1 / 36
$459,900
Active
3279 COUNTRYSIDE VIEW DRIVE
ST CLOUD, FL 34772 — SAWGRASS UNIT 3A
3 Beds
2 Baths
1,914 sqft
0.29 acres
Built 2003
2-Car Garage
About This Property
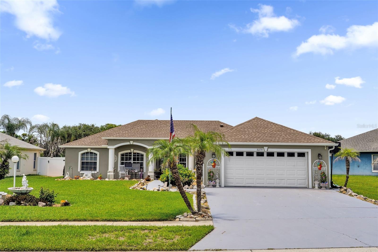
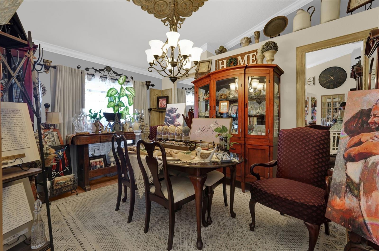
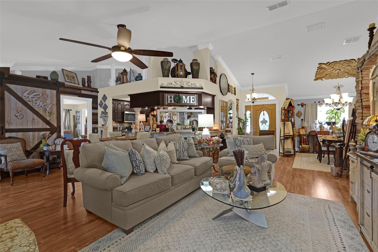
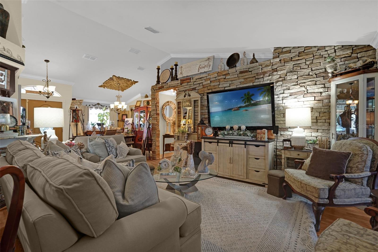
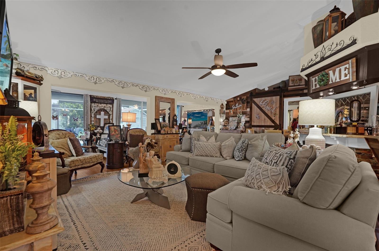
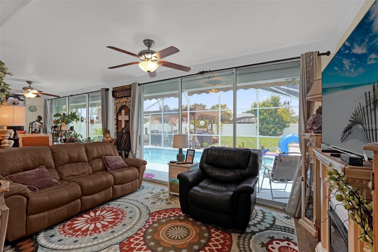
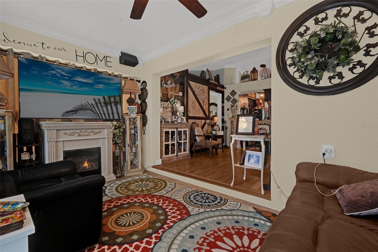
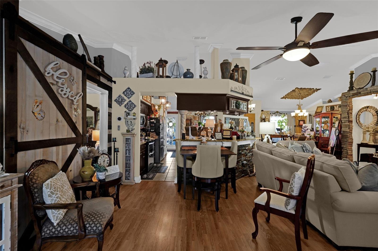
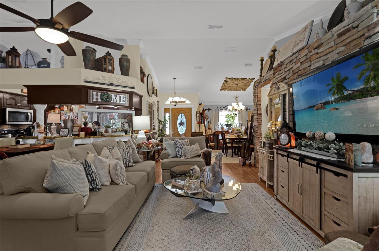
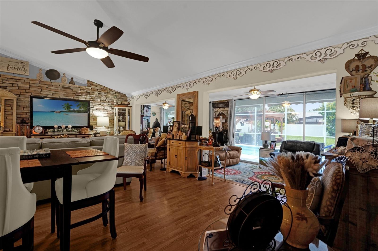
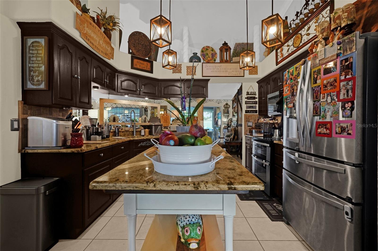
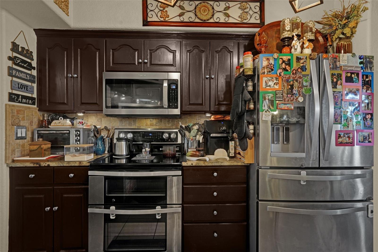
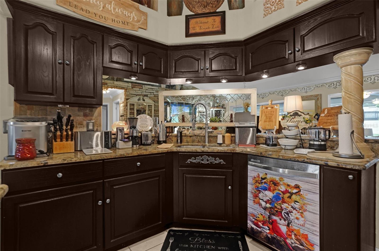
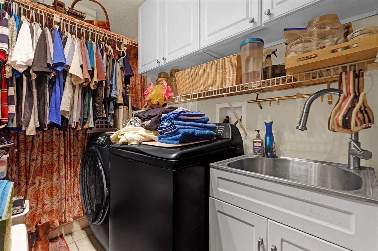
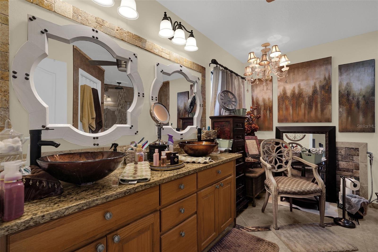
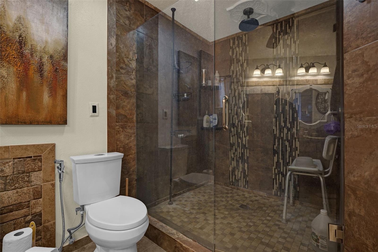
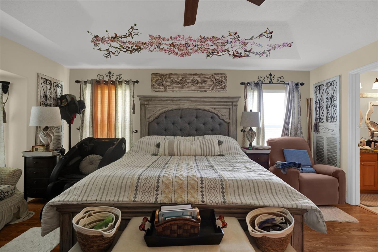
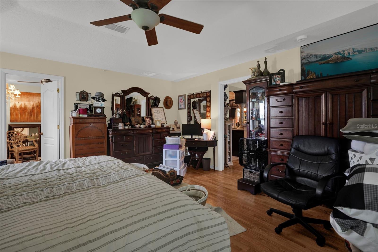
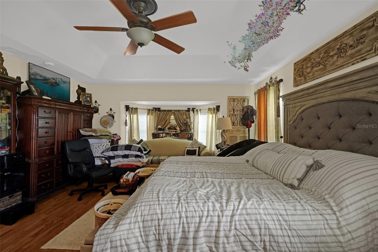
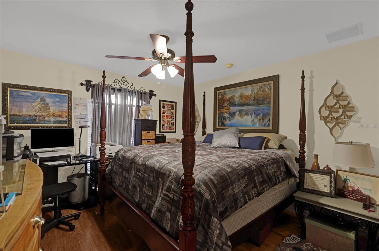
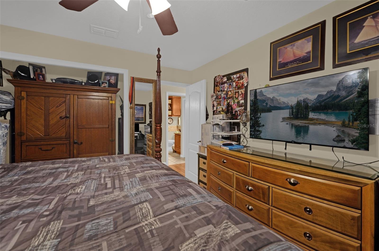
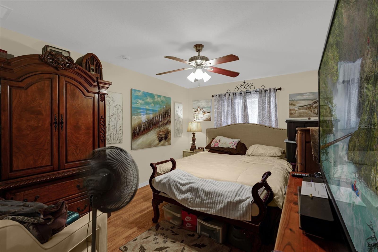
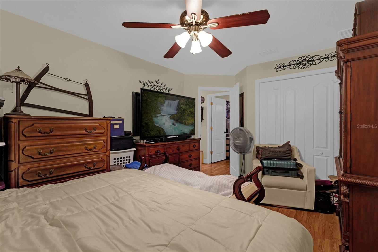
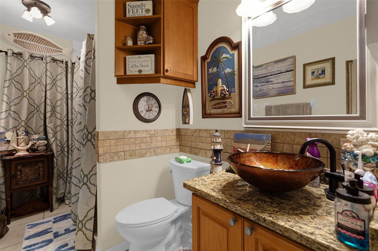
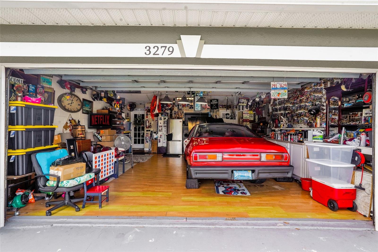
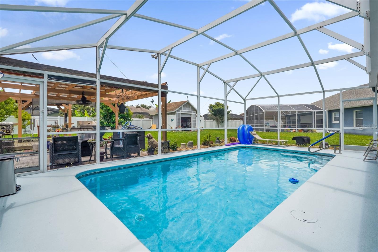
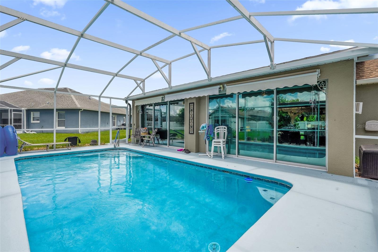
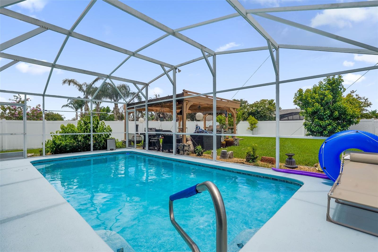
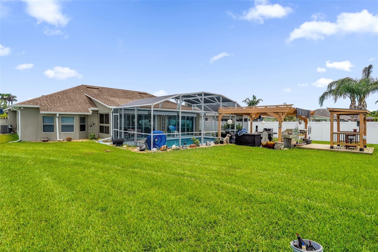
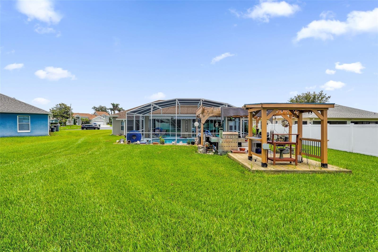
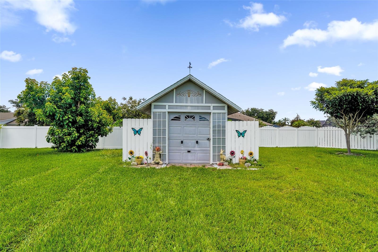
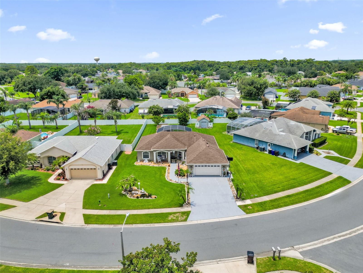
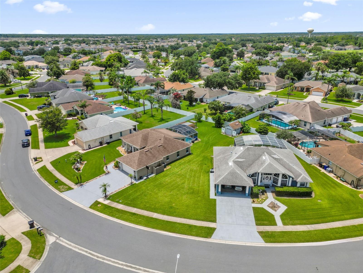
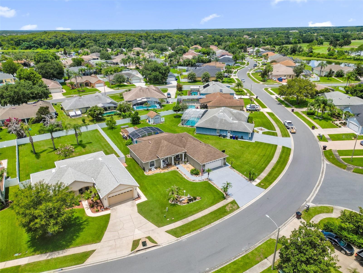
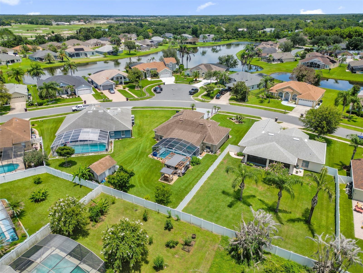
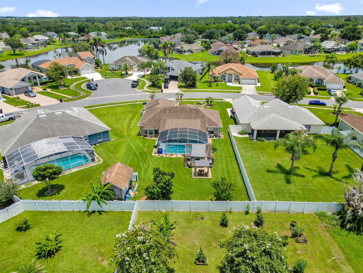
Welcome home to this beautifully updated pool home situated on an oversized homesite, providing additional yard space, enhanced privacy, and outstanding curb appeal. With one of the area’s lowest HOA fees at just $493 per year, this home offers exceptional value while combining quality updates with inviting indoor and outdoor living spaces. A decorative tile front porch welcomes you inside, where you’ll immediately notice the elegant decorative tile medallion in the foyer, setting the tone for the craftsmanship found throughout the home. The open floor plan features ceramic tile and wood laminate flooring throughout with absolutely no carpet, complemented by crown molding that adds a touch of sophistication. The spacious living room serves as the heart of the home and is highlighted by a beautiful stone accent wall, creating a warm and inviting focal point. The kitchen is both stylish and functional with rich espresso cabinetry, granite countertops, a tile backsplash, and stainless steel appliances, including a desirable double wall oven. The adjacent dining area provides plenty of space for family meals and entertaining while overlooking the backyard oasis. Designed for true Florida living, two sets of triple sliding glass doors open to the expansive screened lanai and sparkling swimming pool, seamlessly blending indoor and outdoor living. The oversized backyard offers additional room to enjoy, complete with a charming gazebo for relaxing or entertaining and a storage shed for extra convenience. The spacious primary suite is a private retreat featuring a tray ceiling and an updated spa-inspired bathroom with granite countertops, dual vessel sinks, and a beautifully remodeled walk-in shower featuring a frameless glass enclosure and a luxurious ceiling-mounted rainfall shower head. The guest bathroom has also been tastefully updated with granite countertops and a modern vessel sink, providing a cohesive look throughout the home. Additional improvements include a roof replaced in 2017, a well-appointed laundry room with built-in cabinetry and a utility sink, and numerous quality finishes that make this home truly move-in ready. Conveniently located near shopping, restaurants, schools, parks, golf, and major roadways, this exceptional property offers the perfect combination of modern updates, outdoor living, and an unbeatable location. Don’t miss your opportunity to own this beautifully maintained home with low HOA fees, an oversized homesite, and all the features today’s buyers are looking for.
Property Details
Basics
- Property Type
- Residential
- Property Subtype
- Single Family Residence
- MLS Number
- G5114830
- Days on Market
- 1
- Year Built
- 2003
- Levels
- One
- Direction Faces
- East
- Occupant Type
- Owner
Size & Structure
- Living Area
- 1,914 sqft
- Total Area
- 2,841 sqft
- Lot Size
- 0.29 acres
- Lot Sq Ft
- 12,807 sqft
- Bedrooms
- 3
- Full Baths
- 2
- Garage Spaces
- 2
- Stories
- 1
Interior
- Flooring
- Ceramic Tile, Laminate
- Appliances
- Dishwasher, Electric Water Heater, Microwave, Range, Refrigerator
- Interior Features
- Ceiling Fans(s), Crown Molding, High Ceilings, Open Floorplan, Primary Bedroom Main Floor, Stone Counters, Thermostat, Walk-In Closet(s)
- Laundry
- Inside, Laundry Room
- Furnished
- Unfurnished
- A/C
- Central Air
- Heating
- Heat Pump
Exterior & Lot
- Exterior Features
- Sliding Doors
- Construction
- Block, Stucco
- Roof
- Shingle
- Foundation
- Slab
- Other Structures
- Shed(s)
- Lot Features
- Oversized Lot
Water & Pool
- Pool
- Yes — In Ground
Community & HOA
- HOA
- Yes
- HOA Fee
- $493/Annually
- Pets Allowed
- Yes
- Homestead
- Yes
Utilities & Systems
- Water
- Public
- Sewer
- Public Sewer
- Utilities
- Cable Connected, Electricity Connected, Sewer Connected, Sprinkler Meter, Water Connected
- Cooling
- Central Air
- Heating
- Heat Pump
- Flood Zone
- X
- Parking
- Driveway, Garage Door Opener
Financial
- List Price
- $459,900
- Annual Taxes
- $3,102
- Tax Year
- 2025
- Listing Terms
- Cash, Conventional, FHA, VA Loan
- Special Conditions
- None
- Possession
- Close Of Escrow