1 / 42
$349,900
Original: $360,000
Active
327 MARATHON LANE
SANFORD, FL 32771 — CELERY KEY
3 Beds
2 Baths
1,751 sqft
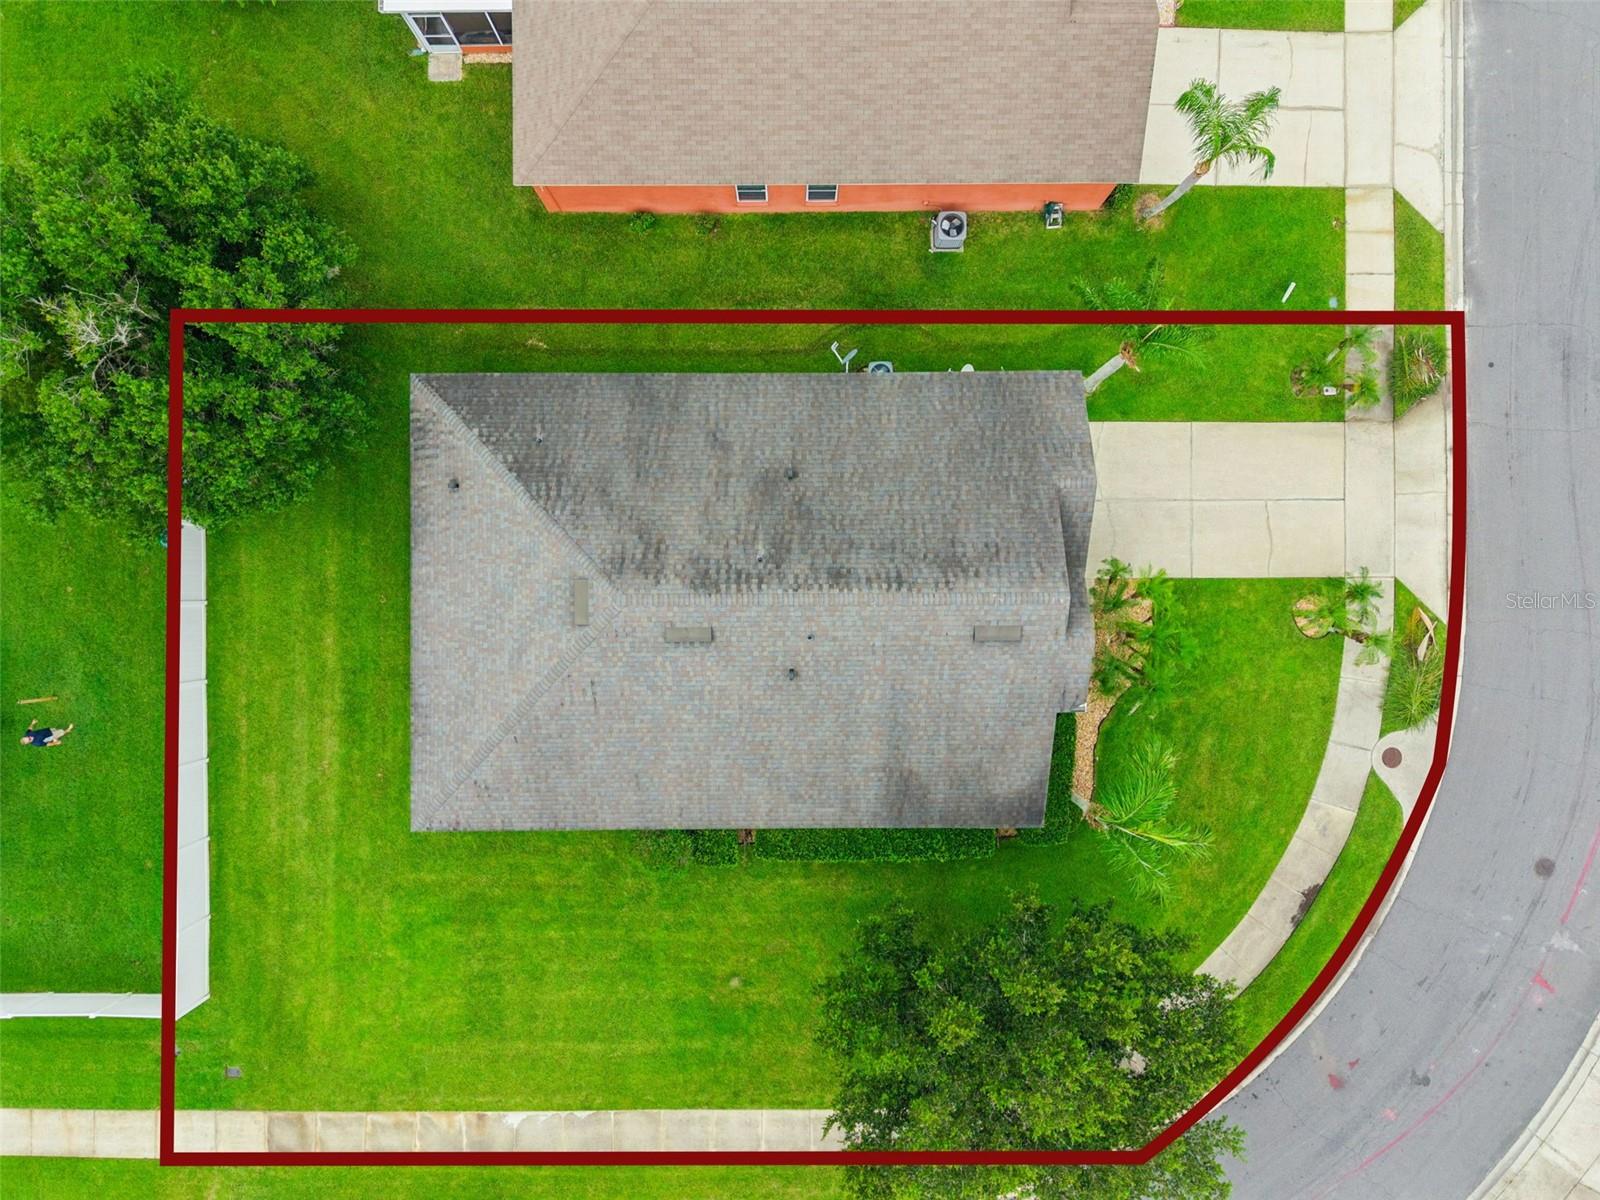
0.19 acres
Built 2005
2-Car Garage
About This Property
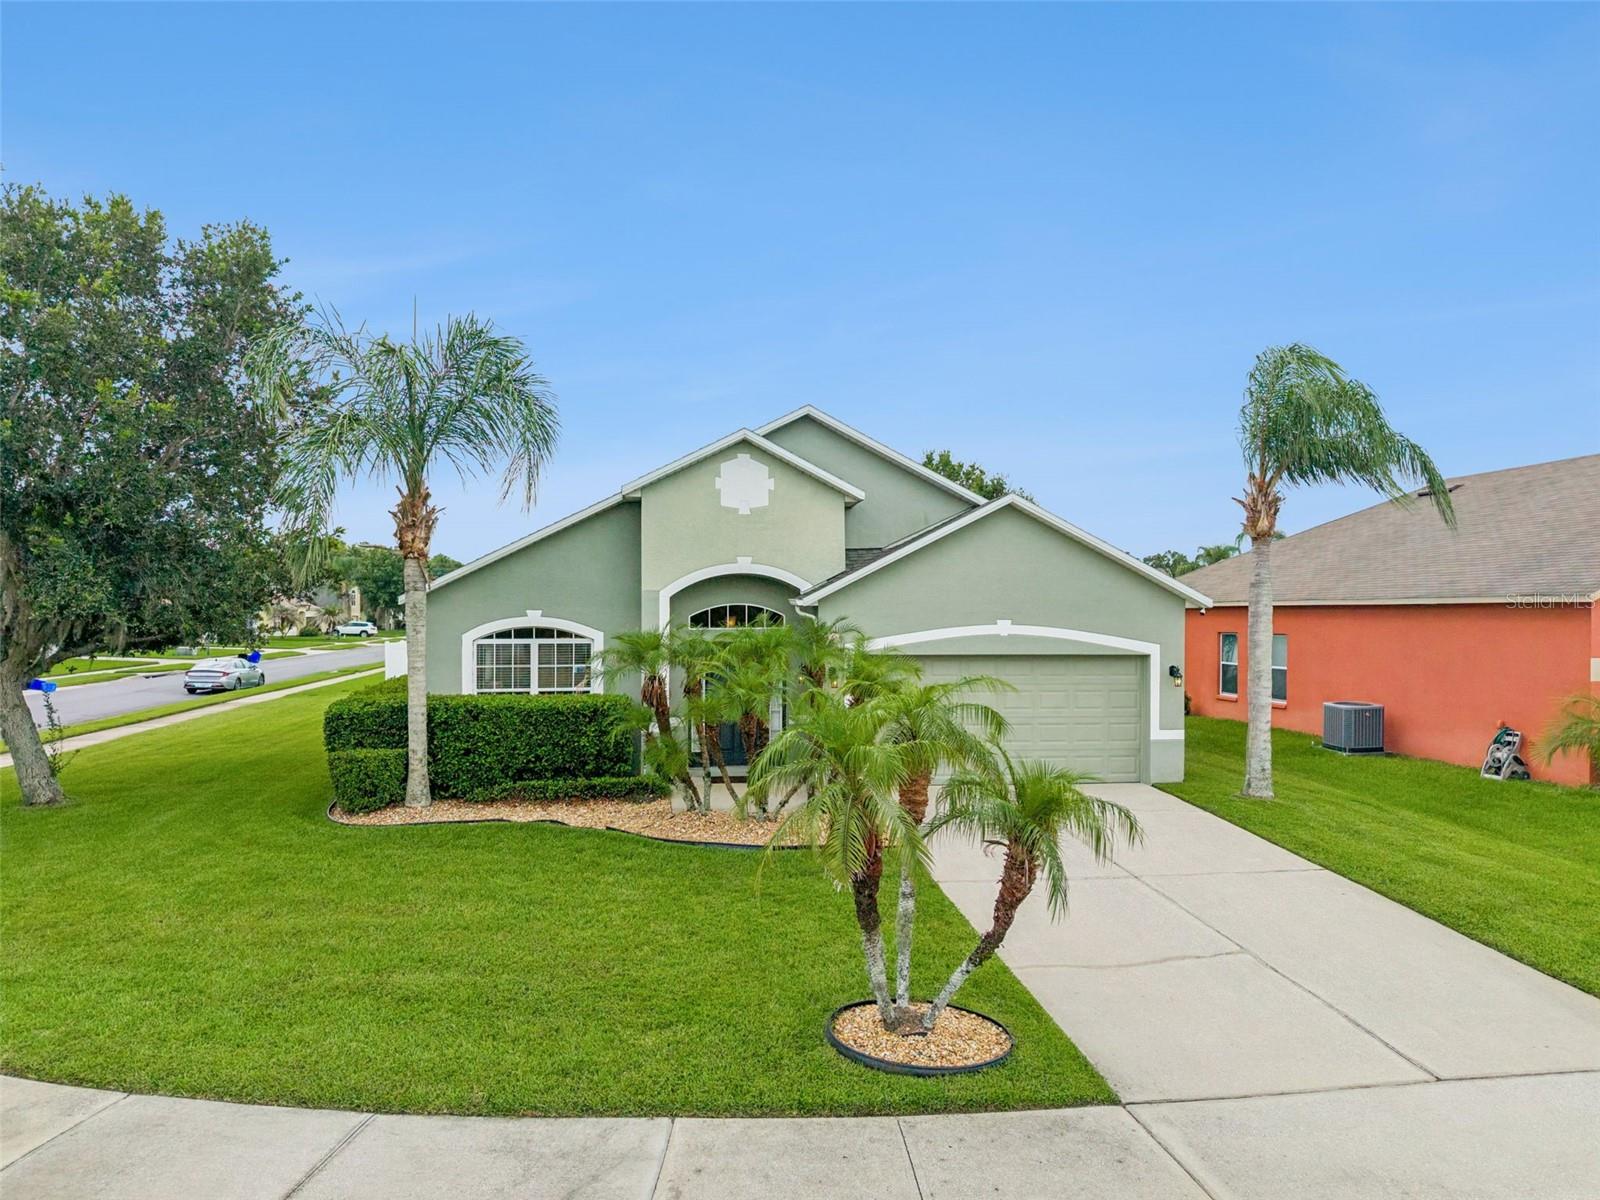
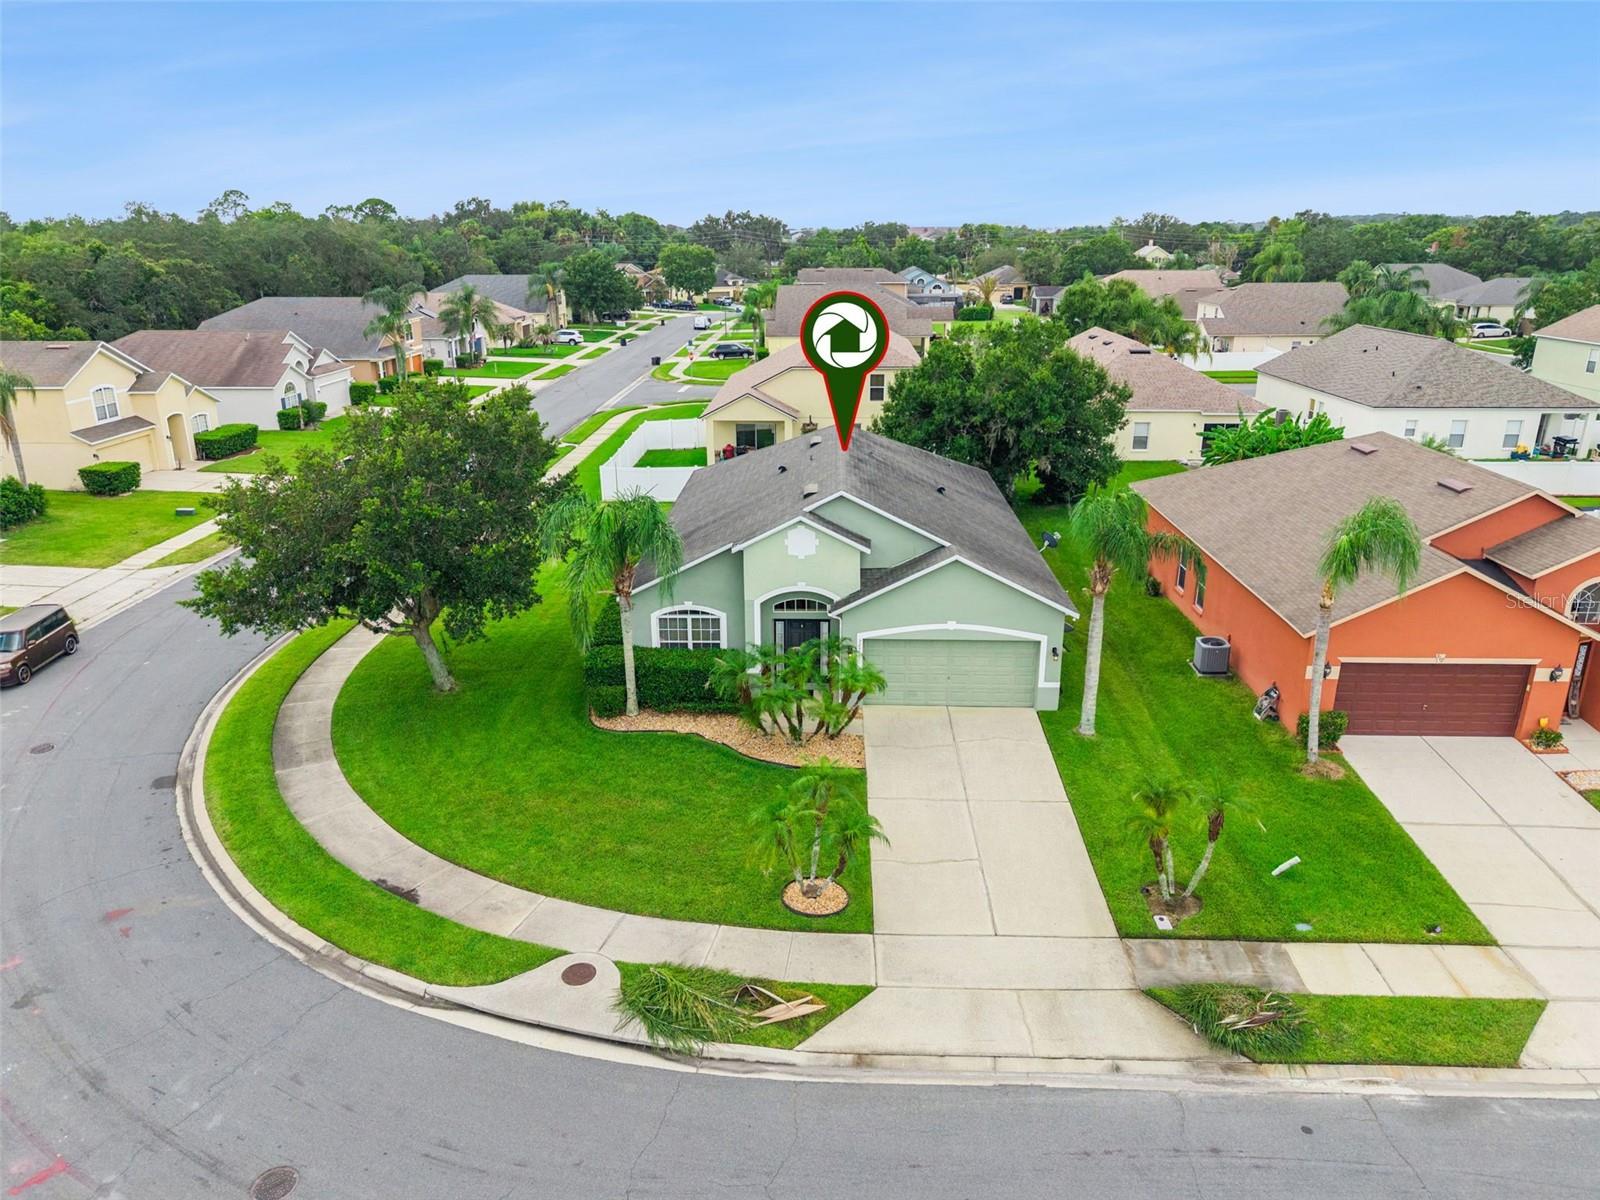
BIG-TICKET UPDATES! Enjoy added peace of mind with a 2018 roof, 2014 A/C, and 2018 water heater already in place!
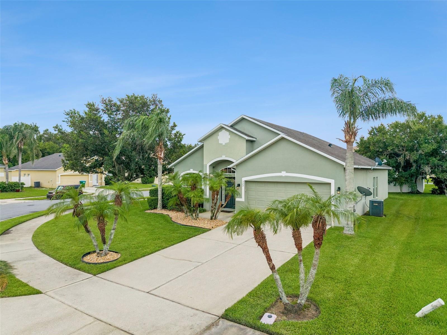
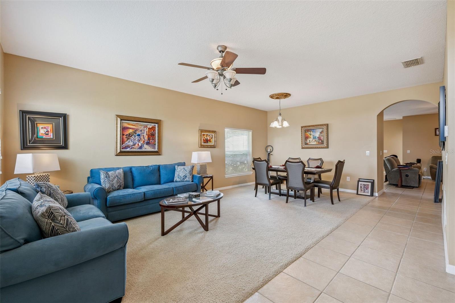
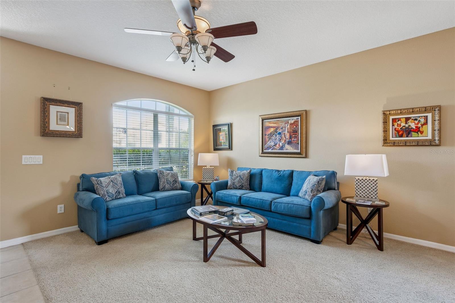
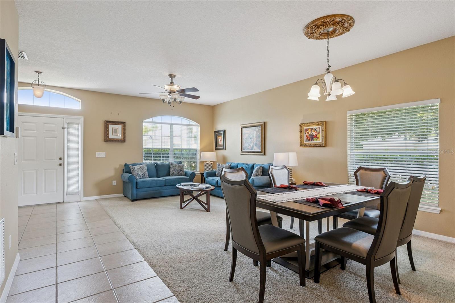
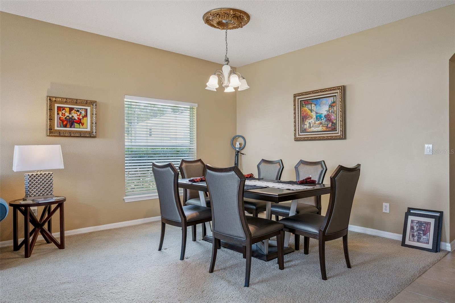
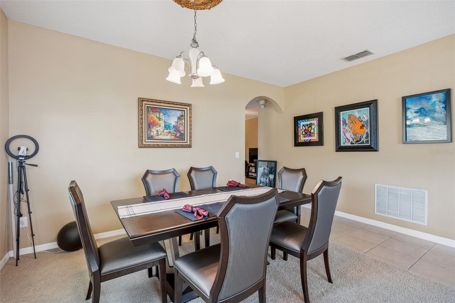
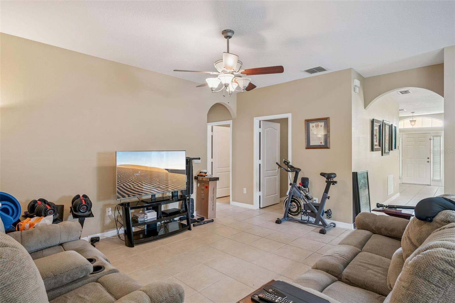
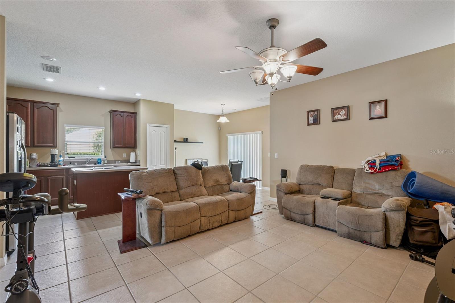
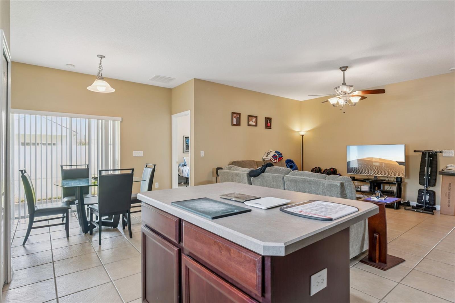
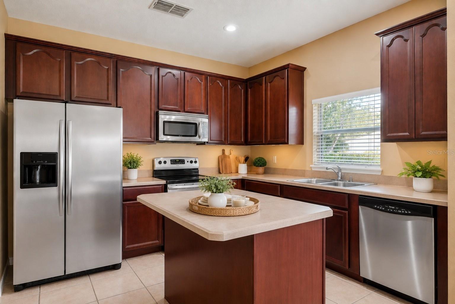
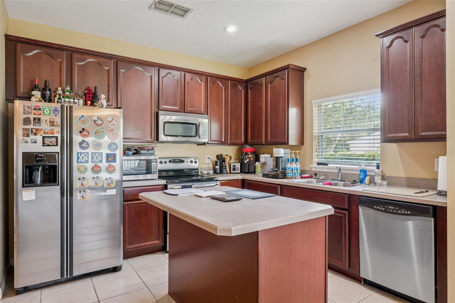
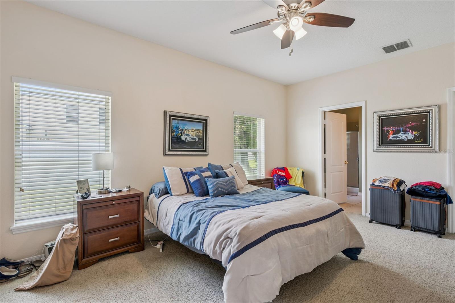
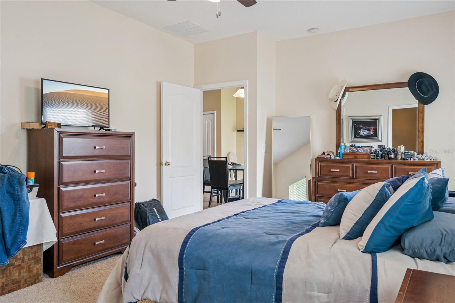
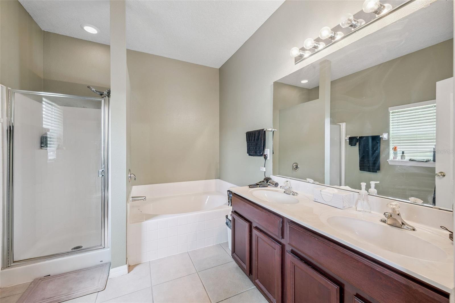
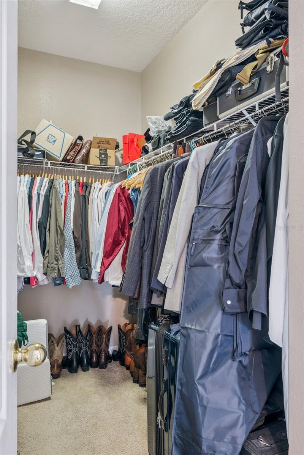
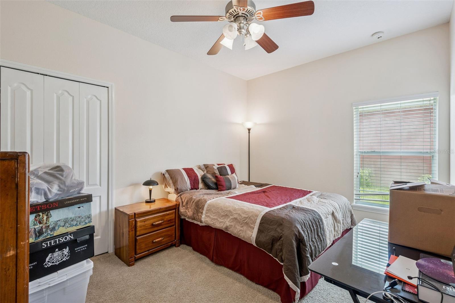
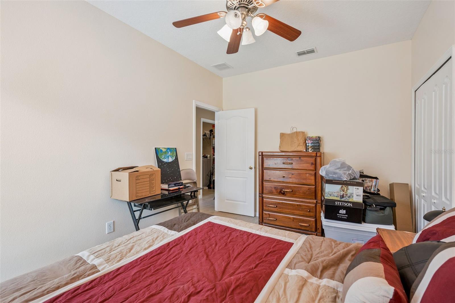
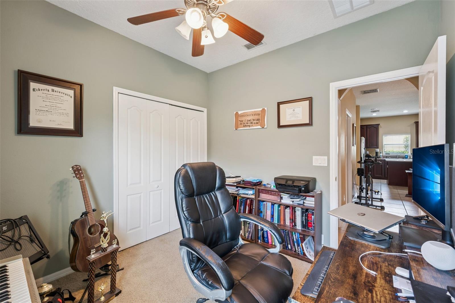
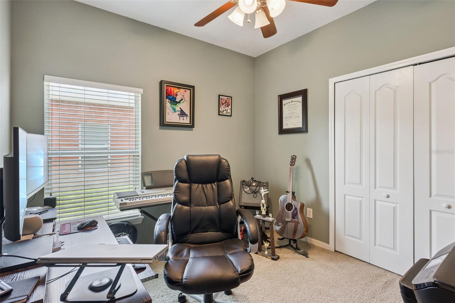
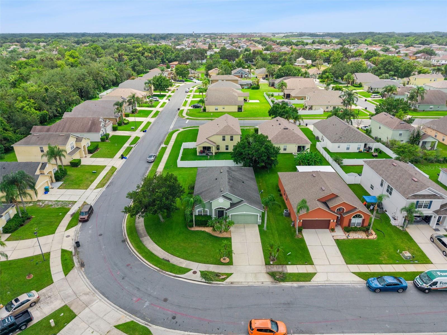
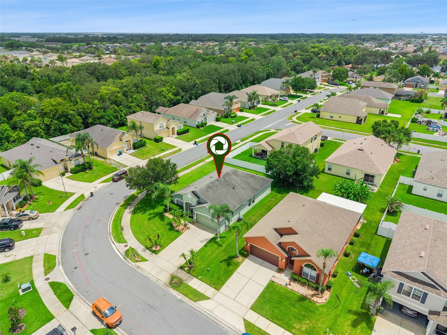
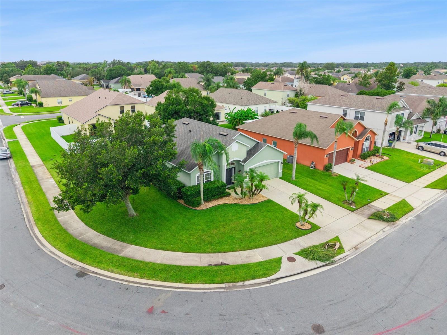
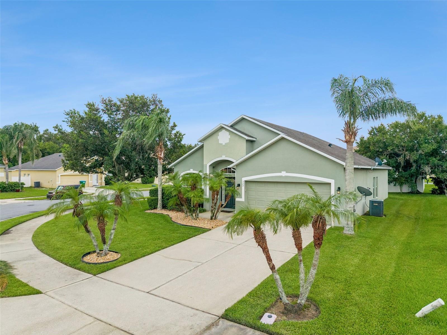
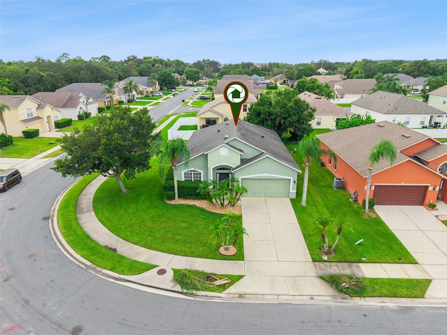
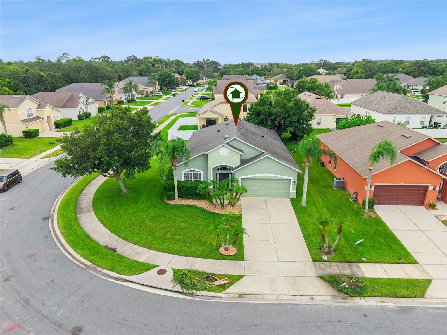
Welcome to this beautifully maintained home in the desirable Celery Key community! Step inside to an inviting open floor plan designed for both everyday living and entertaining. The spacious kitchen overlooks the main living area, creating the perfect space to gather with family and friends, while the split-bedroom layout offers comfort and privacy.
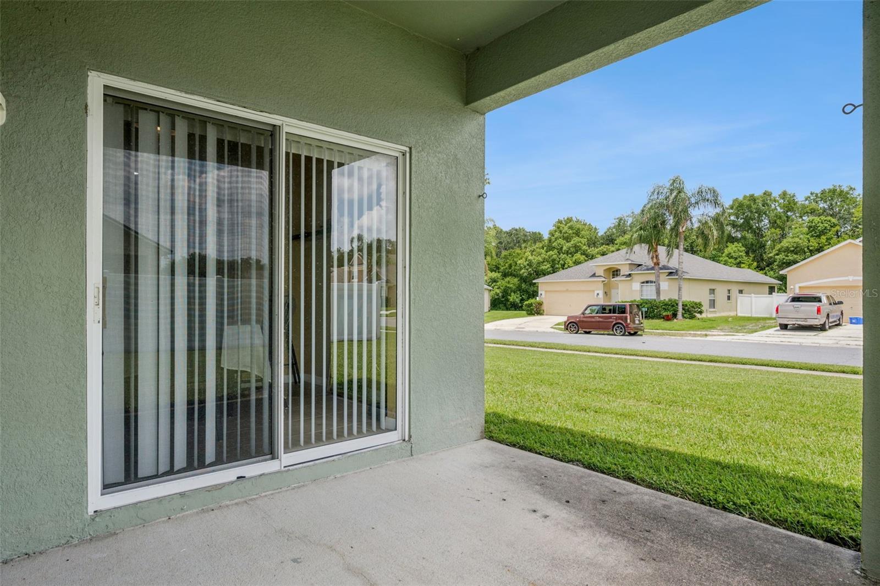
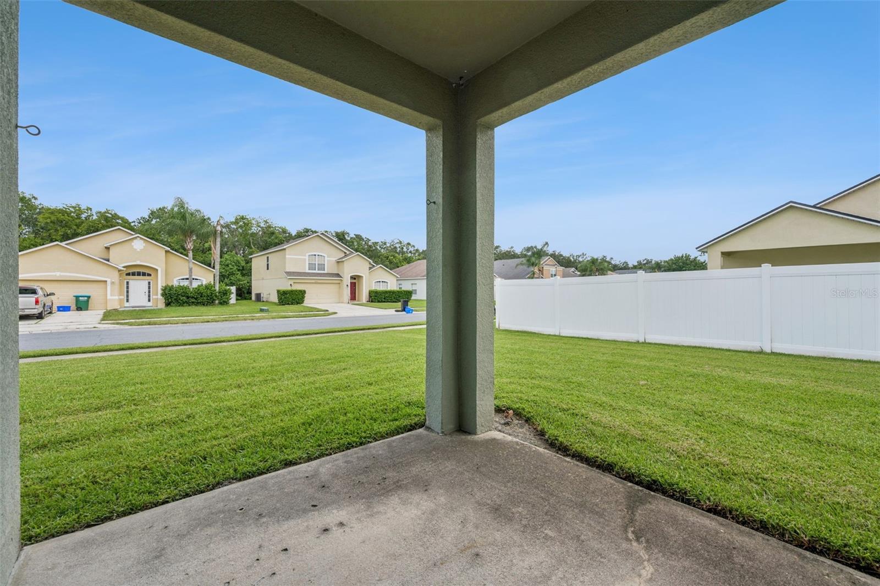
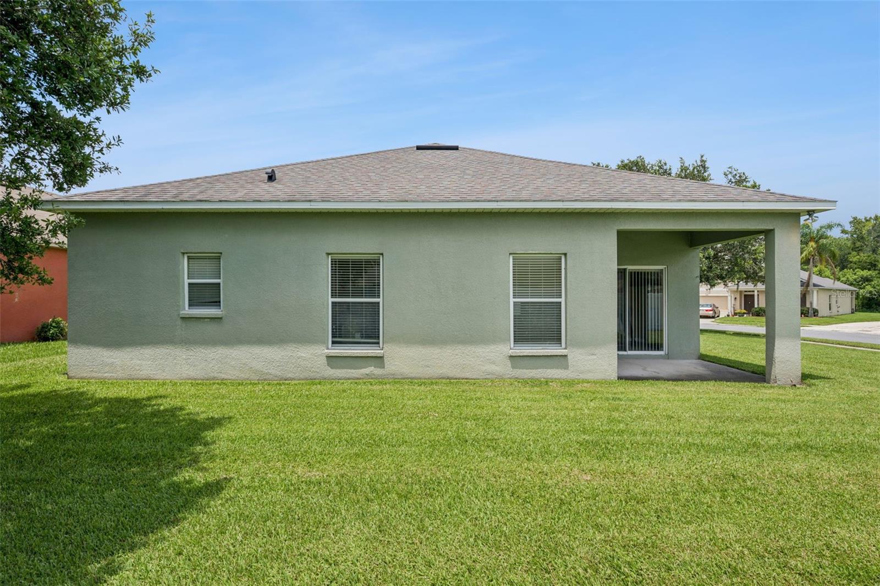
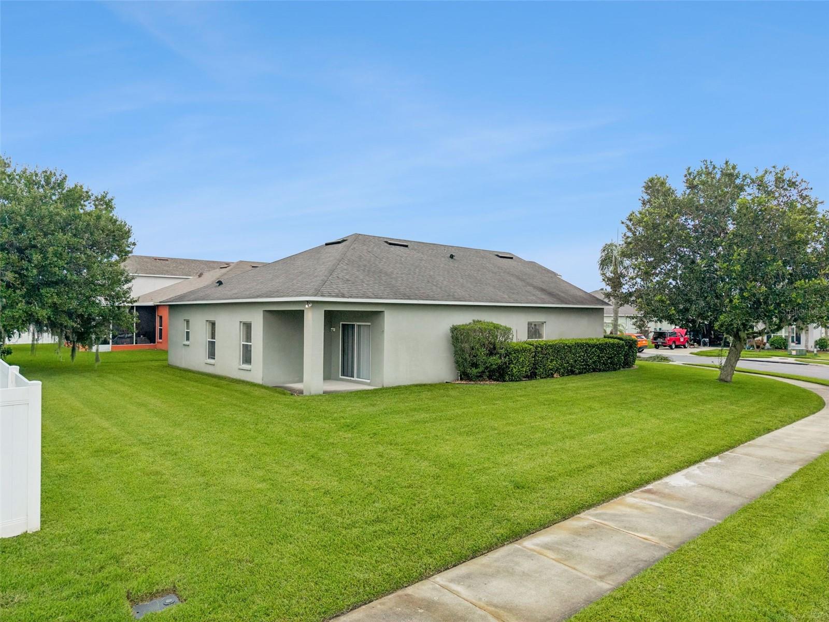
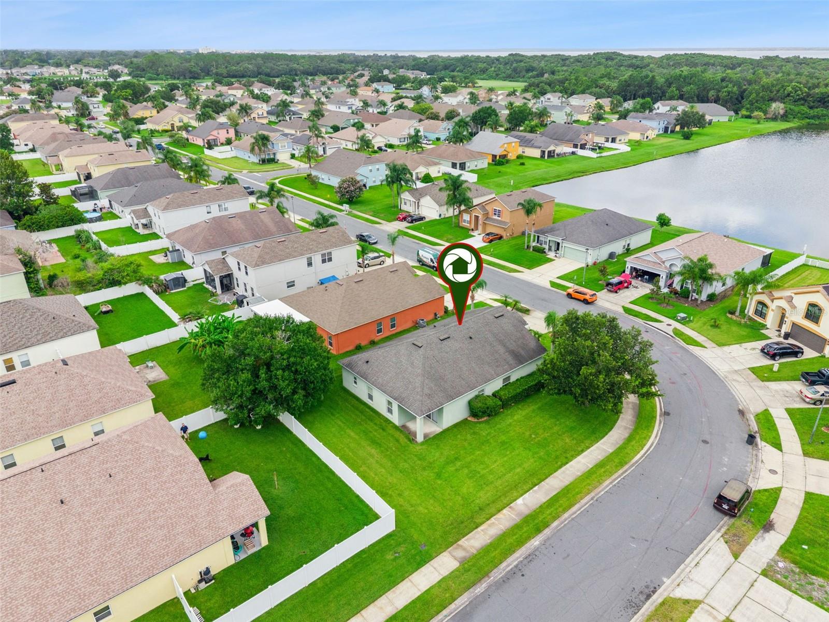
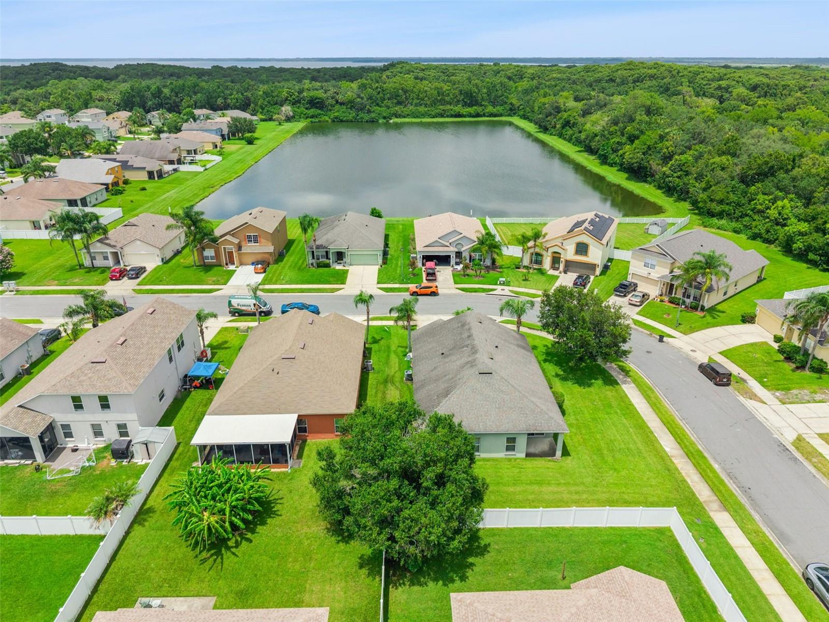
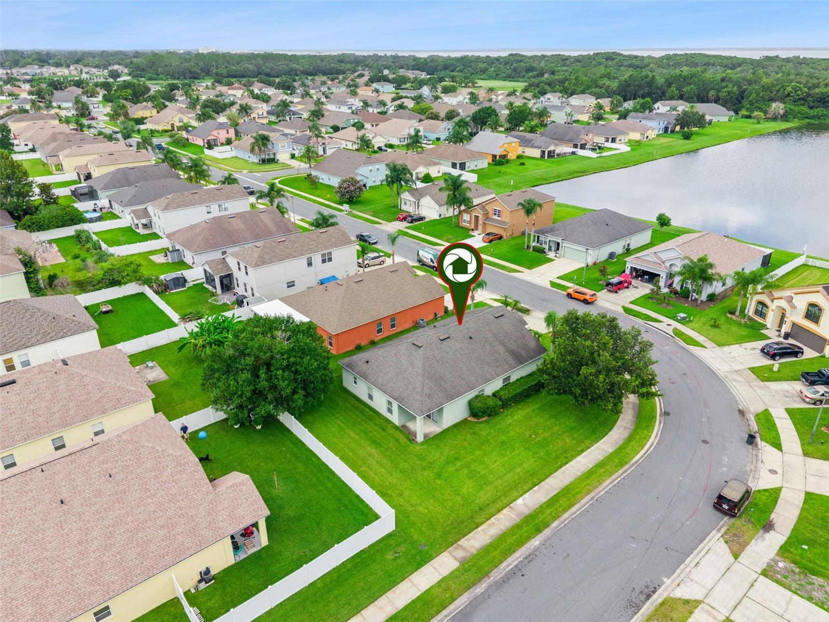
Outside, enjoy a backyard with plenty of room to relax, play, entertain, or create your own outdoor retreat. The interior was painted in 2019, and the home has been well maintained and is ready for its next owner.
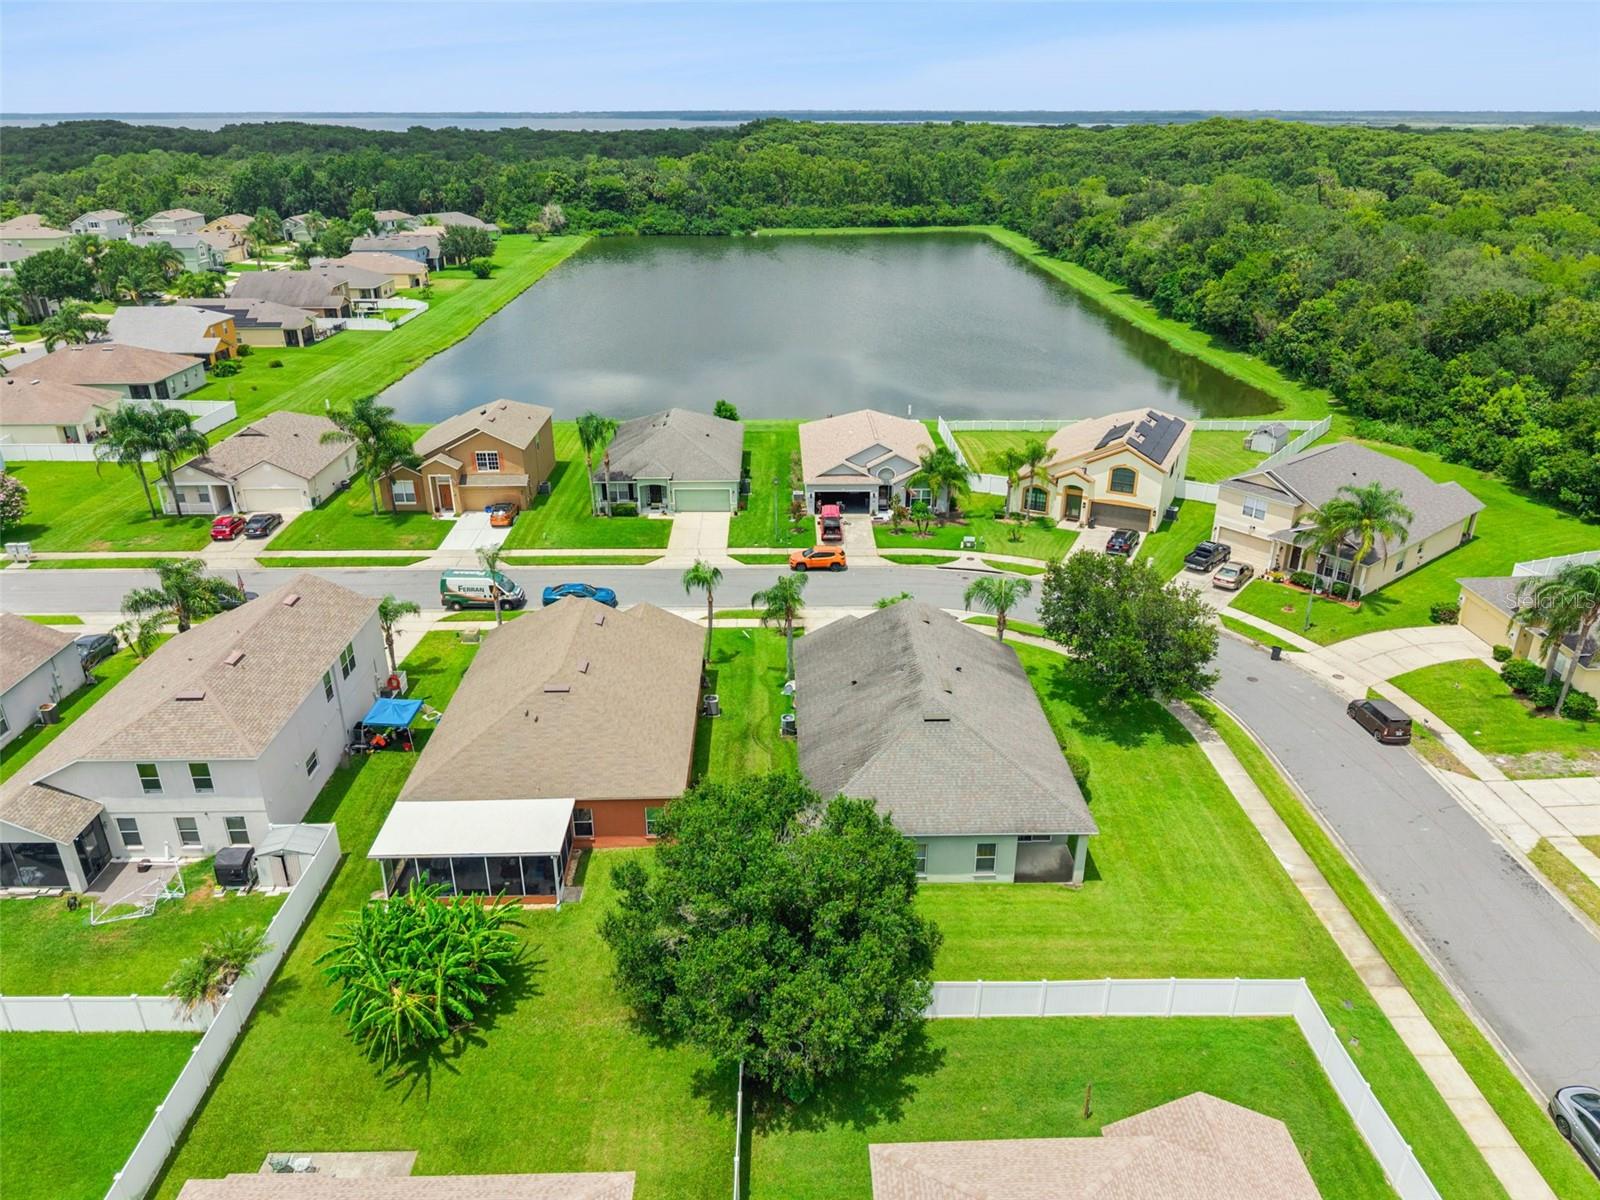
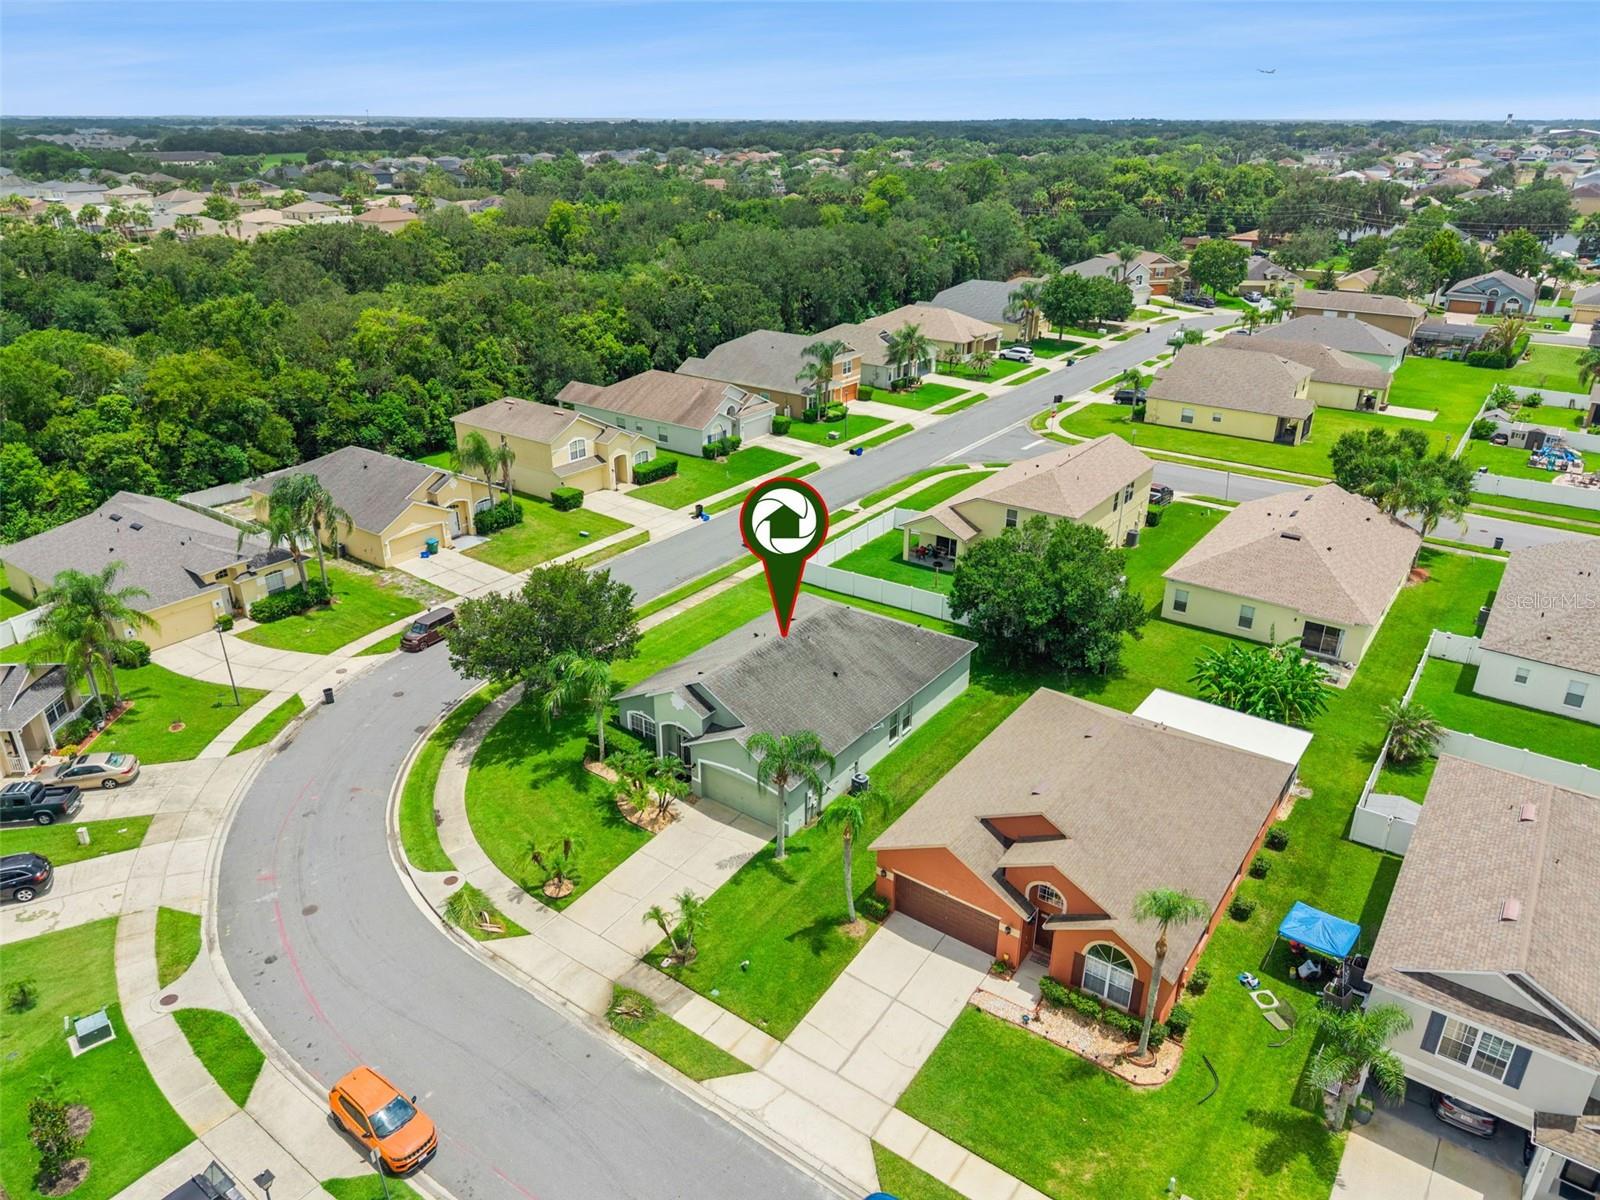
Celery Key offers wonderful community amenities, including a community pool and clubhouse, playground, scenic ponds, sidewalks, green spaces, and beautifully maintained common areas.
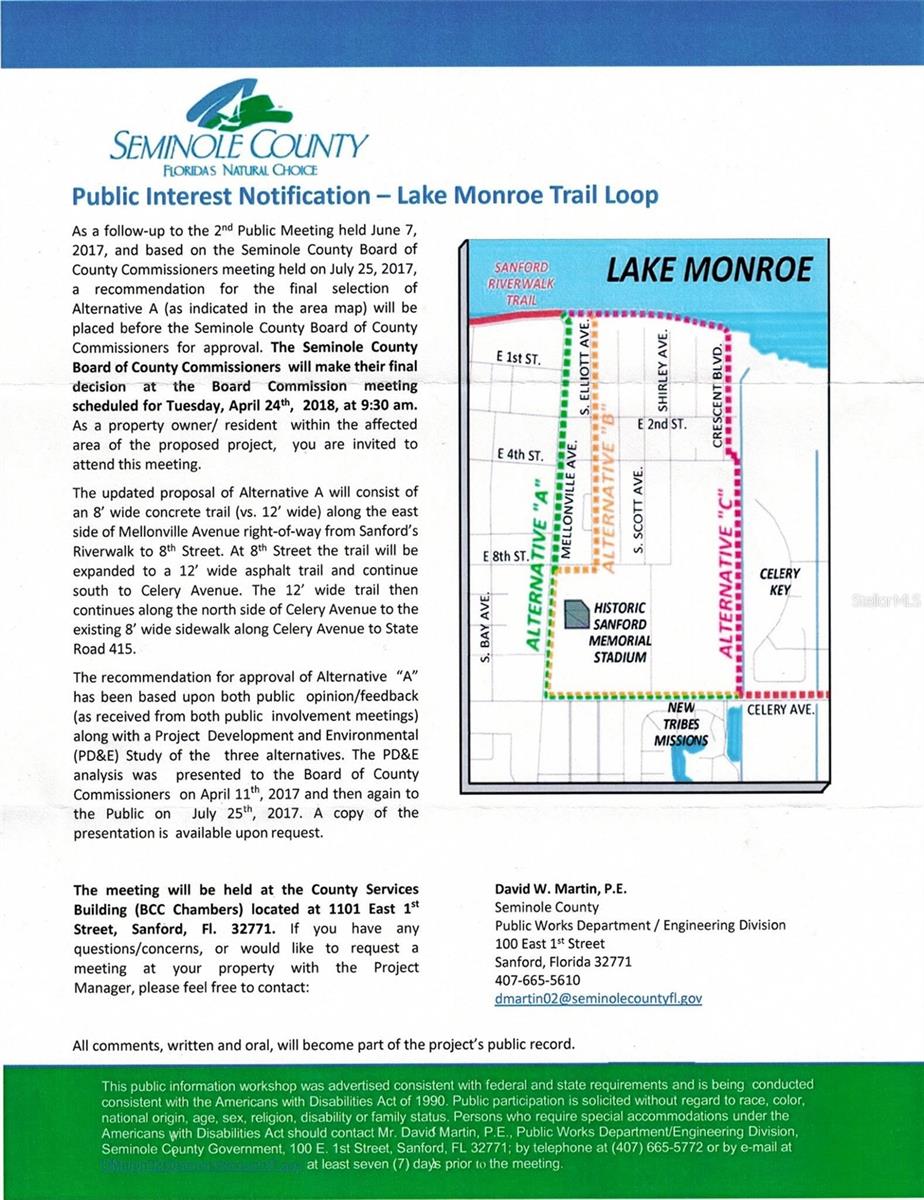
Ideally located just minutes from historic Downtown Sanford, the RiverWalk, shopping, dining, Orlando Sanford International Airport, SR-417, and I-4, this home offers the perfect combination of comfort, convenience, and community.
With major updates already completed and a fantastic Sanford location, this is an opportunity you don’t want to miss. Schedule your private showing today!
Welcome to this beautifully maintained home in the desirable Celery Key community! Step inside to an inviting open floor plan designed for both everyday living and entertaining. The spacious kitchen overlooks the main living area, creating the perfect space to gather with family and friends, while the split-bedroom layout offers comfort and privacy.
Outside, enjoy a backyard with plenty of room to relax, play, entertain, or create your own outdoor retreat. The interior was painted in 2019, and the home has been well maintained and is ready for its next owner.
Celery Key offers wonderful community amenities, including a community pool and clubhouse, playground, scenic ponds, sidewalks, green spaces, and beautifully maintained common areas.
Ideally located just minutes from historic Downtown Sanford, the RiverWalk, shopping, dining, Orlando Sanford International Airport, SR-417, and I-4, this home offers the perfect combination of comfort, convenience, and community.
With major updates already completed and a fantastic Sanford location, this is an opportunity you don’t want to miss. Schedule your private showing today!
Property Details
Basics
- Property Type
- Residential
- Property Subtype
- Single Family Residence
- MLS Number
- V4950331
- Days on Market
- 36
- Year Built
- 2005
- Levels
- One
- Direction Faces
- North
- Occupant Type
- Owner
Size & Structure
- Living Area
- 1,751 sqft
- Total Area
- 2,307 sqft
- Lot Size
- 0.19 acres
- Lot Sq Ft
- 8,654 sqft
- Bedrooms
- 3
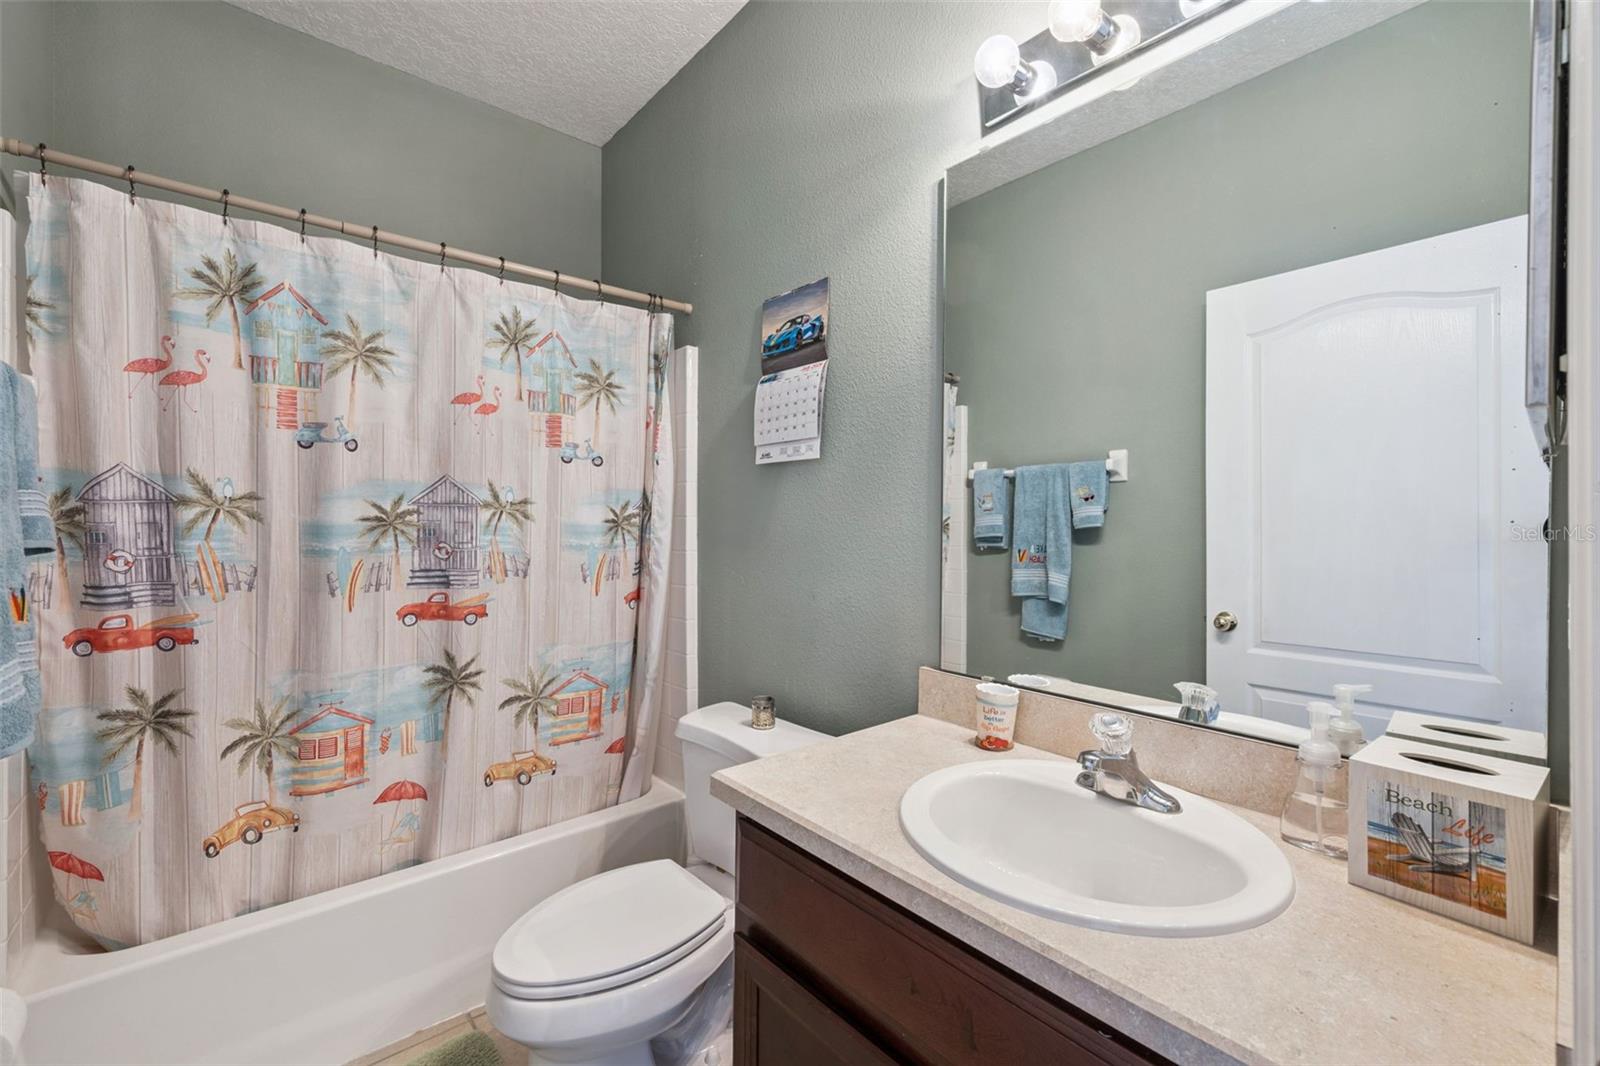
- Full Baths
- 2
- Garage Spaces
- 2
Interior
- Flooring
- Carpet, Ceramic Tile
- Appliances
- Dishwasher, Microwave, Range, Refrigerator
- Interior Features
- Ceiling Fans(s), Eat-in Kitchen, Kitchen/Family Room Combo, Living Room/Dining Room Combo, Open Floorplan, Thermostat
- Laundry
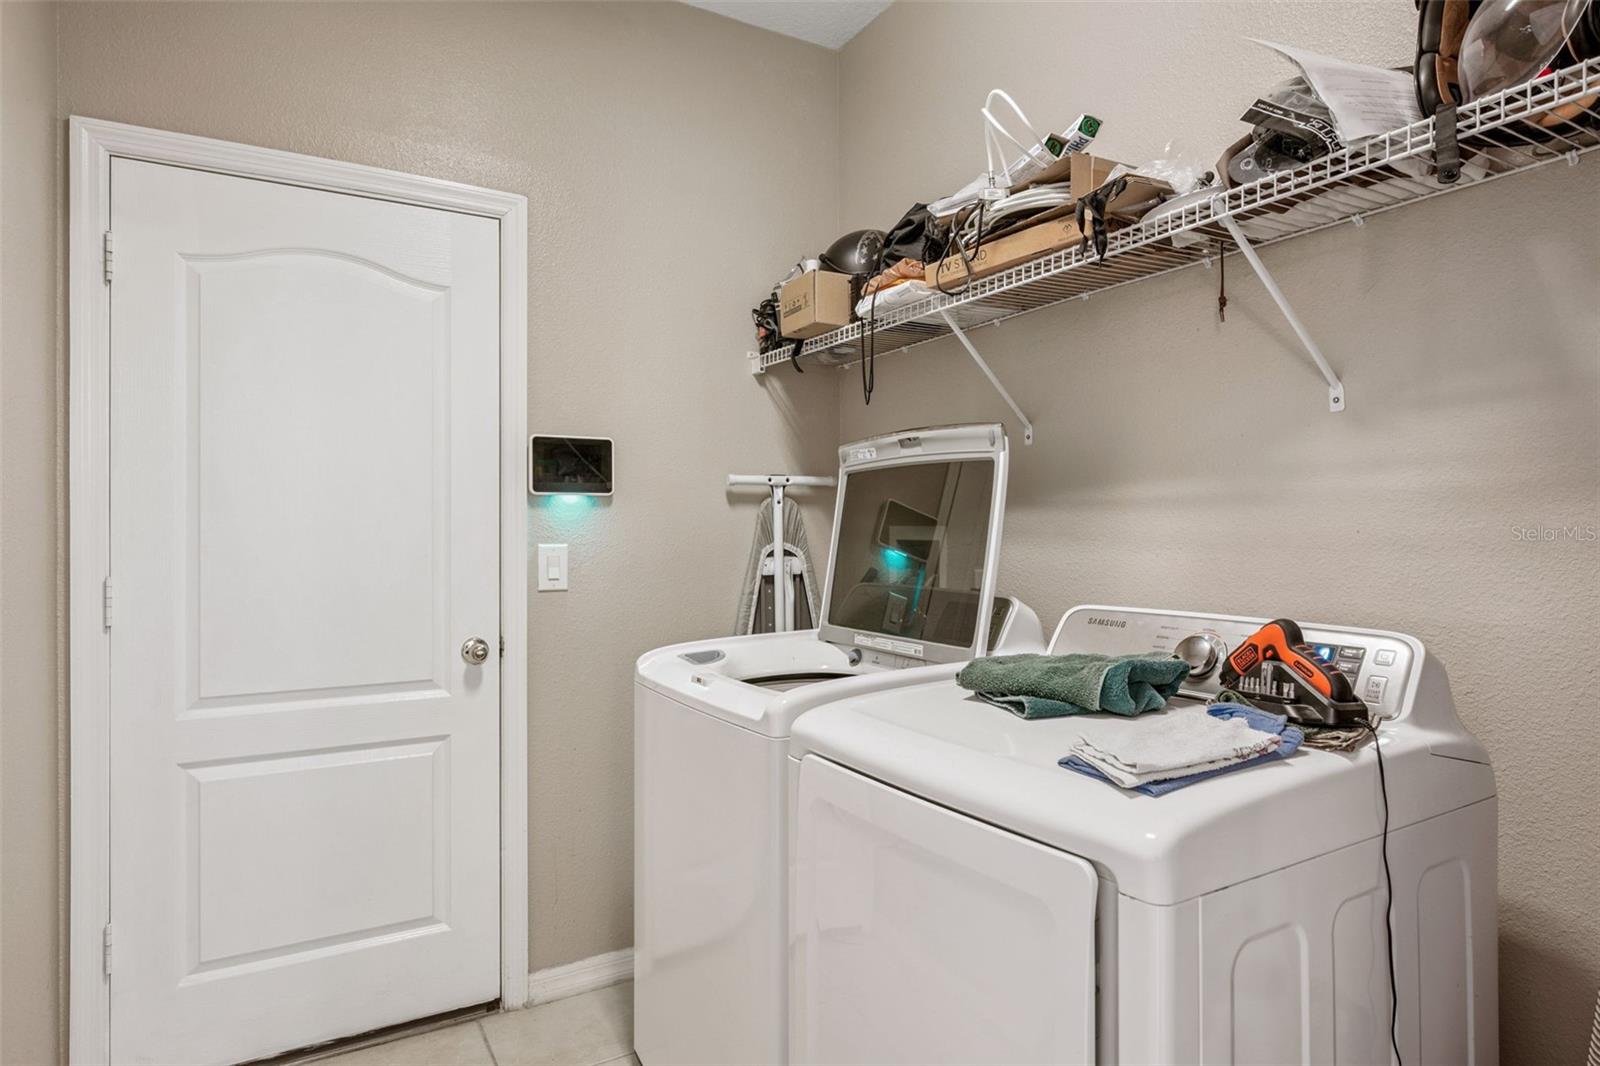
- Inside, Laundry Room
- Windows
- Blinds
- Furnished
- Furnished
- A/C
- Central Air
- Heating
- Central
Exterior & Lot
- Exterior Features
- Lighting, Sidewalk
- Construction
- Block, Stucco
- Roof
- Shingle
- Foundation
- Slab
Water & Pool
Community & HOA
- HOA
- Yes
- HOA Fee
- $190/Quarterly
- Pets Allowed
- Yes
- Homestead
- Yes
Utilities & Systems
- Water
- Public
- Sewer
- Public Sewer
- Utilities
- Cable Available, Electricity Available, Public, Water Available
- Cooling
- Central Air
- Heating
- Central
- Flood Zone
- AE
Financial
- List Price
- $349,900
- Original Price
- $360,000
- Annual Taxes
- $3,161
- Tax Year
- 2025
- Listing Terms
- Cash, Conventional, FHA, VA Loan
- Special Conditions
- None
- Possession
- Close Of Escrow
Schools
- Elementary
- Hamilton Elementary
- Middle School
- Markham Woods Middle
- High School
- Seminole High