1 / 4
$3,499,999
Active
326 GRAVINA POINT
SANFORD, FL 32771 — SAVTA RESERVE
4 Beds
6 Baths
7,030 sqft
1.00 acres
Built 2027
4-Car Garage
About This Property
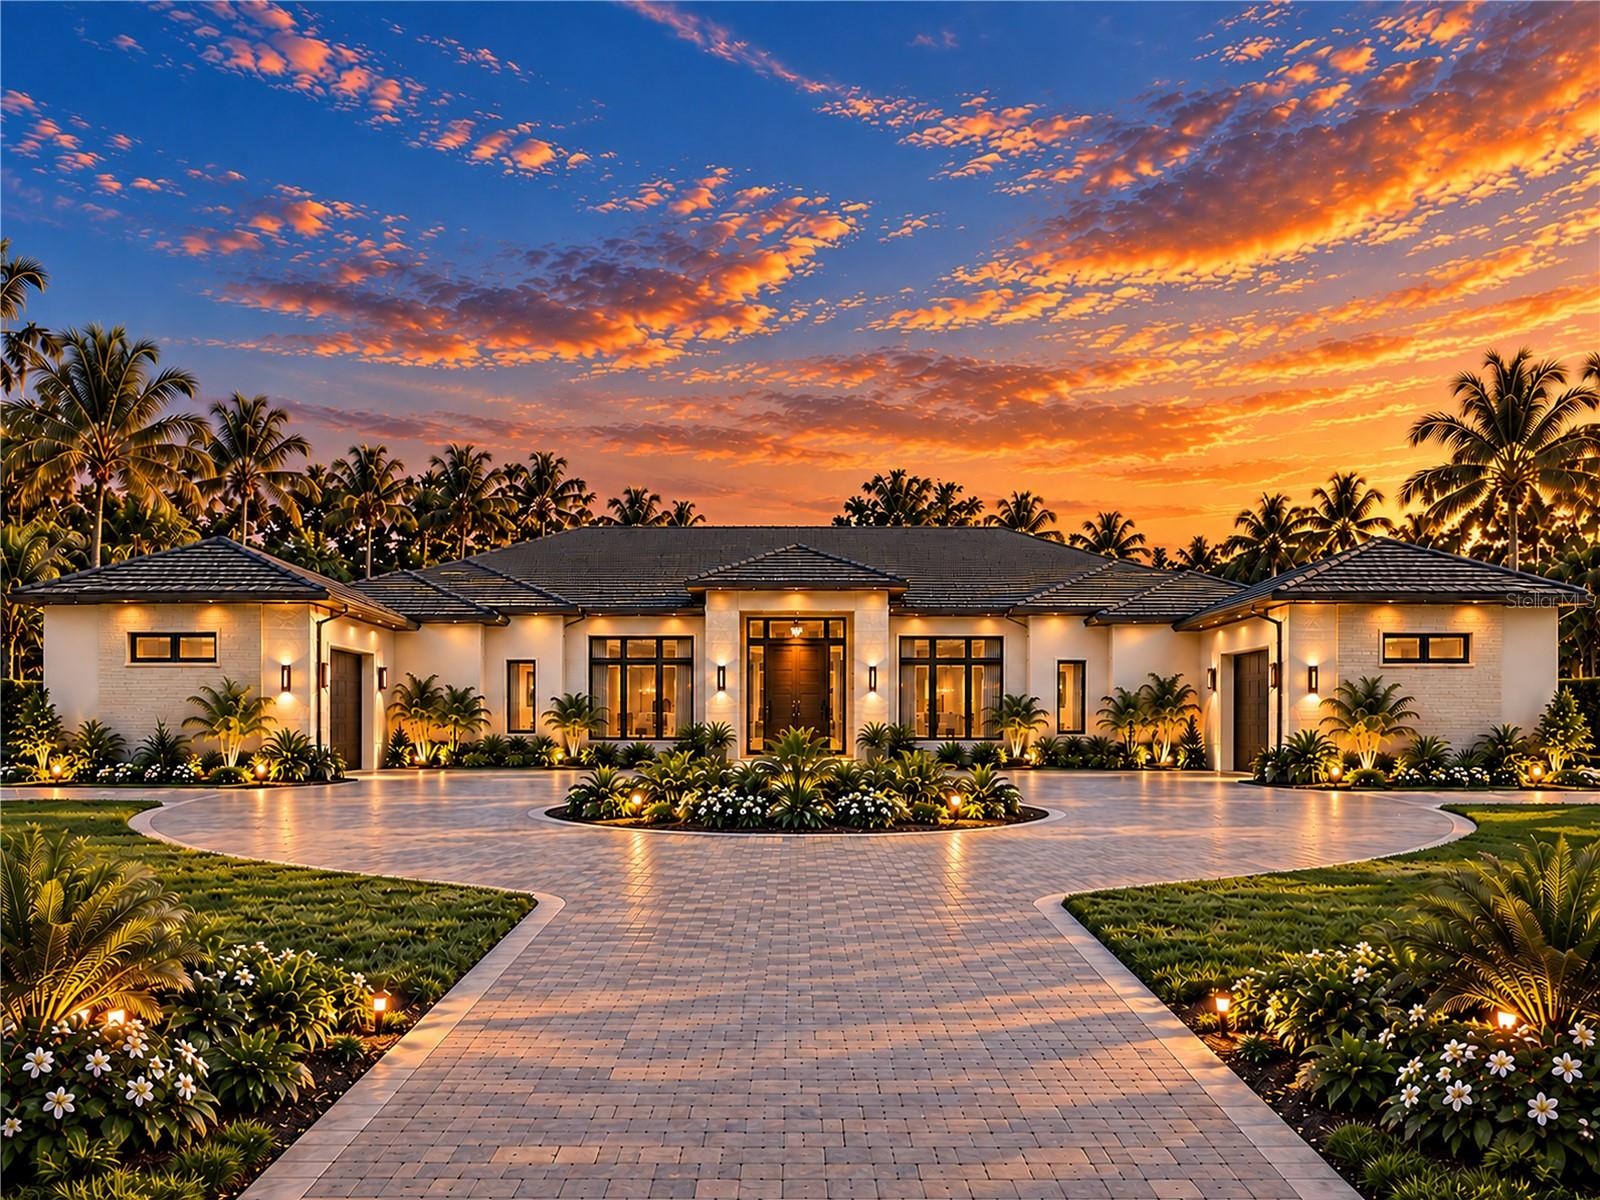
Pre-Construction. To be built. Pre-Construction. To be built. An exceptional custom residence offering privacy, generous living spaces, and thoughtful design on a 1-acre homesite within a new gated luxury community in Seminole County. With only 2 of 6 homesites remaining, this private Sanford community offers an intimate setting. The home will be built exclusively by Tolaris Homes, a luxury custom home builder with more than 25 years of home building history in Central Florida. Images are AI-assisted artist renderings for illustrative purposes only. Actual home and property may vary.
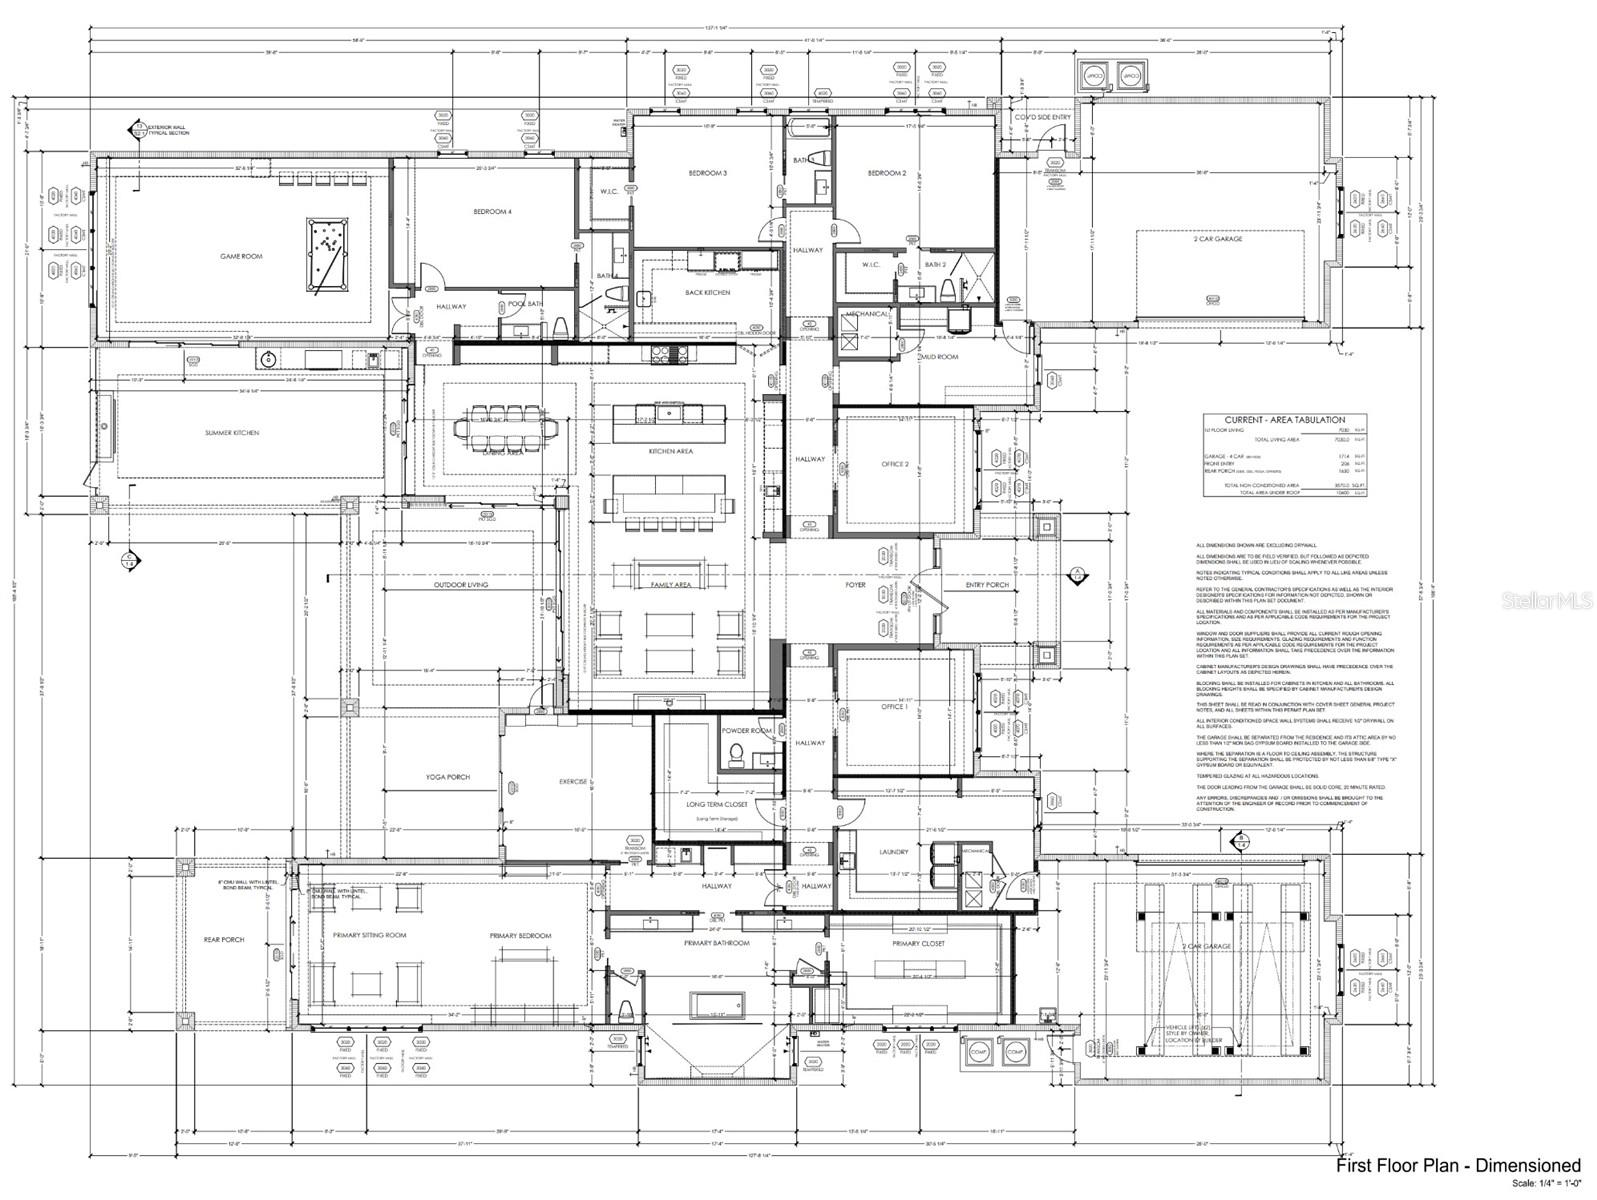
Designed for elevated everyday living and entertaining, this residence features 4 oversized bedrooms, 4 full baths, and 2 half baths, with every bedroom offering its own private bath and walk-in closet. The expansive family and kitchen area is complemented by a 16 x 10 back kitchen concealed behind double hidden doors, plus a separate 17 x 16 dining area.
A 32 x 20 game room overlooks the impressive 34 x 16 summer kitchen, connecting the home to expansive outdoor living and a dedicated yoga porch. A separate exercise room and long-term storage closet add even more functional space.
The primary suite is a private retreat featuring a 22 x 17 bedroom and sitting area, private rear porch, and substantial 20 x 12 walk-in closet. The spa-inspired primary bath features a freestanding soaking tub with a dramatic 16 x 6 walk-around shower positioned behind it.
Car enthusiasts will appreciate two oversized 2-car garages, including one designed to accommodate two vehicle lifts for additional vehicle storage. Lifts are not included.
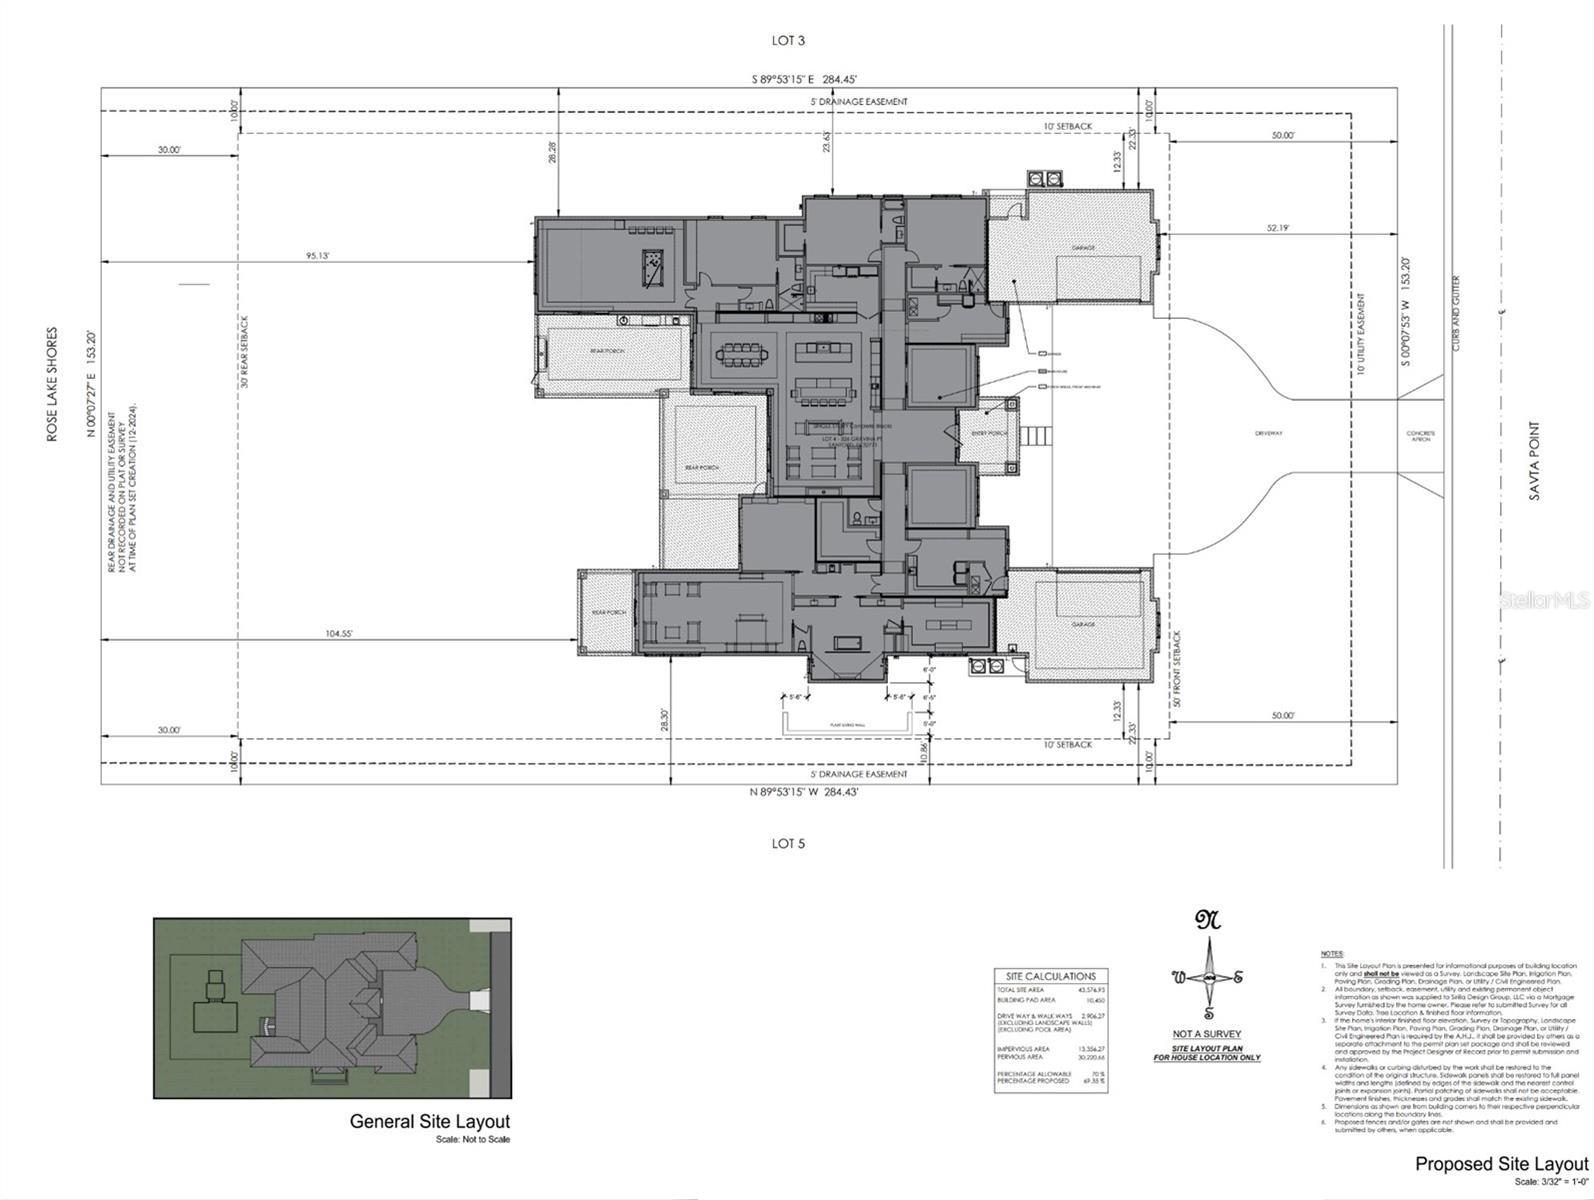
The lifestyle-oriented HOA permits private housing for a boat or RV. Utilities include FP&L electric, county water, and FPU natural gas. Convenient to Markham Woods Road, Heathrow, Lake Mary, Sanford, the Orlando Loop and New Greenway, I-4, hospitals and medical facilities, and MCO, SFB, and DAB airports.
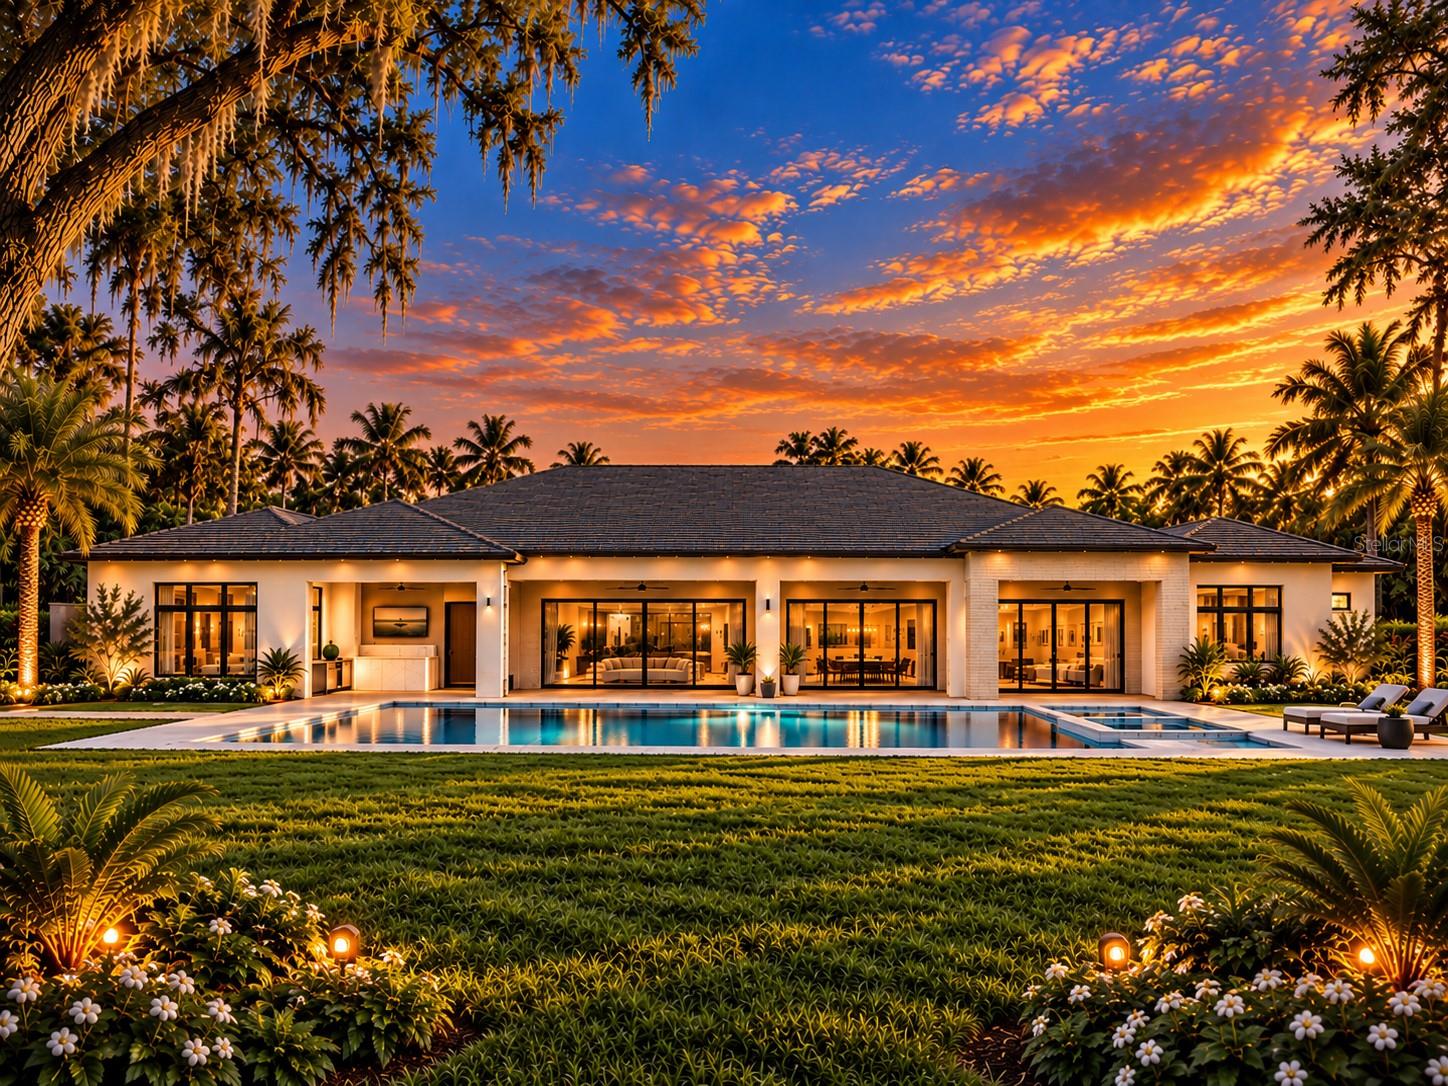
Pool shown is optional and available at additional cost. Plans, specifications, pricing, features, and availability are subject to change. Home to be built exclusively by Tolaris Homes.
Designed for elevated everyday living and entertaining, this residence features 4 oversized bedrooms, 4 full baths, and 2 half baths, with every bedroom offering its own private bath and walk-in closet. The expansive family and kitchen area is complemented by a 16 x 10 back kitchen concealed behind double hidden doors, plus a separate 17 x 16 dining area.
A 32 x 20 game room overlooks the impressive 34 x 16 summer kitchen, connecting the home to expansive outdoor living and a dedicated yoga porch. A separate exercise room and long-term storage closet add even more functional space.
The primary suite is a private retreat featuring a 22 x 17 bedroom and sitting area, private rear porch, and substantial 20 x 12 walk-in closet. The spa-inspired primary bath features a freestanding soaking tub with a dramatic 16 x 6 walk-around shower positioned behind it.
Car enthusiasts will appreciate two oversized 2-car garages, including one designed to accommodate two vehicle lifts for additional vehicle storage. Lifts are not included.
The lifestyle-oriented HOA permits private housing for a boat or RV. Utilities include FP&L electric, county water, and FPU natural gas. Convenient to Markham Woods Road, Heathrow, Lake Mary, Sanford, the Orlando Loop and New Greenway, I-4, hospitals and medical facilities, and MCO, SFB, and DAB airports.
Pool shown is optional and available at additional cost. Plans, specifications, pricing, features, and availability are subject to change. Home to be built exclusively by Tolaris Homes.
Property Details
Basics
- Property Type
- Residential
- Property Subtype
- Single Family Residence
- MLS Number
- O6444979
- Year Built
- 2027
- New Construction
- Yes
- Levels
- One
- Additional Rooms
- Bonus Room,Den/Library/Office
- Direction Faces
- East
- Occupant Type
- Vacant
Size & Structure
- Living Area
- 7,030 sqft
- Total Area
- 10,600 sqft
- Lot Size
- 1.00 acres
- Lot Sq Ft
- 43,603 sqft
- Bedrooms
- 4
- Full Baths
- 4
- Half Baths
- 2
- Garage Spaces
- 4
Interior
- Flooring
- Ceramic Tile
- Appliances
- Dishwasher, Disposal, Microwave, Range, Range Hood, Refrigerator
- Interior Features
- In Wall Pest System, Primary Bedroom Main Floor, Split Bedroom, Walk-In Closet(s)
- Laundry
- Inside, Laundry Room
- Fireplace
- Yes — Gas
- Furnished
- Unfurnished
- A/C
- Central Air
- Heating
- Electric
Exterior & Lot
- Exterior Features
- Private Mailbox, Sidewalk
- Construction
- Block, Stucco
- Roof
- Concrete, Tile
- Foundation
- Slab
Water & Pool
Community & HOA
- HOA
- Yes
- HOA Fee
- $450/Quarterly
- HOA Amenities
- Gated
- Community Features
- Street Lights
- Pets Allowed
- Cats OK, Dogs OK, Number Limit
Utilities & Systems
- Water
- None
- Sewer
- Septic Tank
- Utilities
- Cable Available, Electricity Connected, Fire Hydrant, Natural Gas Available, Sprinkler Recycled, Underground Utilities, Water Connected
- Cooling
- Central Air
- Heating
- Electric
- Flood Zone
- x
Financial
- List Price
- $3,499,999
- Annual Taxes
- $4,104
- Tax Year
- 2025
- Special Conditions
- None