1 / 31
$425,000
Original: $433,400
Active
3245 FALCON POINT DRIVE
KISSIMMEE, FL 34741 — HERONS LANDING PH 3
3 Beds
2 Baths
2,055 sqft
0.17 acres
Built 2000
2-Car Garage
About This Property
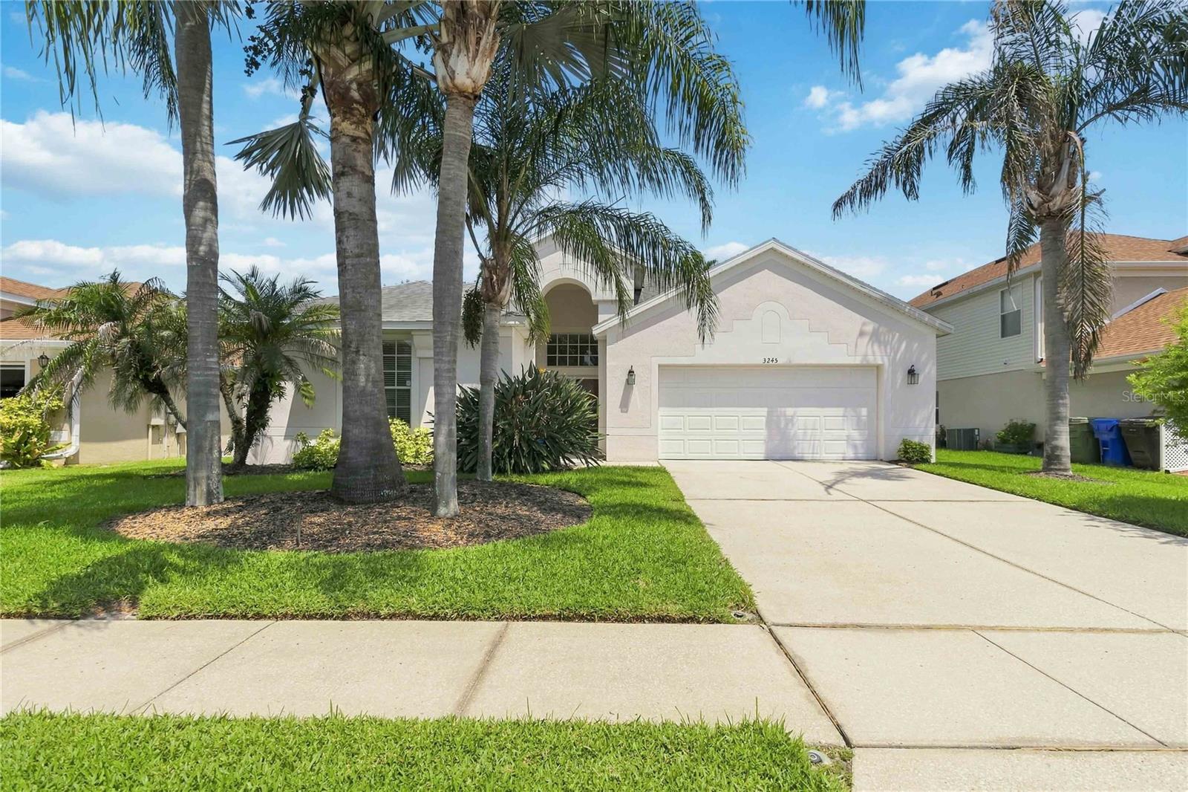
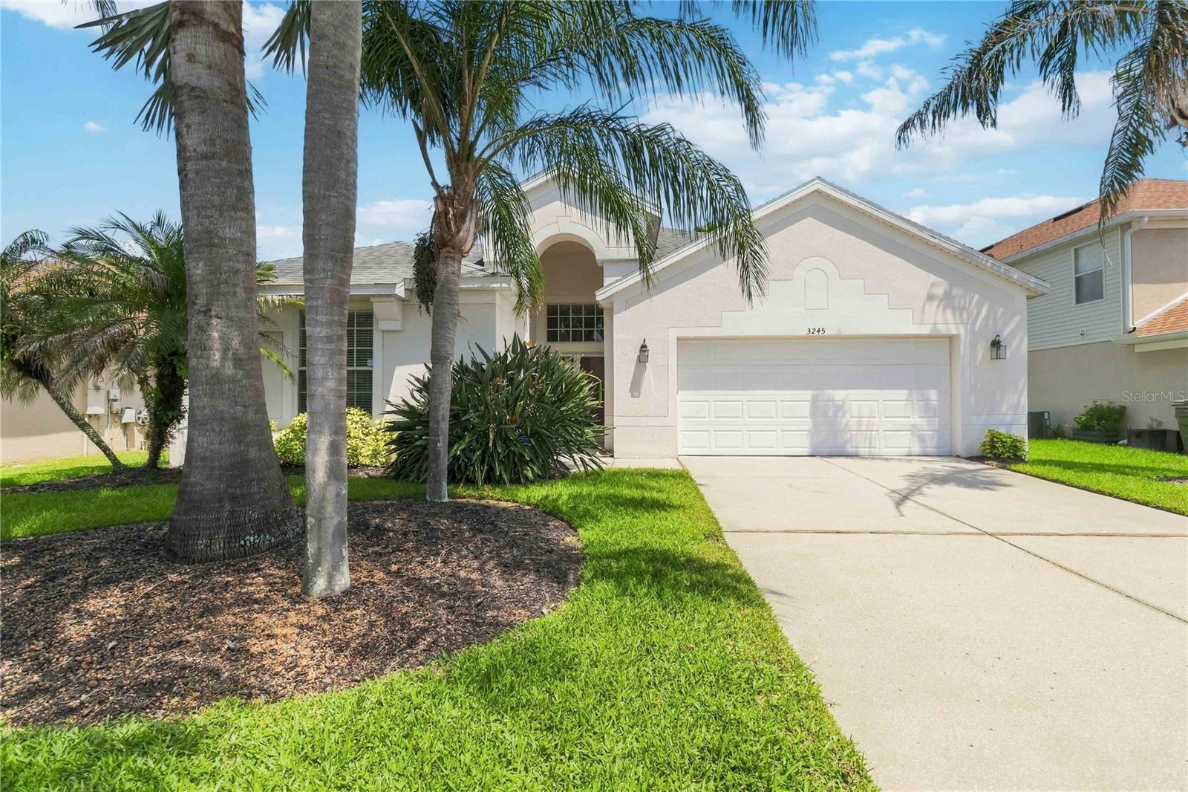
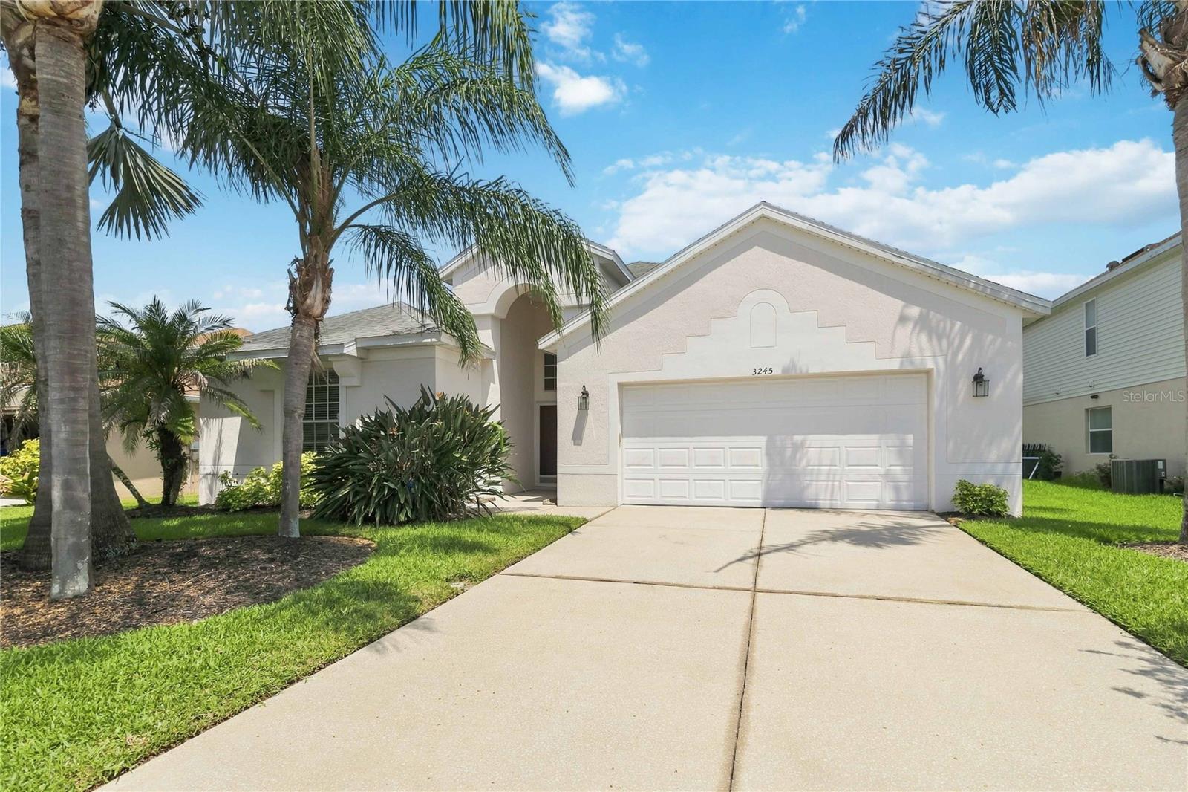
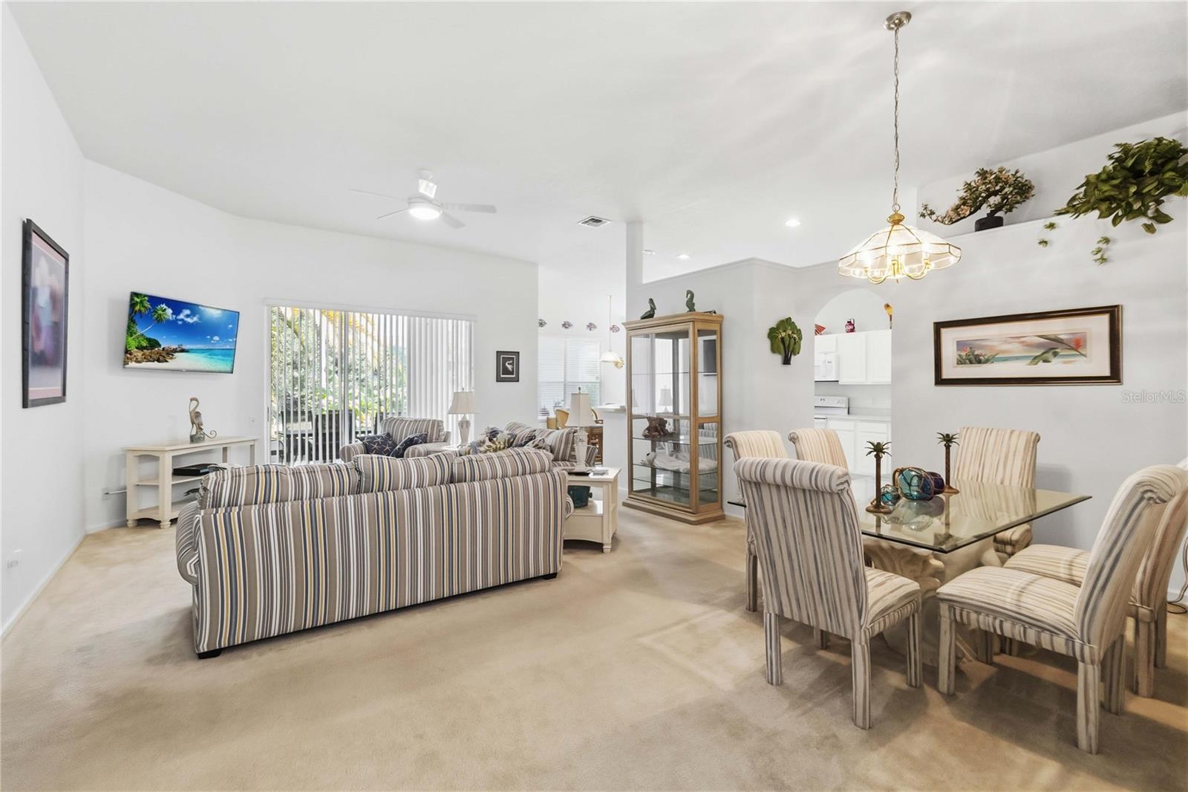
Welcome to this beautifully maintained three-bedroom, two-bathroom home in Heron’s Landing, proudly owned by its original owner and offered in immaculate condition. Thoughtfully cared for and filled with natural light, this spacious home combines comfort, functionality, and move-in-ready appeal—and it comes fully furnished.
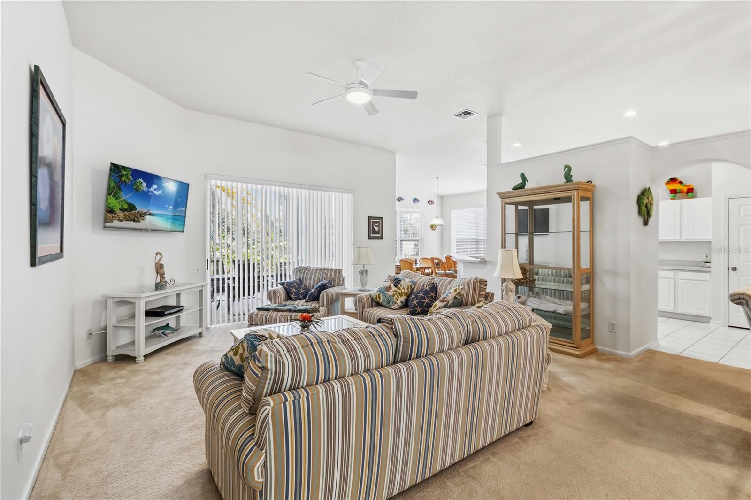
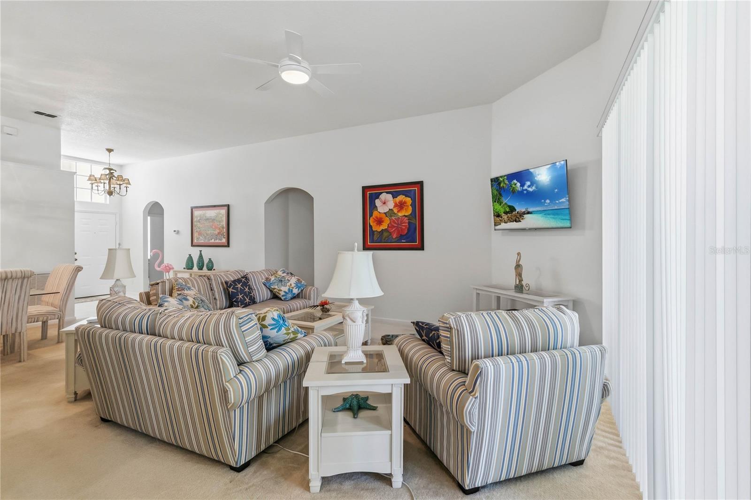
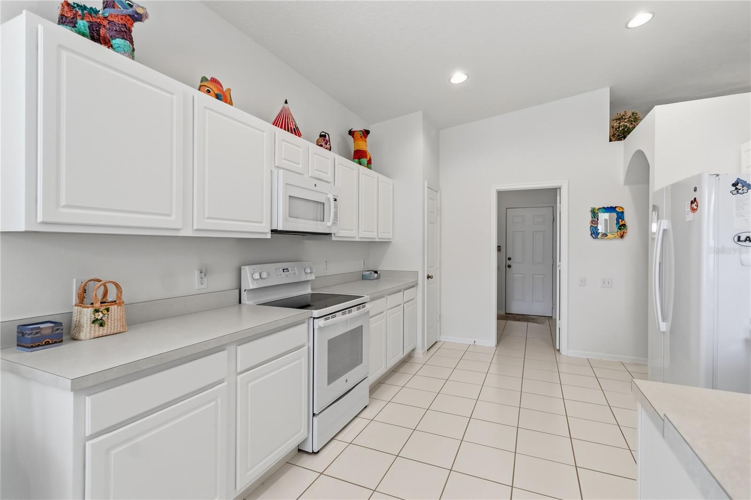
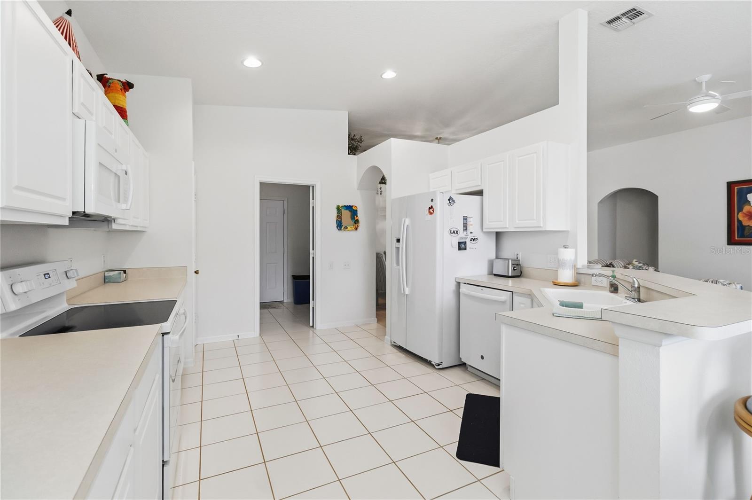
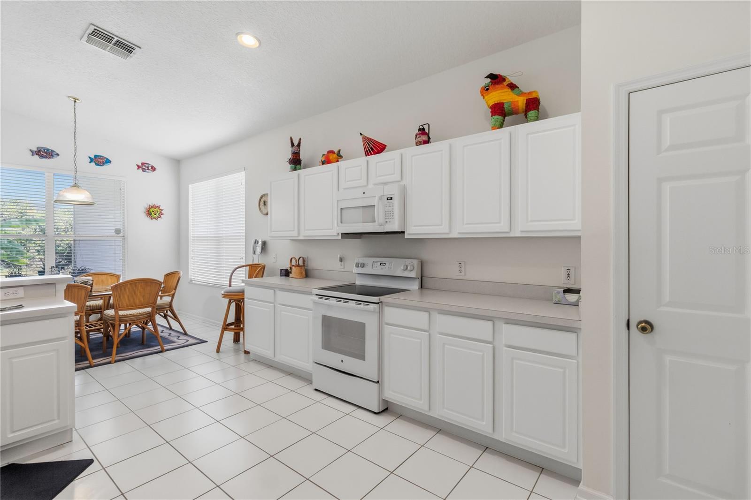
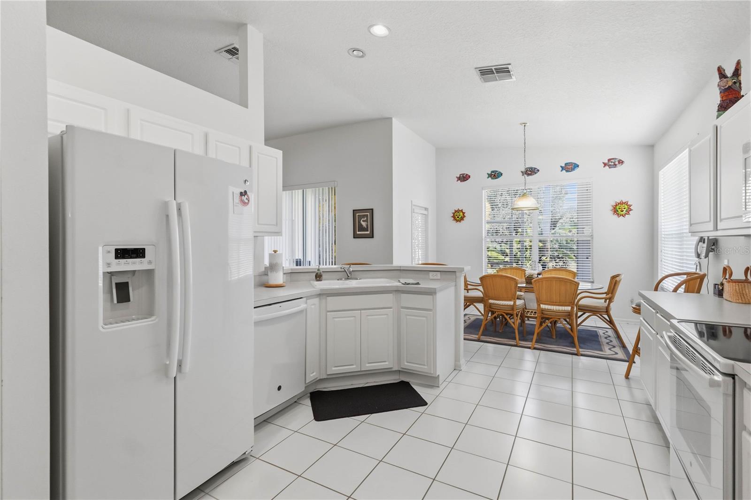
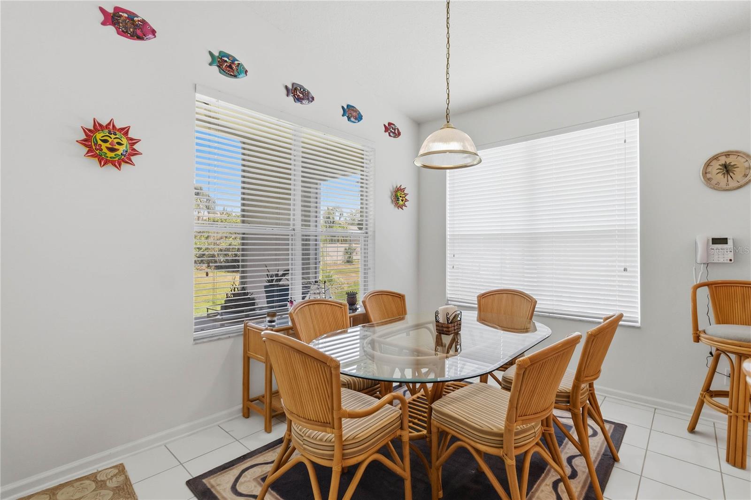
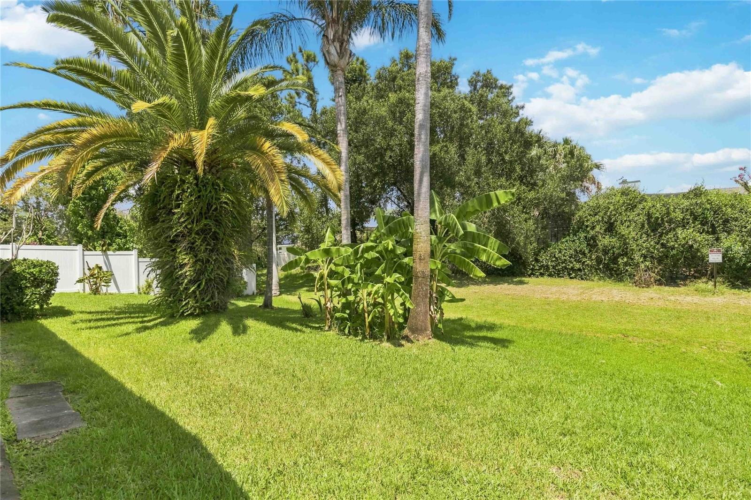
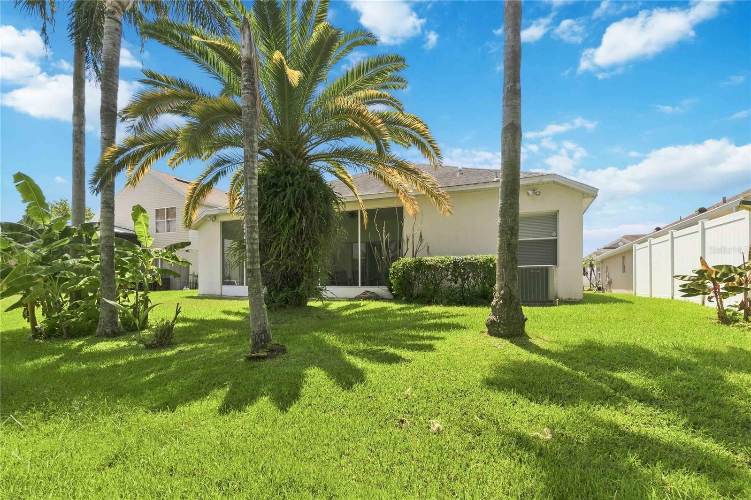
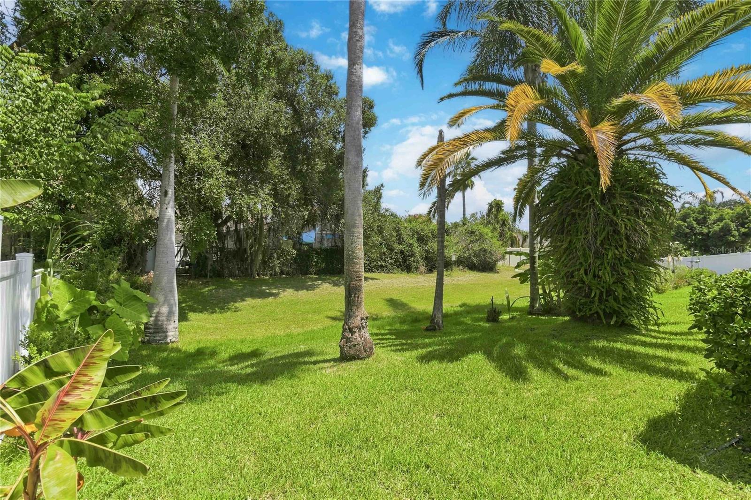
The open-concept floor plan creates a seamless flow throughout the main living areas. The spacious kitchen overlooks the living room and features abundant white cabinetry, a pantry, and convenient bar seating, making it ideal for entertaining and everyday living. A charming kitchen nook overlooks the screened-in lanai and backyard. One of the home’s standout features is the pocket doors in the living room that open completely into the lanai, creating an expansive indoor-outdoor living space. This is perfect for entertaining, opening the home up to enjoy the cooler Florida weather, or simply relaxing and enjoying the backyard.
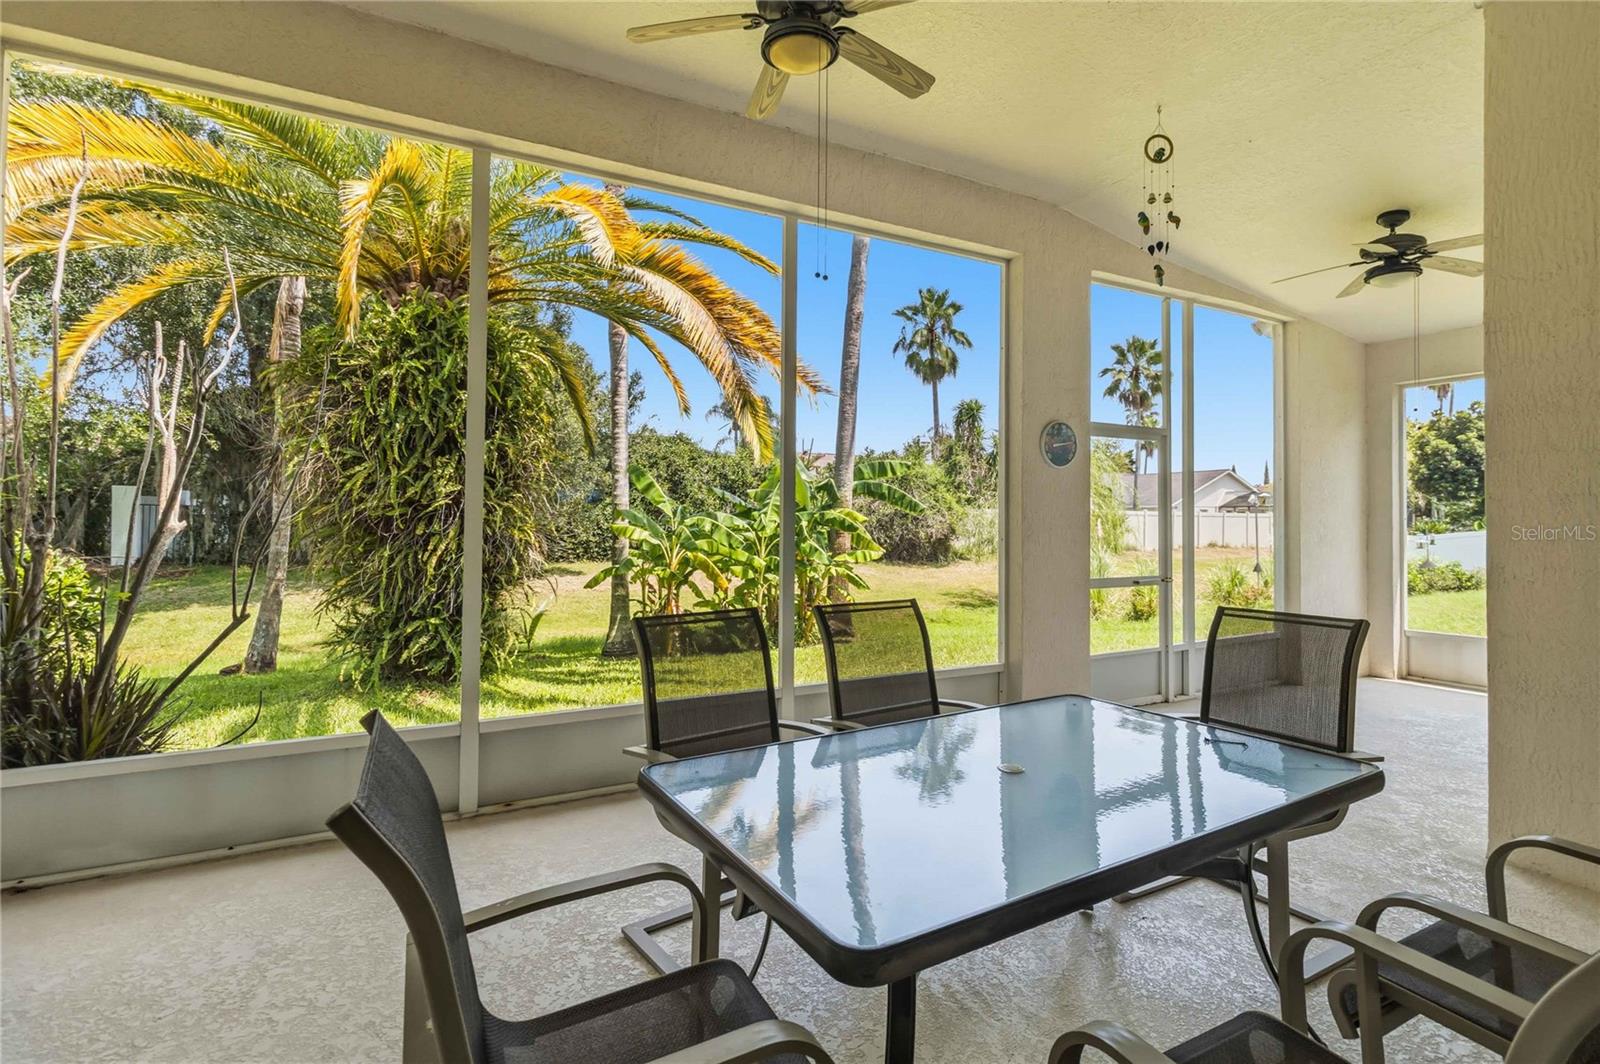
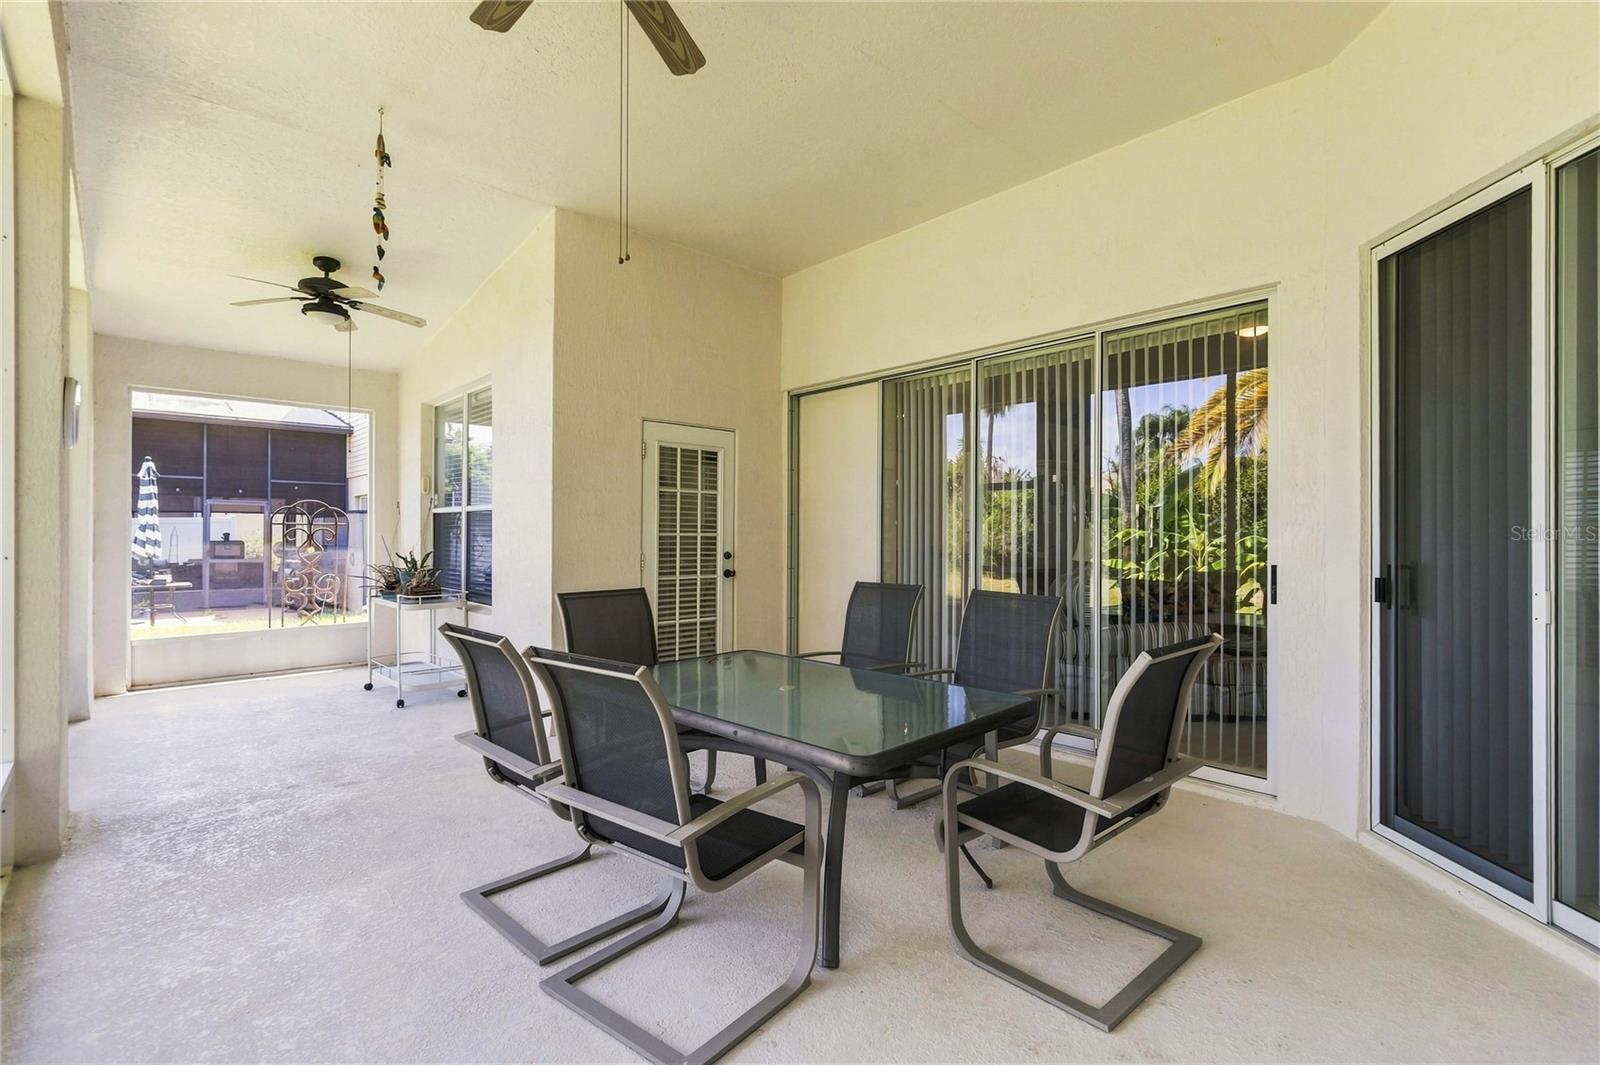
The screened-in lanai provides a wonderful space to relax and enjoy the Florida outdoors, complete with two ceiling fans. With the pocket doors fully opened, the lanai becomes a natural extension of the living room and an ideal gathering space.
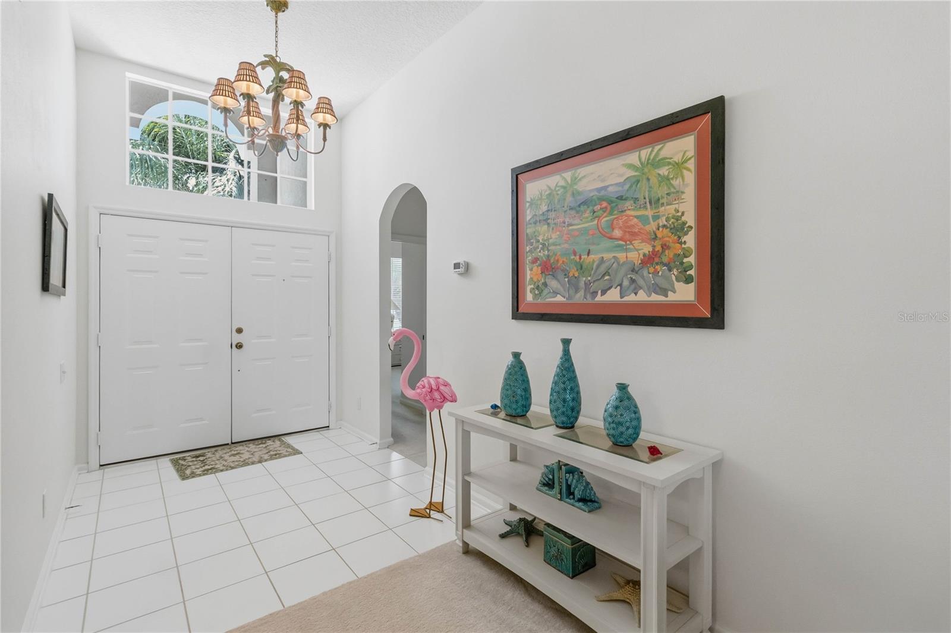
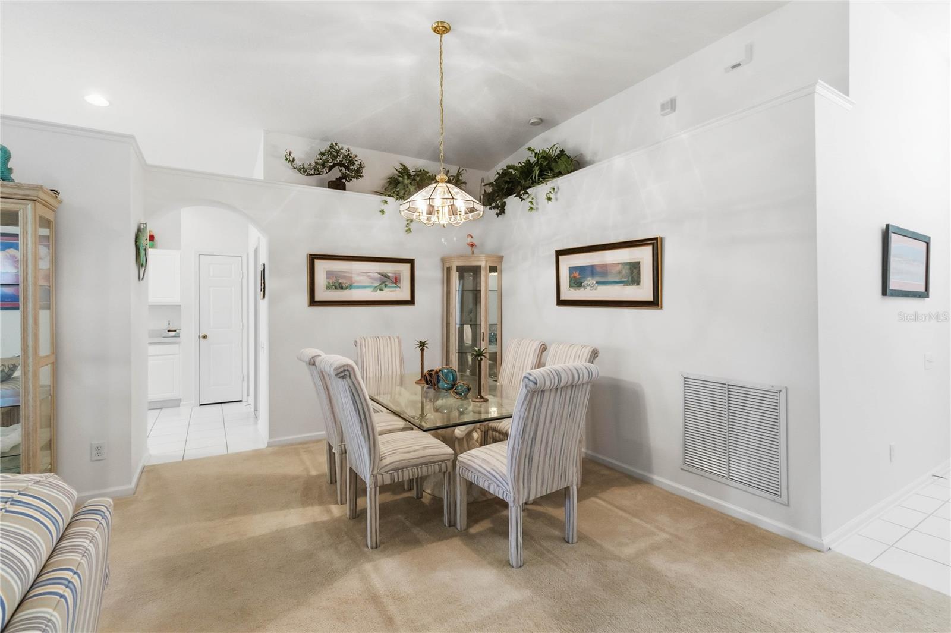
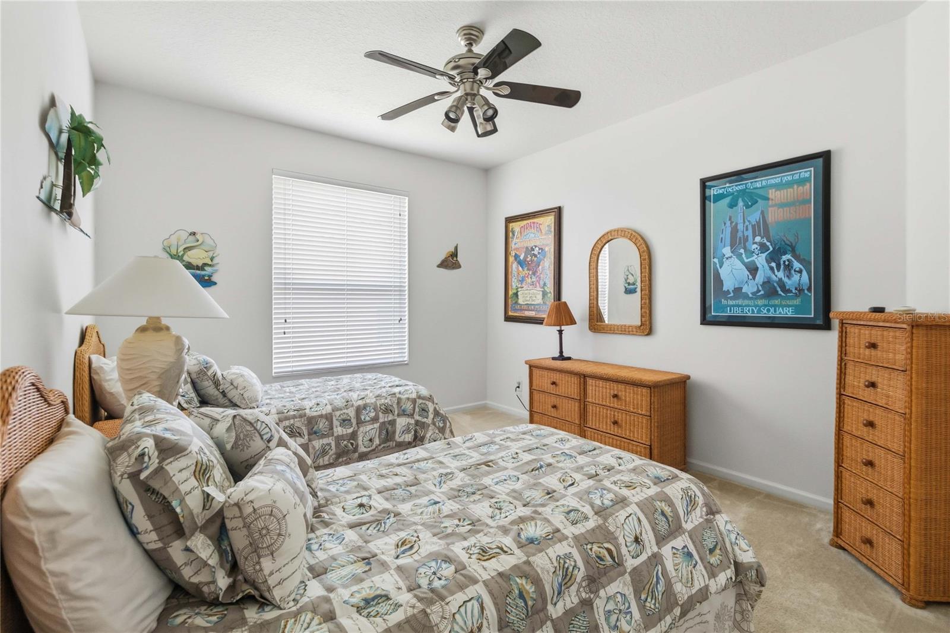
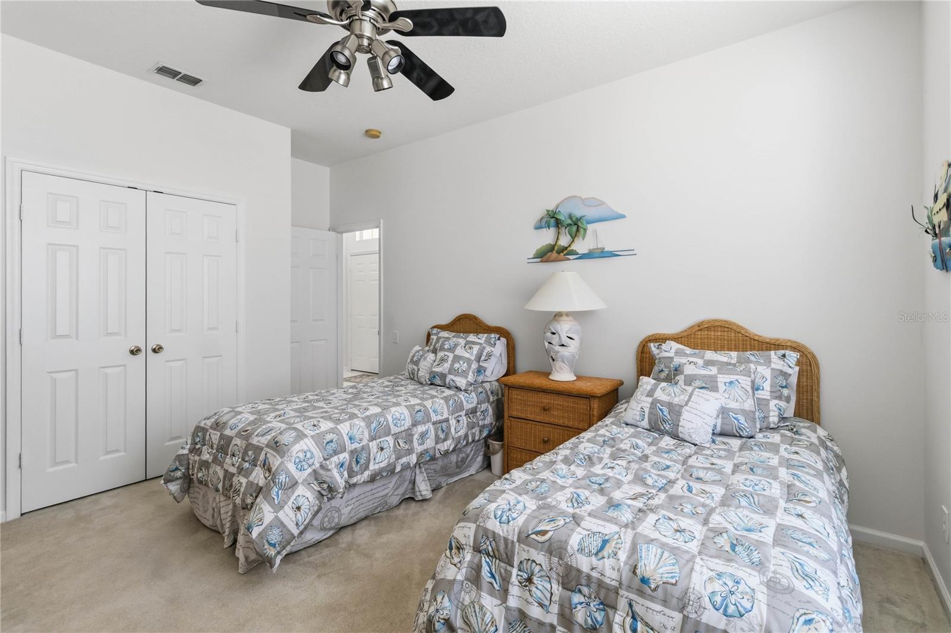
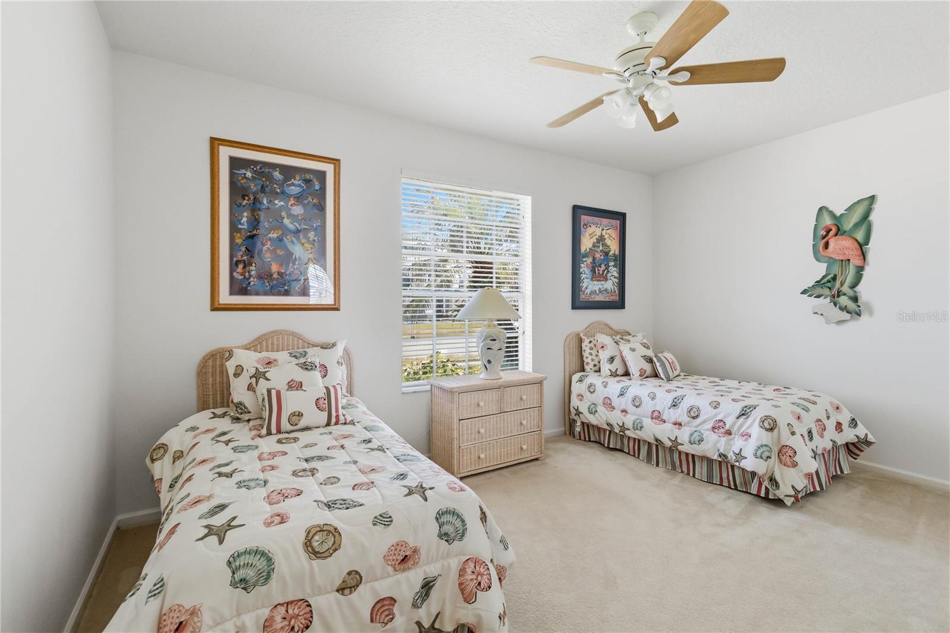
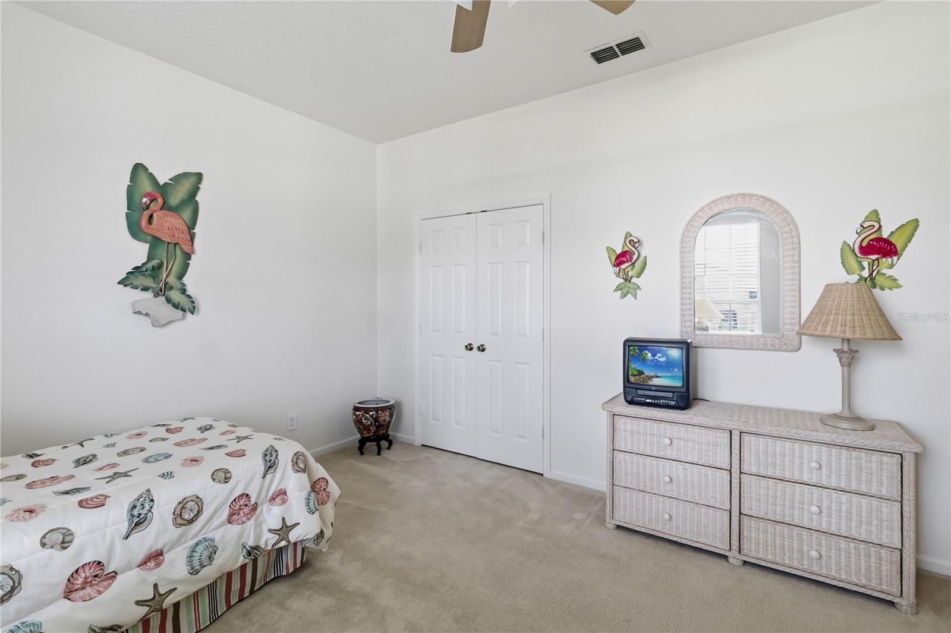
Inside, you’ll find high ceilings throughout, spacious bedrooms, cozy carpeting in the bedrooms and living room, and tile flooring in the kitchen and bathrooms. Large windows and thoughtful design bring an abundance of natural light into the home, while pocket shelves throughout add practical storage and display space.
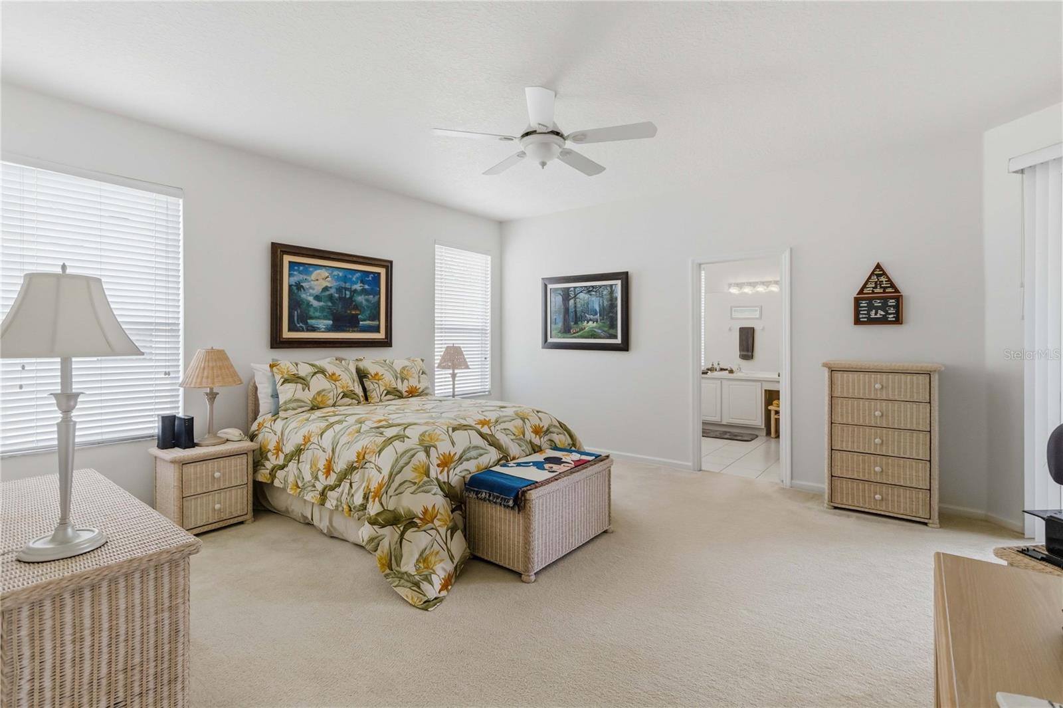
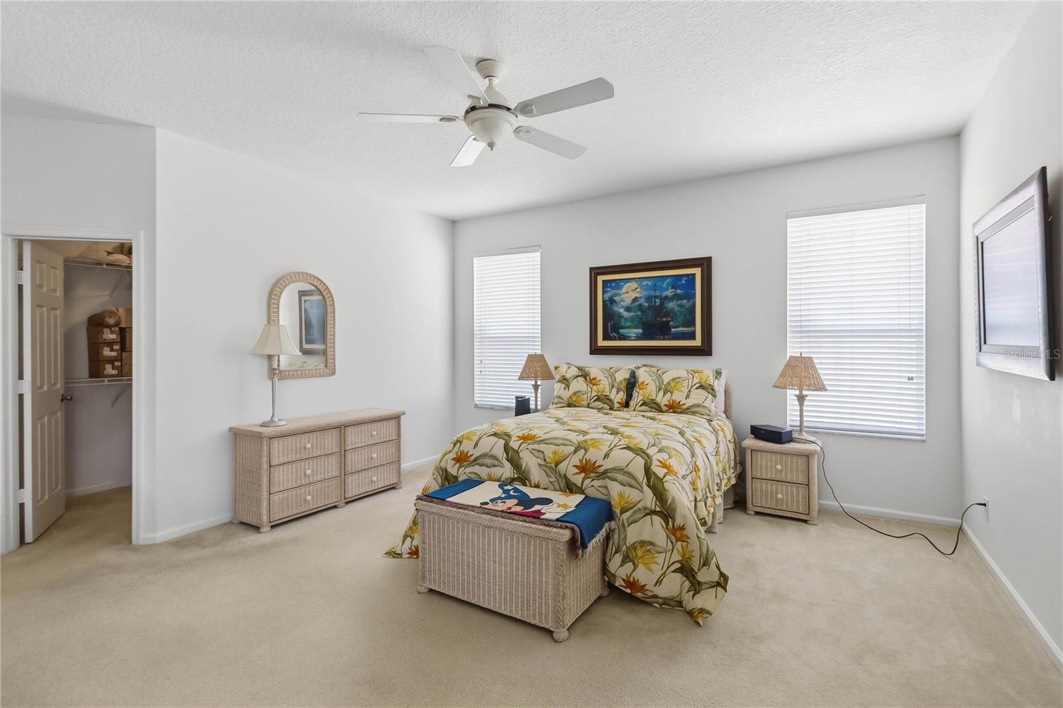
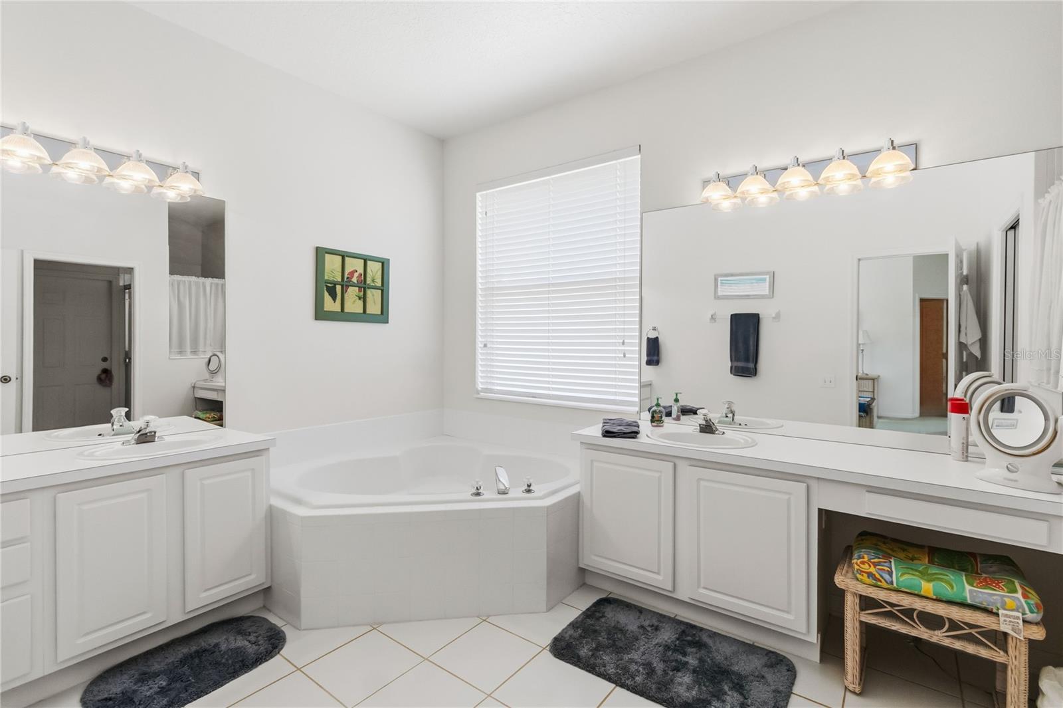
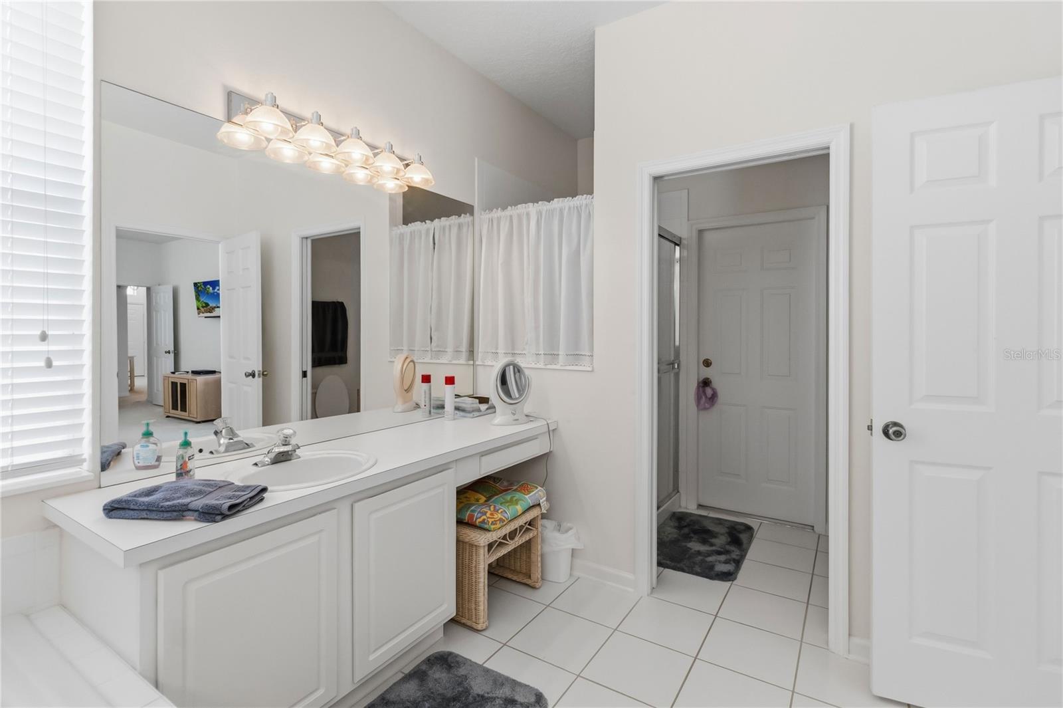
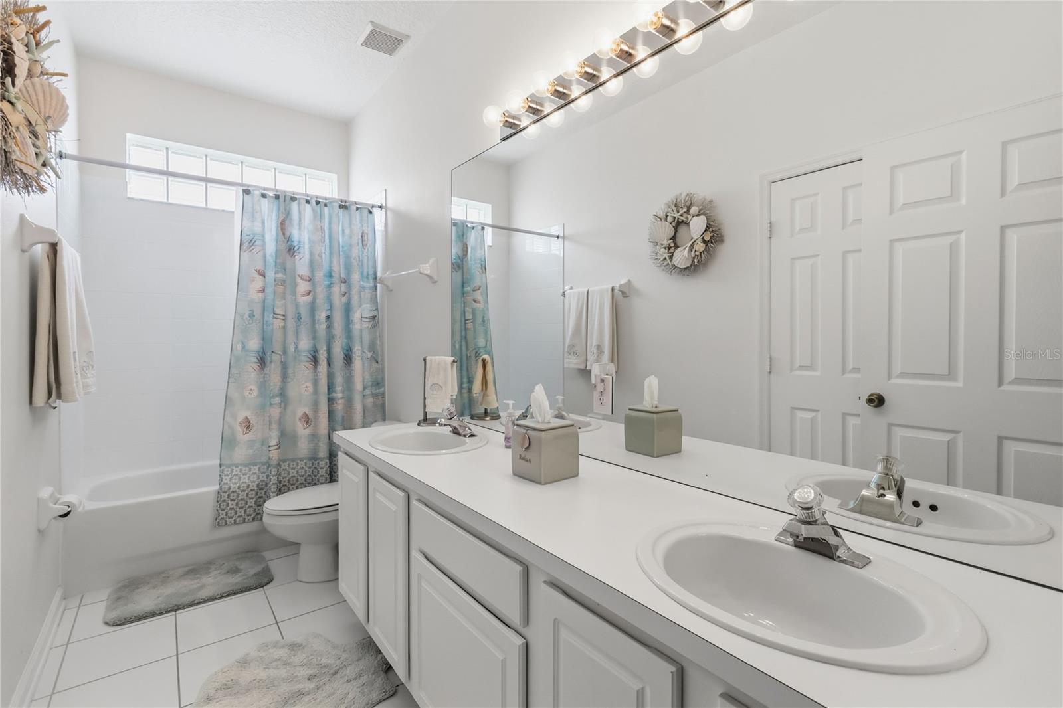
The spacious primary suite offers plenty of room for a home office or sitting area and features a huge walk-in closet with ample storage. The primary bathroom features dual sinks with a vanity, a stand-up shower, and a large soaking tub for a relaxing retreat. A convenient door from the primary bathroom provides direct access to the patio.
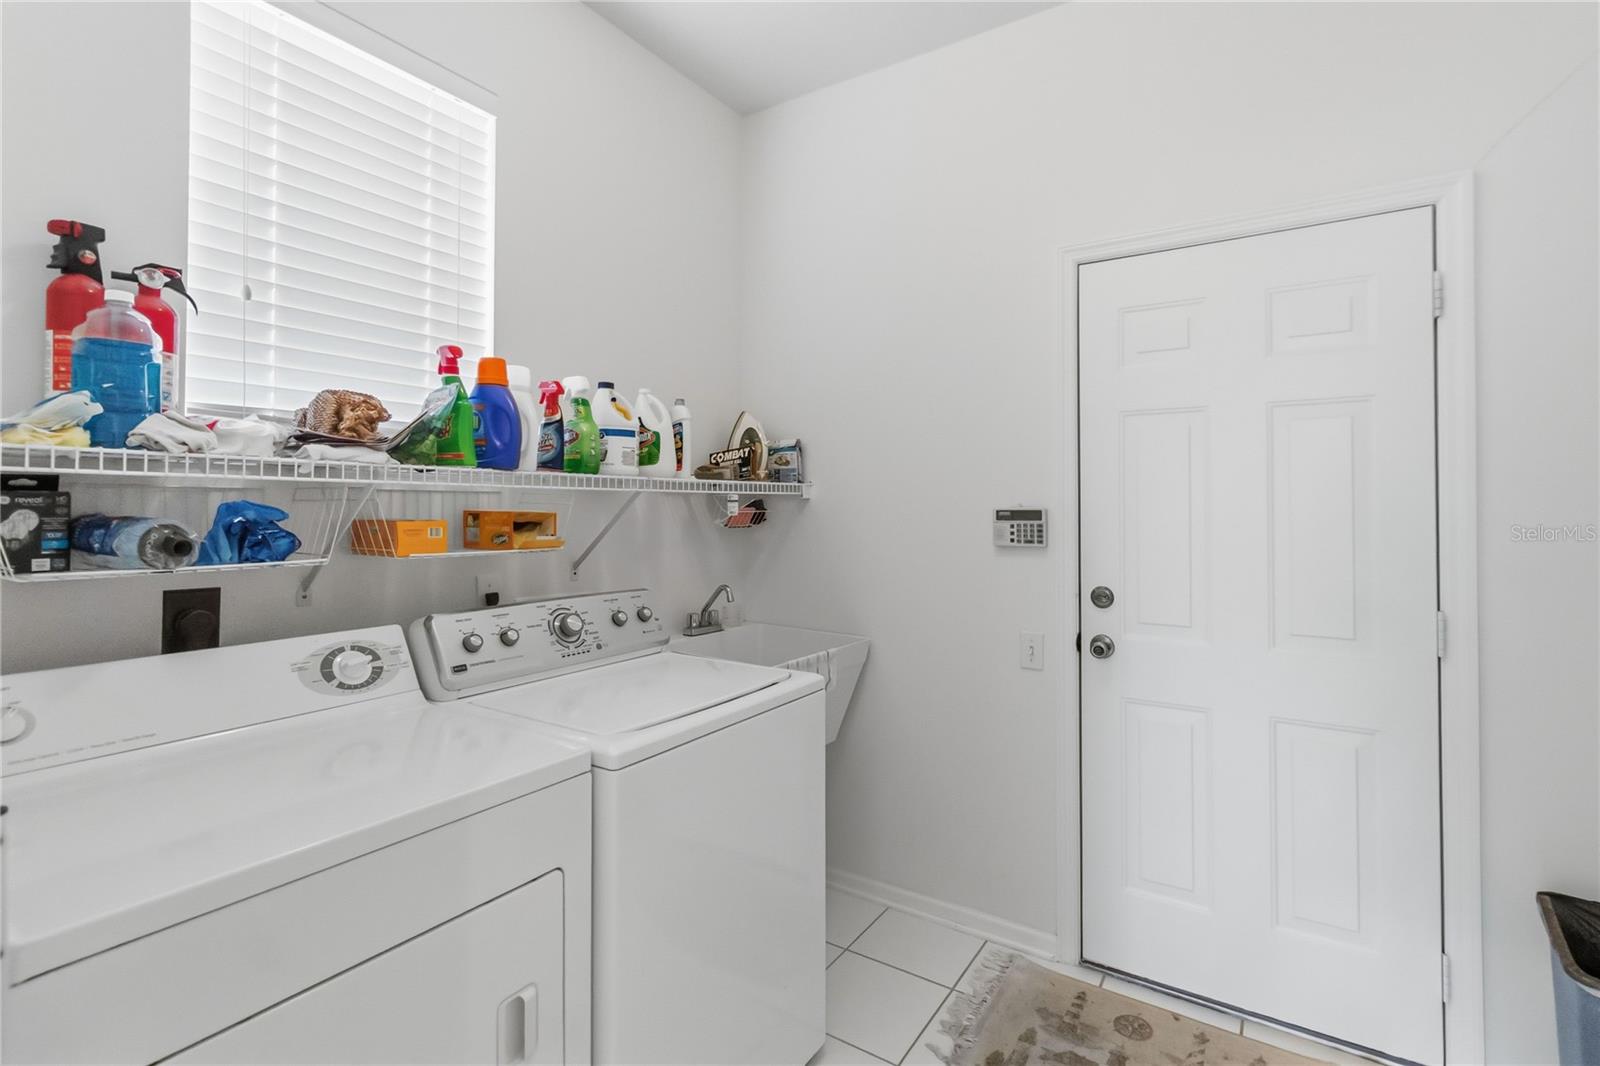
The oversized laundry room is a standout feature, offering a washer and dryer, utility sink, and an abundance of additional space that can be used for storage, a second pantry, or whatever best suits your needs. The two-car garage includes attic stairs and access to a generous attic space for additional storage. Other thoughtful features include a storm door on the front entry and an irrigation system.
Major updates provide added peace of mind, including a 2016 roof, 2016 AC system, 2019 appliances, a 2022 hot water heater, and a new garbage disposal installed in 2026.

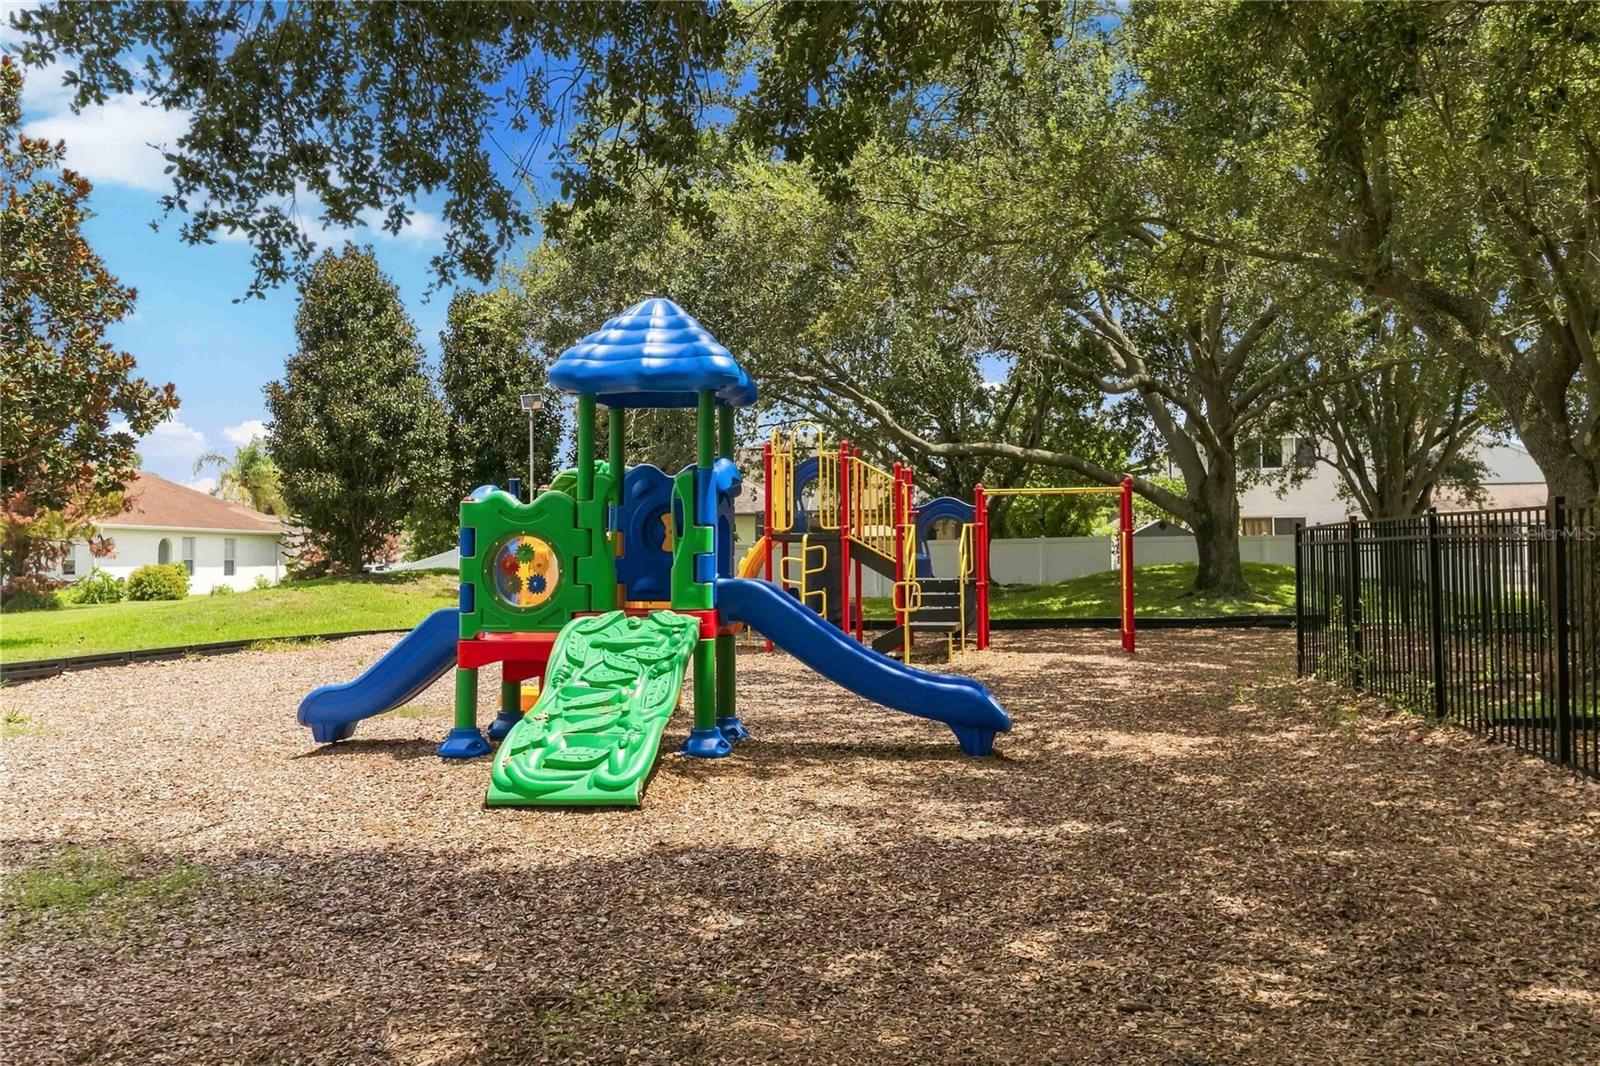
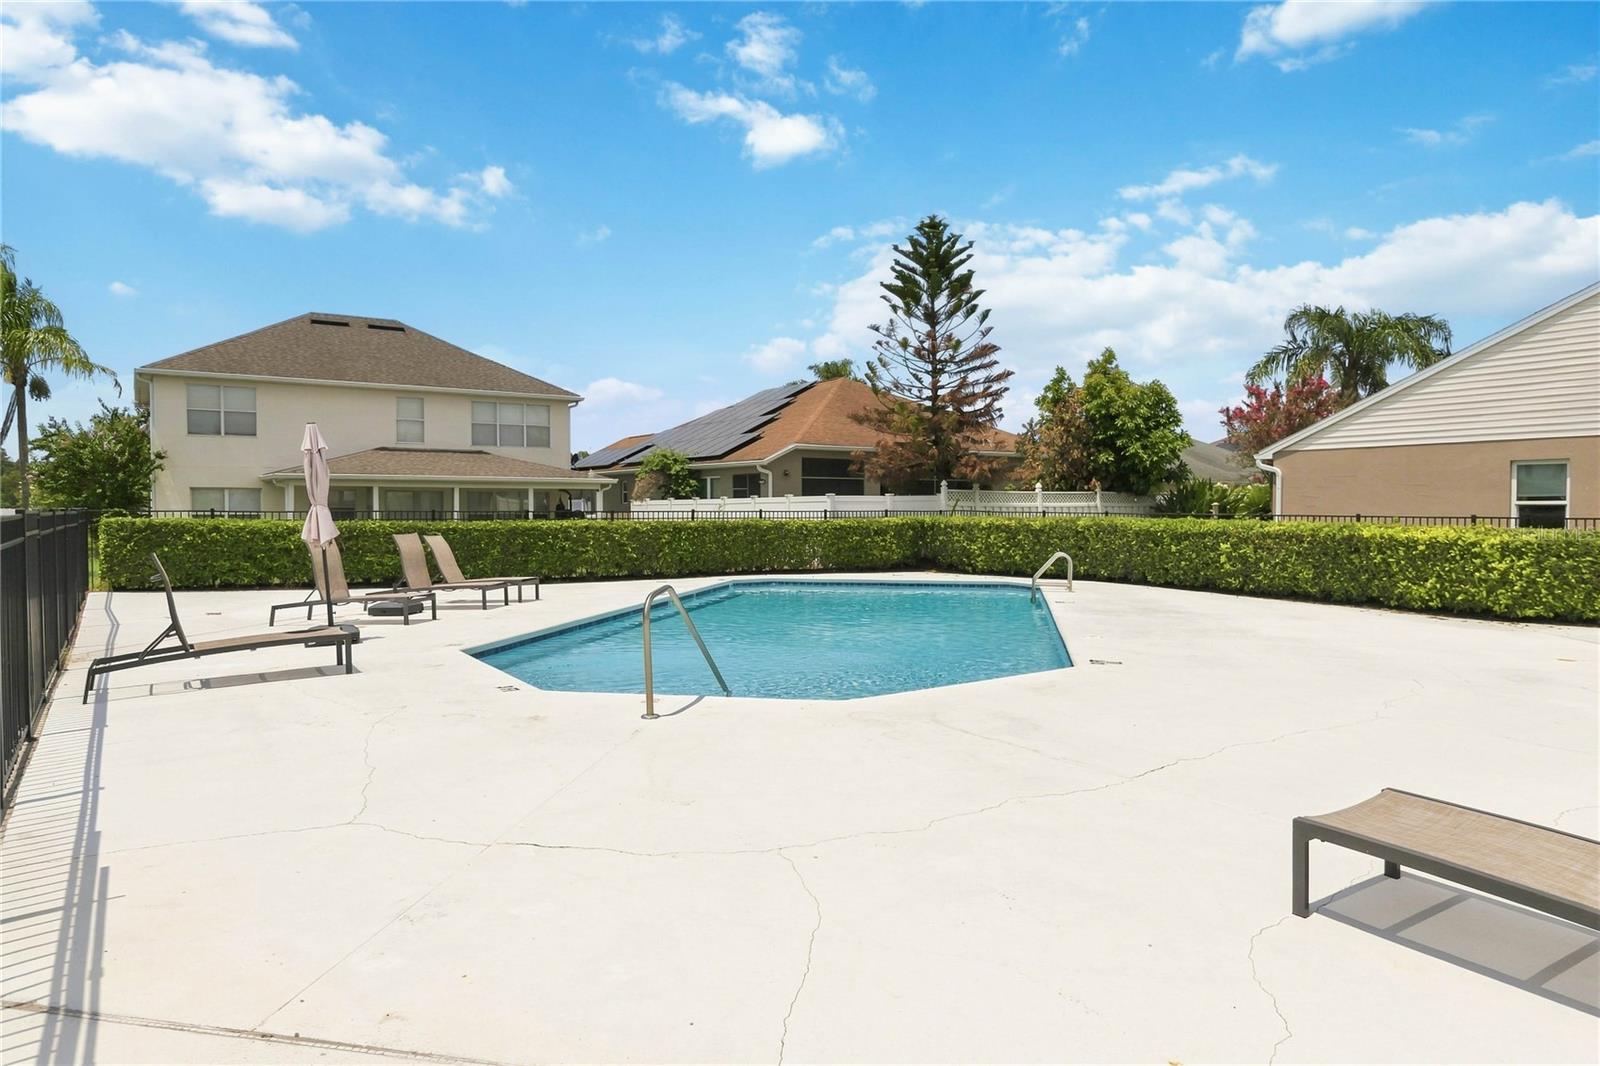
Heron’s Landing is part of the well-maintained Eagle Reserve community, offering low HOA fees, no CDD, and desirable amenities including a community pool, playground, and fitness trails. The location is exceptionally convenient, situated directly behind The Loop shopping plaza and close to Disney, Hunters Creek, medical facilities, Orlando International Airport, Florida’s beaches, the Florida Turnpike, SR 417, and so much more.
As an added bonus, a one-year home warranty through American Home Shield (AHS) is included with a full-price offer, providing additional peace of mind to the buyer.
With its original-owner history, immaculate condition, open-concept design, fully furnished offering, amazing indoor-outdoor living space, and convenient location, this home is a wonderful opportunity to enjoy comfortable Florida living in a welcoming community.
The open-concept floor plan creates a seamless flow throughout the main living areas. The spacious kitchen overlooks the living room and features abundant white cabinetry, a pantry, and convenient bar seating, making it ideal for entertaining and everyday living. A charming kitchen nook overlooks the screened-in lanai and backyard. One of the home’s standout features is the pocket doors in the living room that open completely into the lanai, creating an expansive indoor-outdoor living space. This is perfect for entertaining, opening the home up to enjoy the cooler Florida weather, or simply relaxing and enjoying the backyard.
The screened-in lanai provides a wonderful space to relax and enjoy the Florida outdoors, complete with two ceiling fans. With the pocket doors fully opened, the lanai becomes a natural extension of the living room and an ideal gathering space.
Inside, you’ll find high ceilings throughout, spacious bedrooms, cozy carpeting in the bedrooms and living room, and tile flooring in the kitchen and bathrooms. Large windows and thoughtful design bring an abundance of natural light into the home, while pocket shelves throughout add practical storage and display space.
The spacious primary suite offers plenty of room for a home office or sitting area and features a huge walk-in closet with ample storage. The primary bathroom features dual sinks with a vanity, a stand-up shower, and a large soaking tub for a relaxing retreat. A convenient door from the primary bathroom provides direct access to the patio.
The oversized laundry room is a standout feature, offering a washer and dryer, utility sink, and an abundance of additional space that can be used for storage, a second pantry, or whatever best suits your needs. The two-car garage includes attic stairs and access to a generous attic space for additional storage. Other thoughtful features include a storm door on the front entry and an irrigation system.
Major updates provide added peace of mind, including a 2016 roof, 2016 AC system, 2019 appliances, a 2022 hot water heater, and a new garbage disposal installed in 2026.
Heron’s Landing is part of the well-maintained Eagle Reserve community, offering low HOA fees, no CDD, and desirable amenities including a community pool, playground, and fitness trails. The location is exceptionally convenient, situated directly behind The Loop shopping plaza and close to Disney, Hunters Creek, medical facilities, Orlando International Airport, Florida’s beaches, the Florida Turnpike, SR 417, and so much more.
As an added bonus, a one-year home warranty through American Home Shield (AHS) is included with a full-price offer, providing additional peace of mind to the buyer.
With its original-owner history, immaculate condition, open-concept design, fully furnished offering, amazing indoor-outdoor living space, and convenient location, this home is a wonderful opportunity to enjoy comfortable Florida living in a welcoming community.
Property Details
Basics
- Property Type
- Residential
- Property Subtype
- Single Family Residence
- MLS Number
- S5155856
- Days on Market
- 40
- Year Built
- 2000
- Levels
- One
- Direction Faces
- South
- Occupant Type
- Vacant
Size & Structure
- Living Area
- 2,055 sqft
- Total Area
- 2,908 sqft
- Lot Size
- 0.17 acres
- Lot Sq Ft
- 7,487 sqft
- Bedrooms
- 3
- Full Baths
- 2
- Garage Spaces
- 2
- Stories
- 1
Interior
- Flooring
- Carpet, Tile
- Appliances
- Convection Oven, Dishwasher, Disposal, Dryer, Electric Water Heater, Microwave, Refrigerator, Washer
- Interior Features
- Ceiling Fans(s), High Ceilings, Open Floorplan, Walk-In Closet(s)
- Laundry
- Laundry Room
- Furnished
- Furnished
- A/C
- Central Air
- Heating
- Central
Exterior & Lot
- Construction
- Block, Concrete, Stucco
- Roof
- Shingle
- Foundation
- Block
Water & Pool
Community & HOA
- HOA
- Yes
- HOA Fee
- $178/Quarterly
- HOA Amenities
- Playground, Pool
- Pets Allowed
- Yes
Utilities & Systems
- Water
- Public
- Sewer
- Public Sewer
- Utilities
- Cable Available, Electricity Connected
- Cooling
- Central Air
- Heating
- Central
- Flood Zone
- X
Financial
- List Price
- $425,000
- Original Price
- $433,400
- Annual Taxes
- $6,640
- Tax Year
- 2025
- Listing Terms
- Cash, Conventional, FHA, VA Loan
- Special Conditions
- None