1 / 76
$980,000
Active
3241 PRESERVE DRIVE
ORLANDO, FL 32824 — LAKE PRESERVE
6 Beds
5 Baths
4,694 sqft
0.30 acres
Built 2016
3-Car Garage
About This Property
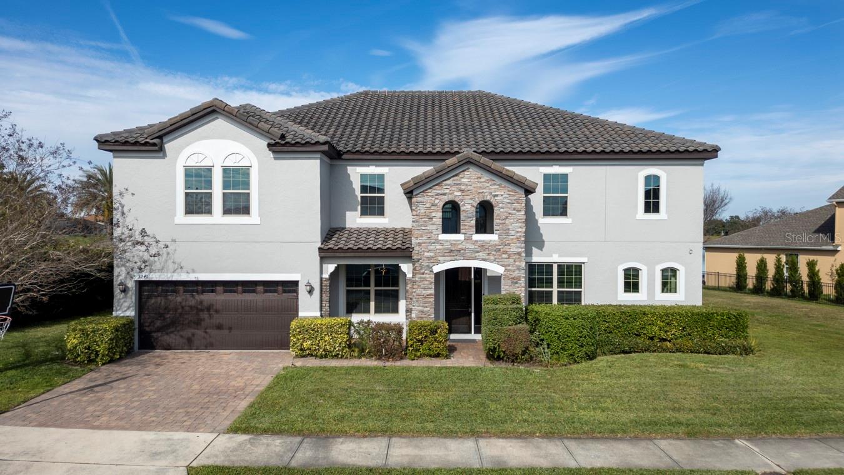
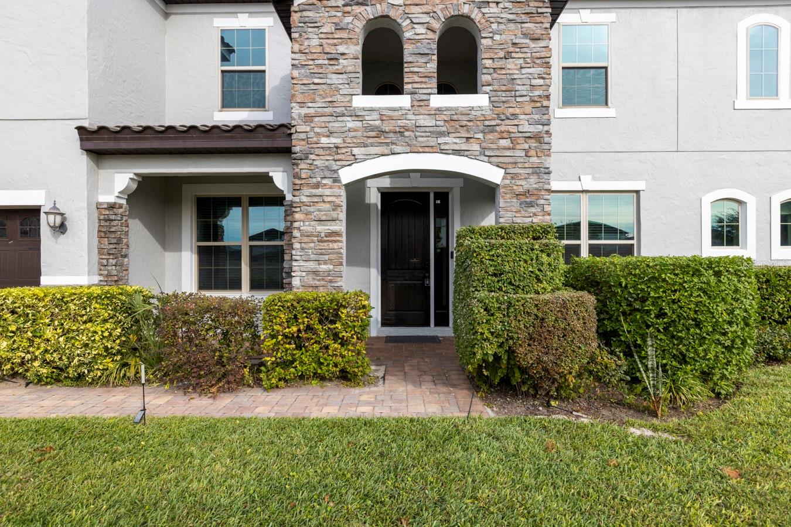
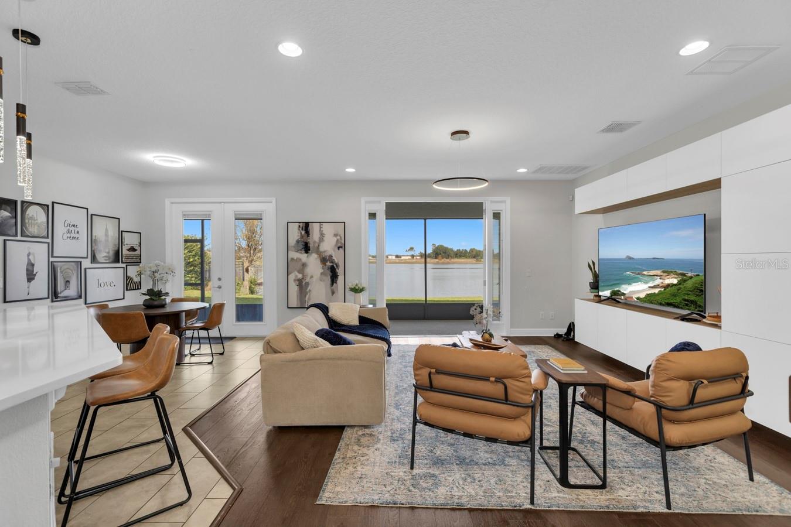
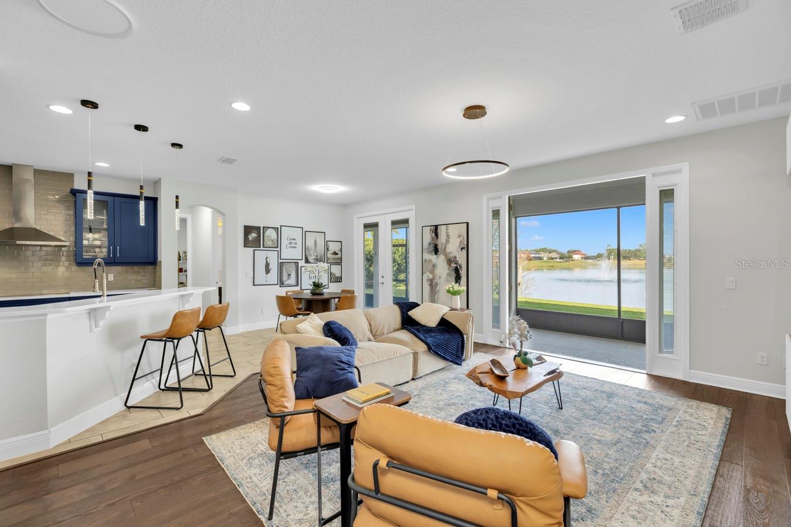
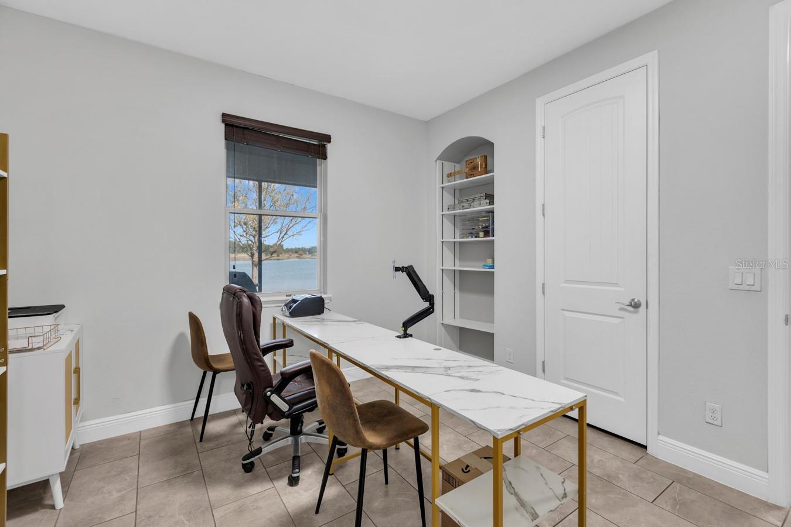
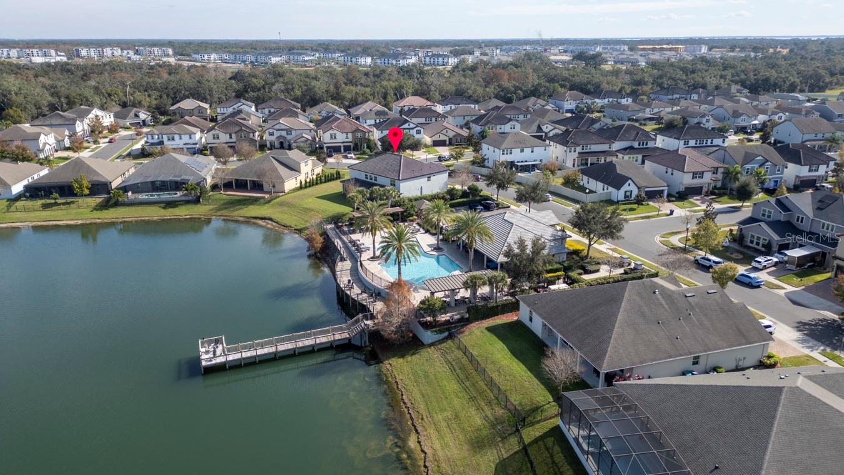
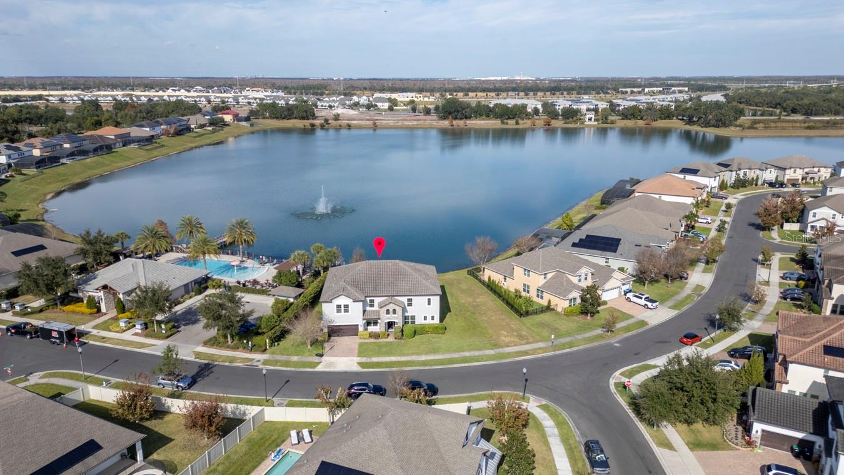
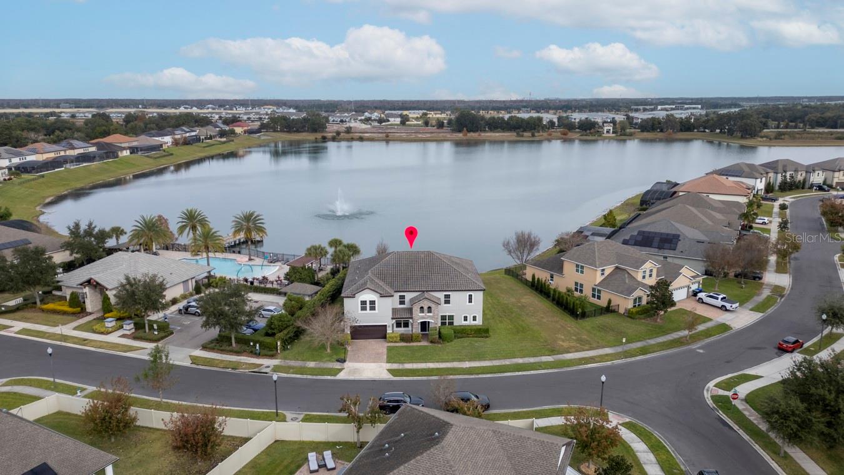
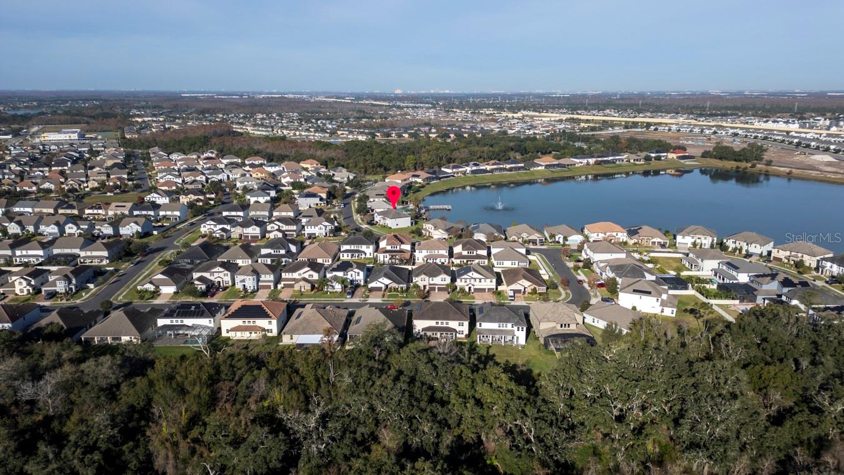
SELLER MOTIVATED! Location, Location, Location! Just minutes from Medical City at Lake Nona, and Orlando International Airport, this stunning 6-bedroom, 5-bath residence is located in the desirable Lake Preserve community and offers over 4,600 square feet of thoughtfully designed living space combining comfort, functionality, stonish lake view and value.
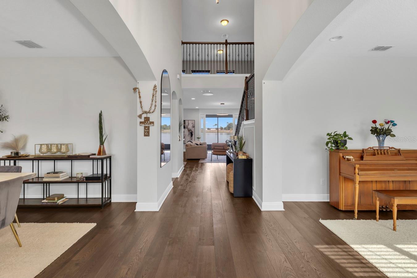
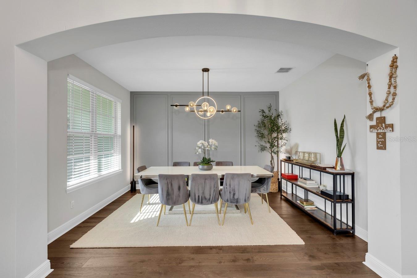
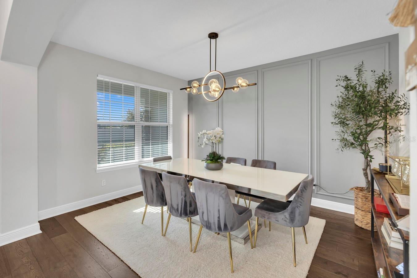
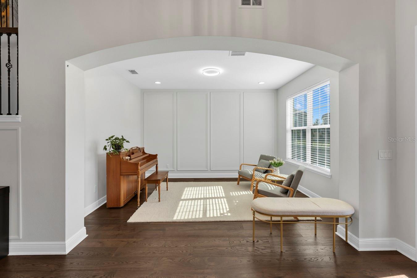
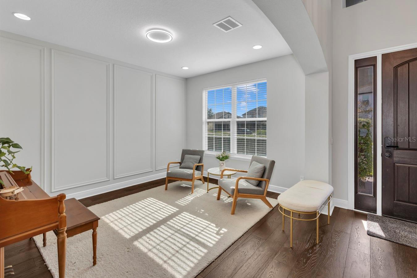
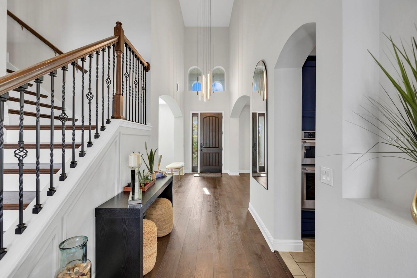
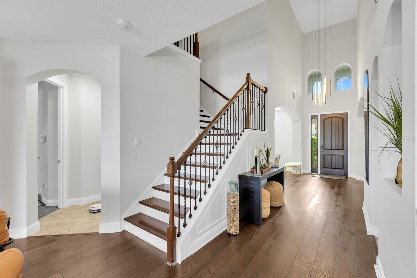
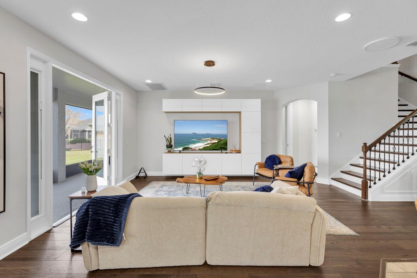
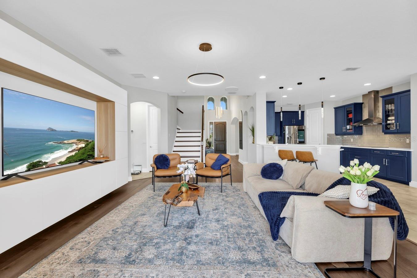
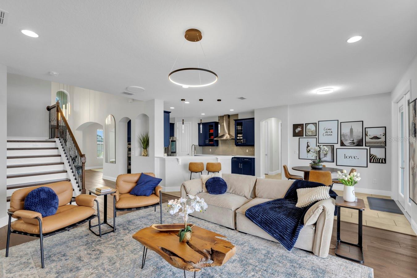
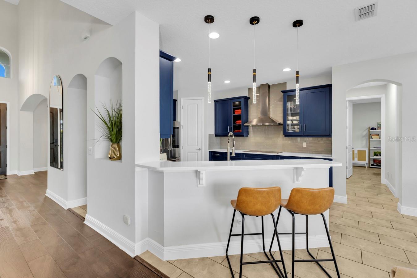
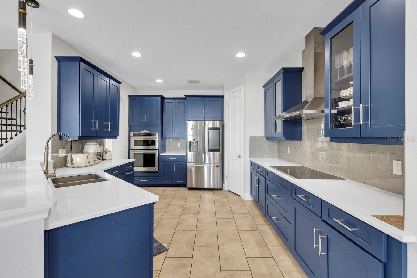
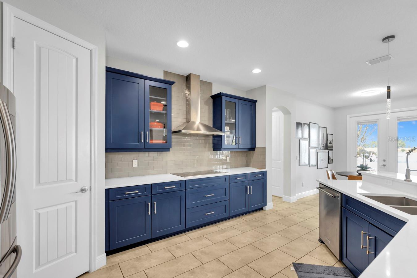
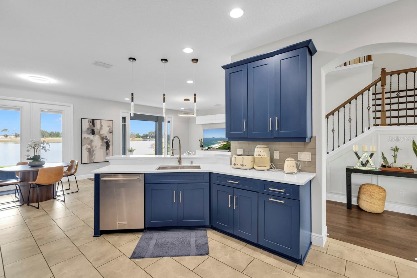
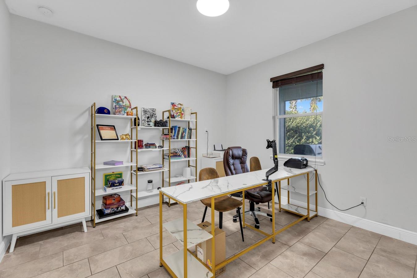
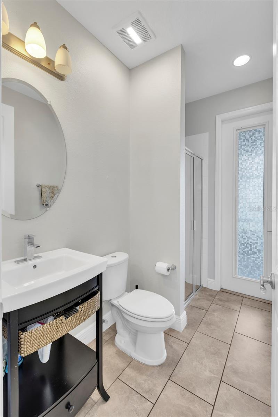
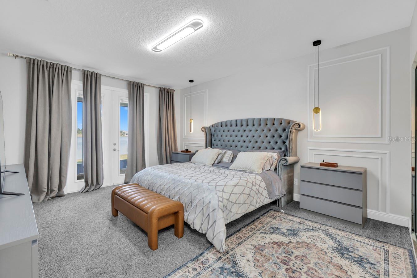
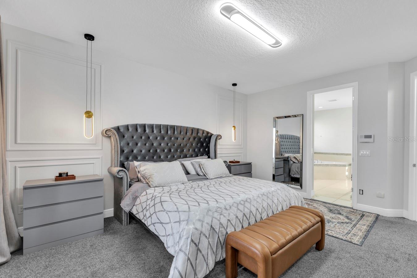
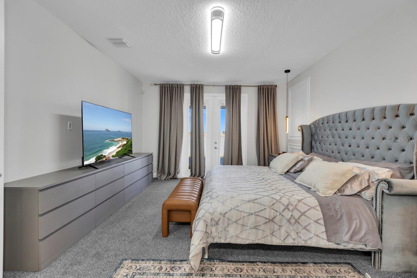
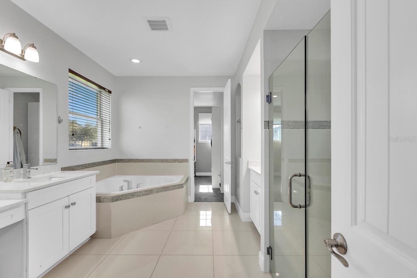
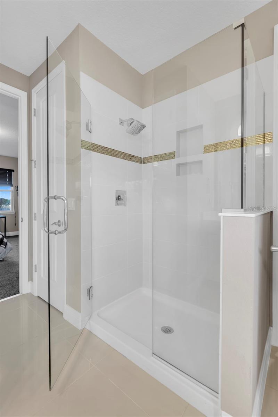
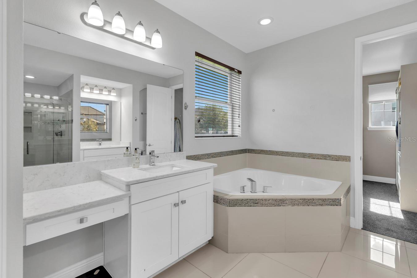
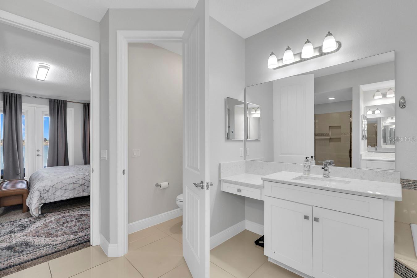
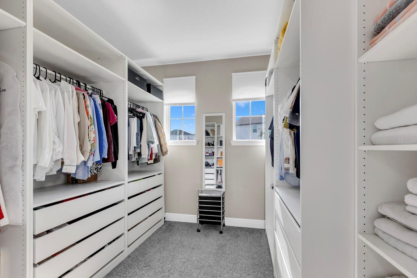
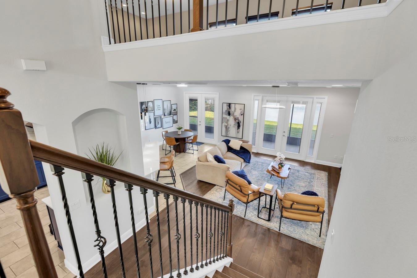
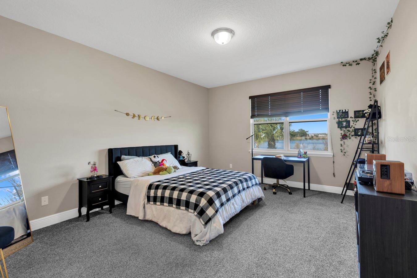
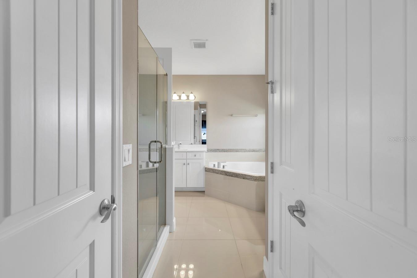
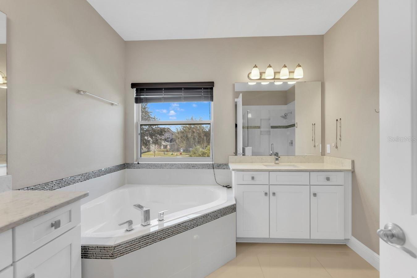
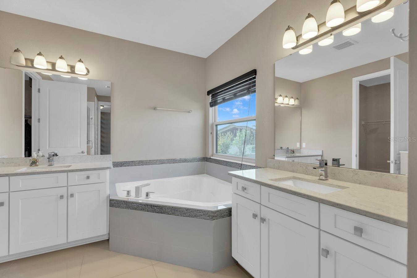
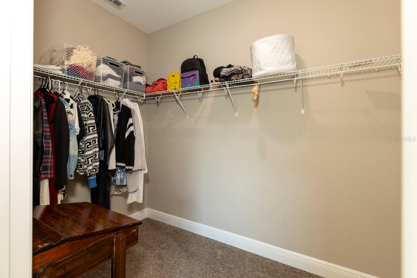
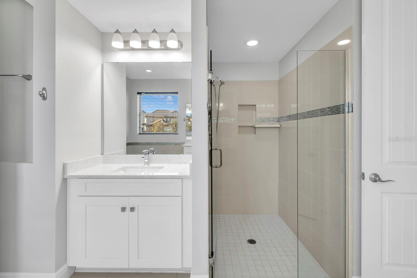
The open and inviting floor plan features formal living and dining rooms, a spacious family room, kitchen appointed with stone countertops, stainless steel appliances. The expansive first-floor primary suite with an amazing lake view offers a private retreat with dual vanities, a walk-in shower, and an oversized walk-in closet.
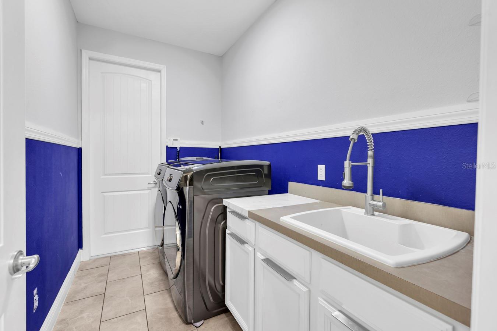
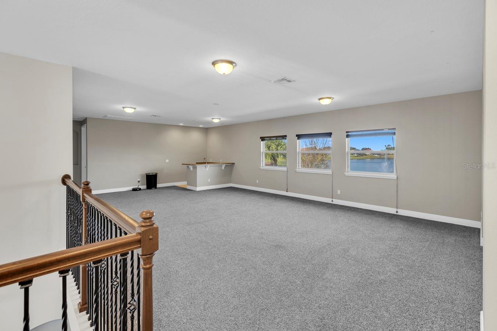
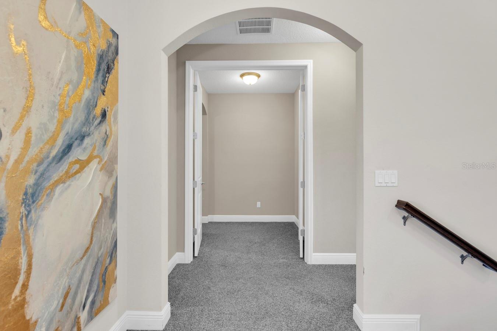
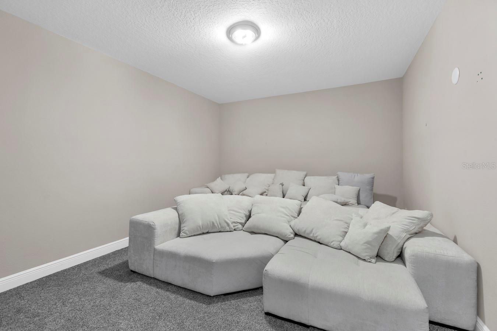
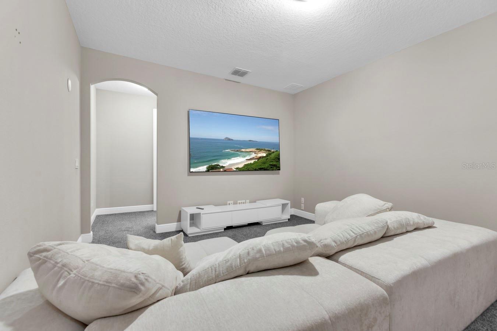
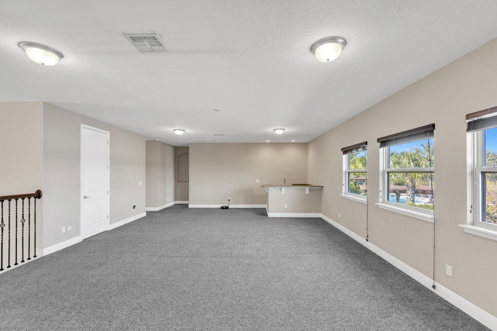
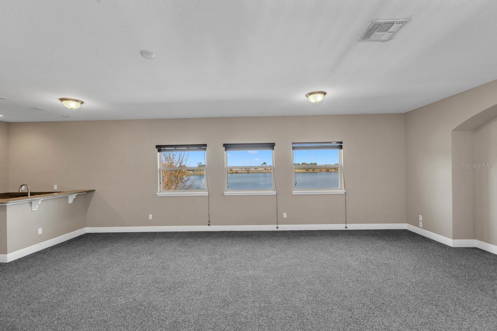
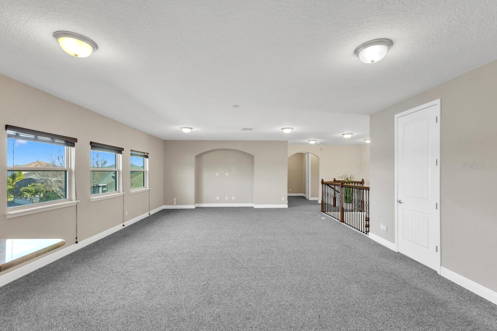
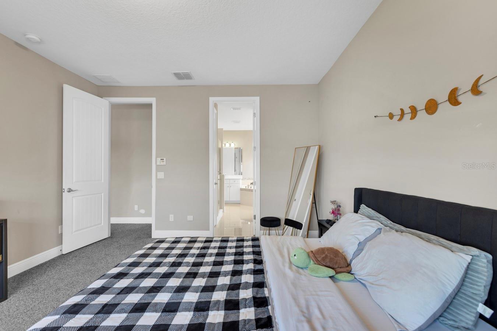
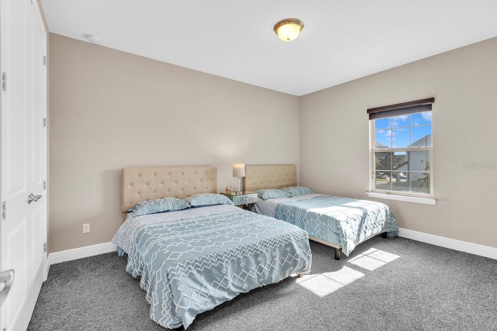
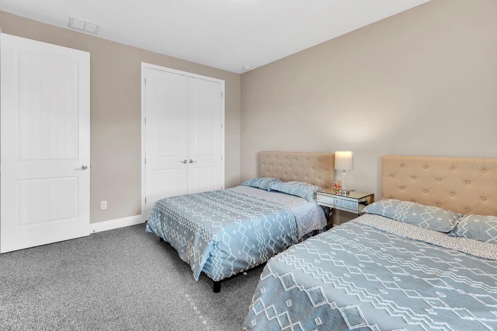
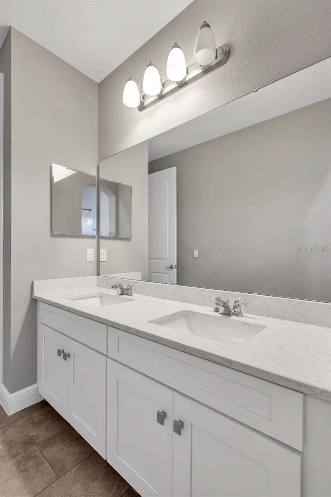
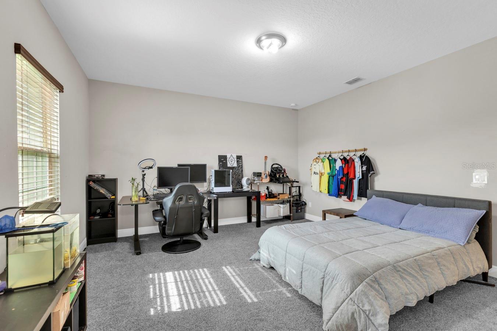
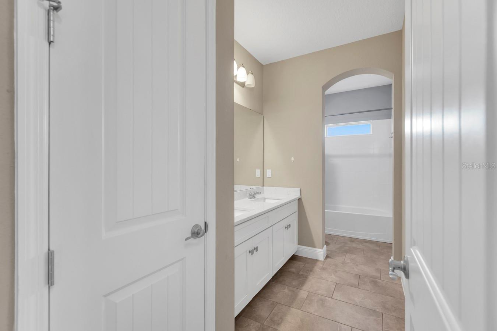
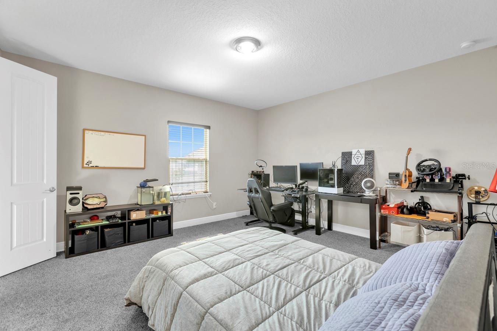
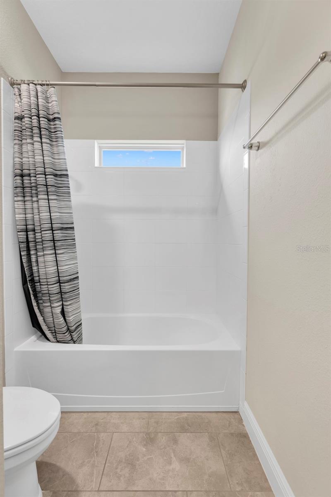
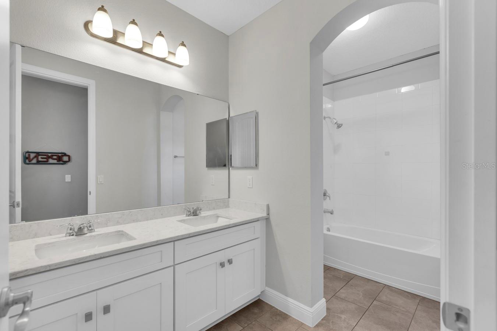
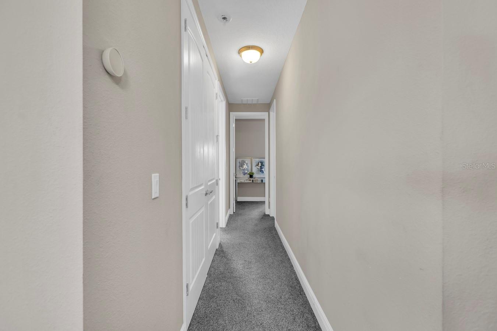
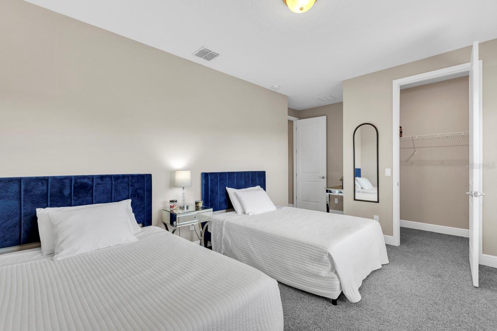
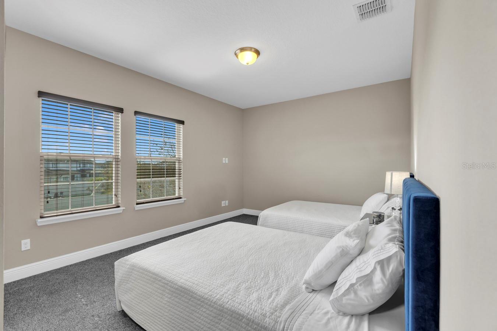
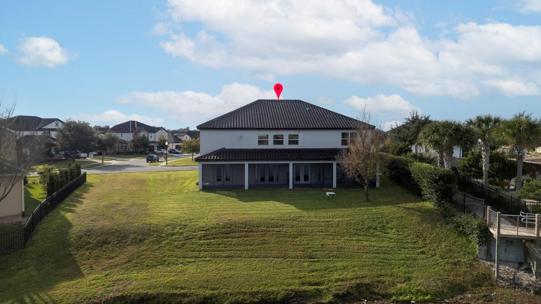
Upstairs, you’ll find additional Master bedroom, and other 3 bedrooms and 2 bathrooms, second laudry, a versatile loft area, and a dedicated media room, providing flexible living options for family, guests, or multigenerational living. Energy-efficient construction, block and concrete exterior, and a tile roof deliver long-term durability and peace of mind.
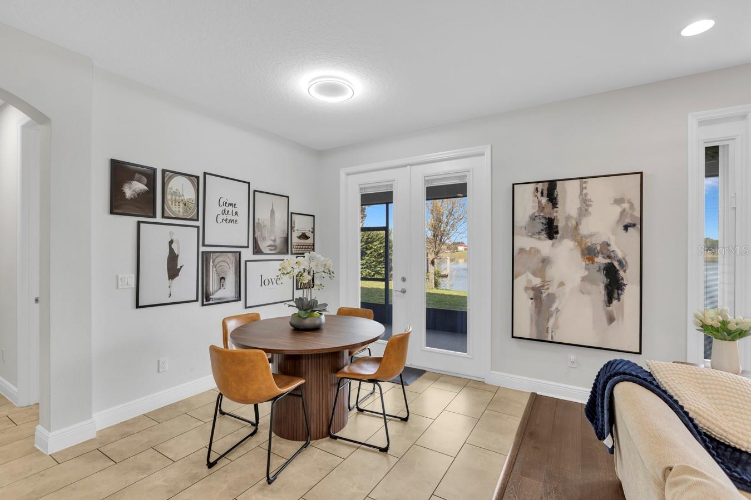
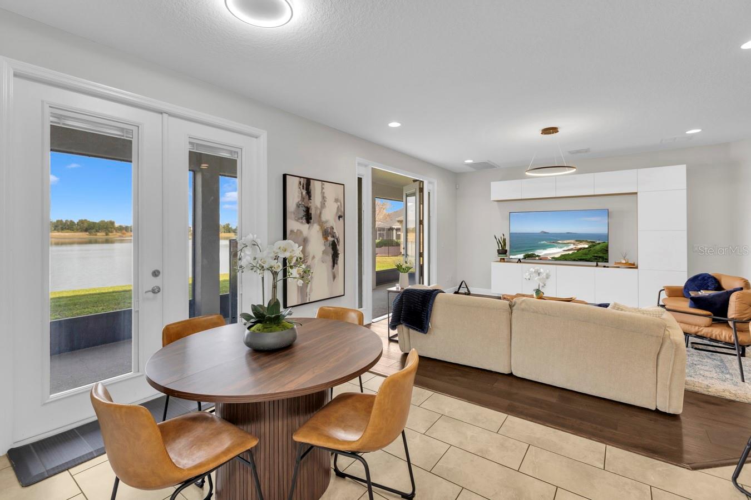
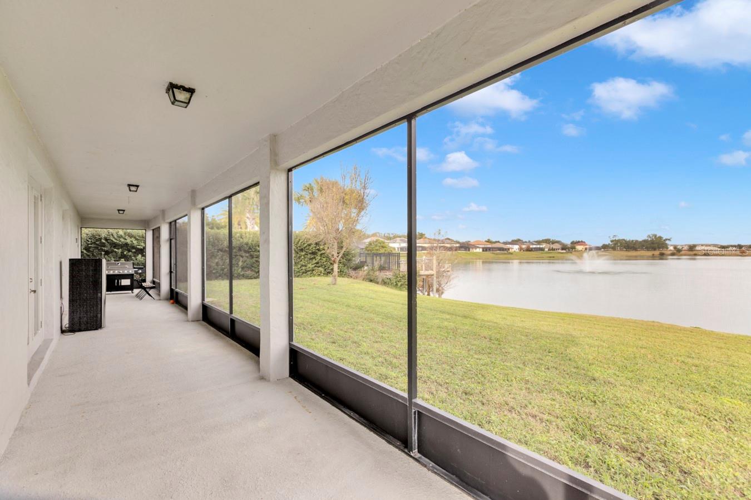
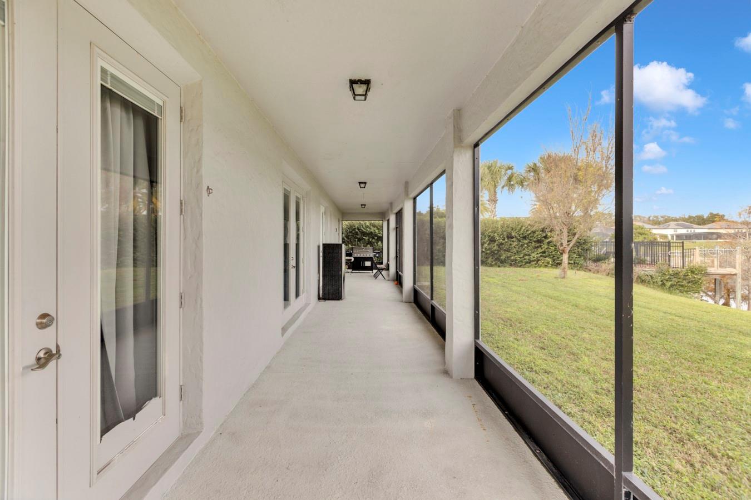
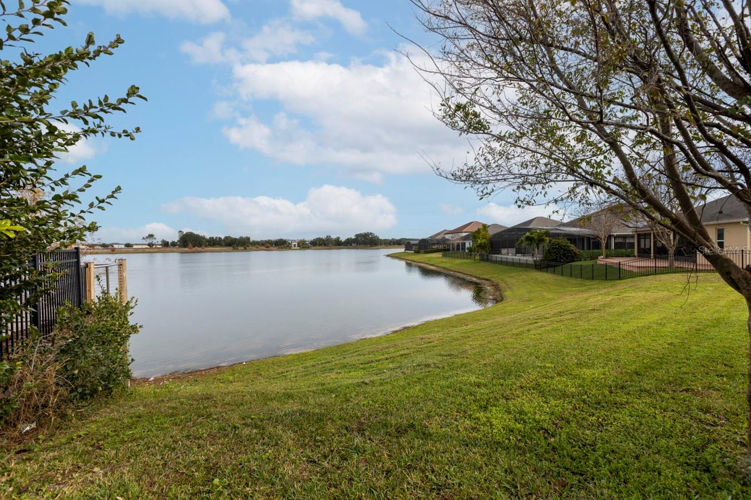
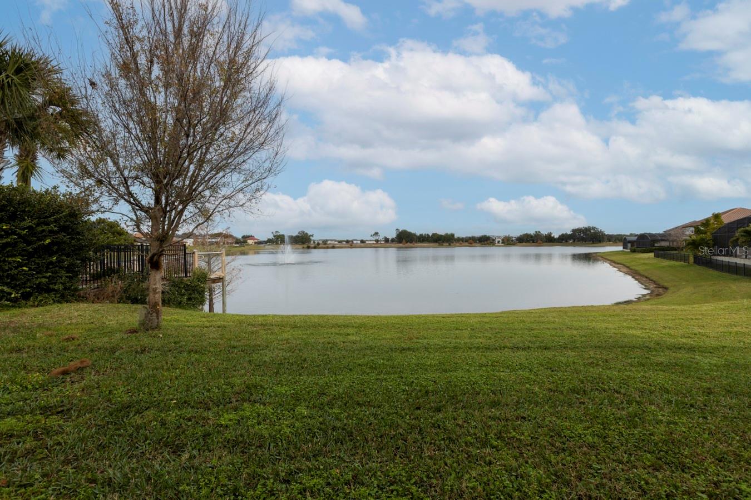
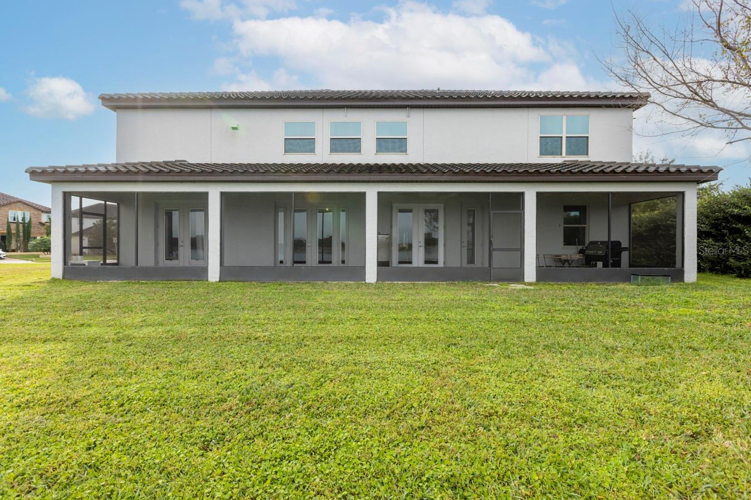
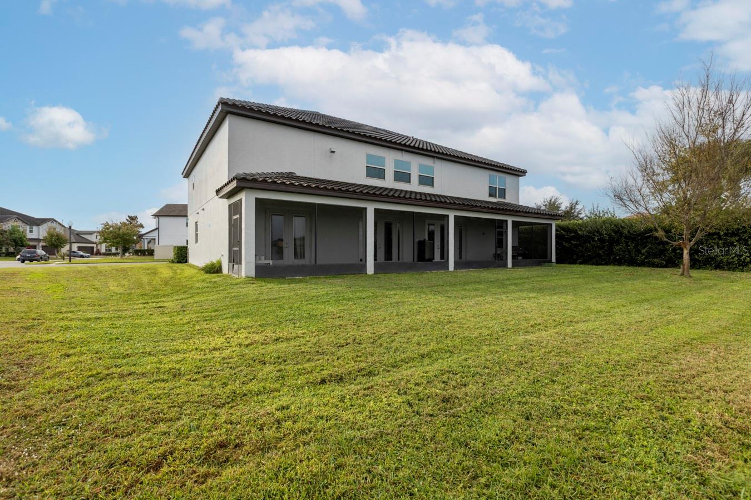
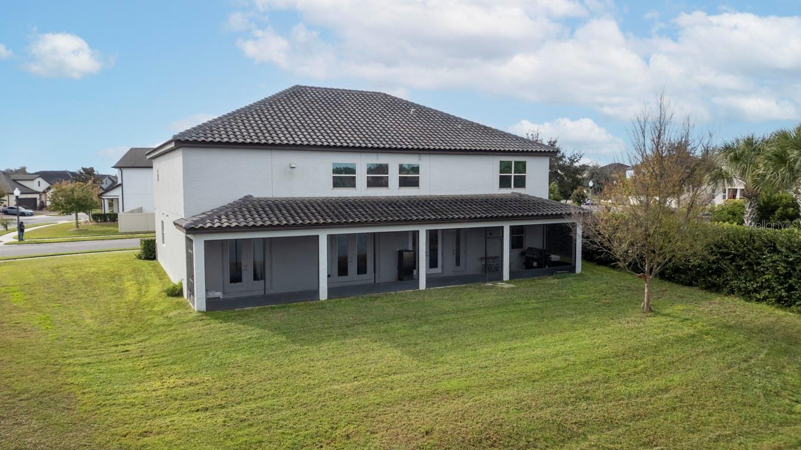
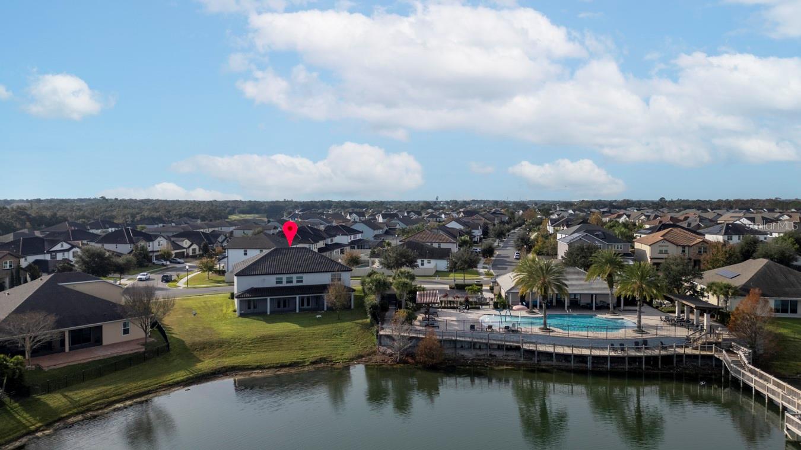
Outdoor living is enhanced by a screened porch and backyard space perfect for relaxing or hosting gatherings in a beatifull lake view.
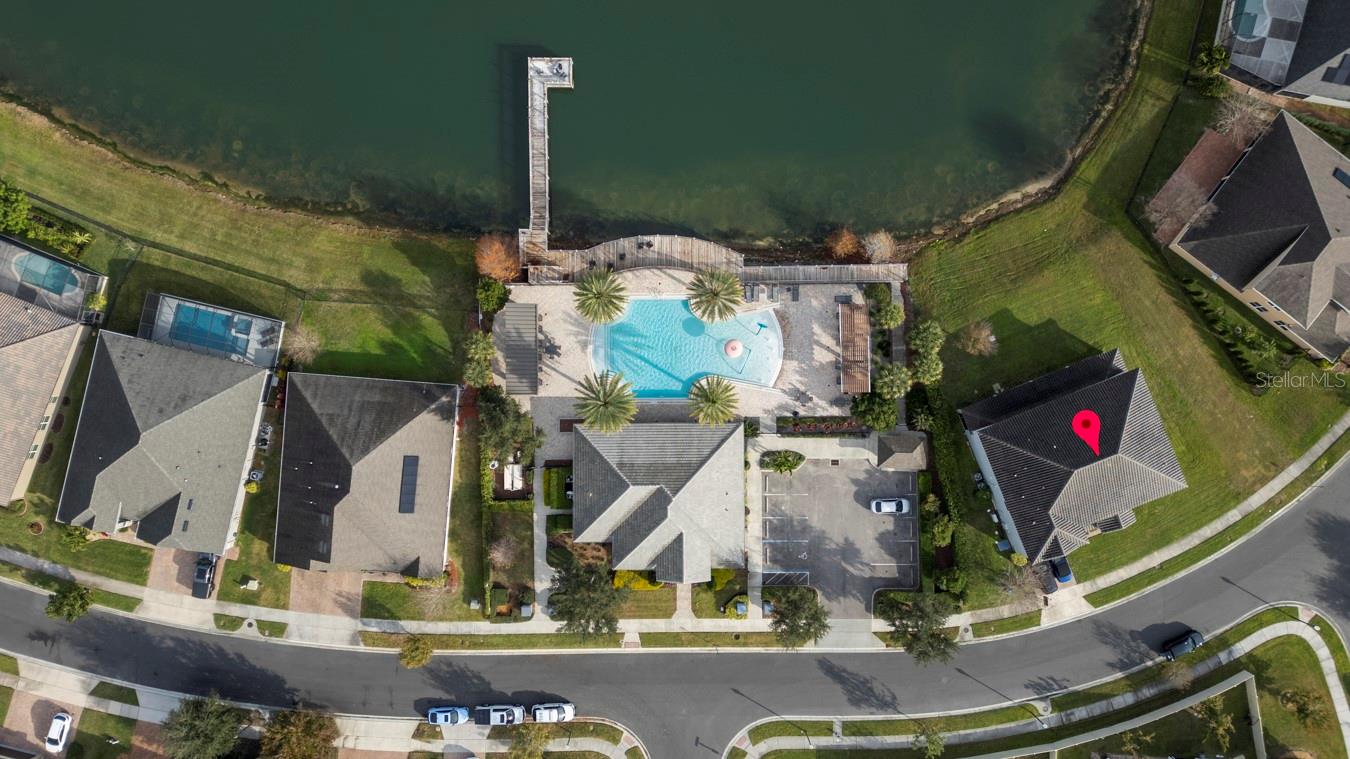
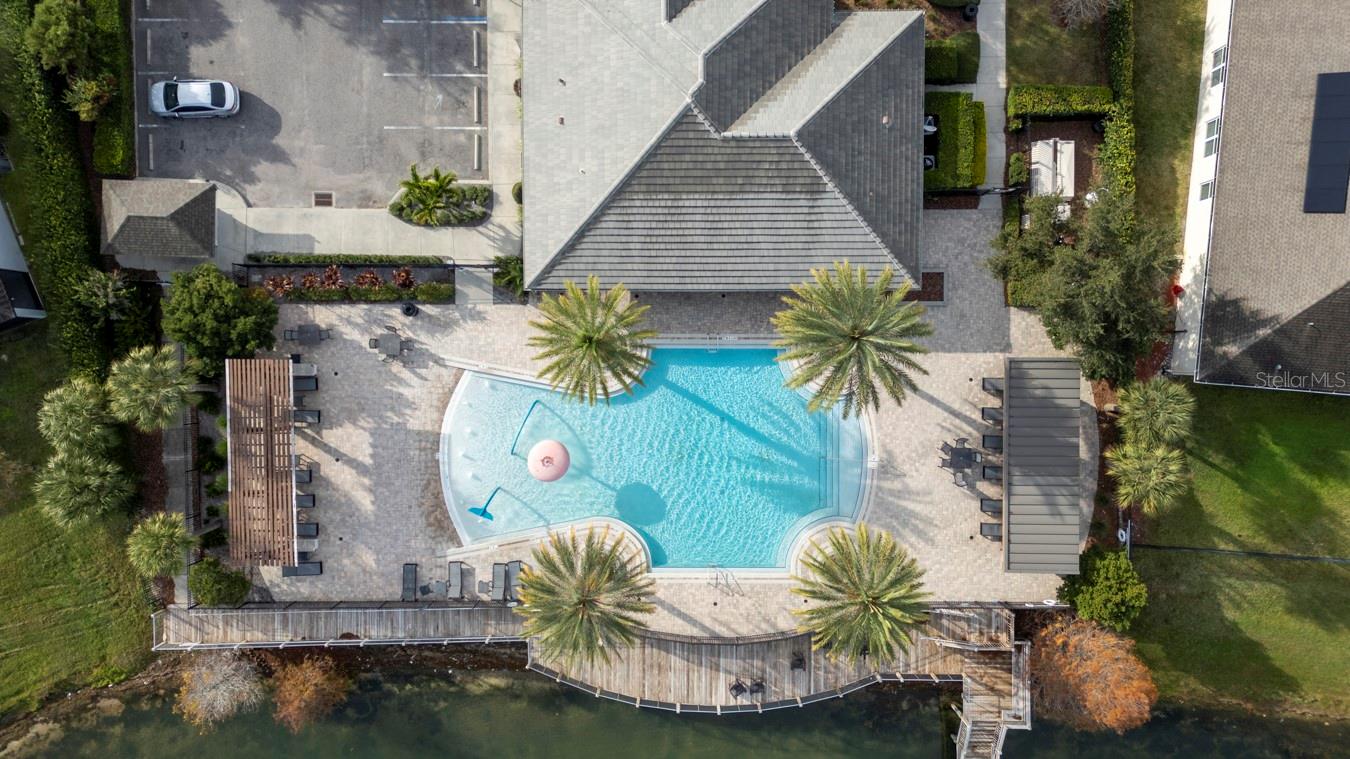
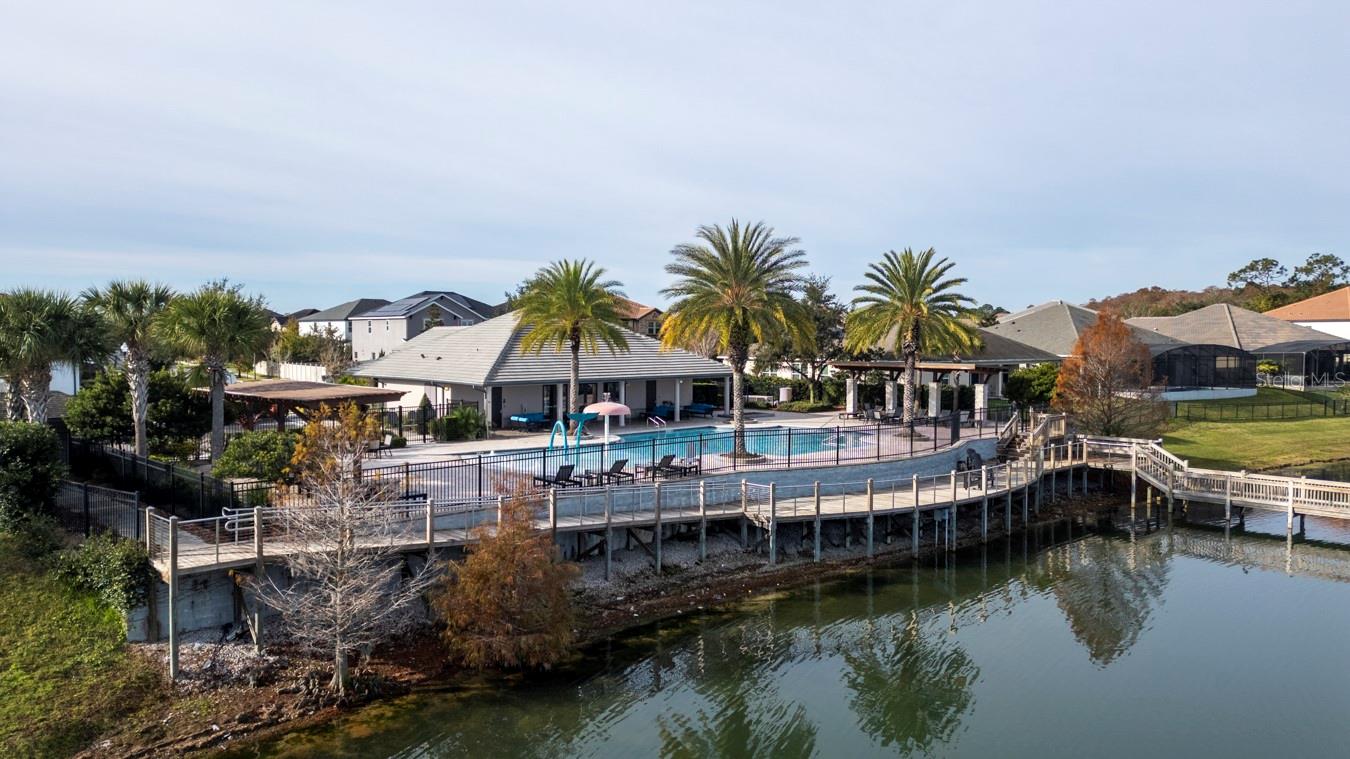
Residents of Lake Preserve enjoy exceptional community amenities, including a private lake with paved walking trails, picnic pavilion, playgrounds, and a beautiful clubhouse, all within a peaceful and well-maintained setting.
This home is also ideally positioned near the exciting Lake Nona West, a major upcoming lifestyle and retail destination featuring Target, Nordstrom Rack, Barnes & Noble, Total Wine & More, Homesense, and more. This prime location offers the Lake Nona lifestyle at a significantly more attractive price point, making it an outstanding opportunity for buyers seeking value, convenience, and future growth. An exceptional opportunity in one of Orlando’s fastest-growing corridors — location, space, amenities, and long-term value all in one.
The open and inviting floor plan features formal living and dining rooms, a spacious family room, kitchen appointed with stone countertops, stainless steel appliances. The expansive first-floor primary suite with an amazing lake view offers a private retreat with dual vanities, a walk-in shower, and an oversized walk-in closet.
Upstairs, you’ll find additional Master bedroom, and other 3 bedrooms and 2 bathrooms, second laudry, a versatile loft area, and a dedicated media room, providing flexible living options for family, guests, or multigenerational living. Energy-efficient construction, block and concrete exterior, and a tile roof deliver long-term durability and peace of mind.
Outdoor living is enhanced by a screened porch and backyard space perfect for relaxing or hosting gatherings in a beatifull lake view.
Residents of Lake Preserve enjoy exceptional community amenities, including a private lake with paved walking trails, picnic pavilion, playgrounds, and a beautiful clubhouse, all within a peaceful and well-maintained setting.
This home is also ideally positioned near the exciting Lake Nona West, a major upcoming lifestyle and retail destination featuring Target, Nordstrom Rack, Barnes & Noble, Total Wine & More, Homesense, and more. This prime location offers the Lake Nona lifestyle at a significantly more attractive price point, making it an outstanding opportunity for buyers seeking value, convenience, and future growth. An exceptional opportunity in one of Orlando’s fastest-growing corridors — location, space, amenities, and long-term value all in one.
Property Details
Basics
- Property Type
- Residential
- Property Subtype
- Single Family Residence
- MLS Number
- O6370022
- Days on Market
- 47
- Year Built
- 2016
- Levels
- Two
- Architectural Style
- Contemporary
- Floor Number
- 2
- Additional Rooms
- Formal Dining Room Separate,Great Room,Media Room
- Direction Faces
- South
- Occupant Type
- Owner
Size & Structure
- Living Area
- 4,694 sqft
- Total Area
- 6,111 sqft
- Lot Size
- 0.30 acres
- Lot Sq Ft
- 6,111 sqft
- Bedrooms
- 6
- Full Baths
- 5
- Garage Spaces
- 3
- Stories
- 2
Interior
- Flooring
- Carpet, Ceramic Tile, Laminate
- Appliances
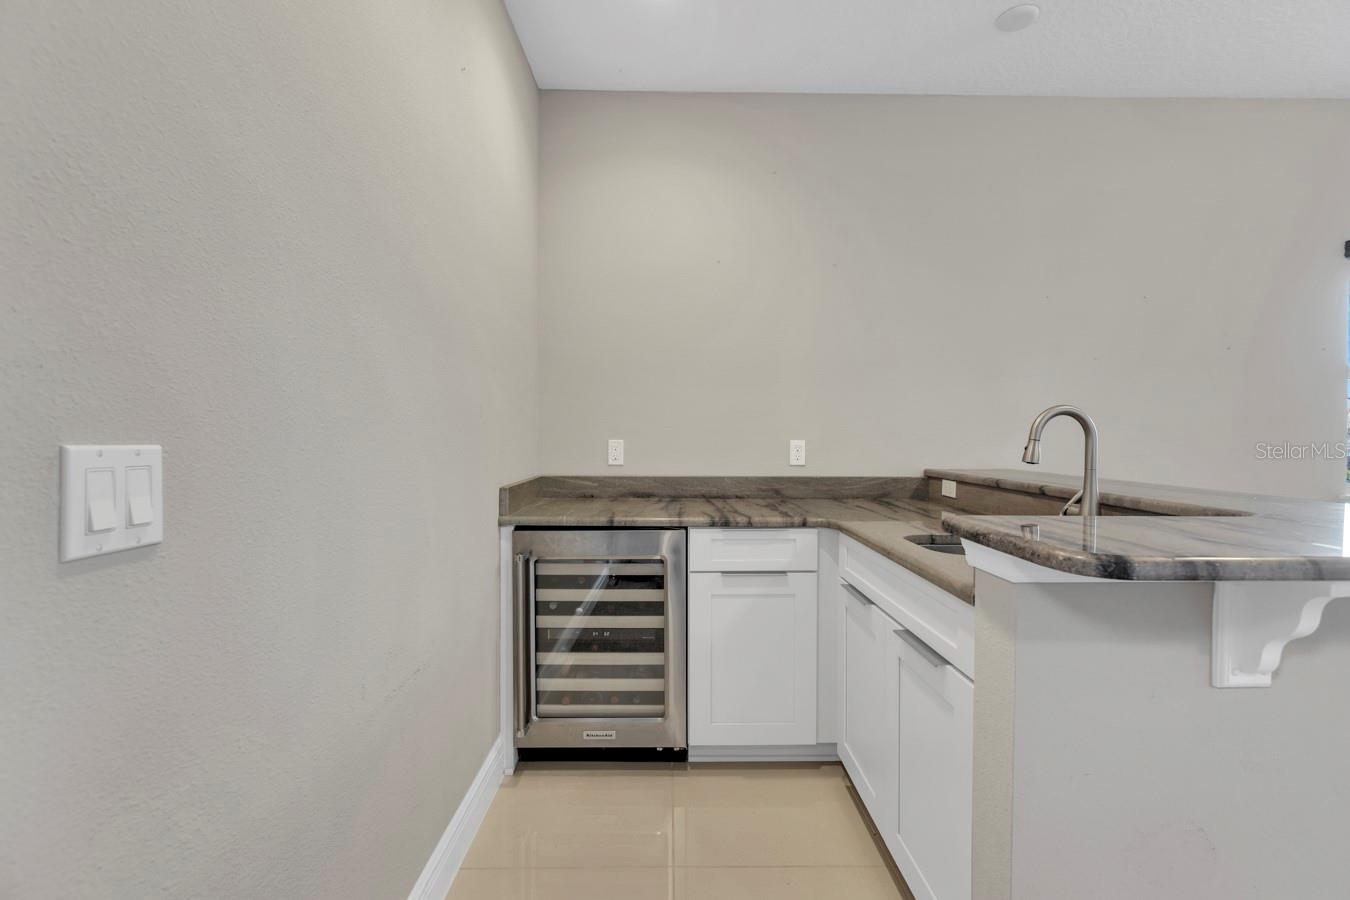
- Bar Fridge, Built-In Oven, Cooktop, Dishwasher, Disposal, Exhaust Fan, Microwave, Wine Refrigerator
- Interior Features
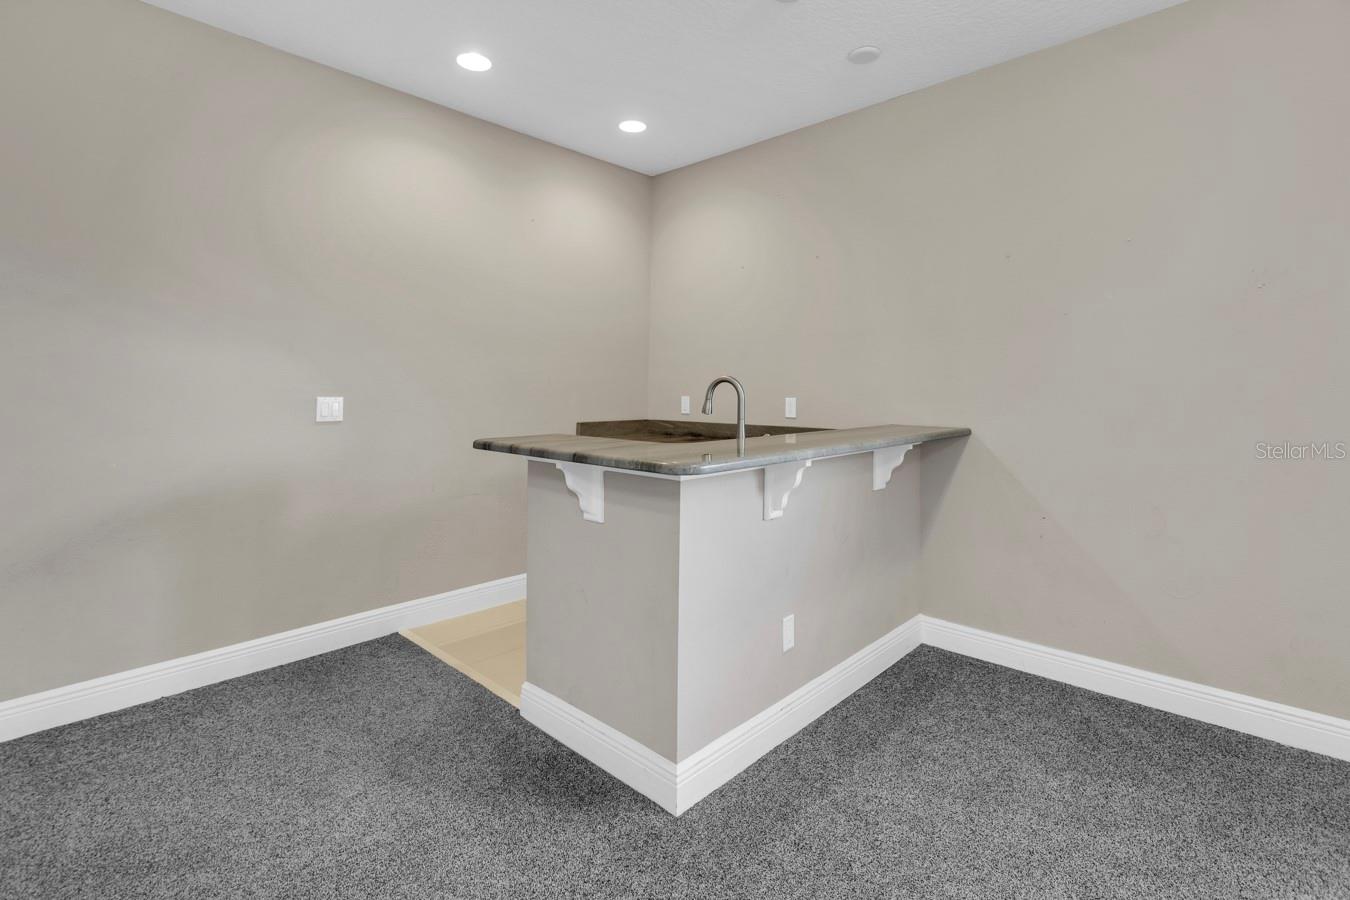
- Central Vaccum, Crown Molding, Eat-in Kitchen, Open Floorplan, Primary Bedroom Main Floor, Solid Surface Counters, Thermostat, Walk-In Closet(s), Wet Bar
- Laundry
- Electric Dryer Hookup, Laundry Room
- Windows
- Blinds, ENERGY STAR Qualified Windows, Thermal Windows
- Furnished
- Unfurnished
- A/C
- Central Air
- Heating
- Central, Electric
Exterior & Lot
- Exterior Features
- Balcony, Garden, Private Mailbox, Private Yard, Rain Gutters, Sidewalk
- Construction
- Block, Concrete, Stucco
- Roof
- Tile
- Foundation
- Block, Concrete Perimeter, Slab
- Patio/Porch
- Covered, Screened
- Other Structures
- Storage
- Lot Features
- City Limits, In County, Landscaped, Oversized Lot, Sidewalk, Paved
- View
- Garden, Trees/Woods, Water
Water & Pool
- Water View
- Pond
Community & HOA
- HOA
- Yes
- HOA Fee
- $350/Quarterly
- HOA Amenities
- Clubhouse, Playground, Pool, Recreation Facilities
- Community Features
- Community Mailbox, Deed Restrictions, Irrigation-Reclaimed Water, Playground, Pool, Sidewalks, Street Lights
- Pets Allowed
- Cats OK, Dogs OK, Yes
Utilities & Systems
- Water
- Public
- Sewer
- Public Sewer
- Utilities
- Cable Connected, Electricity Connected, Public, Sewer Connected, Sprinkler Recycled, Water Connected
- Cooling
- Central Air
- Heating
- Central, Electric
- Flood Zone
- ORG-P-
- Parking
- Garage Door Opener, Ground Level
Financial
- List Price
- $980,000
- Annual Taxes
- $13,588
- Tax Year
- 2025
- Listing Terms
- Cash, Conventional, Other, VA Loan
- Special Conditions
- None
Schools
- Elementary
- Stonewyck Elementary
- Middle School
- South Creek Middle
- High School
- Lake Nona High