1 / 57
$425,000
Original: $445,000
Active
324 HICKORY COURT
APOPKA, FL 32712 — LAKE MC COY OAKS
3 Beds
3 Baths
2,300 sqft
0.27 acres
Built 1985
2-Car Garage
About This Property
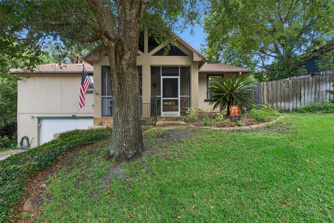
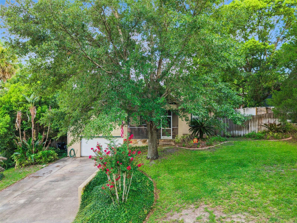
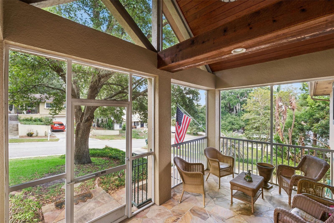
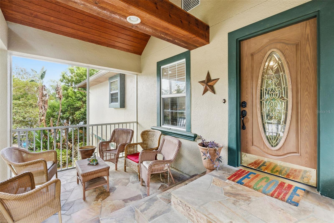
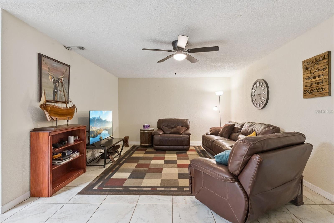
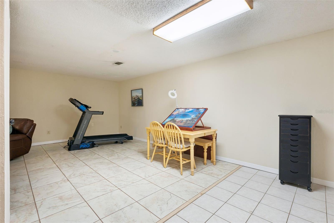
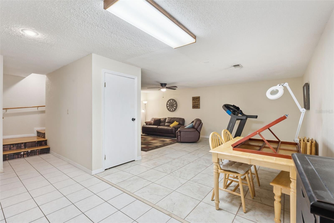
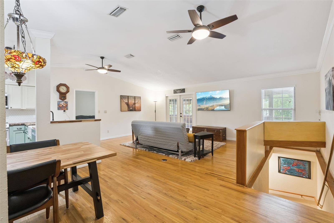
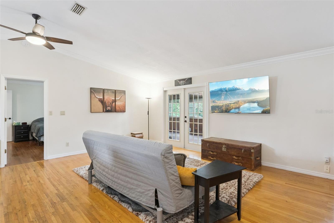
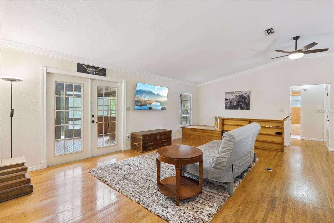
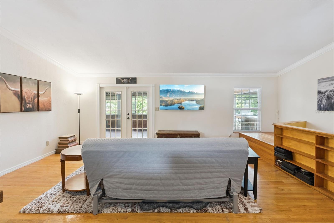
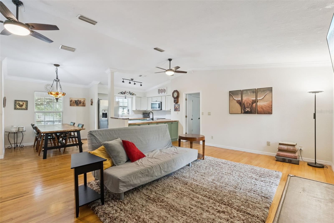
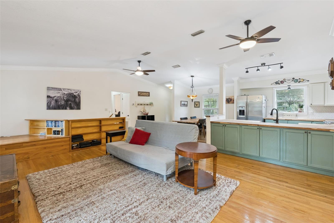
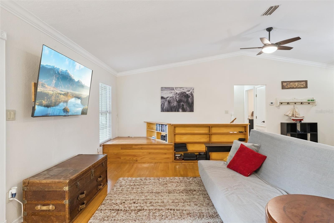
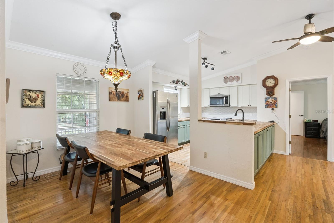
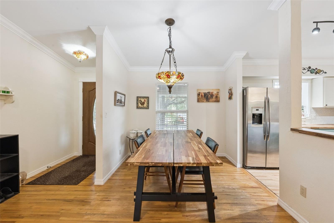
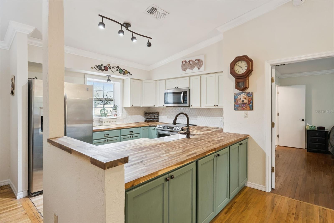
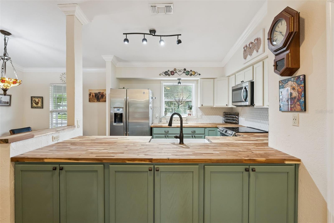
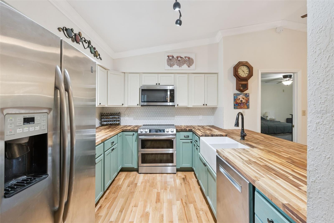
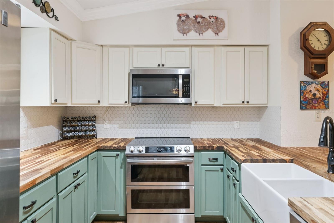
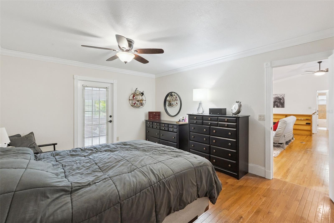
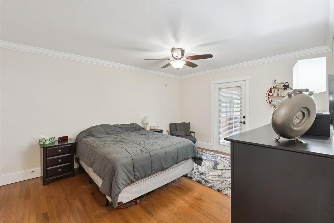
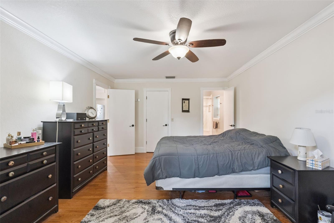
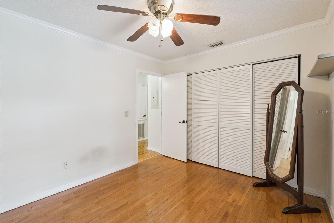
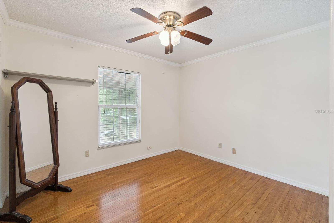
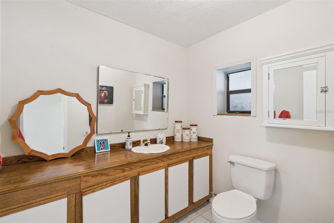
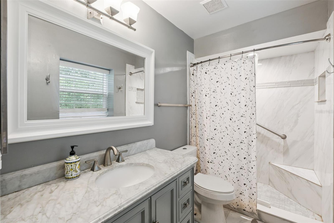
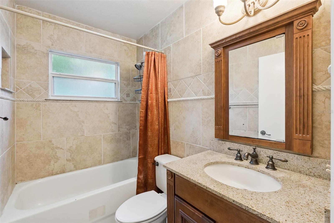
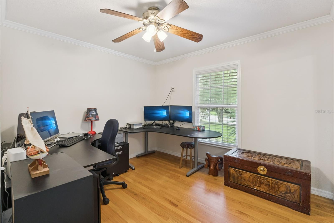
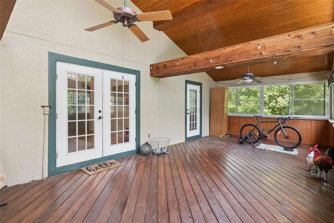
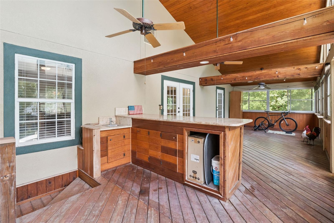
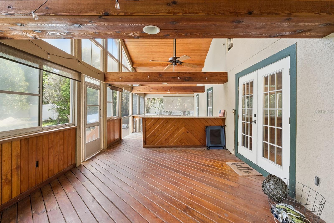
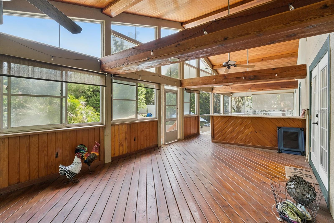
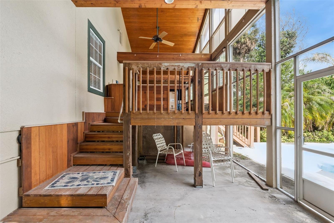
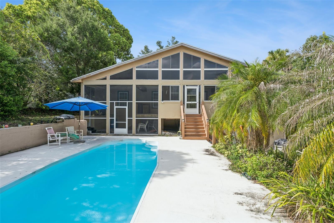
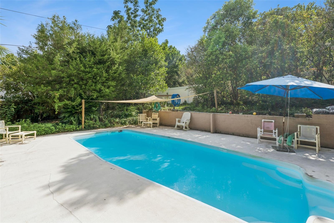
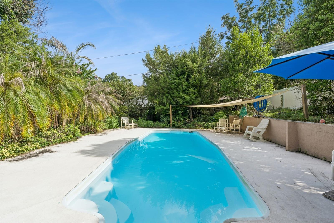
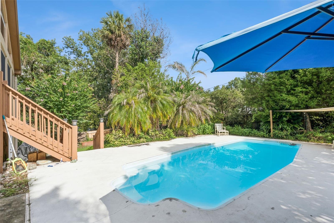
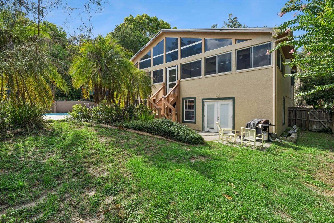
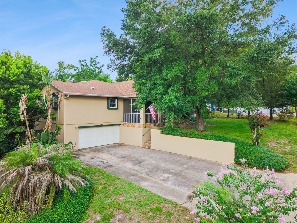
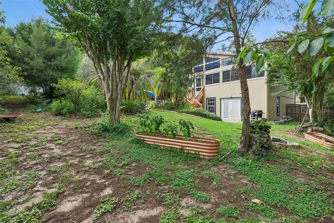
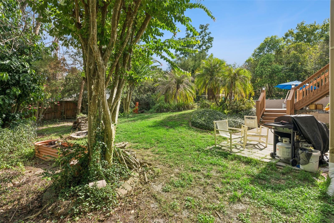
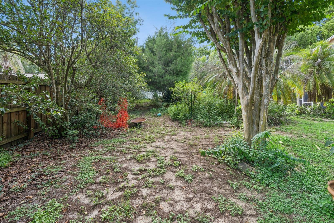
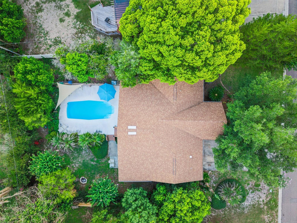
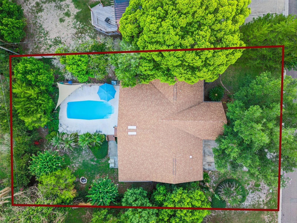
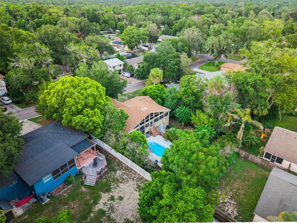
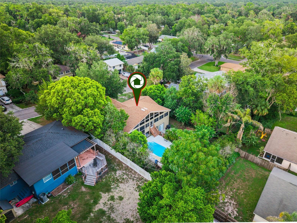
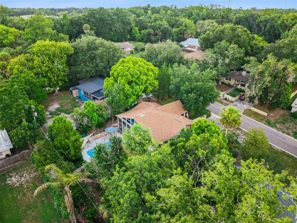
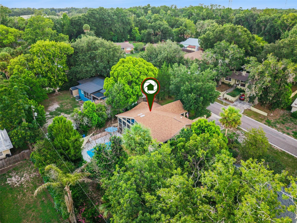
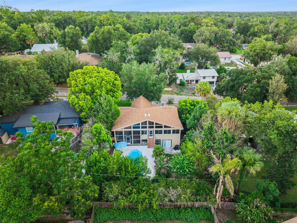
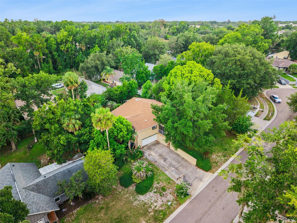
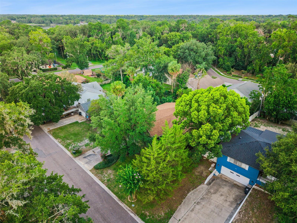
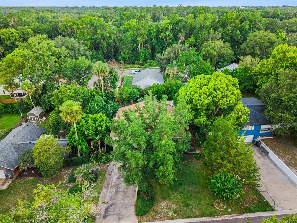
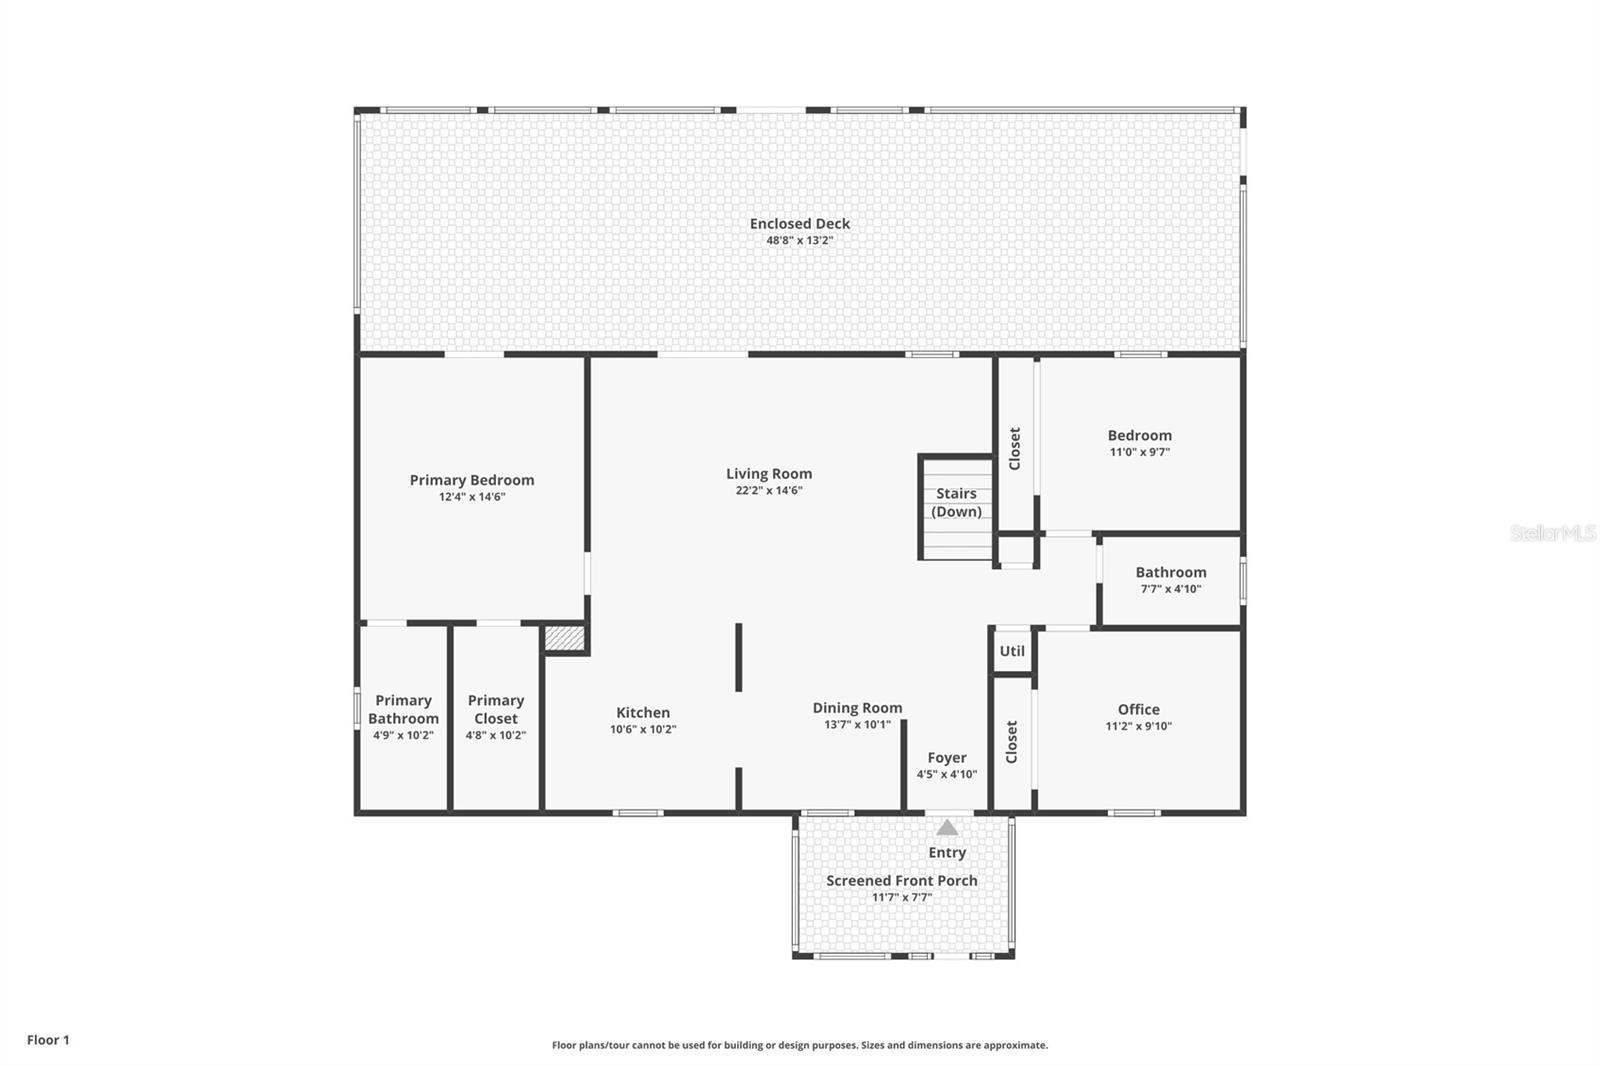
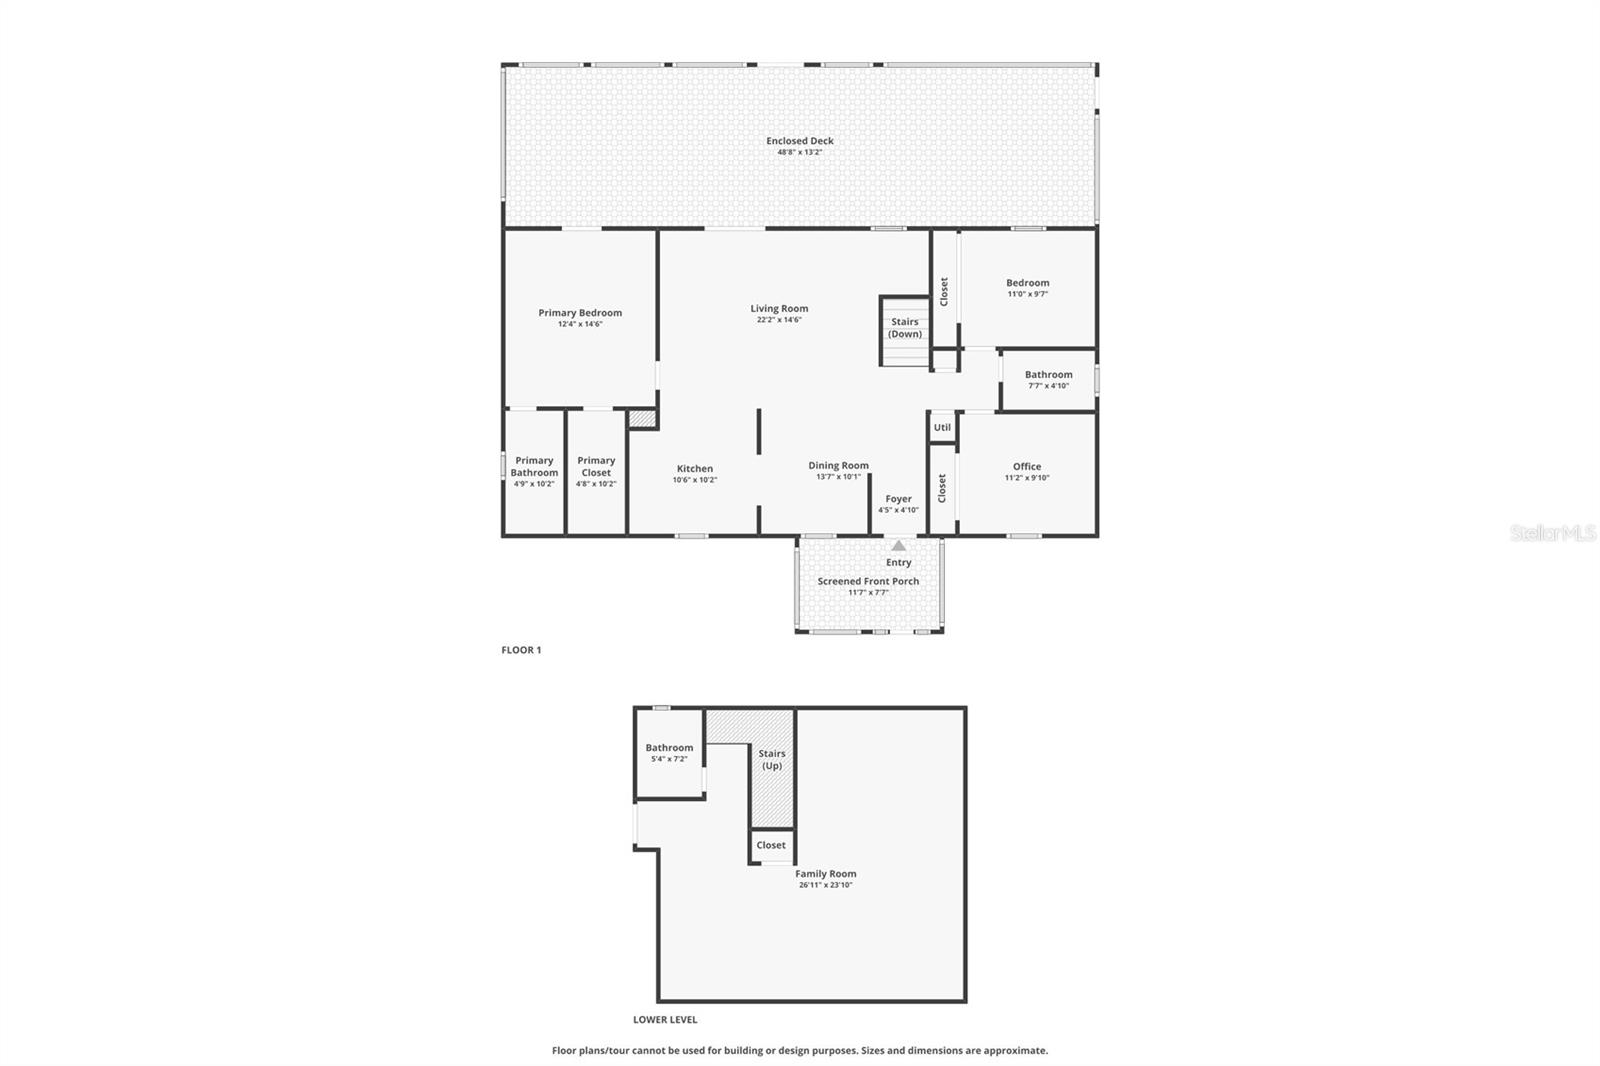
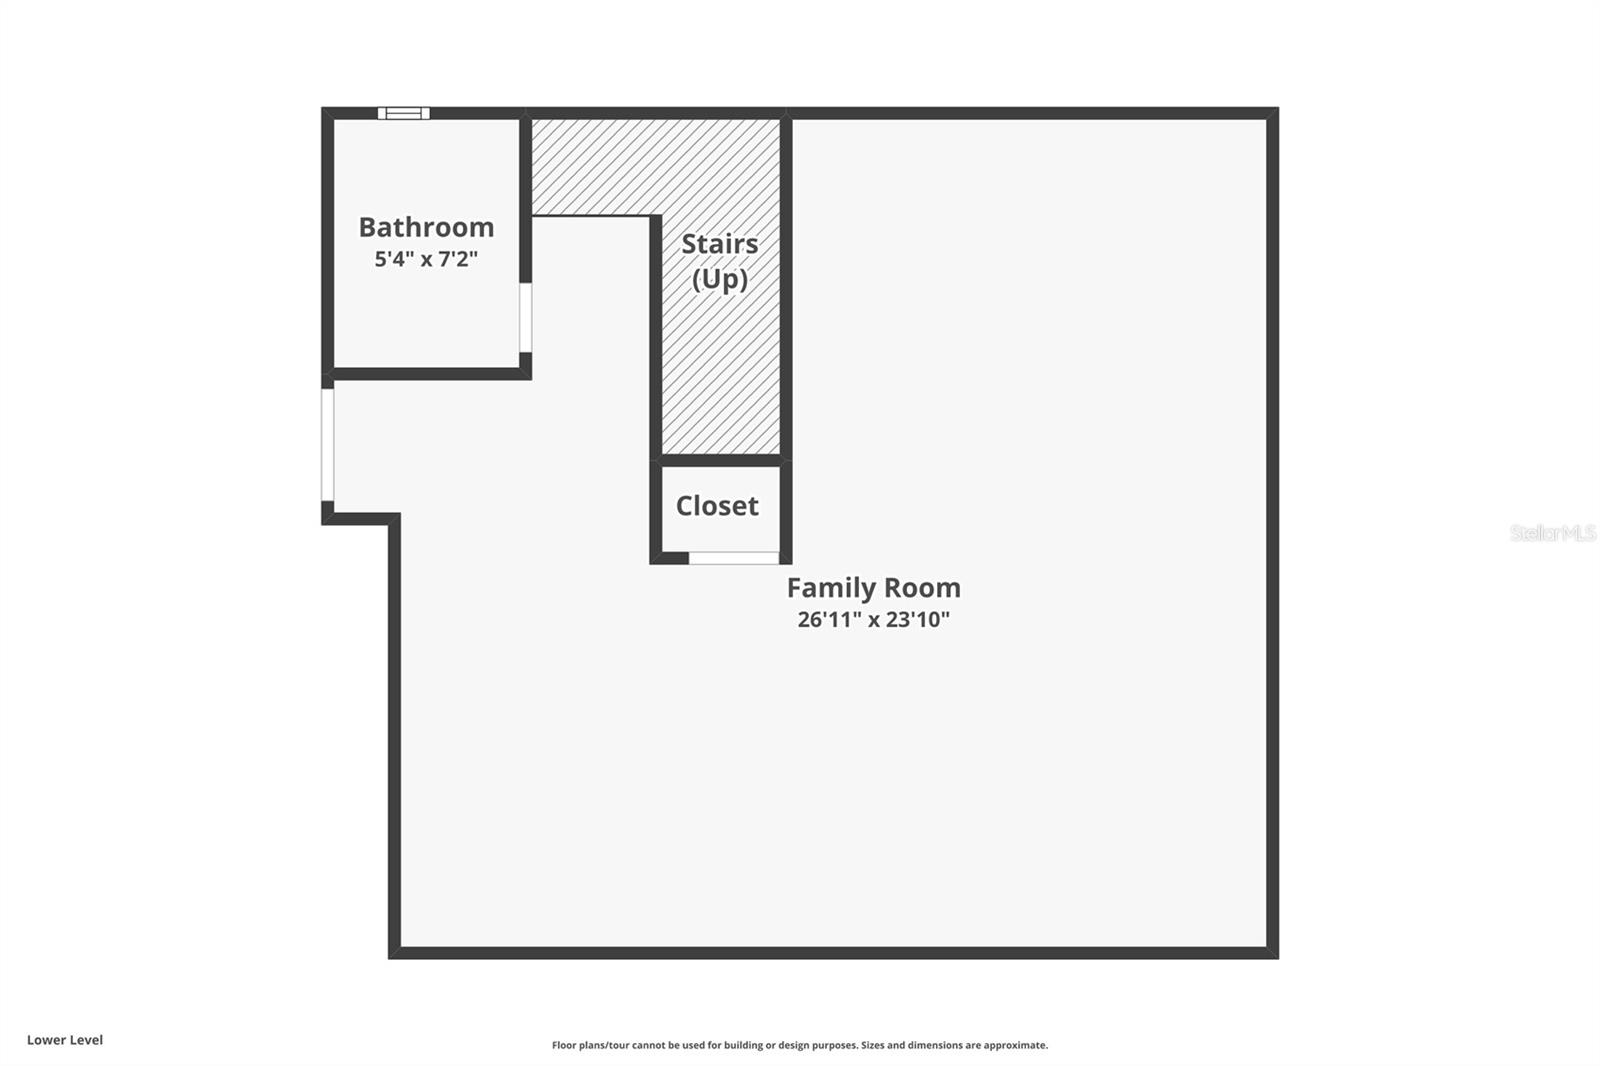
Welcome to 324 Hickory Ct in Apopka! Nestled on a quiet cul-de-sac, this beautifully maintained 3-bedroom, 2.5 bath home offers the perfect blend of comfort, style, and outdoor living. Step inside to soaring vaulted ceilings and a bright, open layout designed for everyday living and entertaining. The updated kitchen features butcher block countertops, two-tone cabinetry, stainless steel appliances, a farmhouse sink, and plenty of prep space for the home chef. The spacious living areas flow seamlessly to the backyard, where your own private retreat awaits. Enjoy Florida living year-round with a sparkling in-ground pool, expansive patio, and lush tropical landscaping that creates a peaceful, secluded setting for relaxing or hosting family and friends. The split-bedroom floor plan provides added privacy, while the generously sized primary suite offers a comfortable escape at the end of the day. The additional storage space this home offers can be used as a gym, workshop or additional bedroom. This property is located within a well-established community - this property enjoys an enviable location close to major highways, ensuring convenience access to all amenities. Just minutes away, residents can indulge in excellent shopping opportunities, dine at a variety of restaurants and explore nearby theme parks for entertainment. This neighborhood benefits from close proximity to brand new, state-of-the-art hospitals and a top notch school system, providing peace of mind for residents seeking quality healthcare services and high end education opportunities. This vibrant community offers an abundance of options to suit every lifestyle and preference. Call today to schedule your private tour!
Property Details
Basics
- Property Type
- Residential
- Property Subtype
- Single Family Residence
- MLS Number
- O6427413
- Days on Market
- 49
- Year Built
- 1985
- Levels
- Multi/Split
- Floor Number
- 1
- Direction Faces
- North
- Occupant Type
- Owner
Size & Structure
- Living Area
- 2,300 sqft
- Total Area
- 3,260 sqft
- Lot Size
- 0.27 acres
- Lot Sq Ft
- 11,898 sqft
- Bedrooms
- 3
- Full Baths
- 2
- Half Baths
- 1
- Garage Spaces
- 2
Interior
- Flooring
- Tile, Wood
- Appliances
- Dishwasher, Range, Refrigerator
- Interior Features
- Ceiling Fans(s), Solid Surface Counters
- Laundry
- Electric Dryer Hookup, Washer Hookup
- Furnished
- Unfurnished
- A/C
- Central Air
- Heating
- Electric
Exterior & Lot
- Exterior Features
- Lighting, Rain Gutters
- Construction
- Block, Concrete, Stucco
- Roof
- Shingle
- Foundation
- Slab
- Patio/Porch
- Covered, Enclosed, Patio, Porch
- Fencing
- Fenced
- Lot Features
- Cul-De-Sac, Paved
Water & Pool
- Pool
- Yes — In Ground
Community & HOA
- HOA
- No
- Homestead
- Yes
Utilities & Systems
- Water
- Public
- Sewer
- Public Sewer
- Utilities
- Electricity Connected, Water Connected
- Cooling
- Central Air
- Heating
- Electric
- Flood Zone
- X
- Parking
- Workshop in Garage
Financial
- List Price
- $425,000
- Original Price
- $445,000
- Annual Taxes
- $5,077
- Tax Year
- 2025
- Listing Terms
- Cash, Conventional, FHA, VA Loan
- Special Conditions
- None
Schools
- Elementary
- Dream Lake Elem
- Middle School
- Apopka Middle
- High School
- Apopka High