1 / 35
$604,990
Original: $625,000
Active
3231 PALATKA STREET
ORLANDO, FL 32824 — LAKE PRESERVE-PH 2
5 Beds
4 Baths
3,232 sqft
0.14 acres
Built 2017
2-Car Garage
About This Property
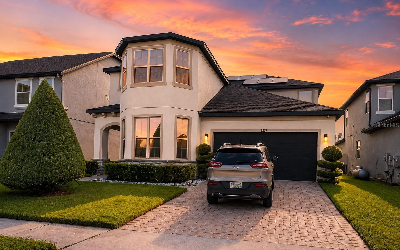
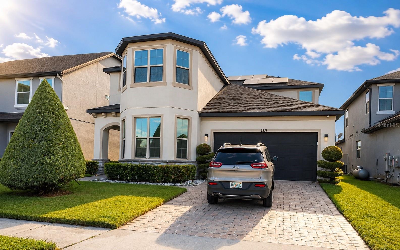
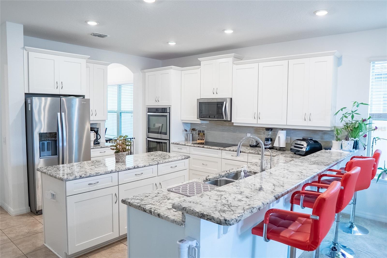
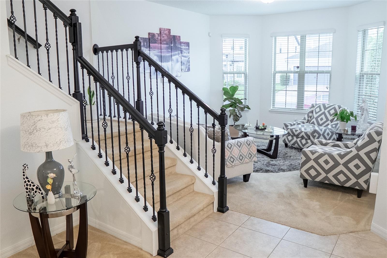
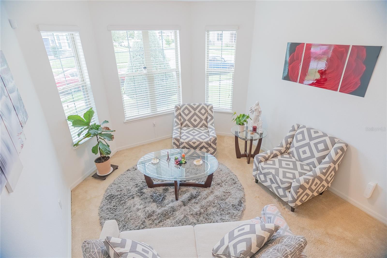
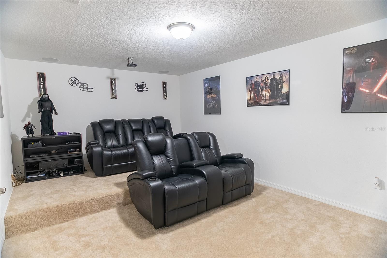
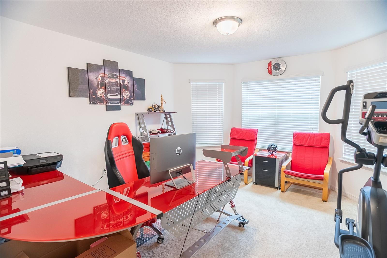
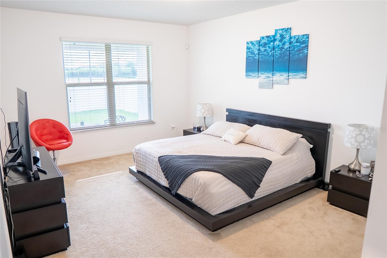
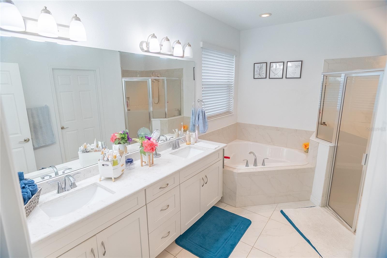
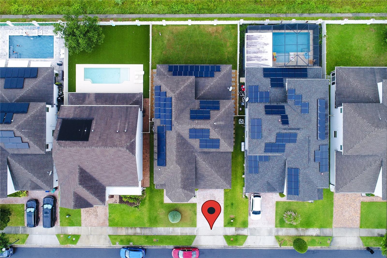
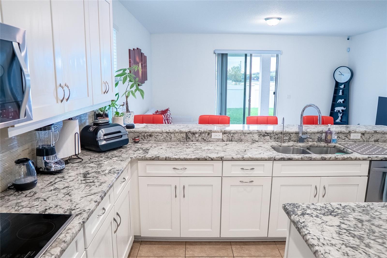
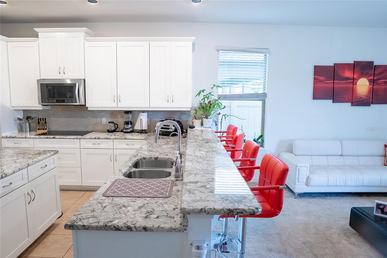
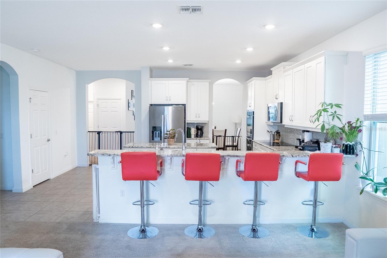
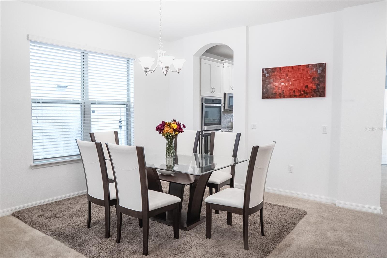
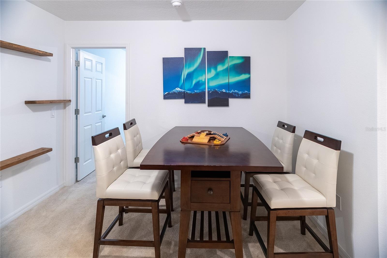
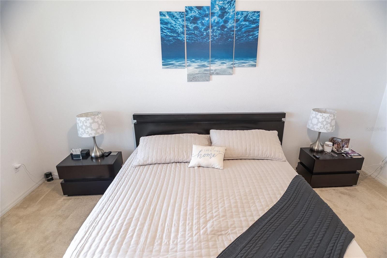
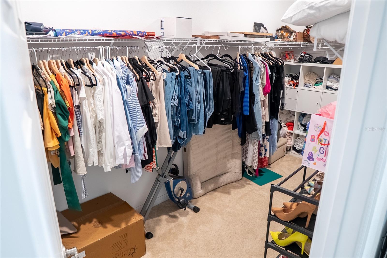
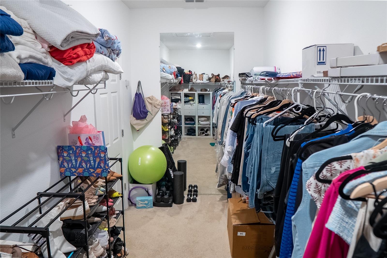
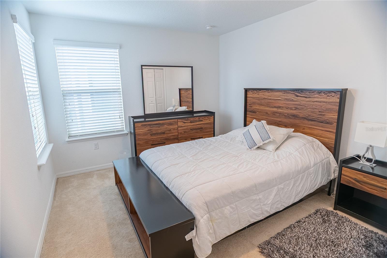
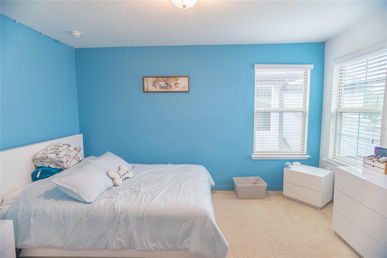
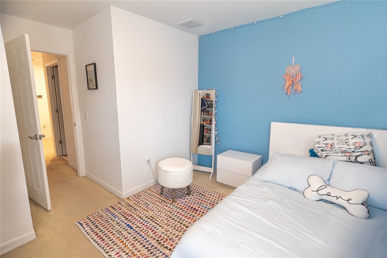
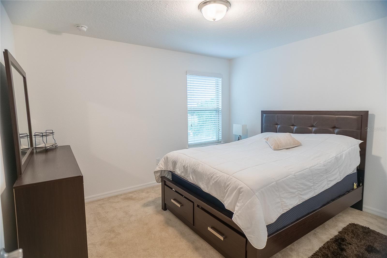
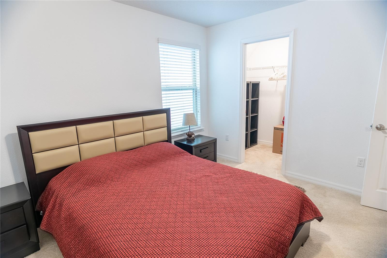
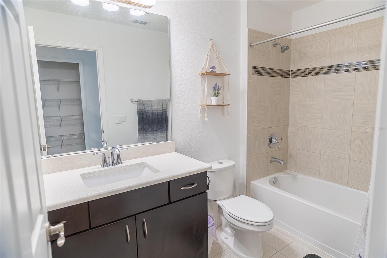
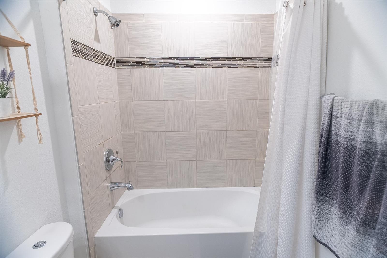
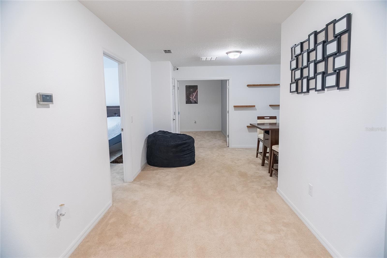
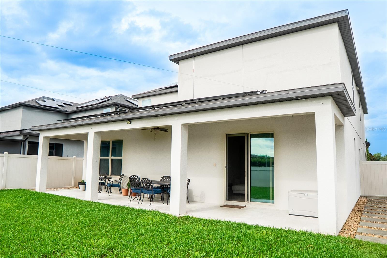
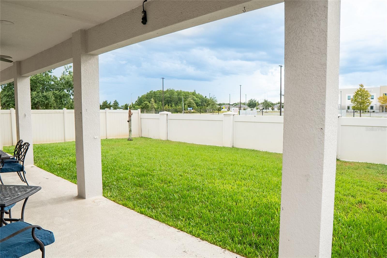
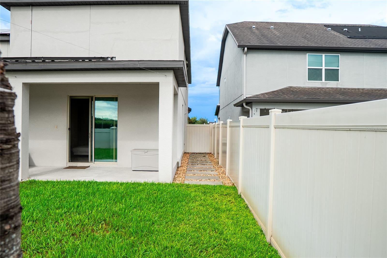
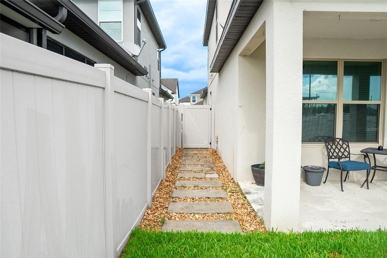
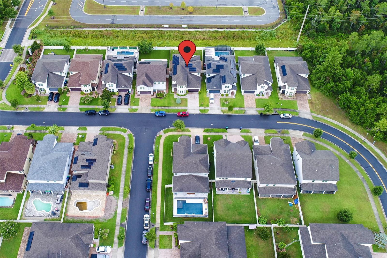
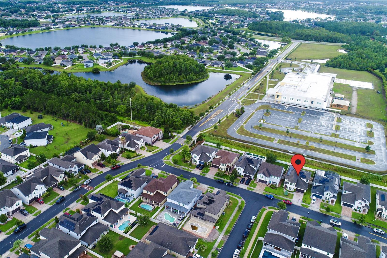
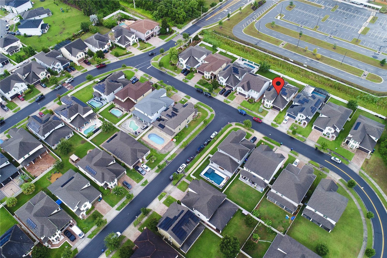
Discover this five-bedroom home for sale in Orlando, Florida 32824, located in the Lake Preserve community near Lake Nona. Featuring a first-floor primary suite, three and one-half bathrooms, and 3,232 square feet of heated living area, 3231 Palatka Street offers a spacious floor plan designed for flexible living arrangements. The private first-floor primary bedroom is complemented by four additional bedrooms upstairs, a separate office, and a dedicated media/bonus room. With 4,413 total square feet, this Orlando home also features a two-car garage, covered rear porch, and fenced yard. Lake Preserve offers community amenities that include a swimming pool, walking trails, playground, and scenic lake surroundings. The property is conveniently located near Lake Nona Medical City, Orlando International Airport, shopping, dining, and major transportation routes throughout Central Florida such as Florida’s Turnpike and the 417. The property offers access to major employment centers as well. A leased solar panel system will be assumed by the buyer at closing. Schedule your private showing of 3231 Palatka Street and experience the space, versatility, and location this Lake Preserve home offers. NO FLOOD INSURANCE REQUIRED, SEE ATTACHMENT
Property Details
Basics
- Property Type
- Residential
- Property Subtype
- Single Family Residence
- MLS Number
- O6417980
- Days on Market
- 94
- Year Built
- 2017
- Levels
- Two
- Additional Rooms
- Den/Library/Office,Media Room
- Direction Faces
- East
- Occupant Type
- Owner
Size & Structure
- Living Area
- 3,232 sqft
- Total Area
- 4,413 sqft
- Lot Size
- 0.14 acres
- Lot Sq Ft
- 6,099 sqft
- Bedrooms
- 5
- Full Baths
- 3
- Half Baths
- 1
- Garage Spaces
- 2
Interior
- Flooring
- Carpet, Ceramic Tile, Tile
- Appliances
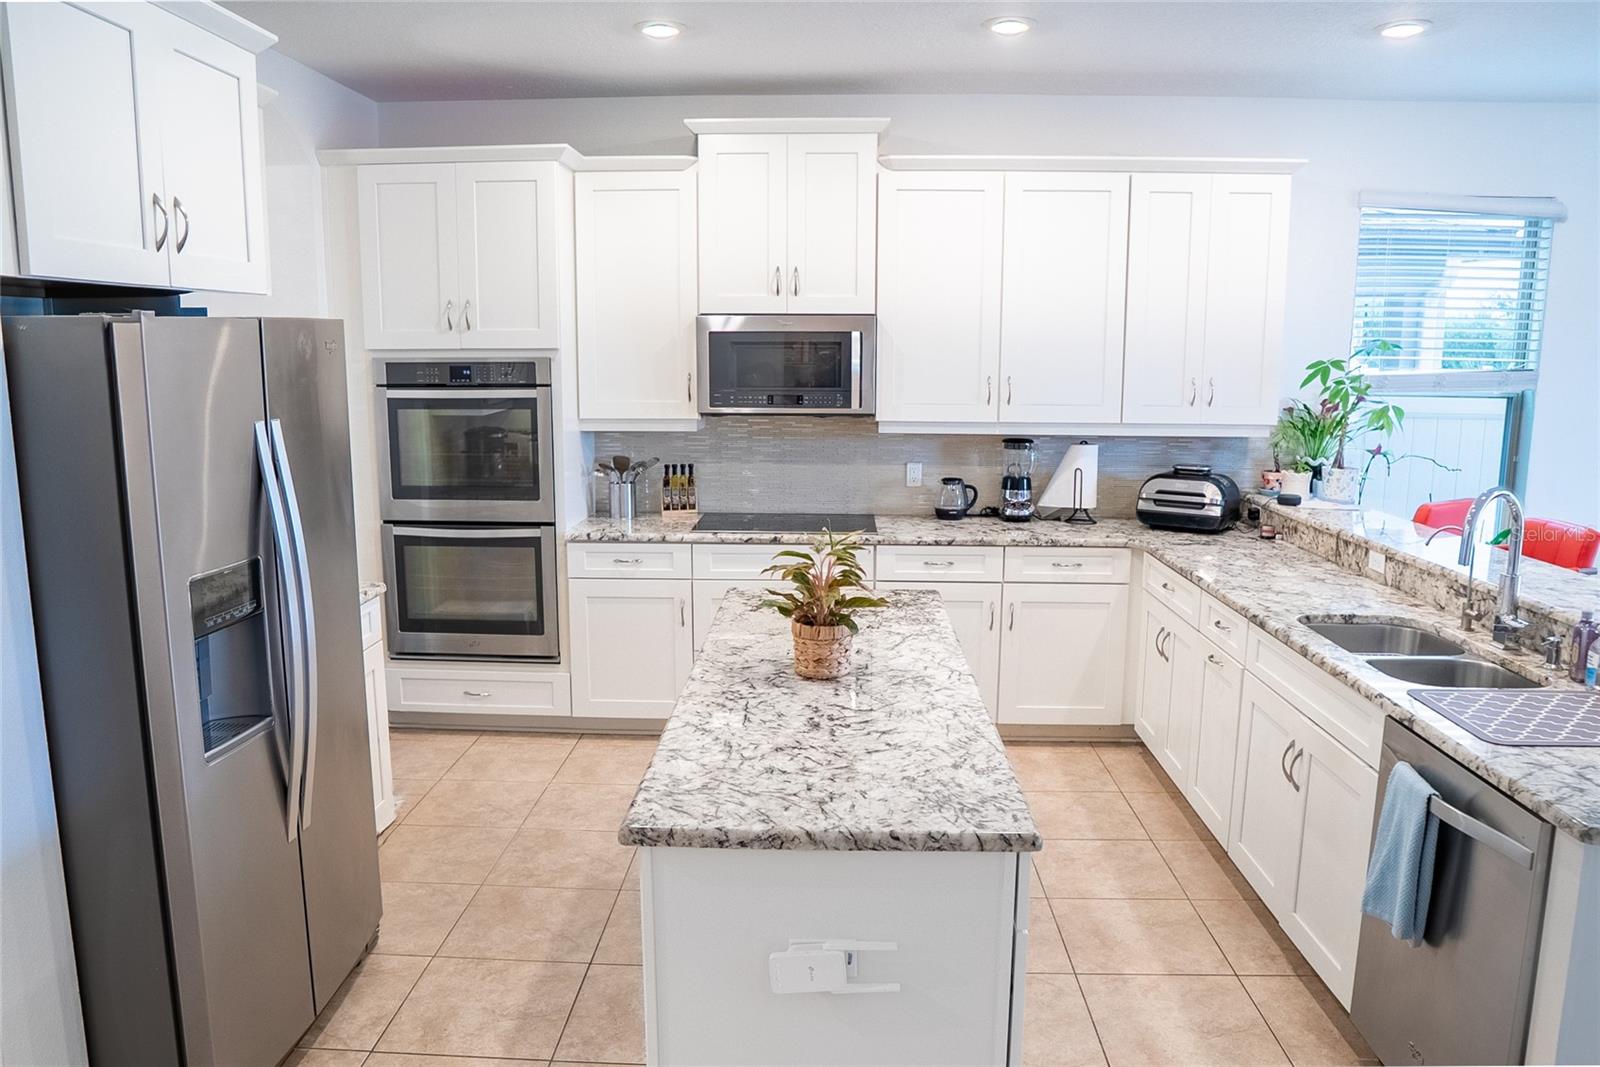
- Dishwasher, Disposal, Dryer, Microwave, Range, Refrigerator, Washer
- Interior Features
- Ceiling Fans(s), Crown Molding, Eat-in Kitchen, High Ceilings, Open Floorplan, Primary Bedroom Main Floor, Thermostat, Walk-In Closet(s)
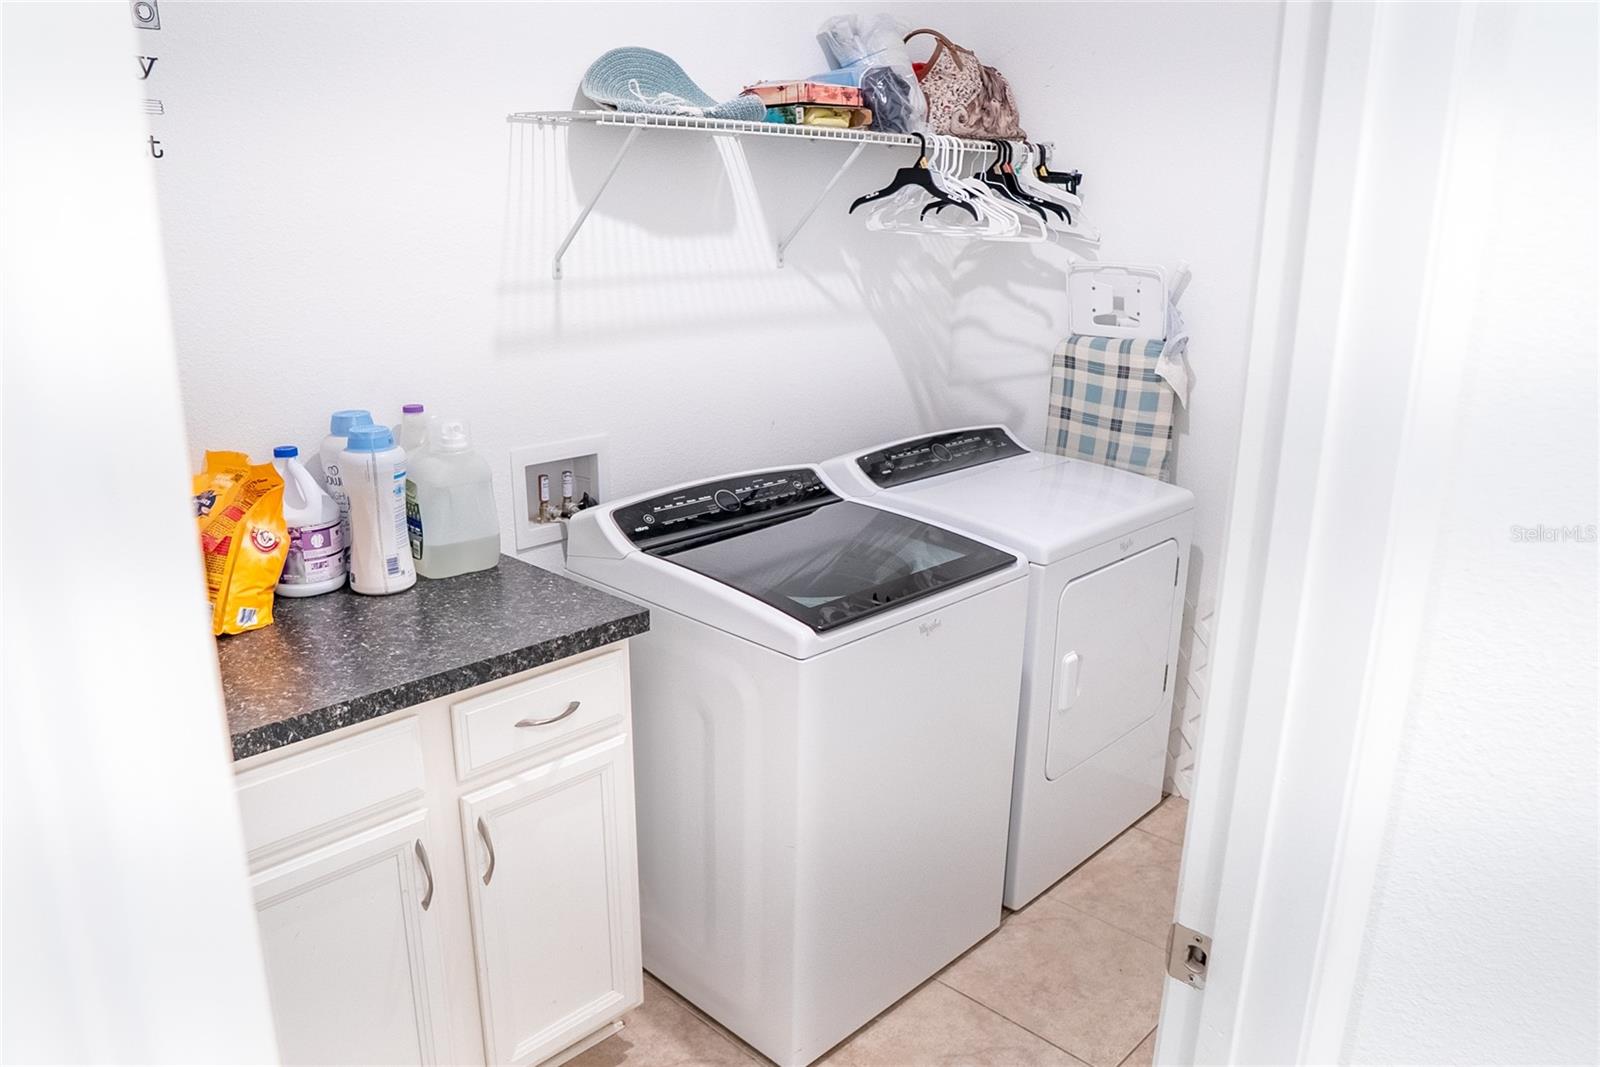
- Laundry
- Inside
- Furnished
- Unfurnished
- A/C
- Central Air
- Heating
- Central
Exterior & Lot
- Exterior Features
- Sidewalk
- Construction
- Block, Stucco, Frame
- Roof
- Shingle
- Foundation
- Slab
- Patio/Porch
- Covered, Rear Porch
- Fencing
- Fenced, Other, Vinyl
Water & Pool
Community & HOA
- HOA
- Yes
- HOA Fee
- $107/Monthly
- HOA Amenities
- Pool, Trail(s)
- Community Features
- Playground, Pool
- Pets Allowed
- Yes
Utilities & Systems
- Water
- Public
- Sewer
- Public Sewer
- Utilities
- Cable Available, Electricity Connected, Sewer Connected, Water Connected
- Cooling
- Central Air
- Heating
- Central
- Flood Zone
- AE
- Energy Generation
- Solar
Financial
- List Price
- $604,990
- Original Price
- $625,000
- Annual Taxes
- $9,895
- Tax Year
- 2025
- Listing Terms
- Cash, Conventional, FHA, VA Loan
- Special Conditions
- None
Schools
- Elementary
- Stonewyck Elementary
- Middle School
- Luminary Middle
- High School
- Cypress Creek High