1 / 30








$459,900
Original: $3,559,900
Active
3230 KAYENTA COURT
ORLANDO, FL 32829 — CHICKASAW WOODS FIRST ADD
3 Beds
2 Baths
1,560 sqft
0.20 acres
Built 1979
2-Car Garage
About This Property
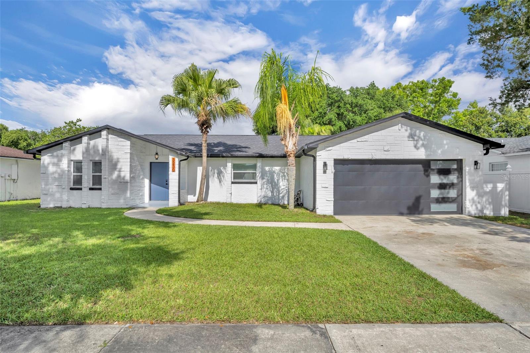
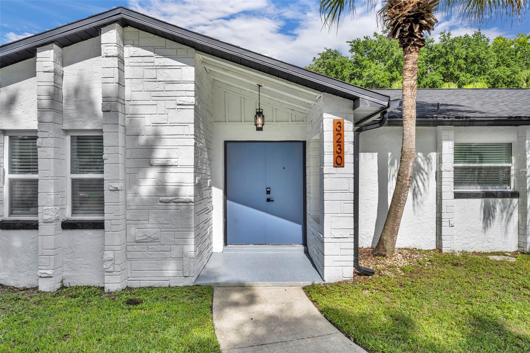
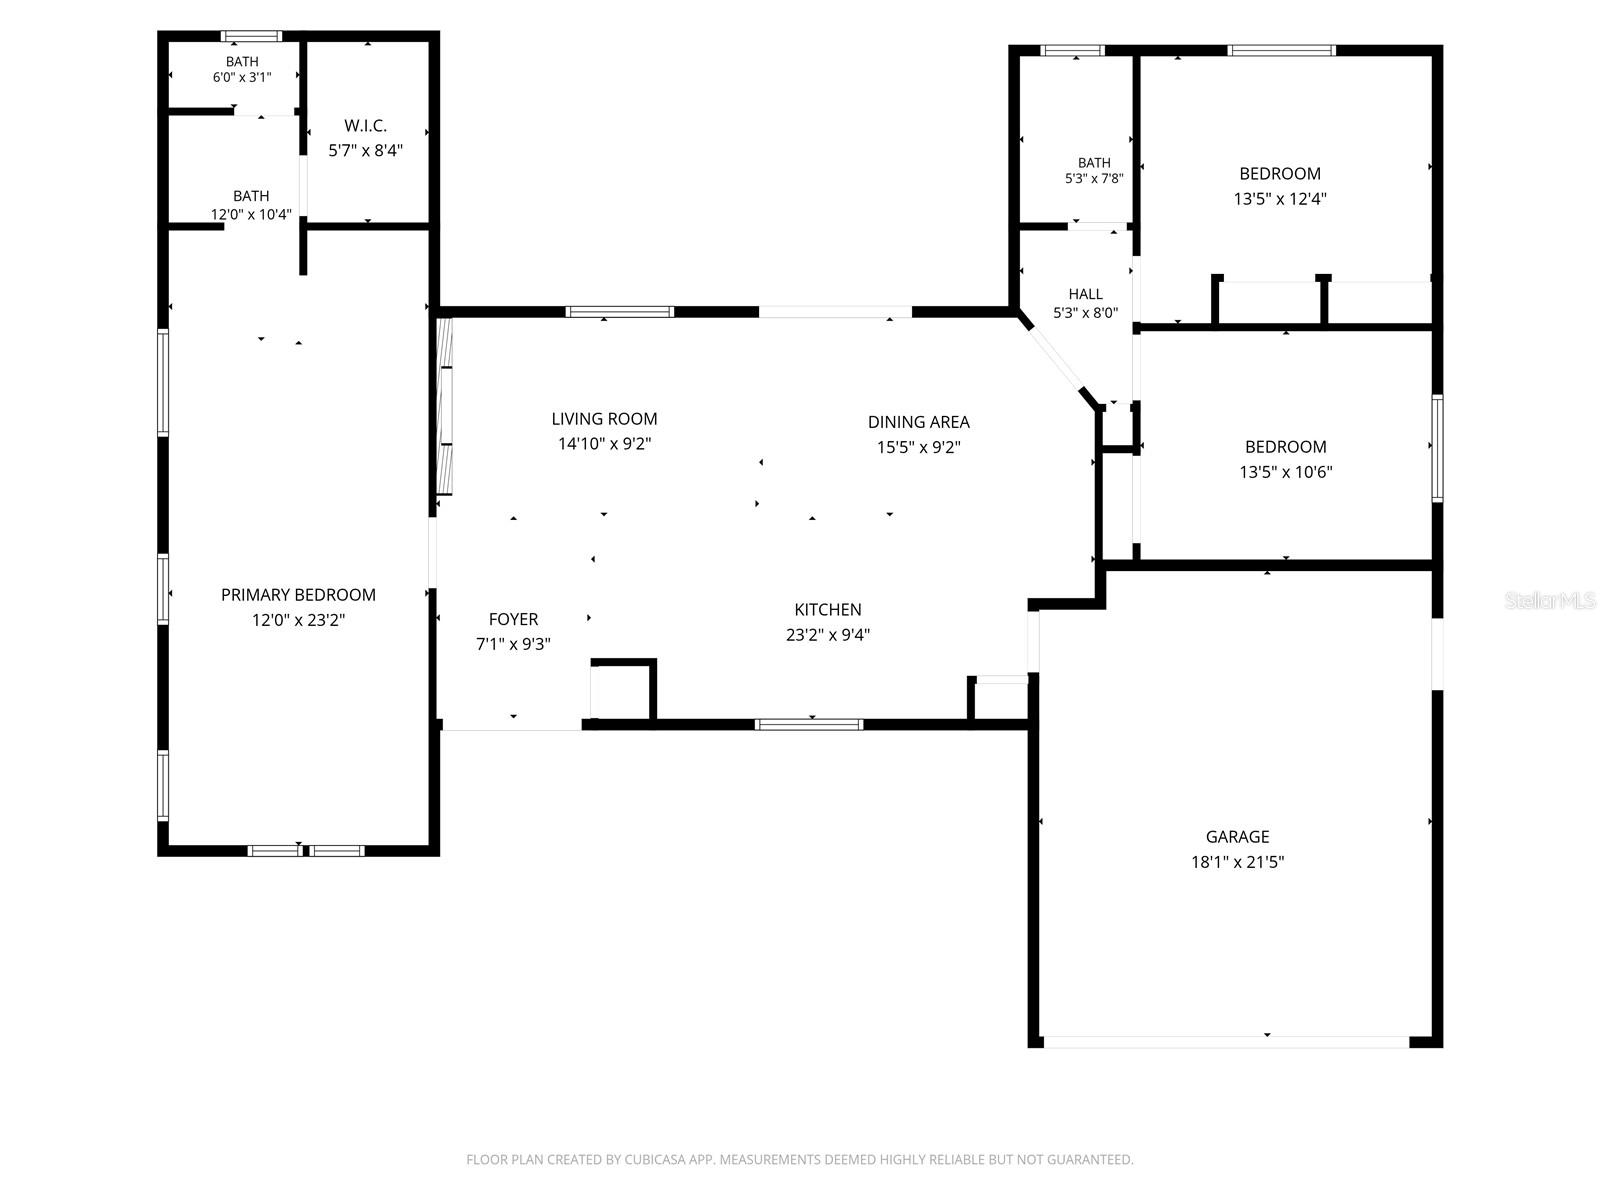
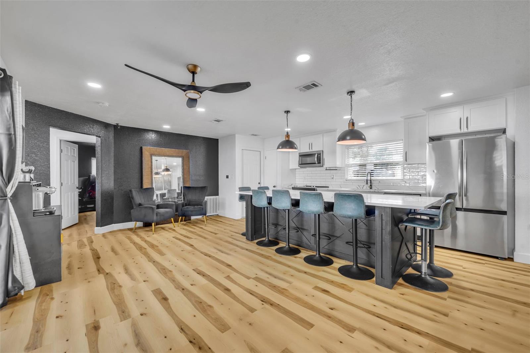
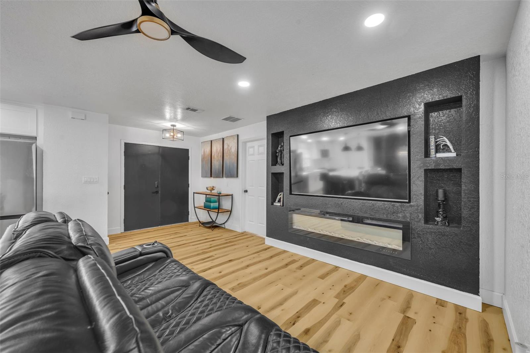
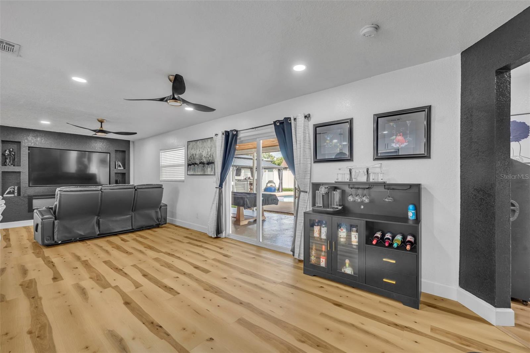
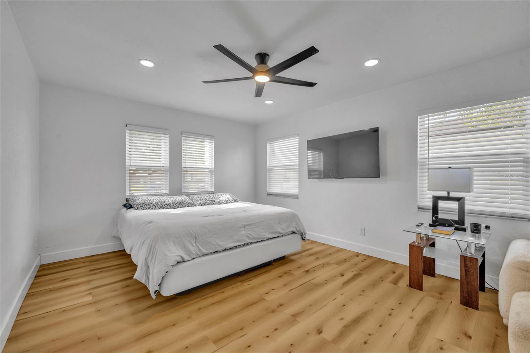
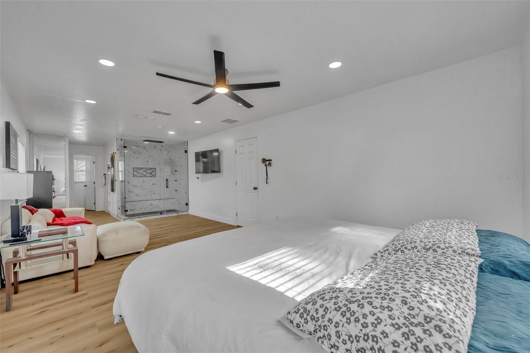
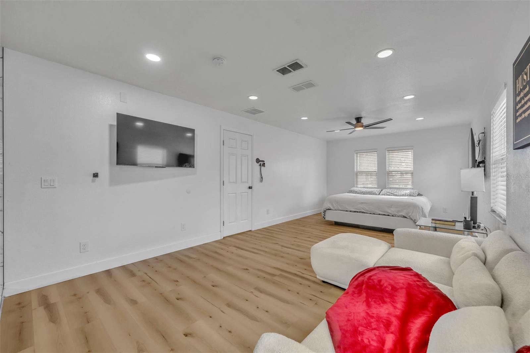
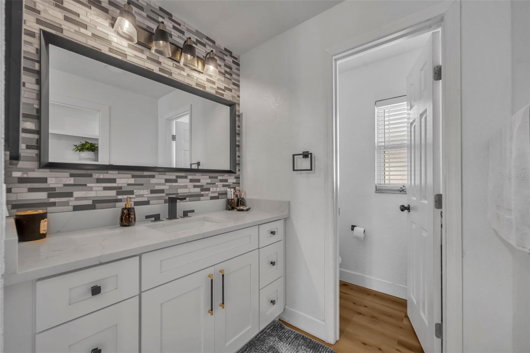
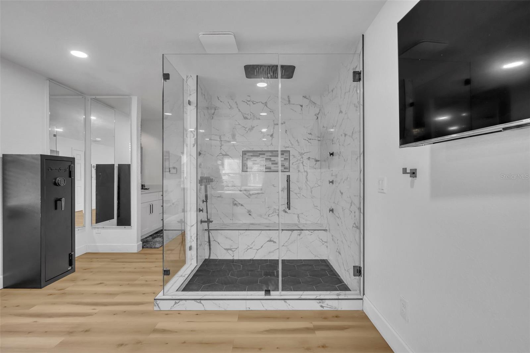
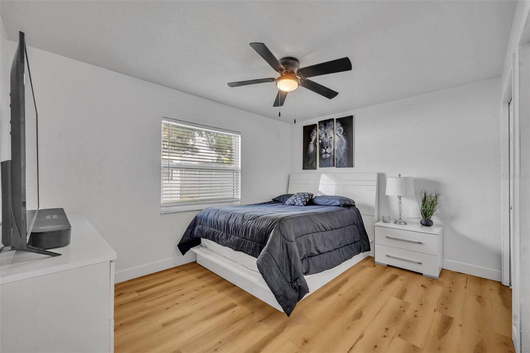
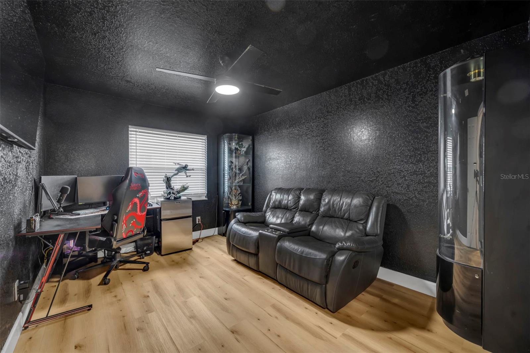
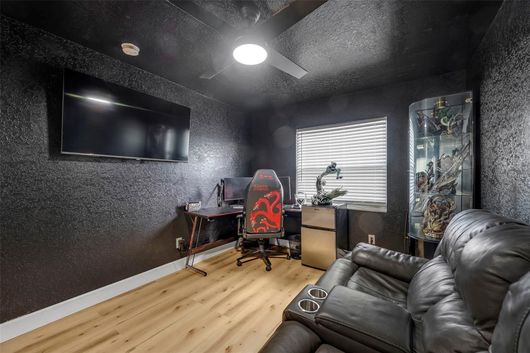
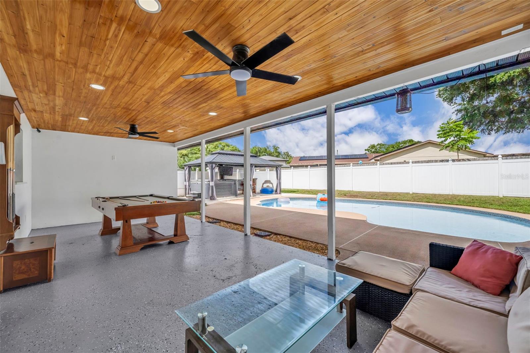
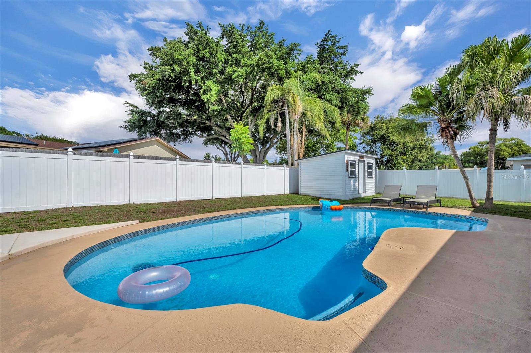
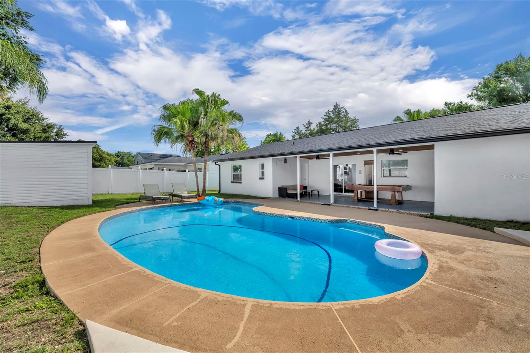
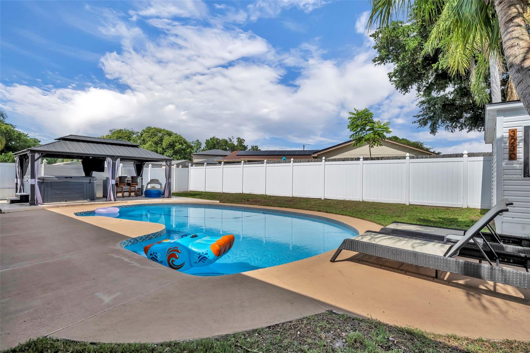
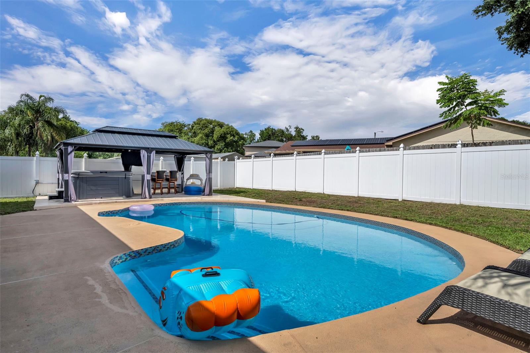
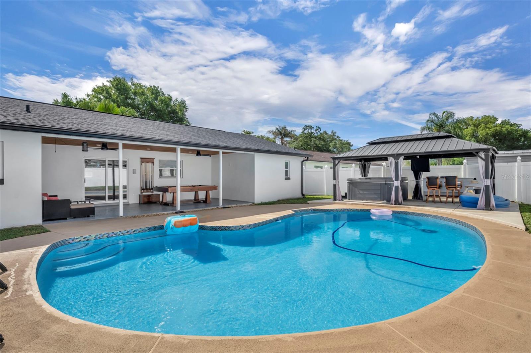
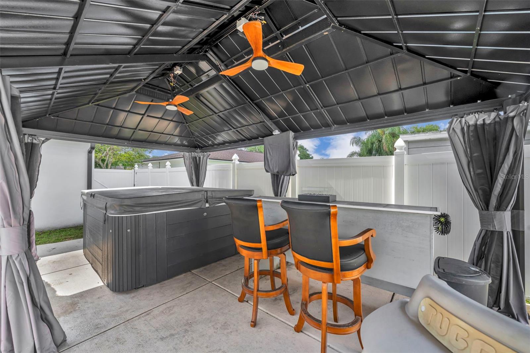
Chickasaw Woods is a wonderful, highly desirable Neighborhood in East Orlando. The homes are well maintained with pride of ownership present and there is no HOA. This beautifully updated Florida POOL HOME is no exception! Move in and enjoy! No repairs needed. Freshly painted interior and exterior. Luxury plank vinyl and new baseboards throughout. The remodeled kitchen is truly the heart of the home, from the large island with seating for eight, shaker cabinets, quartz counter tops and stainless appliances. The large primary suite is impressive with the "resort style" shower, walk in closet with a surprise and a private "thrown room". Oversized two car garage with laundry. split floorplan. Roof, HVAC, windows, and attic insulation are less than 3yrs old making a very energy efficient home. The covered back patio has ample space for relaxing and entertaining. The back yard is full fenced in creating a Great safe space for your fur babies and/or kiddos to play. Between the gazebo and the covered back porch, there is plenty of space to entertain on those hot summer days. There is a large gate on the left side of the home. Plenty of Storage in the Custom-built storage shed in the back yard. There is no through traffic on Kayenta Ct. because it ends at a cul-de-sac. The neighbors are excited to welcome the new owners of this home. Come see this East Orlando gem and be prepared to fall in love.
Property Details
Basics
- Property Type
- Residential
- Property Subtype
- Single Family Residence
- MLS Number
- O6410669
- Year Built
- 1979
- Levels
- One
- Architectural Style
- Ranch, Traditional
- Direction Faces
- East
- Occupant Type
- Owner
Size & Structure
- Living Area
- 1,560 sqft
- Total Area
- 2,426 sqft
- Lot Size
- 0.20 acres
- Lot Sq Ft
- 8,622 sqft
- Bedrooms
- 3
- Full Baths
- 2
- Garage Spaces
- 2
- Stories
- 1
Interior
- Flooring
- Luxury Vinyl
- Appliances
- Dishwasher, Electric Water Heater, Microwave, Range, Refrigerator
- Interior Features
- Ceiling Fans(s), Eat-in Kitchen, Kitchen/Family Room Combo, Living Room/Dining Room Combo, Open Floorplan, Primary Bedroom Main Floor, Solid Surface Counters, Solid Wood Cabinets, Split Bedroom, Thermostat, Walk-In Closet(s), Window Treatments
- Laundry
- In Garage
- Furnished
- Negotiable
- A/C
- Central Air
- Heating
- Central
Exterior & Lot
- Exterior Features
- Private Mailbox, Private Yard, Rain Gutters, Storage
- Construction
- Block
- Roof
- Shingle
- Foundation
- Slab
- Other Structures
- Gazebo, Shed(s)
Water & Pool
- Pool
- Yes — In Ground
Community & HOA
- HOA
- No
Utilities & Systems
- Water
- Public
- Sewer
- Public Sewer
- Utilities
- Electricity Connected, Sewer Connected, Water Connected
- Cooling
- Central Air
- Heating
- Central
- Flood Zone
- X
Financial
- List Price
- $459,900
- Original Price
- $3,559,900
- Annual Taxes
- $6,055
- Tax Year
- 2025
- Special Conditions
- None
Schools
- Elementary
- Hidden Oaks Elem
- Middle School
- Liberty Middle
- High School
- Colonial High