1 / 72
$972,500
Original: $995,000
Active
323 MCLAIN LANE
GENEVA, FL 32732 — N/A
4 Beds
2 Baths
2,228 sqft
2.32 acres
Built 1999
3-Car Garage
About This Property
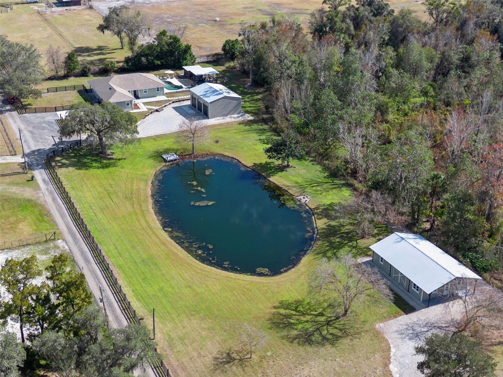
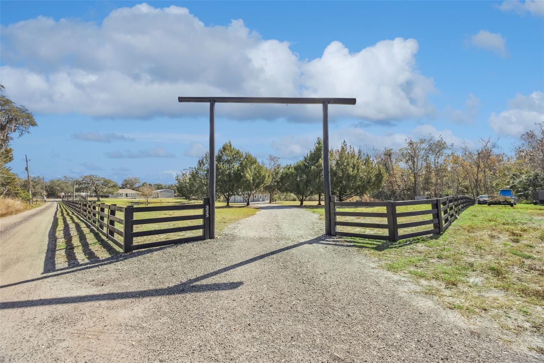
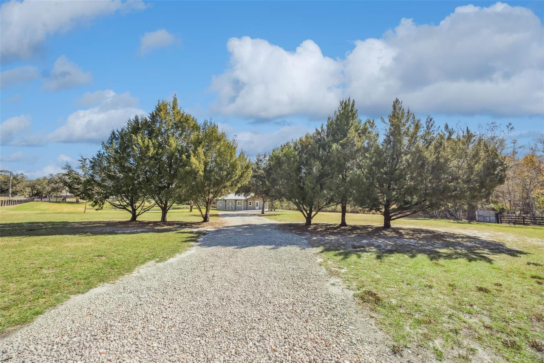
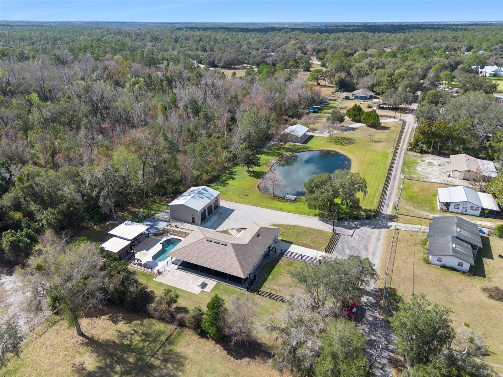
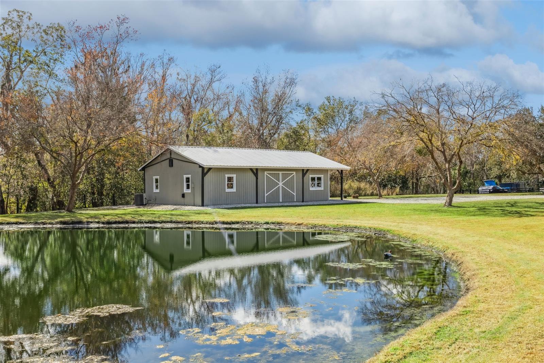
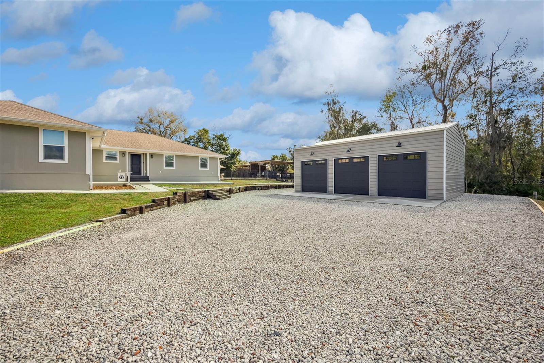
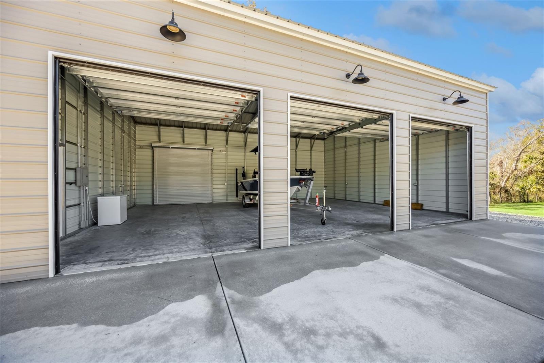
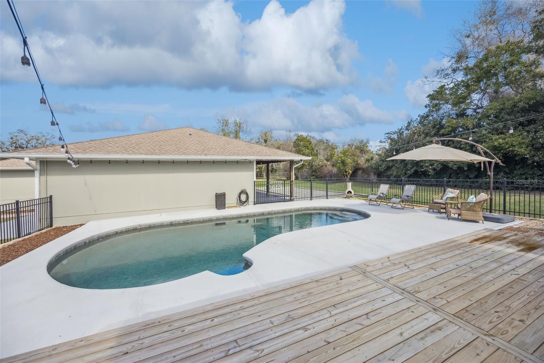
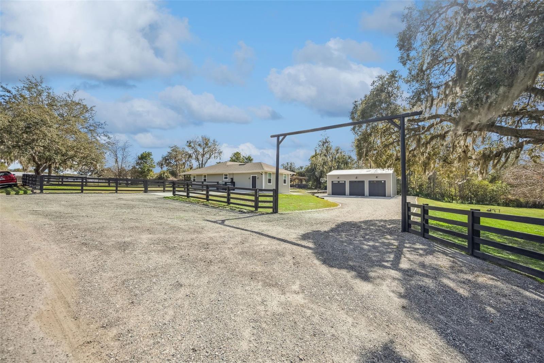
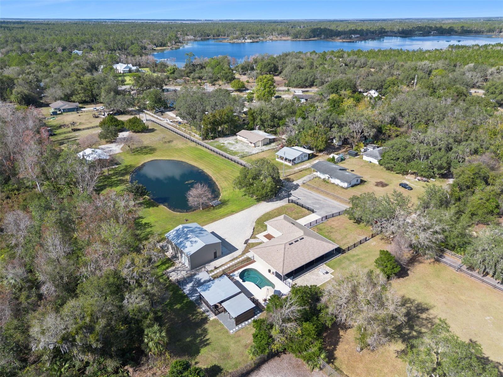
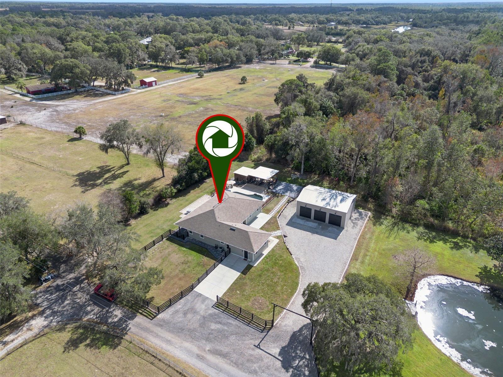
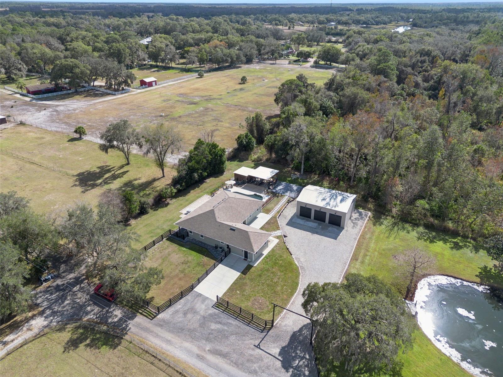
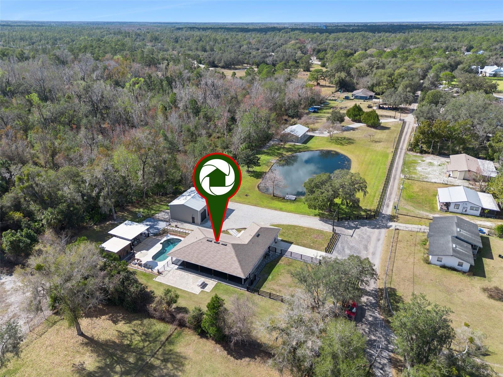
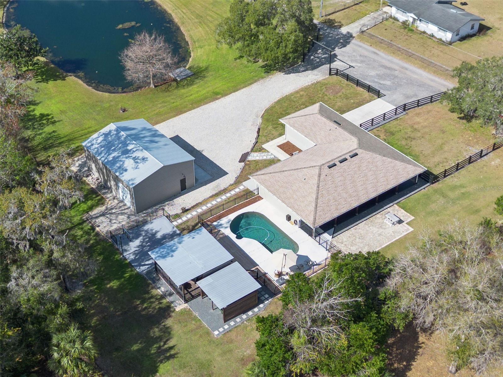
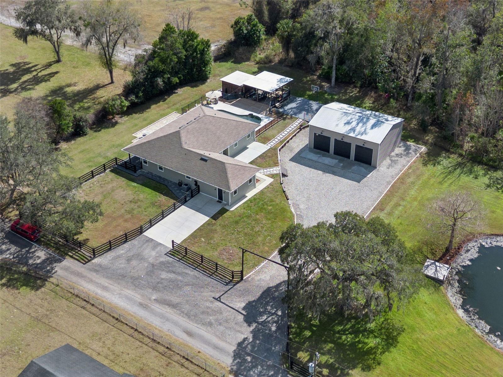
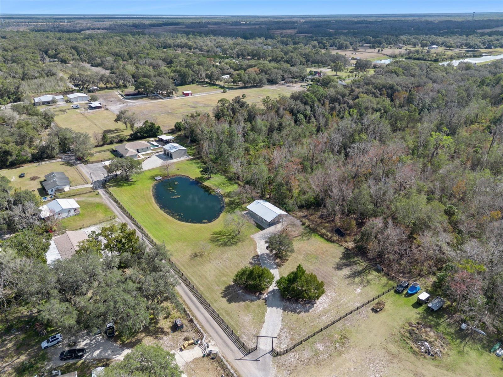
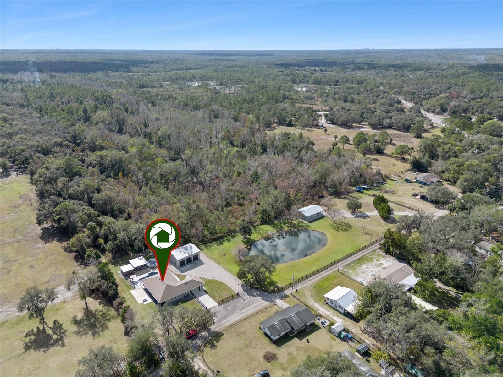
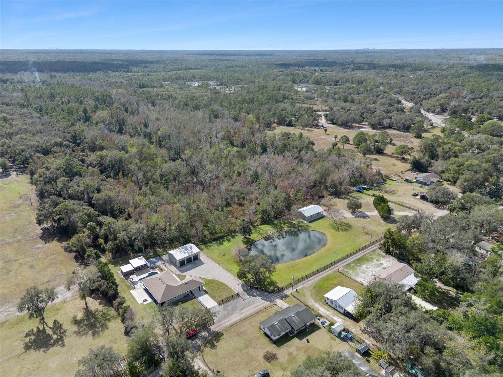
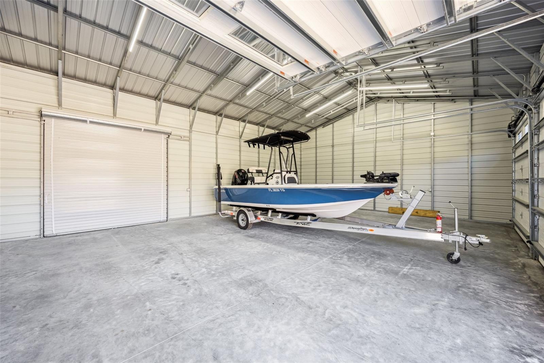
One or more photo(s) has been virtually staged. Welcome to one of Geneva’s rarest opportunities—2.32 private acres backing directly to the protected Geneva Wilderness Area with a separate guest home, resort-style pool, and room for your RV, boat, animals, or future expansion. Opportunities offering this combination of acreage, privacy, and flexibility in Central Florida are increasingly hard to find.
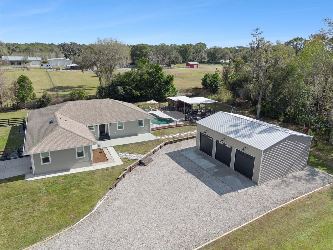
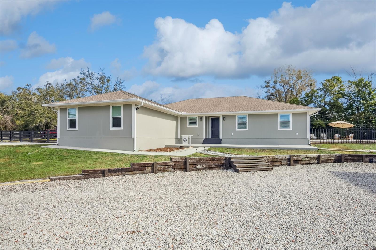
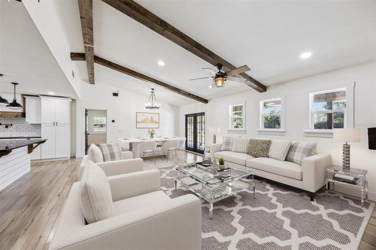
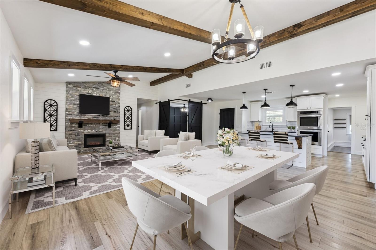
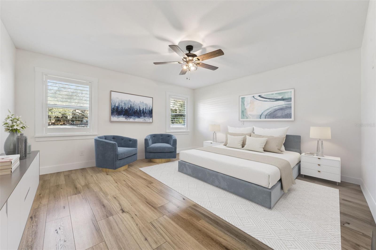
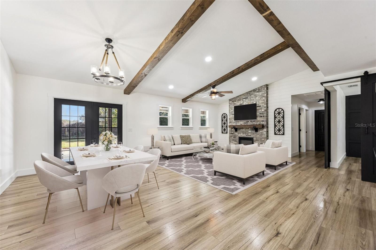
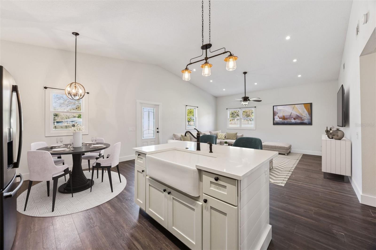
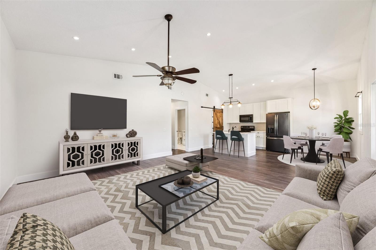
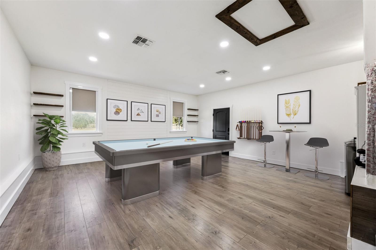
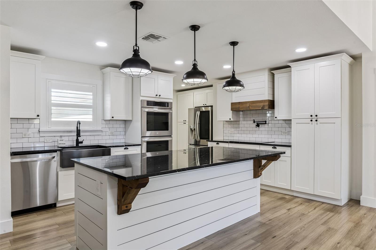
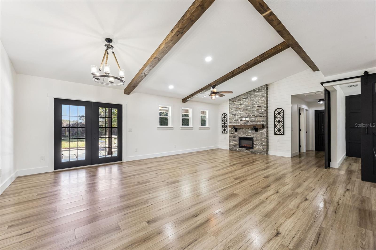
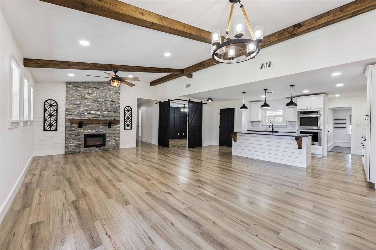
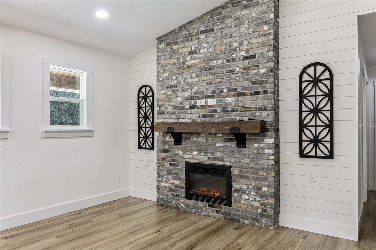
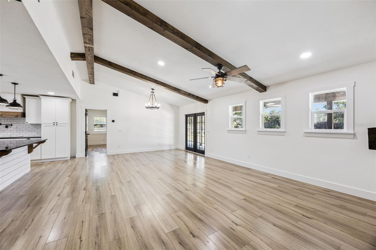
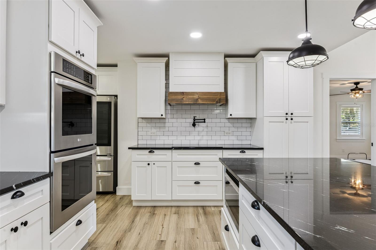
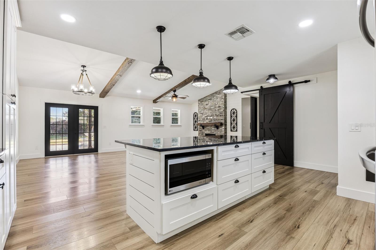
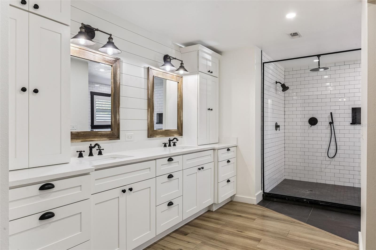
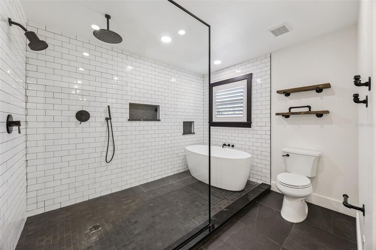
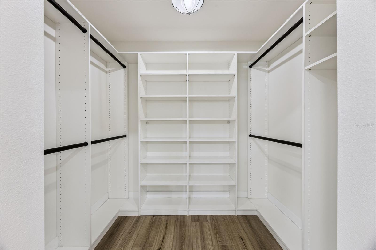
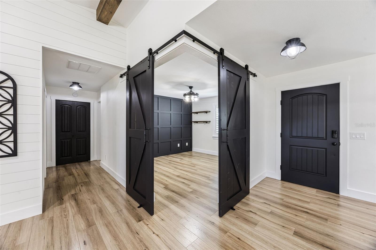
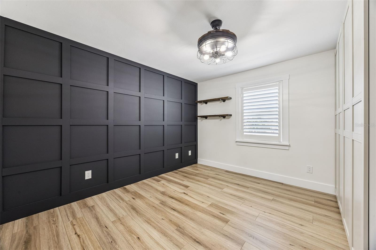
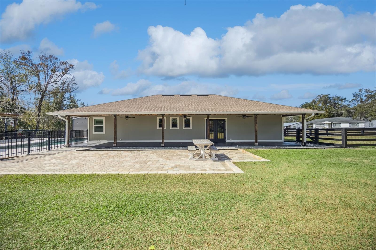
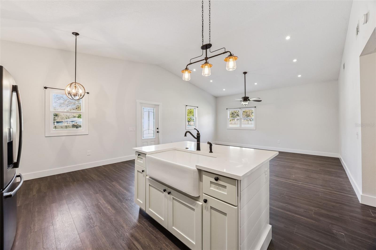
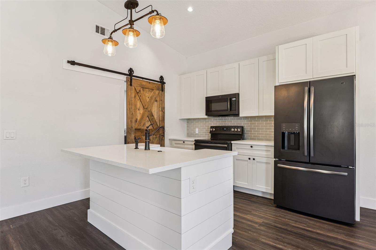
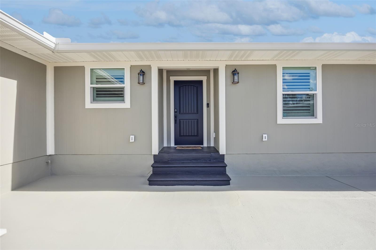
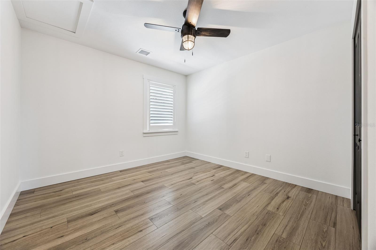
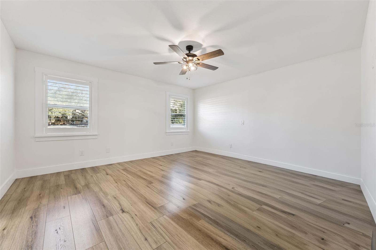
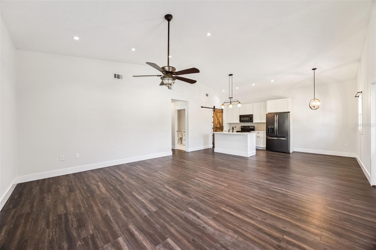
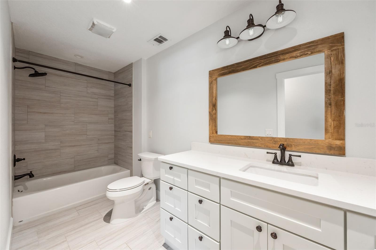
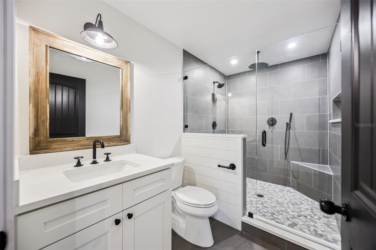
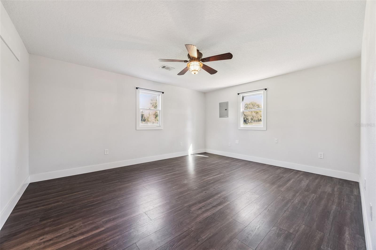
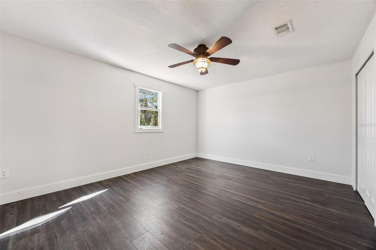
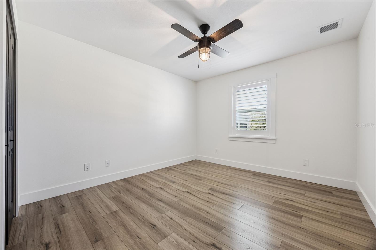
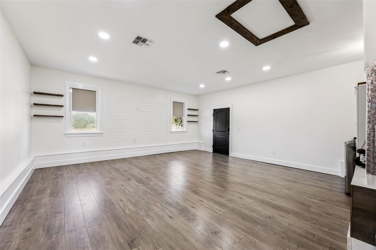
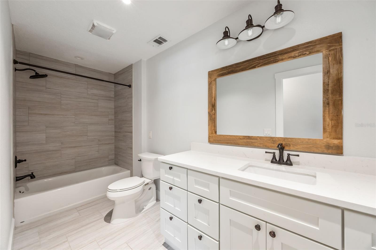
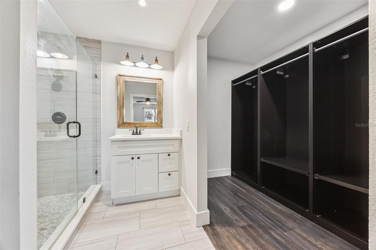
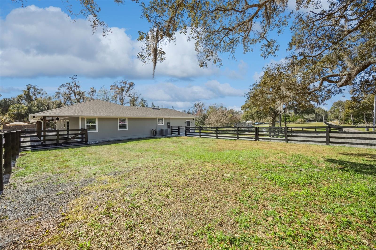
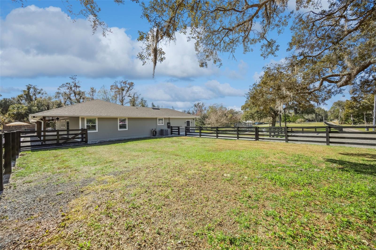
The 2,228 sq ft modern farmhouse-style main home features 4 bedrooms, 2 baths, and an open-concept layout with granite countertops, solid wood cabinetry, newer stainless-steel appliances, luxury vinyl flooring, and spacious living areas designed for both everyday comfort and entertaining. The private primary suite provides a relaxing retreat overlooking the property.
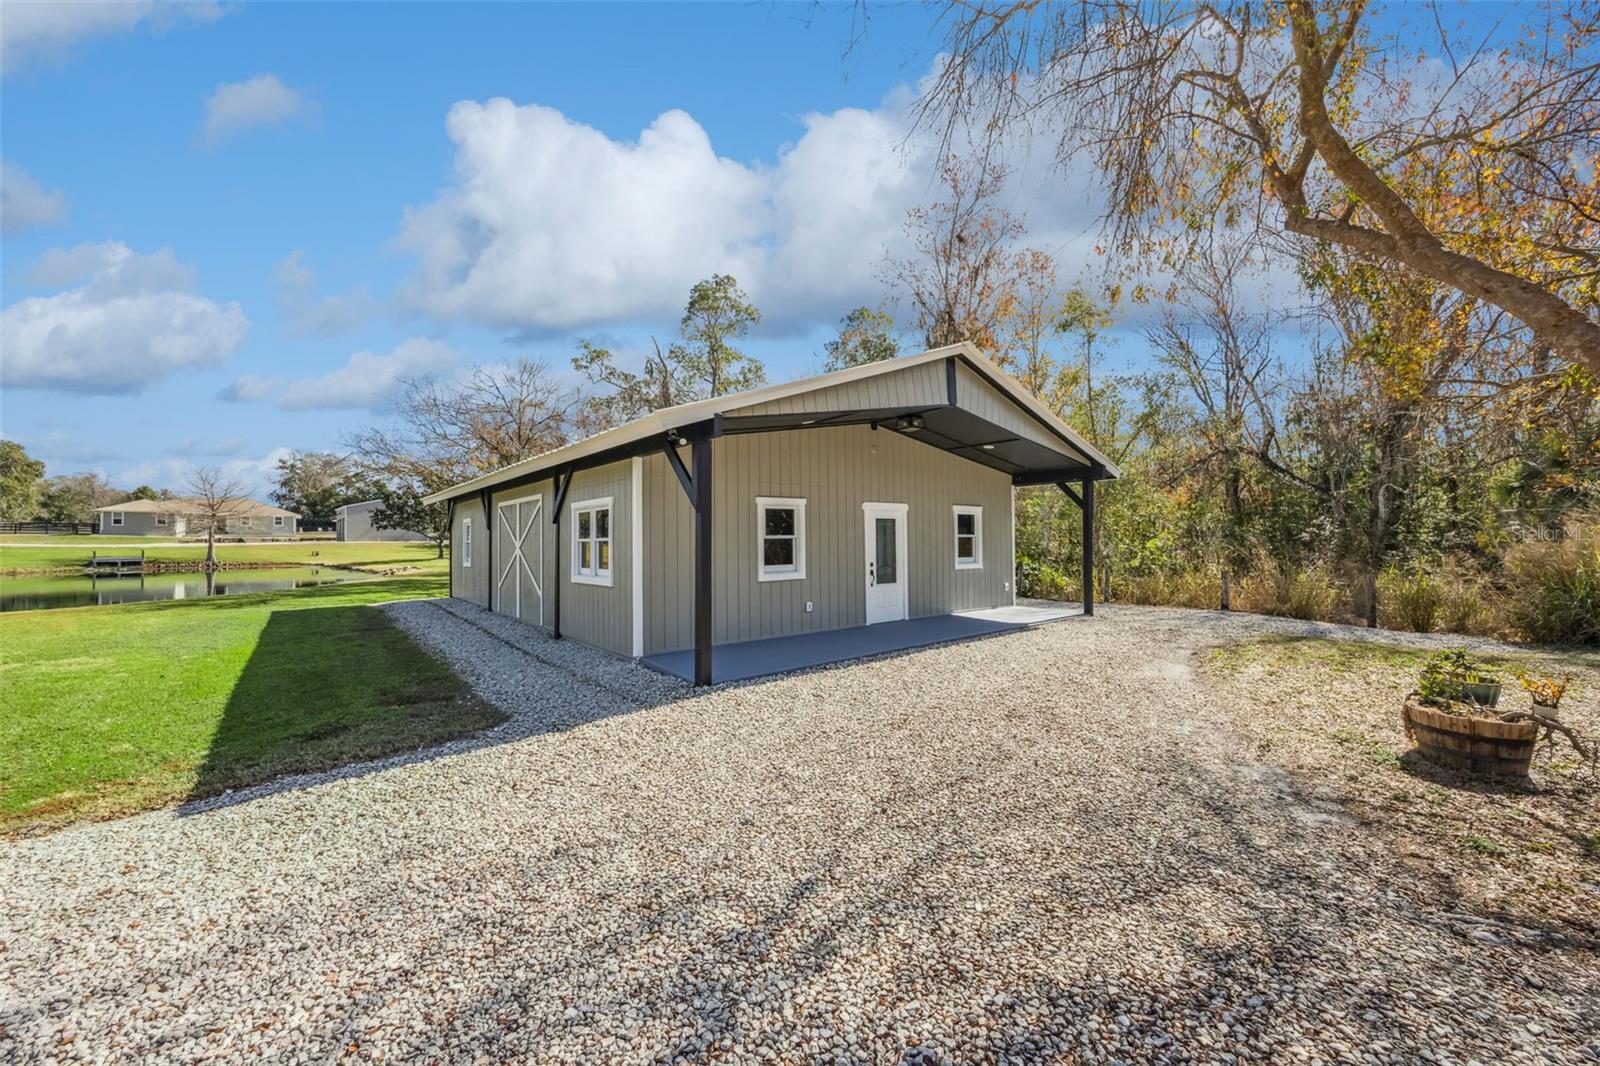
A fully separate 1,290 sq ft guest home with 2 bedrooms, 2 baths, and a full kitchen creates exceptional flexibility for multi-generational living, extended guests, a private office setup, or potential income opportunities.
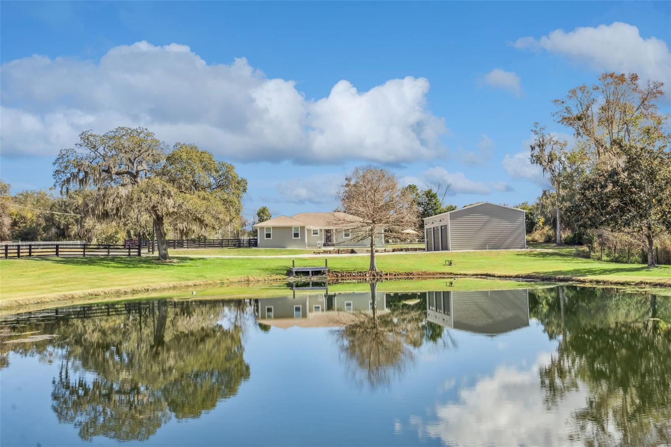
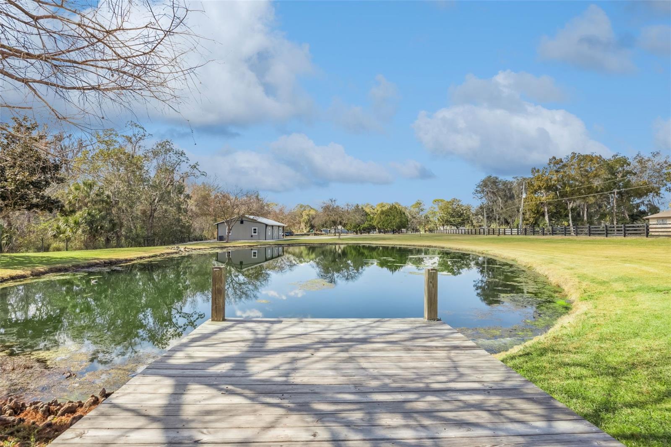
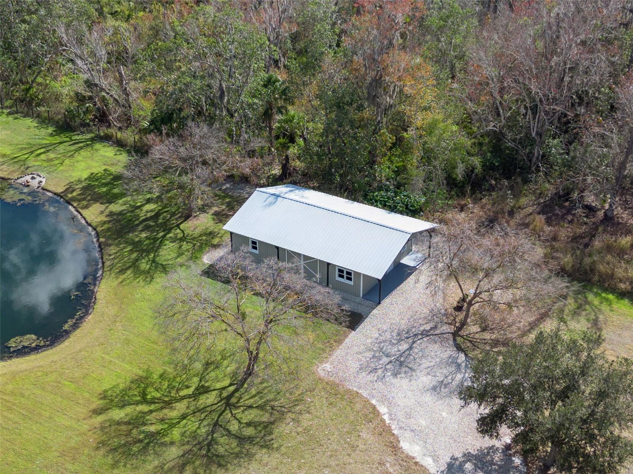
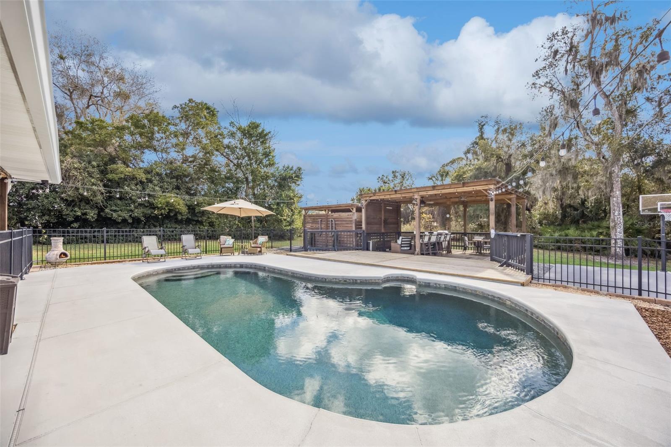
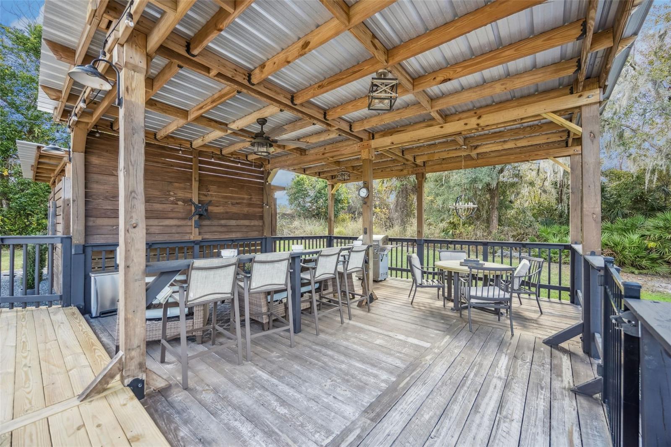
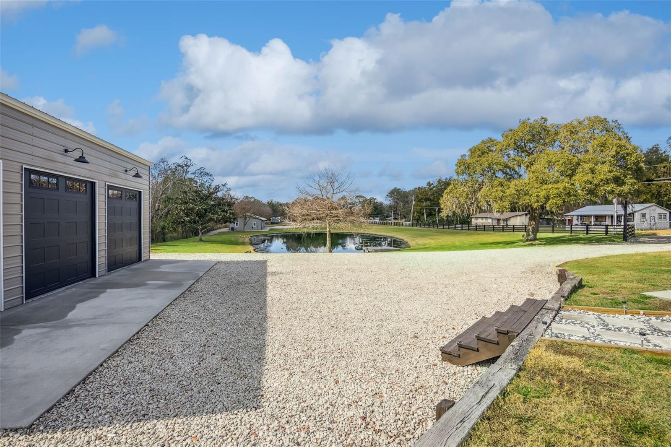
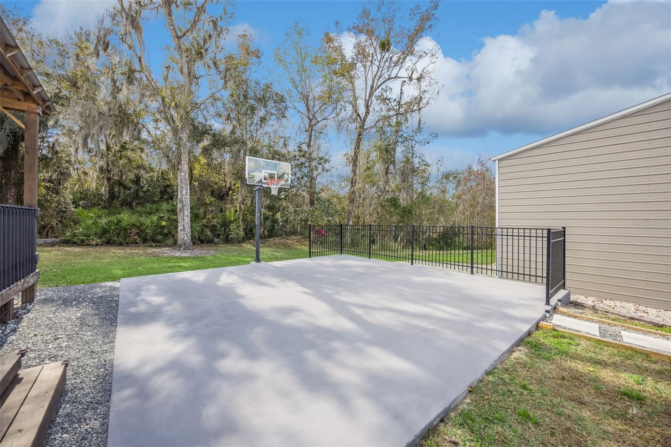
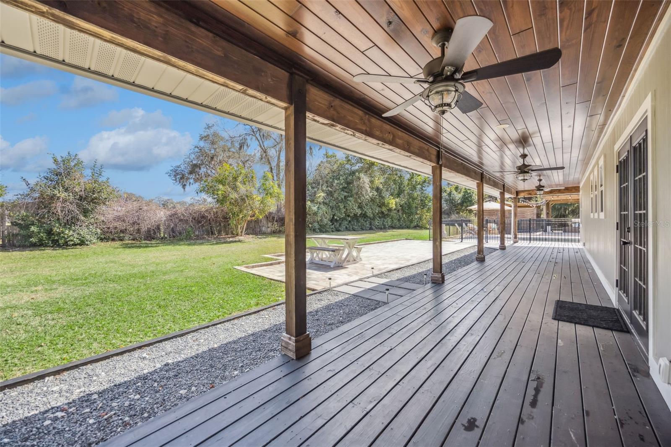
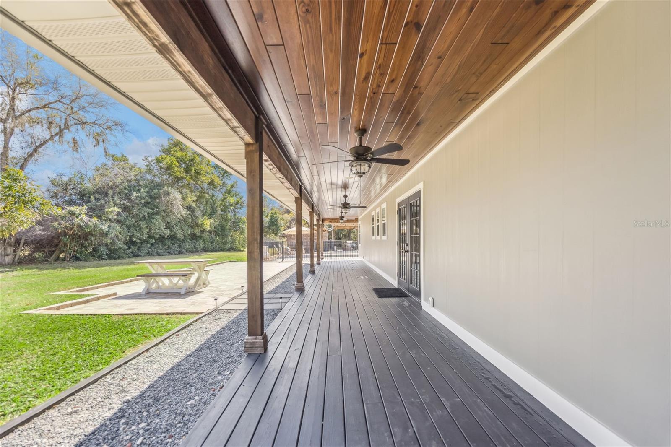
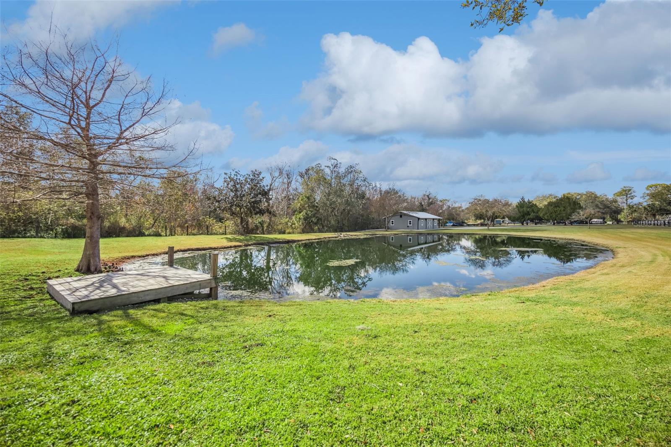
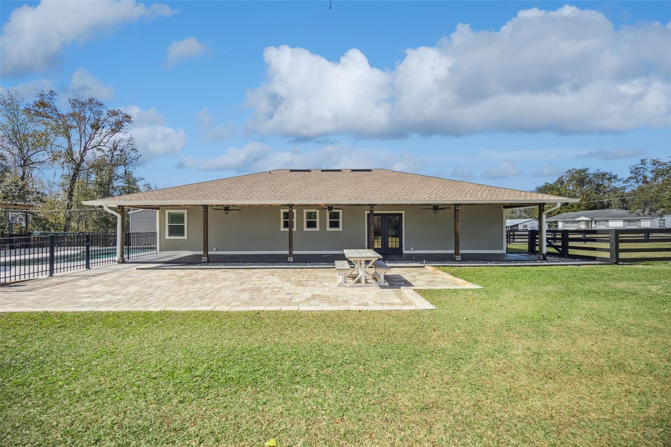
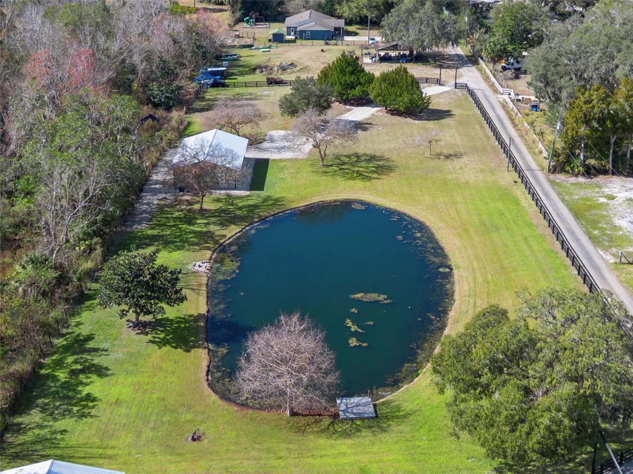
Step outside to your own private outdoor retreat featuring a resort-style pool, covered patio, basketball court, and spring-fed pond stocked with fish. The fenced acreage offers the freedom and space that today’s buyers are searching for while still remaining conveniently located near Oviedo, Sanford, shopping, dining, and major highways.
Properties with acreage, a true guest home, and direct wilderness backing rarely become available in this area. Don’t miss the opportunity to experience the privacy, flexibility, and lifestyle that make this property truly special.
The 2,228 sq ft modern farmhouse-style main home features 4 bedrooms, 2 baths, and an open-concept layout with granite countertops, solid wood cabinetry, newer stainless-steel appliances, luxury vinyl flooring, and spacious living areas designed for both everyday comfort and entertaining. The private primary suite provides a relaxing retreat overlooking the property.
A fully separate 1,290 sq ft guest home with 2 bedrooms, 2 baths, and a full kitchen creates exceptional flexibility for multi-generational living, extended guests, a private office setup, or potential income opportunities.
Step outside to your own private outdoor retreat featuring a resort-style pool, covered patio, basketball court, and spring-fed pond stocked with fish. The fenced acreage offers the freedom and space that today’s buyers are searching for while still remaining conveniently located near Oviedo, Sanford, shopping, dining, and major highways.
Properties with acreage, a true guest home, and direct wilderness backing rarely become available in this area. Don’t miss the opportunity to experience the privacy, flexibility, and lifestyle that make this property truly special.
Property Details
Basics
- Property Type
- Residential
- Property Subtype
- Single Family Residence
- MLS Number
- O6377261
- Days on Market
- 51
- Year Built
- 1999
- Levels
- One
- Additional Rooms
- Bonus Room
- Direction Faces
- West
- Occupant Type
- Vacant
Size & Structure
- Living Area
- 2,228 sqft
- Total Area
- 2,692 sqft
- Lot Size
- 2.32 acres
- Lot Sq Ft
- 101,060 sqft
- Bedrooms
- 4
- Full Baths
- 2
- Garage Spaces
- 3
- Stories
- 1
Interior
- Flooring
- Ceramic Tile, Laminate, Luxury Vinyl
- Appliances
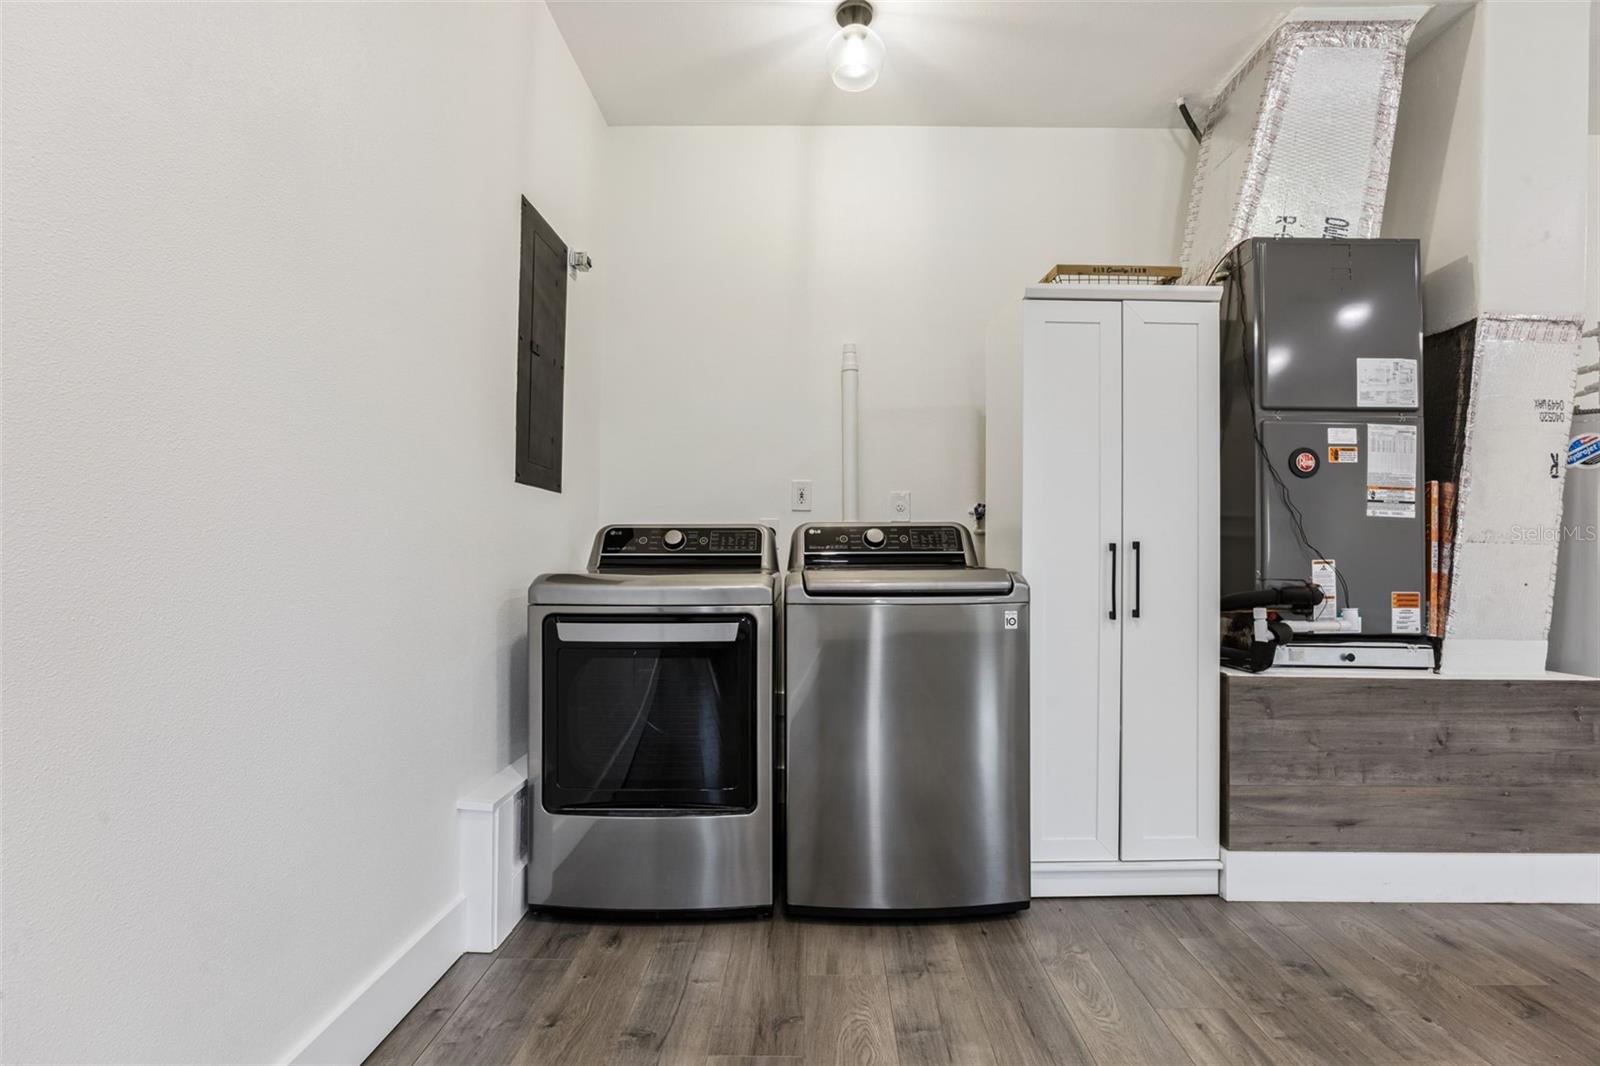
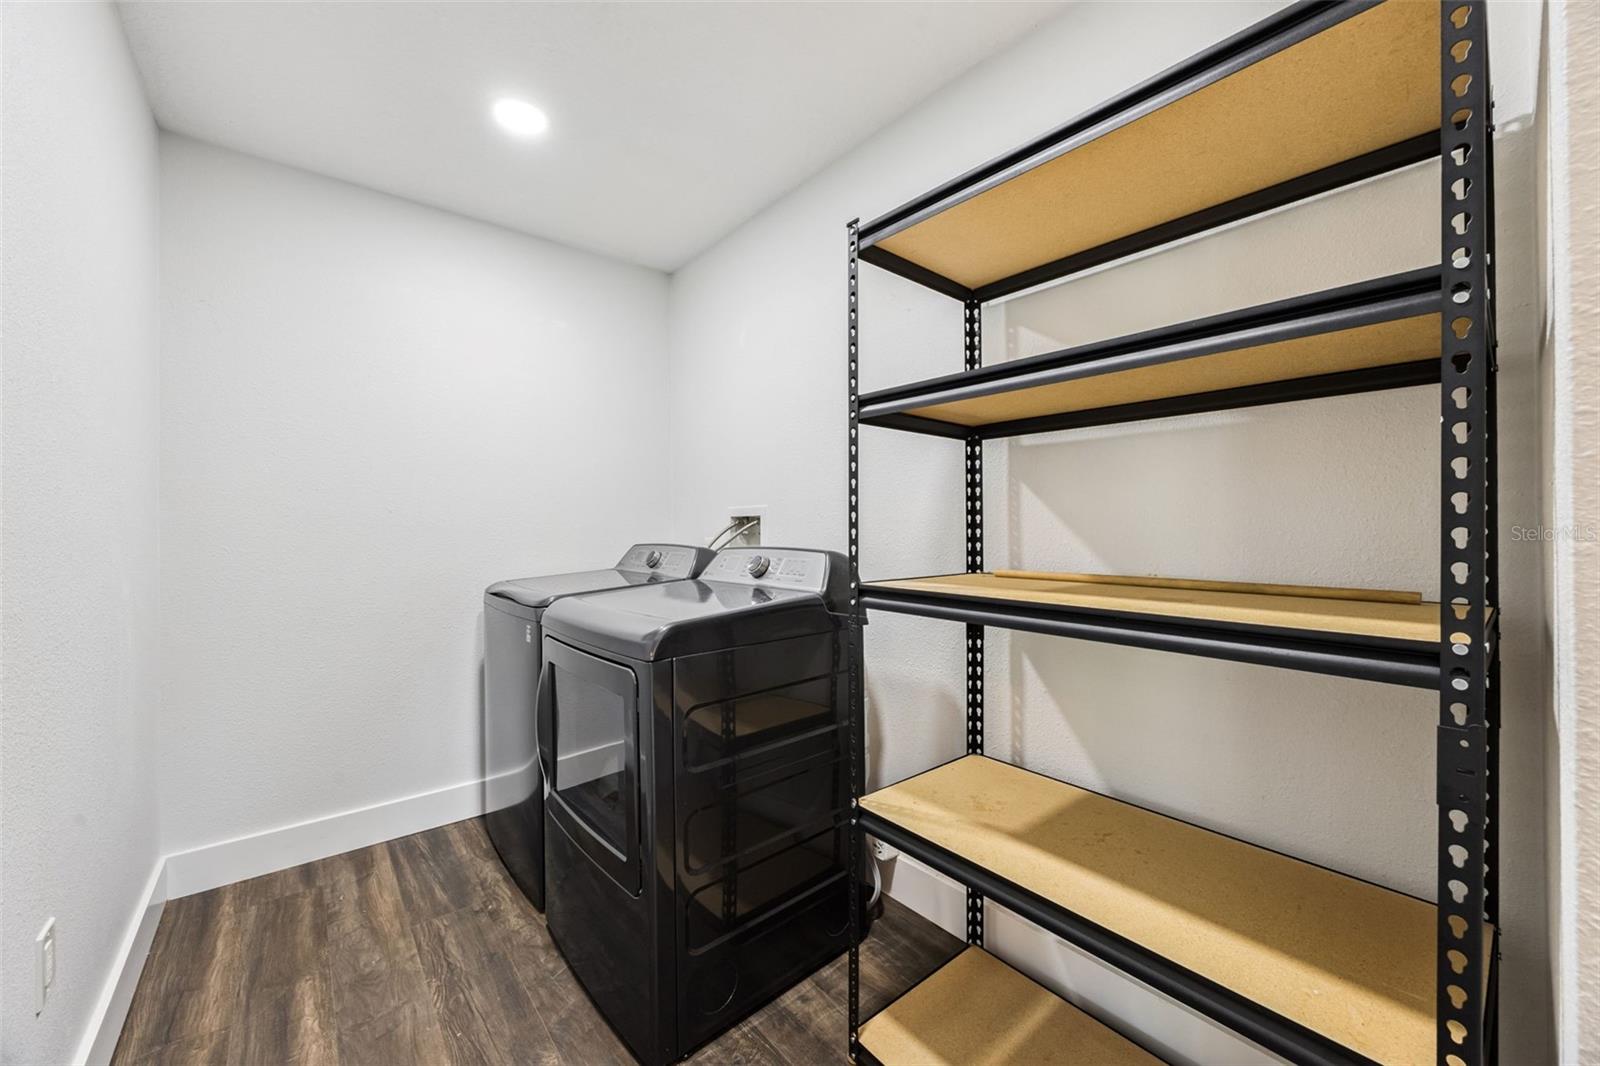
- Built-In Oven, Cooktop, Dishwasher, Disposal, Dryer, Ice Maker, Microwave, Range Hood, Refrigerator, Washer
- Interior Features
- Ceiling Fans(s), Kitchen/Family Room Combo, Open Floorplan, Split Bedroom, Vaulted Ceiling(s), Walk-In Closet(s), Window Treatments
- Laundry
- Inside
- Windows
- ENERGY STAR Qualified Windows
- Fireplace
- Yes — Family Room
- Furnished
- Unfurnished
- A/C
- Central Air
- Heating
- Central
Exterior & Lot
- Exterior Features
- Basketball Court, Rain Gutters, Storage
- Construction
- HardiPlank Type
- Roof
- Metal, Shingle
- Foundation
- Slab
- Patio/Porch
- Covered, Deck, Rear Porch
- Other Structures
- Additional Single Family Home, Shed(s)
- Fencing
- Wood
- Lot Features
- Oversized Lot, Private, Street Dead-End
- View
- Trees/Woods, Water
Water & Pool
- Waterfront
- Yes — Pond
- Water View
- Pond
- Pool
- Yes — In Ground
Community & HOA
- HOA
- No
- Homestead
- Yes
- Security
- Smoke Detector(s)
Utilities & Systems
- Water
- Well
- Sewer
- Septic Tank
- Utilities
- Cable Connected, Electricity Connected
- Cooling
- Central Air
- Heating
- Central
- Flood Zone
- X
- Parking
- Boat, Guest, Oversized
Financial
- List Price
- $972,500
- Original Price
- $995,000
- Annual Taxes
- $3,525
- Tax Year
- 2025
- Listing Terms
- Cash, Conventional
- Special Conditions
- None
Schools
- Elementary
- Geneva Elementary
- Middle School
- Chiles Middle
- High School
- Oviedo High