1 / 46
$1,175,000
Original: $1,117,500
Active
323 E AMELIA STREET
ORLANDO, FL 32801 — HIGHLAND PARK ADD
3 Beds
3 Baths
2,080 sqft
0.19 acres
Built 1925
2-Car Garage
About This Property
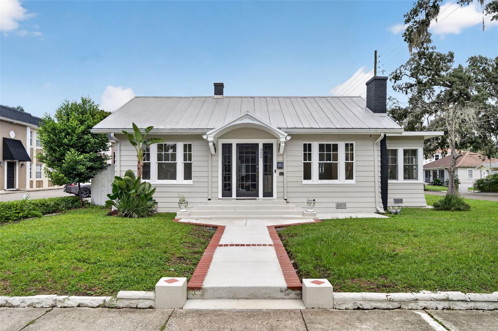
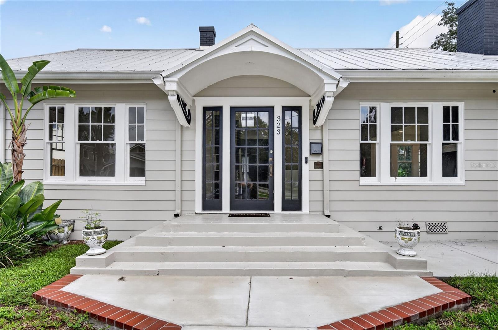
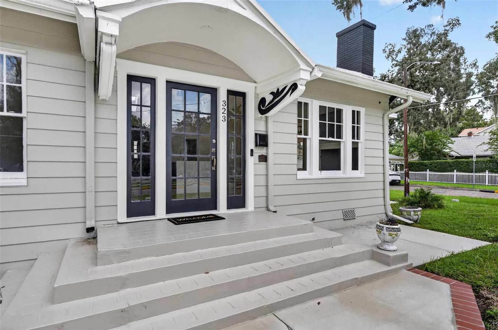
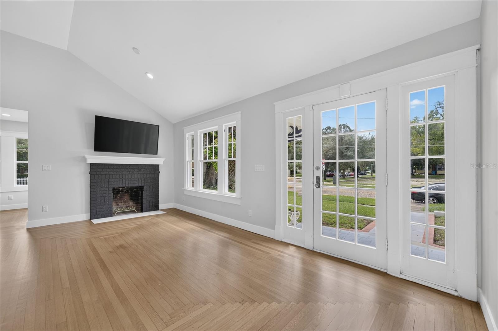
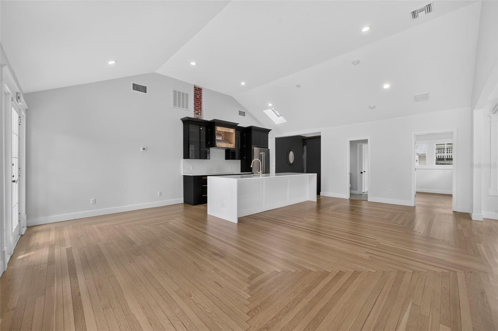
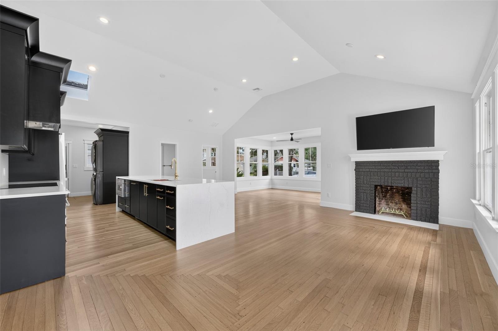
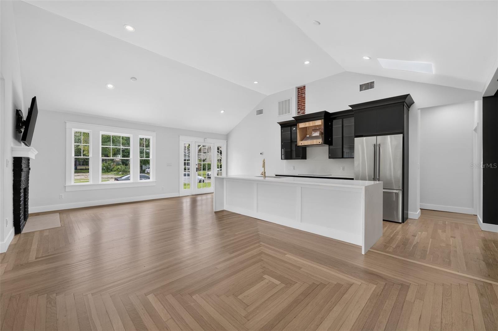
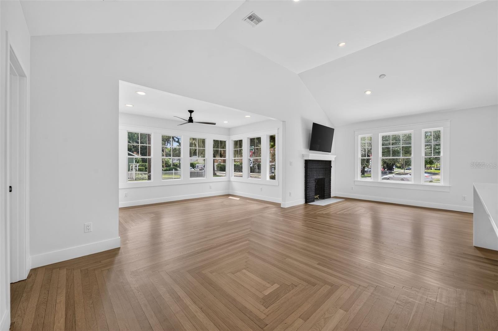
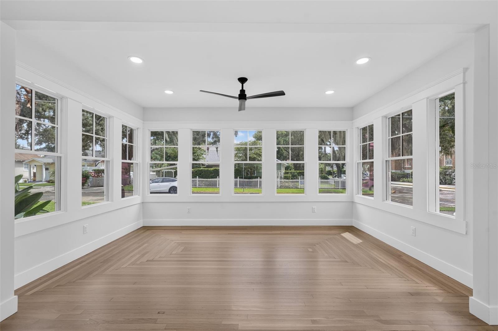
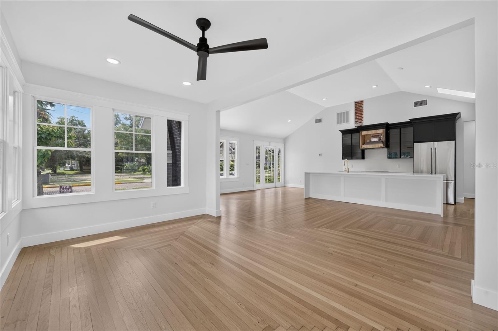
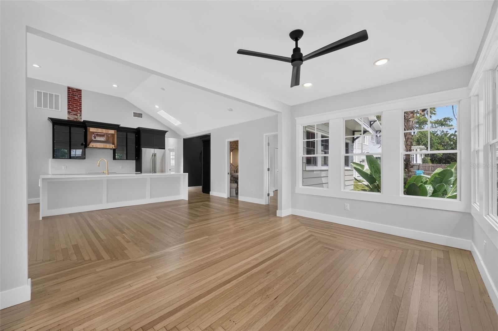
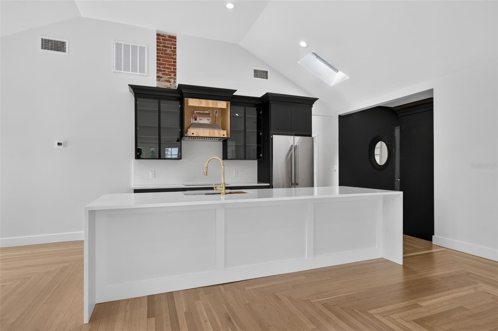
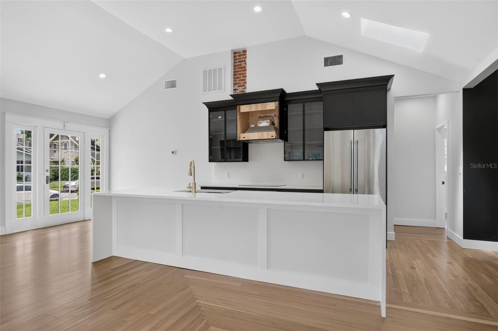
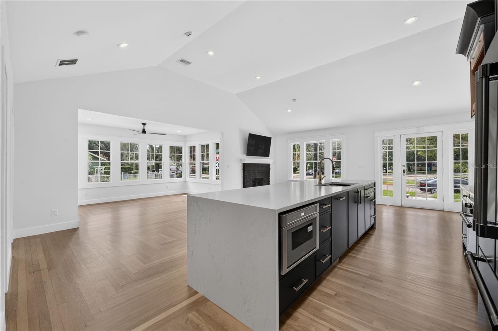
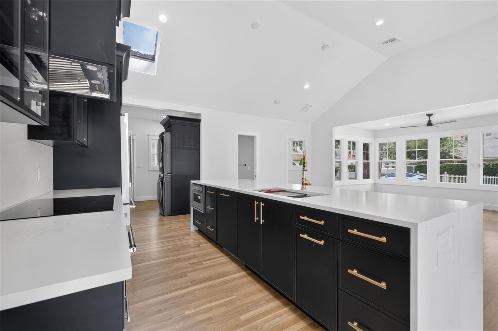
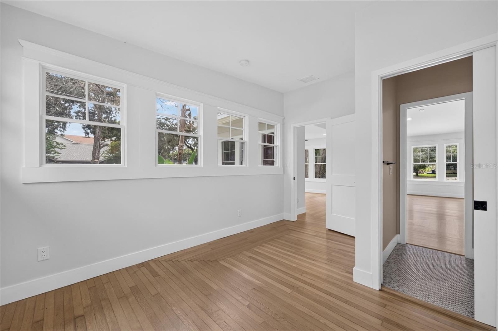
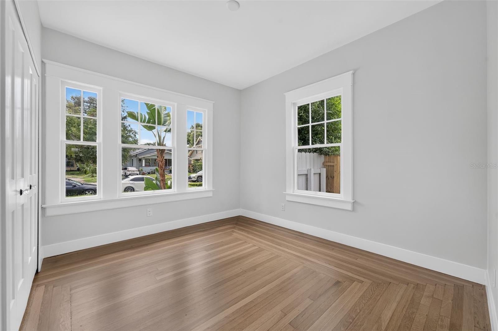
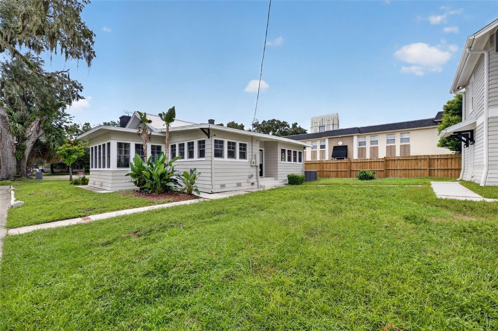
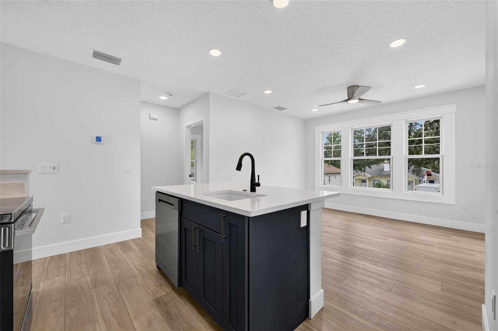
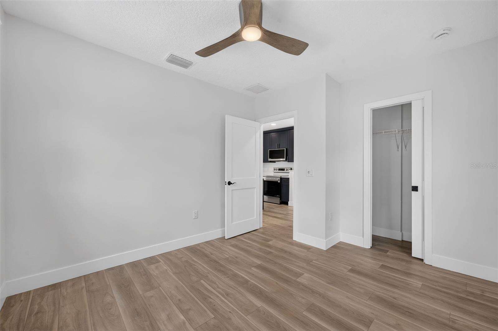
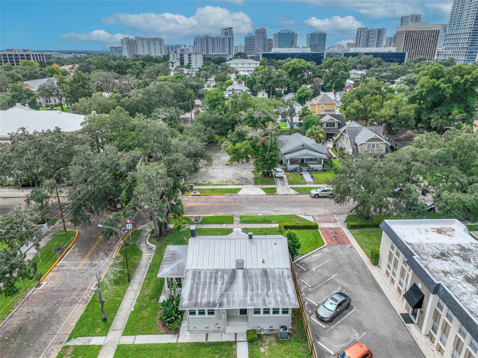
Beautifully Renovated Lake Eola Heights Historic District Property with New 2-Car Garage & 600 SF ADU/ In Law Suite/ Garage Apartment just two blocks from Lake Eola. This exceptional property blends historic character with thoughtfully updated modern living. The main residence (1480 sq ft) underwent a comprehensive, down-to-the-studs renovation, including beautifully restored original hardwood floors, vaulted ceilings, updated electrical and plumbing, new HVAC, and redesigned living spaces. The open central living area combines the living room, dining room and kitchen, creating a bright, spacious setting that opens to the sunroom and is ideal for everyday living and entertaining. There is a dry basement for extra storage.
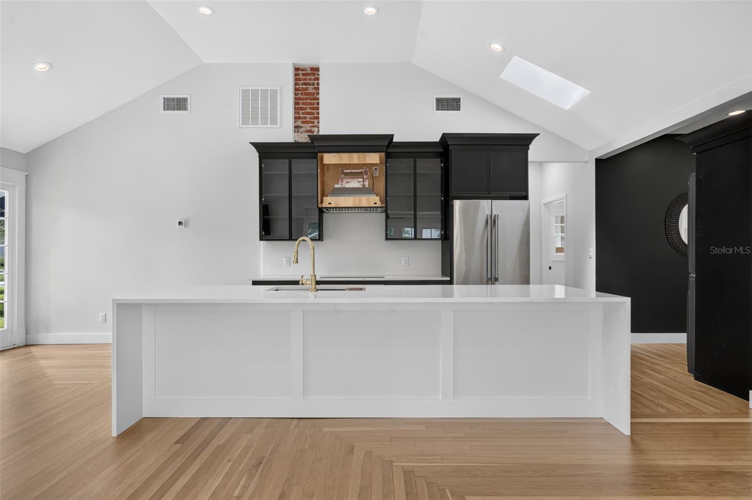
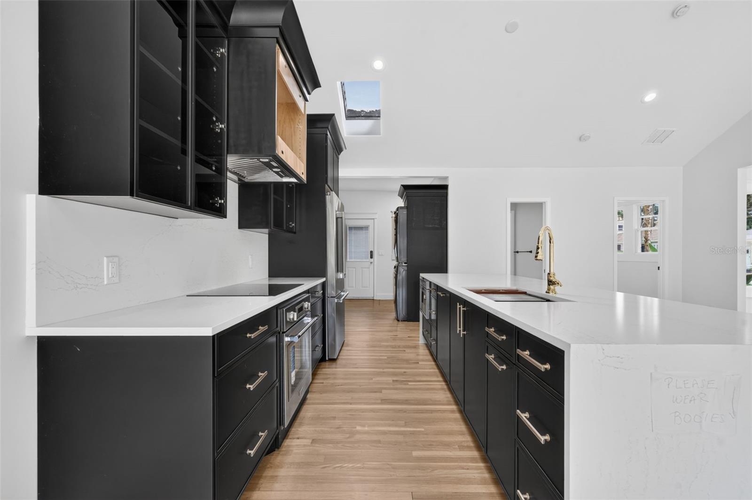
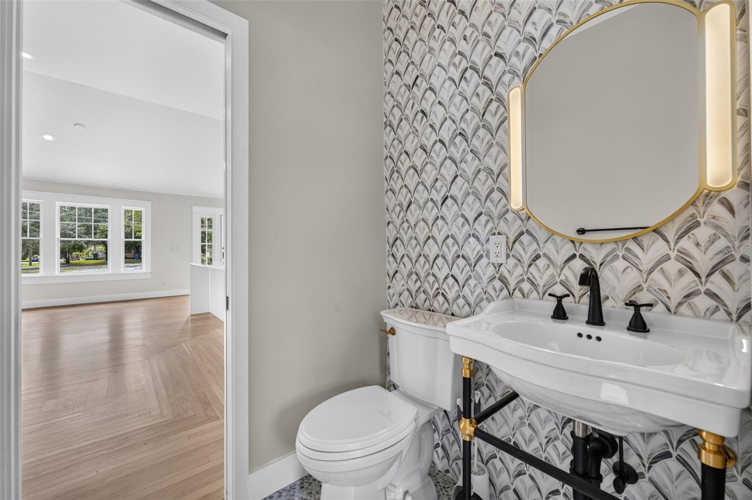
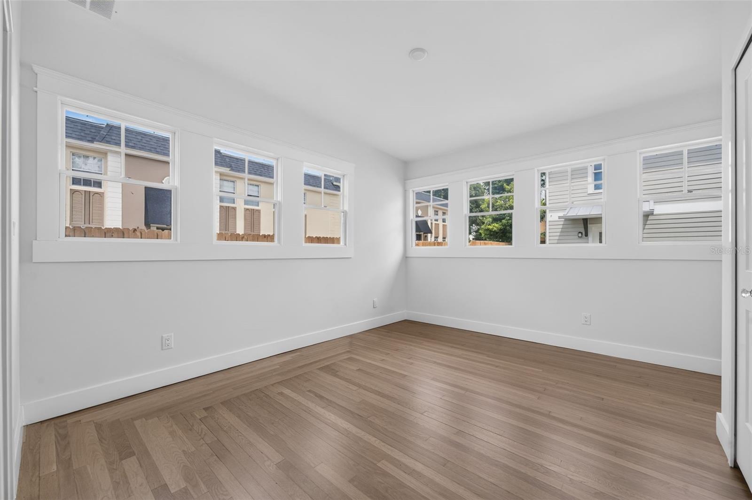
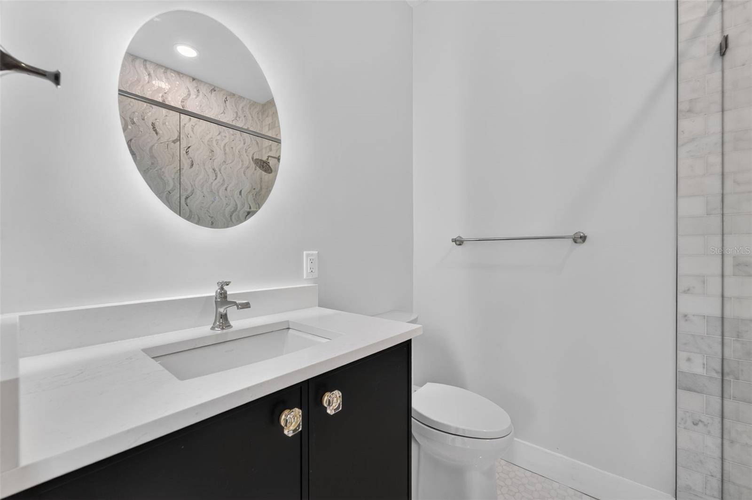
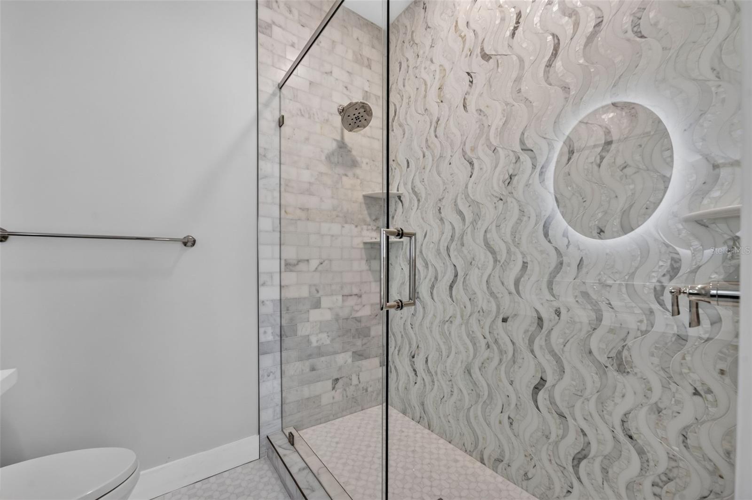
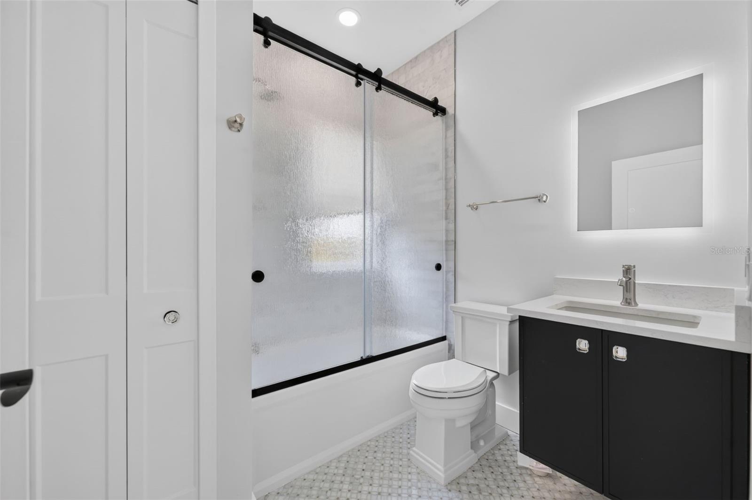
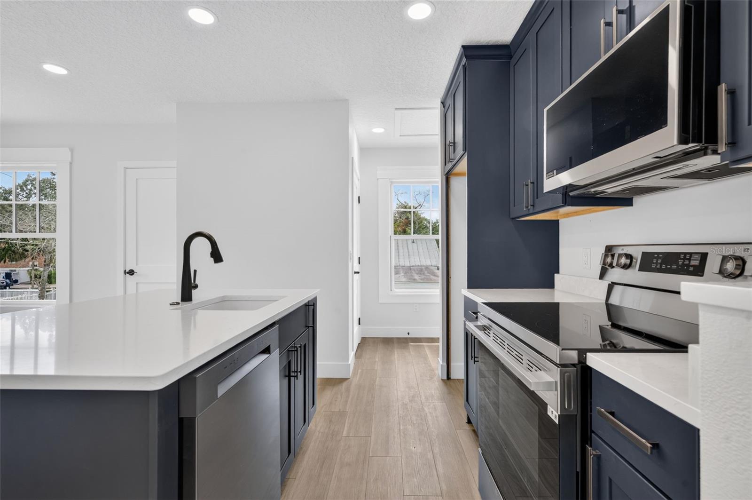
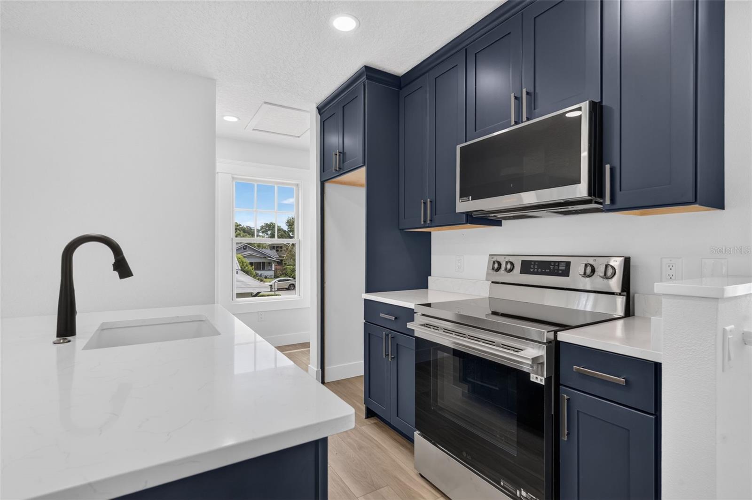
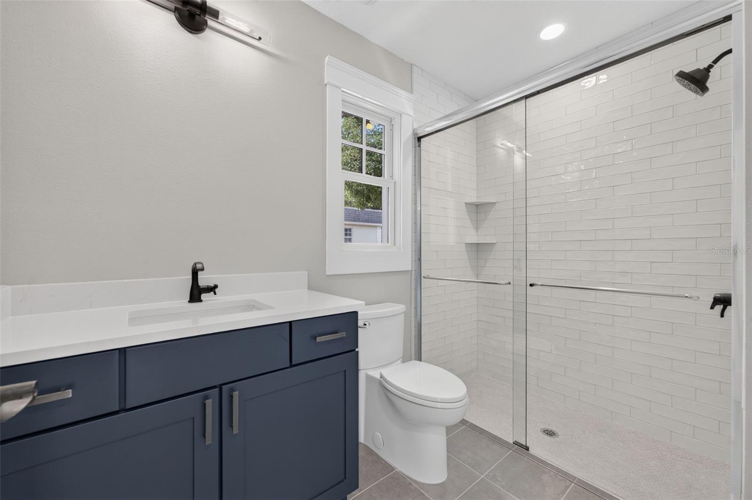
The redesigned kitchen features Thermador appliances, Cambria countertops and backsplash, custom cabinetry, and a waterfall island. Historical-inspired details throughout the home complement contemporary finishes, including two beautifully renovated full baths with designer tile, glass enclosures and backlit mirrors. The primary bedroom offers an ensuite bath, while additional bedrooms are served by a second full bath and a convenient half bath.
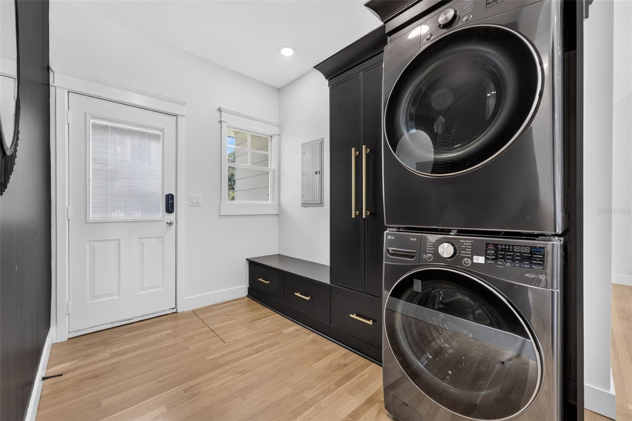
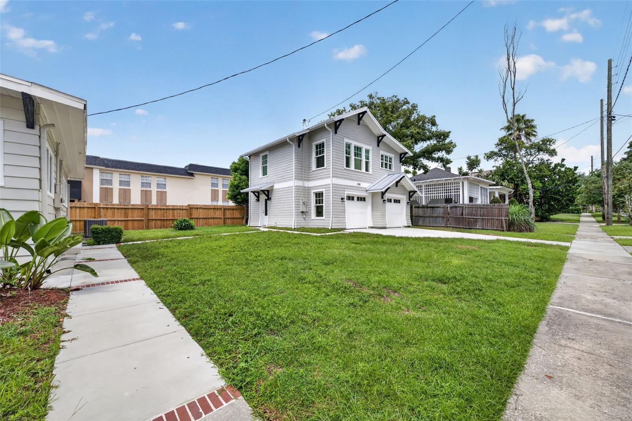
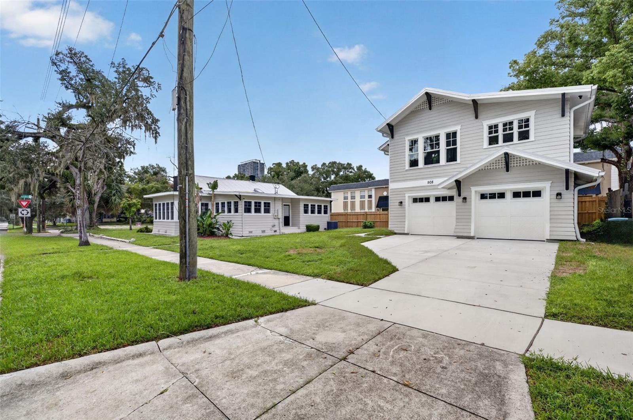
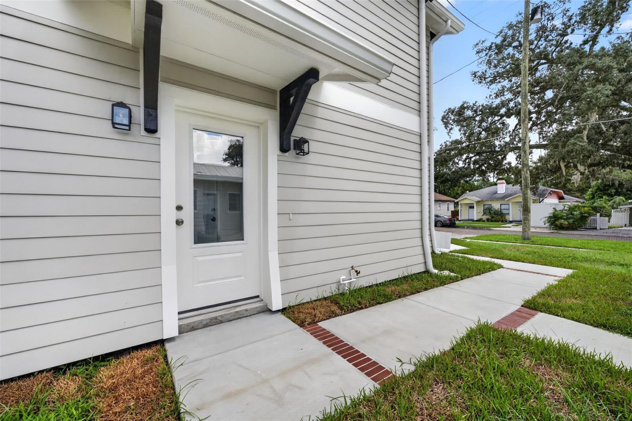
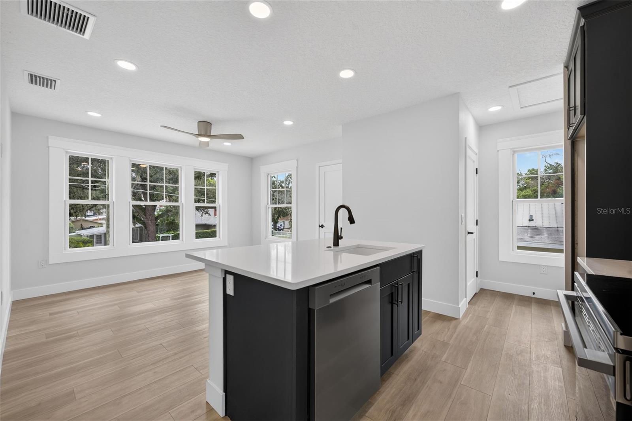
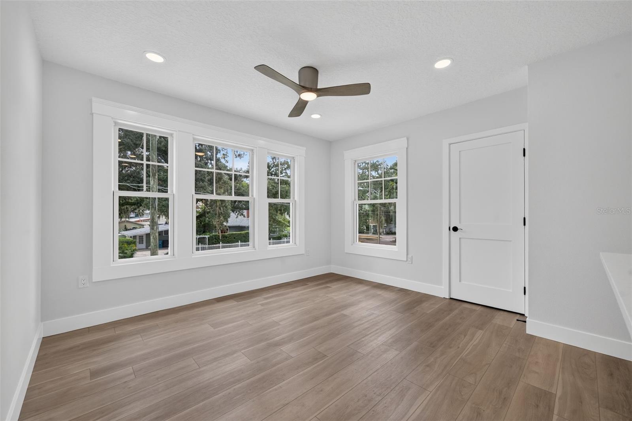
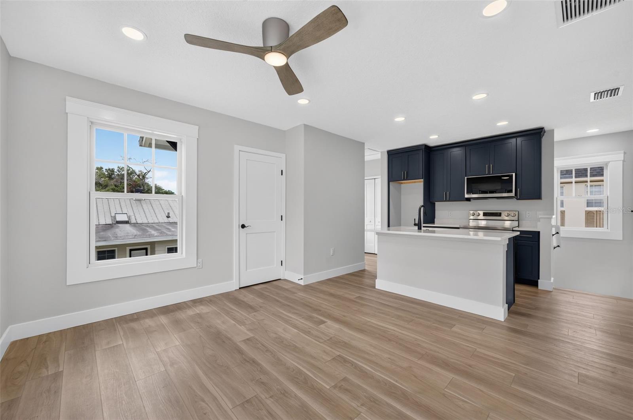
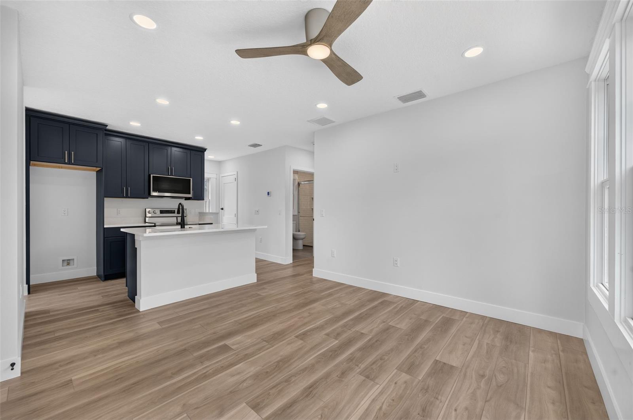
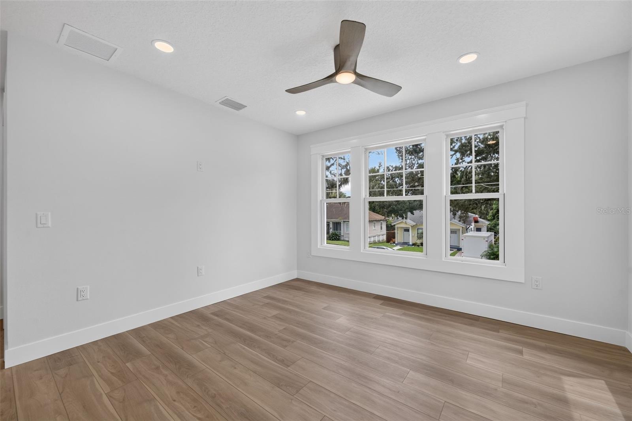
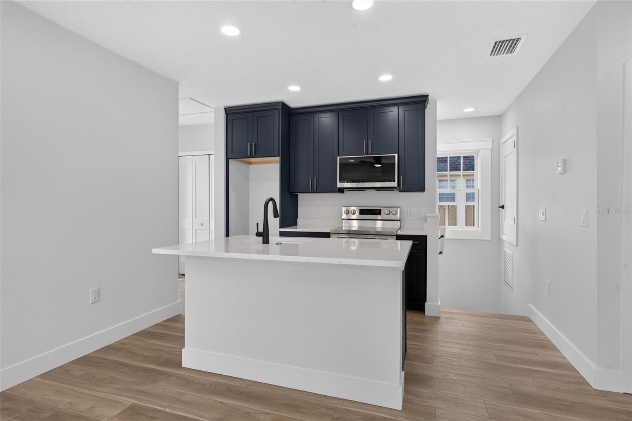
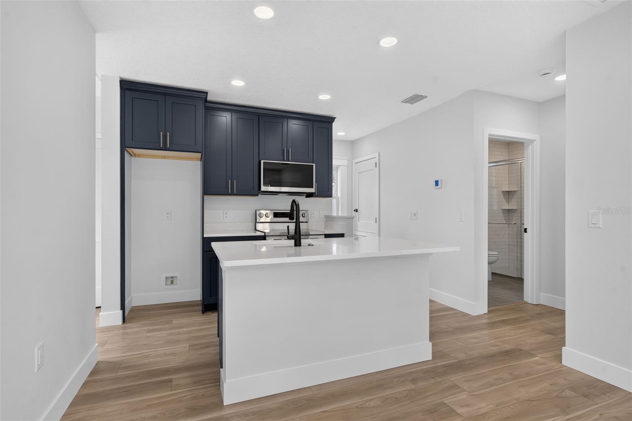
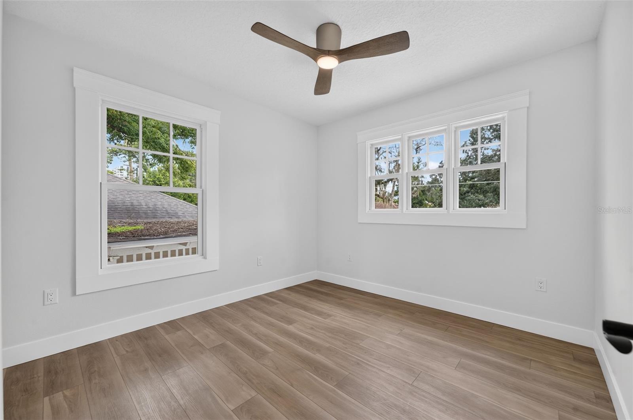
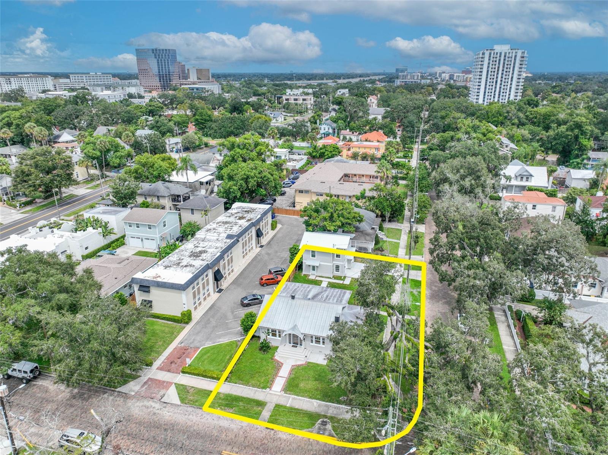
A major highlight is the new modern 2-car garage with approximately 600 SF ADU, thoughtfully designed and in conjunction with the City’s Historic Preservation Division. The ADU includes provisions for a stacked washer/dryer and an elevator shaft/foundation connecting the garage to the second level (electrical and permitting for the elevator is complete). The garage also offers substantial built-in storage. New concrete walkways with brick detailing complete the exterior improvements.
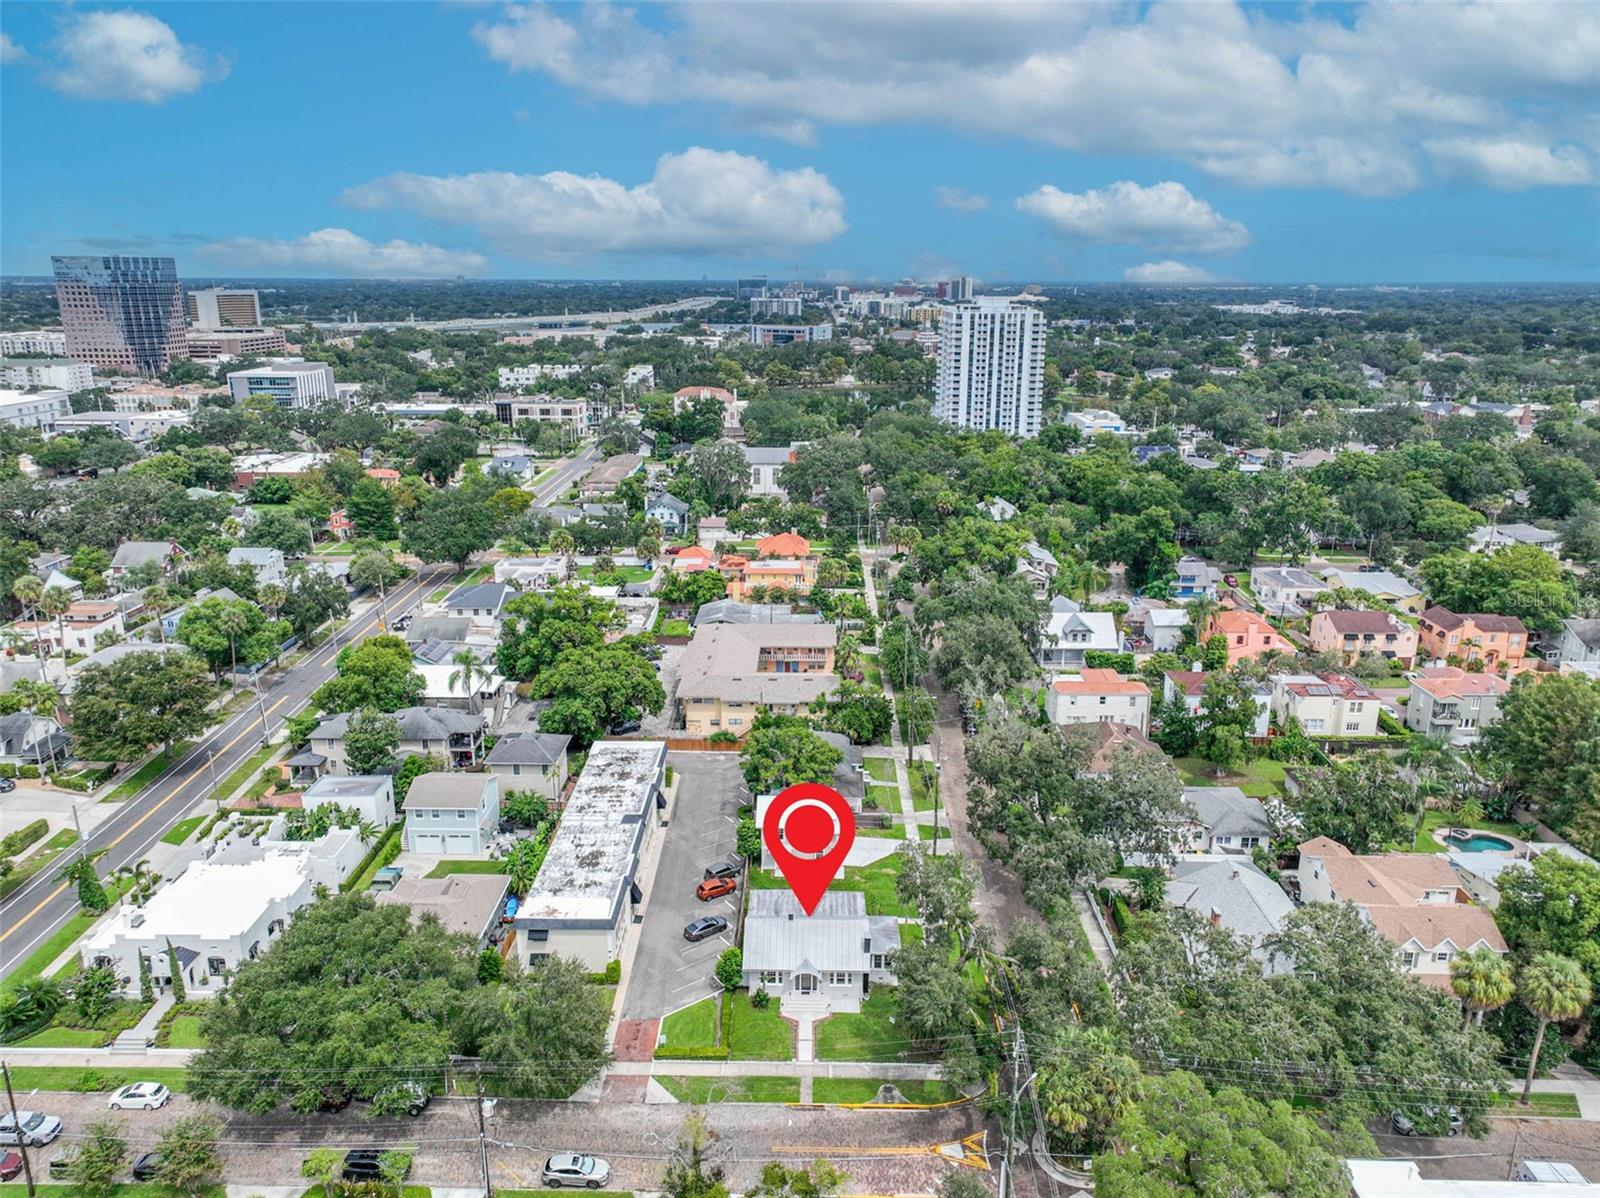
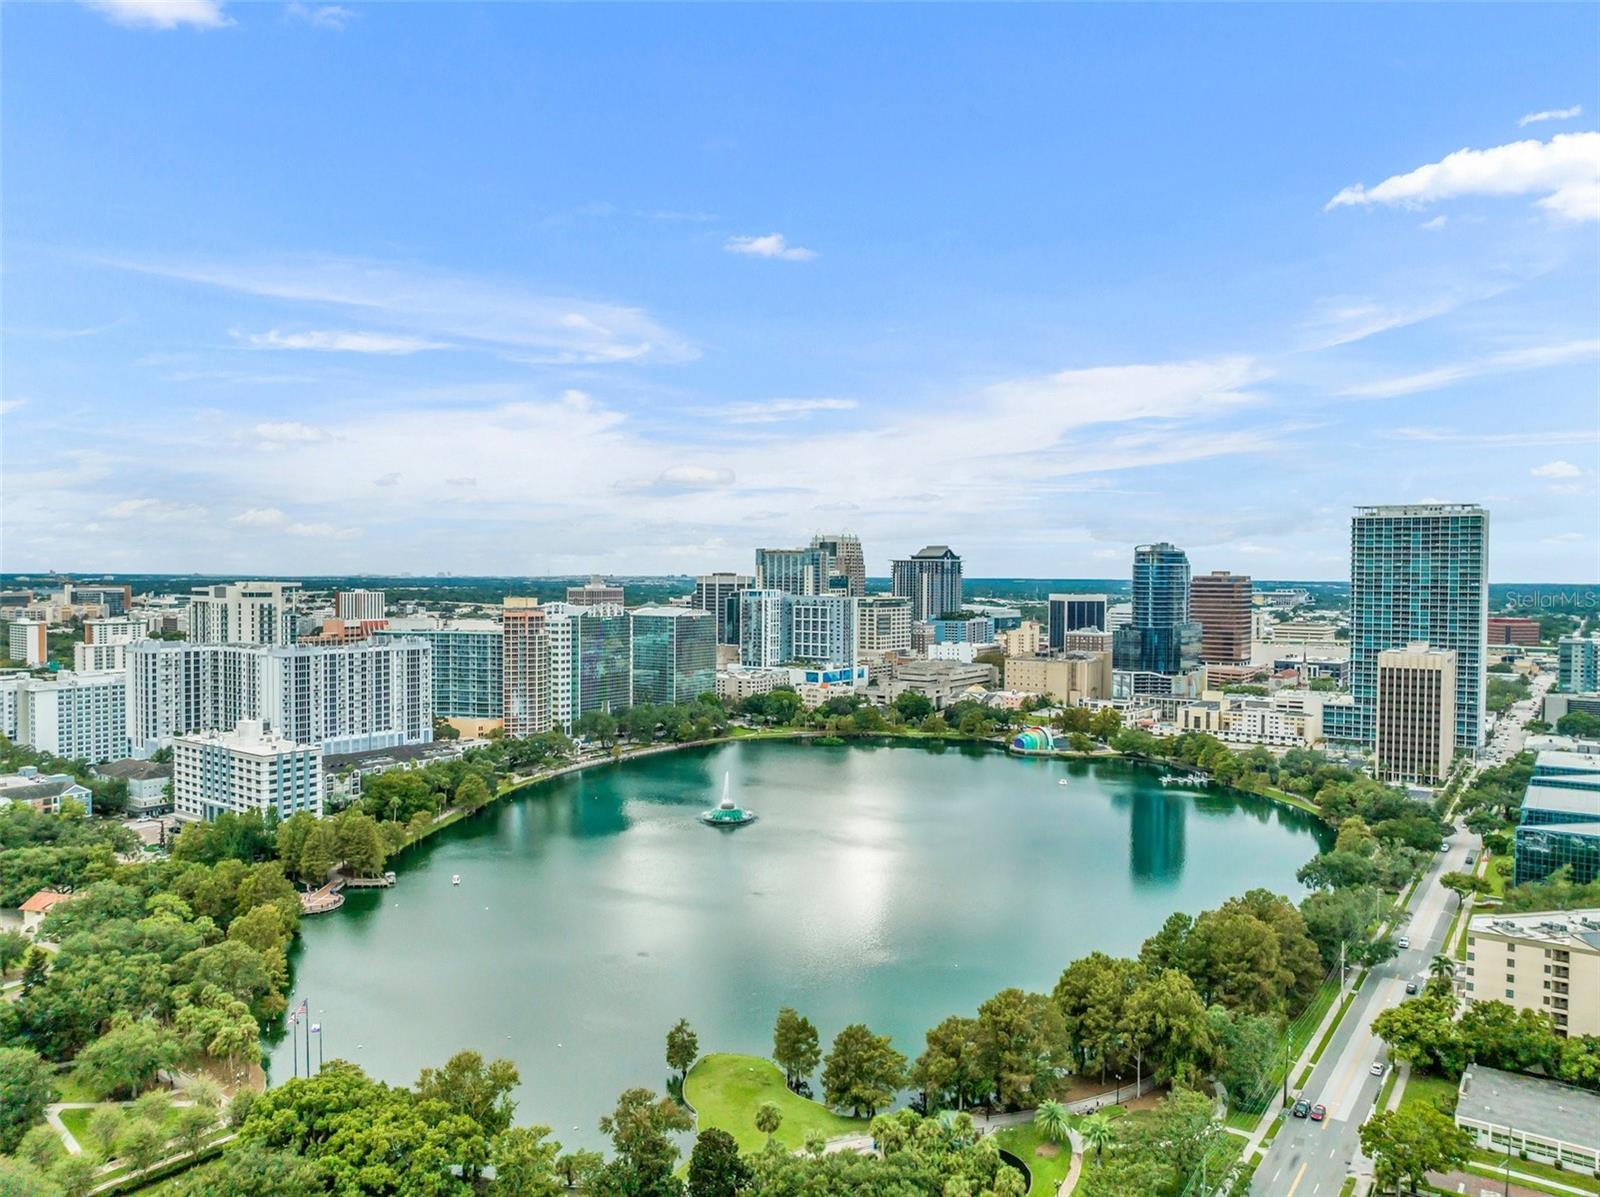
The property offers a rare combination of historic charm, extensive renovation, flexible living options and additional garage/ADU space. The location is central to all things downtown such as Lake Eola, shopping and dining in Thornton Park, The Dr, Phillips Center and much more. A true stand out home in the neighborhood!
The redesigned kitchen features Thermador appliances, Cambria countertops and backsplash, custom cabinetry, and a waterfall island. Historical-inspired details throughout the home complement contemporary finishes, including two beautifully renovated full baths with designer tile, glass enclosures and backlit mirrors. The primary bedroom offers an ensuite bath, while additional bedrooms are served by a second full bath and a convenient half bath.
A major highlight is the new modern 2-car garage with approximately 600 SF ADU, thoughtfully designed and in conjunction with the City’s Historic Preservation Division. The ADU includes provisions for a stacked washer/dryer and an elevator shaft/foundation connecting the garage to the second level (electrical and permitting for the elevator is complete). The garage also offers substantial built-in storage. New concrete walkways with brick detailing complete the exterior improvements.
The property offers a rare combination of historic charm, extensive renovation, flexible living options and additional garage/ADU space. The location is central to all things downtown such as Lake Eola, shopping and dining in Thornton Park, The Dr, Phillips Center and much more. A true stand out home in the neighborhood!
Property Details
Basics
- Property Type
- Residential
- Property Subtype
- Single Family Residence
- MLS Number
- O6440936
- Days on Market
- 1
- Year Built
- 1925
- Levels
- Two
- Additional Rooms
- Garage Apartment,Great Room,Inside Utility
- Direction Faces
- South
- Occupant Type
- Vacant
Size & Structure
- Living Area
- 2,080 sqft
- Total Area
- 2,560 sqft
- Lot Size
- 0.19 acres
- Lot Sq Ft
- 8,081 sqft
- Bedrooms
- 3
- Full Baths
- 2
- Half Baths
- 1
- Garage Spaces
- 2
Interior
- Flooring
- Tile, Wood
- Appliances
- Cooktop, Dishwasher, Disposal, Dryer, Electric Water Heater, Microwave, Range Hood, Refrigerator, Washer
- Interior Features
- Ceiling Fans(s), Living Room/Dining Room Combo, Open Floorplan, Solid Wood Cabinets, Stone Counters, Vaulted Ceiling(s)
- Laundry
- Inside
- Windows
- Skylight(s)
- Fireplace
- Yes — Family Room, Wood Burning
- Furnished
- Unfurnished
- A/C
- Central Air
- Heating
- Central, Heat Pump
Exterior & Lot
- Exterior Features
- Sidewalk
- Construction
- Concrete, Frame
- Roof
- Metal
- Foundation
- Basement
- Other Structures
- Additional Single Family Home
- Lot Features
- Corner Lot
Water & Pool
Community & HOA
- HOA
- No
Utilities & Systems
- Water
- Public
- Sewer
- Public Sewer
- Utilities
- Electricity Connected, Public, Sewer Connected
- Cooling
- Central Air
- Heating
- Central, Heat Pump
- Flood Zone
- X
Financial
- List Price
- $1,175,000
- Original Price
- $1,117,500
- Annual Taxes
- $8,475
- Tax Year
- 2025
- Special Conditions
- None
Schools
- Elementary
- Lake Como Elem
- Middle School
- Lake Como School K-8
- High School
- Edgewater High