1 / 71
$825,000
Active
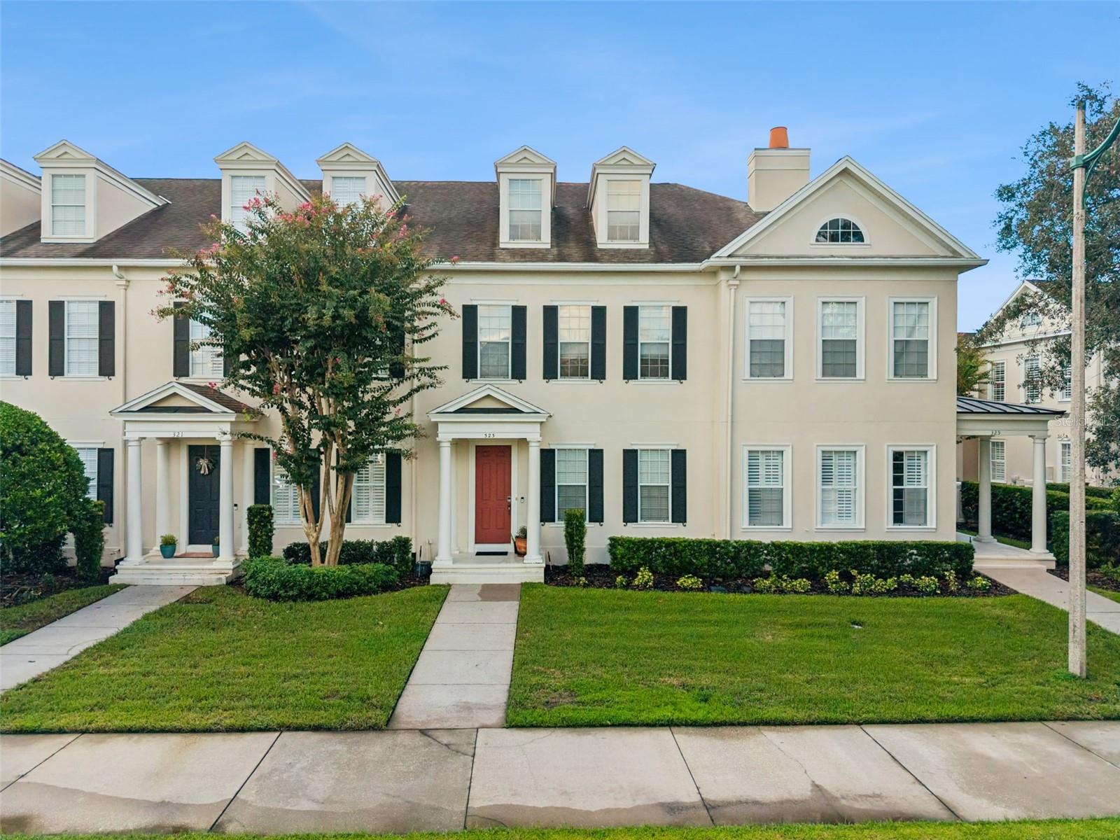
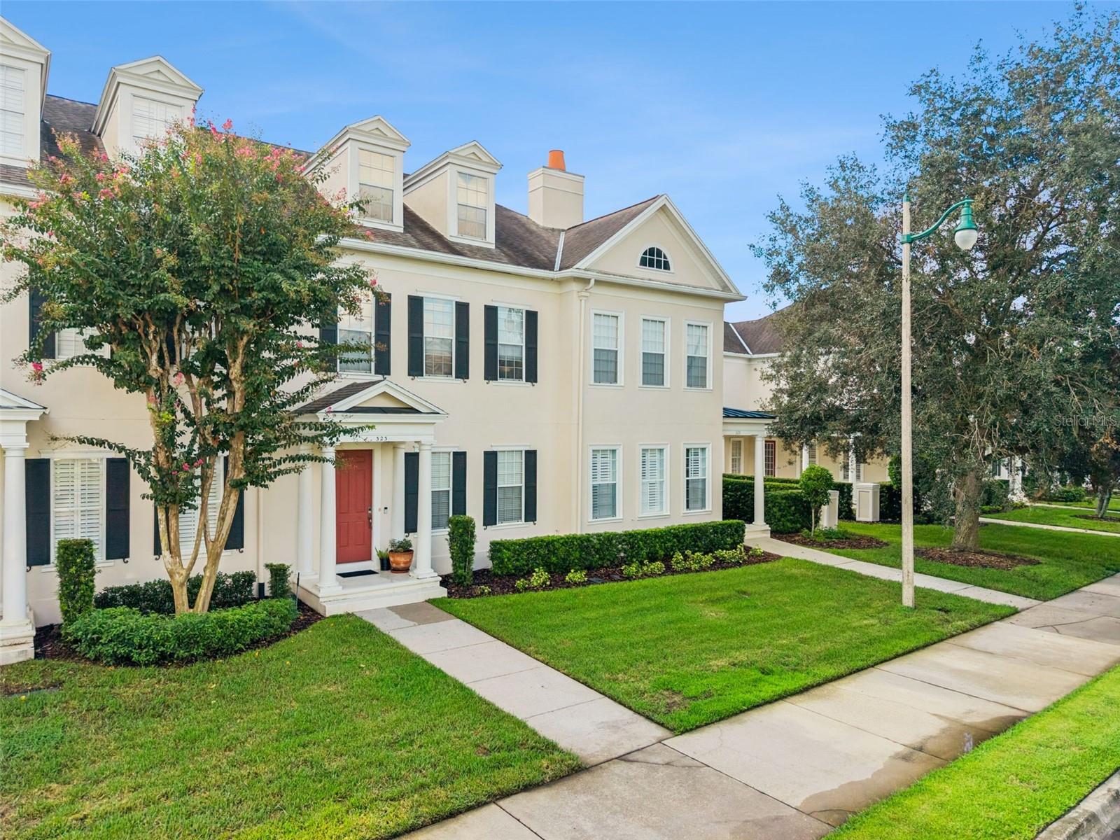
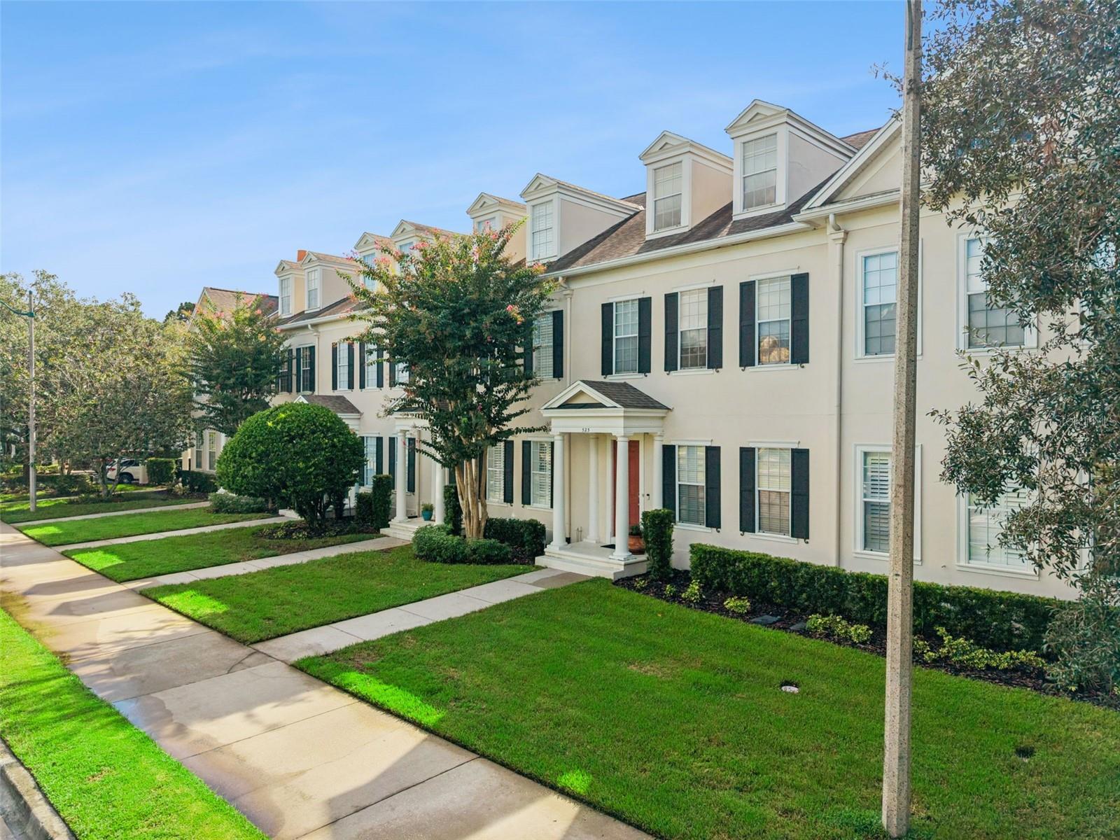
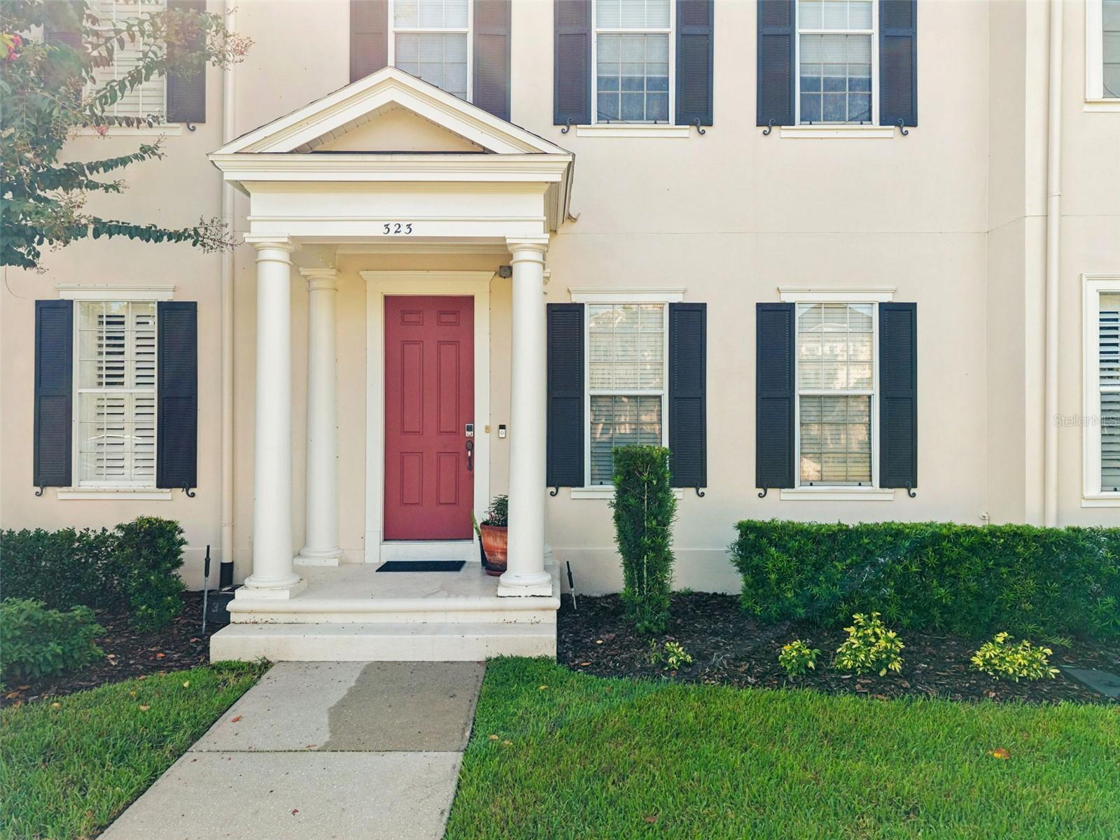
323 CELEBRATION BOULEVARD
CELEBRATION, FL 34747 — CELEBRATION CHARLESTON PLACE
3 Beds
3 Baths
3,025 sqft
0.05 acres
Built 1999
2-Car Garage
About This Property
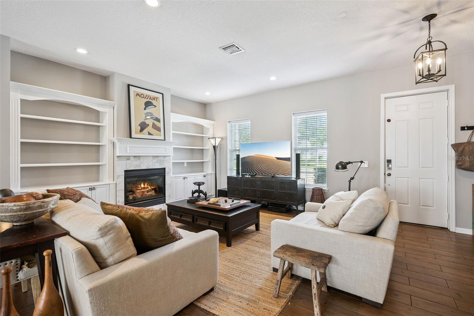
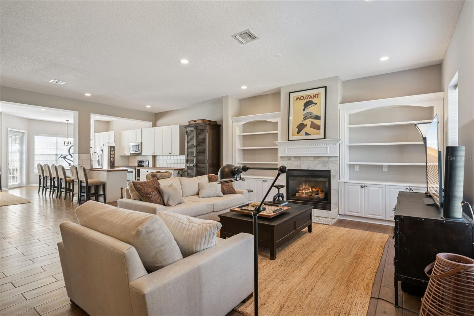
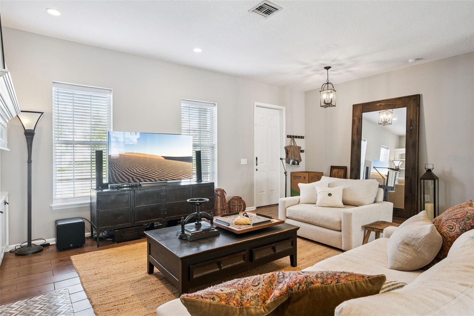
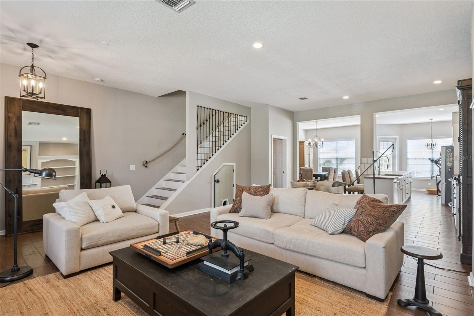
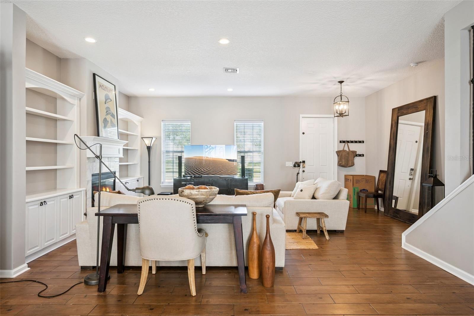
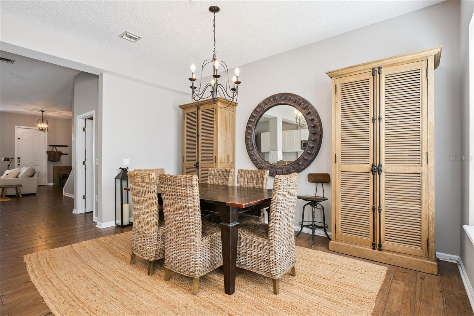
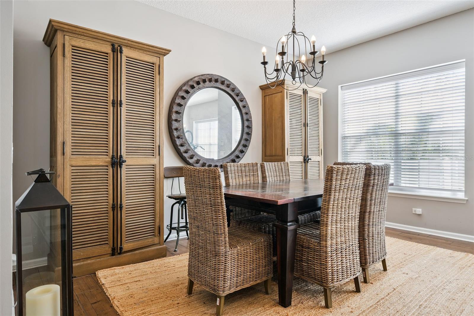
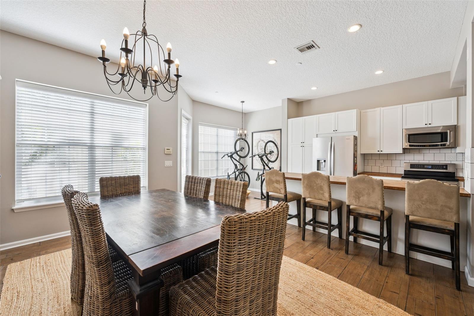
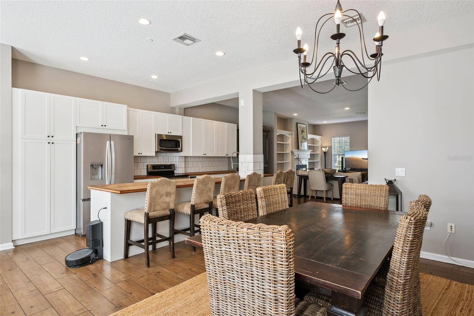
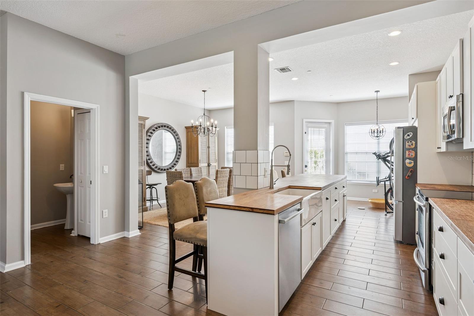
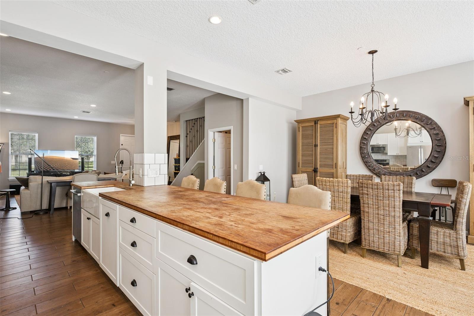
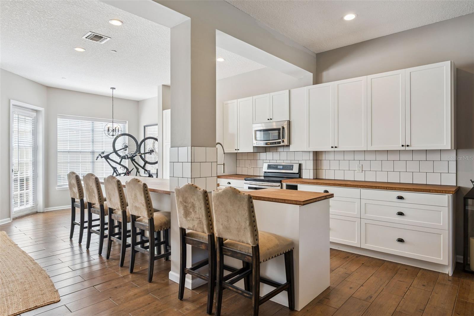
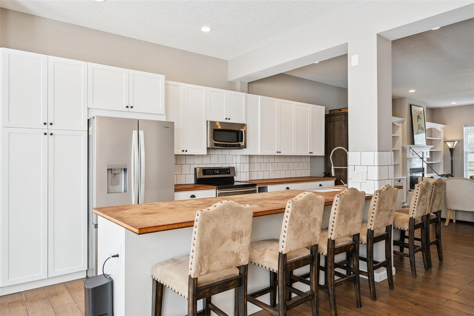
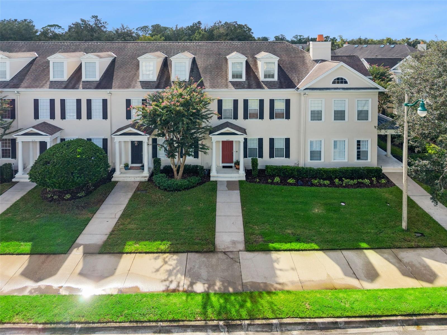
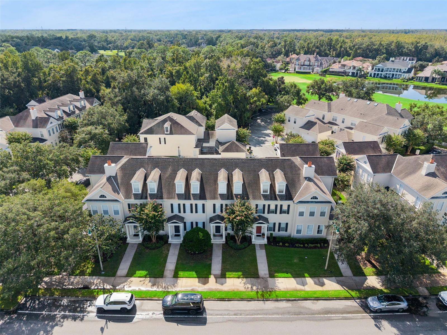
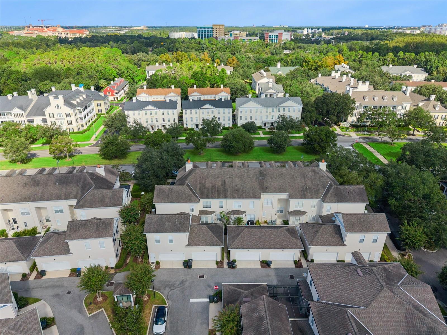
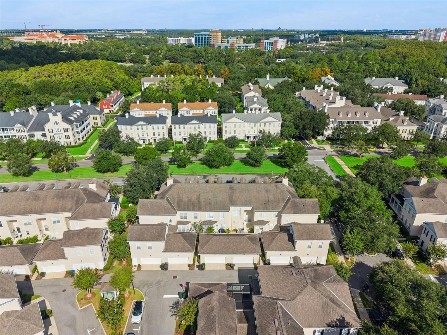
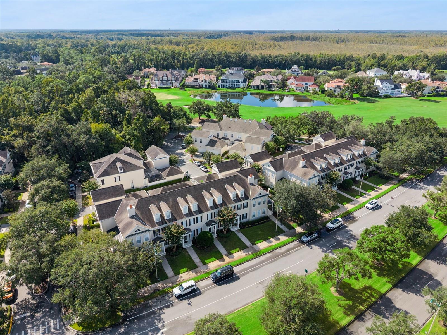
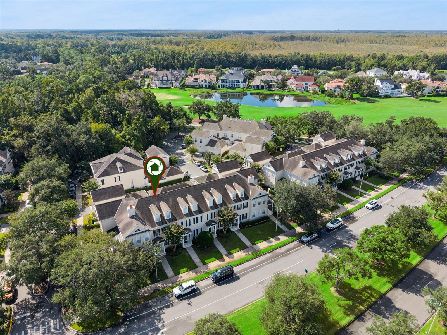
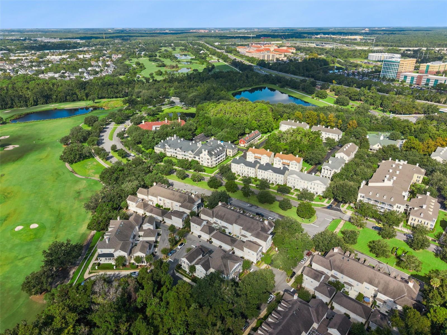
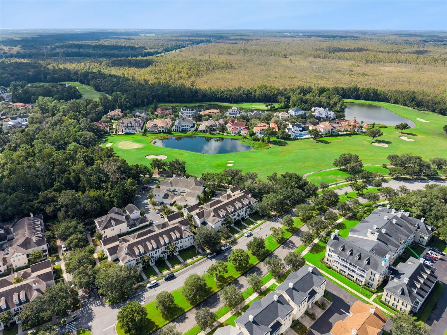
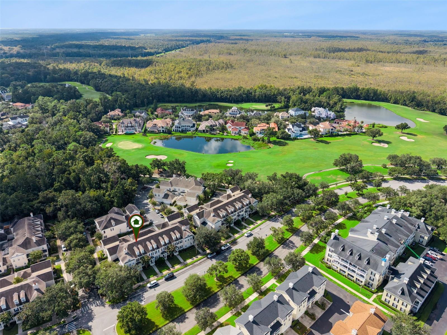
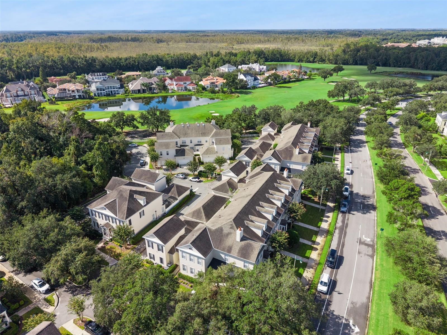
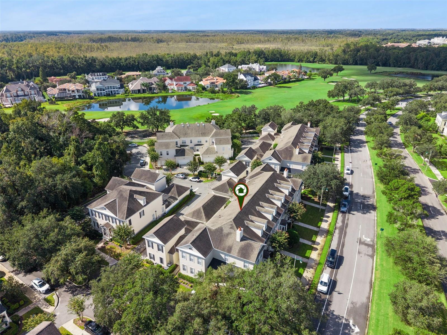
Welcome to 323 Celebration Boulevard, a beautifully renovated "ISSA BUILT" 3-story townhome offering 3 bedrooms, 2.5 baths, and an exceptionally flexible floor plan. (Room on 2nd floor that can be an additional bedroom). Extensive improvements were completed in 2018, including the removal of walls and reconfiguration of the staircase to create an open-concept first floor. Wood-look tile flooring flows throughout the main level, complemented by recessed lighting and a beautifully redesigned fireplace with custom built-ins. The custom kitchen features a deep farmhouse sink, upgraded appliances, abundant cabinetry, and plenty of deep drawers for additional storage.
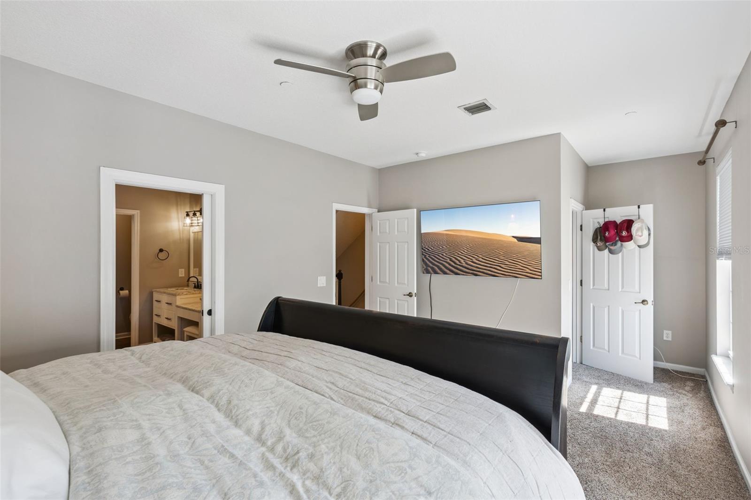
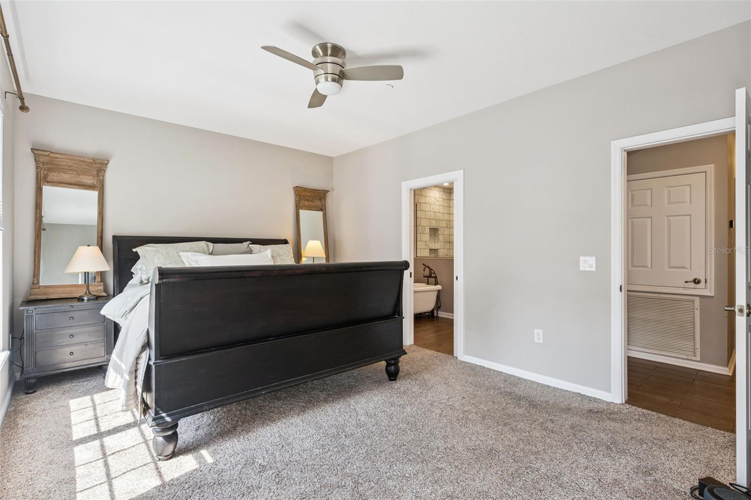
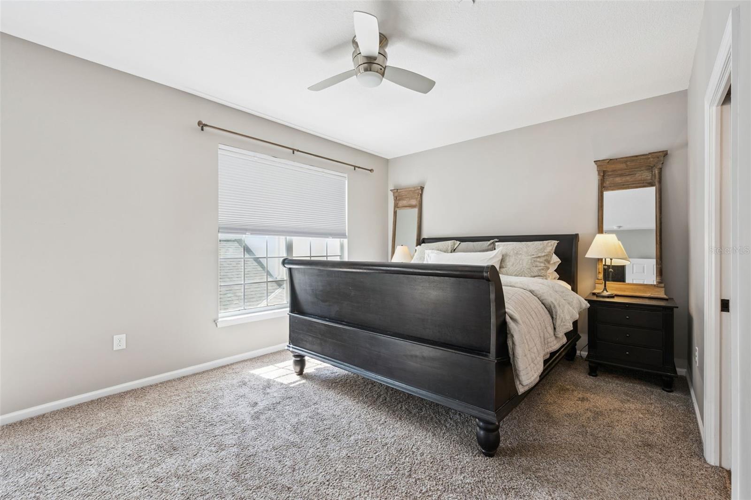
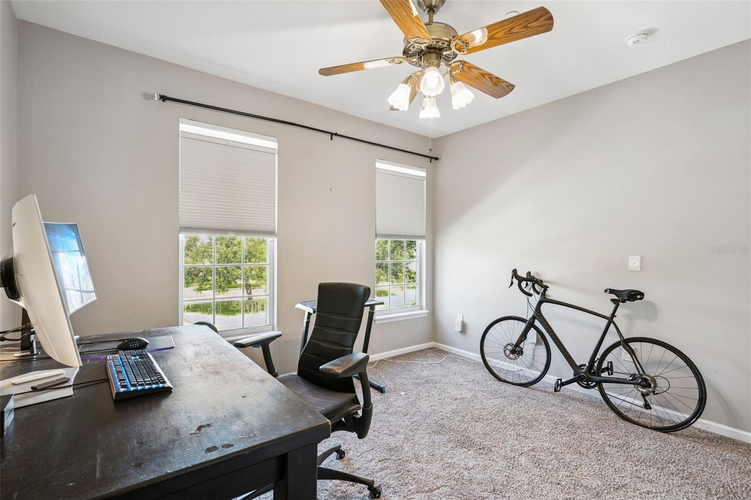
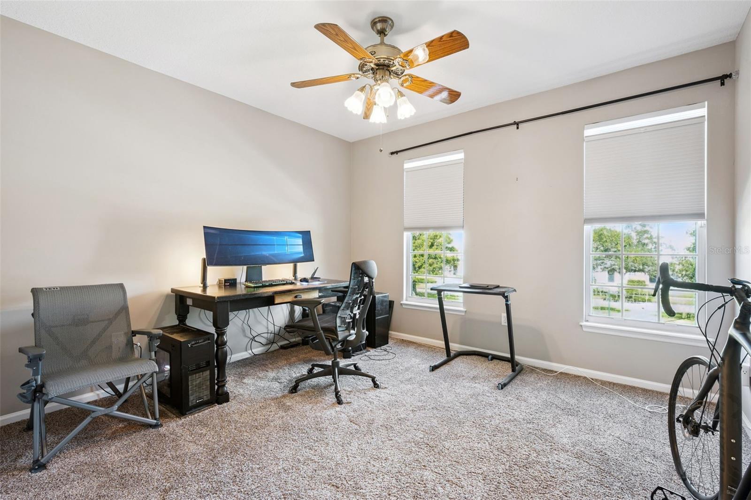
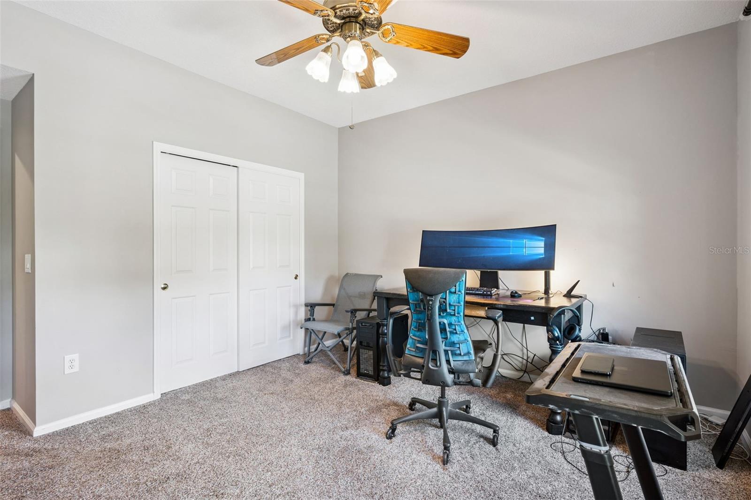
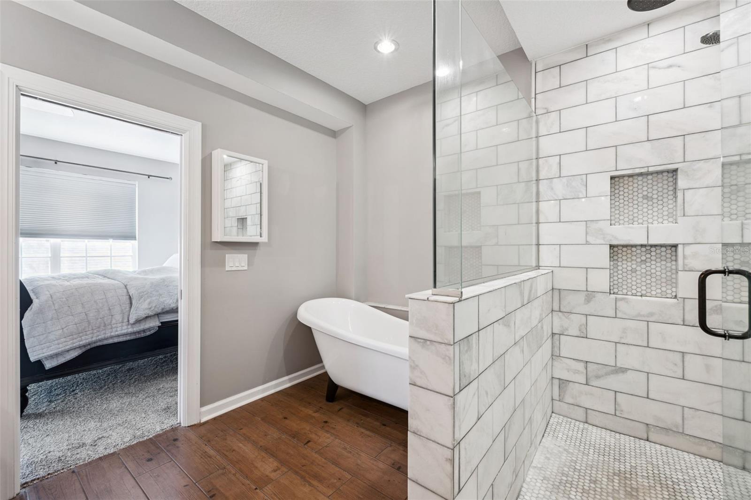
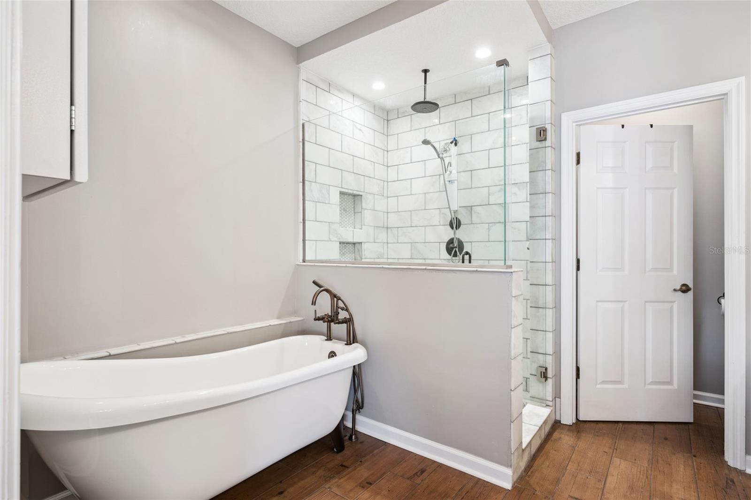
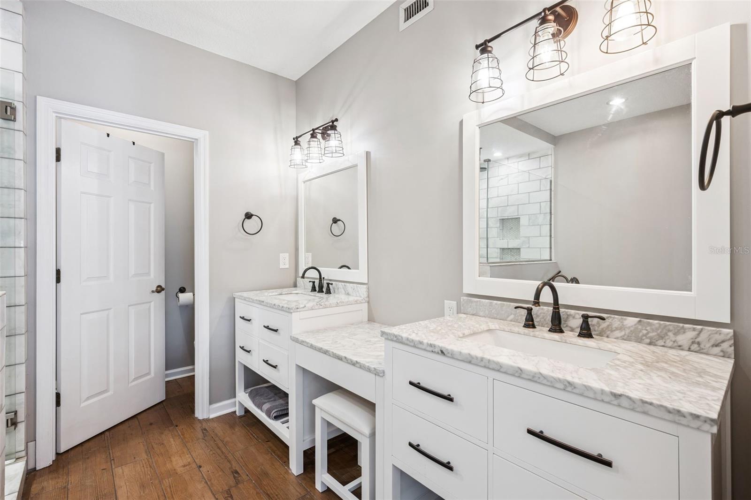
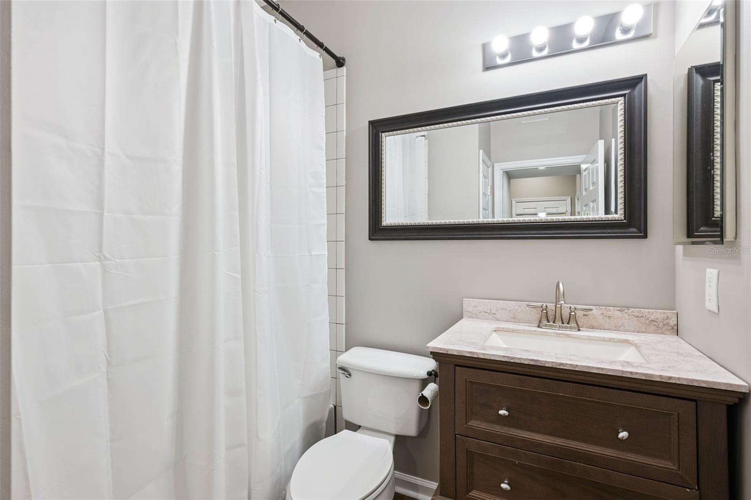
The second floor offers the spacious primary suite, an additional bedroom, and a versatile den that could serve as a guest room, nursery, or home office. The primary bathroom was completely redesigned with an enlarged, fully tiled shower featuring a frameless glass enclosure, a freestanding soaking tub, and new vanities. The guest bathroom was also updated with new vanities and tile.
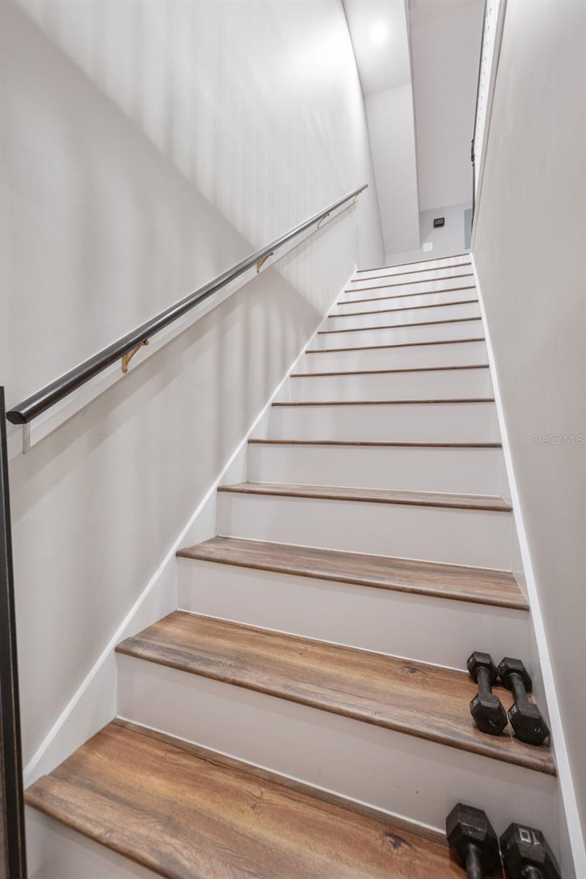
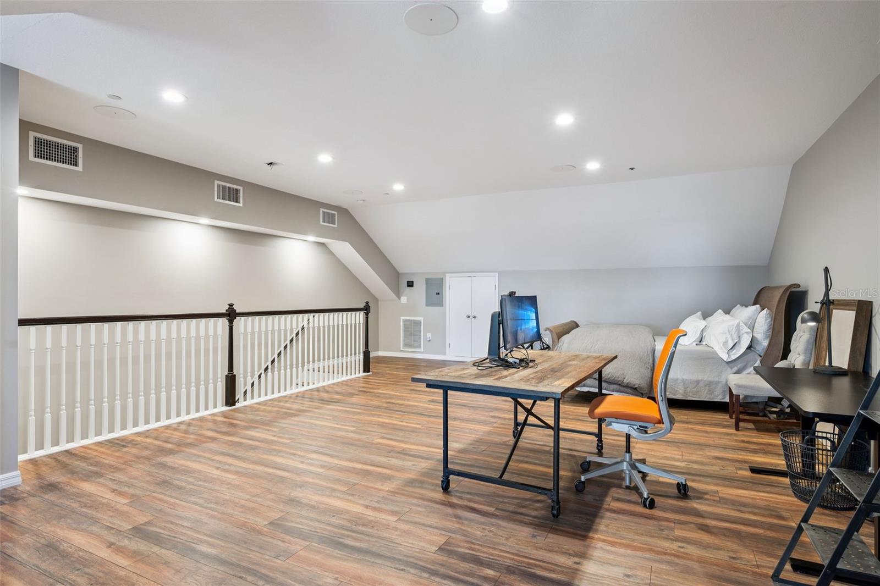
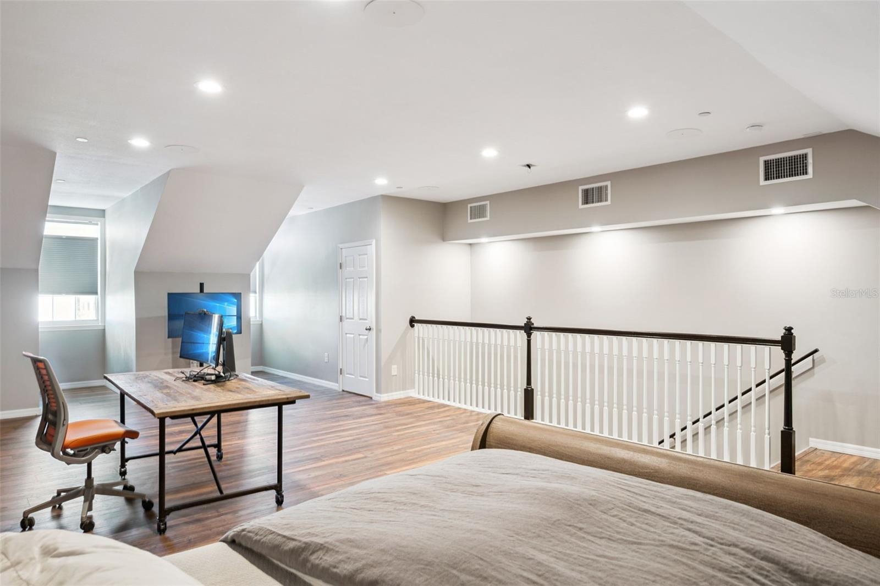
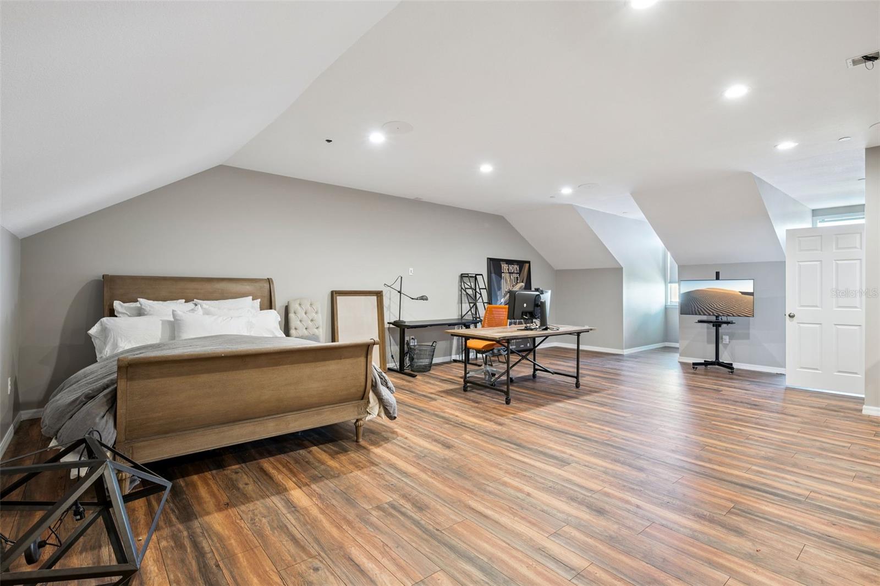
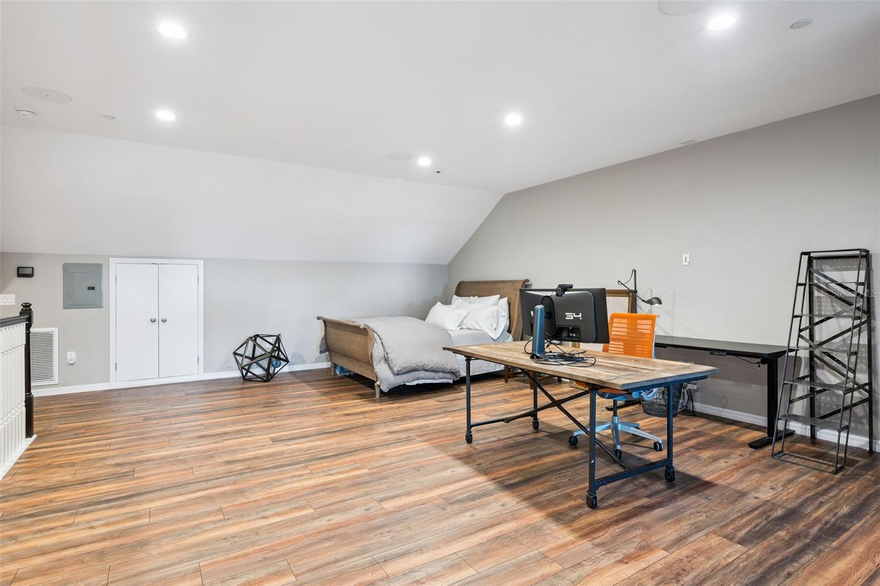
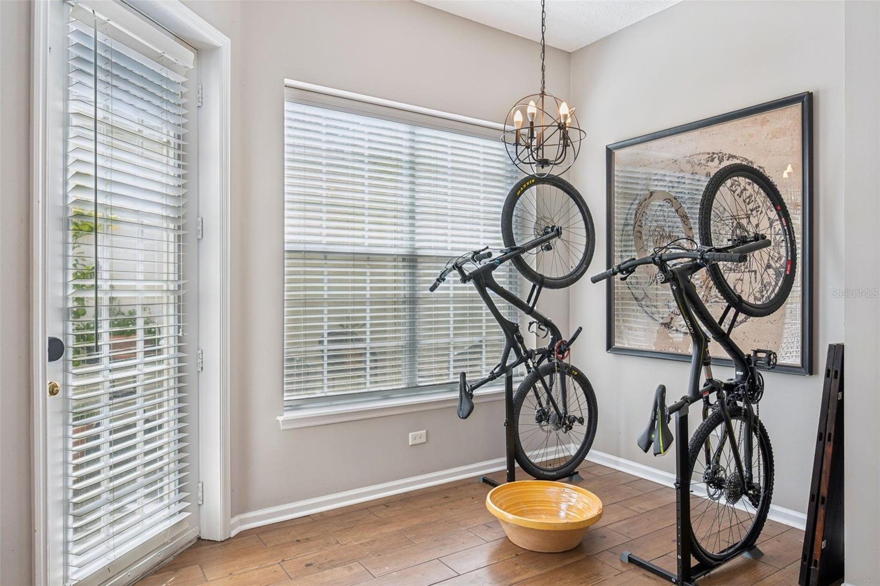
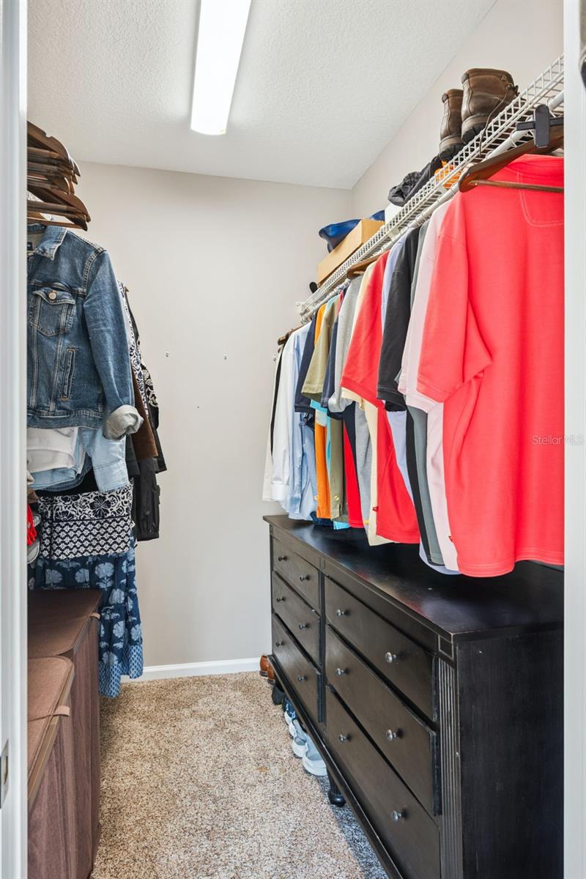
The finished third floor features a closet, updated flooring and railing, and its own variable-speed air-conditioning system with dedicated ductwork. Currently used as an office, this spacious bonus area could also serve as a bedroom, workout room, media room, or creative studio. Additional upgrades include recessed lighting throughout, an upgraded main electrical service to provide increased power to the home, and a dedicated electrical panel for the third floor.
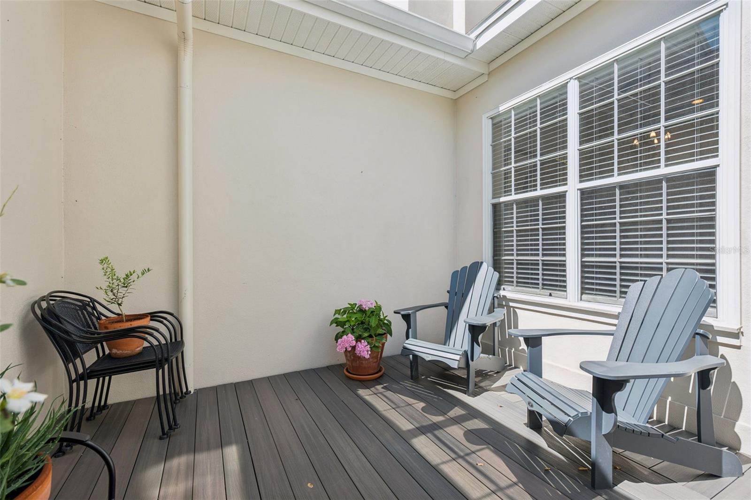
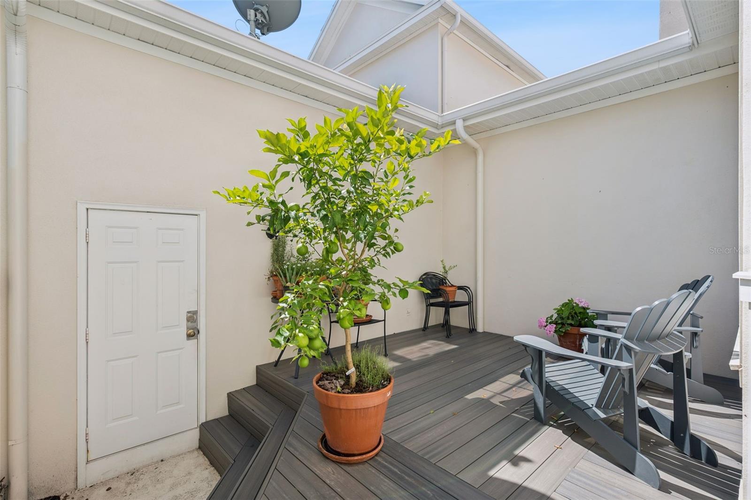
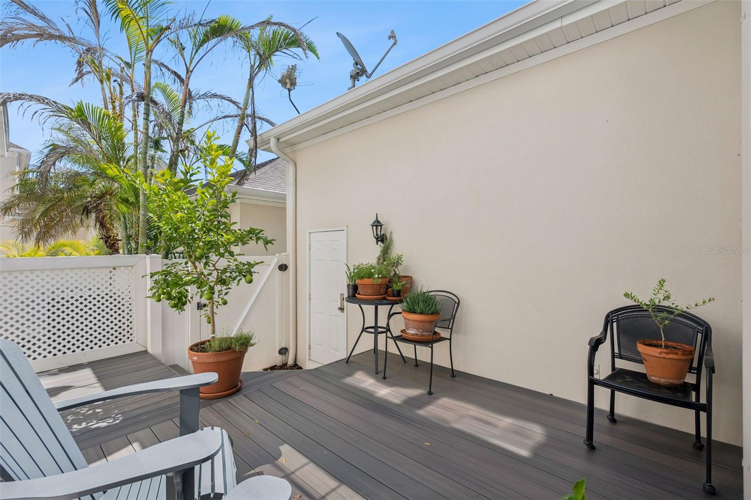
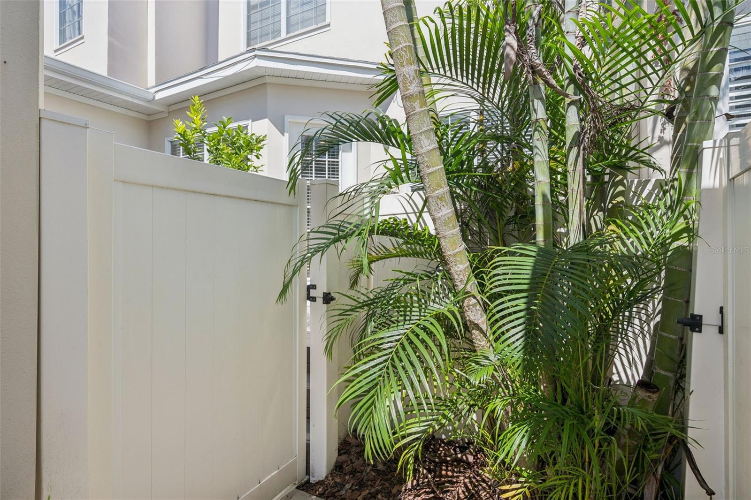
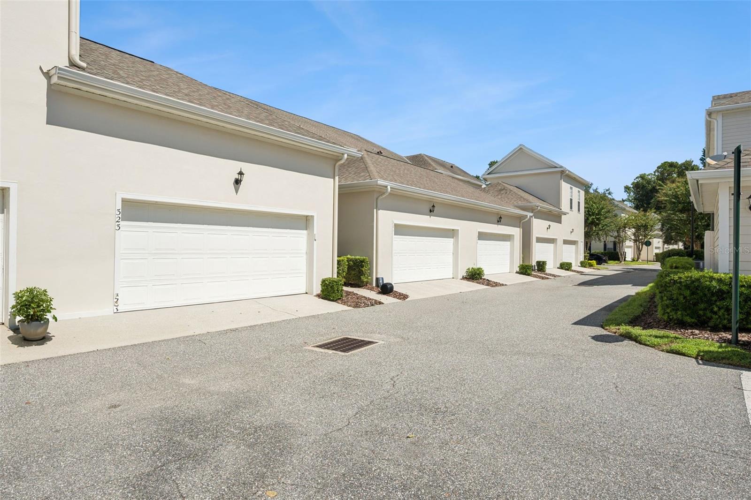
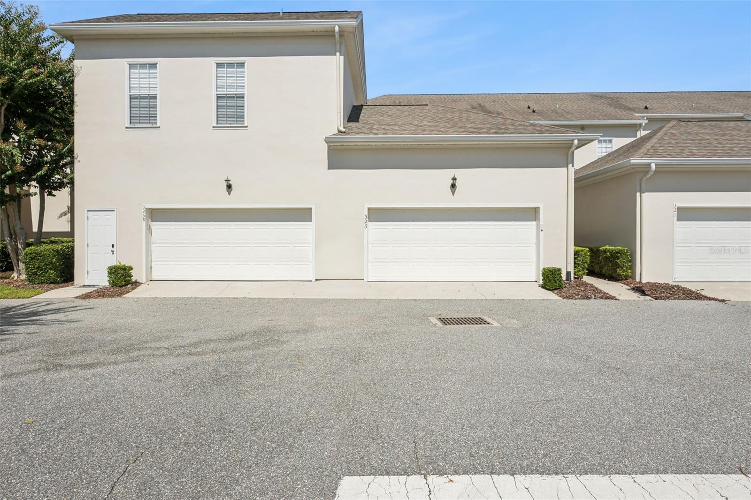
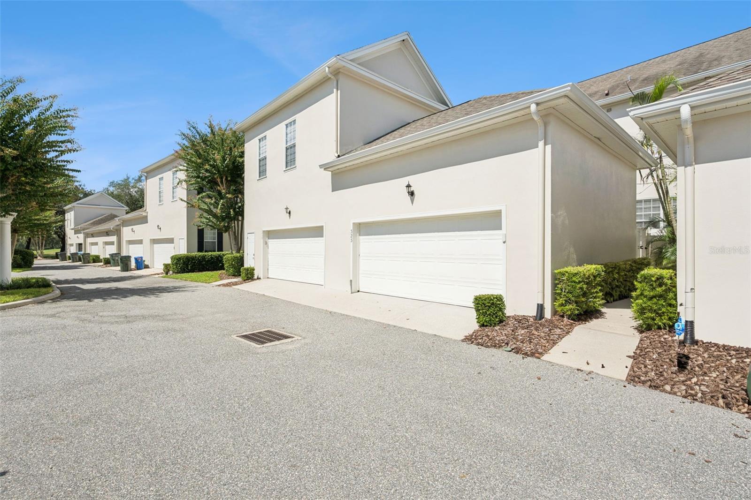
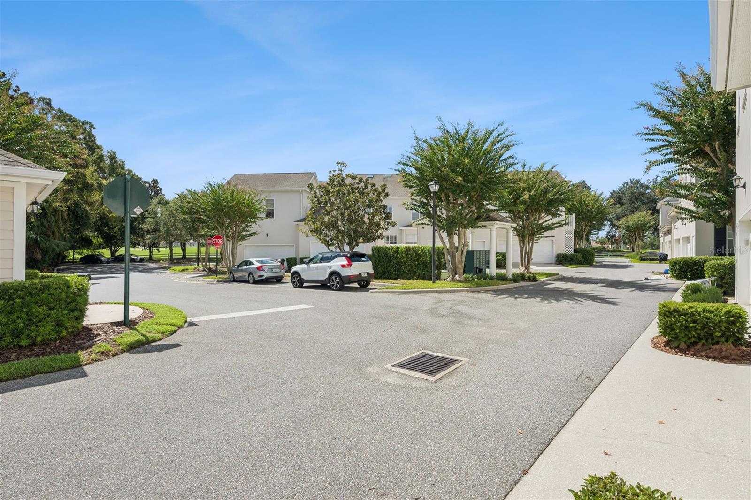
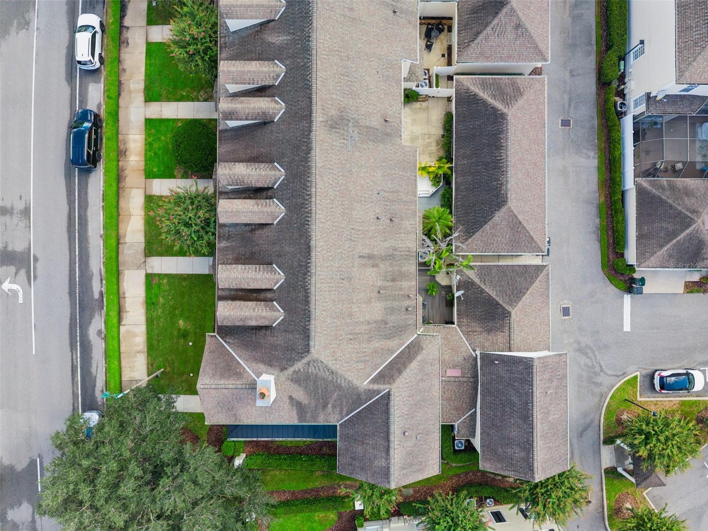
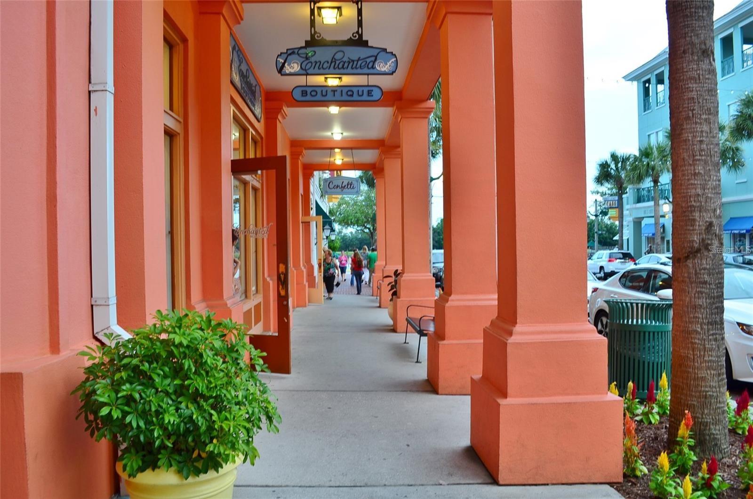
Step through the rear door to a beautiful patio with a custom-built deck, creating an inviting space for relaxing or entertaining, with convenient access to the detached two-car garage. With extensive renovations, flexible living spaces, and a desirable Celebration location, this thoughtfully updated townhome is ready to welcome its next owner!
The second floor offers the spacious primary suite, an additional bedroom, and a versatile den that could serve as a guest room, nursery, or home office. The primary bathroom was completely redesigned with an enlarged, fully tiled shower featuring a frameless glass enclosure, a freestanding soaking tub, and new vanities. The guest bathroom was also updated with new vanities and tile.
The finished third floor features a closet, updated flooring and railing, and its own variable-speed air-conditioning system with dedicated ductwork. Currently used as an office, this spacious bonus area could also serve as a bedroom, workout room, media room, or creative studio. Additional upgrades include recessed lighting throughout, an upgraded main electrical service to provide increased power to the home, and a dedicated electrical panel for the third floor.
Step through the rear door to a beautiful patio with a custom-built deck, creating an inviting space for relaxing or entertaining, with convenient access to the detached two-car garage. With extensive renovations, flexible living spaces, and a desirable Celebration location, this thoughtfully updated townhome is ready to welcome its next owner!
Property Details
Basics
- Property Type
- Residential
- Property Subtype
- Townhouse
- MLS Number
- S5157419
- Year Built
- 1999
- Levels
- Two
- Additional Rooms
- Bonus Room,Family Room,Inside Utility
- Direction Faces
- North
- Occupant Type
- Tenant
Size & Structure
- Living Area
- 3,025 sqft
- Total Area
- 3,570 sqft
- Lot Size
- 0.05 acres
- Lot Sq Ft
- 2,265 sqft
- Bedrooms
- 3
- Full Baths
- 2
- Half Baths
- 1
- Garage Spaces
- 2
Interior
- Flooring
- Carpet, Tile
- Appliances
- Dishwasher, Dryer, Microwave, Range, Refrigerator, Washer
- Interior Features
- Built-in Features, Eat-in Kitchen, Kitchen/Family Room Combo, Open Floorplan, PrimaryBedroom Upstairs, Walk-In Closet(s)
- Laundry
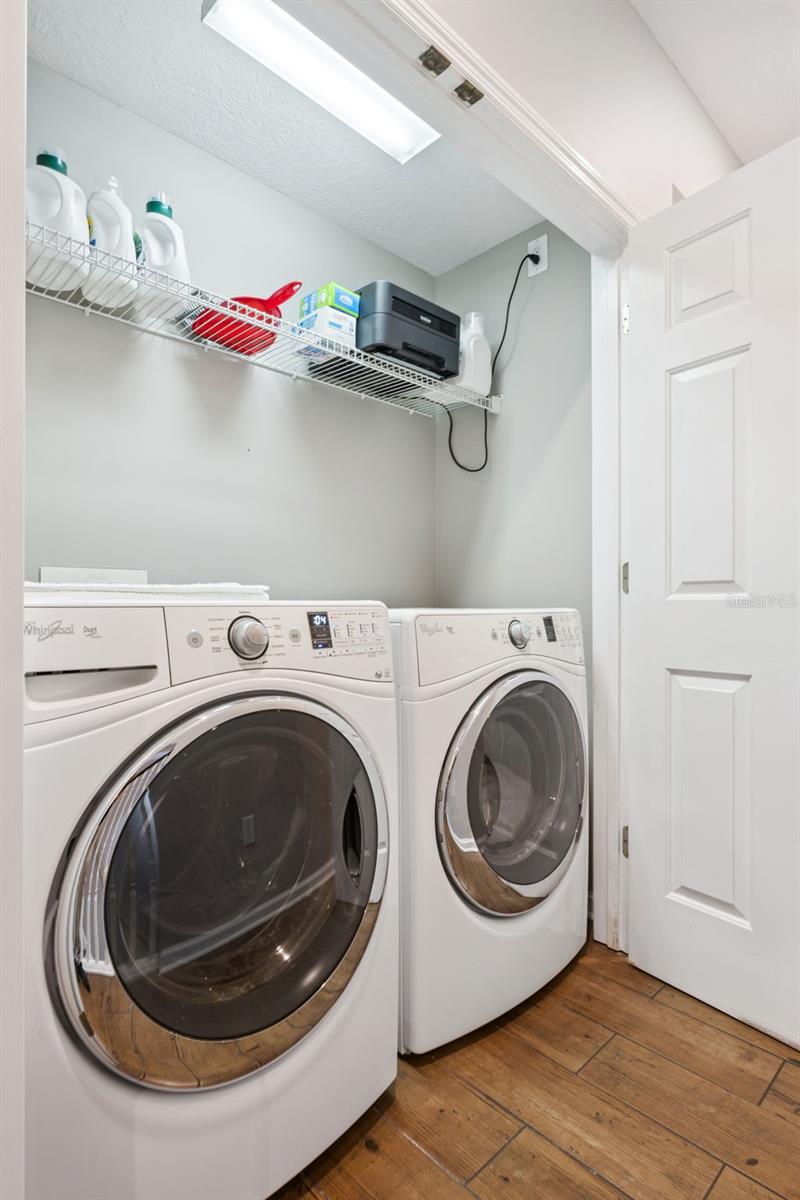
- Inside, Laundry Closet
- Windows
- Blinds
- Fireplace
- Yes — Living Room
- Furnished
- Unfurnished
- A/C
- Central Air
- Heating
- Central, Electric
Exterior & Lot
- Exterior Features
- Sidewalk
- Construction
- Block, Stucco
- Roof
- Shingle
- Foundation
- Slab
- Patio/Porch
- Deck, Patio
- Fencing
- Fenced
- Lot Features
- In County, Sidewalk, Street One Way, Paved
Water & Pool
Community & HOA
- HOA
- Yes
- HOA Fee
- $357/Quarterly
- HOA Amenities
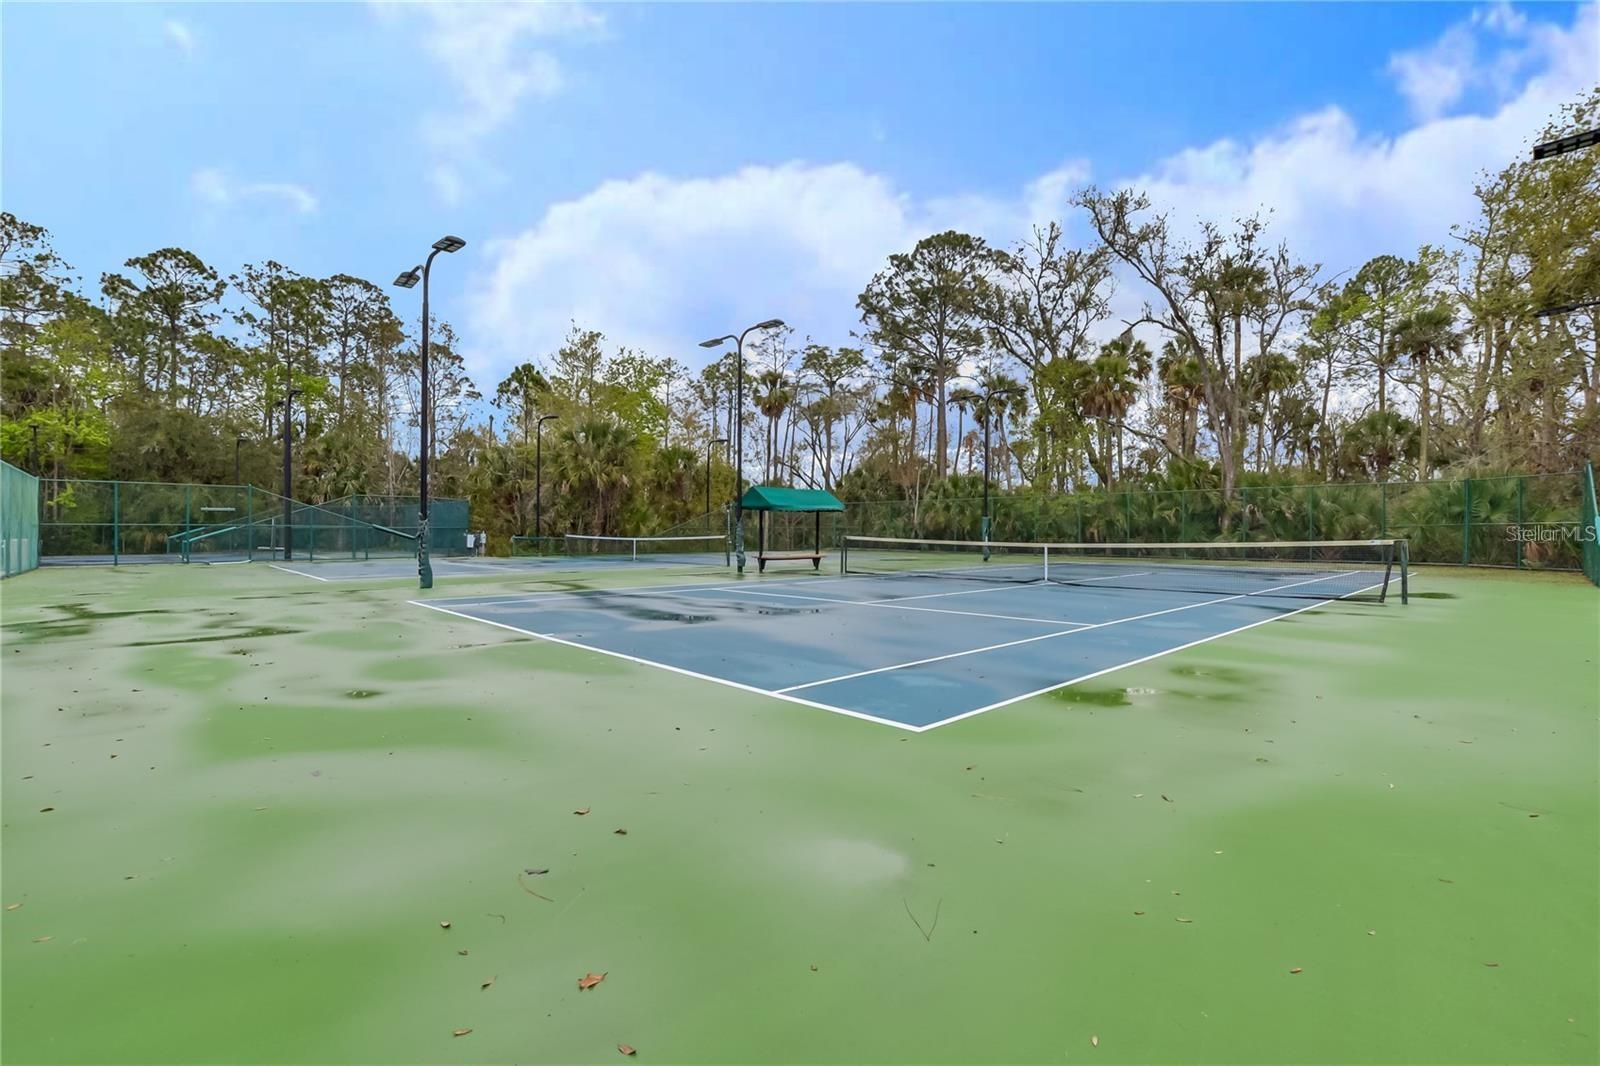
- Park, Playground, Tennis Court(s)
- Community Features
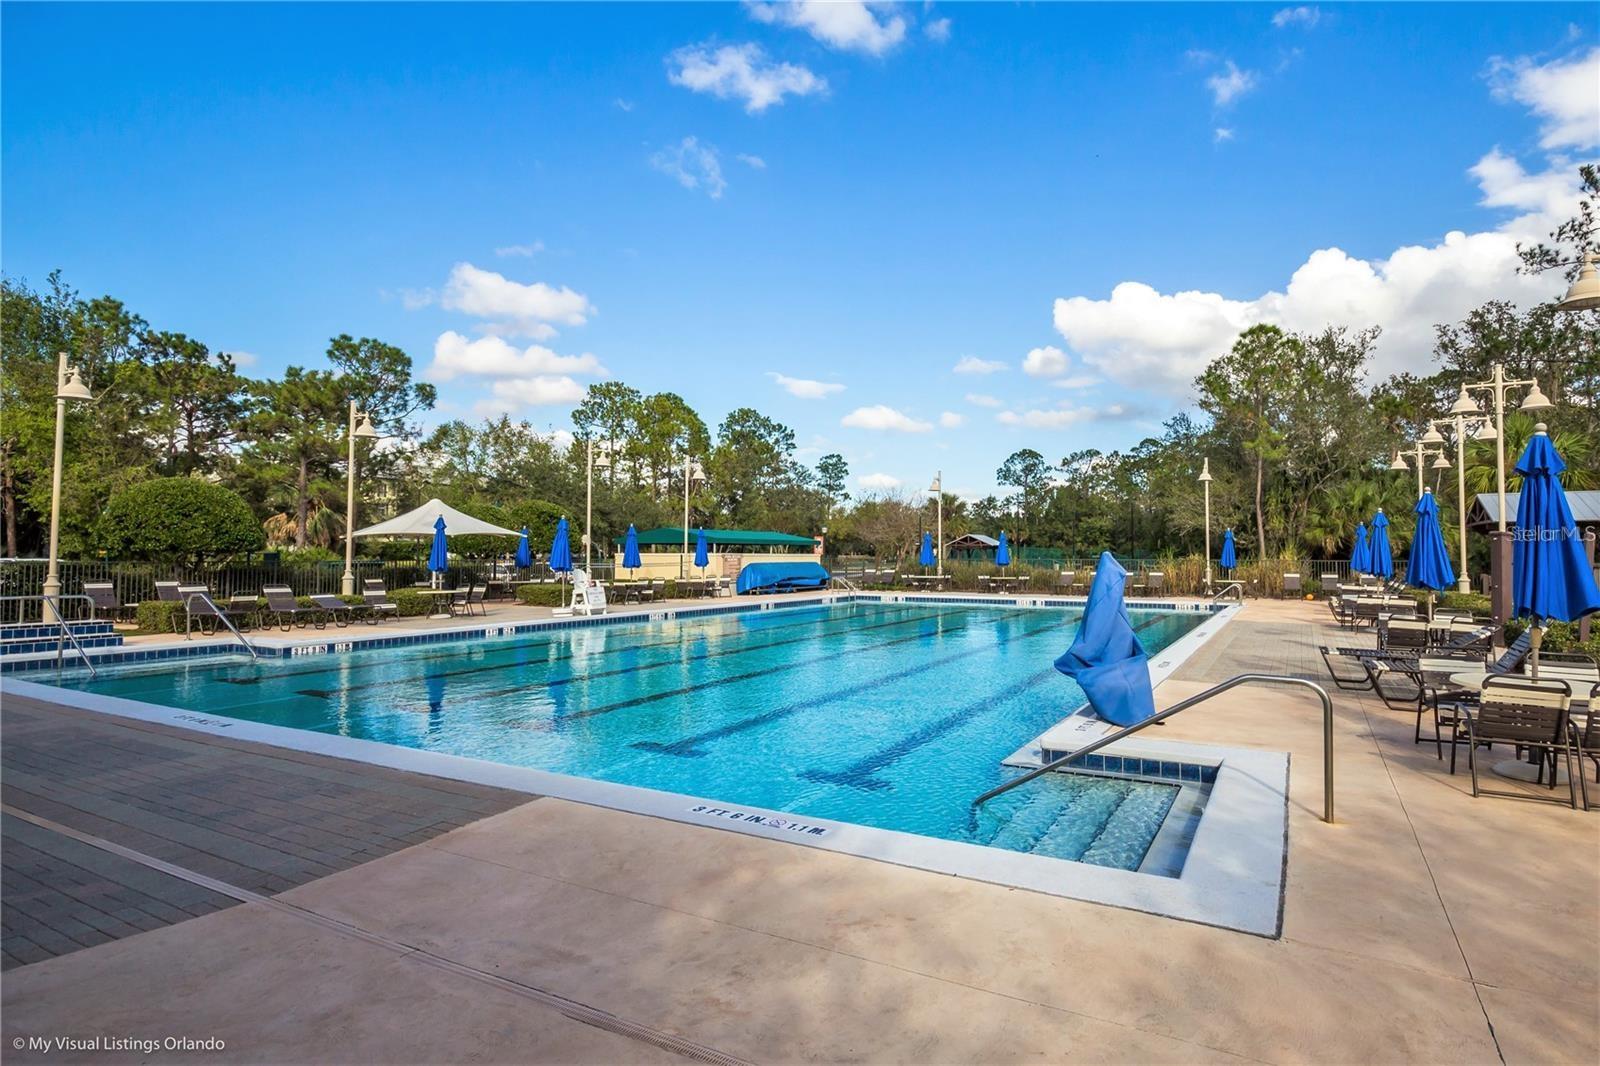
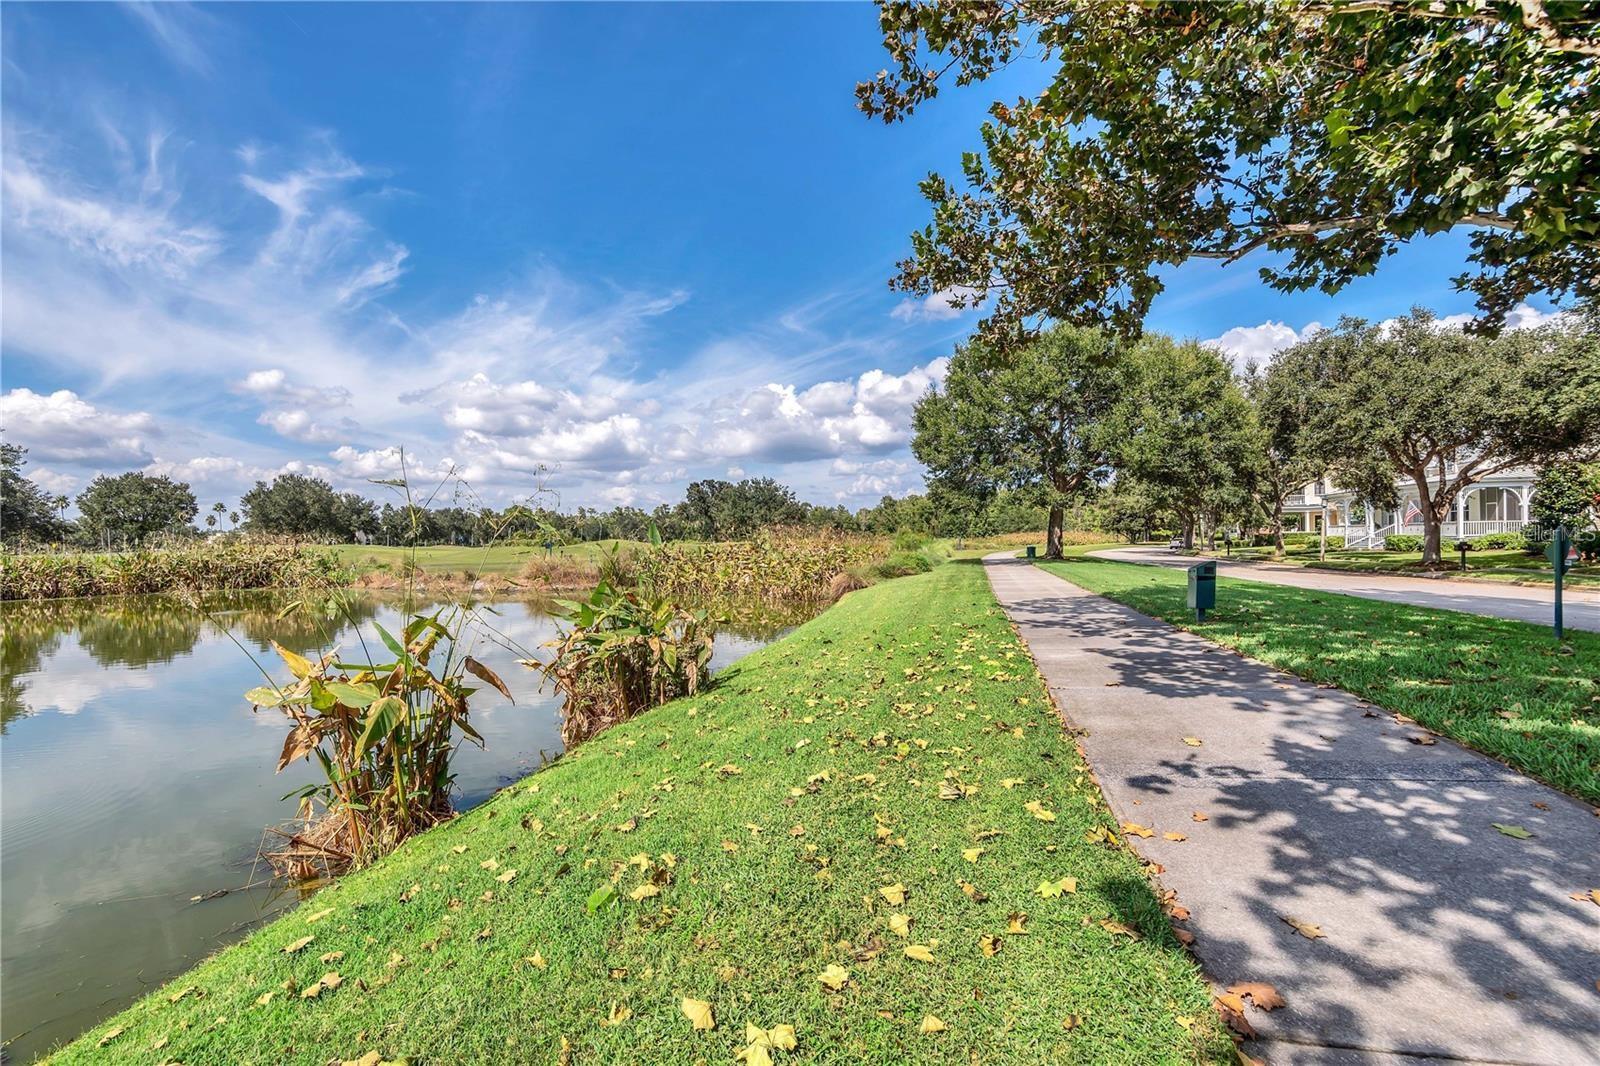
- Association Recreation - Owned, Deed Restrictions, Dog Park, Golf Carts OK, Golf, Park, Playground, Pool, Sidewalks, Special Community Restrictions, Tennis Court(s), Street Lights
- Pets Allowed
- Breed Restrictions, Yes
- CDD
- Yes
Utilities & Systems
- Water
- Public
- Sewer
- Public Sewer
- Utilities
- BB/HS Internet Available, Cable Connected, Electricity Connected, Fiber Optics, Public, Sewer Connected, Sprinkler Recycled, Underground Utilities, Water Connected
- Cooling
- Central Air
- Heating
- Central, Electric
- Flood Zone
- X
- Parking
- Garage Faces Rear, On Street
Financial
- List Price
- $825,000
- Annual Taxes
- $8,163
- Tax Year
- 2025
- Listing Terms
- Cash, Conventional
- Special Conditions
- None
- Possession
- Close Of Escrow
Schools
- Elementary
- Celebration K-8
- Middle School
- Celebration K-8
- High School
- Celebration High