1 / 43
$400,000
Original: $499,000
Active
322 E CENTRAL BOULEVARD Unit 710
ORLANDO, FL 32801 — WAVERLY/LK EOLA
2 Beds
2 Baths
1,317 sqft
0.65 acres
Built 2001
About This Property
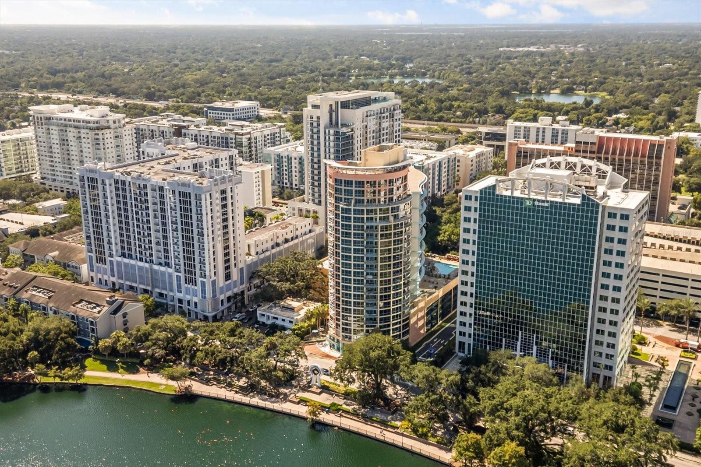
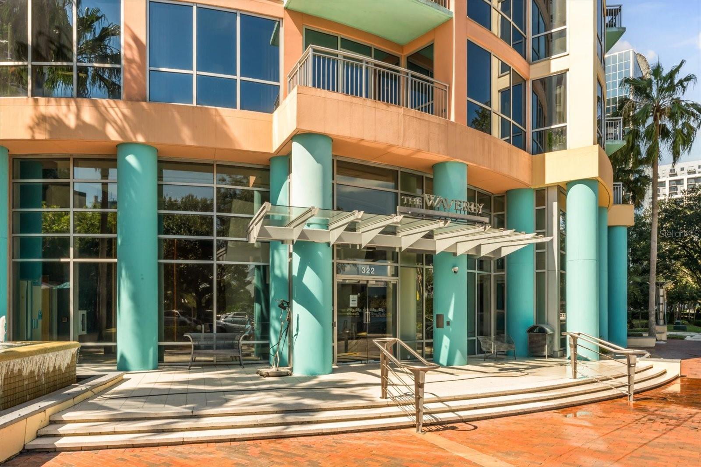
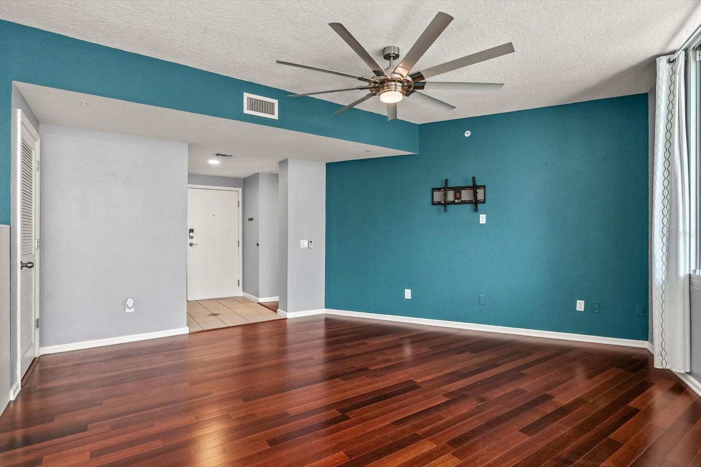
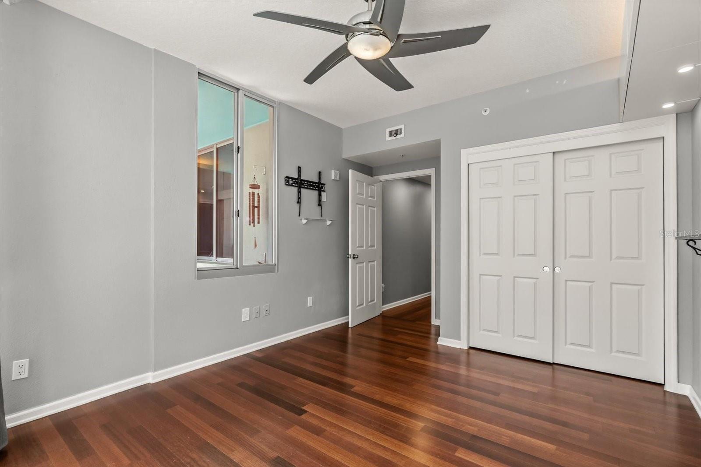
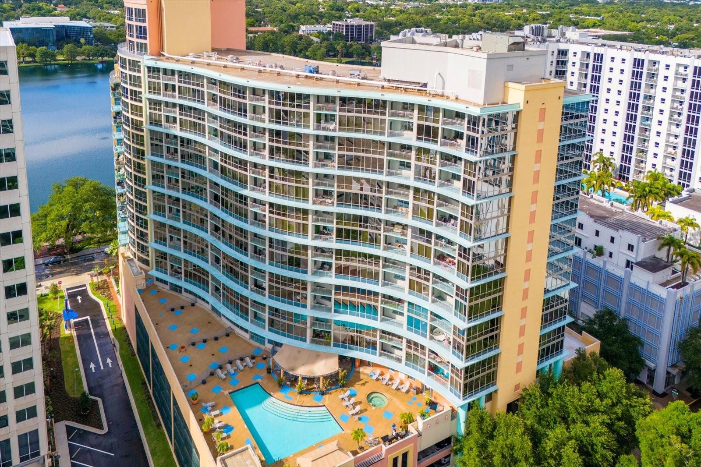
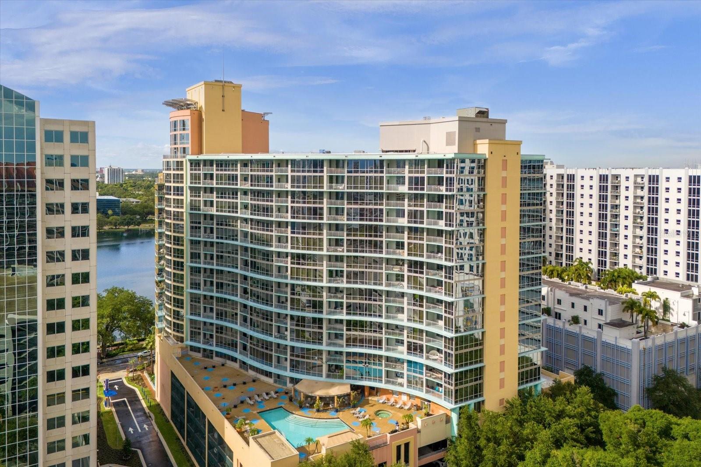
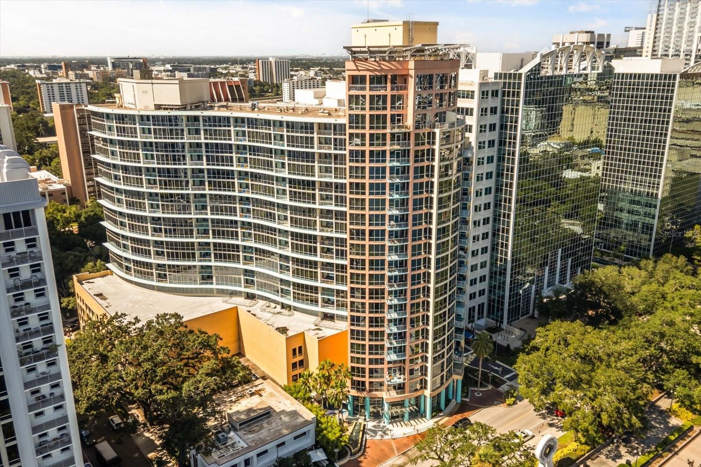
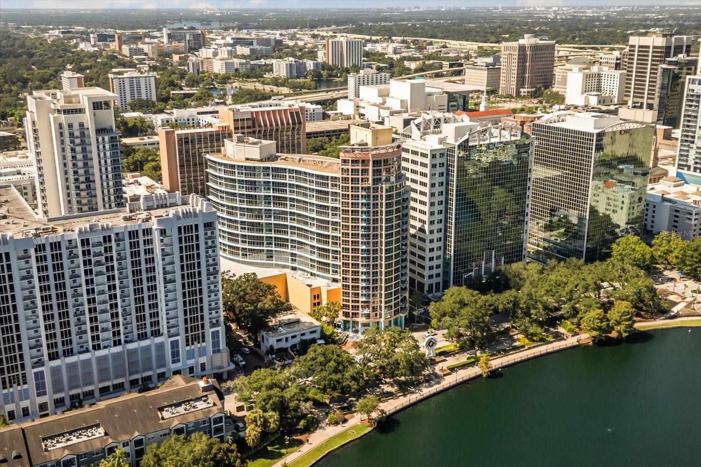
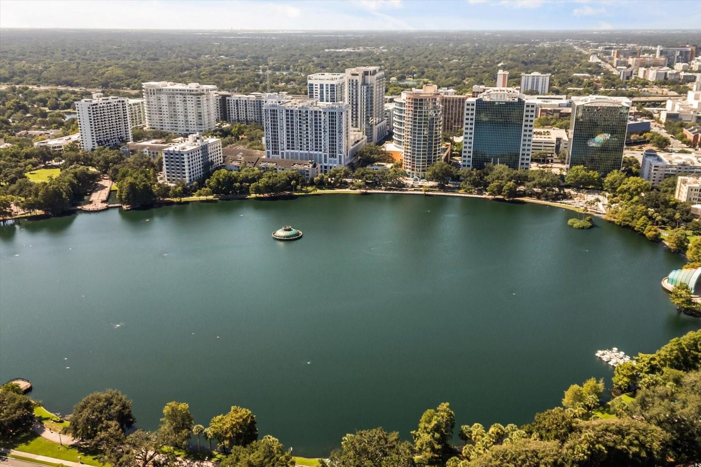
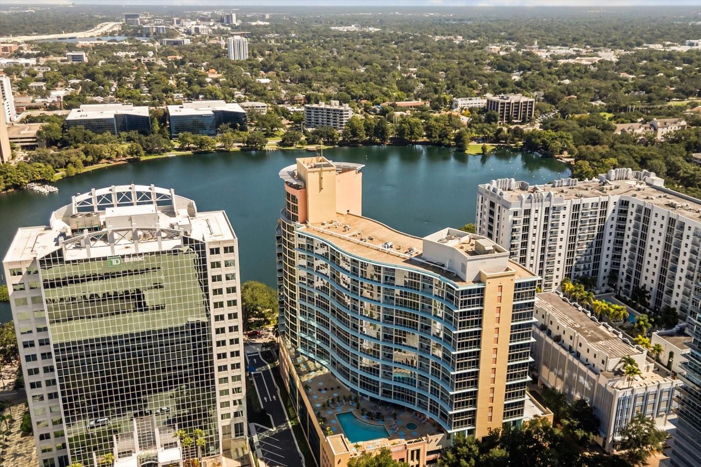
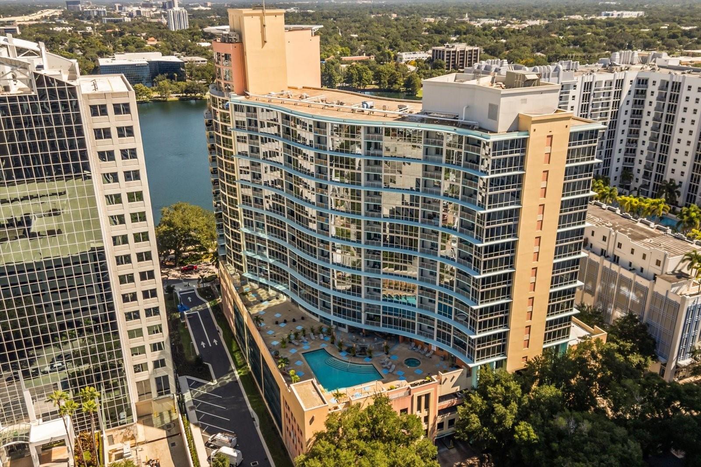
Price Improvement! EXCEPTIONAL VALUE for a MUCH LARGER 2 BEDROOM 2 BATHROOM FLOORPLAN with 1,317 SF of living space! Experience Downtown Orlando living from the 7th floor of The Waverly, directly across from LAKE EOLA. This MOVE-IN READY, RENOVATED 2-bedroom, 2-bath residence offers the best of urban Florida life, with morning walks around the lake, weekend farmers markets, and a vibrant dining scene just outside your door.
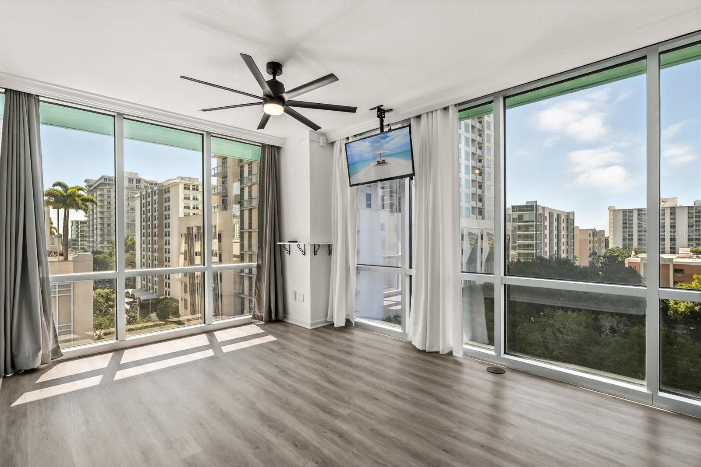

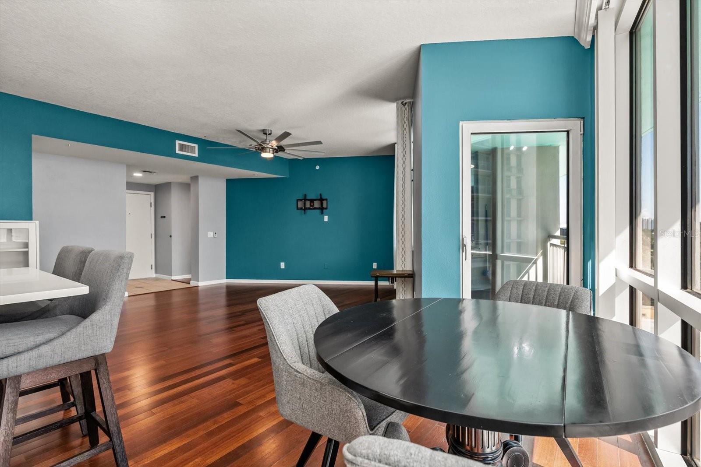
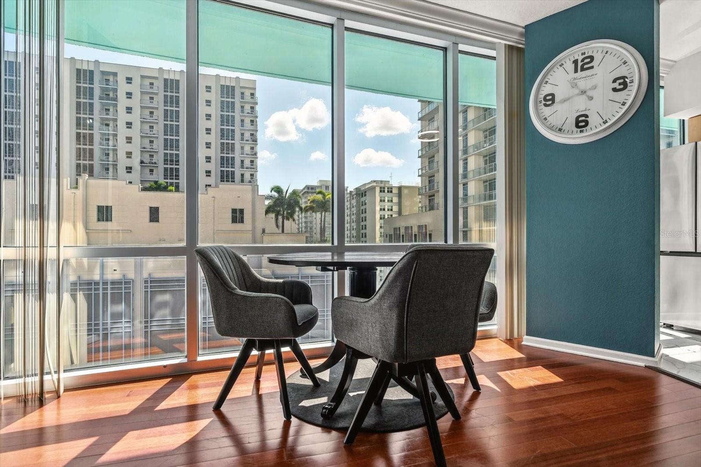
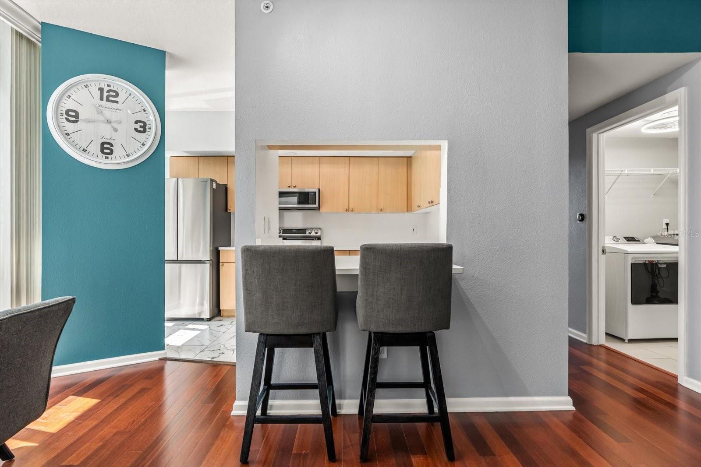
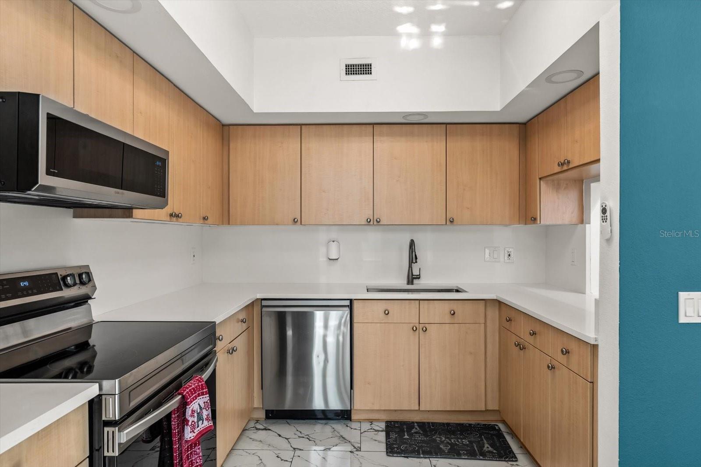
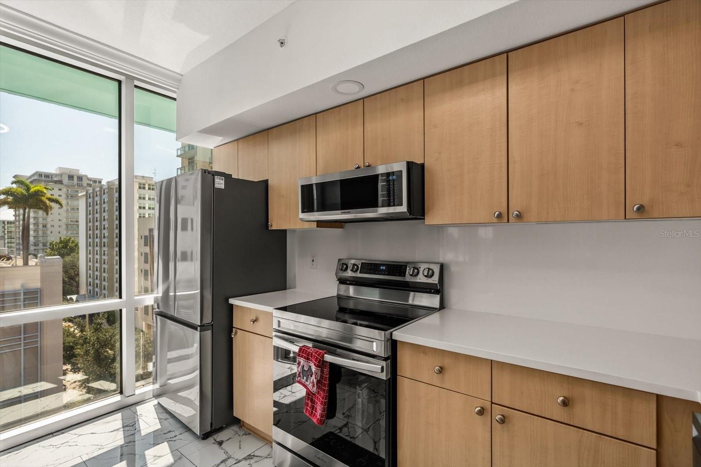
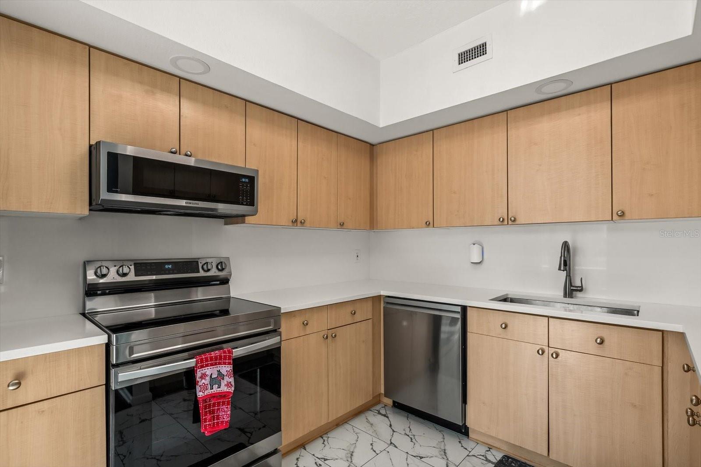
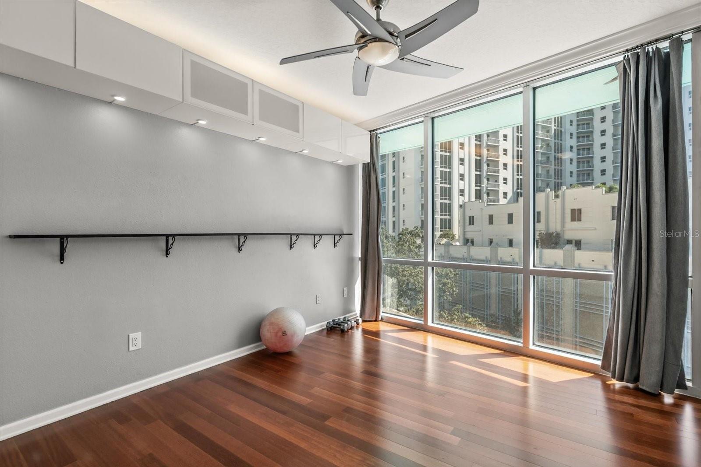
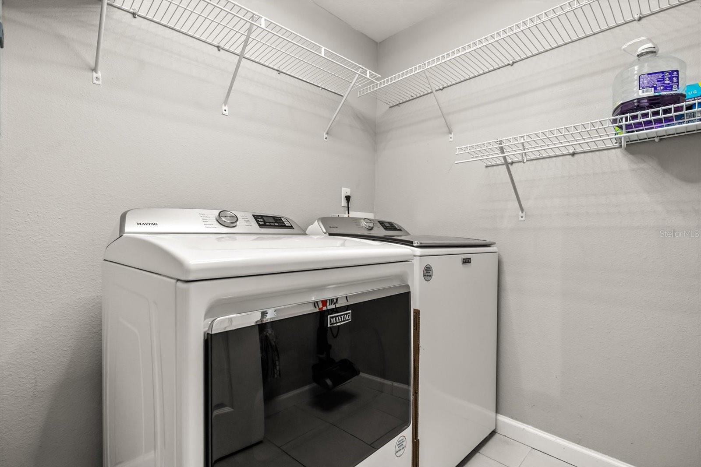
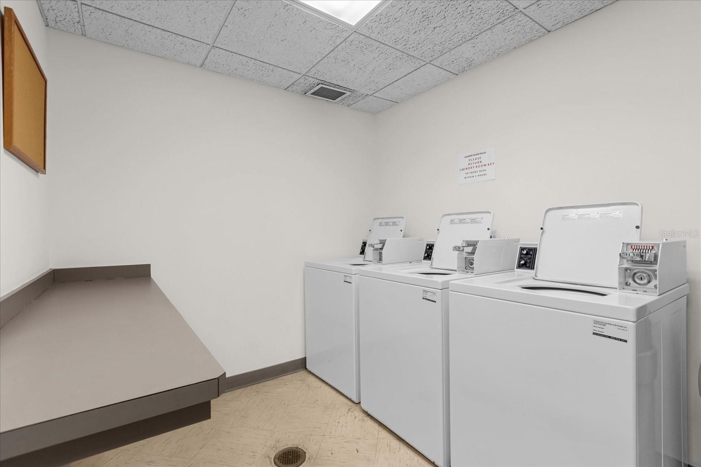
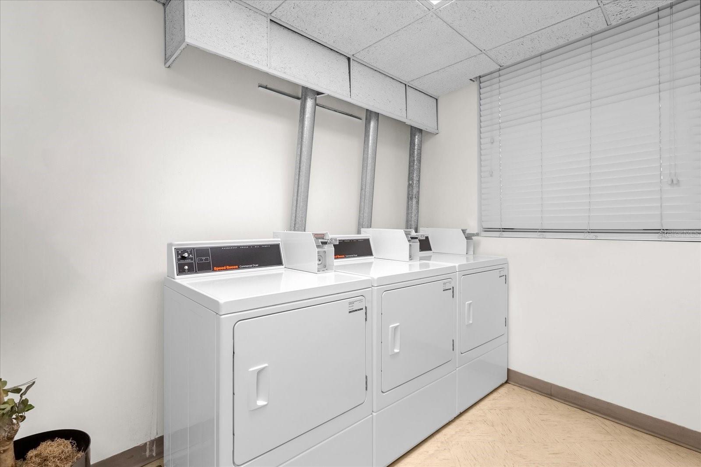
Floor to ceiling windows frame expansive views of the Orlando skyline and Lake Eola's iconic fountain. The split floor plan provides privacy and flow, while modern finishes throughout create a move-in ready feel. The renovated kitchen features stainless steel appliances, generous cabinet and counter space, and a serving window ideal for entertaining. A dedicated laundry room with washer and dryer sits just off the kitchen.
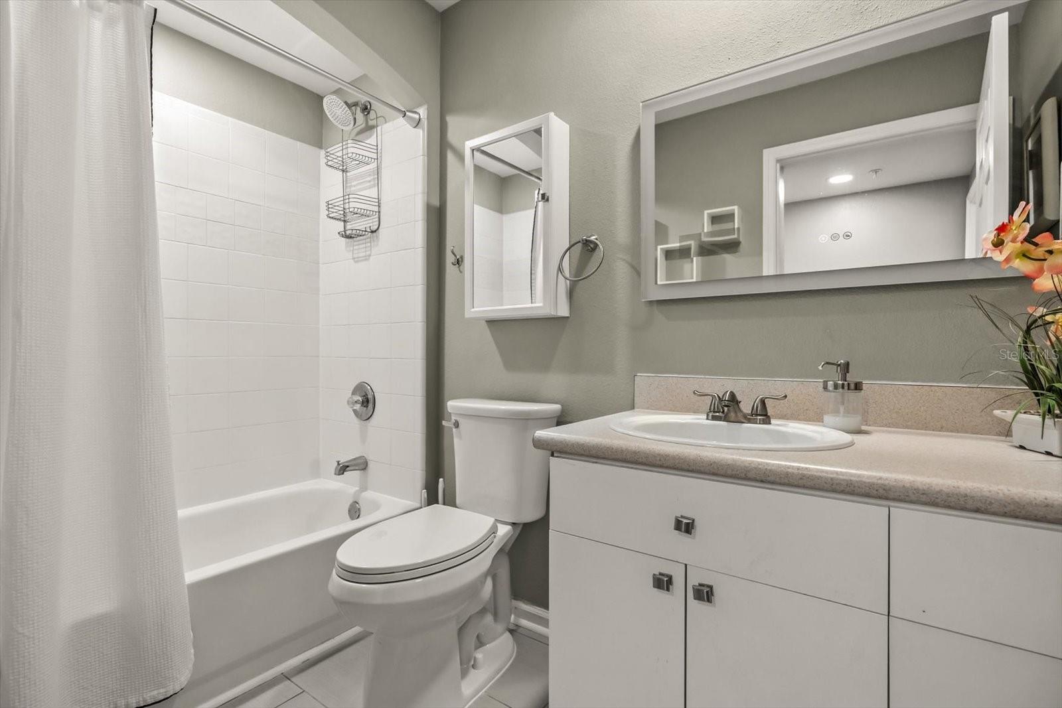
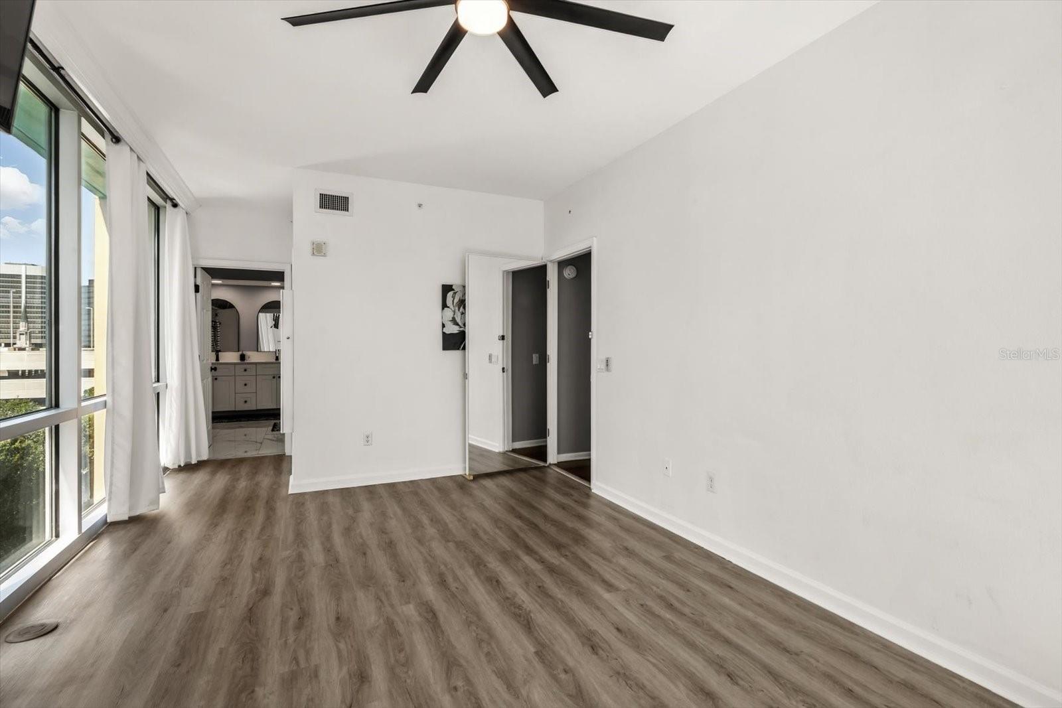
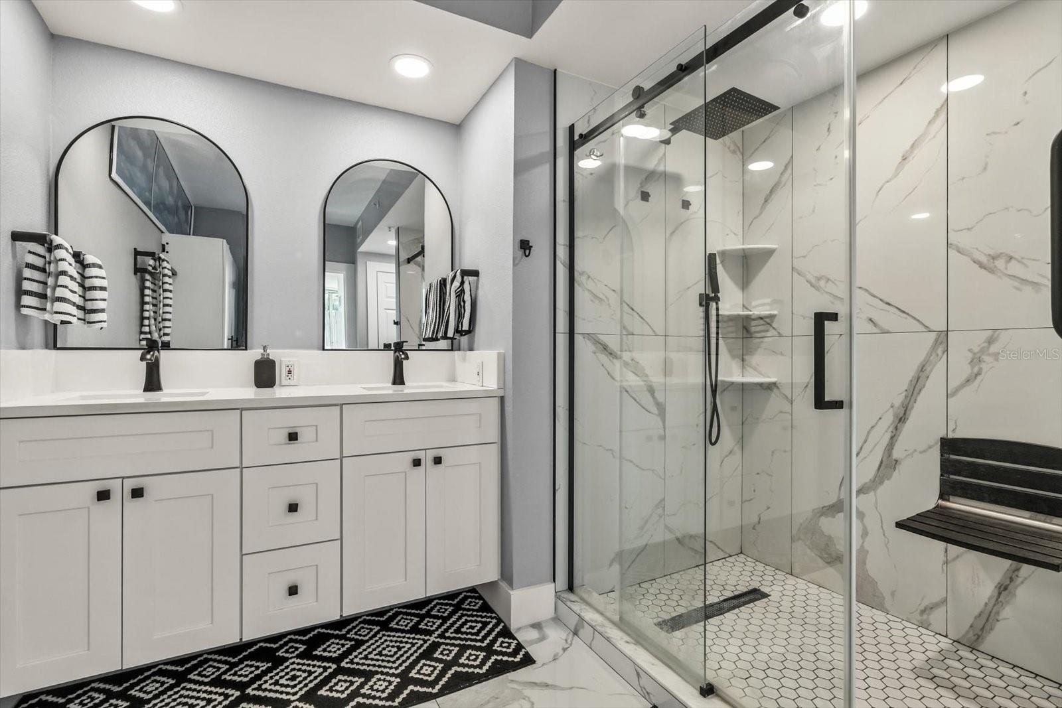
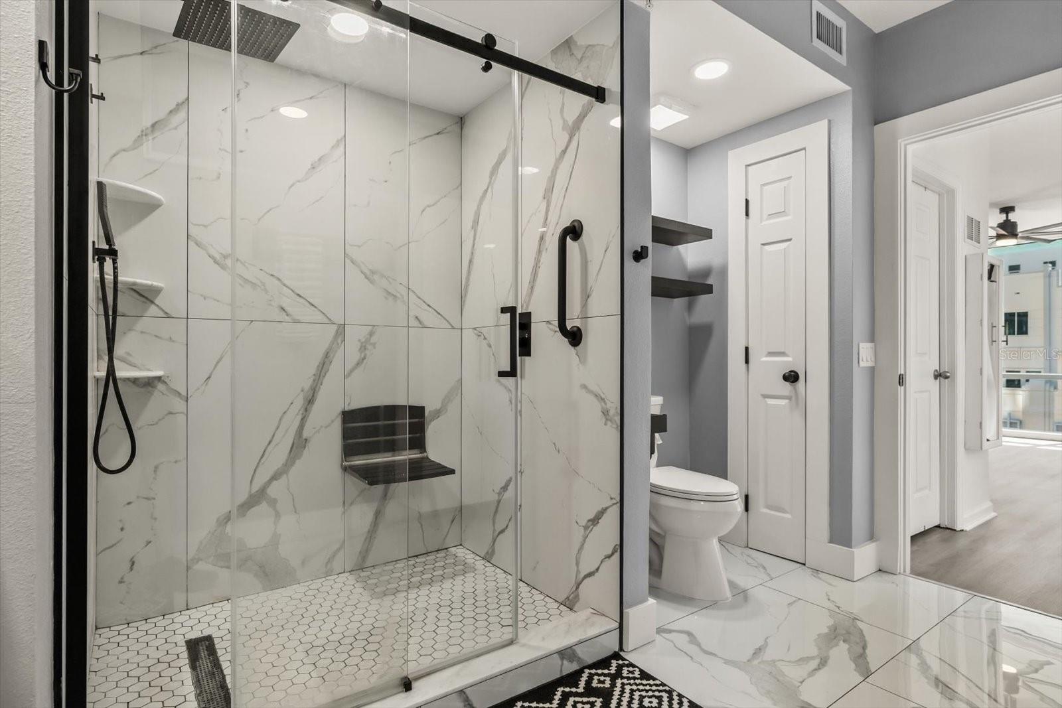

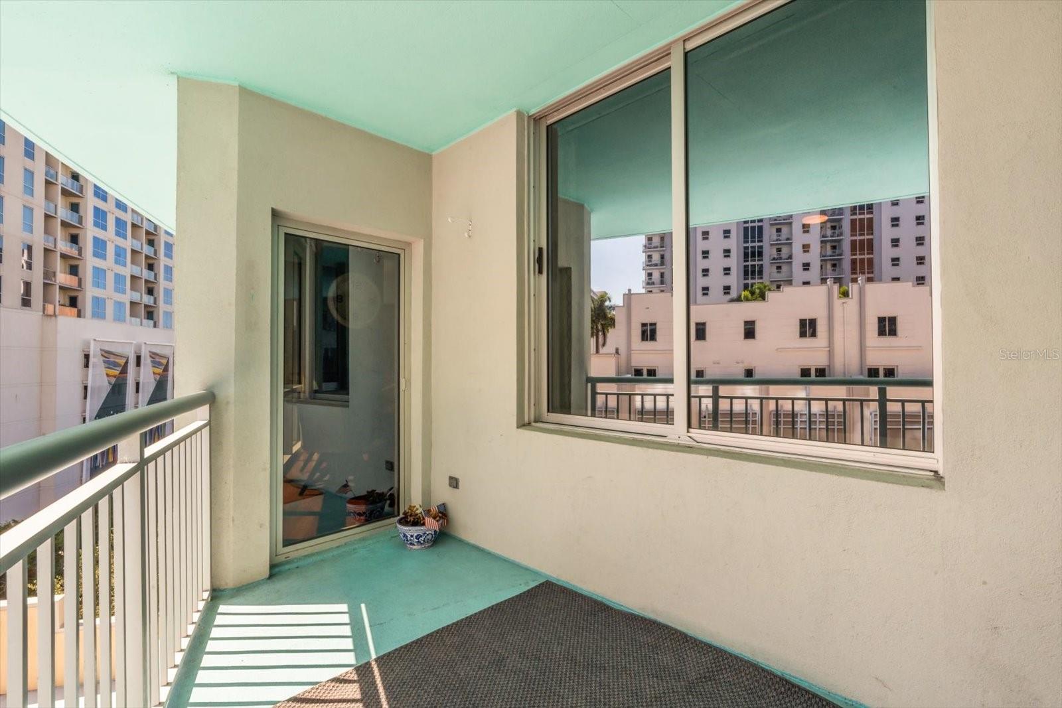
The great room opens to a private balcony overlooking the city. The primary suite includes a spacious walk-in closet and updated en-suite bath, while the second bedroom and full bath are privately located down the hall.
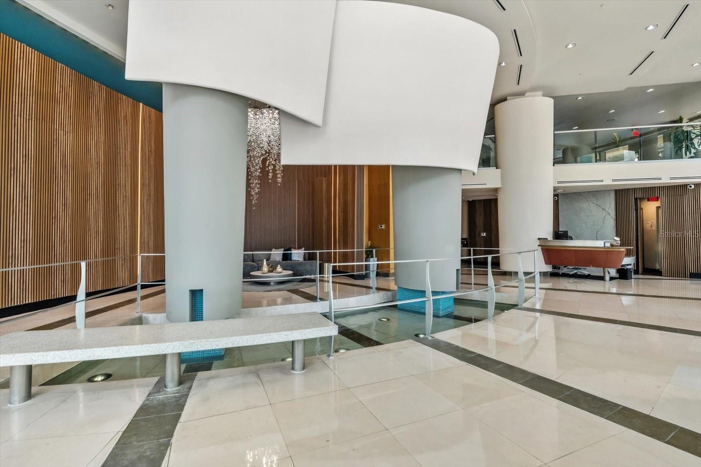
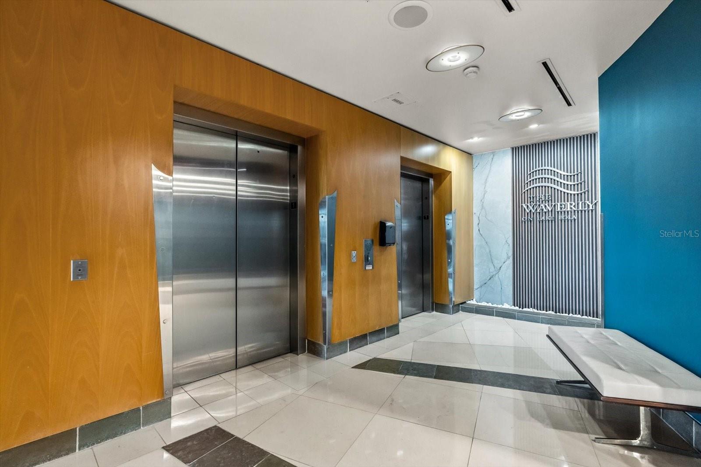
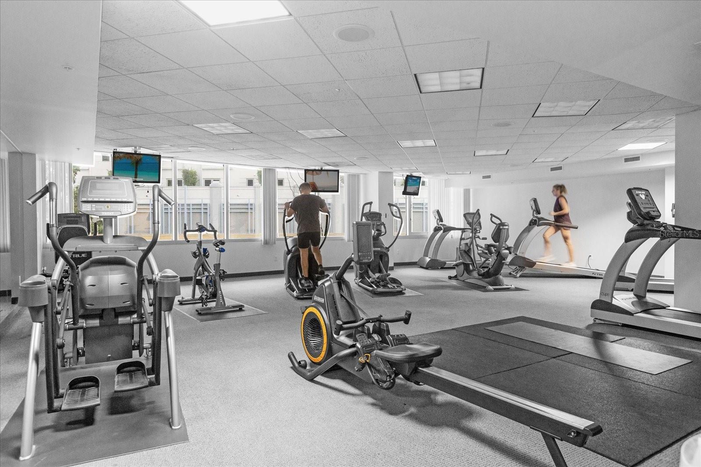
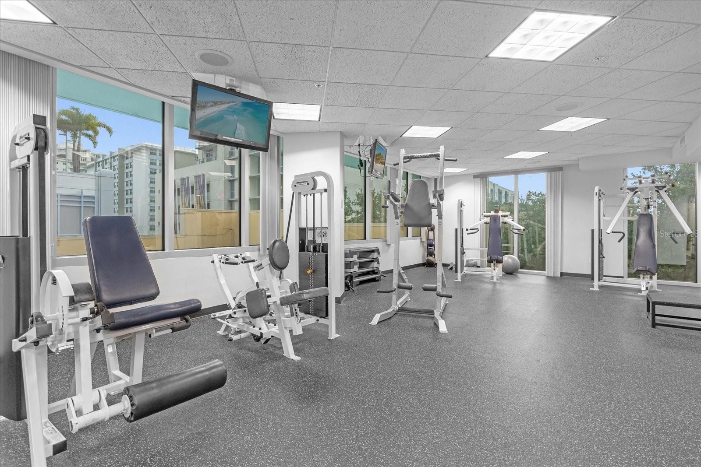
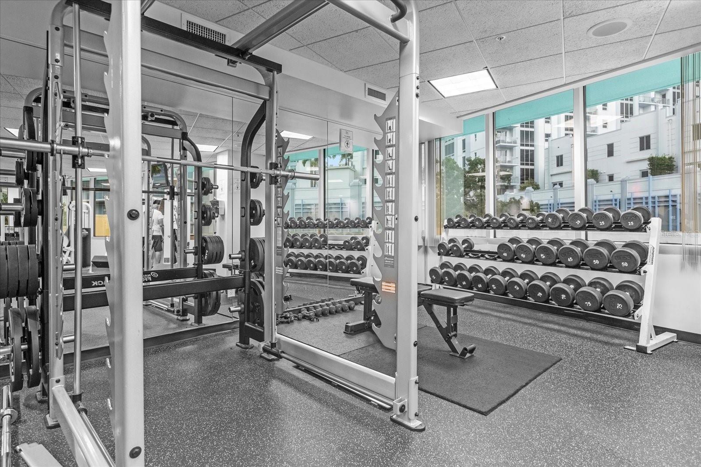
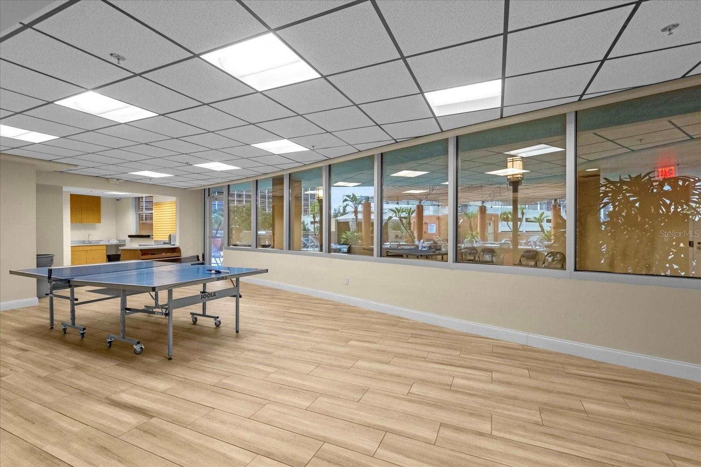
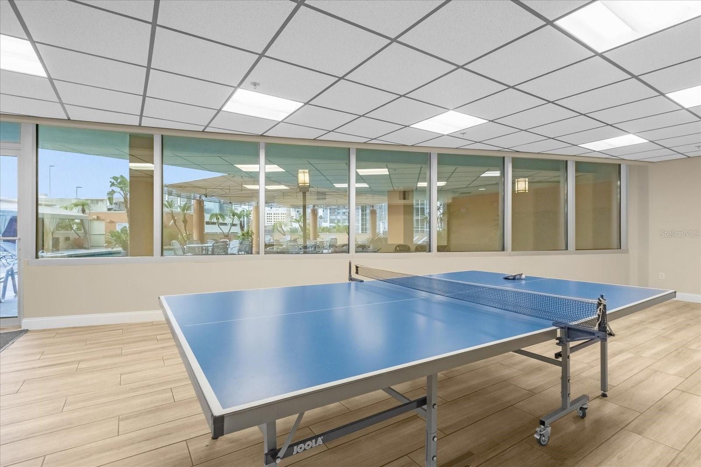
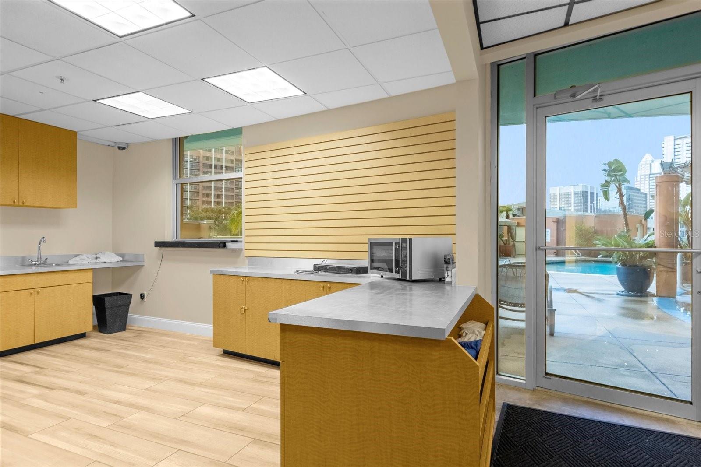
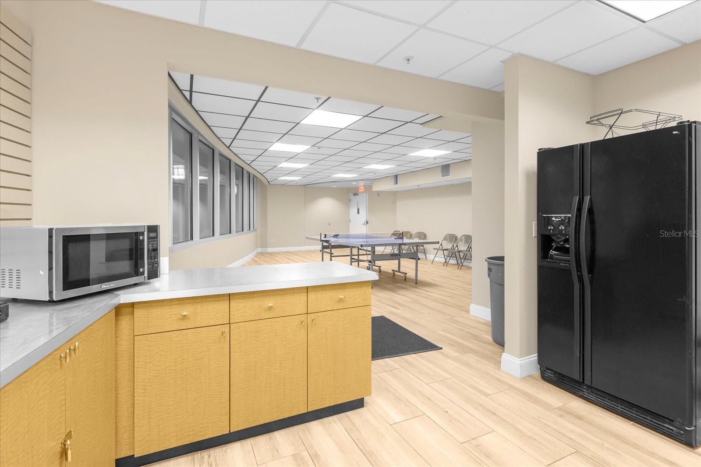
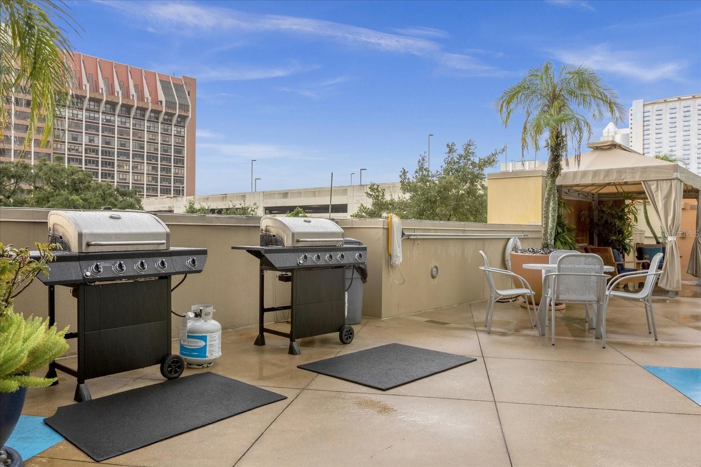
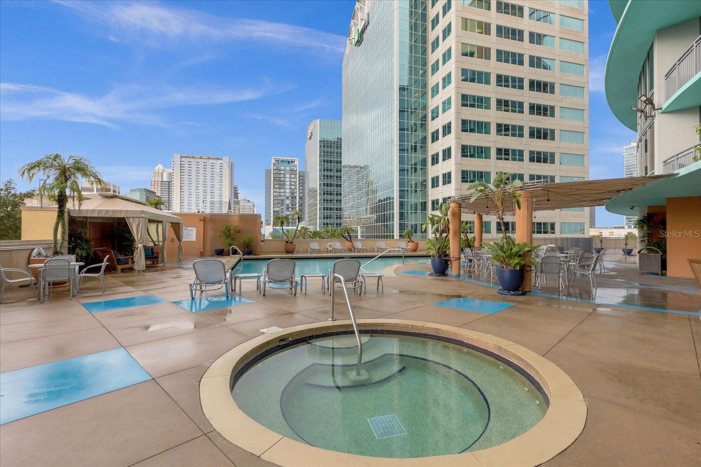

The Waverly offers 24-hour security, assigned garage parking, a fitness center, resort-style pool and spa, business center with Wi-Fi, resident library, concierge, and car wash space. Walk to Publix, Thornton Park, and Church Street, with the Amway Center, Dr. Phillips Center, and major thoroughfares just minutes away.
A refined primary residence, second home, or investment opportunity in one of Central Florida's most desirable buildings. Schedule your private showing! **This condo comes with a REDUCED RATE through the seller's preferred lender. This is a lender-paid rate buydown that reduces the buyer's interest rate and monthly payment.**
Floor to ceiling windows frame expansive views of the Orlando skyline and Lake Eola's iconic fountain. The split floor plan provides privacy and flow, while modern finishes throughout create a move-in ready feel. The renovated kitchen features stainless steel appliances, generous cabinet and counter space, and a serving window ideal for entertaining. A dedicated laundry room with washer and dryer sits just off the kitchen.
The great room opens to a private balcony overlooking the city. The primary suite includes a spacious walk-in closet and updated en-suite bath, while the second bedroom and full bath are privately located down the hall.
The Waverly offers 24-hour security, assigned garage parking, a fitness center, resort-style pool and spa, business center with Wi-Fi, resident library, concierge, and car wash space. Walk to Publix, Thornton Park, and Church Street, with the Amway Center, Dr. Phillips Center, and major thoroughfares just minutes away.
A refined primary residence, second home, or investment opportunity in one of Central Florida's most desirable buildings. Schedule your private showing! **This condo comes with a REDUCED RATE through the seller's preferred lender. This is a lender-paid rate buydown that reduces the buyer's interest rate and monthly payment.**
Property Details
Basics
- Property Type
- Residential
- Property Subtype
- Condominium
- MLS Number
- O6215904
- Days on Market
- 767
- Year Built
- 2001
- Levels
- One
- Floor Number
- 7
- Direction Faces
- North
- Occupant Type
- Vacant
Size & Structure
- Living Area
- 1,317 sqft
- Total Area
- 1,317 sqft
- Lot Size
- 0.65 acres
- Lot Sq Ft
- 28,480 sqft
- Bedrooms
- 2
- Full Baths
- 2
- Stories
- 23
Interior
- Flooring
- Tile, Wood
- Appliances
- Dishwasher, Microwave, Range, Refrigerator
- Interior Features
- Ceiling Fans(s), High Ceilings, Open Floorplan
- Laundry
- Inside, Laundry Room
- A/C
- Central Air
- Heating
- Central
Exterior & Lot
- Exterior Features
- Balcony
- Construction
- Block
- Roof
- Other
- Foundation
- Slab
Water & Pool
Community & HOA
- HOA
- Yes
- HOA Fee
- $1,005/Monthly
- HOA Amenities
- Clubhouse, Elevators, Fitness Center, Pool, Recreation Facilities
- Condo Fees
- $0/mo
- Community Features
- Community Mailbox, Fitness Center, Gated Community - Guard, Pool
- Pets Allowed
- Yes
- Homestead
- Yes
Utilities & Systems
- Water
- Public
- Sewer
- Public Sewer
- Utilities
- Electricity Connected, Public
- Cooling
- Central Air
- Heating
- Central
- Flood Zone
- X
- Parking
- Assigned, Guest
Financial
- List Price
- $400,000
- Original Price
- $499,000
- Annual Taxes
- $4,332
- Tax Year
- 2023
- Listing Terms
- Cash, Conventional
- Special Conditions
- None
Schools
- Elementary
- Lake Como Elem
- Middle School
- Lake Como School K-8
- High School
- Edgewater High