1 / 41
$389,000
Active
3201 TRANQUIL TRAIL
KISSIMMEE, FL 34747 — HUB AT WESTSIDE
3 Beds
3 Baths
1,372 sqft
0.02 acres
Built 2023
2-Car Garage
About This Property
STANDOUT CORNER UNIT • FULLY FURNISHED • OVER $50K IN DESIGN & IMPROVEMENTS • MINUTES FROM DISNEY!
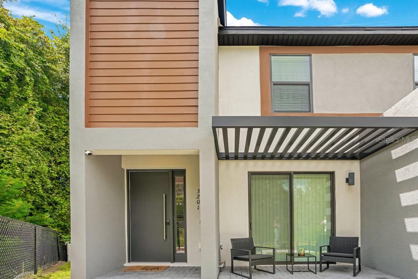
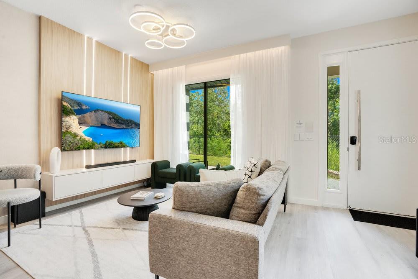
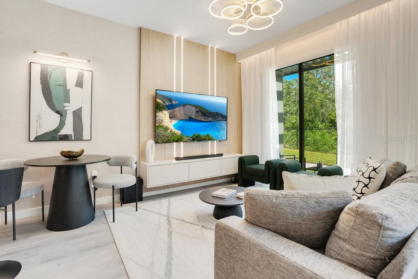
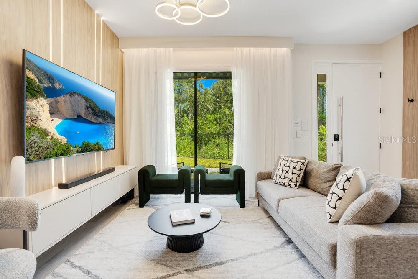
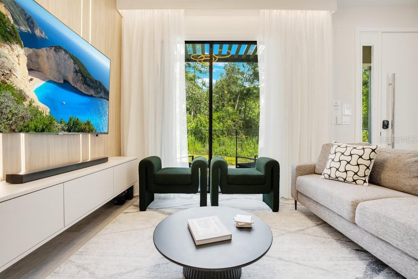
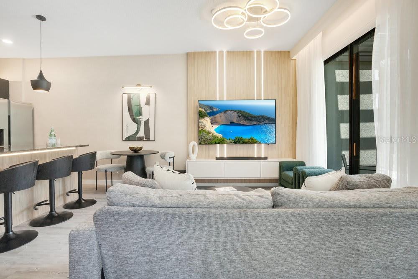
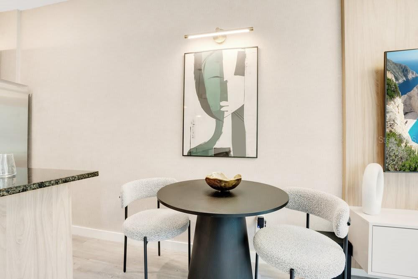
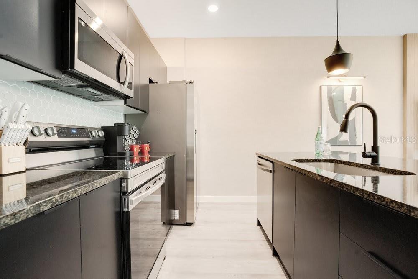
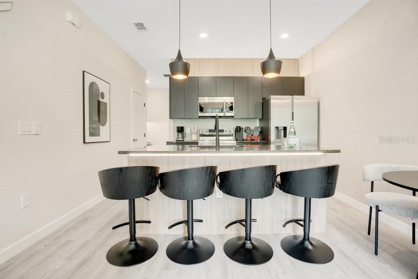
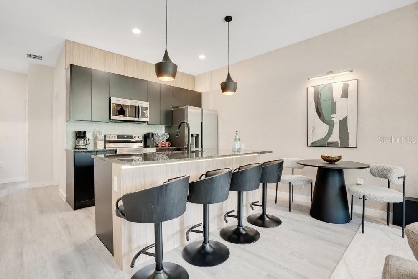
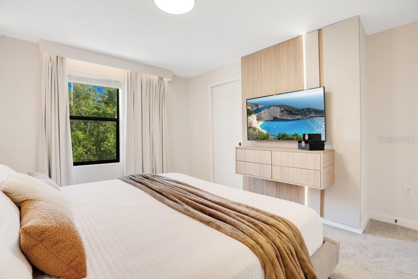
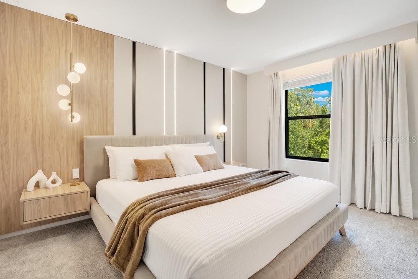
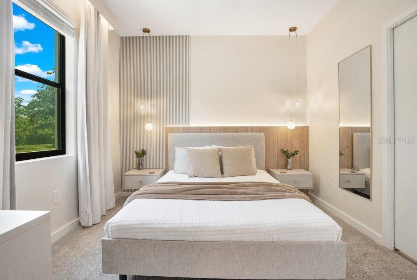
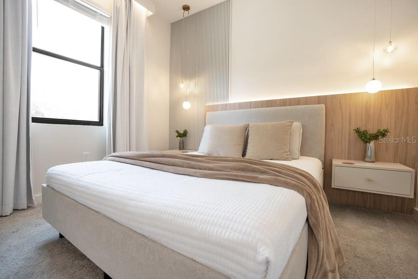
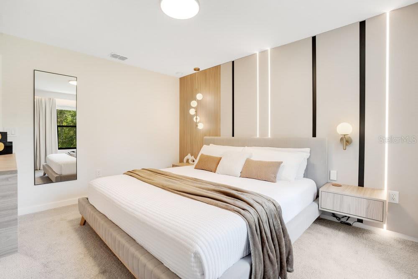
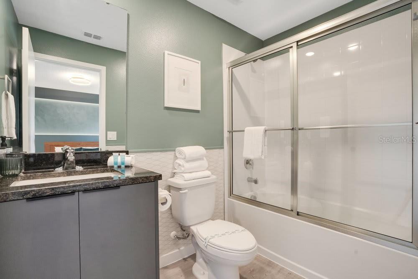
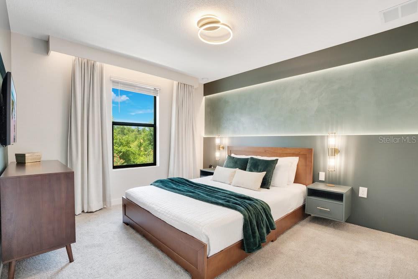
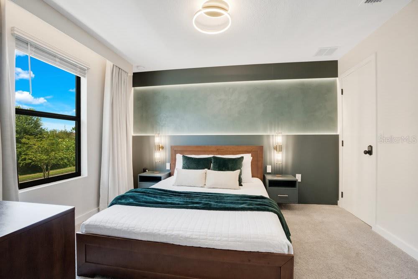
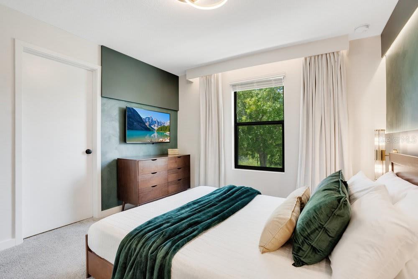
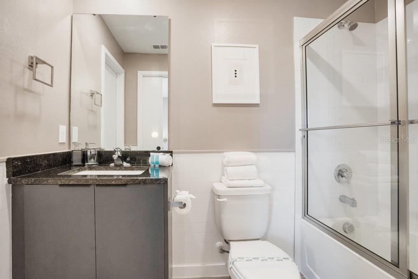
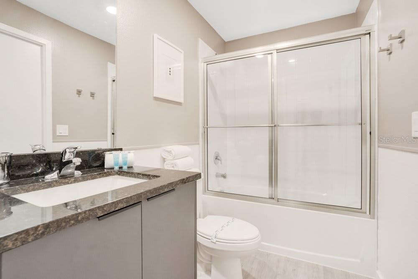
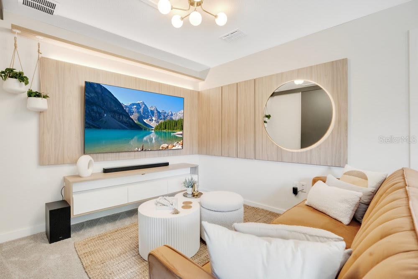
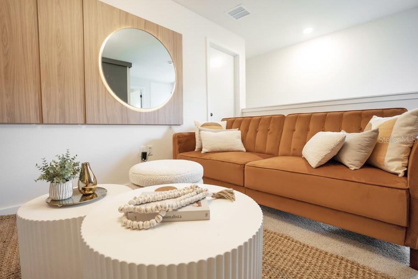
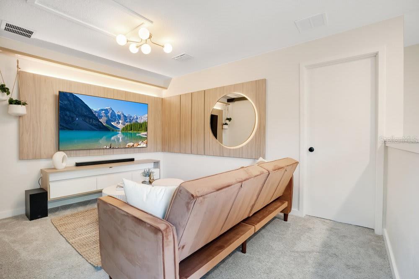
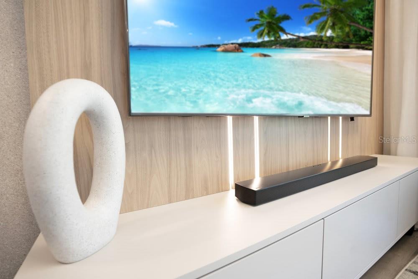
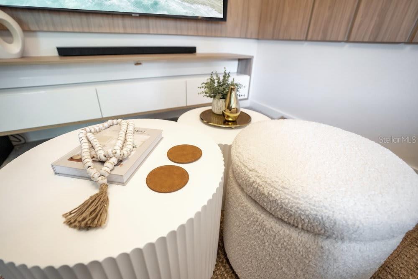
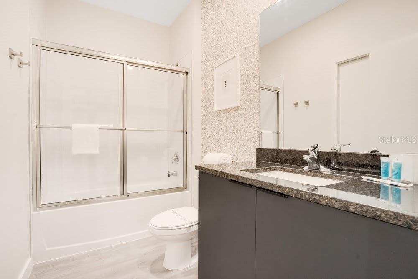
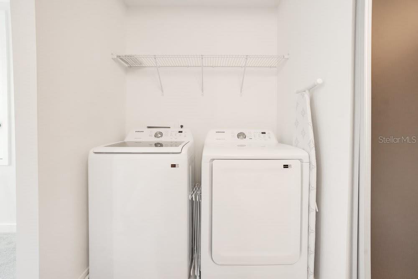
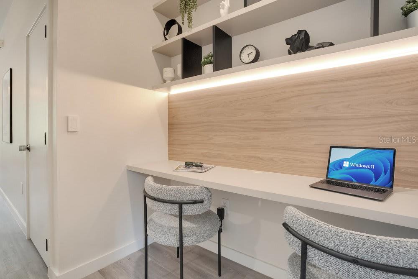
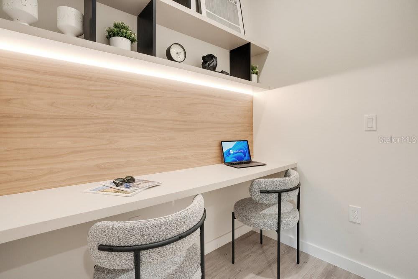
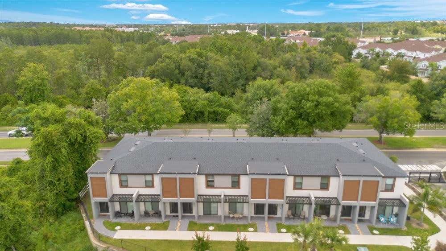
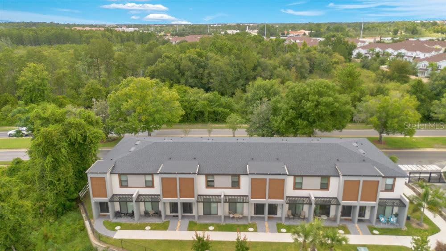
Welcome to 3201 Tranquil Trail, a beautifully designed 3-bedroom, 3-bathroom townhome offering a rare combination of PRIVACY, STYLE, and TURNKEY CONVENIENCE. More than $50,000 has been invested in PROFESSIONAL DESIGN, DÉCOR, FURNITURE, AND PERMANENT IMPROVEMENTS creating a polished and distinctive property that truly stands apart from other units in the community. Sold FULLY FURNISHED, the home features a bright open-concept living and dining area, stylish finishes, window treatments, and a fully equipped kitchen, ready to enjoy from day one. The PRIMARY BEDROOM AND BATHROOM ARE CONVENIENTLY LOCATED ON THE FIRST FLOOR. Upstairs you'll find two additional bedrooms and bathrooms, along with the laundry area.
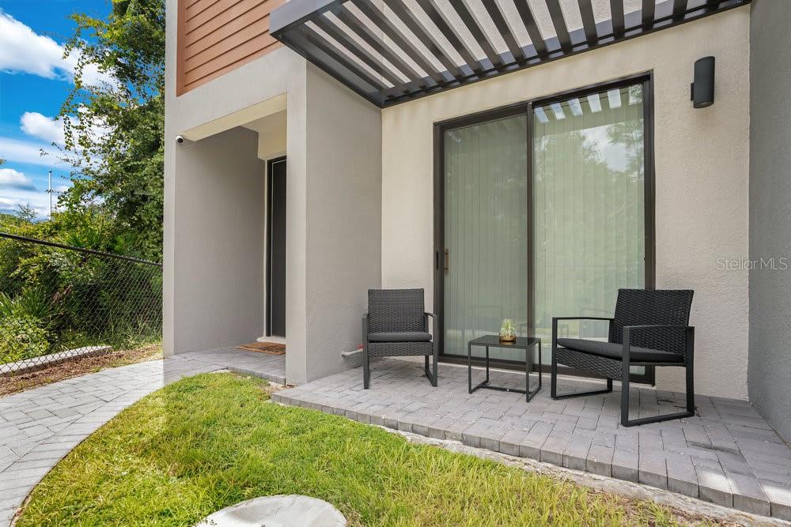
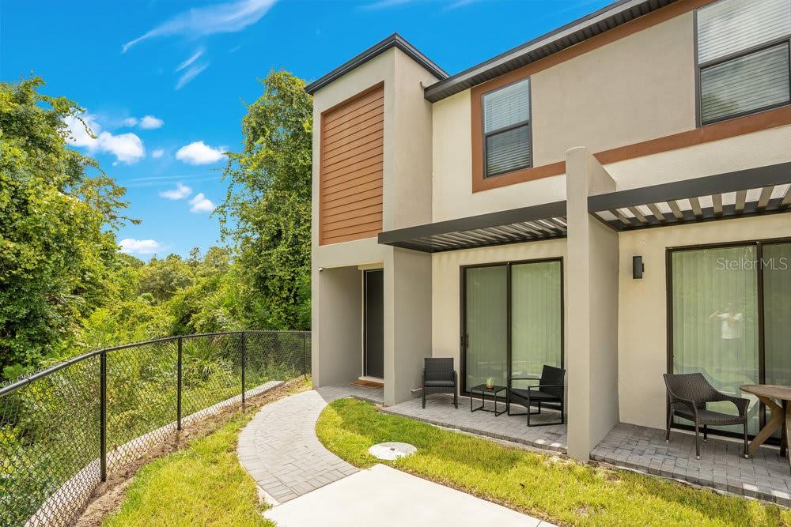
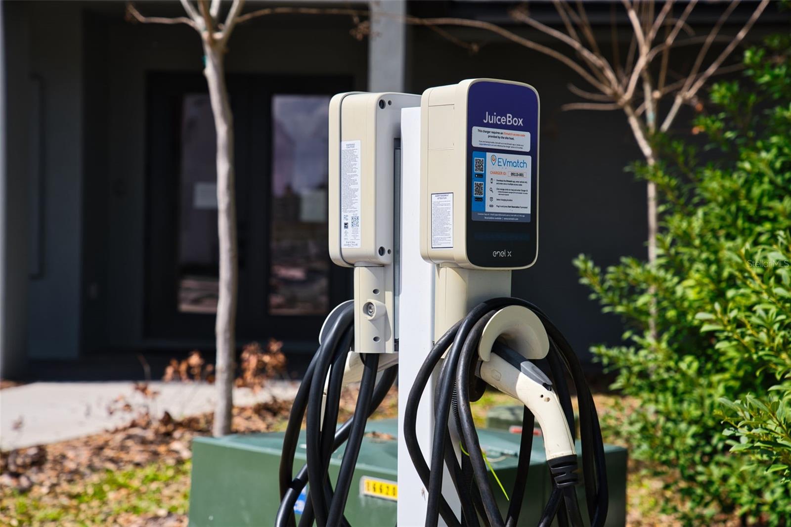
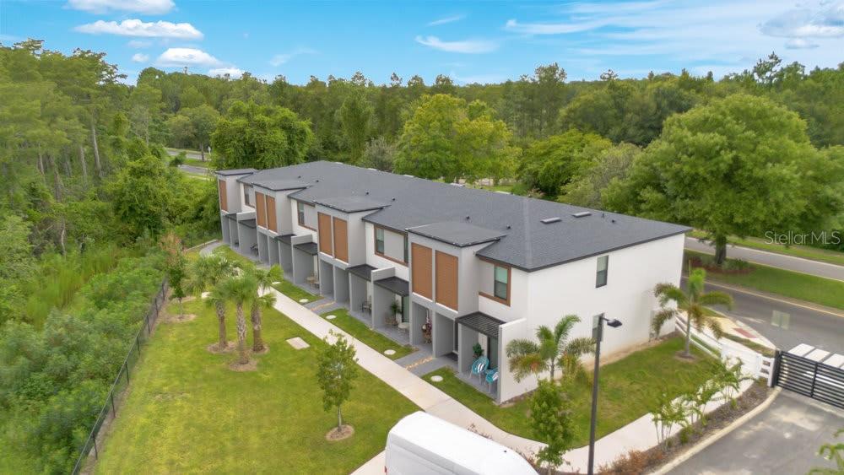
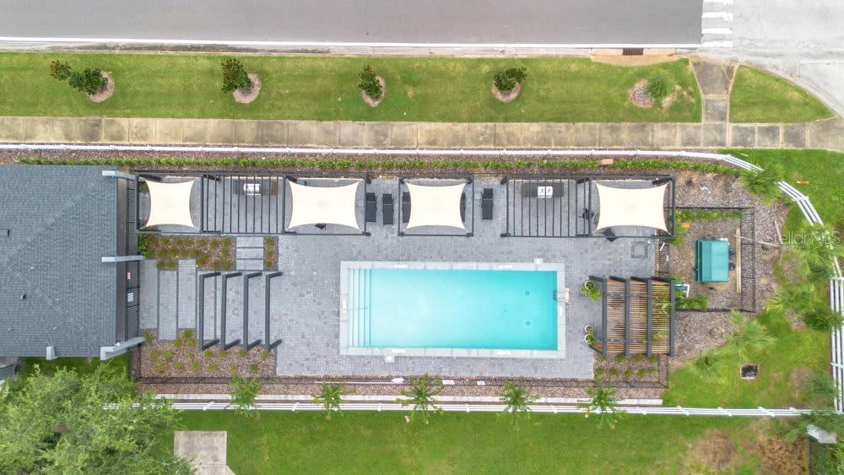
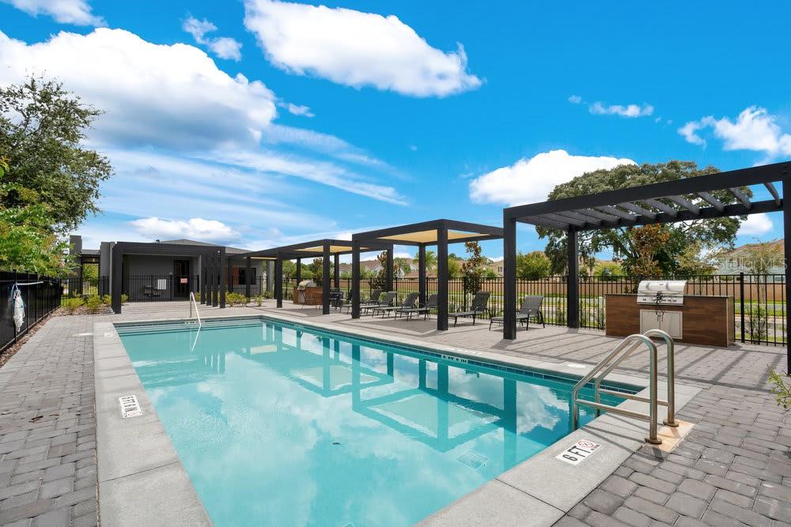
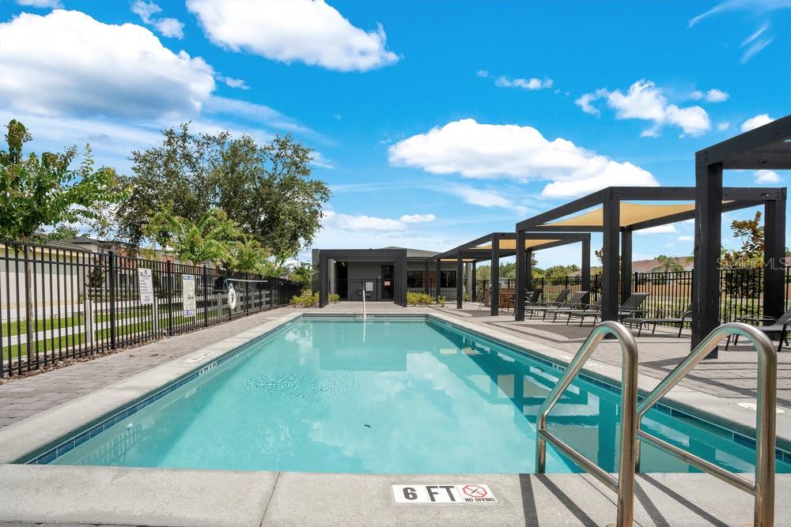
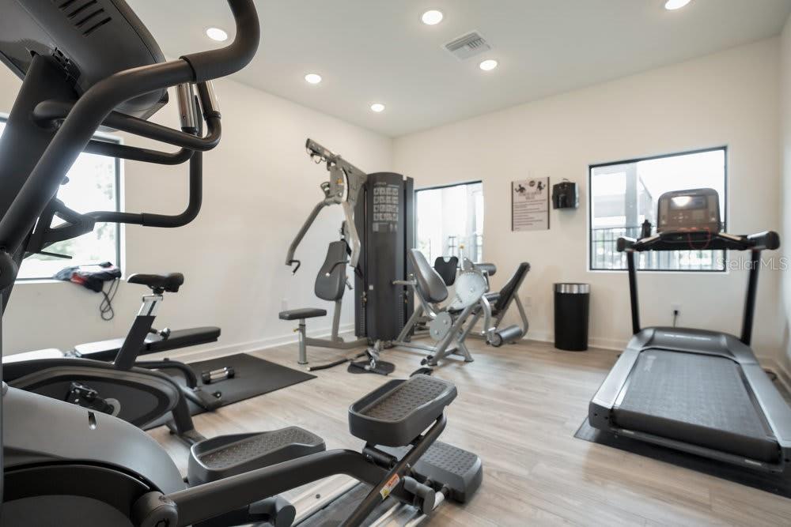
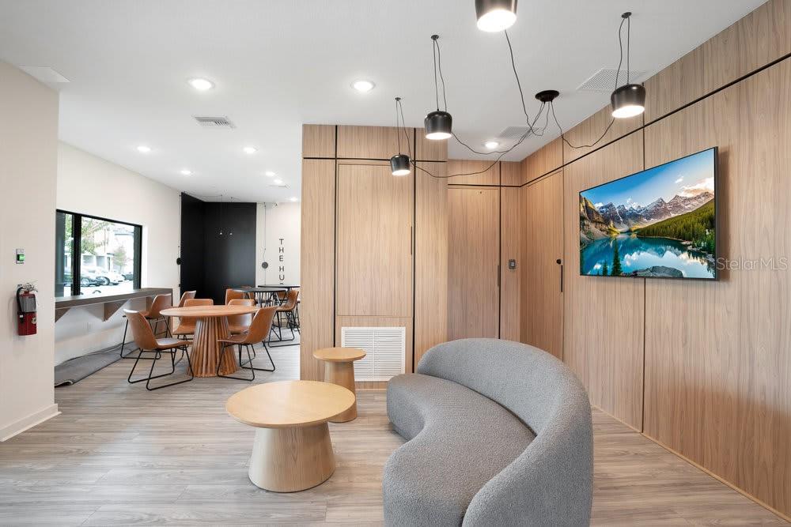
LOCATION WITHIN THE COMMUNITY MAKES THIS UNIT EXTRA SPECIAL! Situated at the end of a pathway with NO CARS PARKED DIRECTLY IN FRONT, NO NEIGHBOR ON ONE SIDE, and a BEAUTIFUL PRESERVE ADJACENT TO THE PROPERTY, this home offers an added sense of privacy and tranquility rarely found in the community. Enjoy RESORT-STYLE AMENITIES including a swimming pool, fitness center, dog park, EV charging stations, and meeting room, all within a gated community just minutes from DISNEY, shopping, dining, and entertainment. Whether you're looking for a PRIMARY RESIDENCE, SECOND HOME, OR VACATION RENTAL, this beautifully furnished property offers STYLE, PRIVACY, LOCATION, AND VALUE, all in one exceptional package. TURNKEY AND READY TO ENJOY! Please contact the listing agent directly to schedule all showings. Listing agent must be present for all showings.
Welcome to 3201 Tranquil Trail, a beautifully designed 3-bedroom, 3-bathroom townhome offering a rare combination of PRIVACY, STYLE, and TURNKEY CONVENIENCE. More than $50,000 has been invested in PROFESSIONAL DESIGN, DÉCOR, FURNITURE, AND PERMANENT IMPROVEMENTS creating a polished and distinctive property that truly stands apart from other units in the community. Sold FULLY FURNISHED, the home features a bright open-concept living and dining area, stylish finishes, window treatments, and a fully equipped kitchen, ready to enjoy from day one. The PRIMARY BEDROOM AND BATHROOM ARE CONVENIENTLY LOCATED ON THE FIRST FLOOR. Upstairs you'll find two additional bedrooms and bathrooms, along with the laundry area.
LOCATION WITHIN THE COMMUNITY MAKES THIS UNIT EXTRA SPECIAL! Situated at the end of a pathway with NO CARS PARKED DIRECTLY IN FRONT, NO NEIGHBOR ON ONE SIDE, and a BEAUTIFUL PRESERVE ADJACENT TO THE PROPERTY, this home offers an added sense of privacy and tranquility rarely found in the community. Enjoy RESORT-STYLE AMENITIES including a swimming pool, fitness center, dog park, EV charging stations, and meeting room, all within a gated community just minutes from DISNEY, shopping, dining, and entertainment. Whether you're looking for a PRIMARY RESIDENCE, SECOND HOME, OR VACATION RENTAL, this beautifully furnished property offers STYLE, PRIVACY, LOCATION, AND VALUE, all in one exceptional package. TURNKEY AND READY TO ENJOY! Please contact the listing agent directly to schedule all showings. Listing agent must be present for all showings.
Property Details
Basics
- Property Type
- Residential
- Property Subtype
- Townhouse
- MLS Number
- O6441255
- Year Built
- 2023
- Levels
- Two
- Architectural Style
- Contemporary
- Direction Faces
- Northwest
- Occupant Type
- Vacant
Size & Structure
- Living Area
- 1,372 sqft
- Total Area
- 1,396 sqft
- Lot Size
- 0.02 acres
- Lot Sq Ft
- 871 sqft
- Bedrooms
- 3
- Full Baths
- 3
- Garage Spaces
- 2
Interior
- Flooring
- Carpet, Laminate
- Appliances
- Convection Oven, Dishwasher, Disposal, Dryer, Electric Water Heater, Exhaust Fan, Microwave, Range, Refrigerator, Washer
- Interior Features
- Kitchen/Family Room Combo, Open Floorplan, PrimaryBedroom Upstairs, Stone Counters, Thermostat, Walk-In Closet(s), Window Treatments
- Laundry
- Laundry Closet, Upper Level
- Windows
- Blinds, Window Treatments
- Furnished
- Furnished
- A/C
- Central Air
- Heating
- Central
Exterior & Lot
- Construction
- Block, Frame
- Roof
- Shingle
- Foundation
- Slab
- Patio/Porch
- Rear Porch
- Lot Features
- Corner Lot
- View
- Trees/Woods
Water & Pool
Community & HOA
- HOA
- Yes
- HOA Fee
- $283/Monthly
- Community Features
- Clubhouse, Community Mailbox, Dog Park, Fitness Center, Gated Community - No Guard, Pool, Sidewalks
- Pets Allowed
- Yes
- Security
- Gated Community, Smoke Detector(s)
Utilities & Systems
- Water
- Public
- Sewer
- Public Sewer
- Utilities
- BB/HS Internet Available, Cable Available, Cable Connected, Electricity Connected, Phone Available, Underground Utilities, Water Connected
- Cooling
- Central Air
- Heating
- Central
- Flood Zone
- x
- Parking
- Assigned, Guest
Financial
- List Price
- $389,000
- Annual Taxes
- $3,767
- Tax Year
- 2025
- Listing Terms
- Cash, Conventional, FHA
- Special Conditions
- None
Schools
- Elementary
- Westside Elem
- Middle School
- West Side
- High School
- Celebration High