1 / 36
$469,000
Original: $520,000
Active
3200 HEATHGATE COURT
ORLANDO, FL 32812 — BRYN MAWR PH 02
3 Beds
2 Baths
1,714 sqft
0.27 acres
Built 1985
2-Car Garage
About This Property
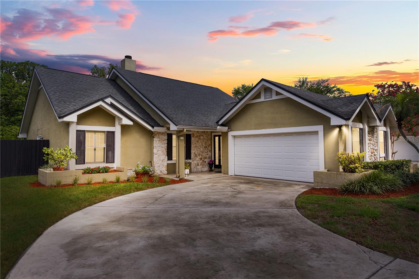
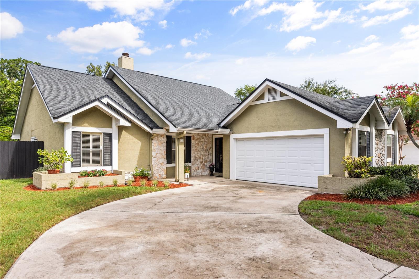
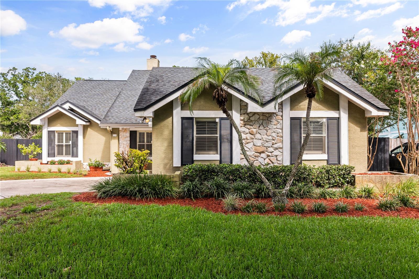
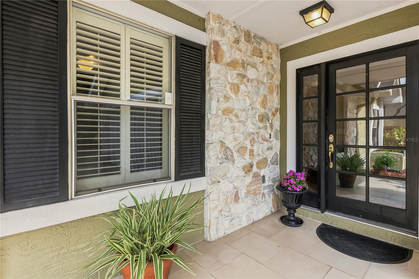
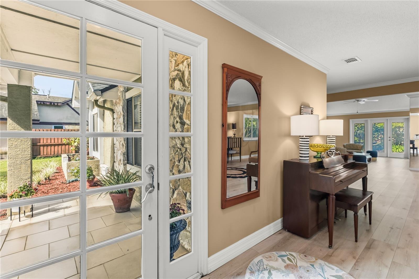
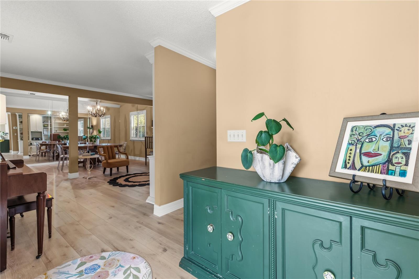
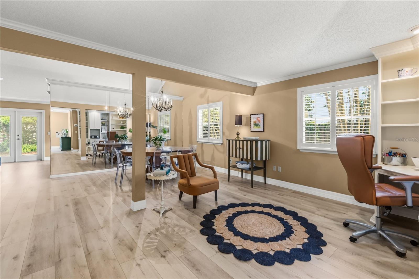
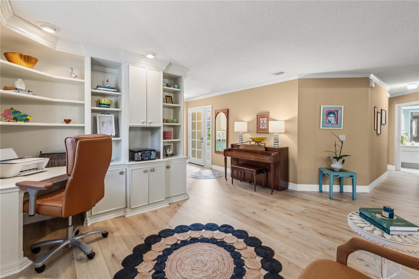
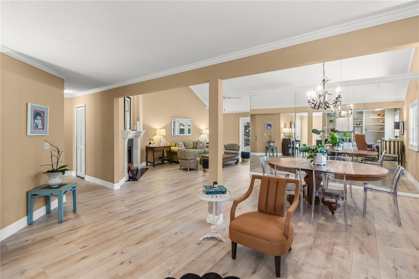
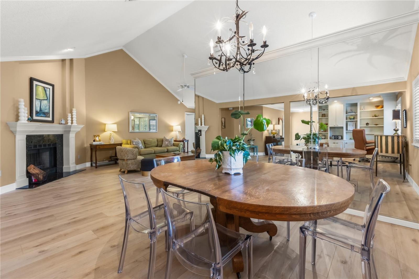
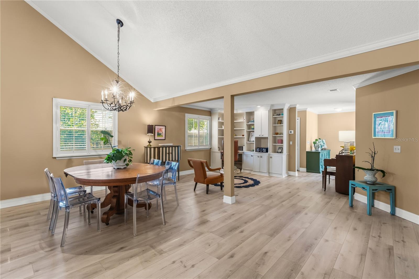
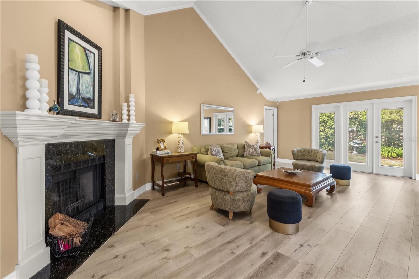
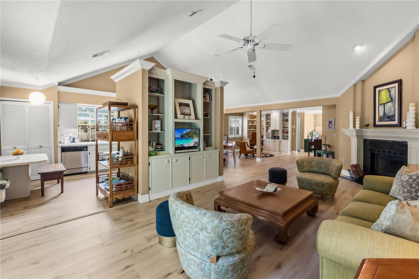
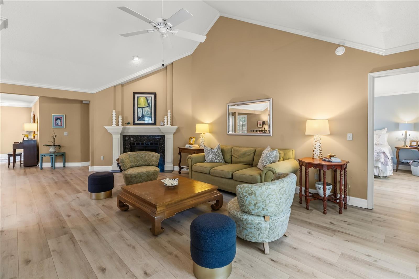
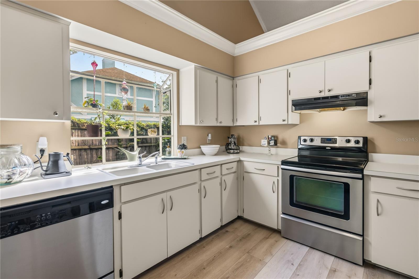
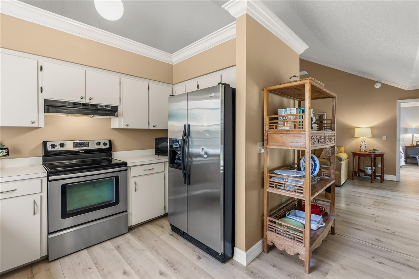
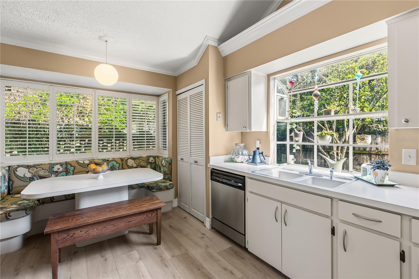
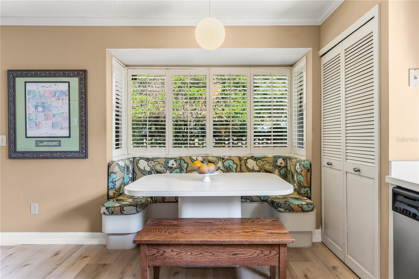
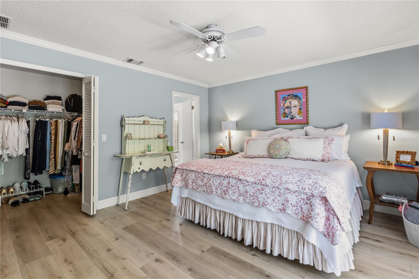
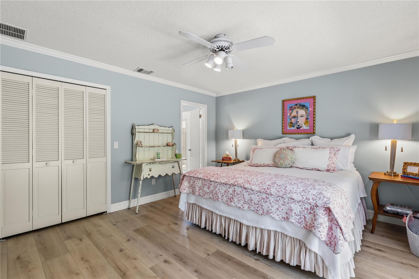
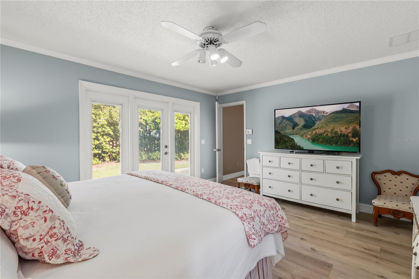
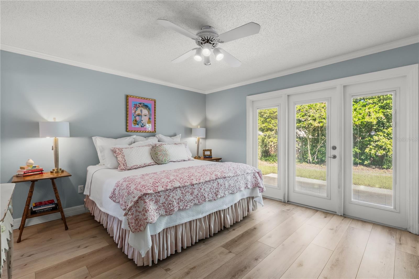
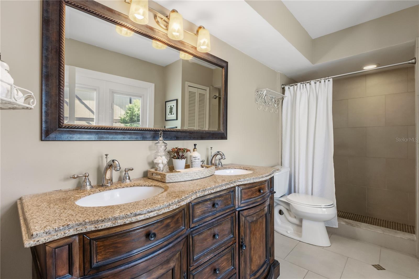
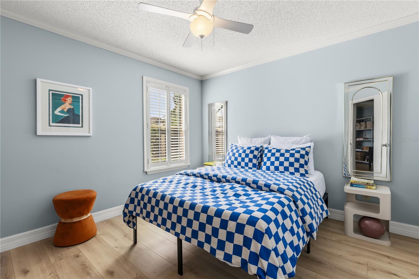
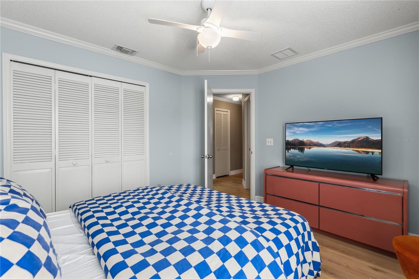
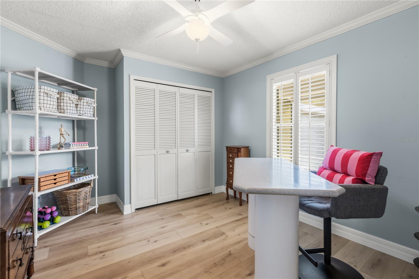
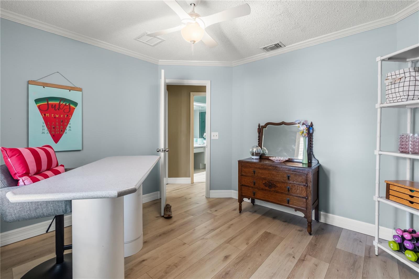
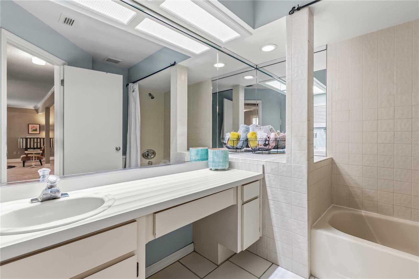
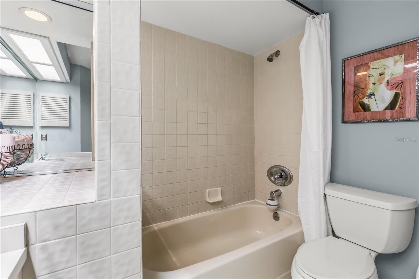
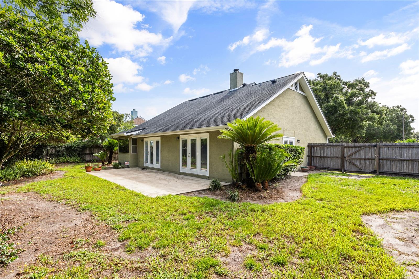
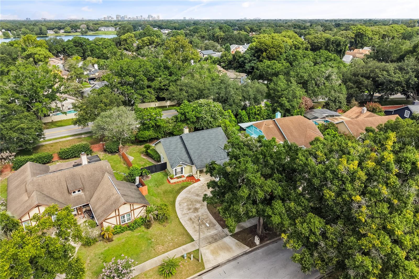
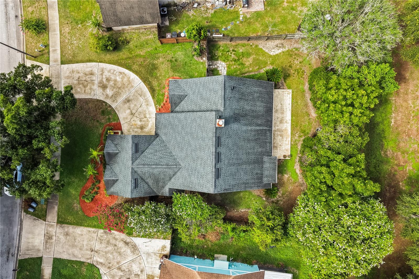
Welcome to the beautifully maintained home, thoughtfully updated and ready for its next owners. Tucked away on a quiet cul-de-sac in the highly desirable Bryn Mawr-Chatsworth community, this home offers the perfect blend of comfort, style and everyday convenience. The bright, open-concept design is filled with natural light and features spacious living areas that are ideal for both relaxing and entertaining. The private primary suite serves as a peaceful retreat with a walk-in closet and ensuite bathroom. A split bedroom layout provides two additional bedrooms and a beautifully appointed guest bathroom featuring a soaking tub/shower and oversized storage shelf. Quality finishes can be found throughout, including elegant crown molding, plantation shutters, custom built-in cabinetry, wood-burning fireplace, and new wide-plank luxury vinyl flooring. Be sure to review the attached Features flyer for even more upgrades and highlights. Bryn Mawr-Chatsworth is one of the Conway area's most desirable communities, offering tree-lined streets, top-rated schools and convenient access to outstanding shopping, dining, parks and everyday amenities. This move-in ready home has been exceptionally cared for and offers everything you need to start enjoying your next chapter from day one. Schedule your viewing today.
Property Details
Basics
- Property Type
- Residential
- Property Subtype
- Single Family Residence
- MLS Number
- O6409765
- Days on Market
- 35
- Year Built
- 1985
- Levels
- One
- Additional Rooms
- Breakfast Room Separate,Den/Library/Office,Great Room,Inside Utility
- Direction Faces
- South
- Occupant Type
- Owner
Size & Structure
- Living Area
- 1,714 sqft
- Total Area
- 2,326 sqft
- Lot Size
- 0.27 acres
- Lot Sq Ft
- 11,714 sqft
- Bedrooms
- 3
- Full Baths
- 2
- Garage Spaces
- 2
Interior
- Flooring
- Ceramic Tile, Vinyl
- Appliances
- Built-In Oven, Dishwasher, Electric Water Heater, Range Hood, Refrigerator
- Interior Features
- Built-in Features, Ceiling Fans(s), Crown Molding, High Ceilings, Living Room/Dining Room Combo, Open Floorplan, Split Bedroom, Walk-In Closet(s), Window Treatments
- Laundry
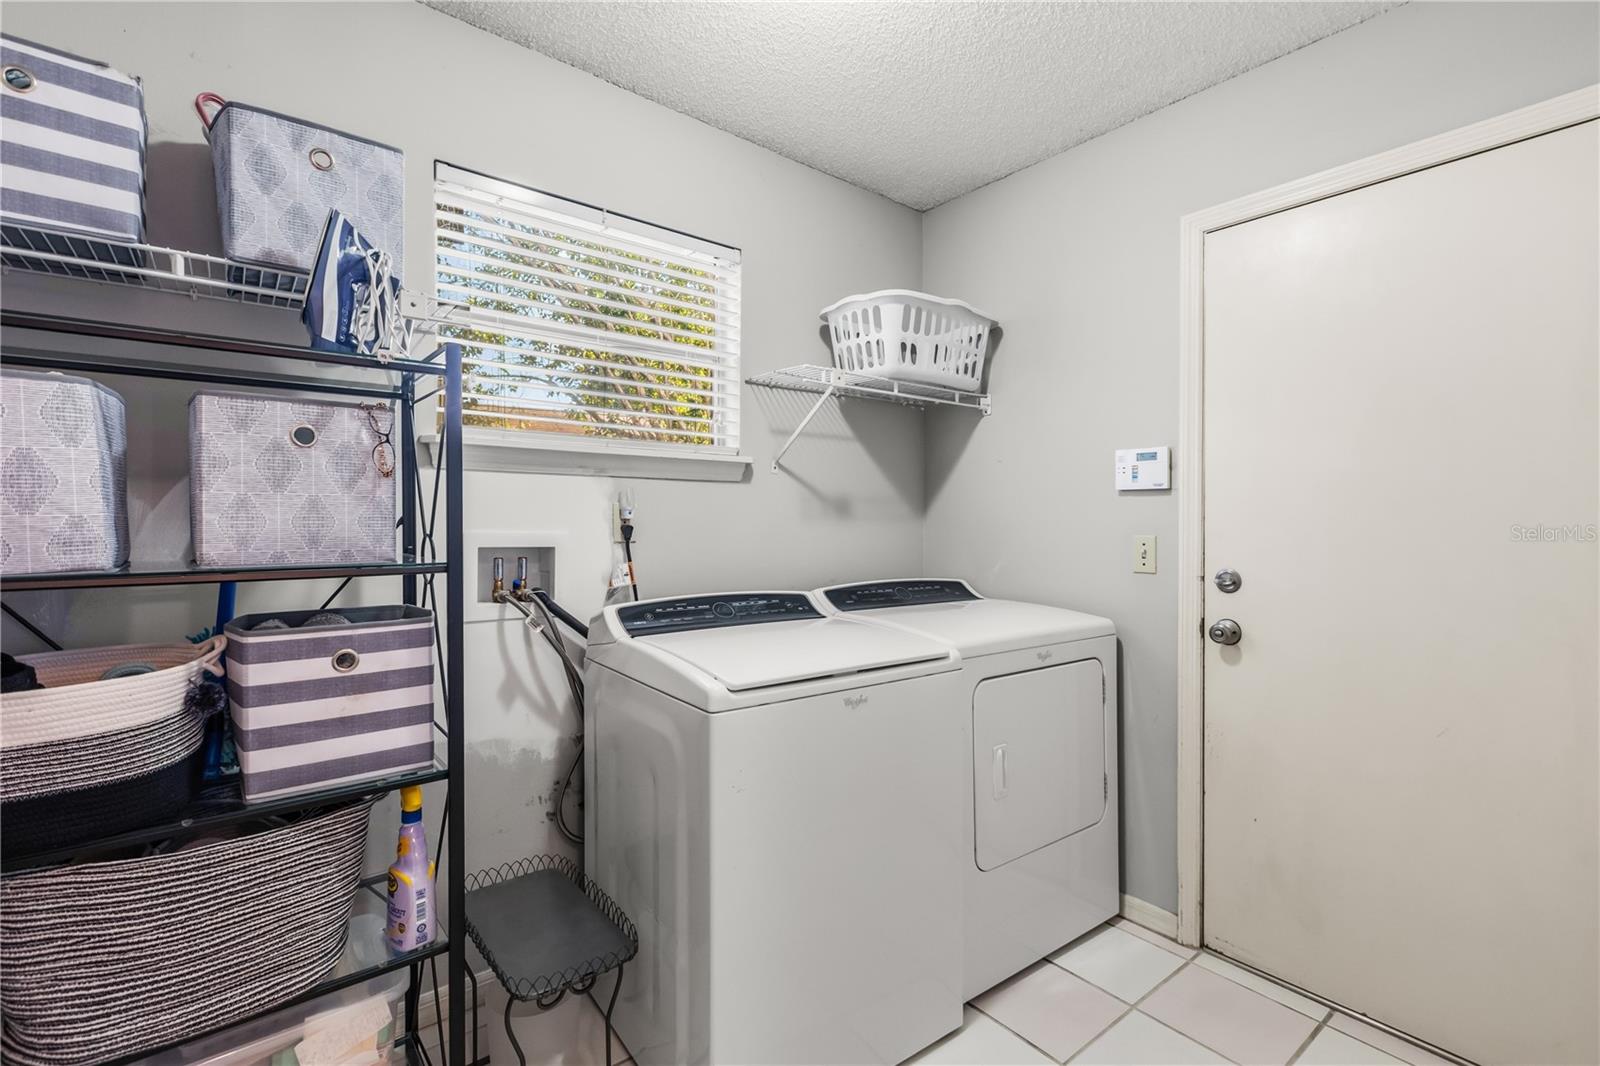
- Laundry Room
- Windows
- Aluminum Frames
- Fireplace
- Yes — Living Room, Wood Burning
- Furnished
- Unfurnished
- A/C
- Central Air
- Heating
- Central, Electric
Exterior & Lot
- Exterior Features
- Garden, Rain Gutters
- Construction
- Stone, Wood Siding
- Roof
- Shingle
- Foundation
- Slab
- Patio/Porch
- Patio, Porch
- Fencing
- Wood
Water & Pool
Community & HOA
- HOA
- Yes
- HOA Fee
- $240/Annually
- Community Features
- Clubhouse, Deed Restrictions, Street Lights
- Pets Allowed
- No
- Homestead
- Yes
- Security
- Security System
Utilities & Systems
- Water
- Public
- Sewer
- Septic Tank
- Utilities
- Cable Available, Electricity Connected
- Cooling
- Central Air
- Heating
- Central, Electric
- Flood Zone
- X
- Parking
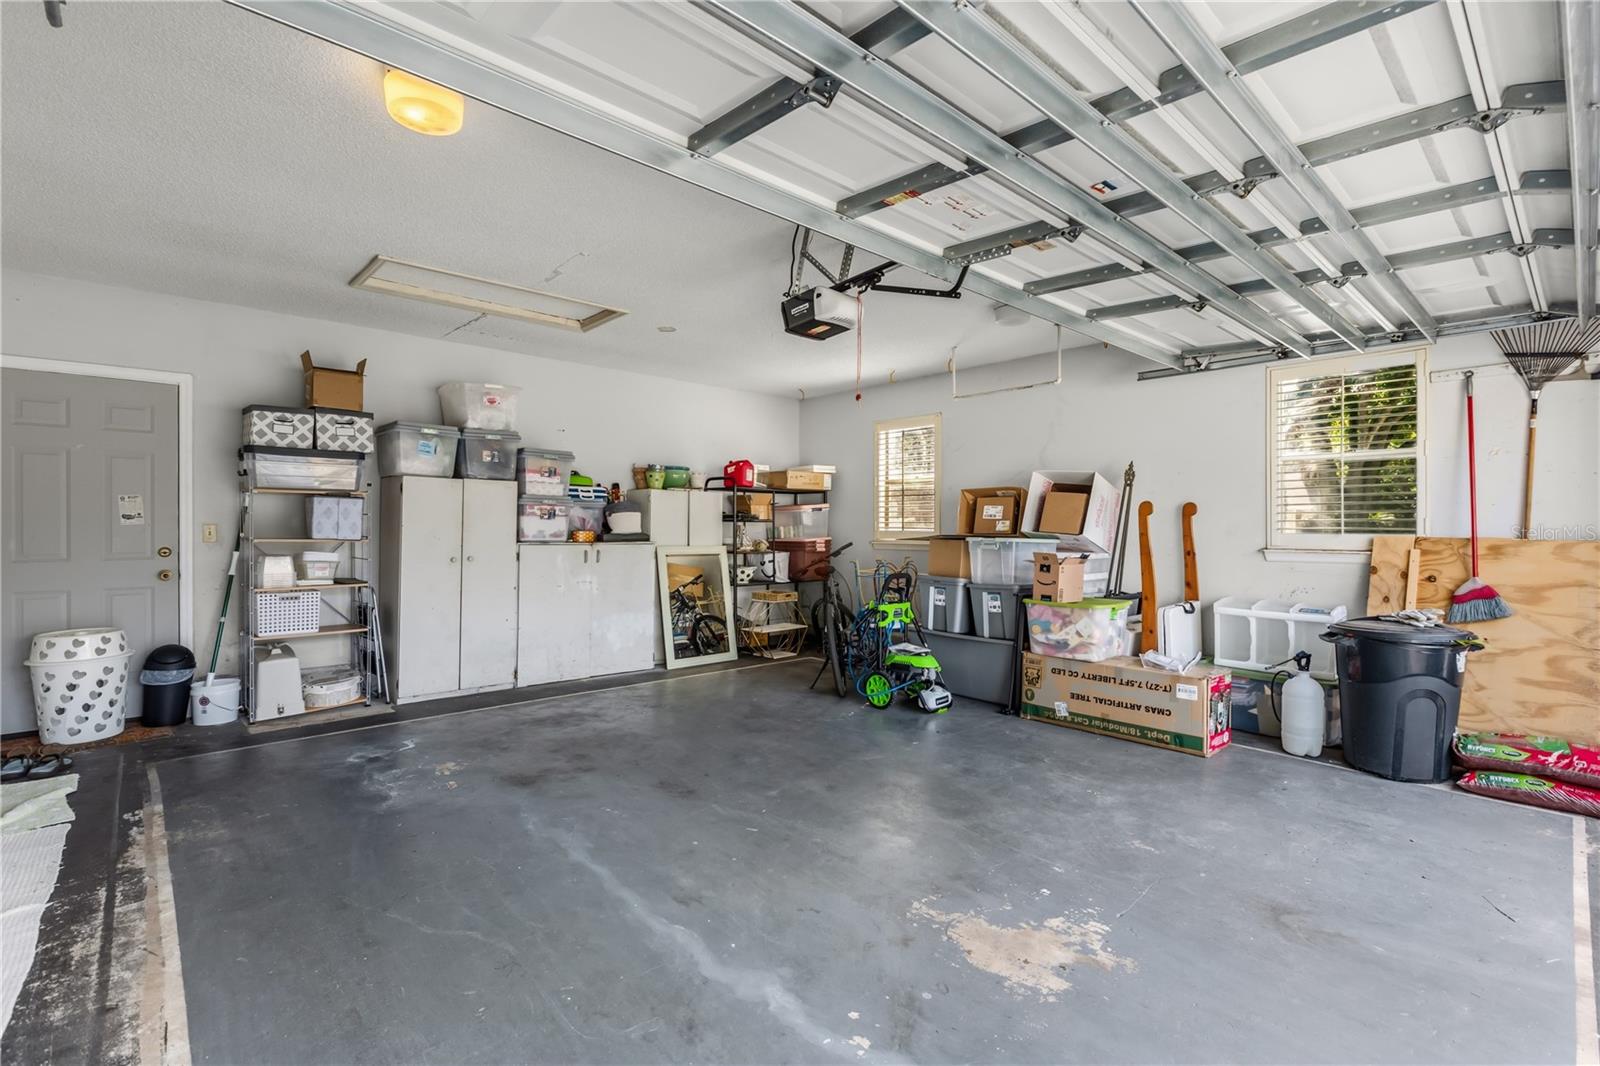
- Driveway, Garage Door Opener, Garage Faces Side
Financial
- List Price
- $469,000
- Original Price
- $520,000
- Annual Taxes
- $2,682
- Tax Year
- 2025
- Listing Terms
- Cash, Conventional, FHA, VA Loan
- Special Conditions
- None
- Possession
- Close Of Escrow
Schools
- Elementary
- Lake George Elem
- Middle School
- Conway Middle
- High School
- Boone High