1 / 40
$475,000
Active
320 BENTON STREET
ORLANDO, FL 32839 — MEDALLION ESTATES
3 Beds
2 Baths
1,864 sqft
0.21 acres
Built 1962
2-Car Garage
About This Property
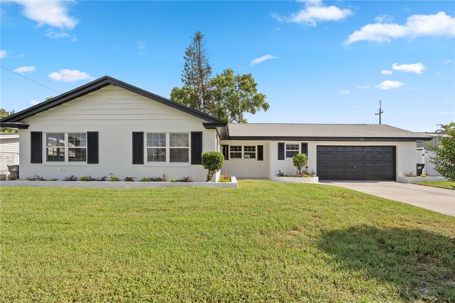
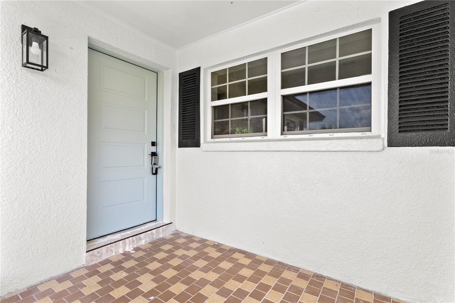
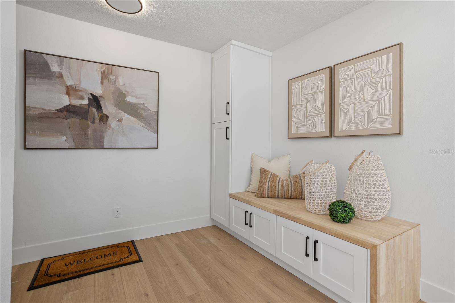
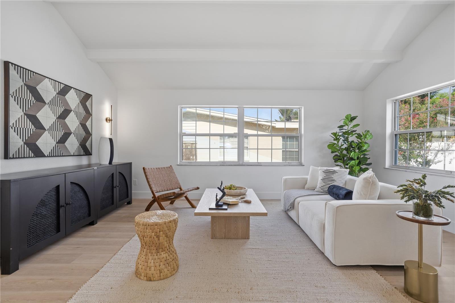
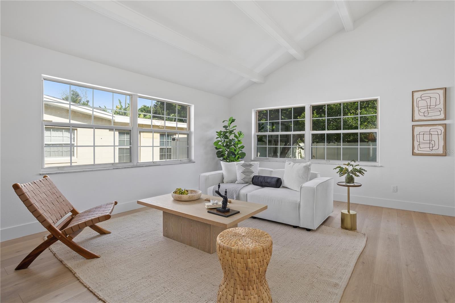
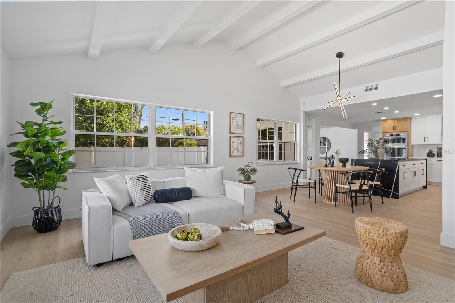
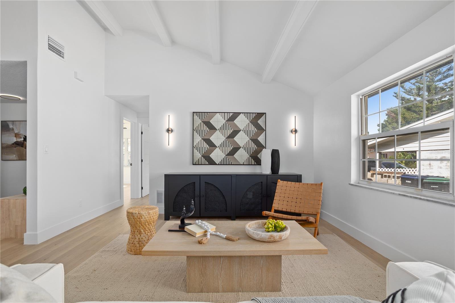
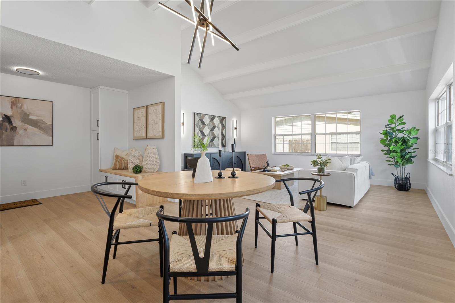
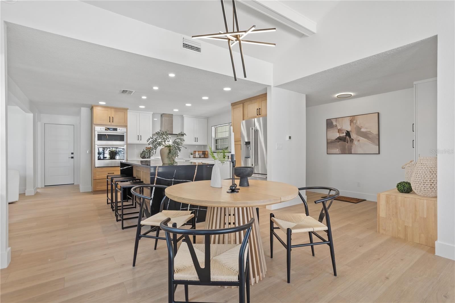
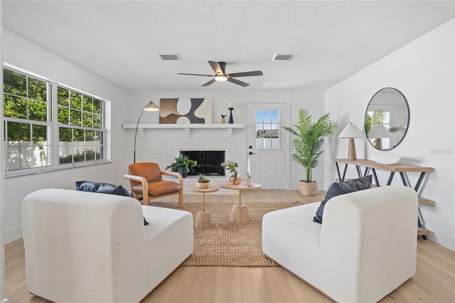
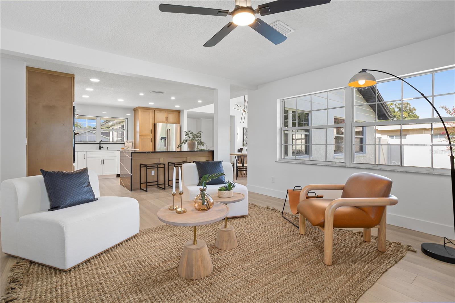
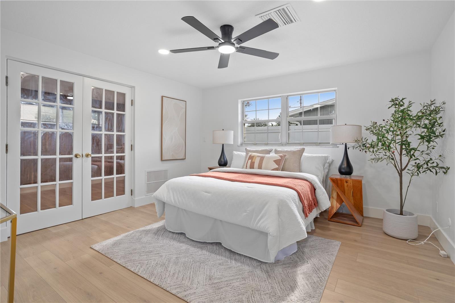
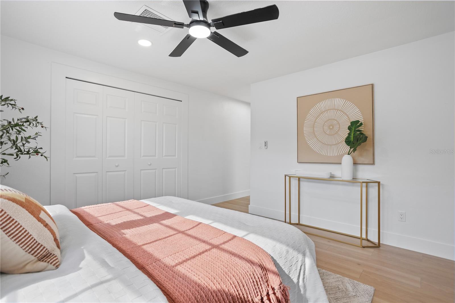
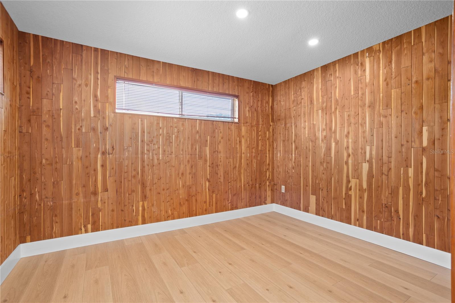
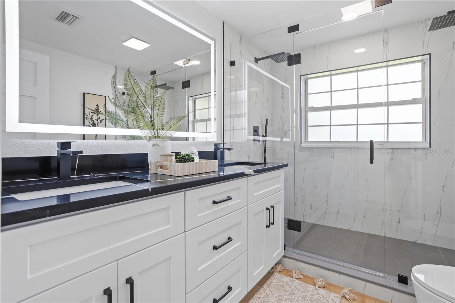
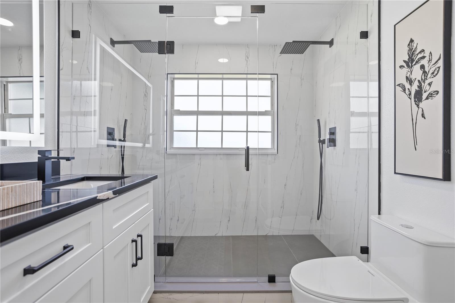
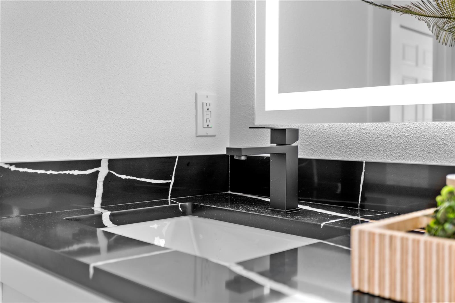
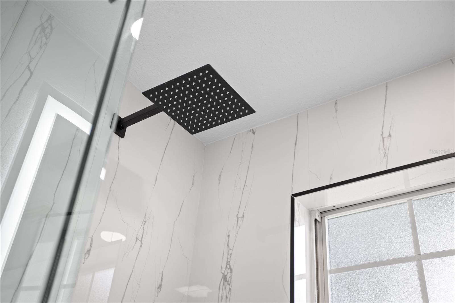
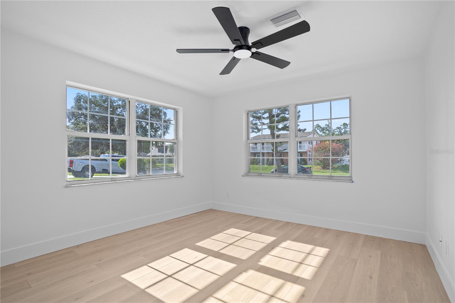
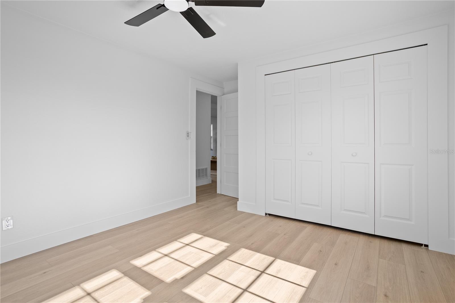
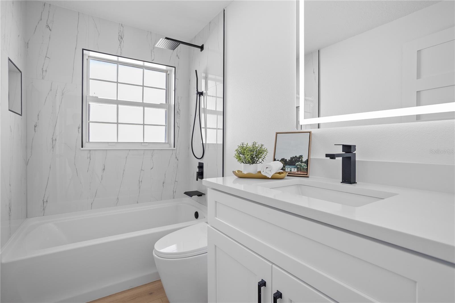
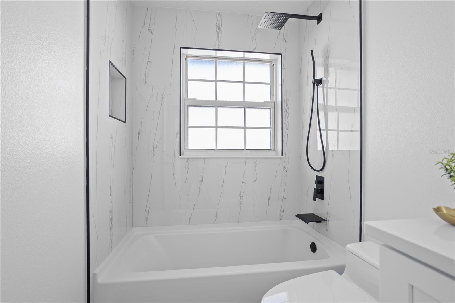
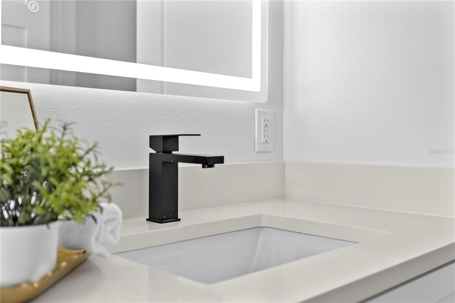
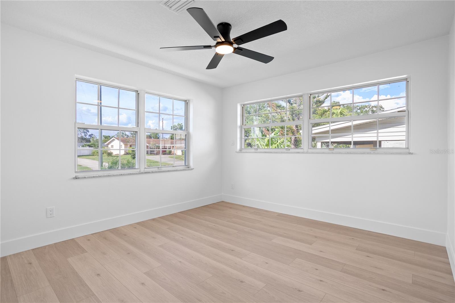
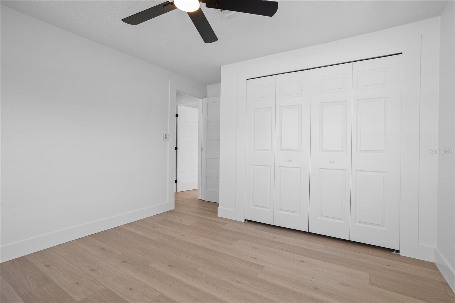

Welcome to 320 Benton Street, a beautifully reimagined Orlando home where modern design, thoughtful finishes, and functionality come together. Completely updated from top to bottom, this home features luxury vinyl plank flooring throughout and a desirable split-bedroom floor plan offering added privacy and flexibility.
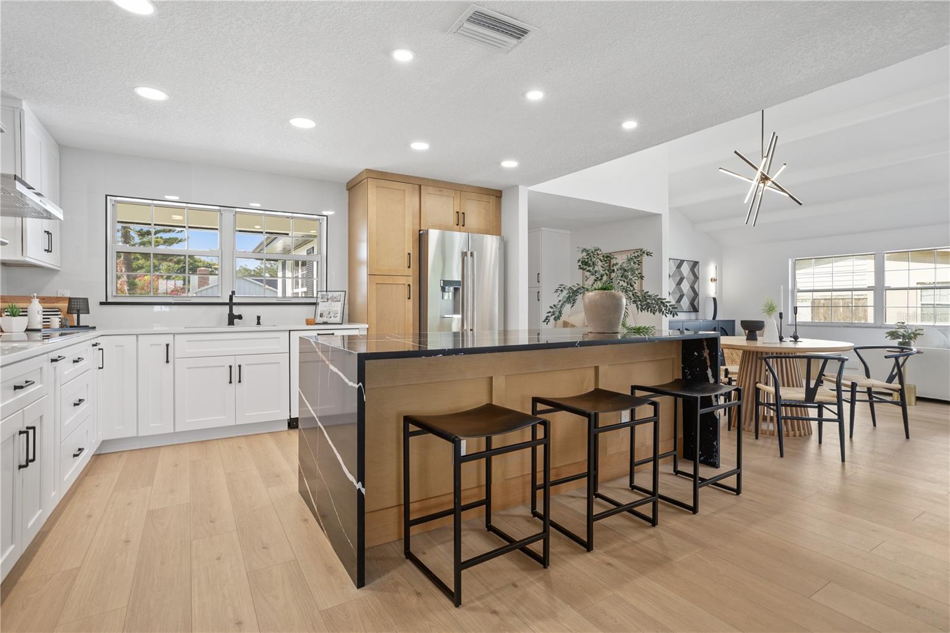
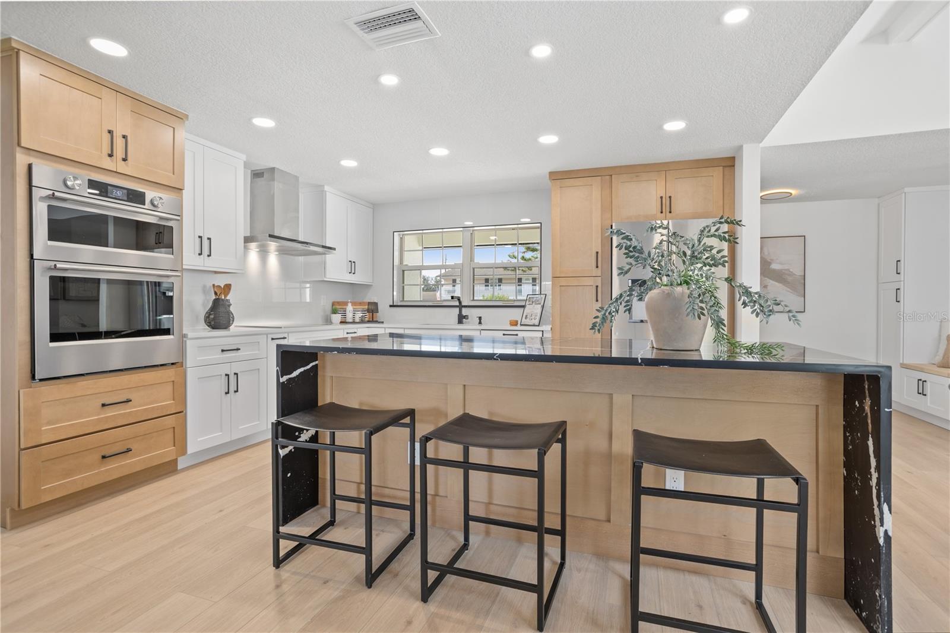
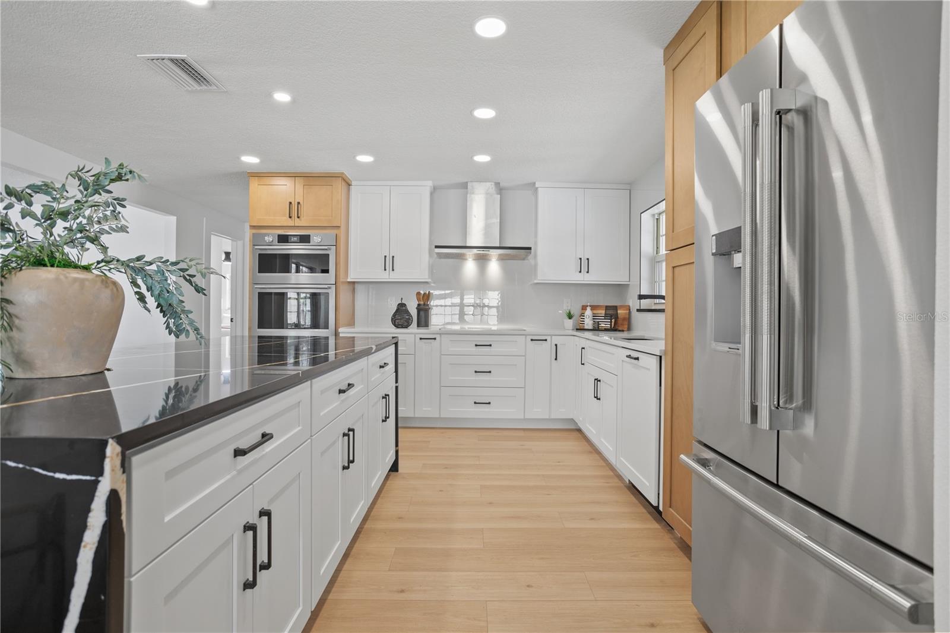
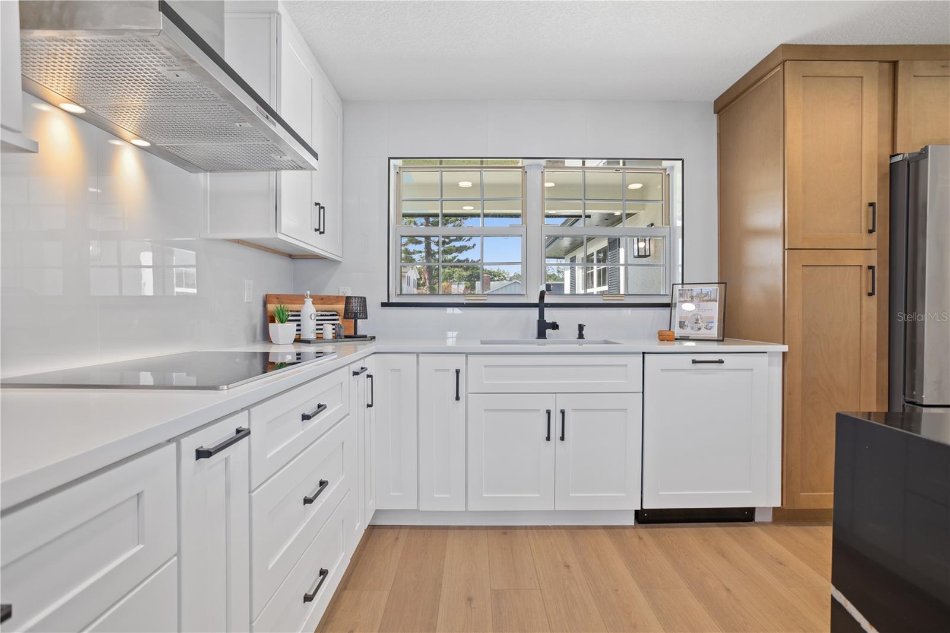
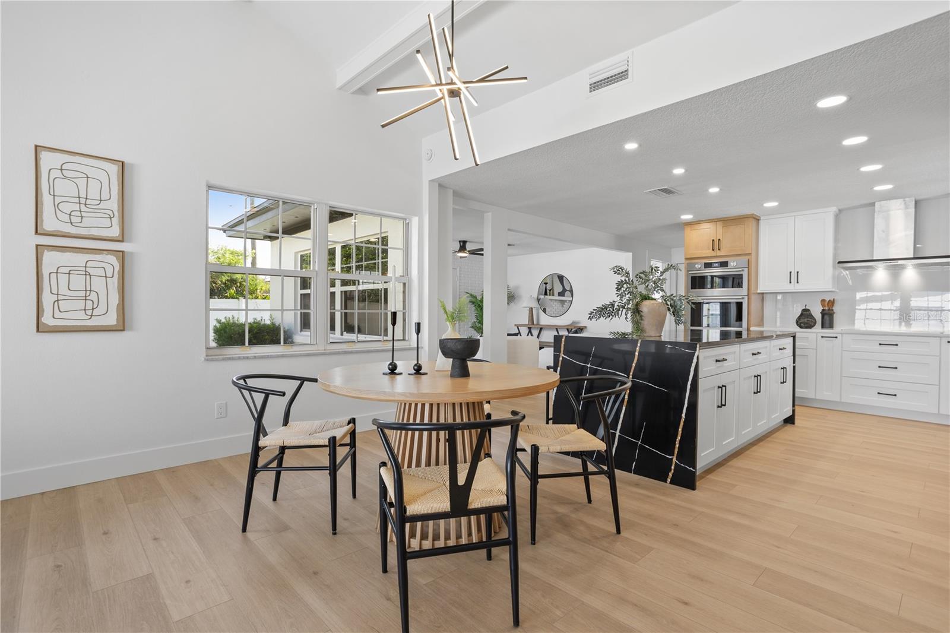
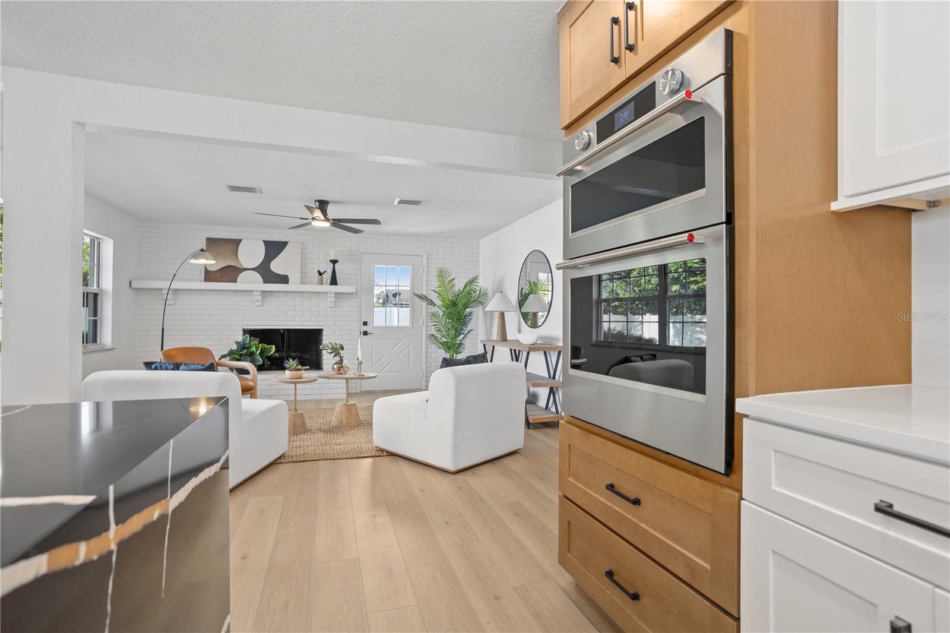
At the heart of the home is a show-stopping two-tone kitchen designed to impress. Shaker-style soft-close cabinetry is paired with contrasting quartz countertops, a full quartz backsplash, and an oversized island featuring a dramatic waterfall edge. Built-in ovens and high-end appliances complete the space, creating a kitchen that feels both sophisticated and functional, perfect for everyday living and entertaining.
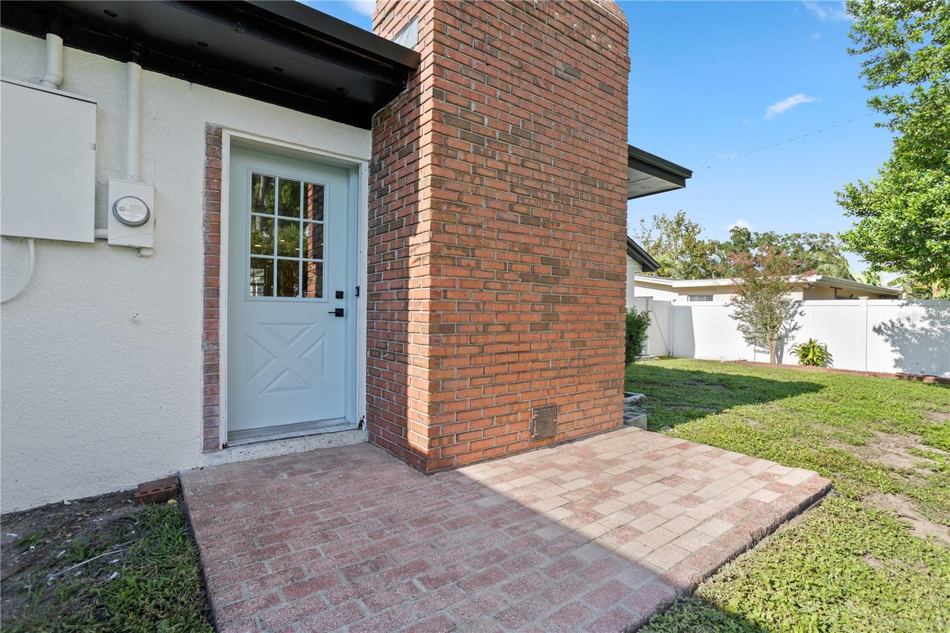
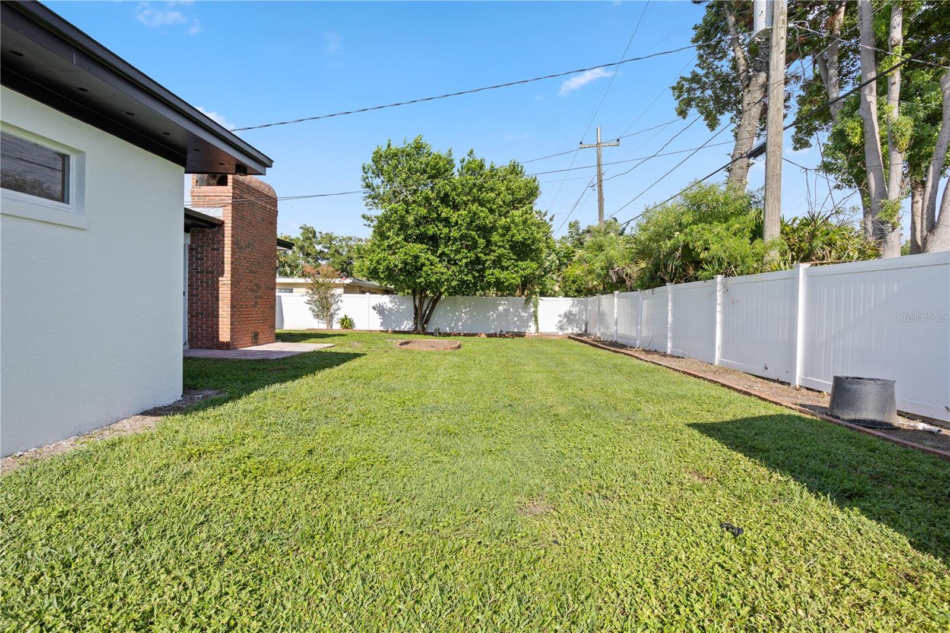
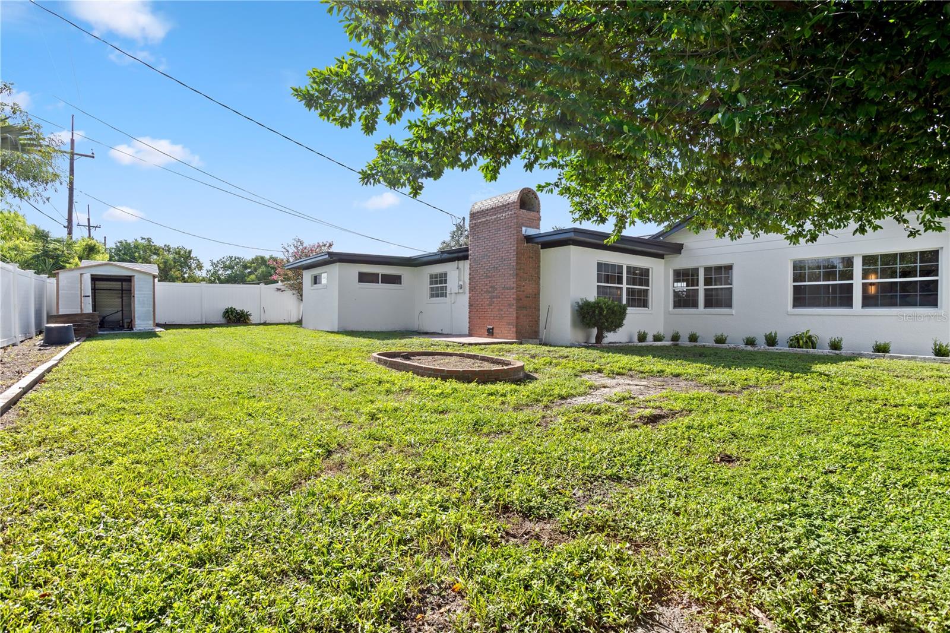
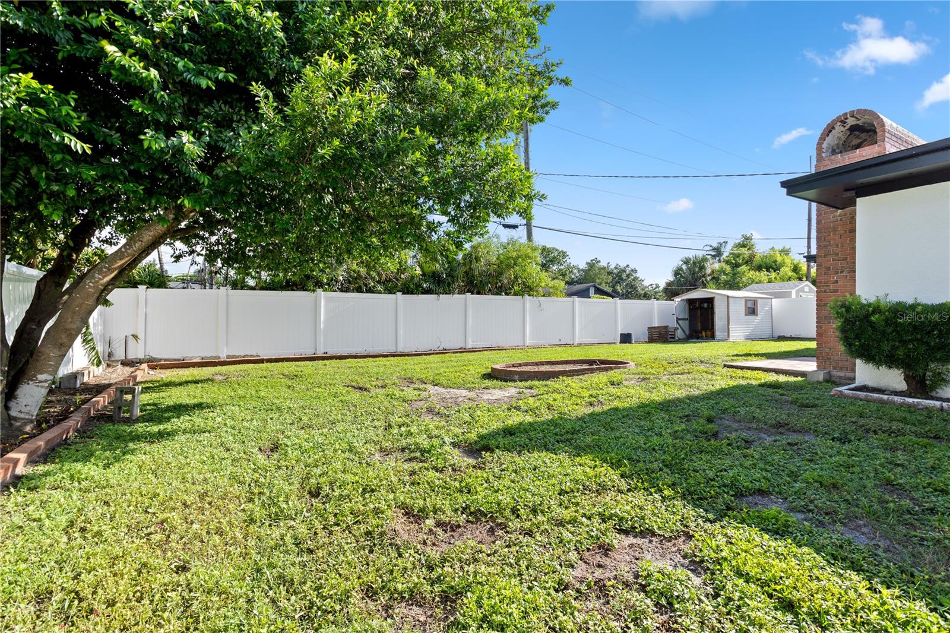
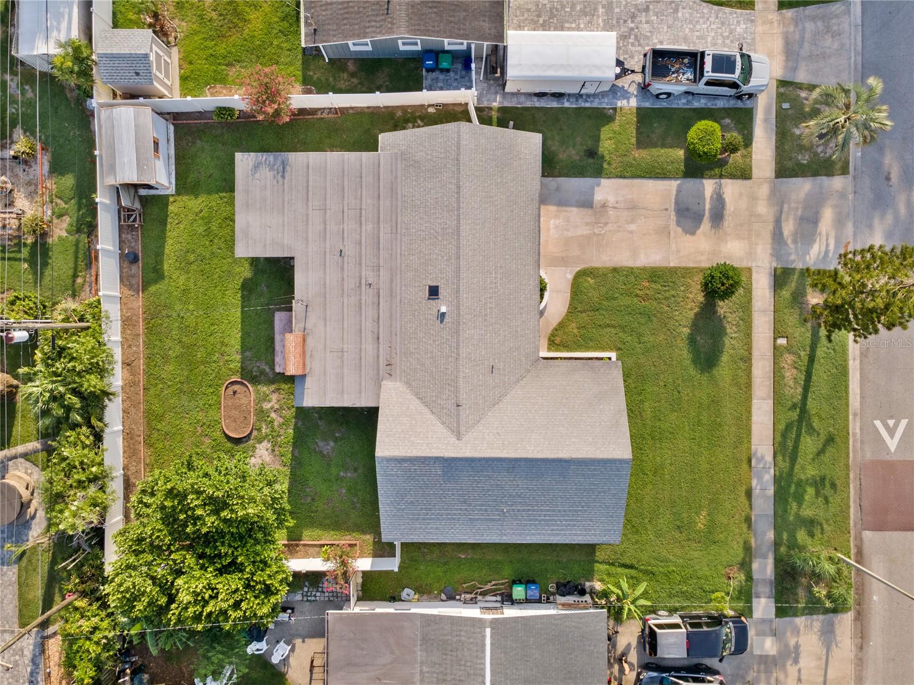
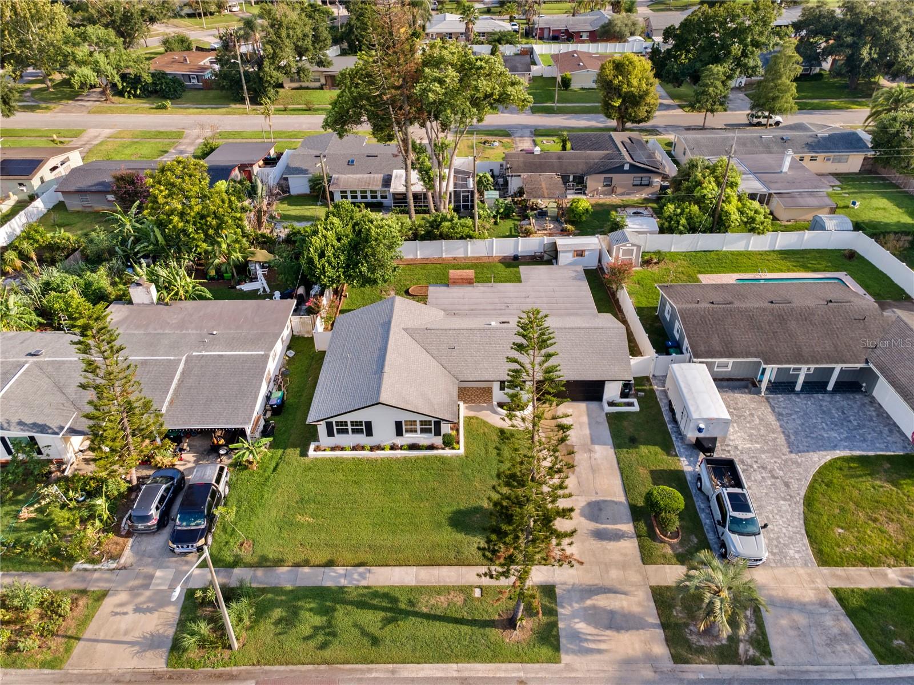
The updates continue throughout the home with a clean, contemporary design and carefully selected finishes that give every space a fresh, cohesive feel. Outside, the fully fenced backyard provides plenty of room for entertaining, pets, play, or simply enjoying the Florida sunshine.
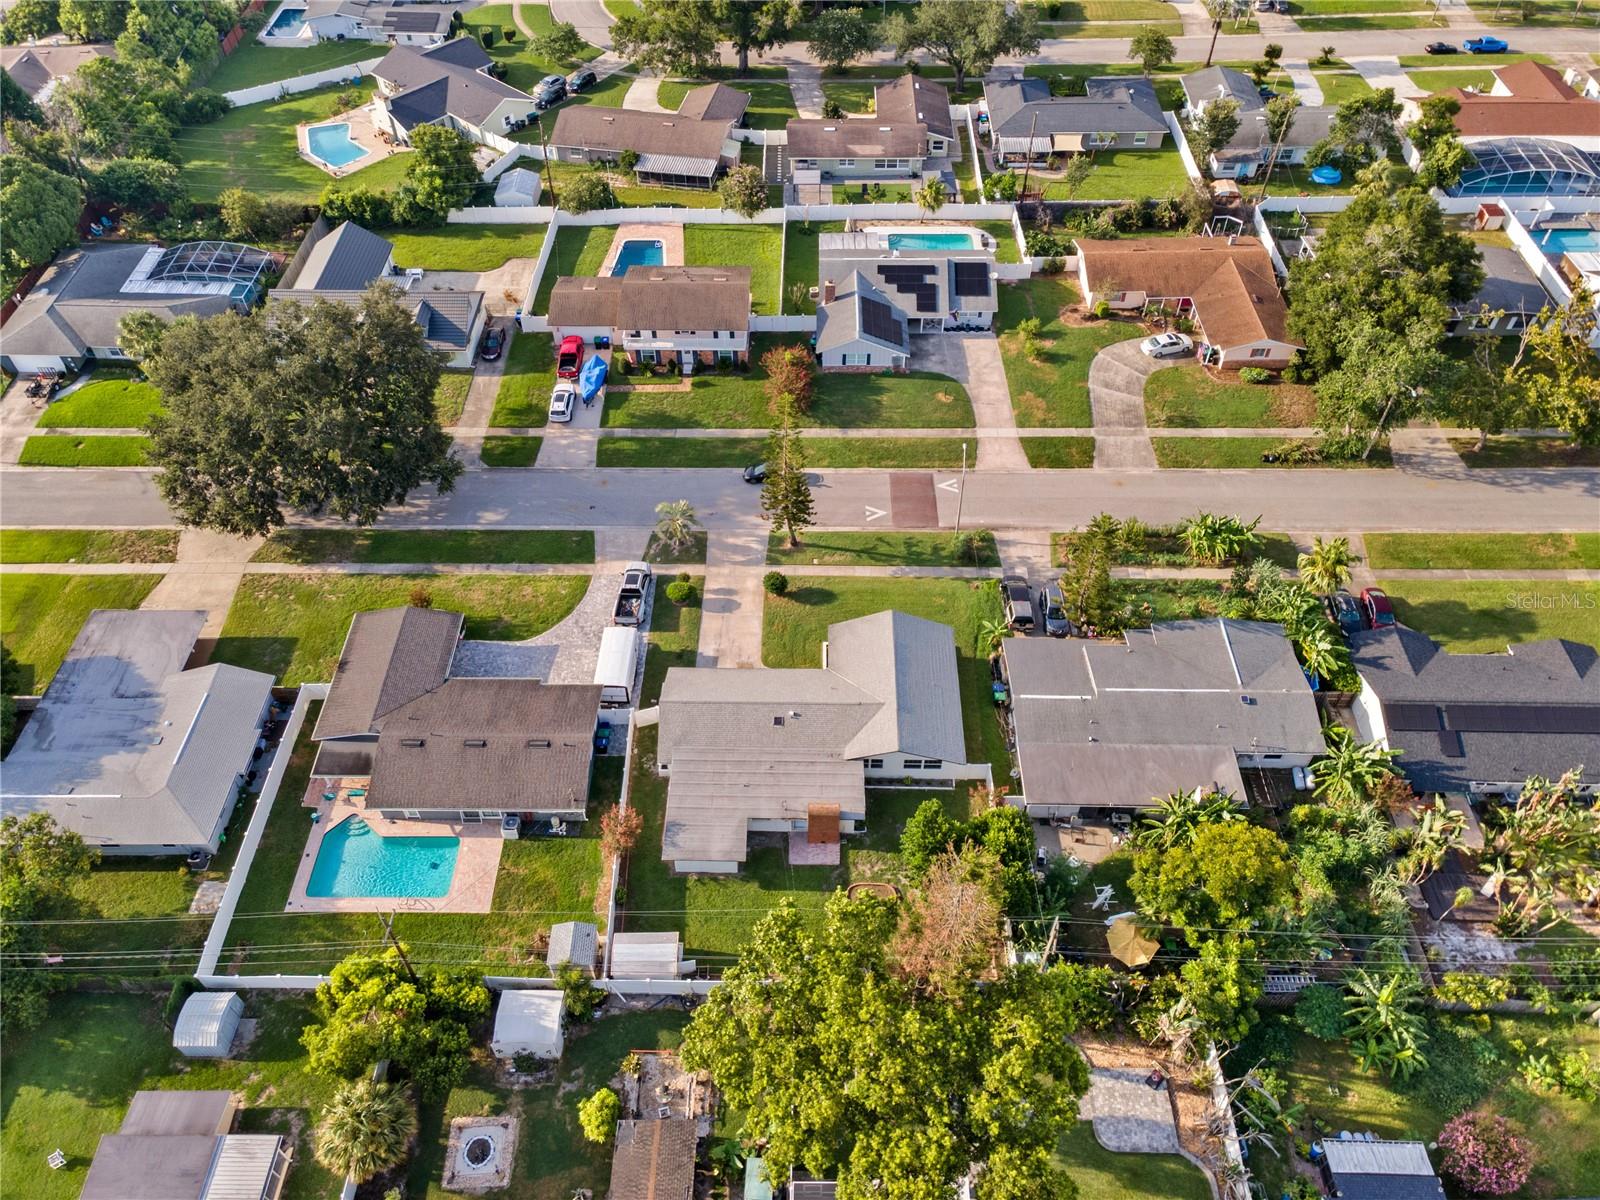
Conveniently located with easy access to Downtown Orlando, shopping, dining, major roadways, and everything Central Florida has to offer, 320 Benton Street delivers the style and finishes of a new home without the wait. Move-in ready and beautifully updated, this is one you’ll want to see in person.
At the heart of the home is a show-stopping two-tone kitchen designed to impress. Shaker-style soft-close cabinetry is paired with contrasting quartz countertops, a full quartz backsplash, and an oversized island featuring a dramatic waterfall edge. Built-in ovens and high-end appliances complete the space, creating a kitchen that feels both sophisticated and functional, perfect for everyday living and entertaining.
The updates continue throughout the home with a clean, contemporary design and carefully selected finishes that give every space a fresh, cohesive feel. Outside, the fully fenced backyard provides plenty of room for entertaining, pets, play, or simply enjoying the Florida sunshine.
Conveniently located with easy access to Downtown Orlando, shopping, dining, major roadways, and everything Central Florida has to offer, 320 Benton Street delivers the style and finishes of a new home without the wait. Move-in ready and beautifully updated, this is one you’ll want to see in person.
Property Details
Basics
- Property Type
- Residential
- Property Subtype
- Single Family Residence
- MLS Number
- O6434265
- Year Built
- 1962
- Levels
- One
- Architectural Style
- Traditional
- Additional Rooms
- Family Room,Inside Utility
- Direction Faces
- North
- Occupant Type
- Vacant
Size & Structure
- Living Area
- 1,864 sqft
- Total Area
- 2,508 sqft
- Lot Size
- 0.21 acres
- Lot Sq Ft
- 9,198 sqft
- Bedrooms
- 3
- Full Baths
- 2
- Garage Spaces
- 2
- Stories
- 1
Interior
- Flooring
- Laminate, Tile
- Appliances
- Built-In Oven, Cooktop, Dishwasher, Range Hood, Refrigerator
- Interior Features
- Ceiling Fans(s), Living Room/Dining Room Combo, Solid Surface Counters, Solid Wood Cabinets, Split Bedroom, Vaulted Ceiling(s), Walk-In Closet(s)
- Laundry
- Inside, Laundry Room
- Fireplace
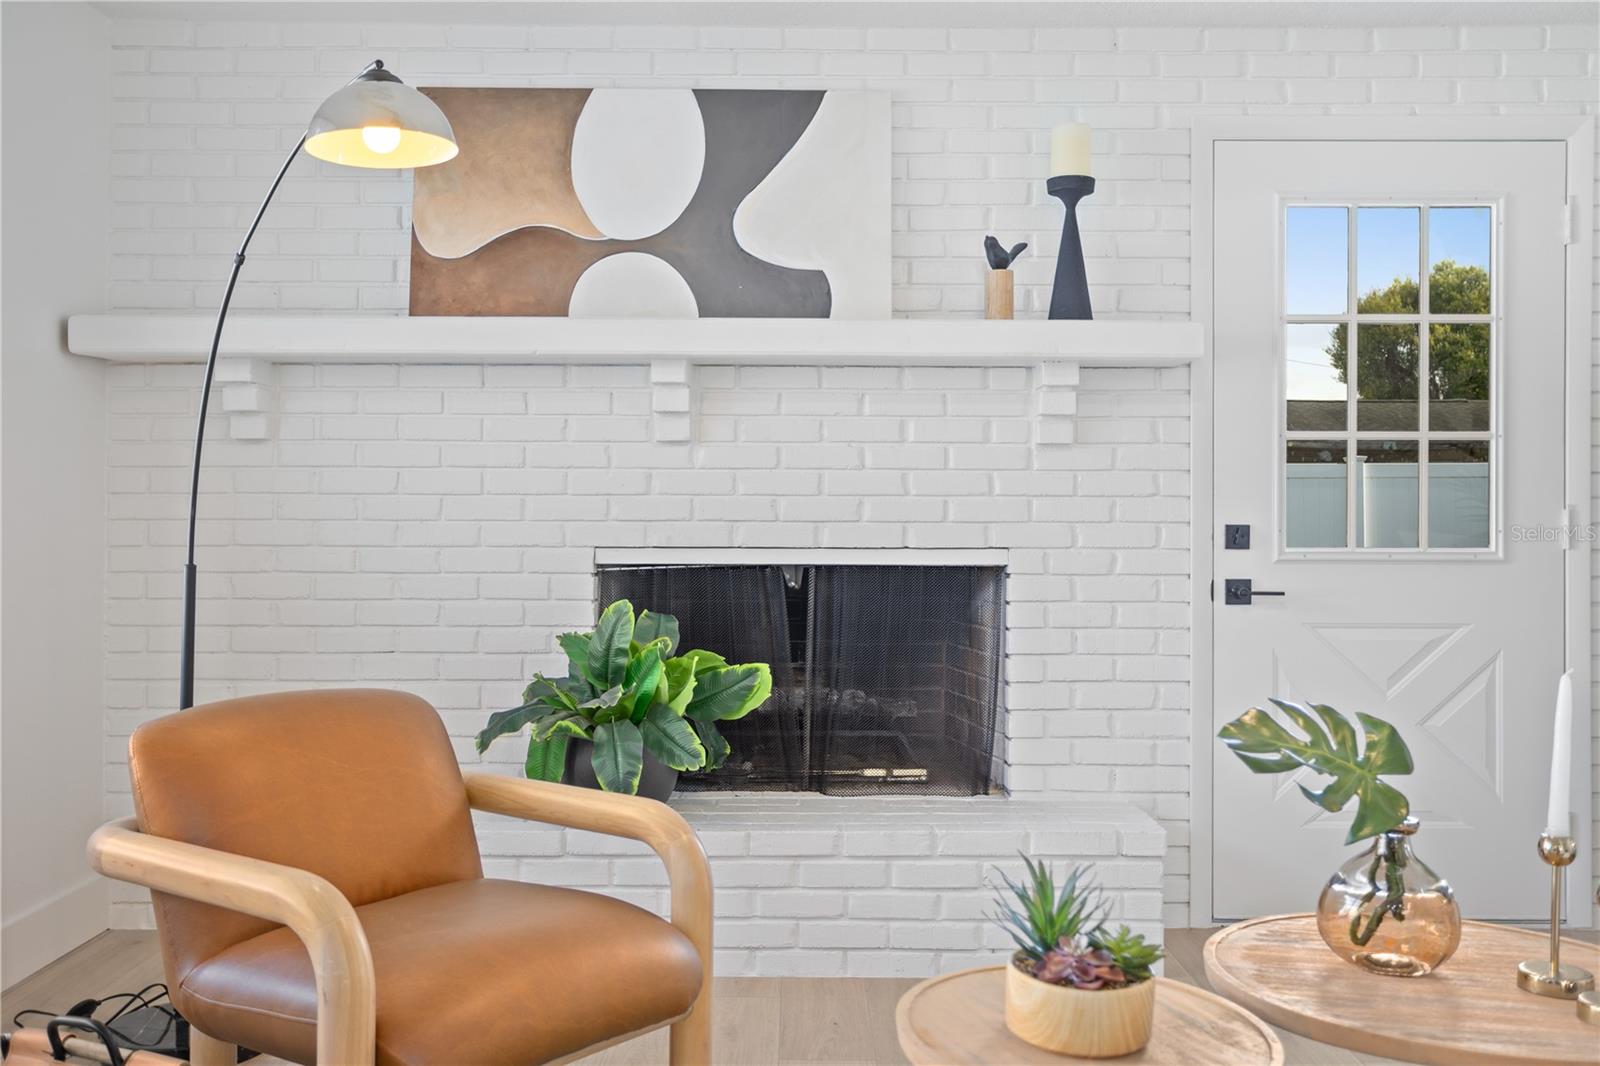
- Yes — Family Room, Masonry, Wood Burning
- Furnished
- Unfurnished
- A/C
- Central Air
- Heating
- Central, Electric
Exterior & Lot
- Exterior Features
- Sidewalk, Sliding Doors
- Construction
- Block, Stucco
- Roof
- Shingle
- Foundation
- Slab
- Patio/Porch
- Front Porch, Patio, Rear Porch
- Other Structures
- Shed(s)
- Lot Features
- City Limits, In County, Landscaped, Sidewalk, Paved
Water & Pool
Community & HOA
- HOA
- No
- Community Features
- Street Lights
- Pets Allowed
- Cats OK, Dogs OK
Utilities & Systems
- Water
- Public
- Sewer
- Septic Tank
- Utilities
- BB/HS Internet Available, Electricity Connected, Water Connected
- Cooling
- Central Air
- Heating
- Central, Electric
- Flood Zone
- X
- Parking
- Driveway, Garage Door Opener
Financial
- List Price
- $475,000
- Annual Taxes
- $4,801
- Tax Year
- 2025
- Listing Terms
- Cash, Conventional, FHA, VA Loan
- Special Conditions
- None
- Possession
- Close Of Escrow
Schools
- Elementary
- Pineloch Elem
- Middle School
- Memorial Middle
- High School
- Oak Ridge High