1 / 33
$519,900
Original: $620,000
Active
3193 TOHO COURT
KISSIMMEE, FL 34744 — FELLS COVE UNIT 1 PH 1
4 Beds
2 Baths
2,420 sqft
0.34 acres
Built 2004
2-Car Garage
About This Property
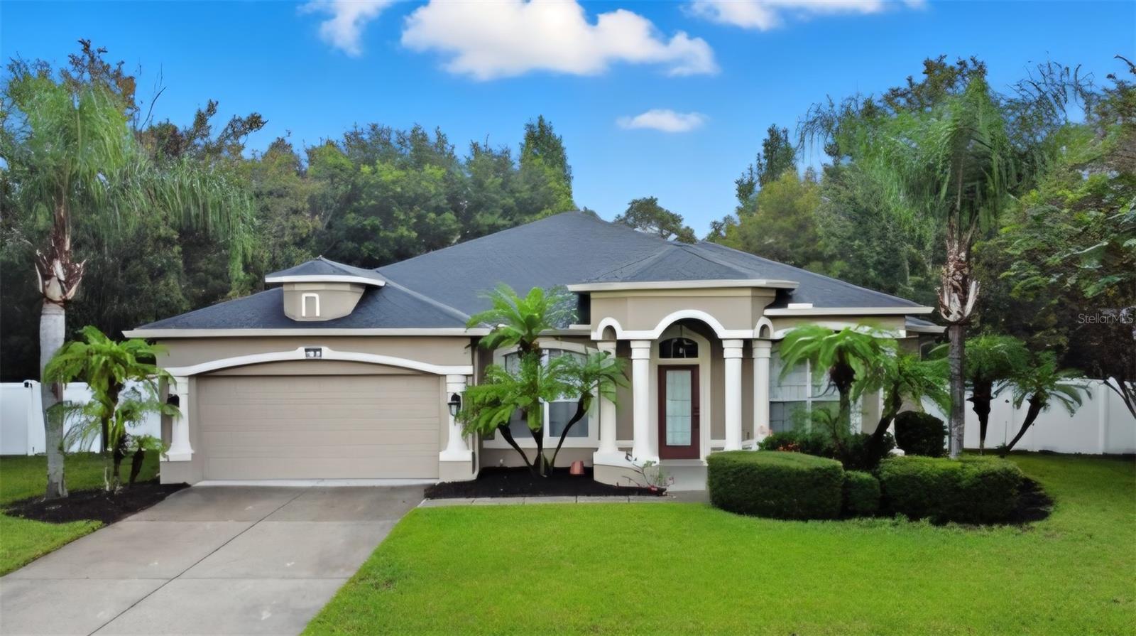
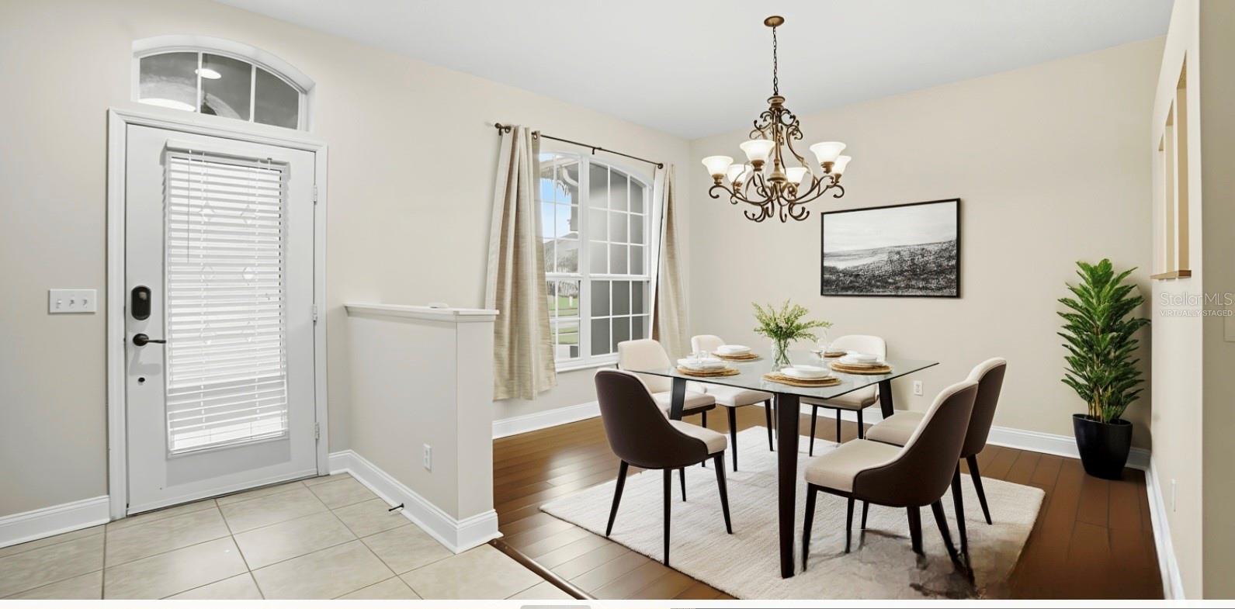
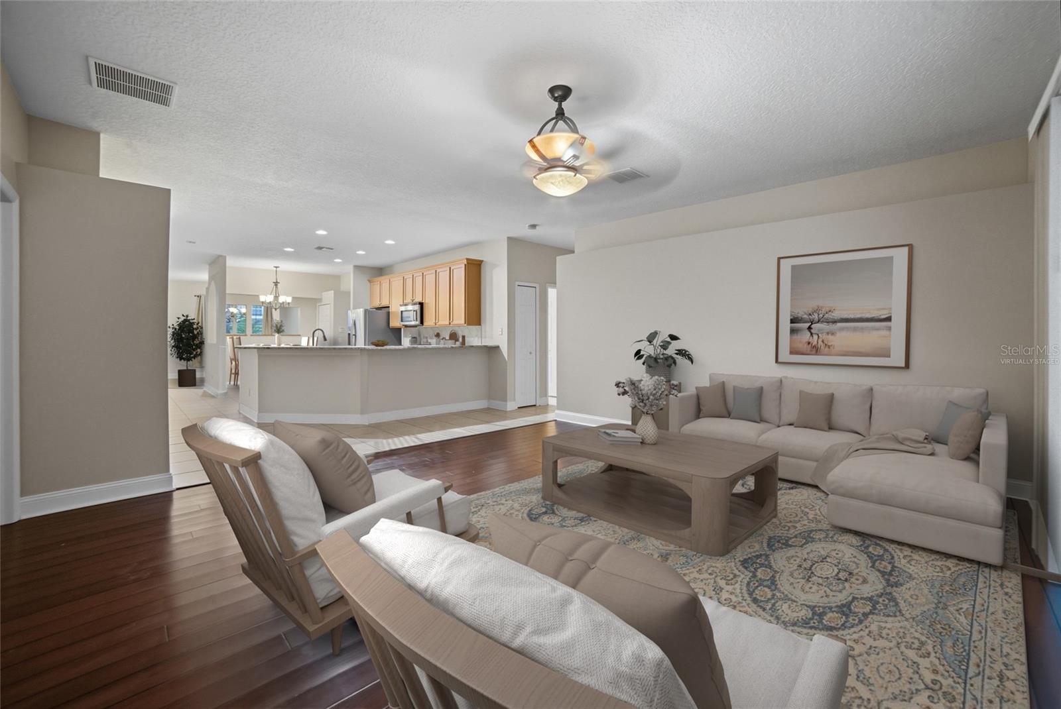
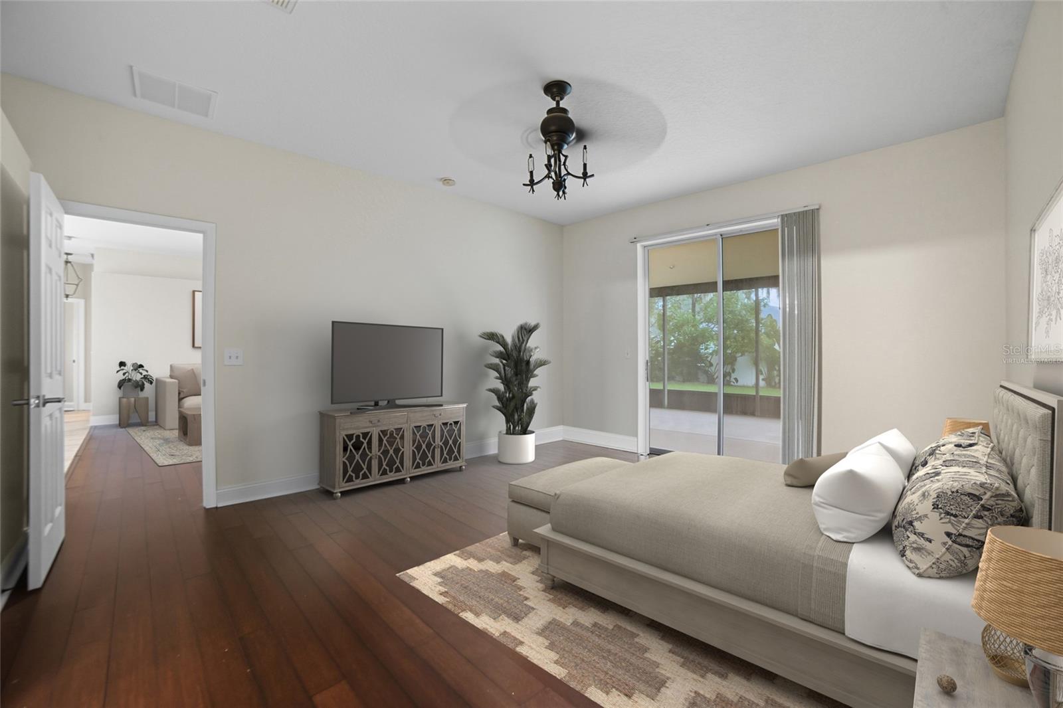
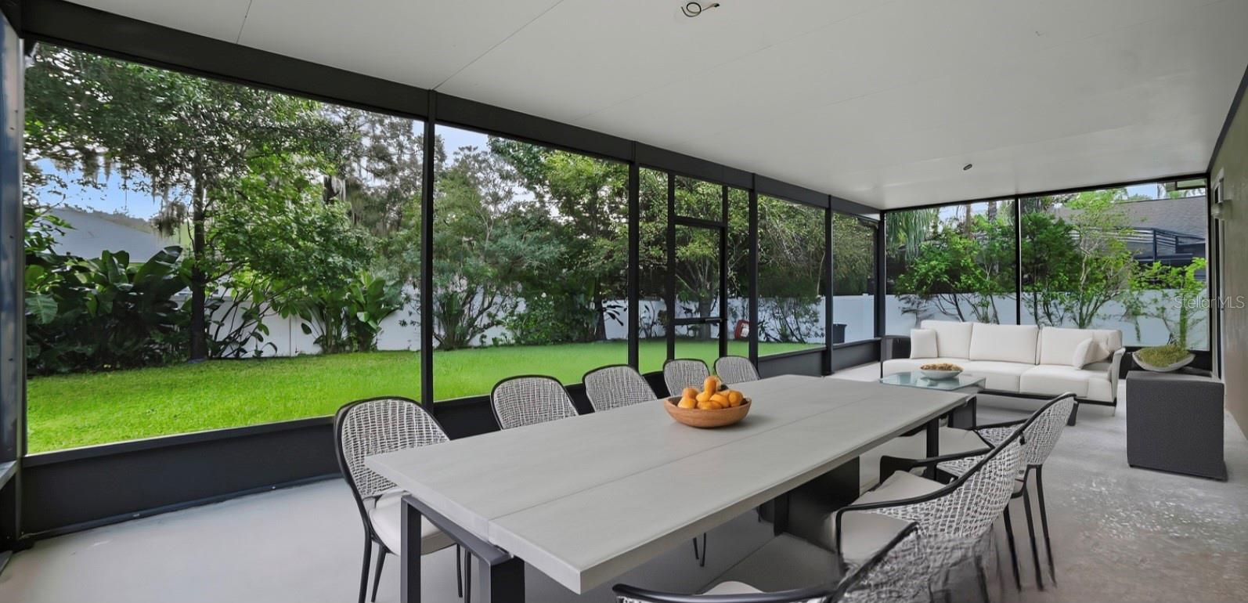
Virtually Staged. Exceptional Lake Nona Location — Don’t Miss This Opportunity!Seller will pay up to $10,000 toward the buyer's closing costs! Enjoy easy access to popular restaurants, cafés, shopping, entertainment, and everyday conveniences.
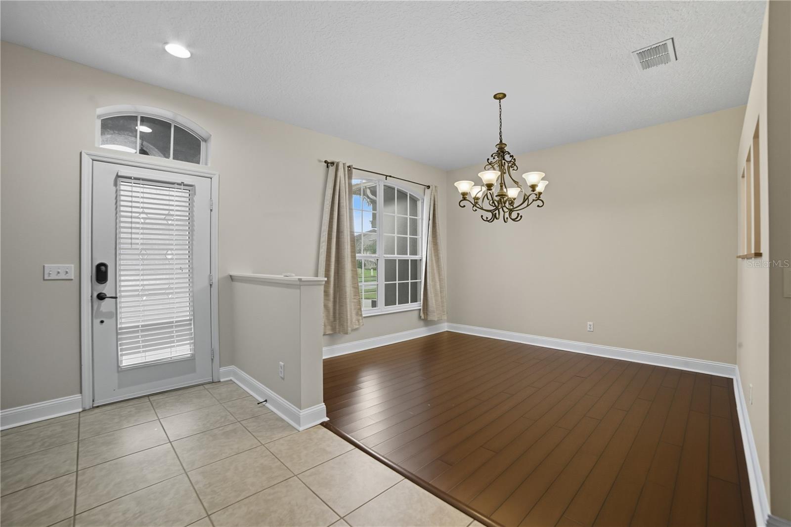
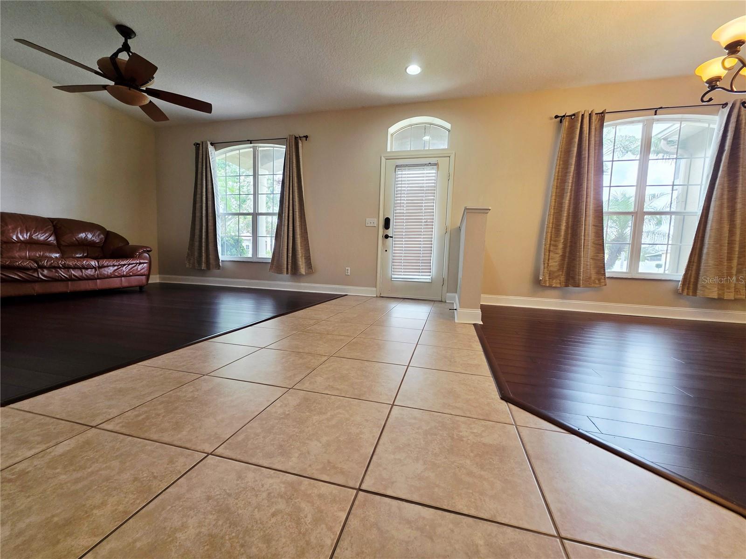
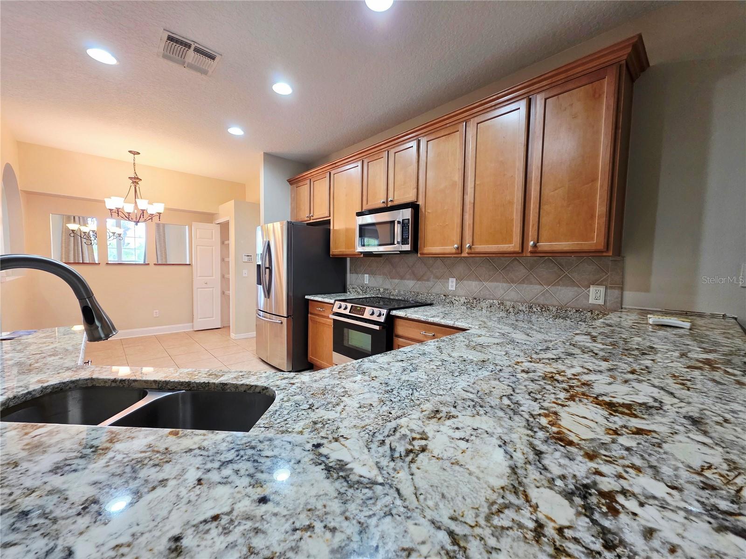
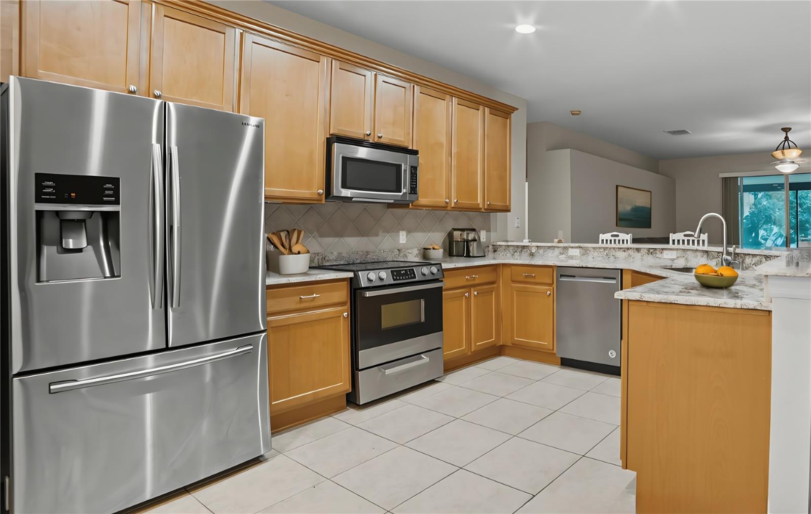
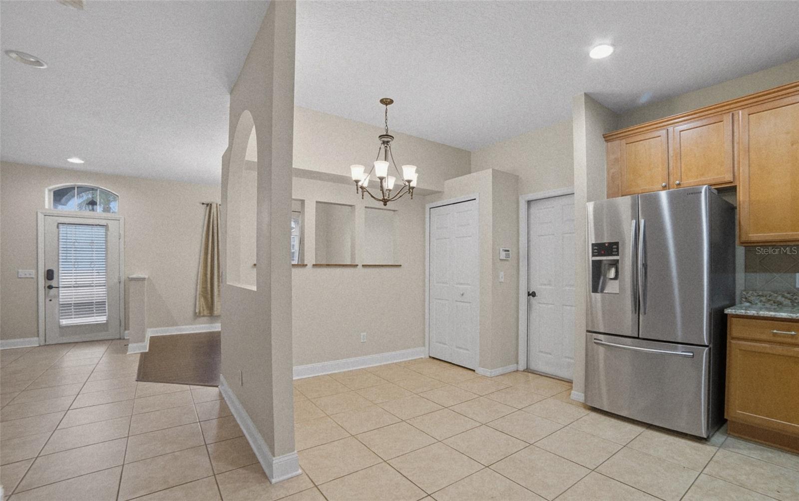

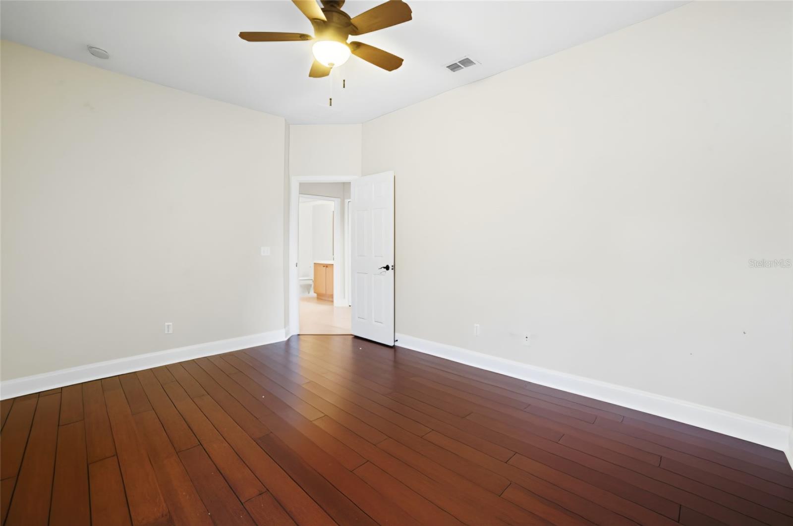
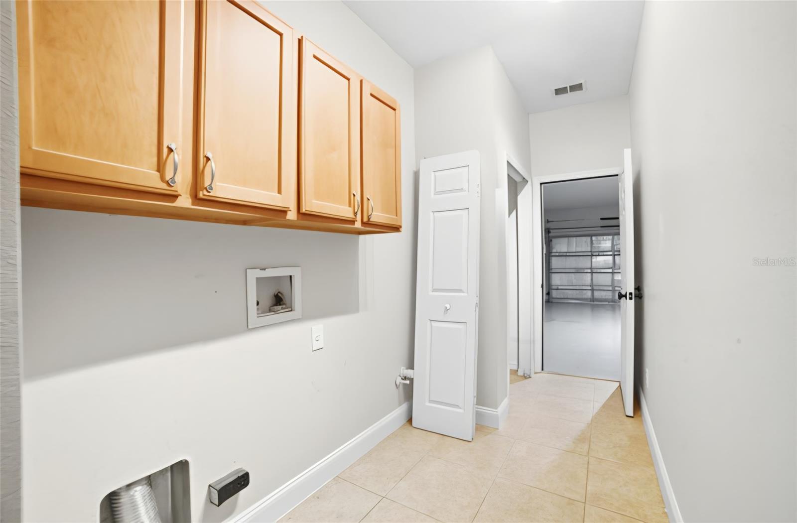
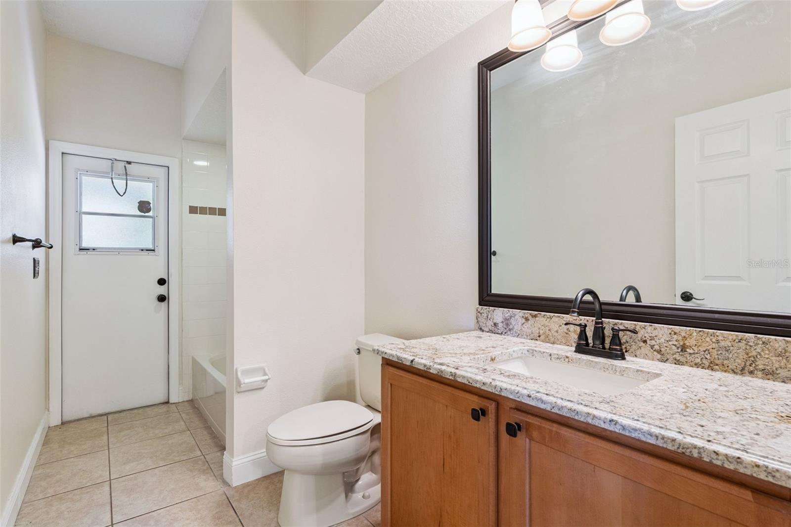
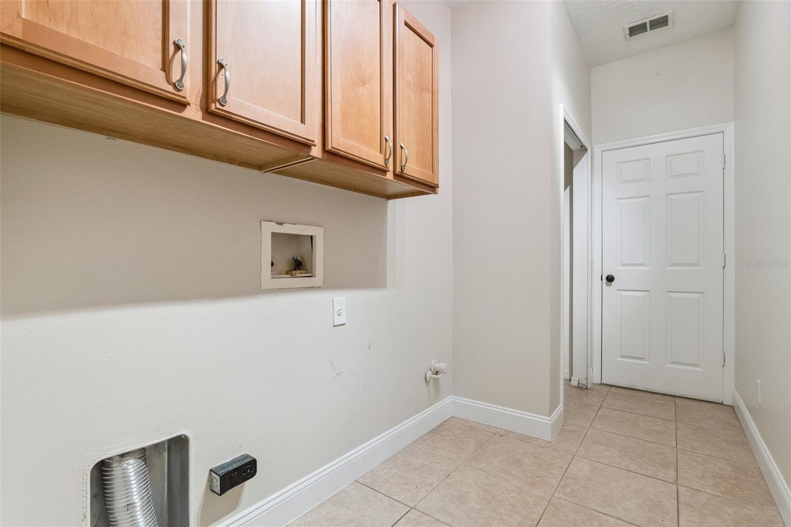
Beautiful 4-bedroom, 2-bath home in desirable Fells Cove. This well-maintained home features wood and bamboo flooring, granite countertops, 42" cabinets with crown molding, stainless steel appliances, upgraded lighting and a separate laundry room.
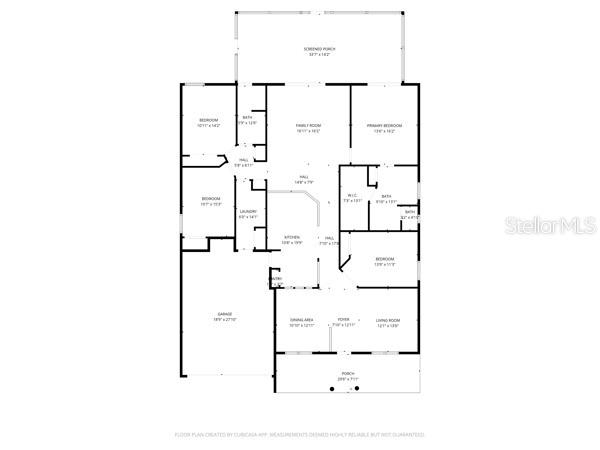
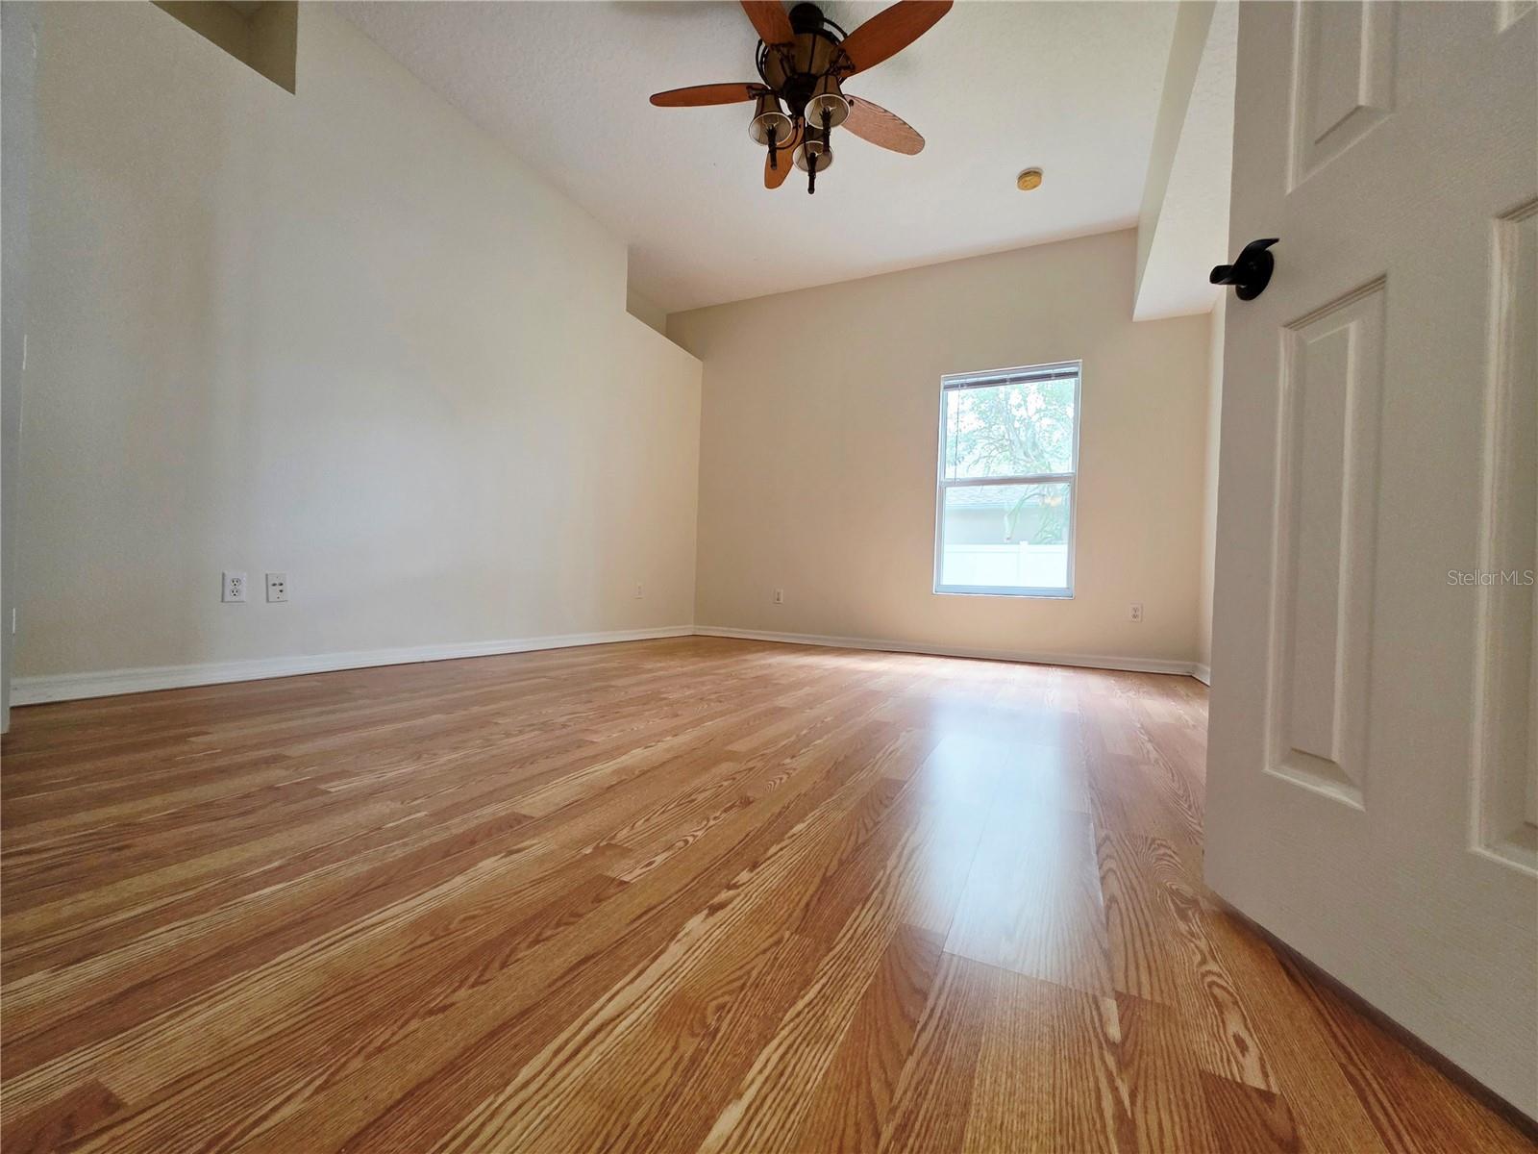
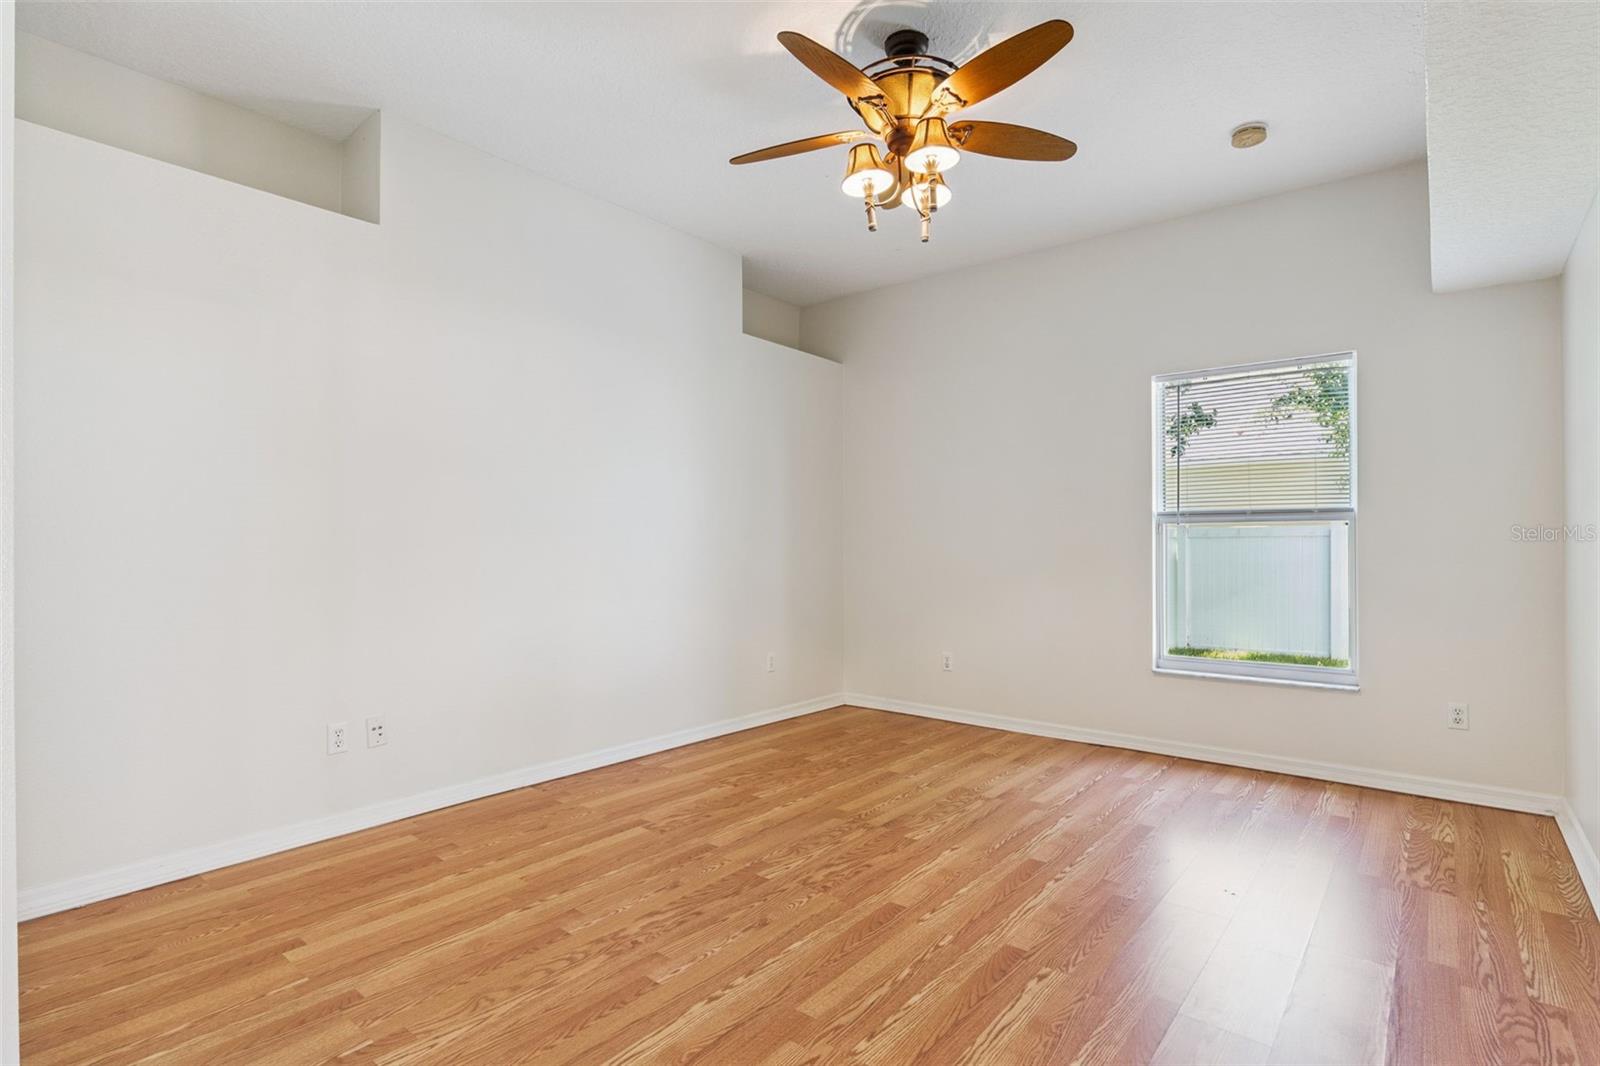
The spacious floor plan includes separate living, dining, and family rooms, plus a den/office that can easily serve as a fourth bedroom. The kitchen offers a breakfast bar, eat-in area, and opens to the family room, making it ideal for everyday living and entertaining.
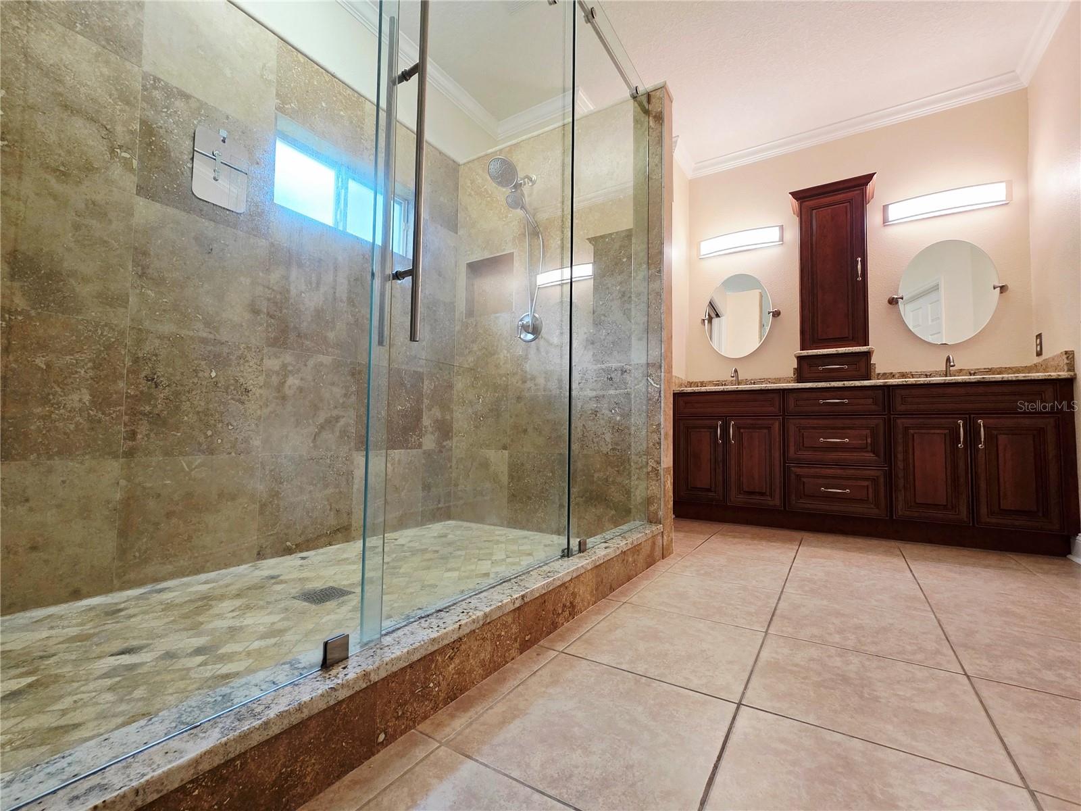
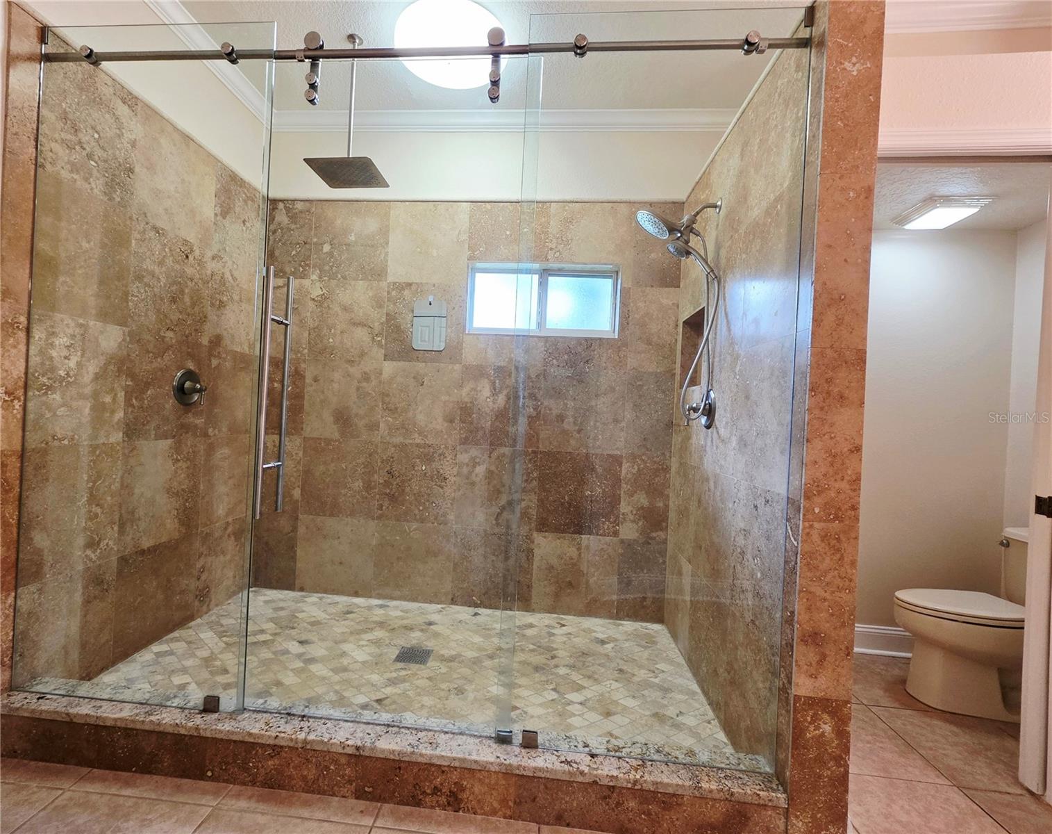
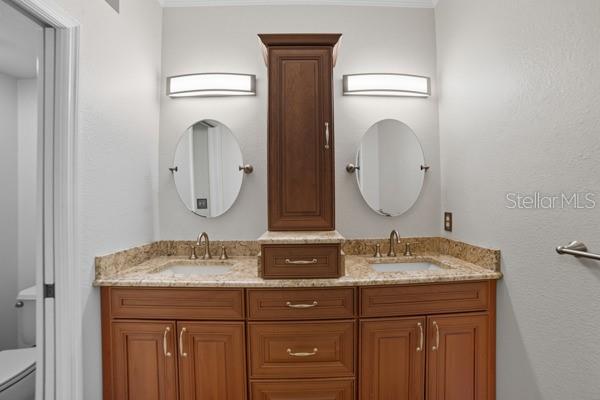
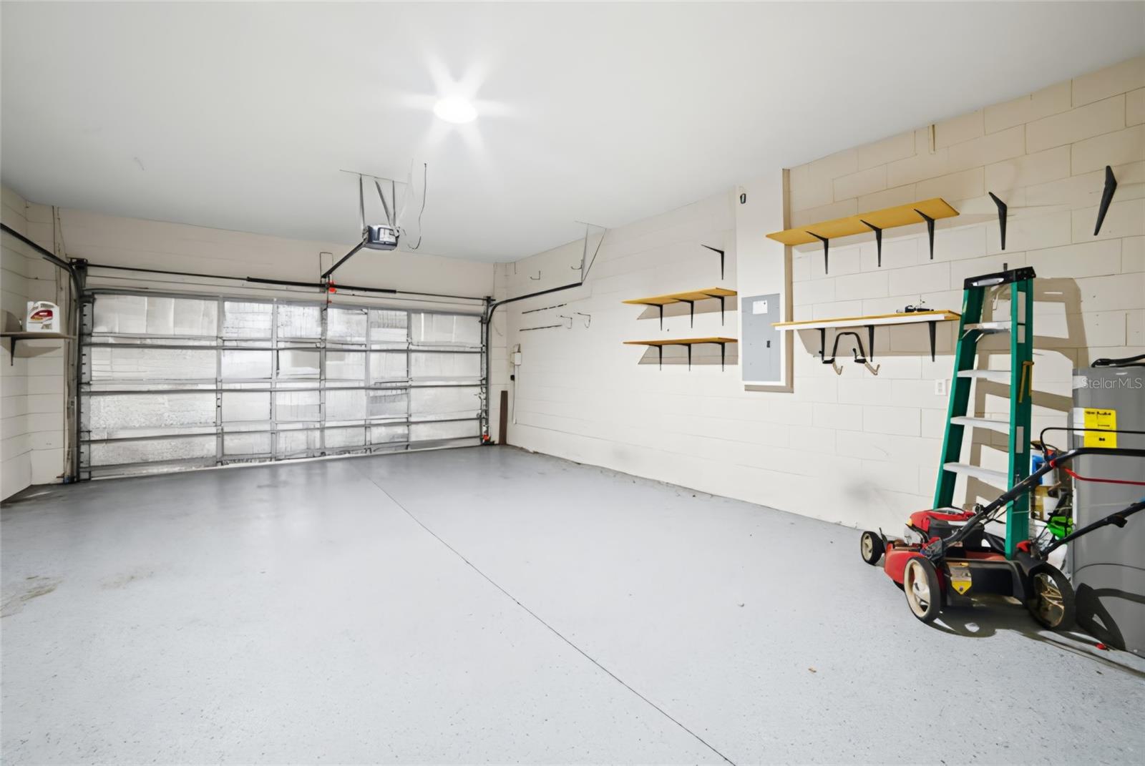
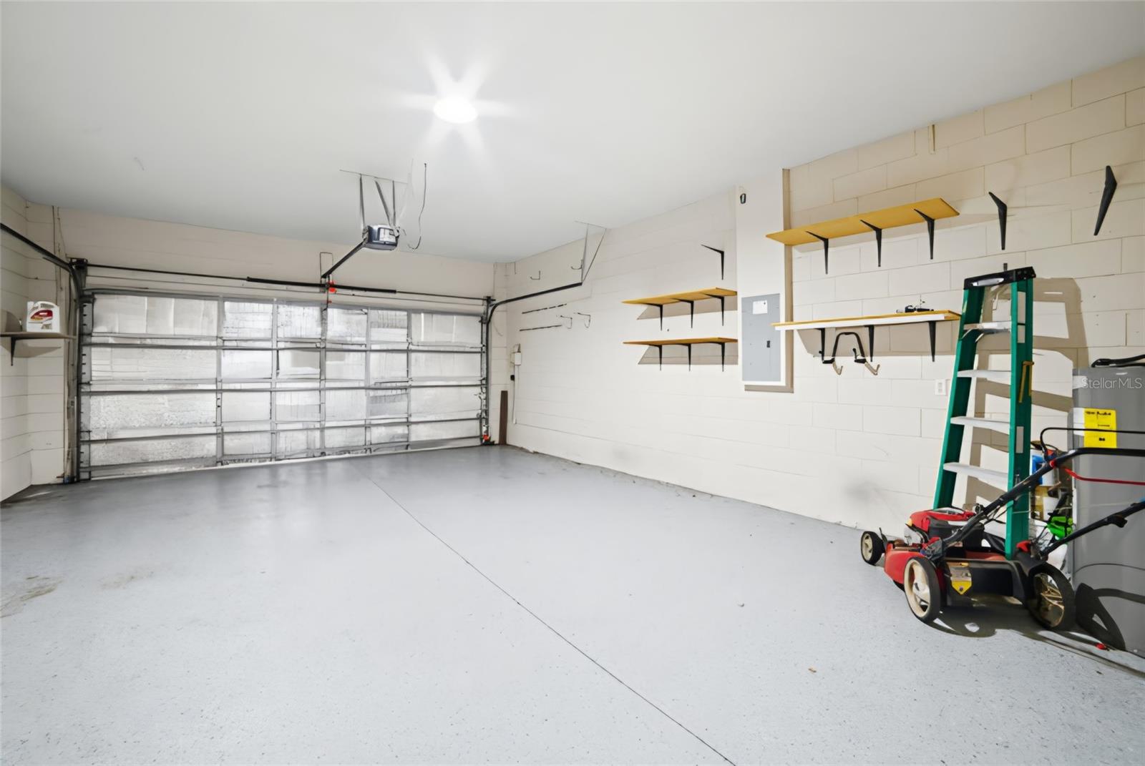
The primary suite features dual sinks and an upgraded travertine shower with a rainfall showerhead. The oversized garage includes epoxy flooring.
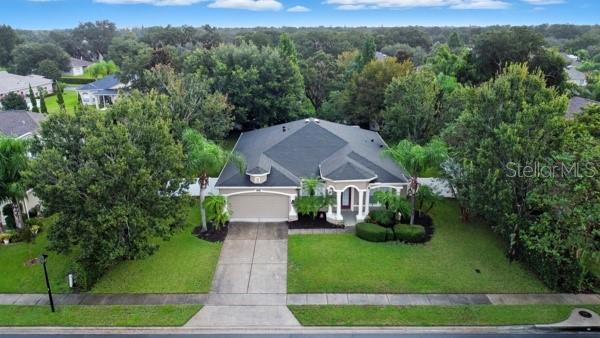
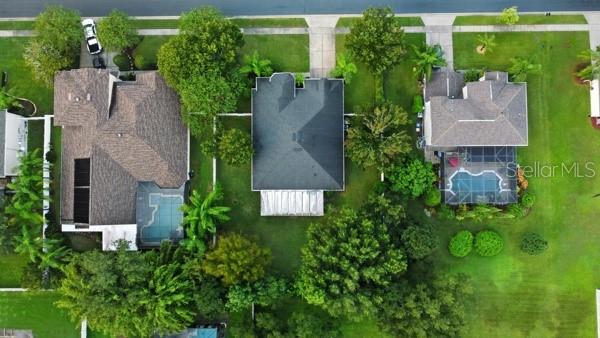
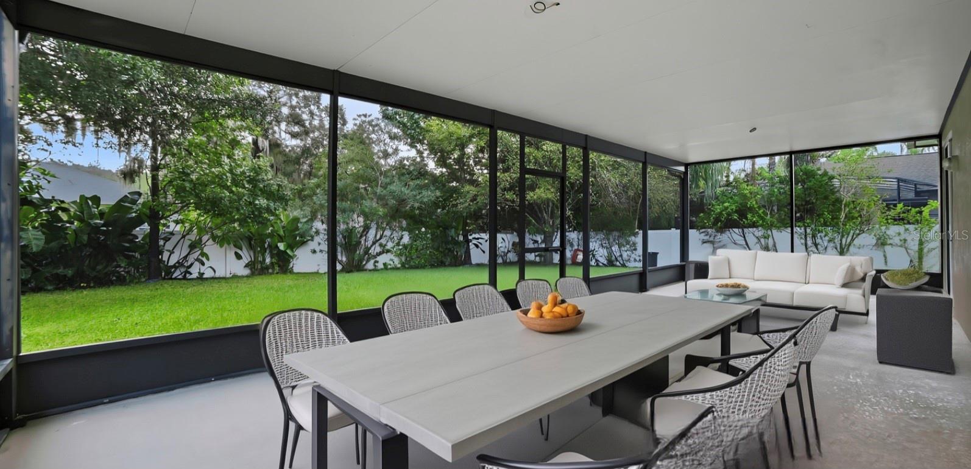
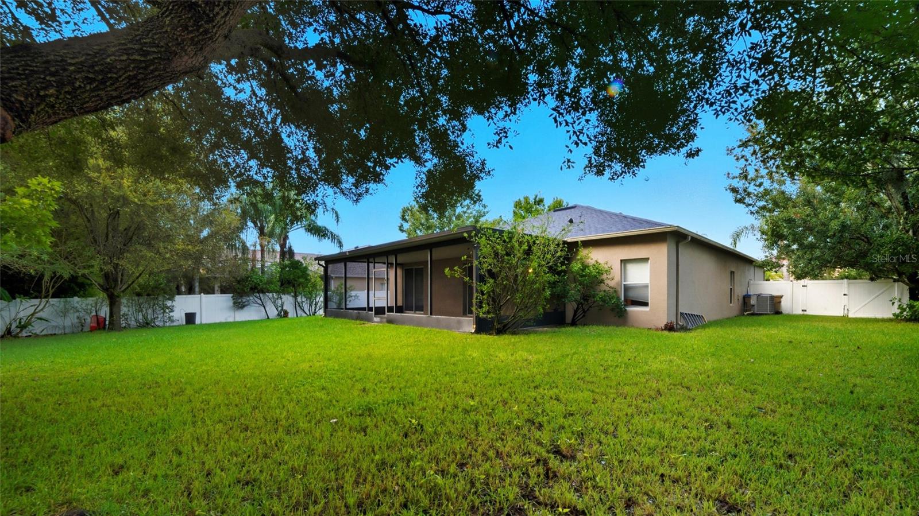
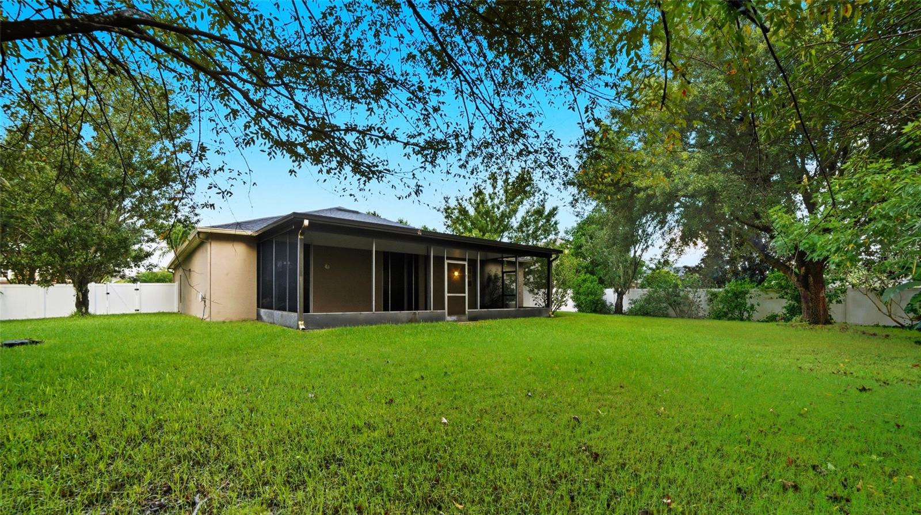
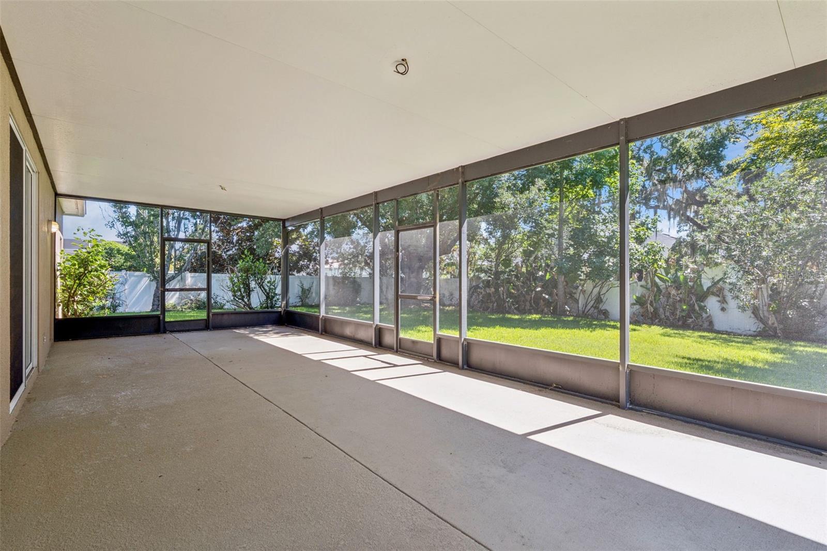
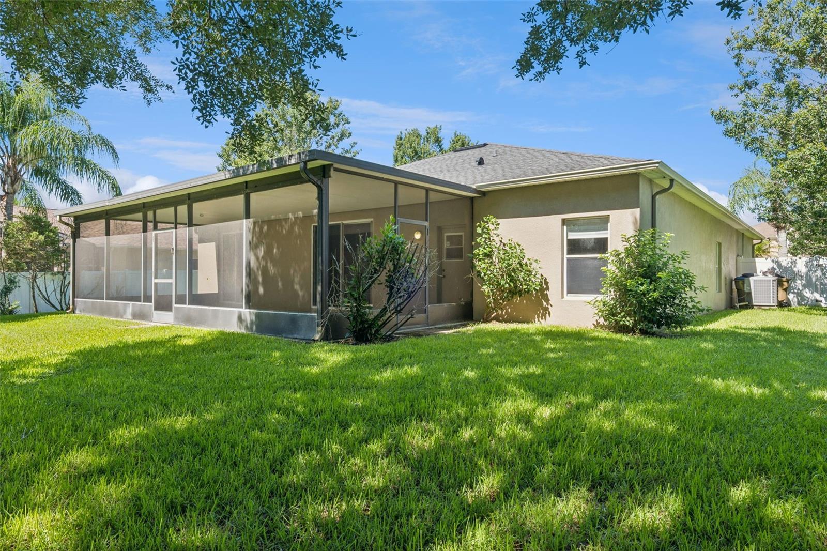
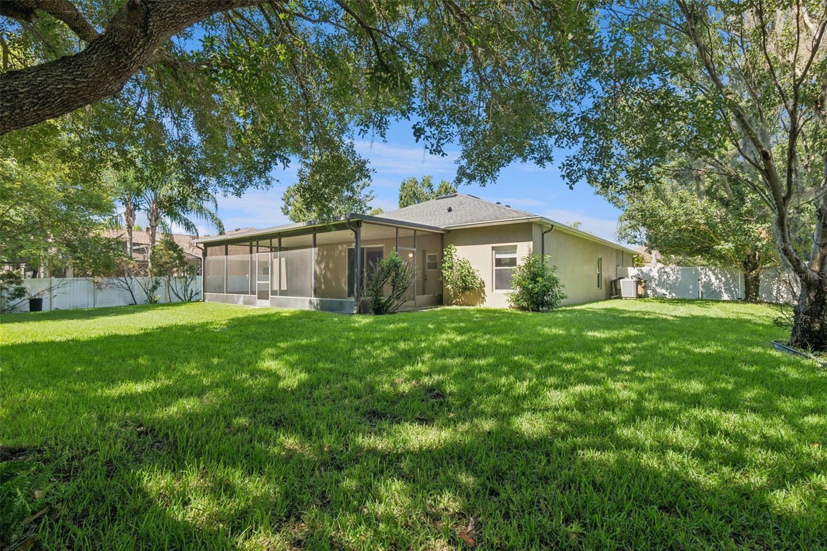
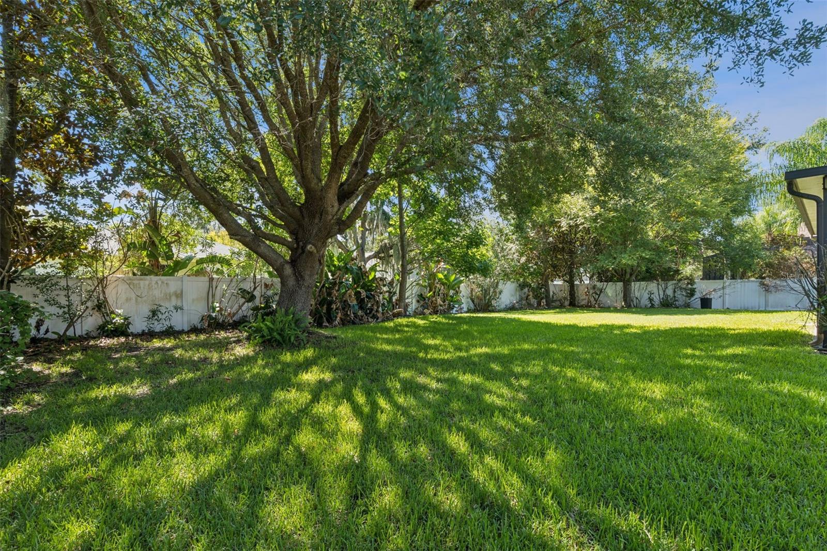
Enjoy the huge 15x35 screened patio overlooking one of the largest fully fenced backyards in the neighborhood with plenty of space for a pool. Located on a quiet street with no through traffic.
Conveniently located 16 miles from Orlando International Airport, about 30 minutes to Downtown Orlando, 25–30 minutes to major theme parks, 60–70 minutes to Kennedy Space Center and Cocoa Beach, and approximately 1.5 hours to Tampa.
Move-in ready and close to shopping, dining, golf, medical facilities, and top-rated schools, this home offers the best of the Lake Nona lifestyle while being tucked away in an established community.
Beautiful 4-bedroom, 2-bath home in desirable Fells Cove. This well-maintained home features wood and bamboo flooring, granite countertops, 42" cabinets with crown molding, stainless steel appliances, upgraded lighting and a separate laundry room.
The spacious floor plan includes separate living, dining, and family rooms, plus a den/office that can easily serve as a fourth bedroom. The kitchen offers a breakfast bar, eat-in area, and opens to the family room, making it ideal for everyday living and entertaining.
The primary suite features dual sinks and an upgraded travertine shower with a rainfall showerhead. The oversized garage includes epoxy flooring.
Enjoy the huge 15x35 screened patio overlooking one of the largest fully fenced backyards in the neighborhood with plenty of space for a pool. Located on a quiet street with no through traffic.
Conveniently located 16 miles from Orlando International Airport, about 30 minutes to Downtown Orlando, 25–30 minutes to major theme parks, 60–70 minutes to Kennedy Space Center and Cocoa Beach, and approximately 1.5 hours to Tampa.
Move-in ready and close to shopping, dining, golf, medical facilities, and top-rated schools, this home offers the best of the Lake Nona lifestyle while being tucked away in an established community.
Property Details
Basics
- Property Type
- Residential
- Property Subtype
- Single Family Residence
- MLS Number
- O6350540
- Days on Market
- 322
- Year Built
- 2004
- Levels
- One
- Direction Faces
- West
- Occupant Type
- Owner
Size & Structure
- Living Area
- 2,420 sqft
- Total Area
- 3,550 sqft
- Lot Size
- 0.34 acres
- Lot Sq Ft
- 14,985 sqft
- Bedrooms
- 4
- Full Baths
- 2
- Garage Spaces
- 2
- Stories
- 1
Interior
- Flooring
- Bamboo, Tile, Wood
- Appliances
- Range, Refrigerator
- Interior Features
- Ceiling Fans(s), Kitchen/Family Room Combo, Open Floorplan, Primary Bedroom Main Floor, Split Bedroom, Stone Counters, Thermostat
- Laundry
- Laundry Room
- A/C
- Central Air
- Heating
- Central
Exterior & Lot
- Exterior Features
- Sidewalk
- Construction
- Block, Stucco
- Roof
- Shingle
- Foundation
- Slab
Water & Pool
Community & HOA
- HOA
- Yes
- HOA Fee
- $160/Quarterly
- Pets Allowed
- Yes
- Senior Community
- Yes
- Homestead
- Yes
Utilities & Systems
- Water
- None
- Sewer
- Public Sewer
- Utilities
- Electricity Connected, Public, Water Connected
- Cooling
- Central Air
- Heating
- Central
- Flood Zone
- X
Financial
- List Price
- $519,900
- Original Price
- $620,000
- Annual Taxes
- $3,082
- Tax Year
- 2024
- Listing Terms
- Cash, Conventional, FHA
- Special Conditions
- None