1 / 41
$393,500
Active
3169 PANTANAL LANE
KISSIMMEE, FL 34747 — MAGIC VILLAGE
3 Beds
4 Baths
2,181 sqft
0.04 acres
Built 2016
About This Property
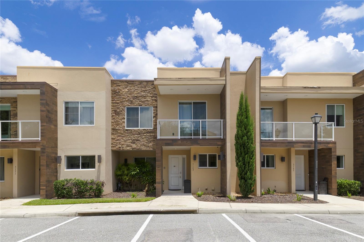
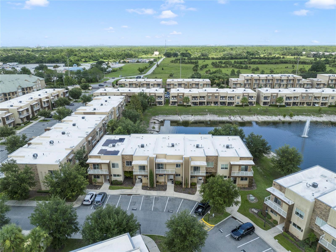
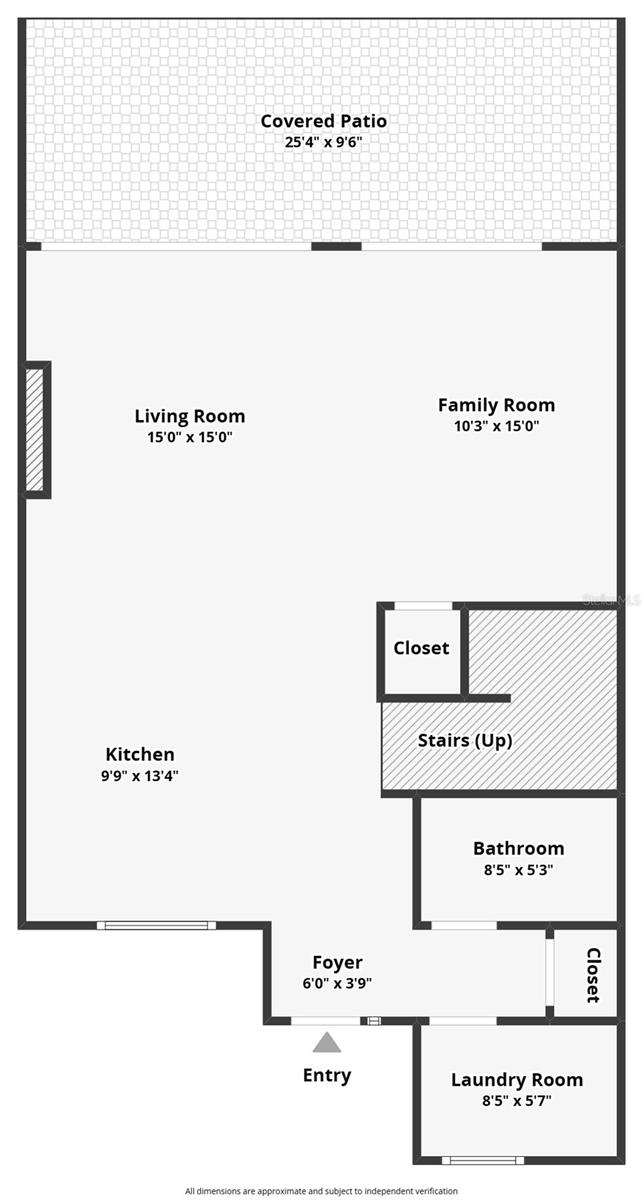
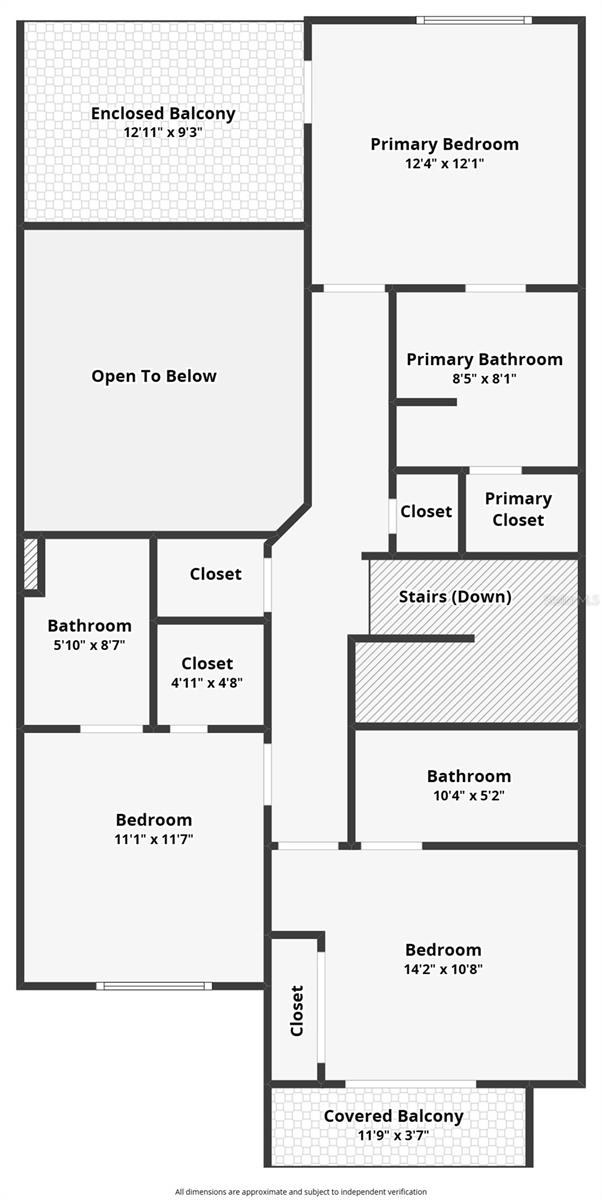
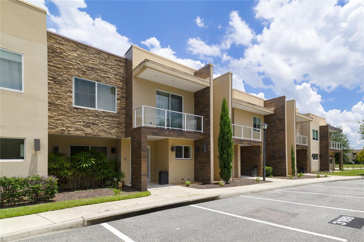
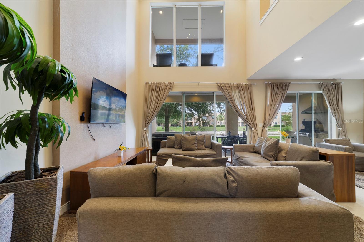
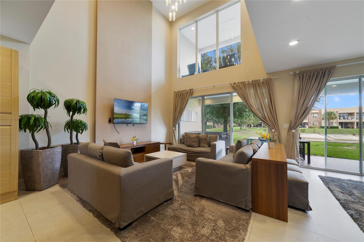
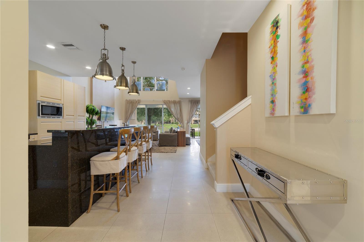
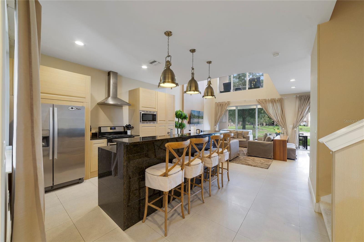
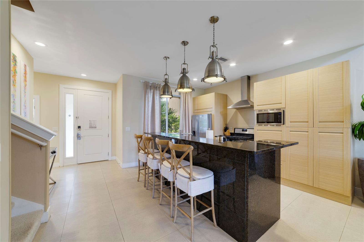
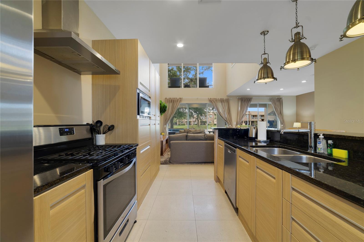
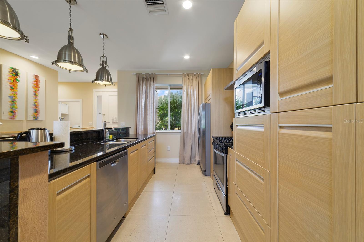
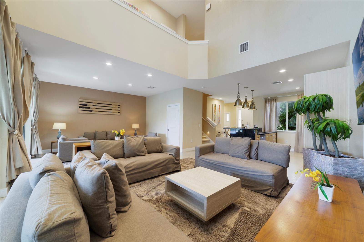
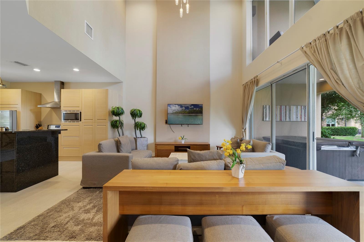
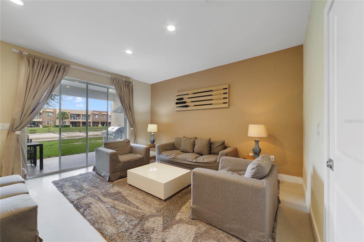
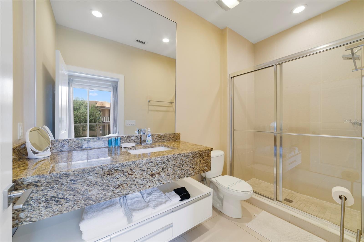
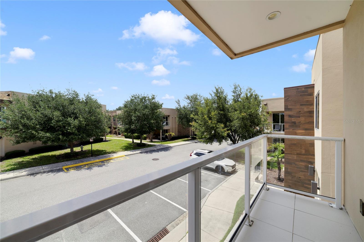
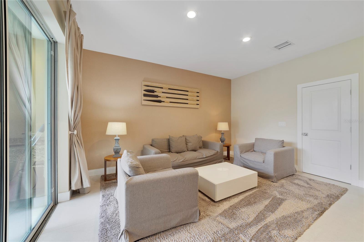
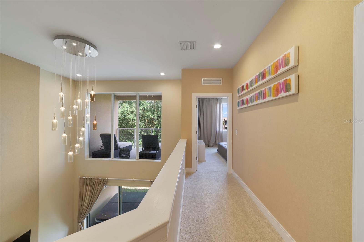
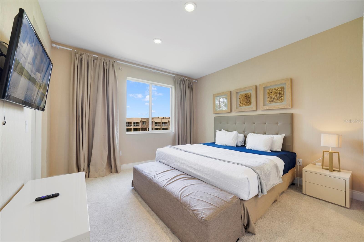
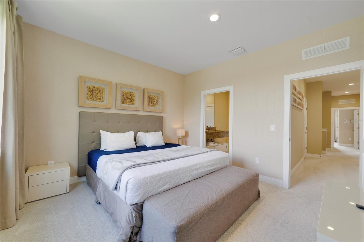
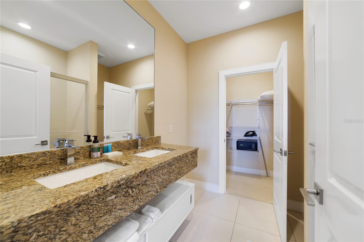
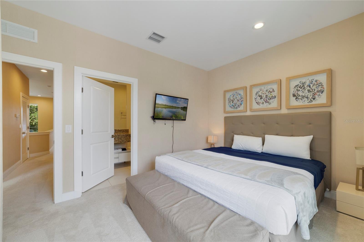
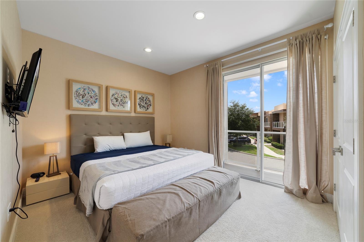
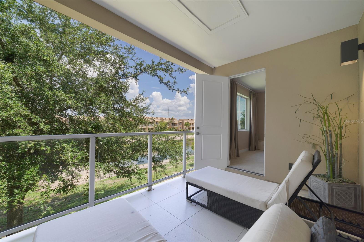
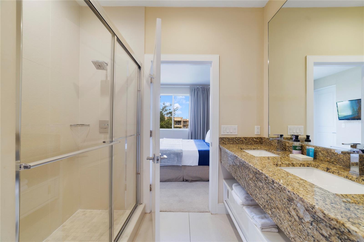
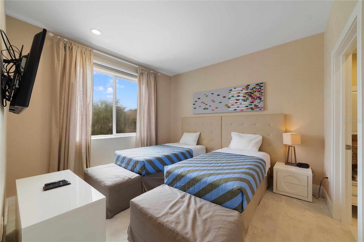
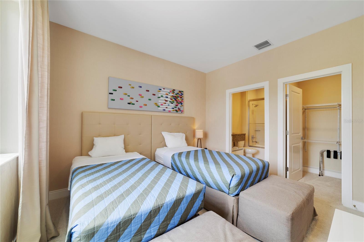
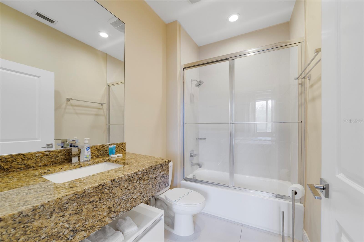
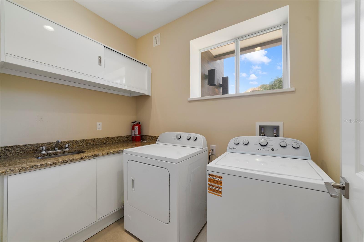
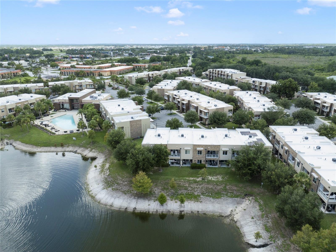
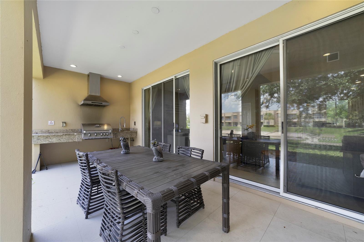
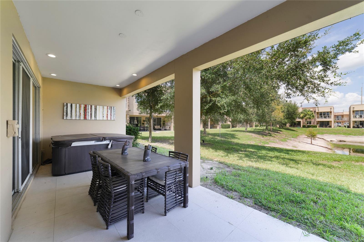
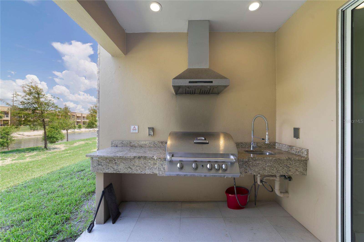
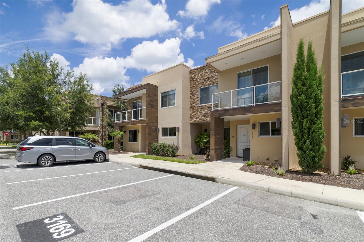
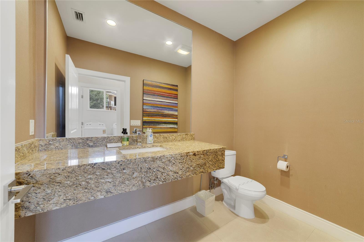
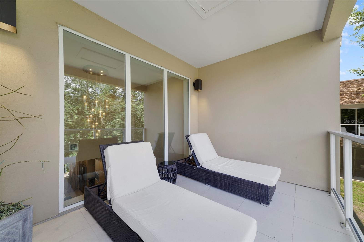
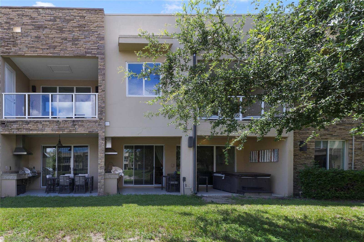
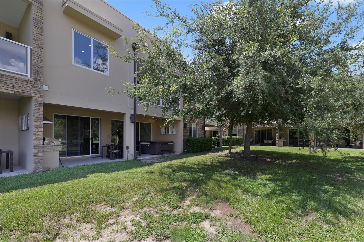
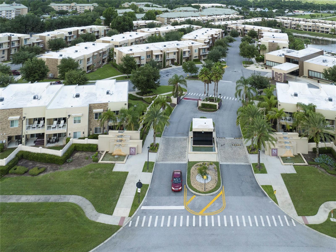
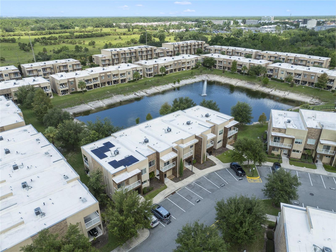
Welcome in this upscale *POND FRONTAGE*, fully furnished 3 BEDROOM | 3.5 BATH TOWNHOME, nestled in PHASE 1 of the luxurious gated community of MAGIC VILLAGE, just a few steps away from the CLUBHOUSE. Designed by the World Renowned Pininfarina Group of Italy. Walk through the front door and be amazed by this sophisticated ... open concept plan filled with natural light and impressive high ceilings! The main level features the KITCHEN with light oak finish cabinetry, dark granite countertops, isle with bar seating spaces, STAINLESS STEEL APPLIANCES such as natural gas range, range hood, built in microwave, refrigerator with ice-maker and dishwasher. The Kitchen flows into the gathering room with access to the backyard and the lanai ... featuring a HOT TUB and GOURMET KITCHEN with grill and sink, with views to the pond. The second floor features all new carpet! All the bedrooms have ENSUITE BATHROOMS and the MASTER SUITE offers a balcony with views to the pond. The laundry room with a new washer, a linen closet and half bath is located on the main level and features granite countertop and sink. The great room and all bedrooms have smart televisions! The acclaimed Clubhouse features the celebrated Italian restaurant, Villaggio, famous for its made-from-scratch gourmet pizzas, among a selection of pasta dishes and many other specialties. Minutes away from Disney parks and most central Florida area attractions! MAGIC VILLAGE is sure to afford you a wonderful short term stay experience!
Property Details
Basics
- Property Type
- Residential
- Property Subtype
- Townhouse
- MLS Number
- S5153276
- Days on Market
- 1
- Year Built
- 2016
- Levels
- Two
- Architectural Style
- Other
- Additional Rooms
- Inside Utility
- Direction Faces
- West
- Occupant Type
- Tenant
Size & Structure
- Living Area
- 2,181 sqft
- Total Area
- 2,701 sqft
- Lot Size
- 0.04 acres
- Lot Sq Ft
- 1,742 sqft
- Bedrooms
- 3
- Full Baths
- 3
- Half Baths
- 1
- Stories
- 2
Interior
- Flooring
- Carpet, Tile
- Appliances
- Dishwasher, Disposal, Dryer, Electric Water Heater, Microwave, Range, Refrigerator, Washer
- Interior Features
- Open Floorplan, PrimaryBedroom Upstairs, Solid Surface Counters, Solid Wood Cabinets, Walk-In Closet(s)
- Laundry
- Inside, Laundry Room
- Furnished
- Furnished
- A/C
- Central Air
- Heating
- Central, Electric
Exterior & Lot
- Exterior Features
- Sidewalk, Sliding Doors
- Construction
- Block, Concrete, Stucco
- Roof
- Built-Up, Other
- Foundation
- Slab
- Patio/Porch
- Covered, Rear Porch
- View
- Water
Water & Pool
- Waterfront
- Yes — Pond
- Water View
- Pond
- Spa
- Yes — Above Ground, Heated
Community & HOA
- HOA
- Yes
- HOA Fee
- $648/Monthly
- Community Features
- Fitness Center, Playground, Pool
- Pets Allowed
- No
- Security
- Smoke Detector(s)
Utilities & Systems
- Water
- Public
- Sewer
- Public Sewer
- Utilities
- BB/HS Internet Available, Cable Available, Electricity Available, Phone Available, Public, Water Available
- Cooling
- Central Air
- Heating
- Central, Electric
- Flood Zone
- X
- Parking
- Open
Financial
- List Price
- $393,500
- Annual Taxes
- $5,169
- Tax Year
- 2025
- Listing Terms
- Cash, Conventional
- Special Conditions
- None
- Possession
- Close Of Escrow