1 / 29
$349,990
Original: $359,990
Active
3166 SWEET ACRES PLACE
ST CLOUD, FL 34772 — GRAMERCY FARMS PH 9B
3 Beds
2 Baths
1,547 sqft
0.15 acres
Built 2022
2-Car Garage
About This Property
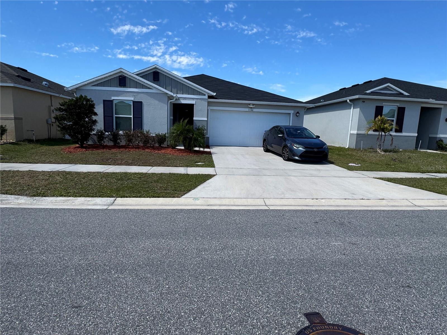
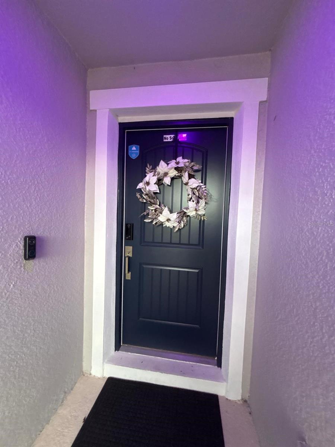
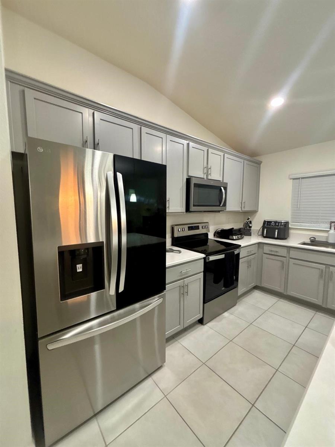
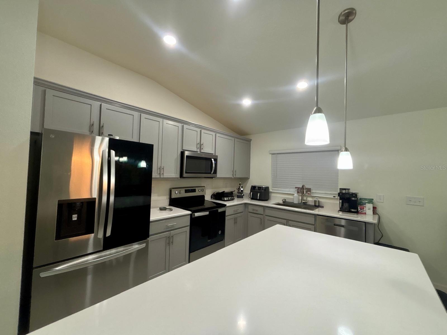
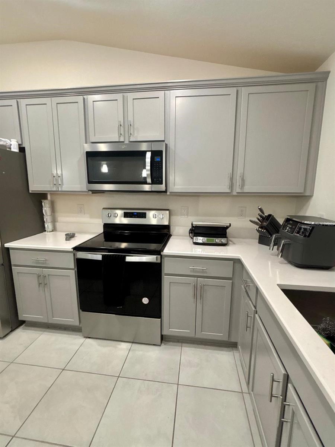
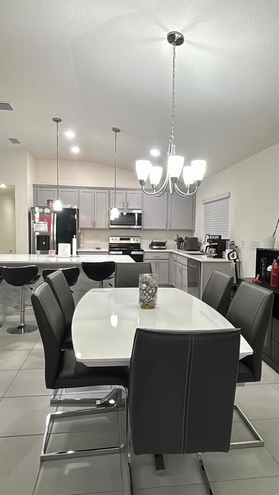
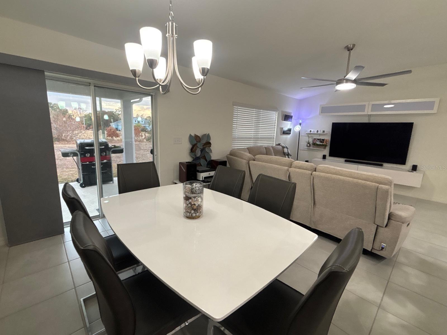
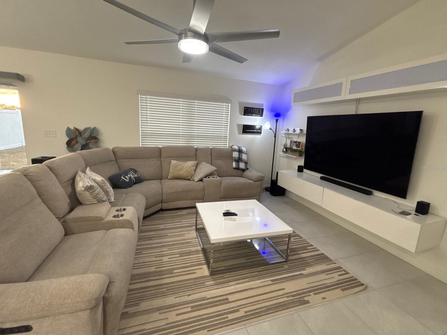
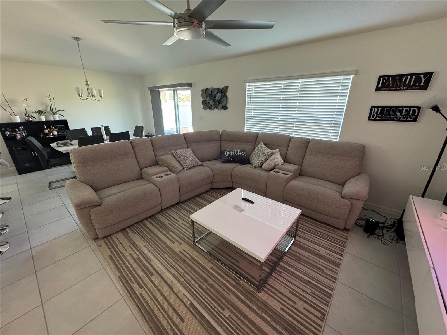
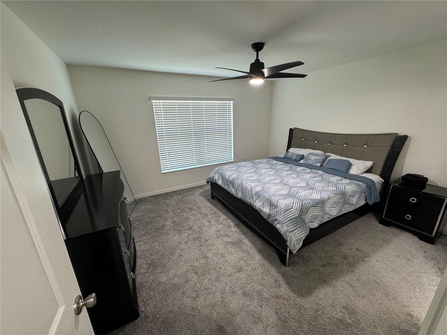
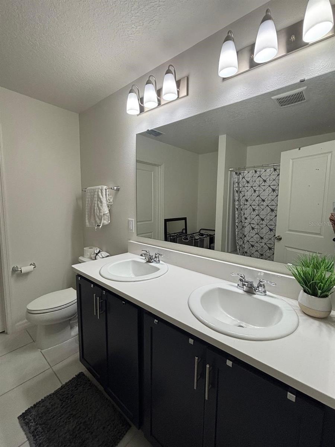
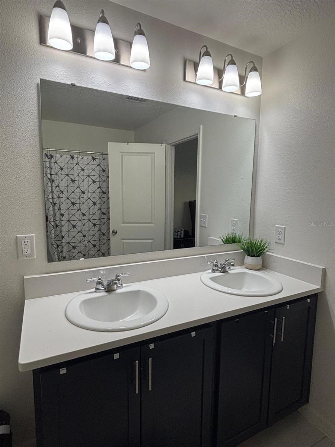
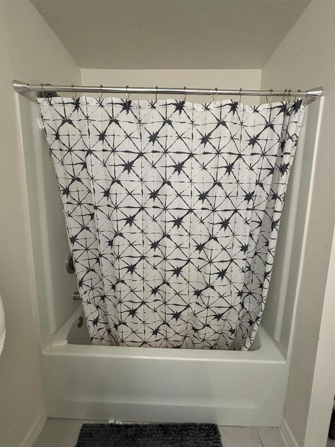
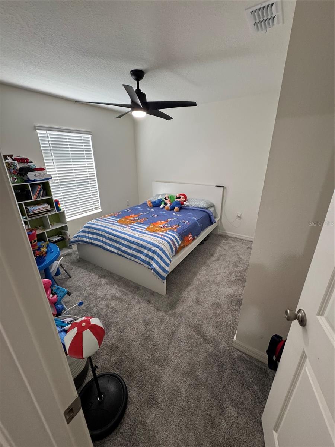
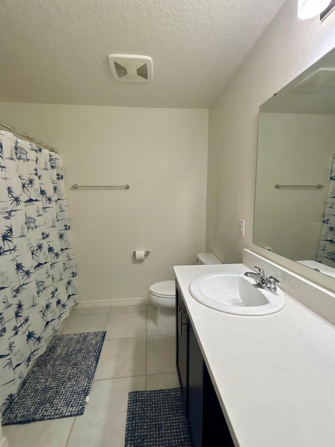
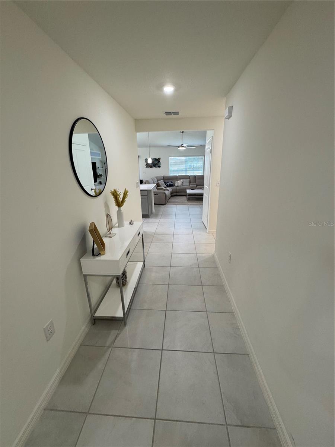
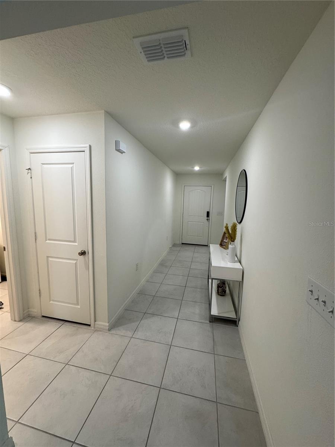
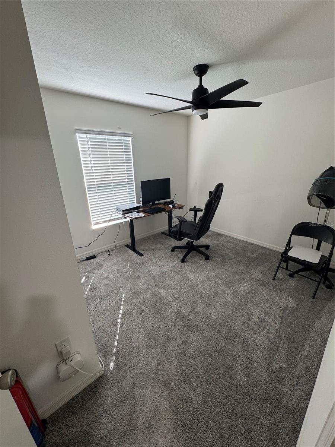
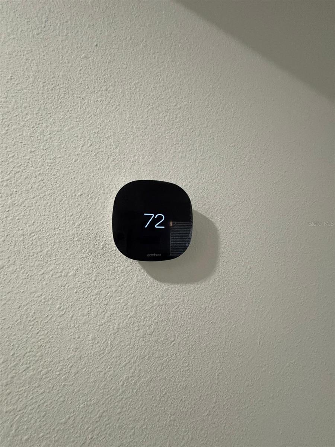
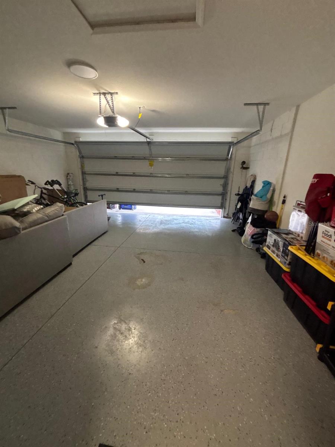
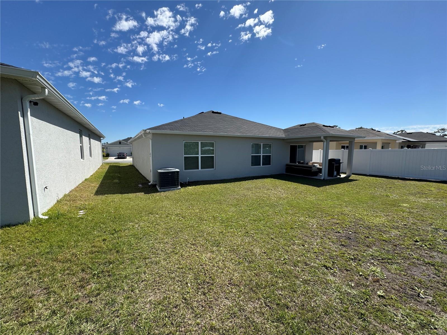
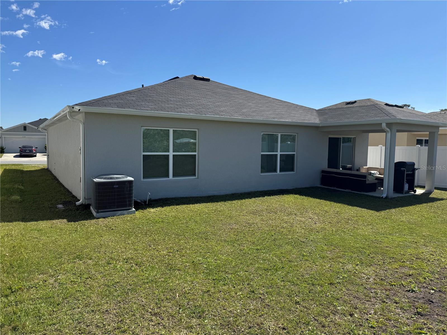
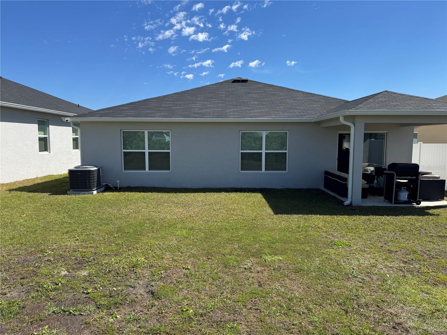
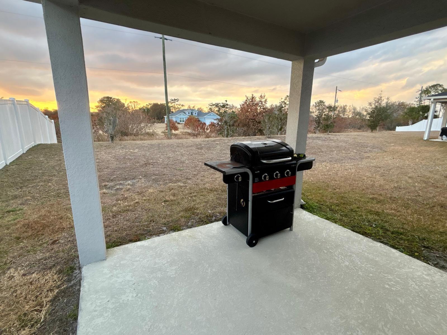
**Why wait to build when you can move right into this LIKE-NEW 2022 Home!!** Experience MODERN comfort and smart living in this beautifully designed house located in one of St. Cloud’s most sought-after communities. Offering 3 bedrooms, 2 bathrooms, and a spacious 2-car garage. The open-concept floor plan creates a bright, welcoming atmosphere ideal for both entertaining and daily living. Tile flooring flows throughout the main areas. The stylish kitchen features stainless steel appliances, including a sleek InstaView glass refrigerator that adds both convenience and sophistication. Enjoy true Florida indoor-outdoor living with sliding glass doors enhanced by a smart blackout shade, leading to a covered lanai perfect for relaxing evenings or weekend gatherings!! The backyard offers a nice view with room to personalize your outdoor space. SMART-HOME upgrades include Wi-Fi–controlled water heater, thermostat, and garage door opener, giving you convenience, efficiency, and control from anywhere.
Ideally located near shopping, dining, recreation, and major commuter routes, this move-in-ready home offers the perfect balance of comfort, technology, and location. **A standout opportunity you won’t want to miss!**
Ideally located near shopping, dining, recreation, and major commuter routes, this move-in-ready home offers the perfect balance of comfort, technology, and location. **A standout opportunity you won’t want to miss!**
Property Details
Basics
- Property Type
- Residential
- Property Subtype
- Single Family Residence
- MLS Number
- S5143876
- Days on Market
- 215
- Year Built
- 2022
- Levels
- One
- Direction Faces
- West
- Occupant Type
- Owner
Size & Structure
- Living Area
- 1,547 sqft
- Total Area
- 2,130 sqft
- Lot Size
- 0.15 acres
- Lot Sq Ft
- 6,534 sqft
- Bedrooms
- 3
- Full Baths
- 2
- Garage Spaces
- 2
- Stories
- 1
Interior
- Flooring
- Carpet, Tile
- Appliances
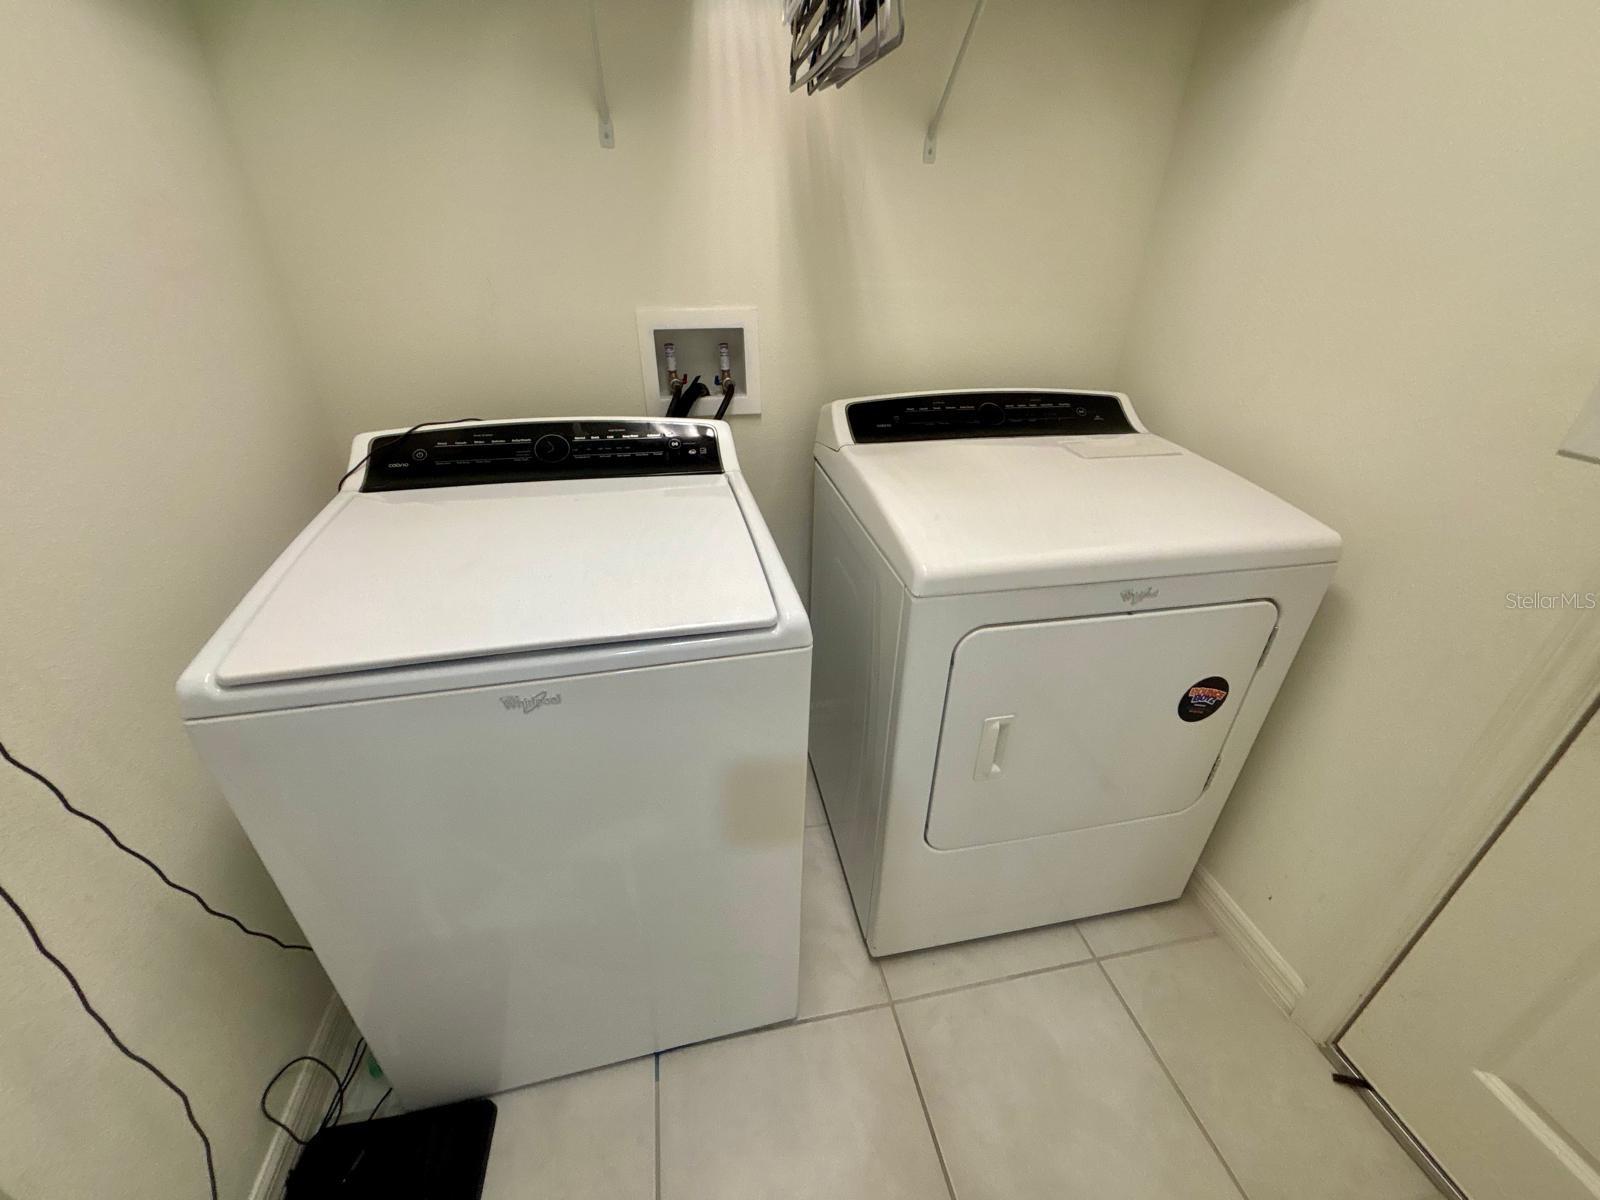
- Dishwasher, Disposal, Dryer, Microwave, Range, Refrigerator, Washer
- Interior Features
- Open Floorplan, Thermostat, Walk-In Closet(s)
- Laundry
- Laundry Room
- Furnished
- Unfurnished
- A/C
- Central Air
- Heating
- Electric
Exterior & Lot
- Exterior Features
- Rain Gutters
- Construction
- Block
- Roof
- Shingle
- Foundation
- Block
Water & Pool
Community & HOA
- HOA
- Yes
- HOA Fee
- $84/Annually
- HOA Amenities
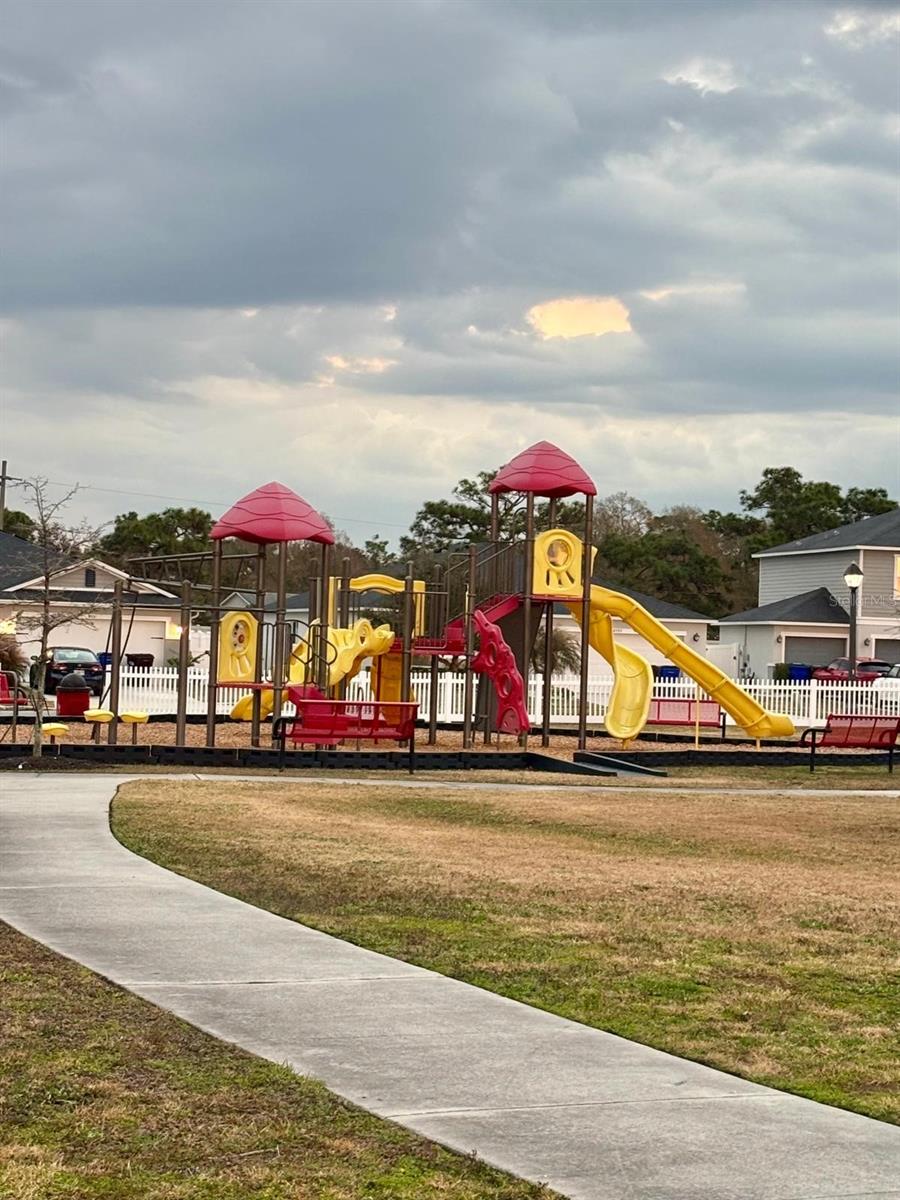
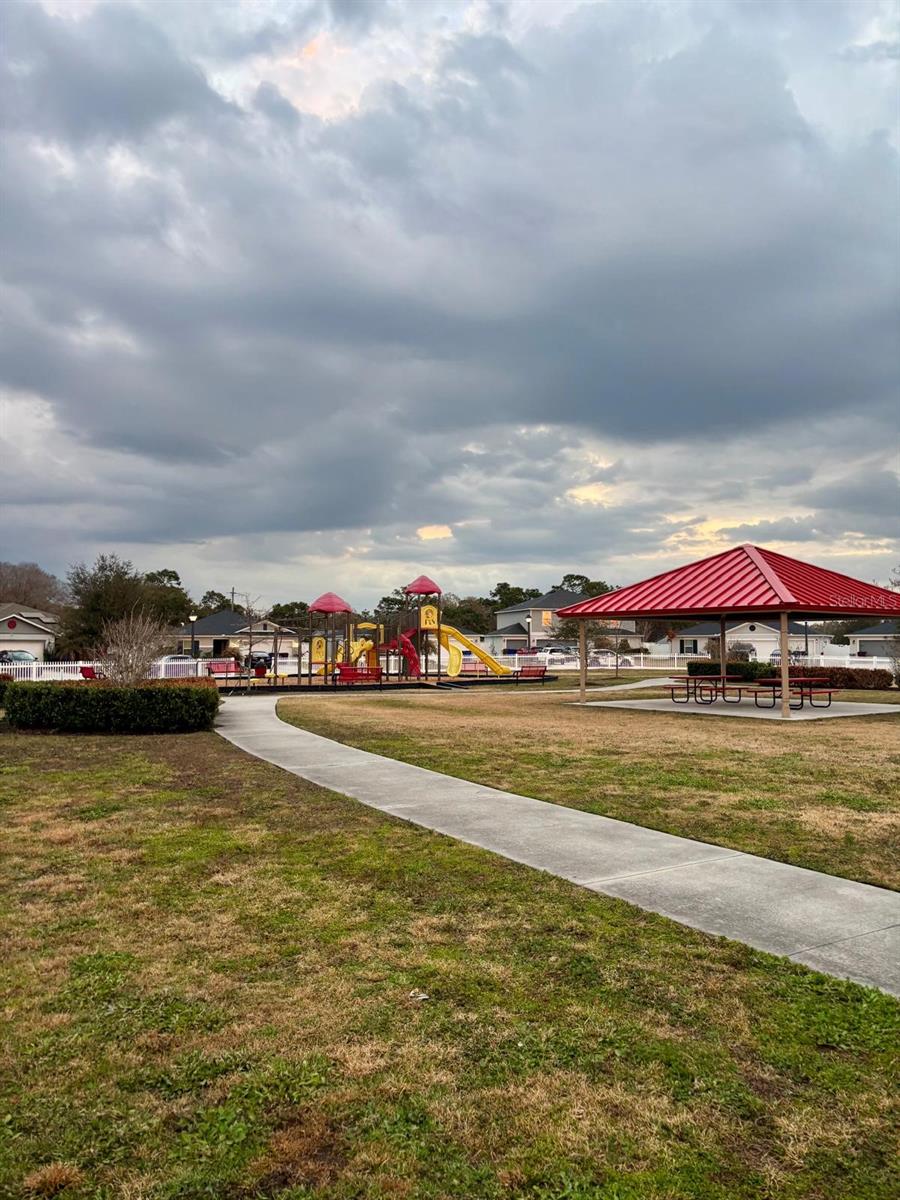
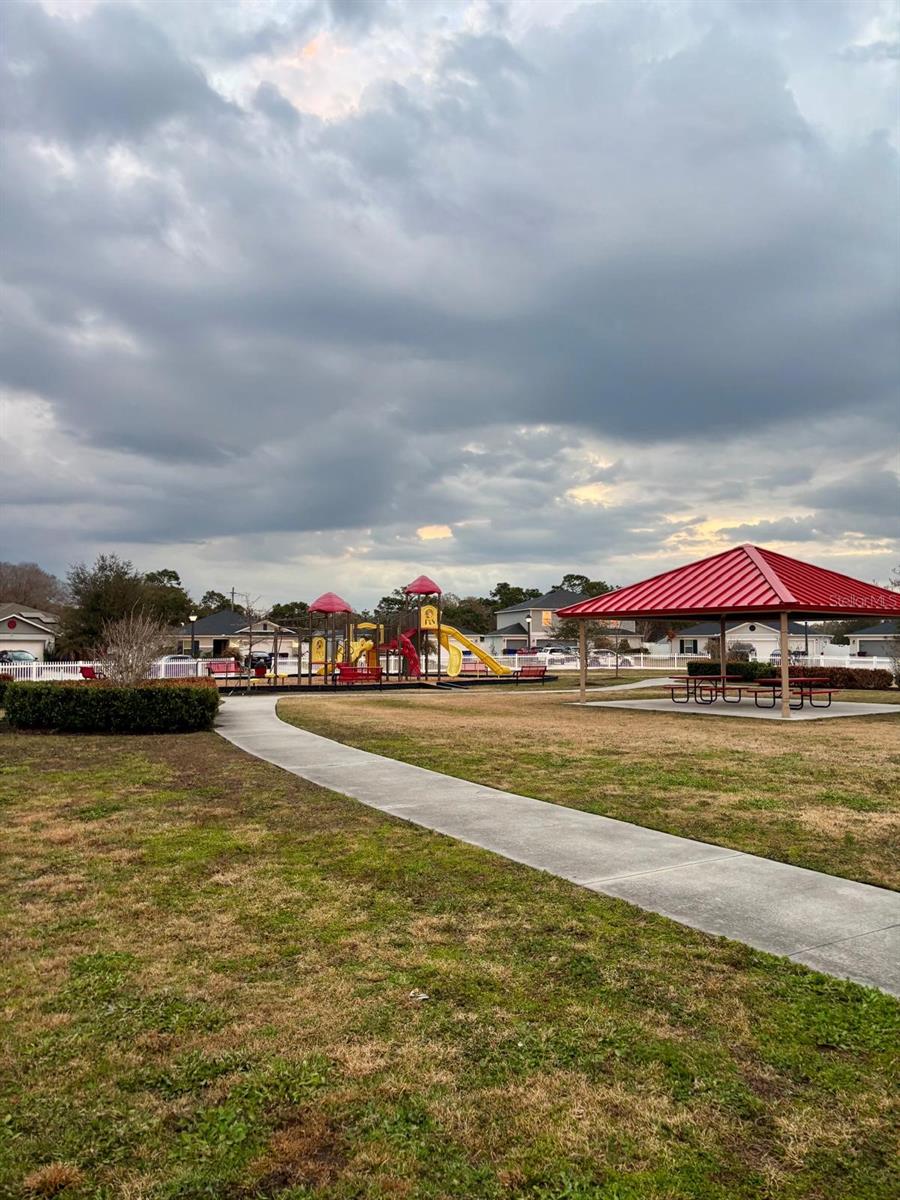
- Playground
- Pets Allowed
- Cats OK, Dogs OK
- CDD
- Yes
- Homestead
- Yes
Utilities & Systems
- Water
- Public
- Sewer
- Public Sewer
- Utilities
- Cable Available, Electricity Connected, Water Connected
- Cooling
- Central Air
- Heating
- Electric
- Flood Zone
- X
- Energy Efficient
- Windows
Financial
- List Price
- $349,990
- Original Price
- $359,990
- Annual Taxes
- $6,611
- Tax Year
- 2025
- Listing Terms
- Cash, Conventional, FHA, VA Loan
- Special Conditions
- None
Schools
- Elementary
- Hickory Tree Elem
- Middle School
- Harmony Middle
- High School
- Harmony High