1 / 36
$519,900
Original: $524,990
Active
3162 EASTGROVE TERRACE
SANFORD, FL 32771 — EASTGROVE
5 Beds
3 Baths
2,568 sqft
0.13 acres
Built 2022
2-Car Garage
About This Property
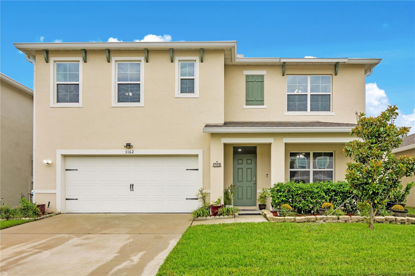
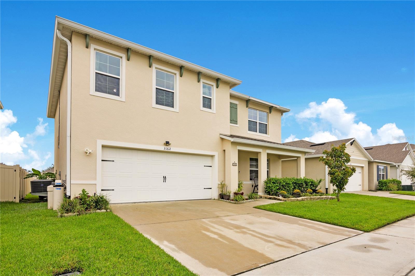
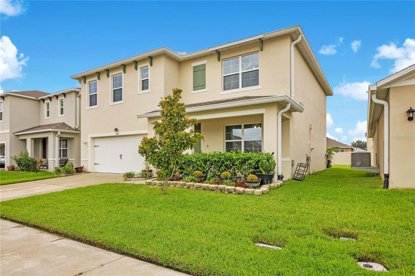
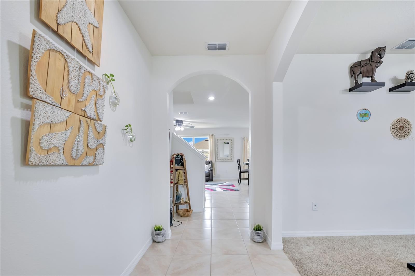
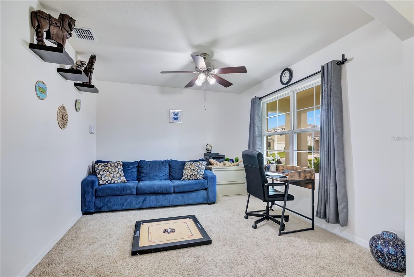
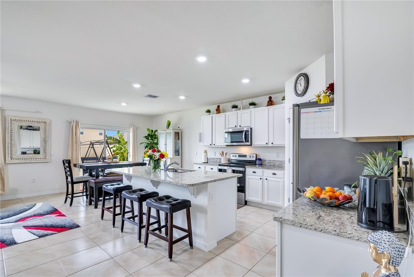
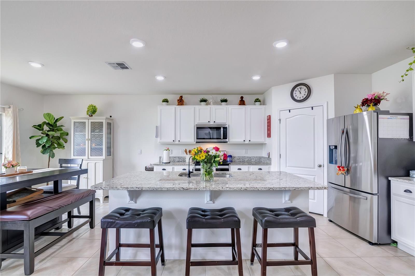
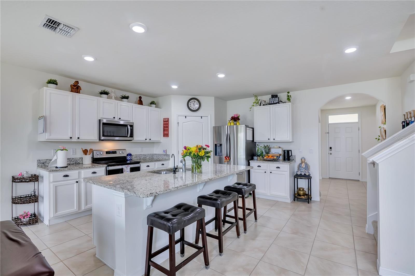
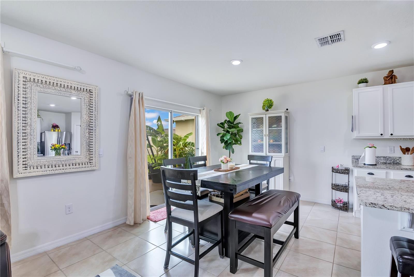
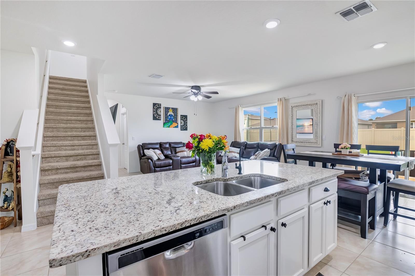
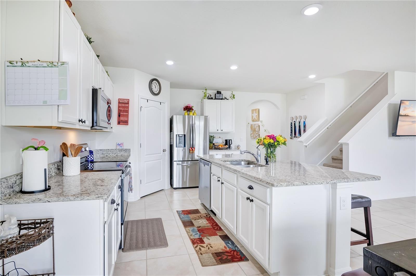
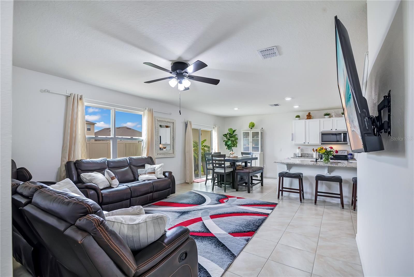
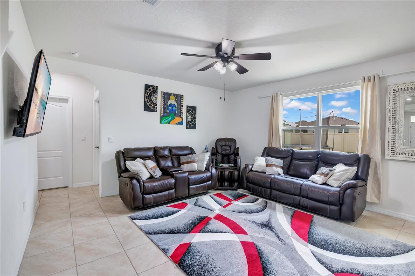
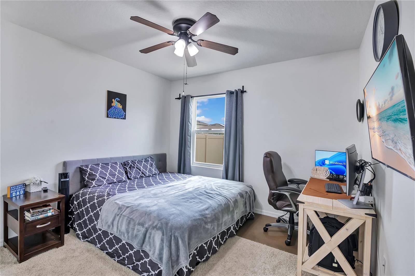
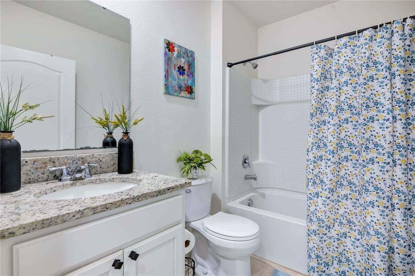
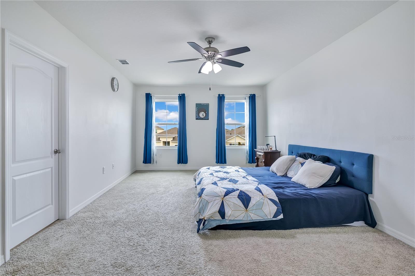
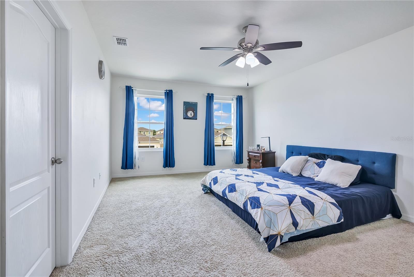
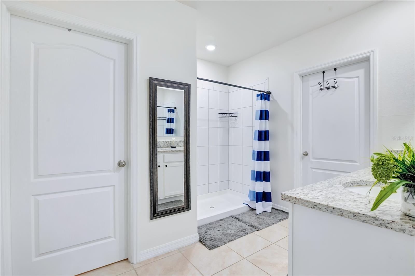
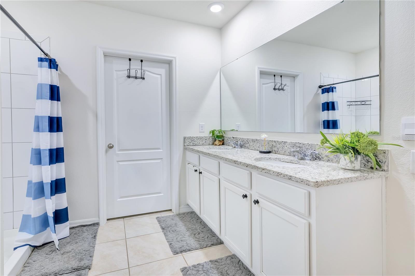
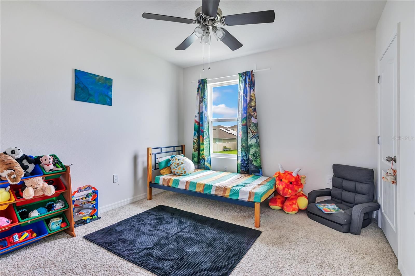
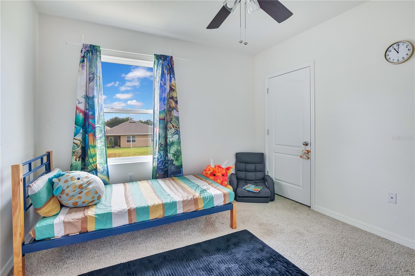
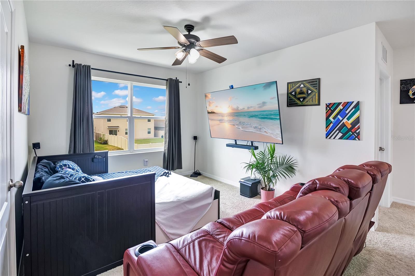
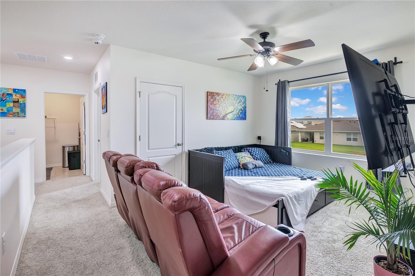
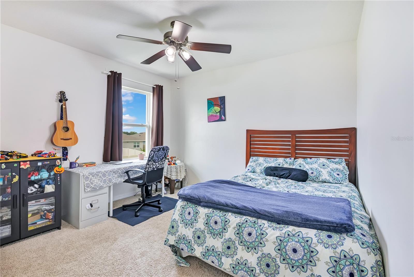
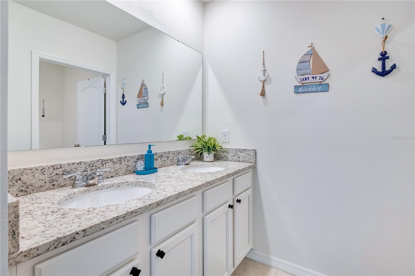
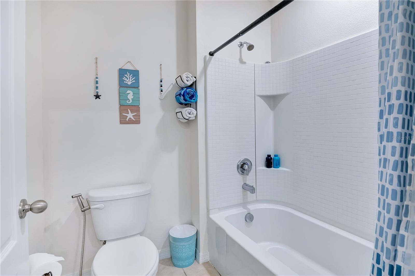
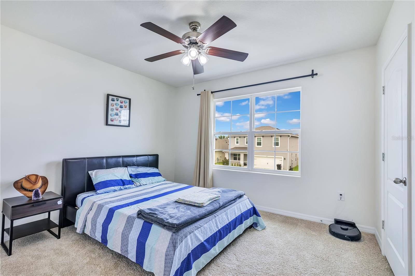
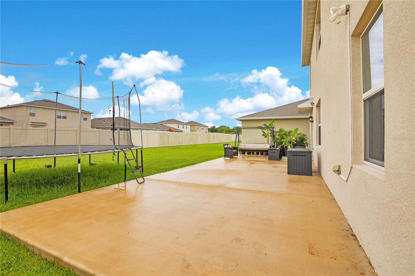
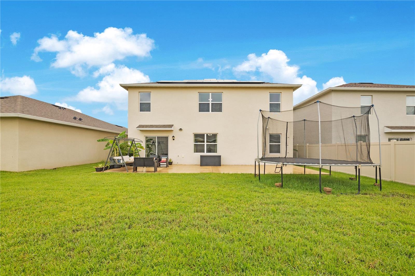
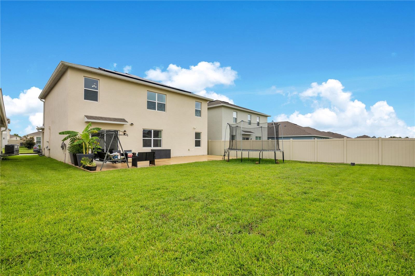
Welcome to this stunning 5-bedroom, 3-bath home in the gated Eastgrove community! Offering 2,568 sq. ft. of thoughtfully designed living space with a 2-car garage, this move-in-ready residence is ideal for modern family living. The open-concept kitchen is the heart of the home, featuring granite countertops, stainless steel appliances, a spacious center island, walk-in pantry, and a reverse osmosis filtration system for drinking and cooking water. The main level also offers a flexible front room and a full bedroom and bath, perfect for guests, a home office, or extended family. Upstairs, a large loft provides the perfect media or play space, surrounded by three secondary bedrooms and the private primary suite. The primary retreat boasts an en-suite bath with a tiled walk-in shower, dual vanities, a walk-in closet plus an additional closet, while the second bathroom includes dual sinks and a linen closet. Enjoy outdoor living in the expansive, fully fenced backyard featuring an extended 45' x 15' concrete patio, providing plenty of space for entertaining, outdoor dining, or relaxing under the stars.
Additional upgrades include solar panels, a whole-home water softener, reverse osmosis kitchen filtration, an HVAC system enhanced with UV light and air purification, newer HVAC coils, and a smart garage door opener.
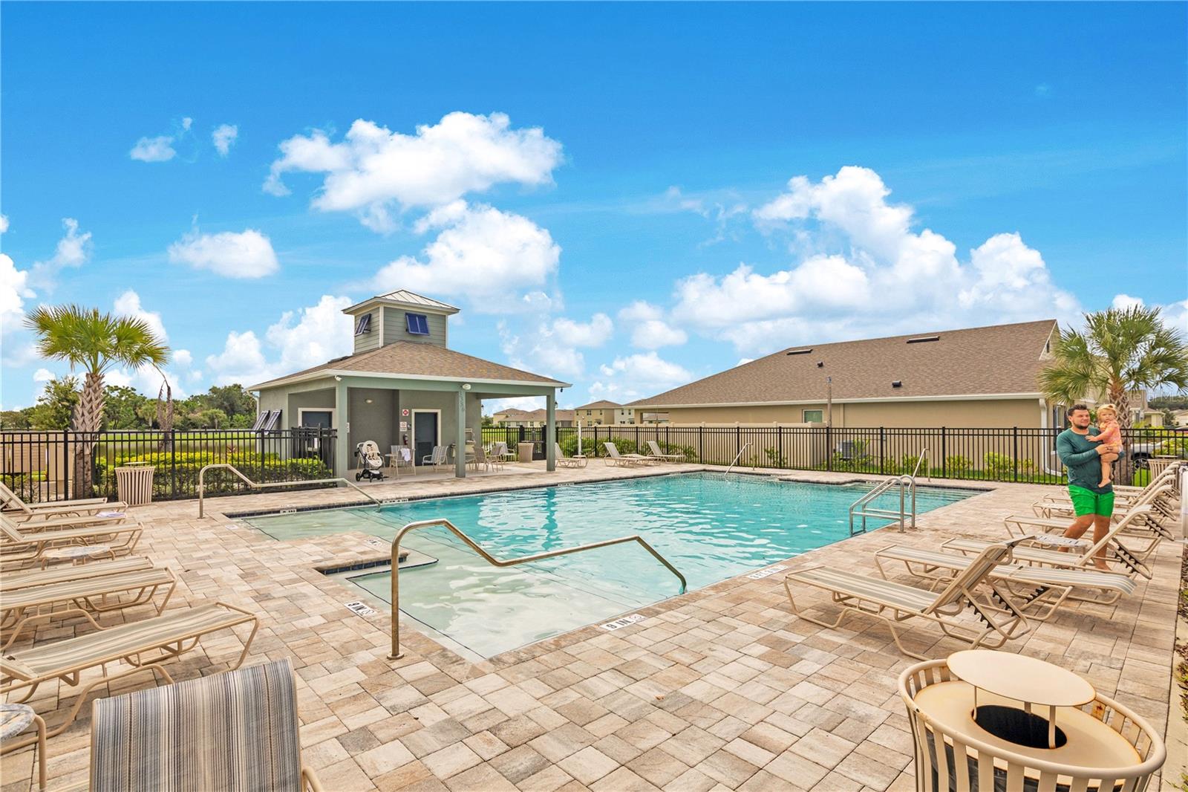
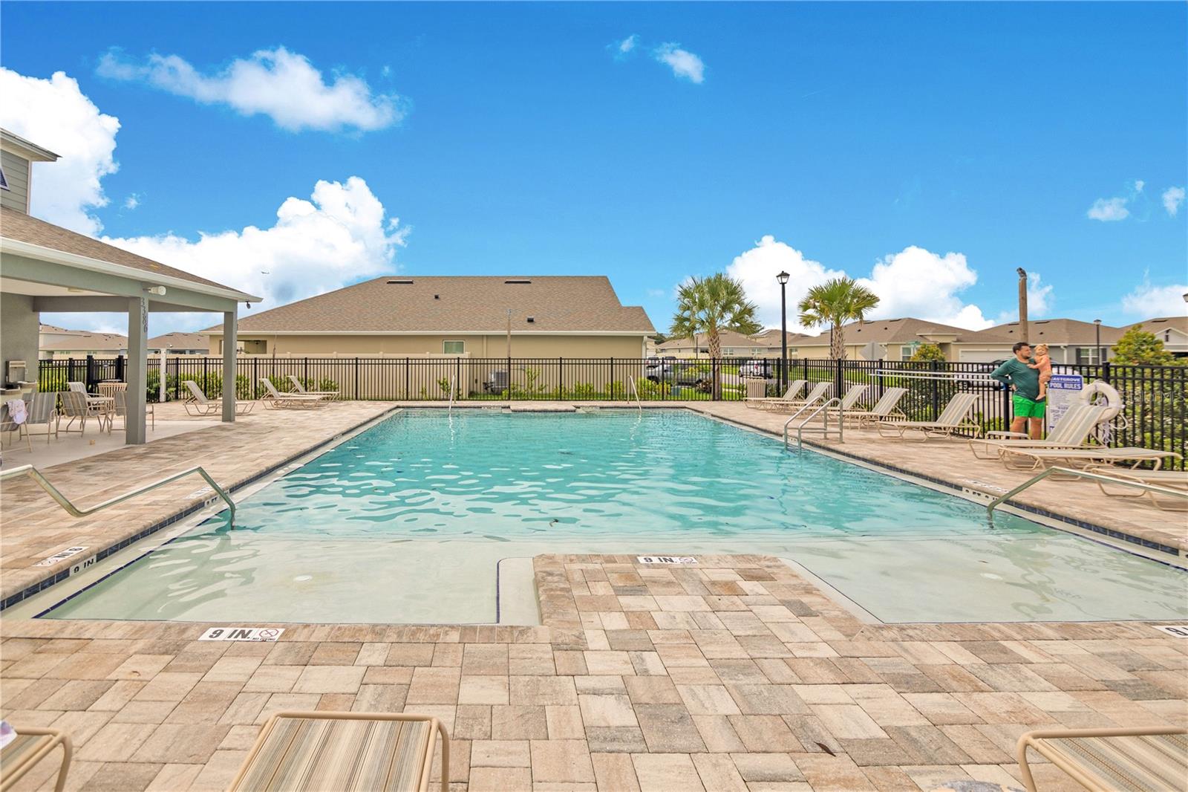
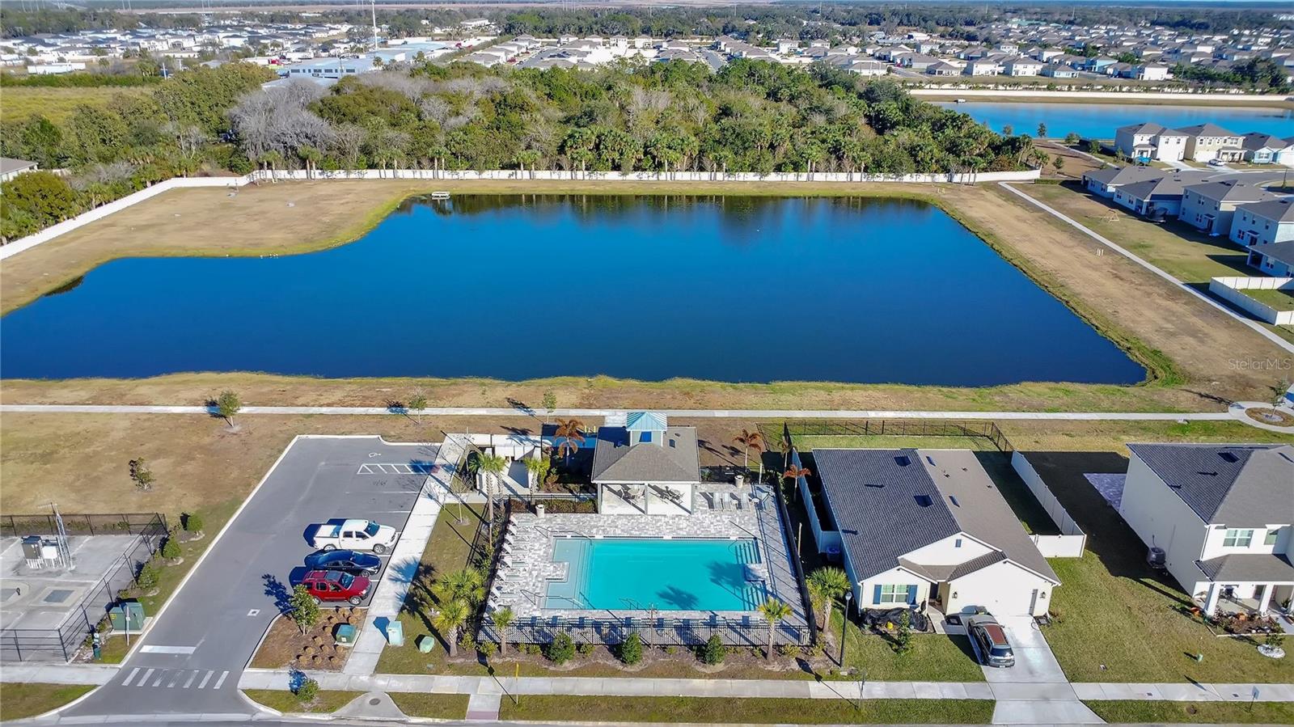
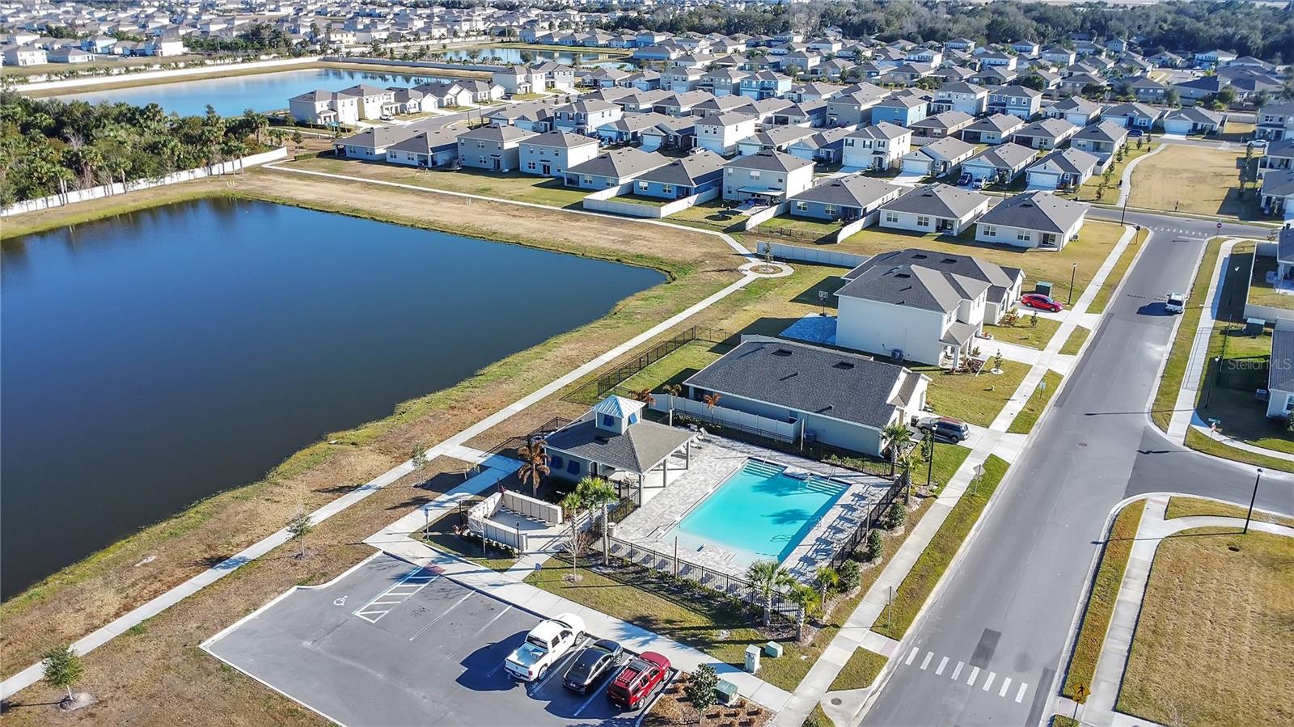
Eastgrove offers a neighborhood pool and a prime location near downtown Sanford, SR-417, I-4, SunRail, Seminole Towne Center, parks, and top-rated Seminole County schools. Don’t miss your chance to enjoy space, privacy, and an exceptional lifestyle. Schedule your private showing today!
Additional upgrades include solar panels, a whole-home water softener, reverse osmosis kitchen filtration, an HVAC system enhanced with UV light and air purification, newer HVAC coils, and a smart garage door opener.
Eastgrove offers a neighborhood pool and a prime location near downtown Sanford, SR-417, I-4, SunRail, Seminole Towne Center, parks, and top-rated Seminole County schools. Don’t miss your chance to enjoy space, privacy, and an exceptional lifestyle. Schedule your private showing today!
Property Details
Basics
- Property Type
- Residential
- Property Subtype
- Single Family Residence
- MLS Number
- O6439796
- Days on Market
- 16
- Year Built
- 2022
- Levels
- Two
- Architectural Style
- Traditional
- Additional Rooms
- Loft
- Direction Faces
- East
- Occupant Type
- Owner
Size & Structure
- Living Area
- 2,568 sqft
- Total Area
- 3,173 sqft
- Lot Size
- 0.13 acres
- Lot Sq Ft
- 5,577 sqft
- Bedrooms
- 5
- Full Baths
- 3
- Garage Spaces
- 2
Interior
- Flooring
- Carpet, Ceramic Tile
- Appliances
- Dishwasher, Disposal, Microwave, Refrigerator, Water Softener, Whole House R.O. System
- Interior Features
- Ceiling Fans(s), Kitchen/Family Room Combo, Open Floorplan, PrimaryBedroom Upstairs, Thermostat, Walk-In Closet(s)
- Laundry
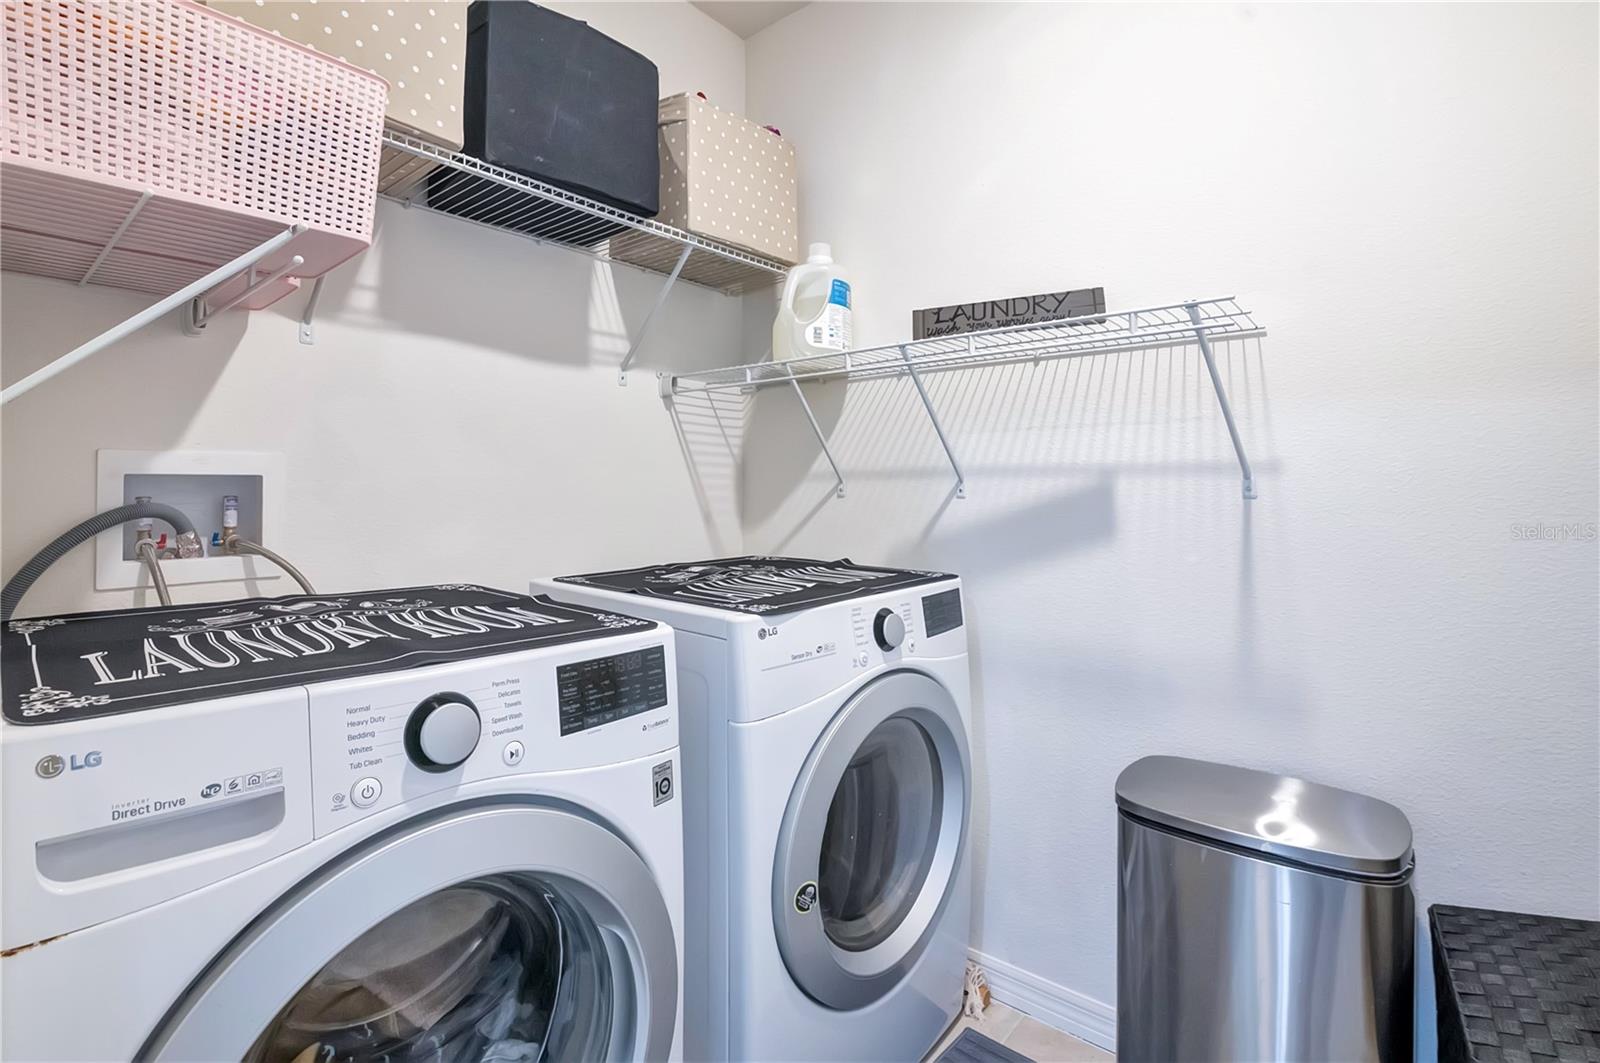
- Laundry Room, Upper Level
- Furnished
- Unfurnished
- A/C
- Central Air
- Heating
- Central
Exterior & Lot
- Construction
- Block, Stucco
- Roof
- Shingle
- Foundation
- Slab
- Patio/Porch
- Patio, Rear Porch
- Fencing
- Vinyl
- Lot Features
- Landscaped, Sidewalk, Paved
Water & Pool
Community & HOA
- HOA
- Yes
- HOA Fee
- $141/Monthly
- HOA Amenities
- Gated, Pool
- Community Features
- Dog Park, Gated Community - No Guard, Pool, Sidewalks
- Pets Allowed
- Cats OK, Dogs OK
- Homestead
- Yes
Utilities & Systems
- Water
- Public
- Sewer
- Public Sewer
- Utilities
- Cable Available, Electricity Available, Public
- Cooling
- Central Air
- Heating
- Central
- Flood Zone
- X
- Parking
- Driveway, Garage Door Opener
- Energy Generation
- Solar
Financial
- List Price
- $519,900
- Original Price
- $524,990
- Annual Taxes
- $5,040
- Tax Year
- 2025
- Listing Terms
- Cash, Conventional, FHA, VA Loan
- Special Conditions
- None
Schools
- Elementary
- Midway Elementary
- Middle School
- Millennium Middle
- High School
- Seminole High