1 / 57
$575,000
Active
3158 WHISPER WIND DRIVE
ST CLOUD, FL 34771 — LAKE AJAY VILLAGE
3 Beds
2 Baths
2,081 sqft
0.58 acres
Built 1984
2-Car Garage
About This Property
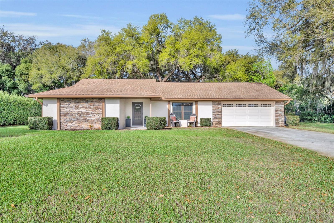
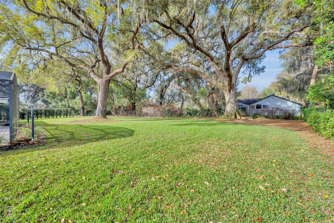
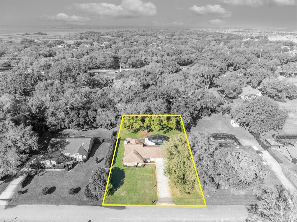
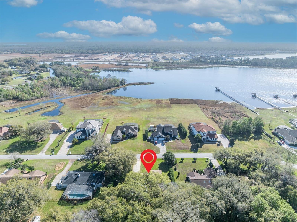
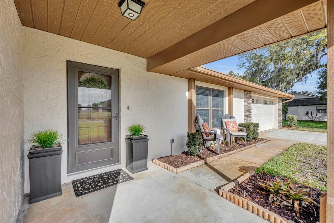
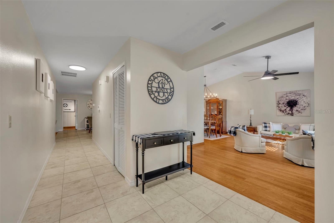
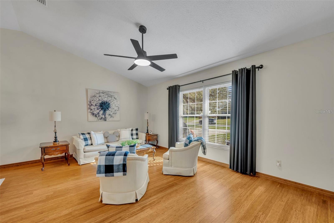
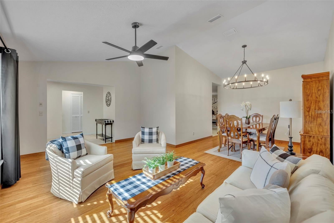
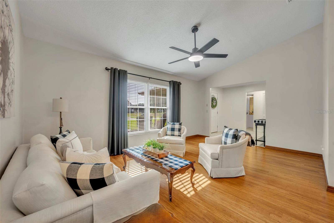
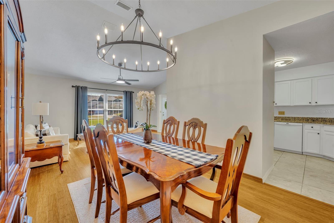
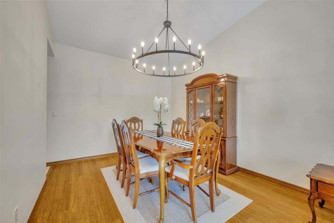
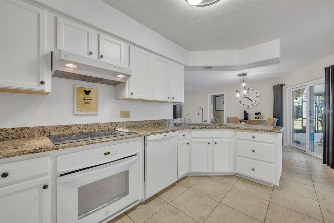
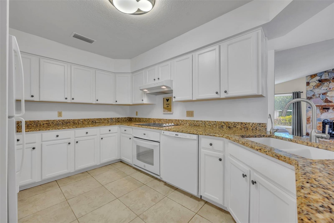
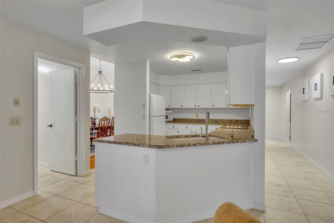
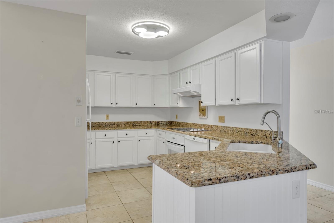
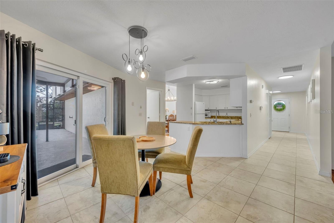
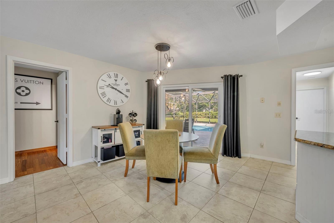
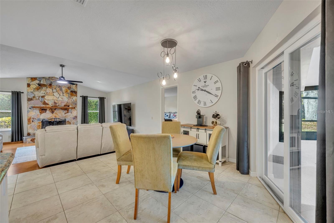
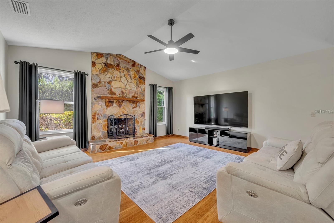
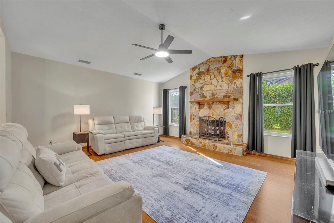
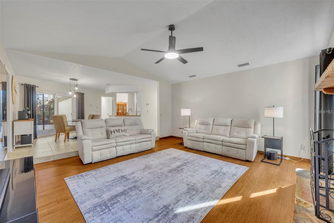
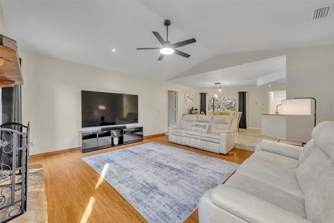
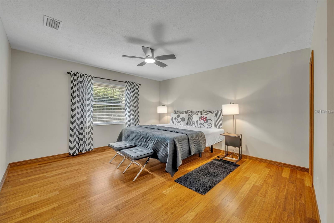
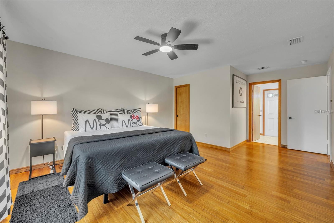
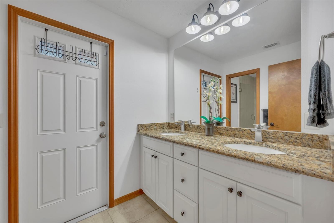
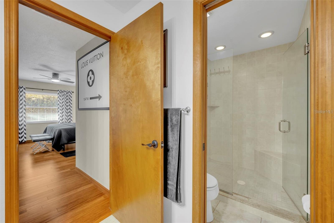
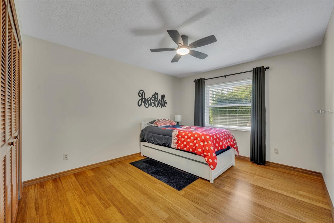
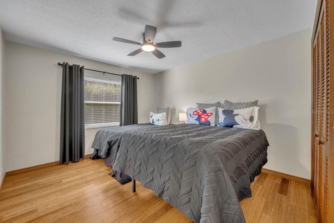
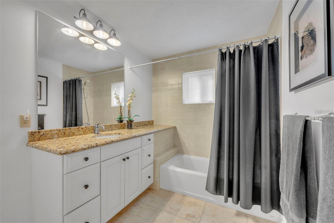
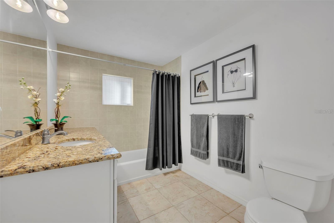
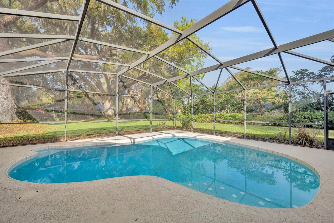
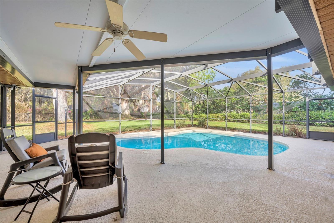
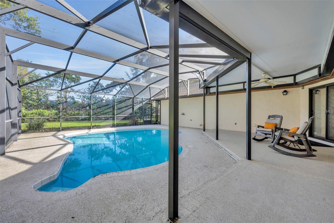
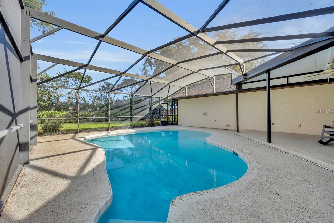
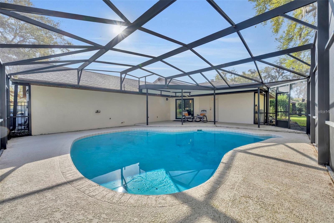
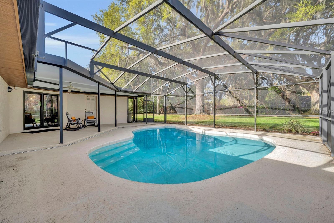
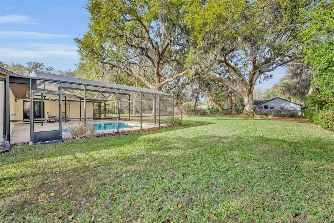
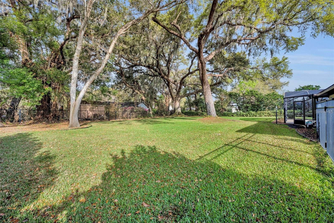
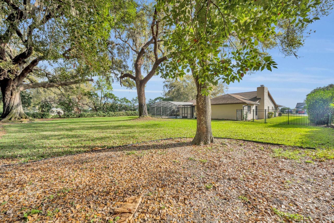
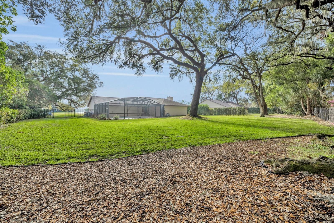
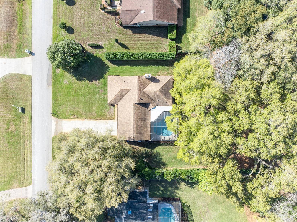
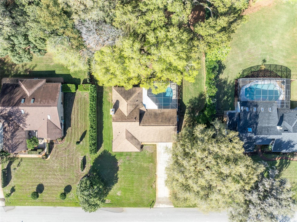
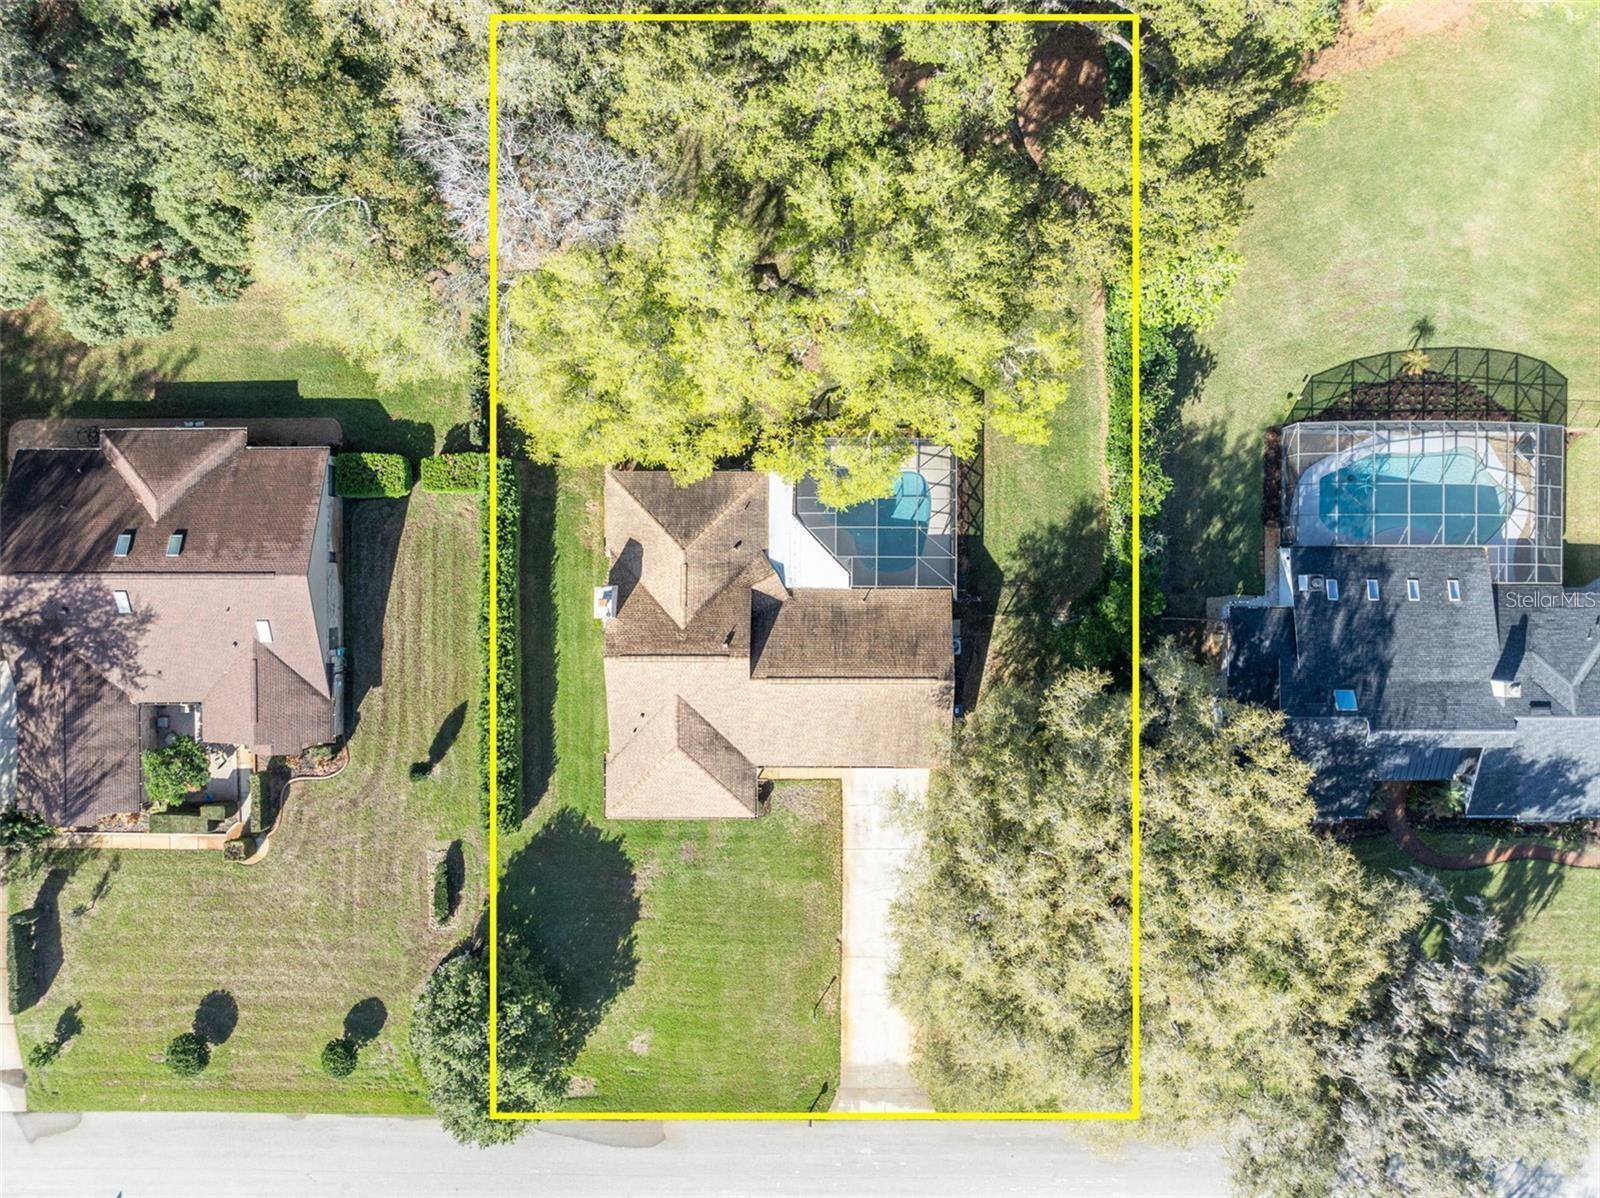
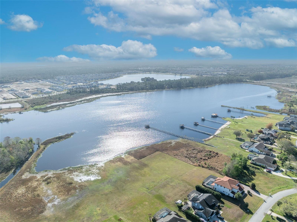
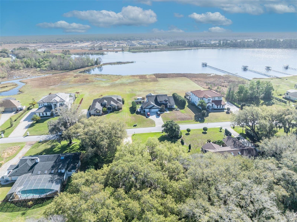
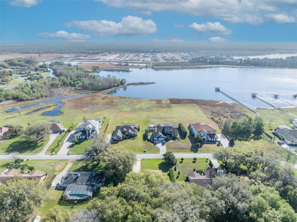
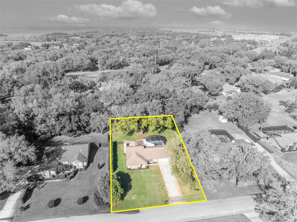
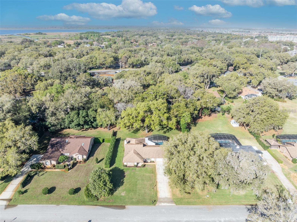
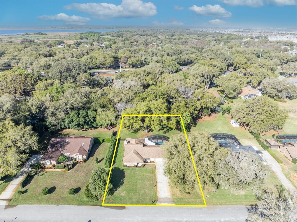
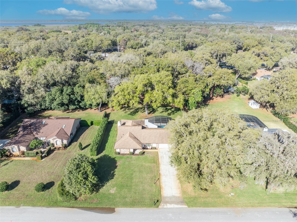
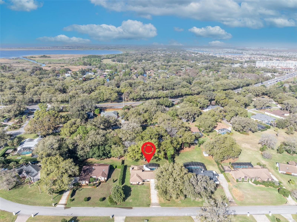
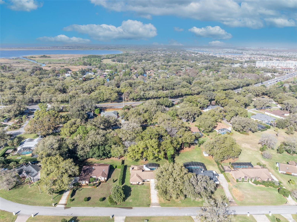
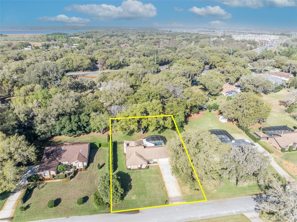
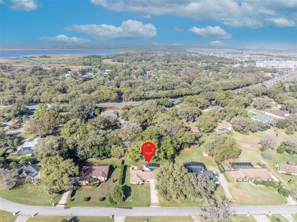
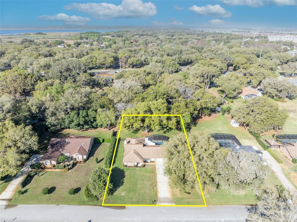
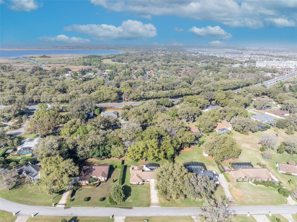
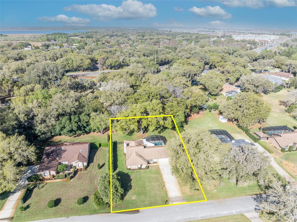
SELLER’S SUMMER INCENTIVE! Seller is offering up to $20,000 toward the Buyer's Closing Costs. Beautifully maintained pool home on an elevated 0.58-acre home-site in the gated community of Lake Ajay Village. Surrounded by magnificent mature live oak trees and offering glimpses of Lake Ajay, this move-in-ready, single-story home combines privacy, generous outdoor space, and an exceptional location just minutes from Lake Nona Medical City. 3 bedrooms, 2 bathrooms, and 2,081 square feet with a desirable split-bedroom floor plan, soaring vaulted ceilings, abundant natural light, and bamboo flooring throughout the main living areas. The living room enjoys beautiful sunrise views, while the family room features a wood-burning fireplace. The spacious kitchen offers abundant counter space and storage and opens to adjoining dining and living areas, creating a comfortable flow for everyday living and effortless entertaining. The generous primary suite includes a walk-in closet, dual vanities, and a spacious walk-in shower. Major updates include a new roof (2019), dual-pane windows and exterior doors (2019), and a newer water heater (2020). Outside, enjoy a screened pool, oversized backyard, and magnificent oak canopy that create a peaceful private retreat. Lake Ajay Village residents enjoy a private boat ramp and dock, tennis, basketball, and beautifully lit pickleball courts, all just minutes from Lake Nona Medical City, Orlando International Airport, shopping, dining, parks, and highly rated schools. Experience the space, tranquility, and lifestyle that make this home so special. Schedule your private showing today.
Property Details
Basics
- Property Type
- Residential
- Property Subtype
- Single Family Residence
- MLS Number
- O6411240
- Days on Market
- 80
- Year Built
- 1984
- Levels
- One
- Architectural Style
- Ranch
- Floor Number
- 1
- Additional Rooms
- Attic,Family Room,Formal Living Room Separate
- Direction Faces
- East
- Occupant Type
- Vacant
Size & Structure
- Living Area
- 2,081 sqft
- Total Area
- 3,053 sqft
- Lot Size
- 0.58 acres
- Lot Sq Ft
- 25,221 sqft
- Bedrooms
- 3
- Full Baths
- 2
- Garage Spaces
- 2
- Stories
- 1
Interior
- Flooring
- Bamboo, Tile
- Appliances
- Built-In Oven, Dishwasher, Dryer, Electric Water Heater, Exhaust Fan, Microwave, Range, Range Hood, Refrigerator, Washer, Water Purifier, Water Softener
- Interior Features
- Cathedral Ceiling(s), Ceiling Fans(s), Eat-in Kitchen, Primary Bedroom Main Floor, Solid Wood Cabinets, Split Bedroom, Stone Counters, Thermostat, Vaulted Ceiling(s), Walk-In Closet(s)
- Laundry
- Electric Dryer Hookup, In Garage, Washer Hookup
- Windows
- Blinds, Double Pane Windows, Drapes, Thermal Windows
- Fireplace
- Yes — Family Room, Wood Burning
- Furnished
- Turnkey
- A/C
- Central Air
- Heating
- Central, Electric
Exterior & Lot
- Exterior Features
- Garden, Lighting, Private Yard, Rain Gutters, Sliding Doors, Sprinkler Metered
- Construction
- Block, Brick, Stucco
- Roof
- Shingle
- Foundation
- Concrete Perimeter
- Patio/Porch
- Covered, Deck, Front Porch, Patio, Screened
- Fencing
- Chain Link, Fenced
- Lot Features
- Cleared, Landscaped, Paved, Private
- View
- Garden, Pool, Trees/Woods, Water
Water & Pool
- Water Body
- LAKE AJAY
- Water View
- Lake
- Pool
- Yes — Auto Cleaner, Gunite, Outside Bath Access, Pool Sweep, Screen Enclosure
Community & HOA
- HOA
- Yes
- HOA Fee
- $225/Quarterly
- HOA Amenities
- Basketball Court, Gated, Pickleball Court(s), Recreation Facilities, Tennis Court(s)
- Community Features
- Gated Community - No Guard, Tennis Court(s)
- Pets Allowed
- Cats OK, Dogs OK
- Security
- Gated Community, Security System, Security System Owned, Smoke Detector(s)
Utilities & Systems
- Water
- Public
- Sewer
- Septic Tank
- Utilities
- Cable Available, Cable Connected, Electricity Available, Fire Hydrant, Phone Available, Public, Sprinkler Well, Underground Utilities, Water Available, Water Connected
- Cooling
- Central Air
- Heating
- Central, Electric
- Flood Zone
- A
- Parking
- Driveway, Garage Door Opener, Ground Level, Workshop in Garage
Financial
- List Price
- $575,000
- Annual Taxes
- $2,665
- Tax Year
- 2025
- Listing Terms
- Cash, Conventional, FHA, VA Loan
- Special Conditions
- None
Schools
- Elementary
- Narcoossee Elementary
- Middle School
- Narcoossee Middle
- High School
- Tohopekaliga High School