1 / 30
$759,000
Active
3145 JADE TREE POINT
OVIEDO, FL 32765 — PARK PLACE AT ALOMA A REP
5 Beds
3 Baths
2,817 sqft
0.14 acres
Built 2018
2-Car Garage
About This Property
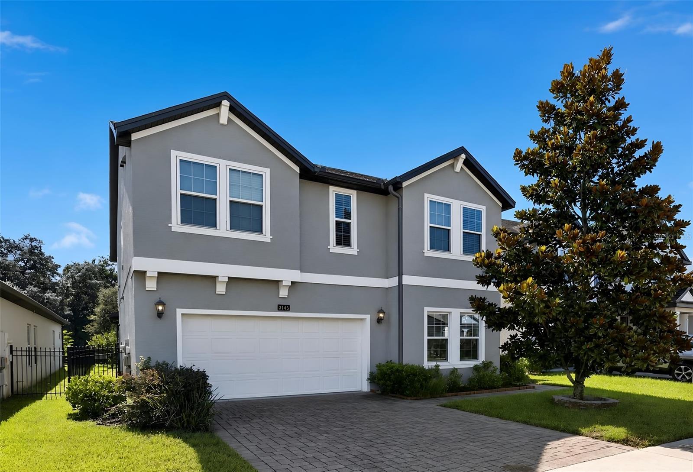
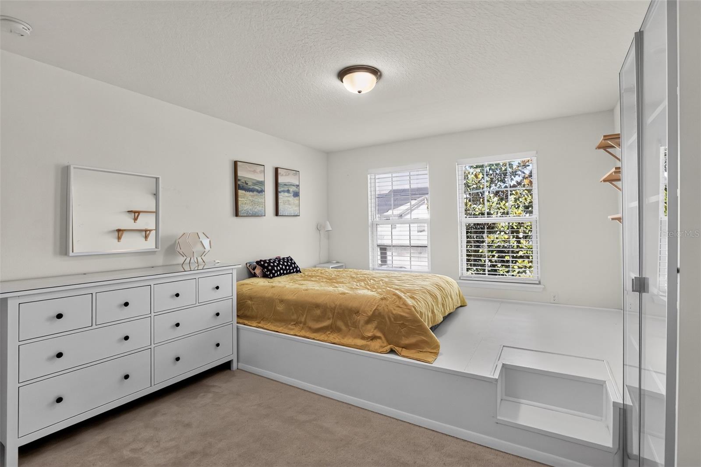
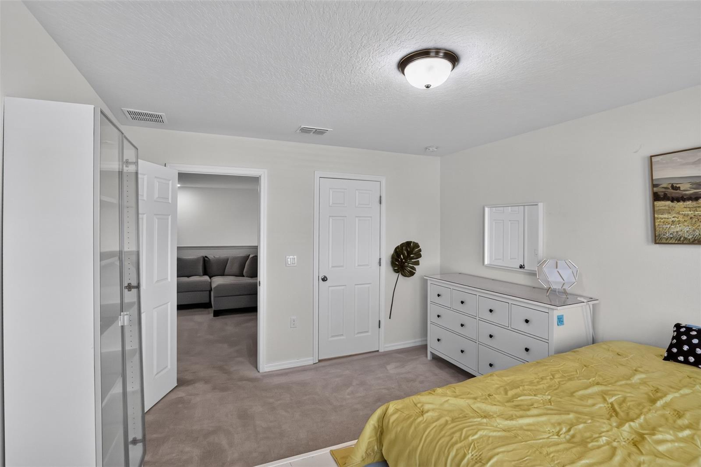
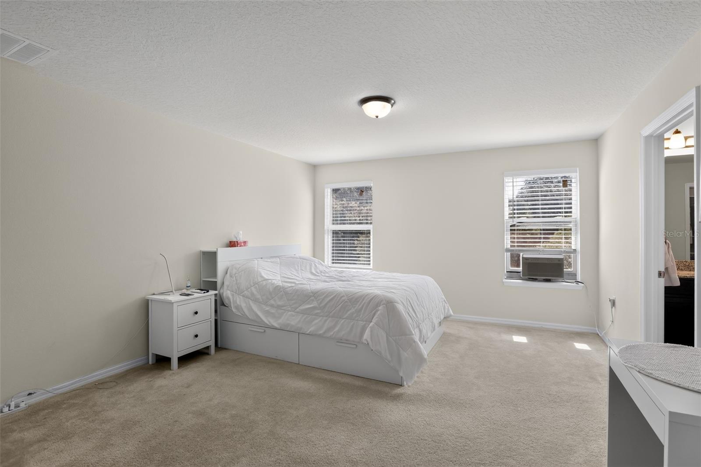
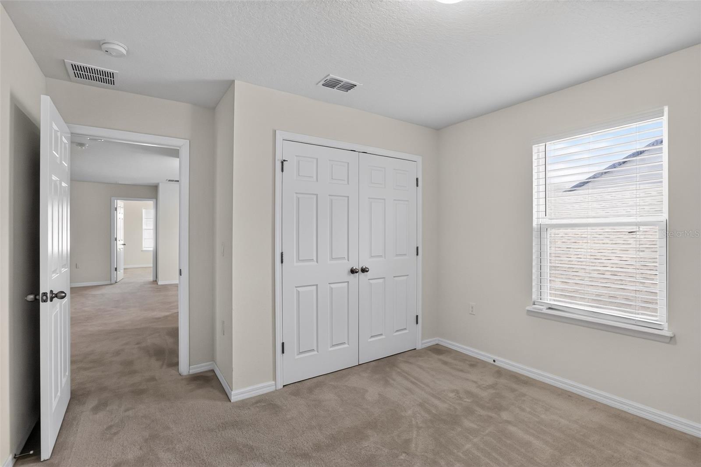
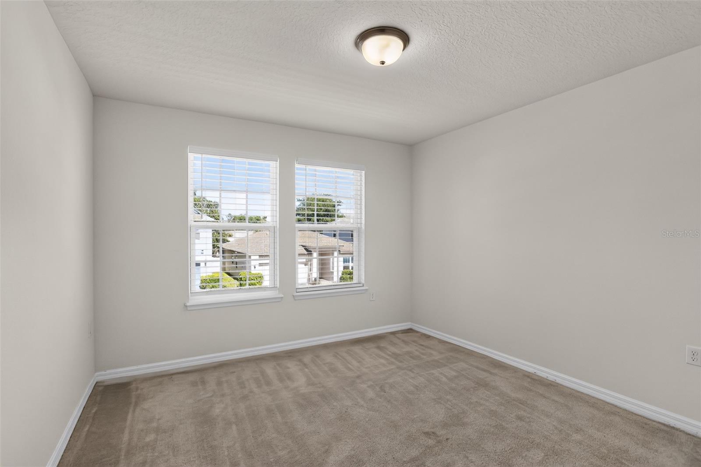
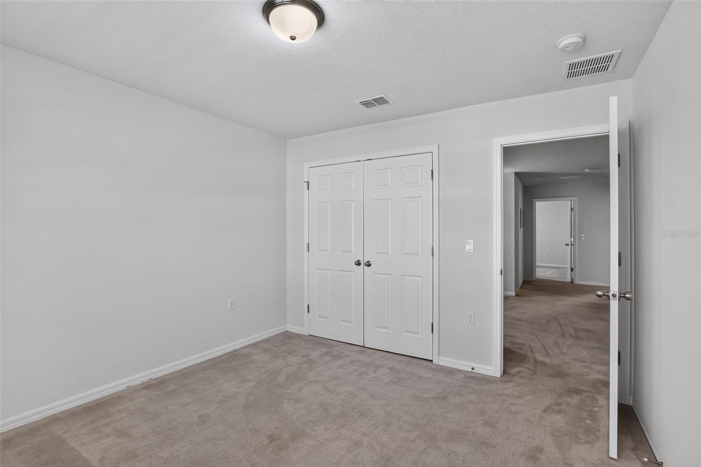
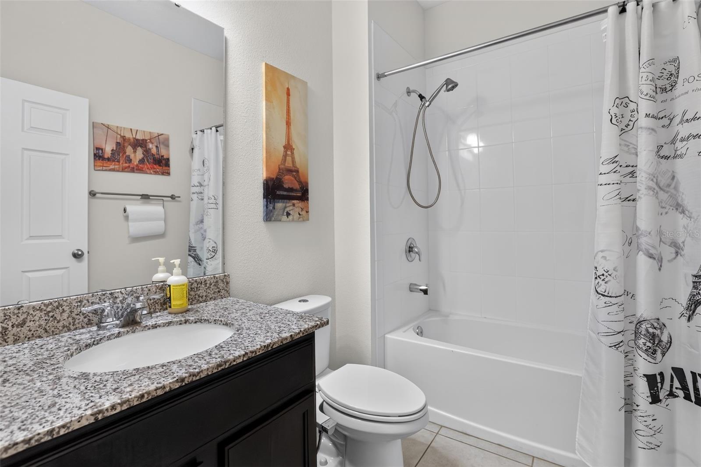
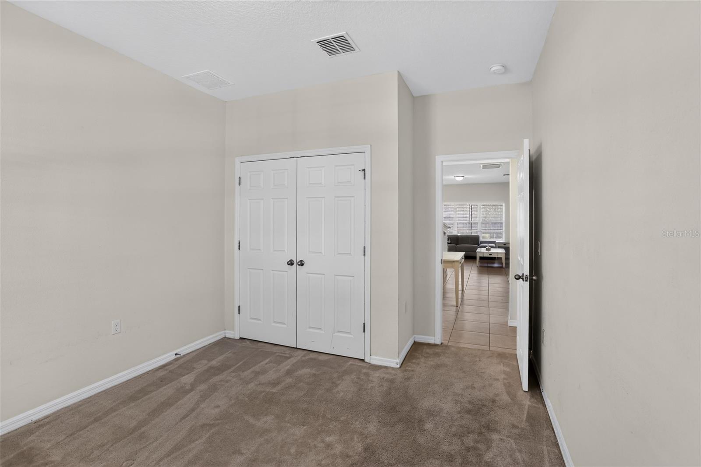
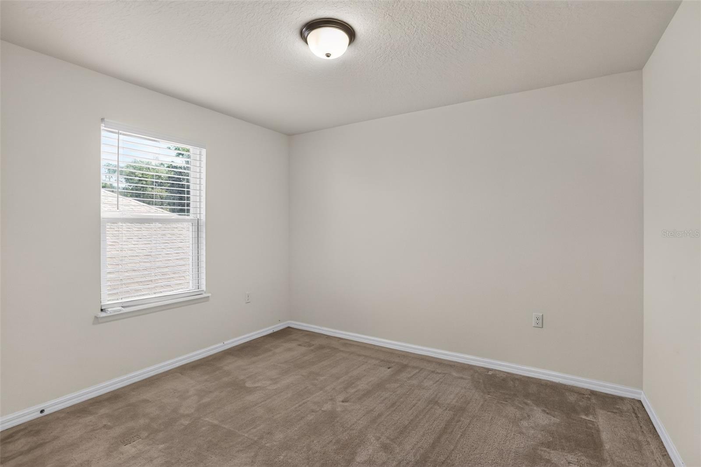
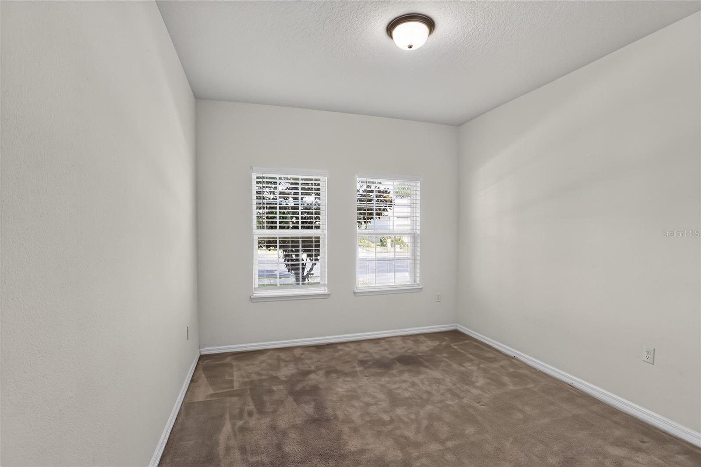
Welcome to this beautifully maintained home in the highly desirable Park Place at Aloma community in Oviedo. Offering the perfect blend of modern finishes, functional living space, and an exceptional location, this move-in-ready residence is ideal for buyers seeking comfort, convenience, and low-maintenance living.
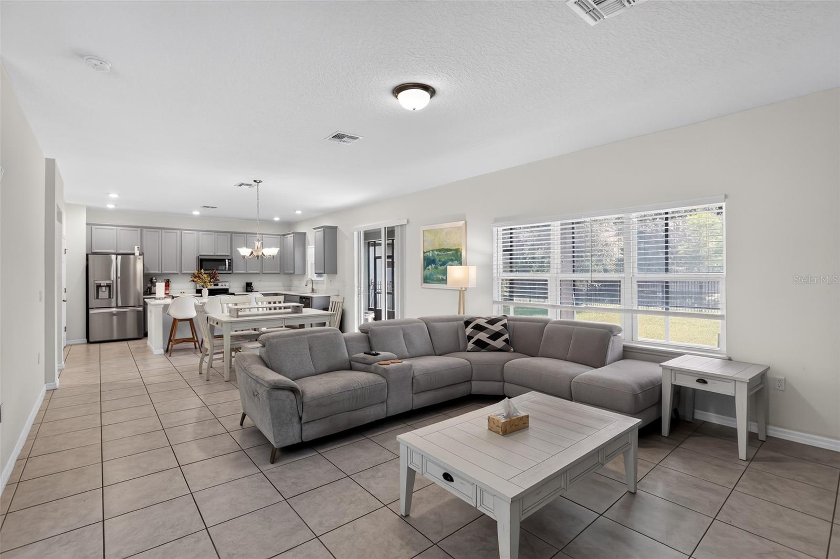
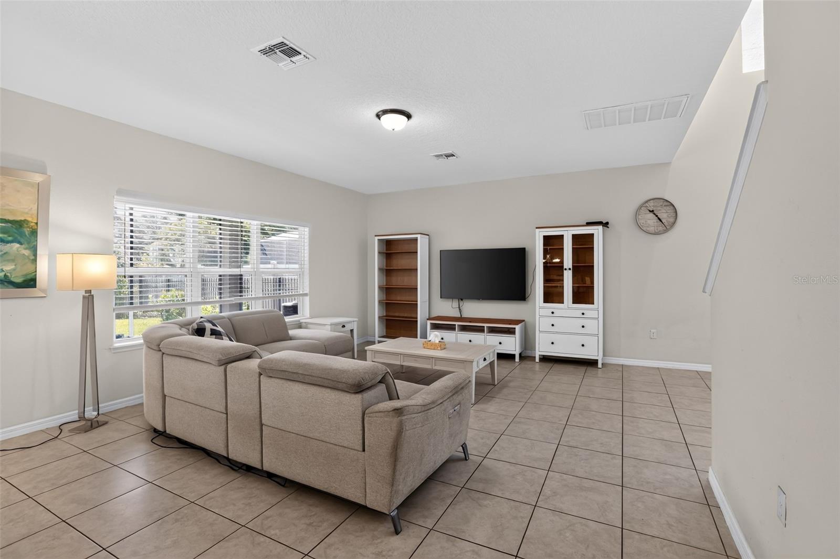
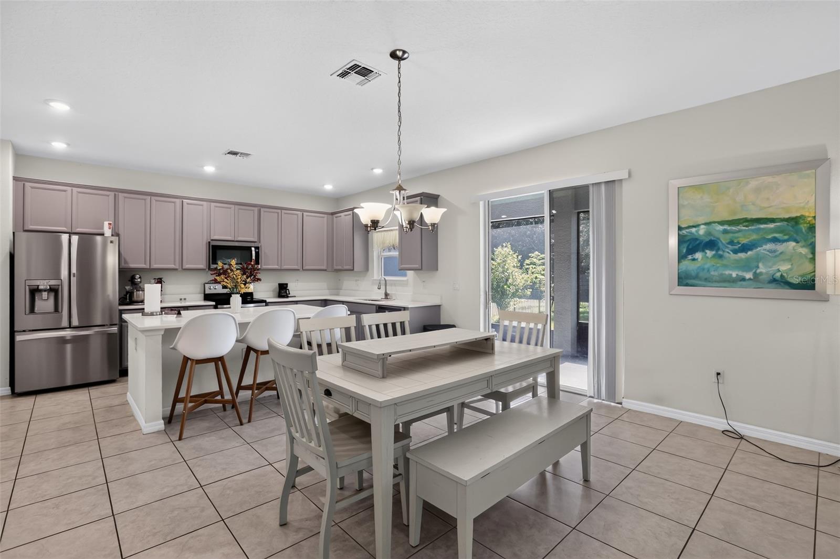
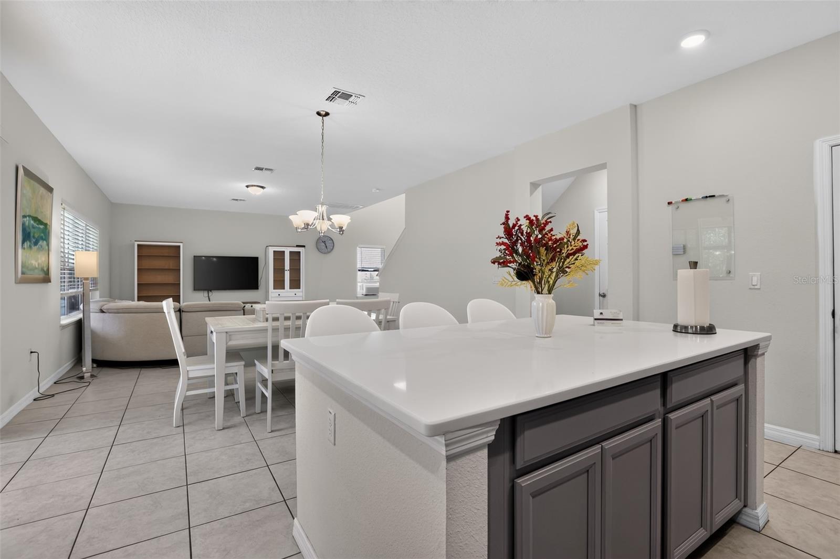
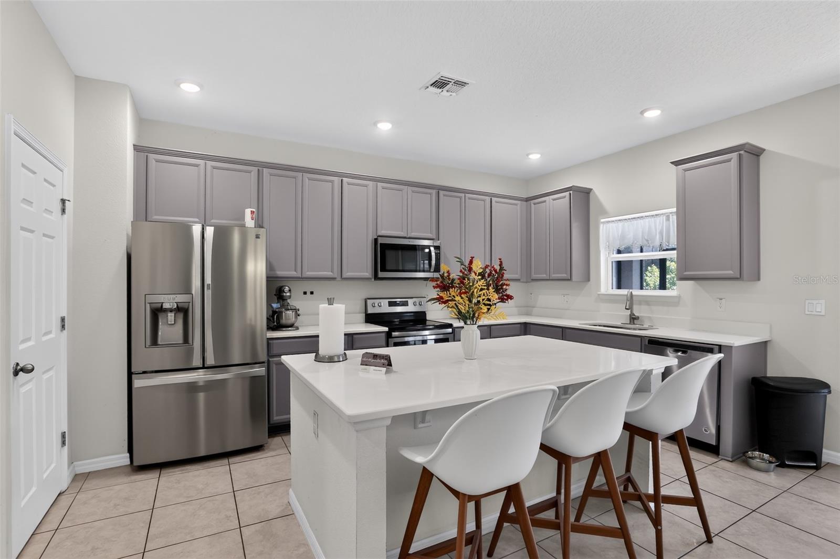
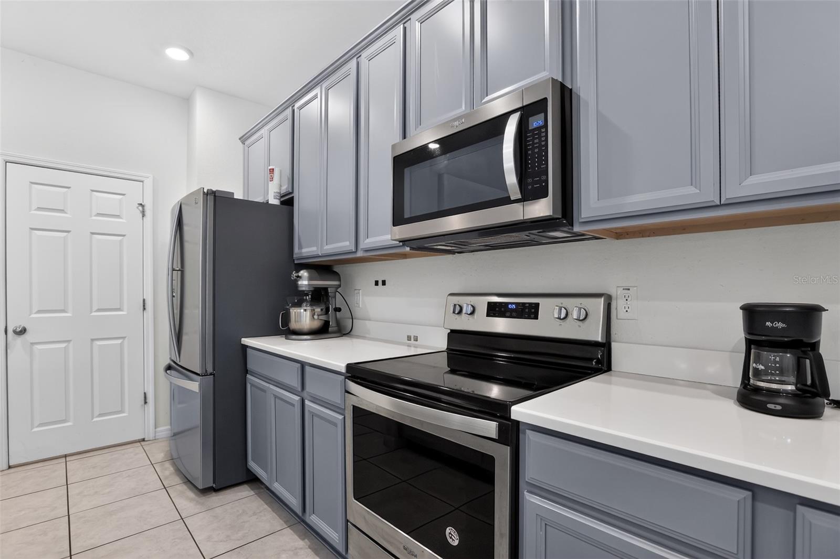
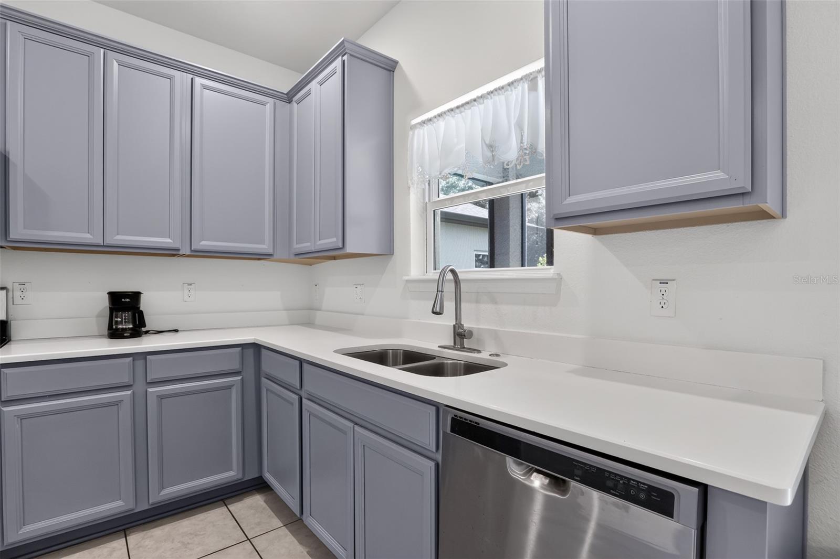
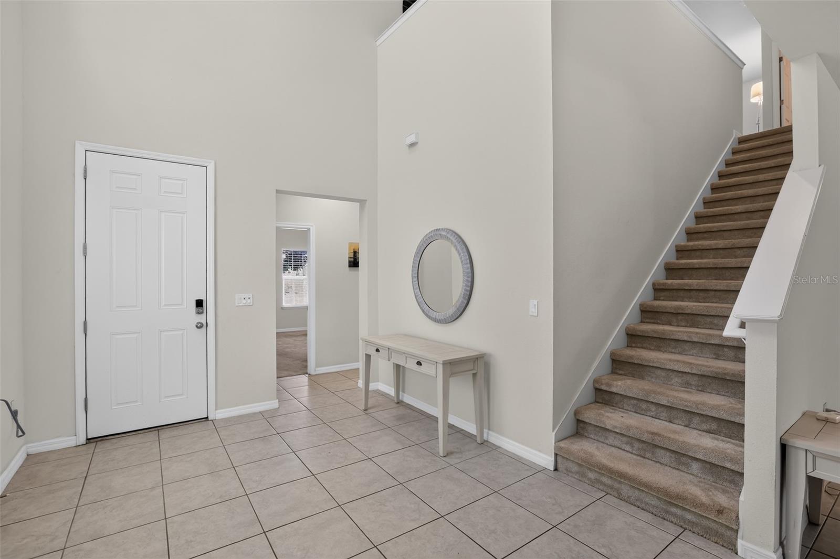
From the moment you arrive, you'll appreciate the home's inviting curb appeal and pride of ownership throughout. Inside, the thoughtfully designed floor plan features spacious living and dining areas filled with natural light, creating an ideal setting for both everyday living and entertaining. The kitchen is a standout, featuring granite countertops, stainless steel appliances, ample cabinetry, and generous workspace for meal preparation and gatherings alike.
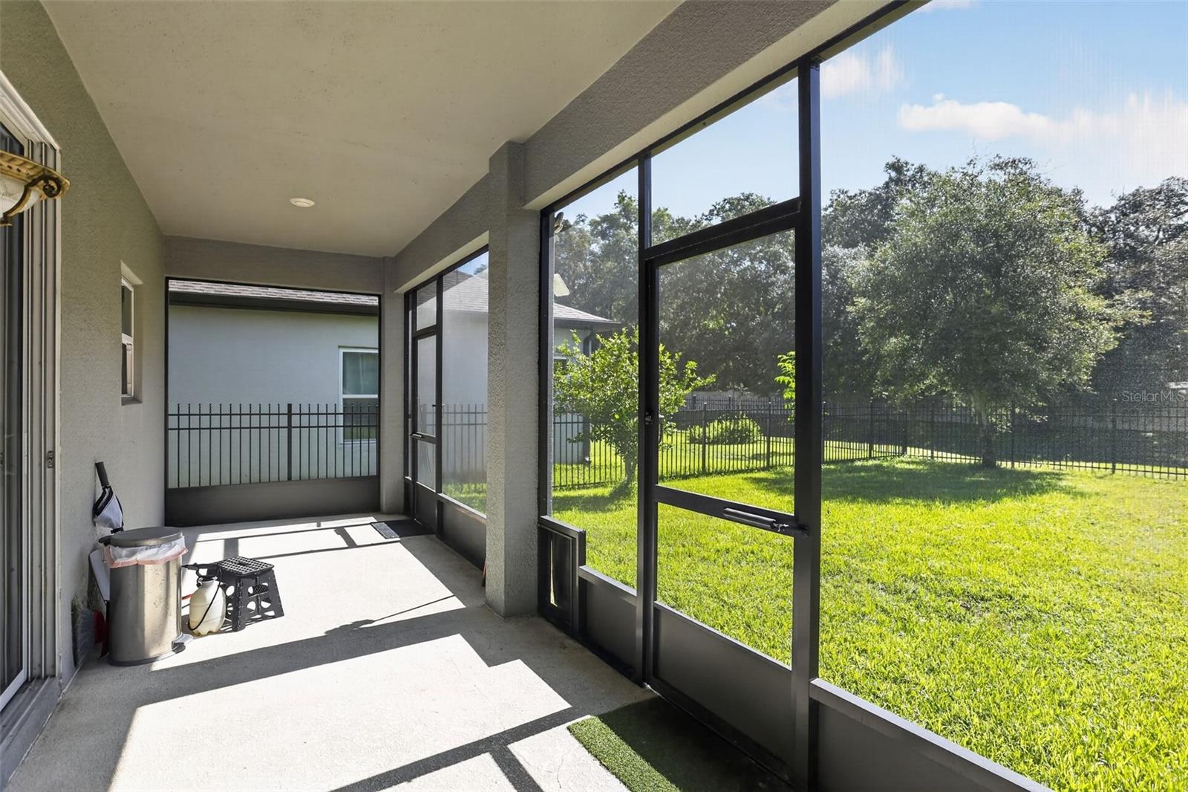
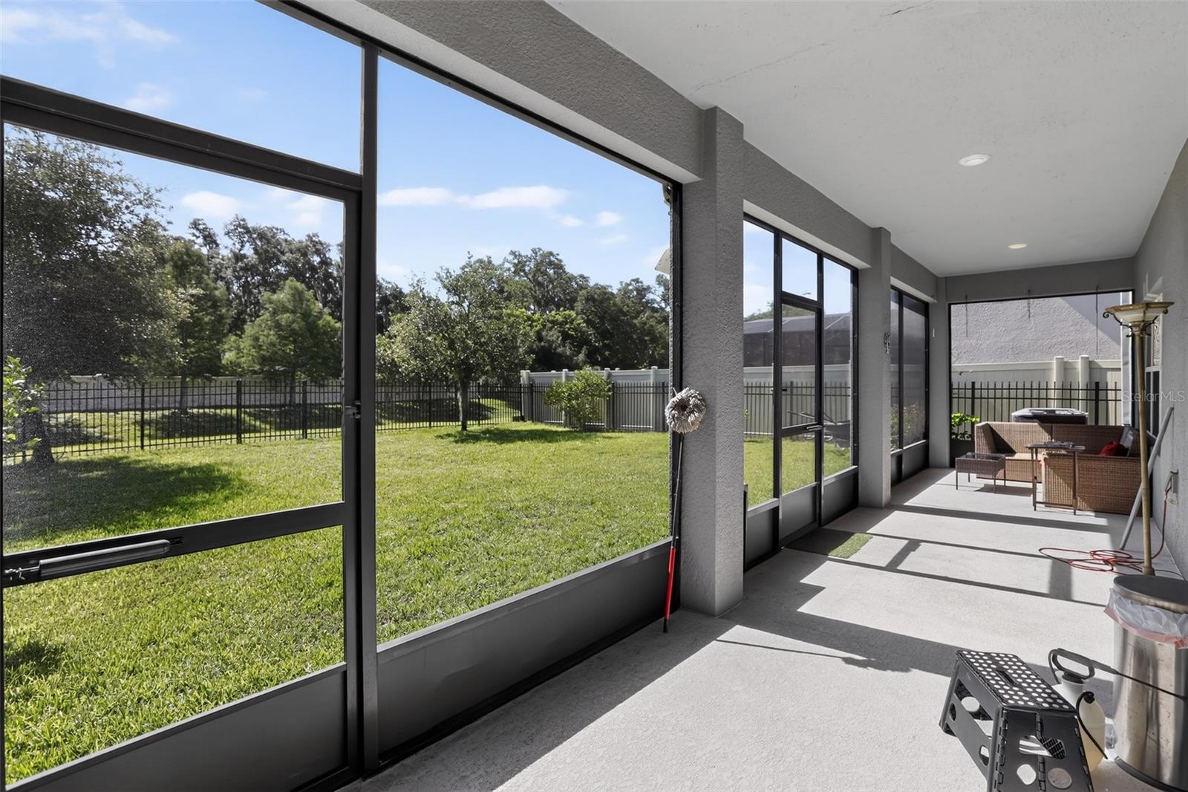
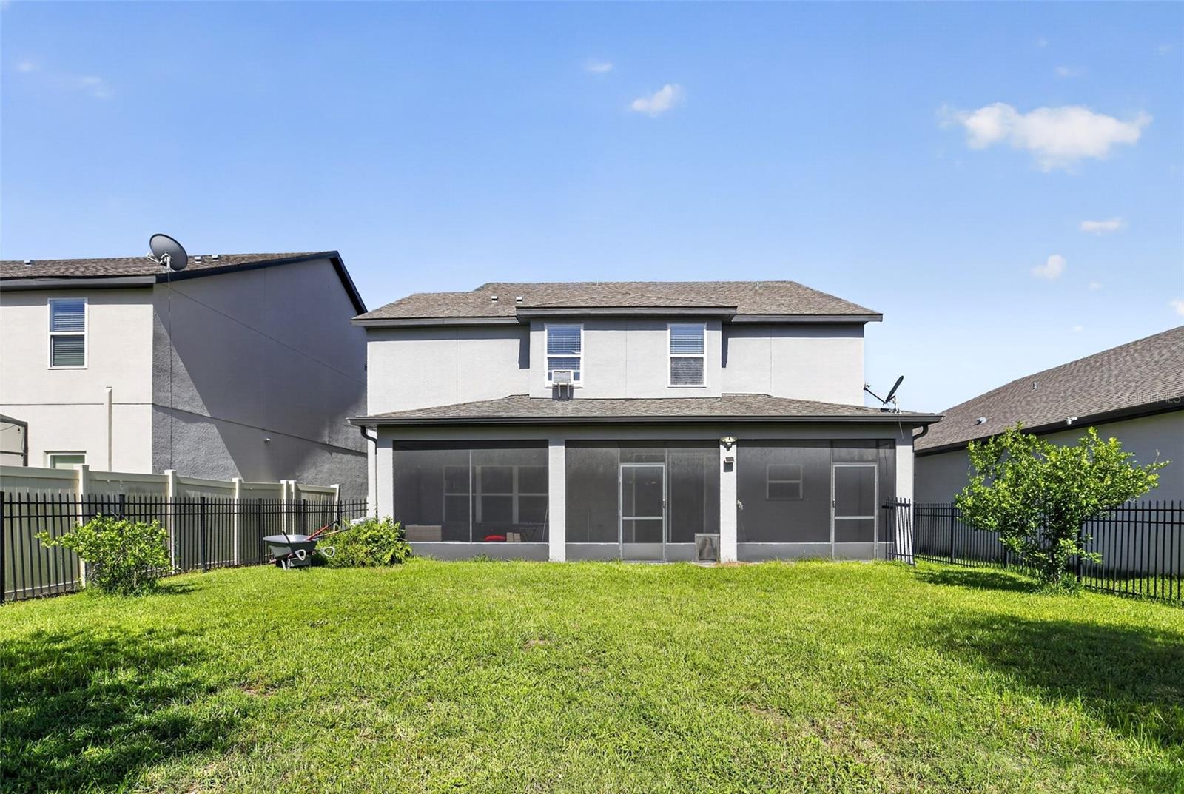
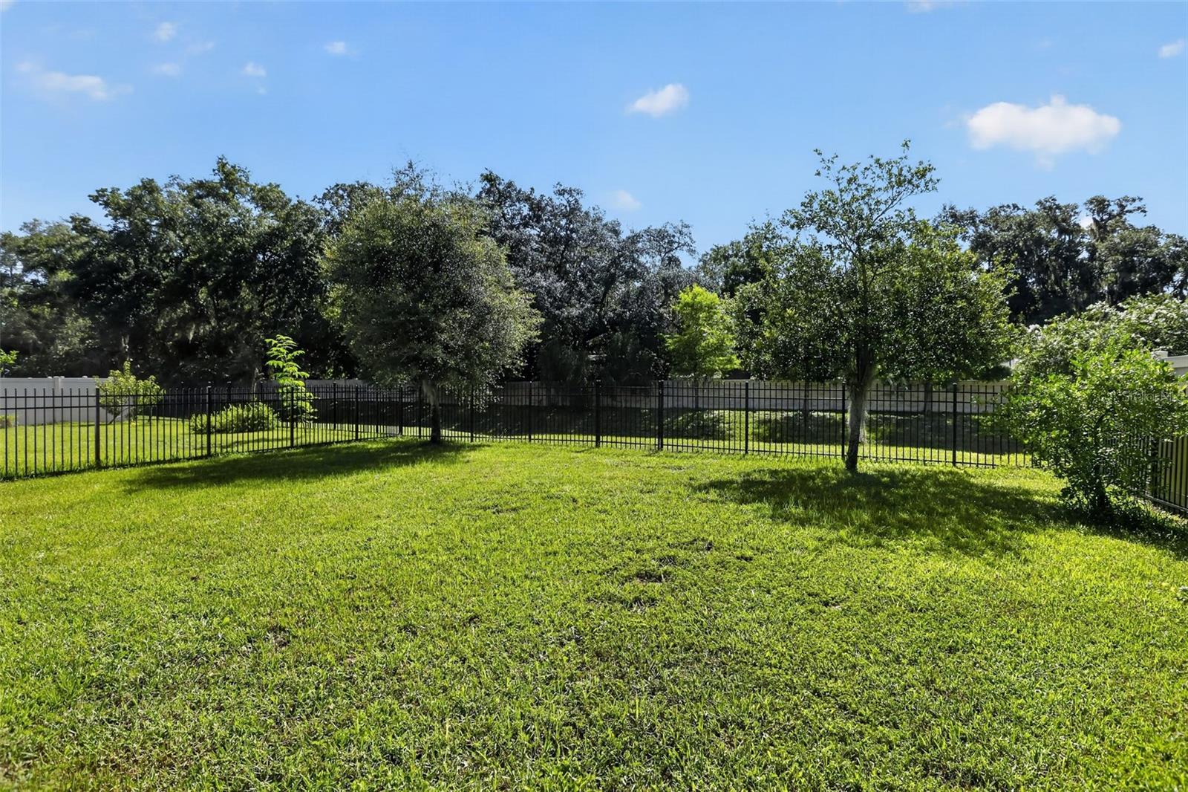
Step outside to enjoy the screened-in porch and fully fenced backyard, offering the perfect combination of privacy and outdoor living. Whether relaxing with your morning coffee, entertaining guests, or providing space for pets and play, this outdoor area is sure to impress.
Conveniently located near top-rated Seminole County schools, shopping, dining, major roadways, UCF, and countless recreational opportunities, this home offers easy access to everything Oviedo and the greater Orlando area have to offer.
Don't miss your opportunity to own this well-cared-for home in one of Oviedo's most sought-after neighborhoods. Schedule your private showing today!
From the moment you arrive, you'll appreciate the home's inviting curb appeal and pride of ownership throughout. Inside, the thoughtfully designed floor plan features spacious living and dining areas filled with natural light, creating an ideal setting for both everyday living and entertaining. The kitchen is a standout, featuring granite countertops, stainless steel appliances, ample cabinetry, and generous workspace for meal preparation and gatherings alike.
Step outside to enjoy the screened-in porch and fully fenced backyard, offering the perfect combination of privacy and outdoor living. Whether relaxing with your morning coffee, entertaining guests, or providing space for pets and play, this outdoor area is sure to impress.
Conveniently located near top-rated Seminole County schools, shopping, dining, major roadways, UCF, and countless recreational opportunities, this home offers easy access to everything Oviedo and the greater Orlando area have to offer.
Don't miss your opportunity to own this well-cared-for home in one of Oviedo's most sought-after neighborhoods. Schedule your private showing today!
Property Details
Basics
- Property Type
- Residential
- Property Subtype
- Single Family Residence
- MLS Number
- O6425012
- Days on Market
- 2
- Year Built
- 2018
- Levels
- Two
- Additional Rooms
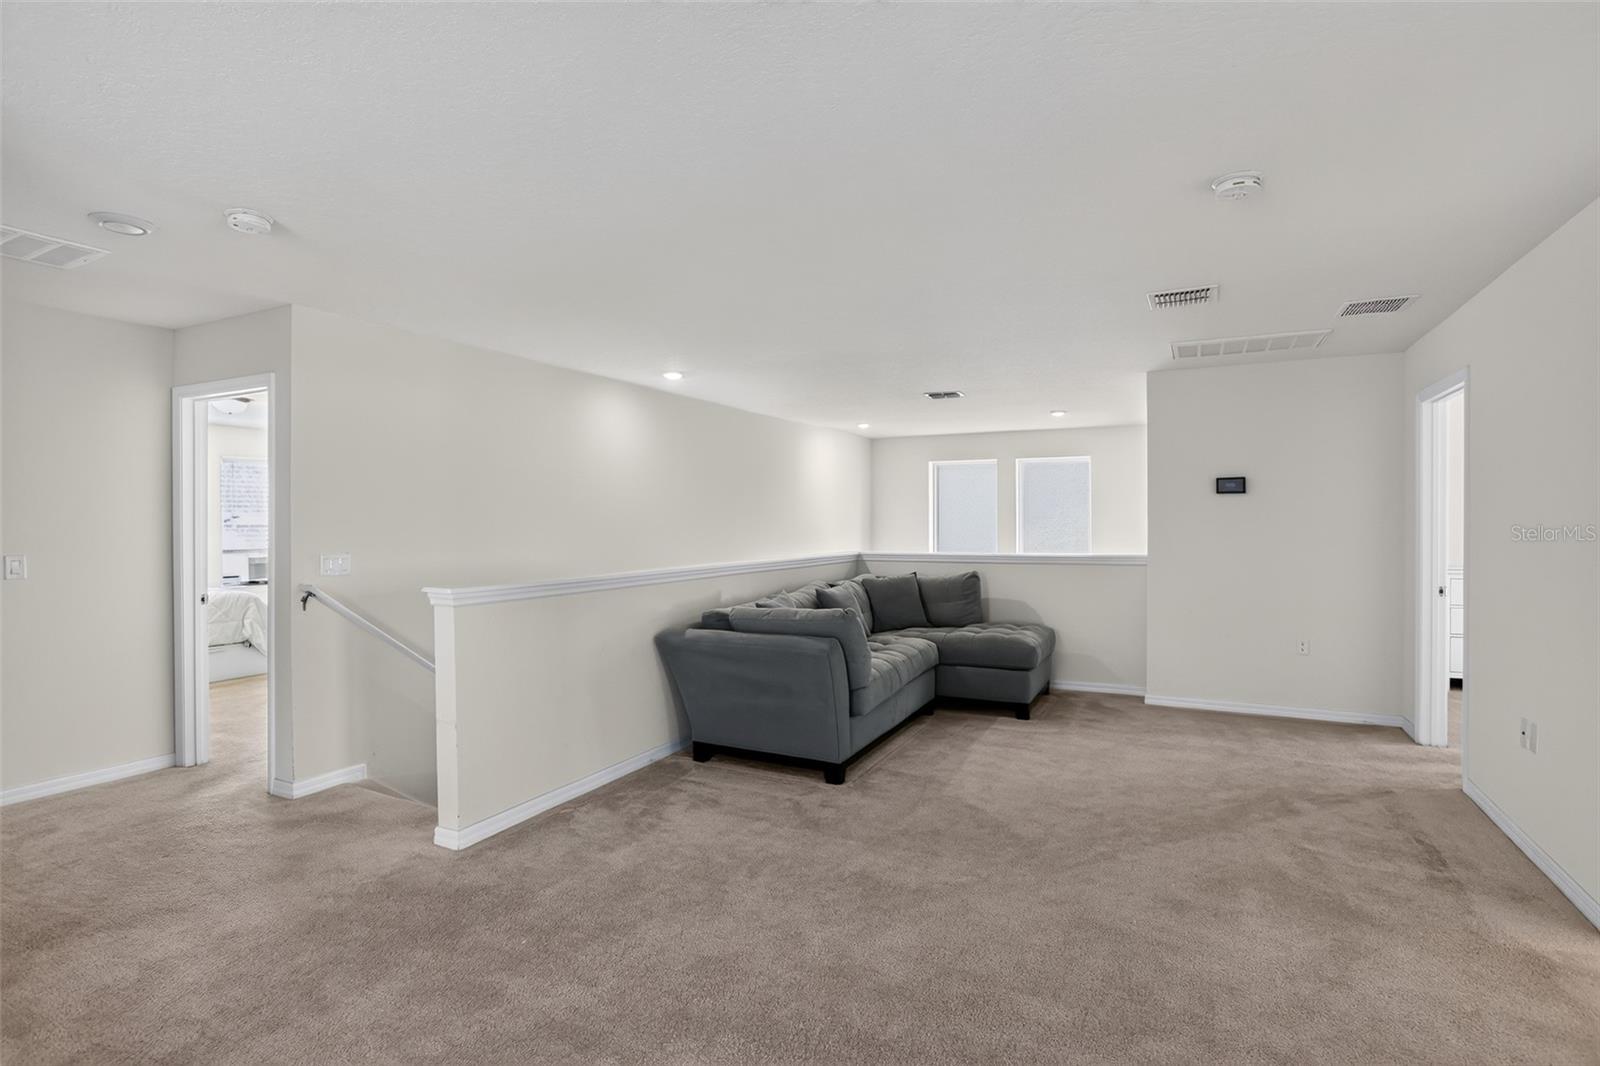
- Bonus Room
- Direction Faces
- West
- Occupant Type
- Vacant
Size & Structure
- Living Area
- 2,817 sqft
- Total Area
- 2,817 sqft
- Lot Size
- 0.14 acres
- Lot Sq Ft
- 6,000 sqft
- Bedrooms
- 5
- Full Baths
- 3
- Garage Spaces
- 2
Interior
- Flooring
- Carpet, Ceramic Tile
- Appliances
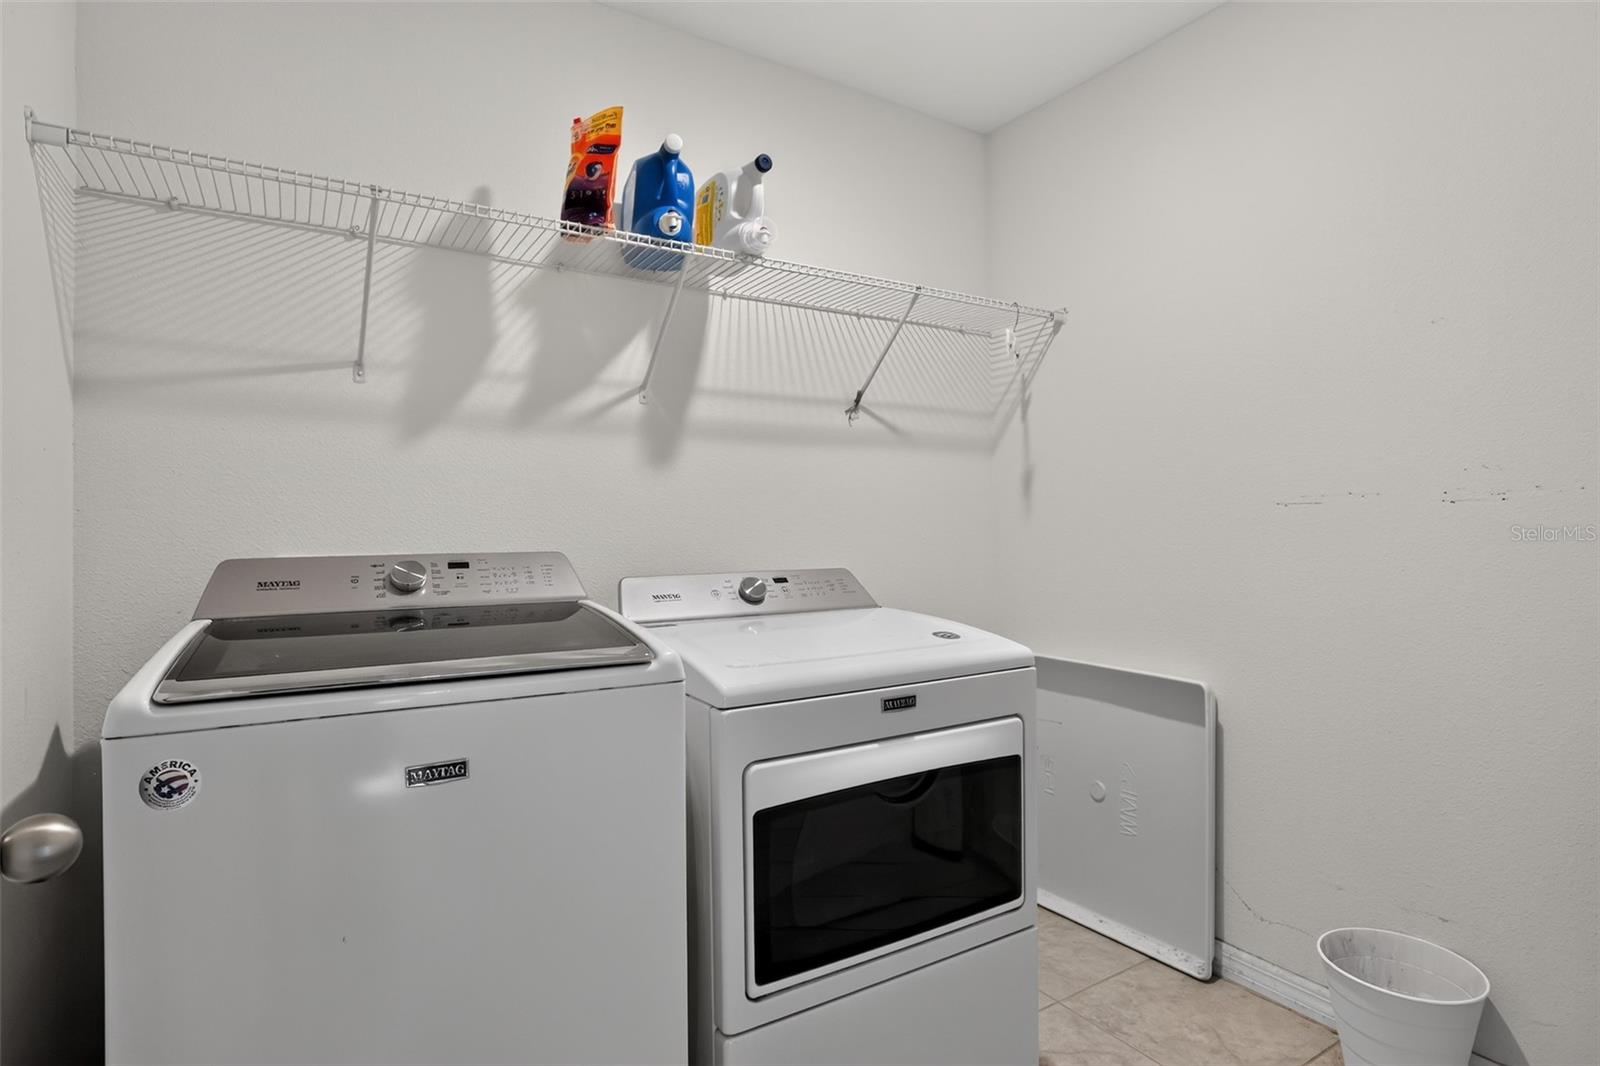
- Dishwasher, Dryer, Electric Water Heater, Microwave, Range, Refrigerator, Washer
- Interior Features
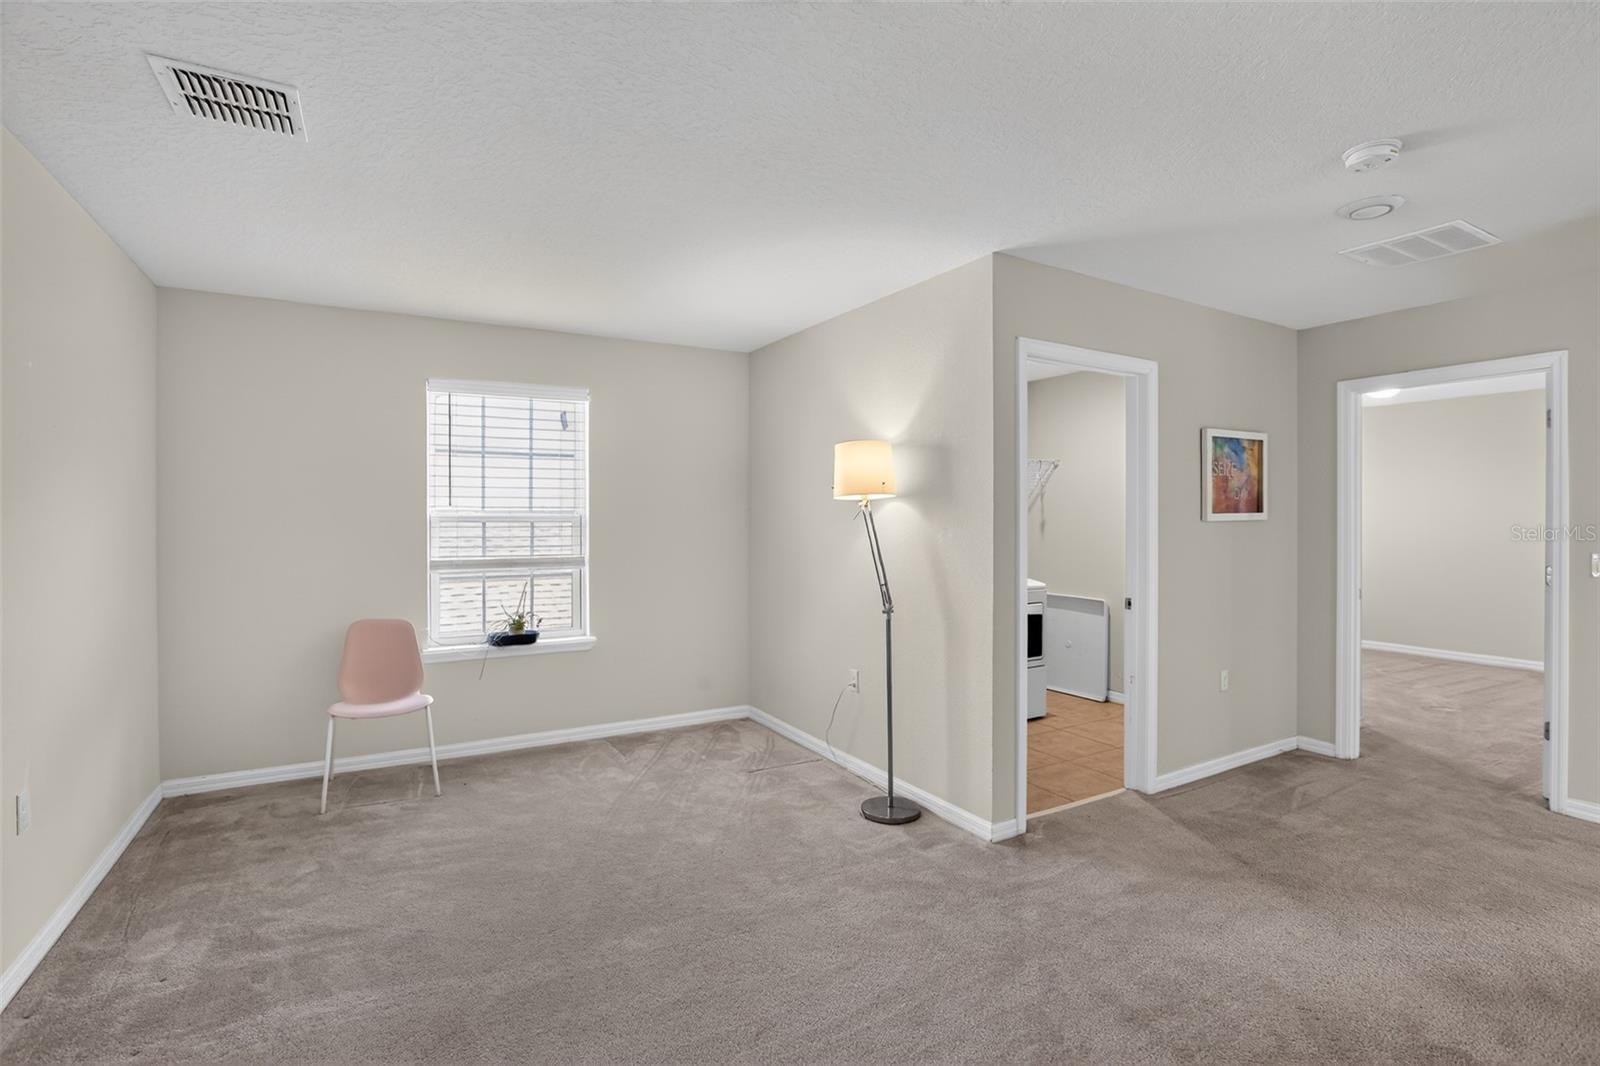
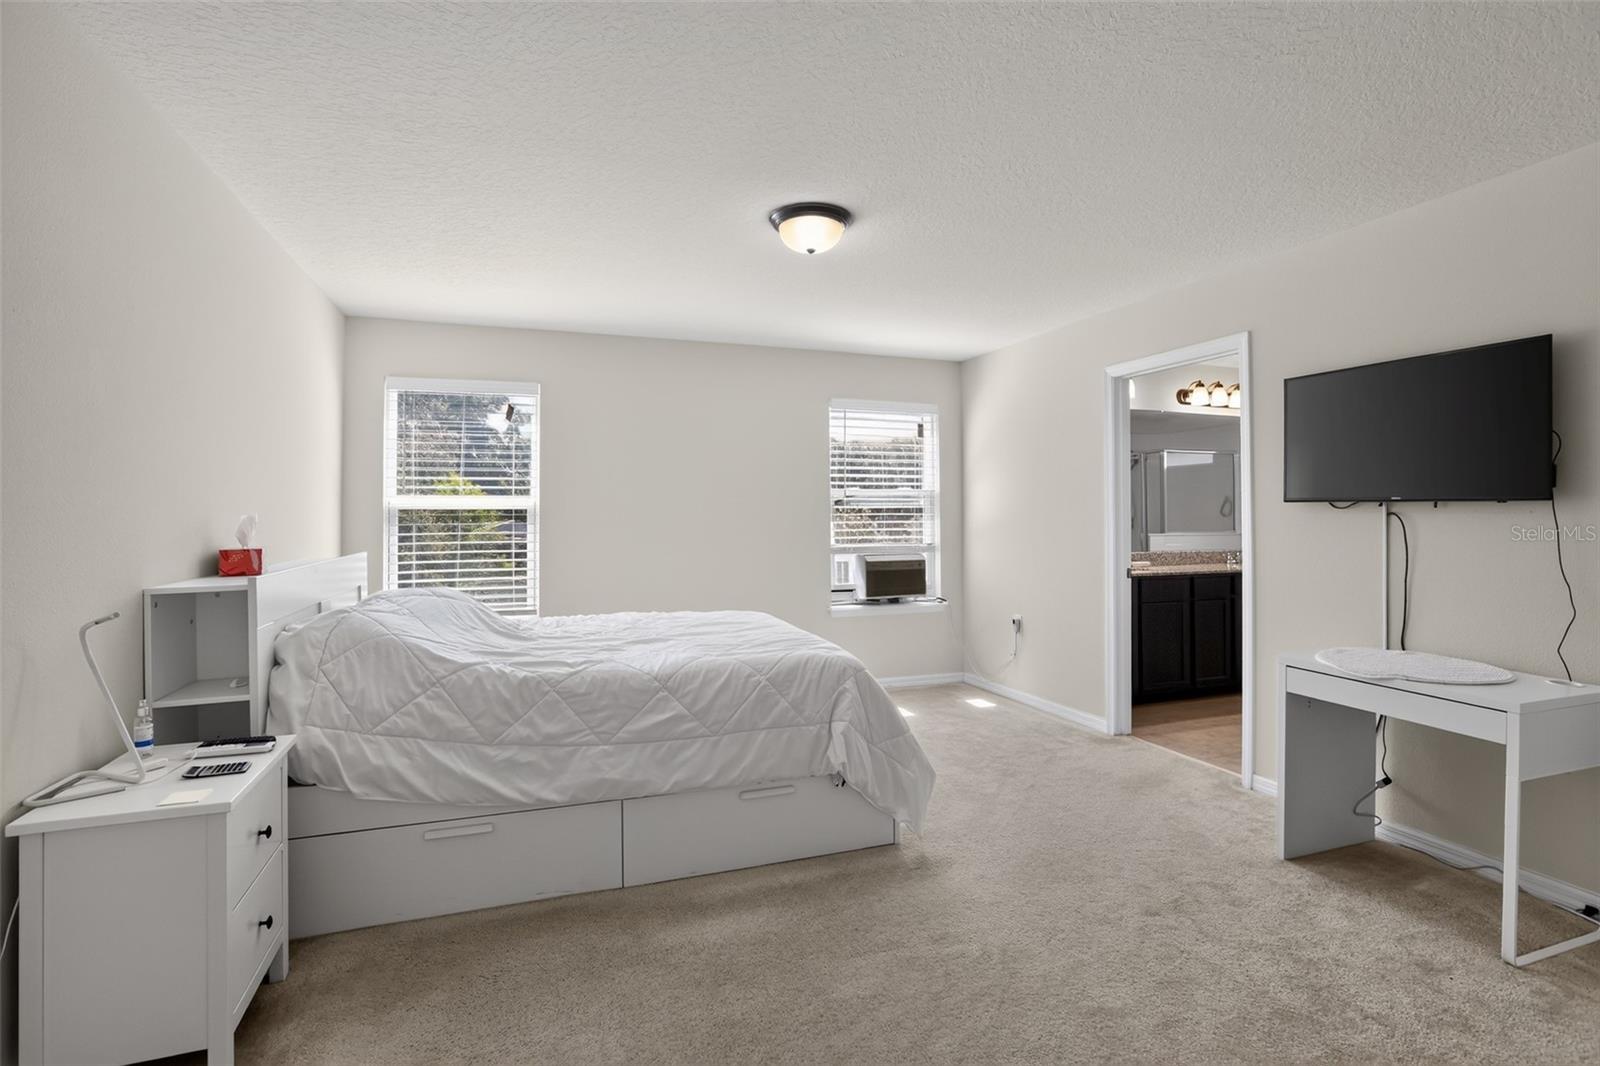
- Cathedral Ceiling(s), High Ceilings, Kitchen/Family Room Combo, Living Room/Dining Room Combo, Open Floorplan, PrimaryBedroom Upstairs, Stone Counters, Walk-In Closet(s)
- Laundry
- Laundry Room
- Furnished
- Negotiable
- A/C
- Central Air
- Heating
- Central
Exterior & Lot
- Exterior Features
- Sidewalk
- Construction
- Block, Concrete
- Roof
- Shingle
- Foundation
- Slab
Water & Pool
Community & HOA
- HOA
- Yes
- HOA Fee
- $171/Monthly
- Community Features
- Buyer Approval Required, Gated Community - No Guard, Irrigation-Reclaimed Water, No Truck/RV/Motorcycle Parking, Park, Sidewalks
- Pets Allowed
- Cats OK, Dogs OK
- Homestead
- Yes
- Security
- Gated Community
Utilities & Systems
- Water
- Public
- Sewer
- Public Sewer
- Utilities
- BB/HS Internet Available, Electricity Connected, Sewer Connected, Water Connected
- Cooling
- Central Air
- Heating
- Central
- Flood Zone
- X
Financial
- List Price
- $759,000
- Annual Taxes
- $4,608
- Tax Year
- 2025
- Listing Terms
- Cash, Conventional, FHA, VA Loan
- Special Conditions
- None
- Possession
- Close Of Escrow
Schools
- Elementary
- Rainbow Elementary
- Middle School
- Tuskawilla Middle
- High School
- Lake Howell High