1 / 34
$499,900
Original: $539,000
Active
3133 RIACHUELO LANE
KISSIMMEE, FL 34744 — VILLA SOL PH 1 VILLAGE 5
4 Beds
3 Baths
2,351 sqft
0.16 acres
Built 2005
2-Car Garage
About This Property
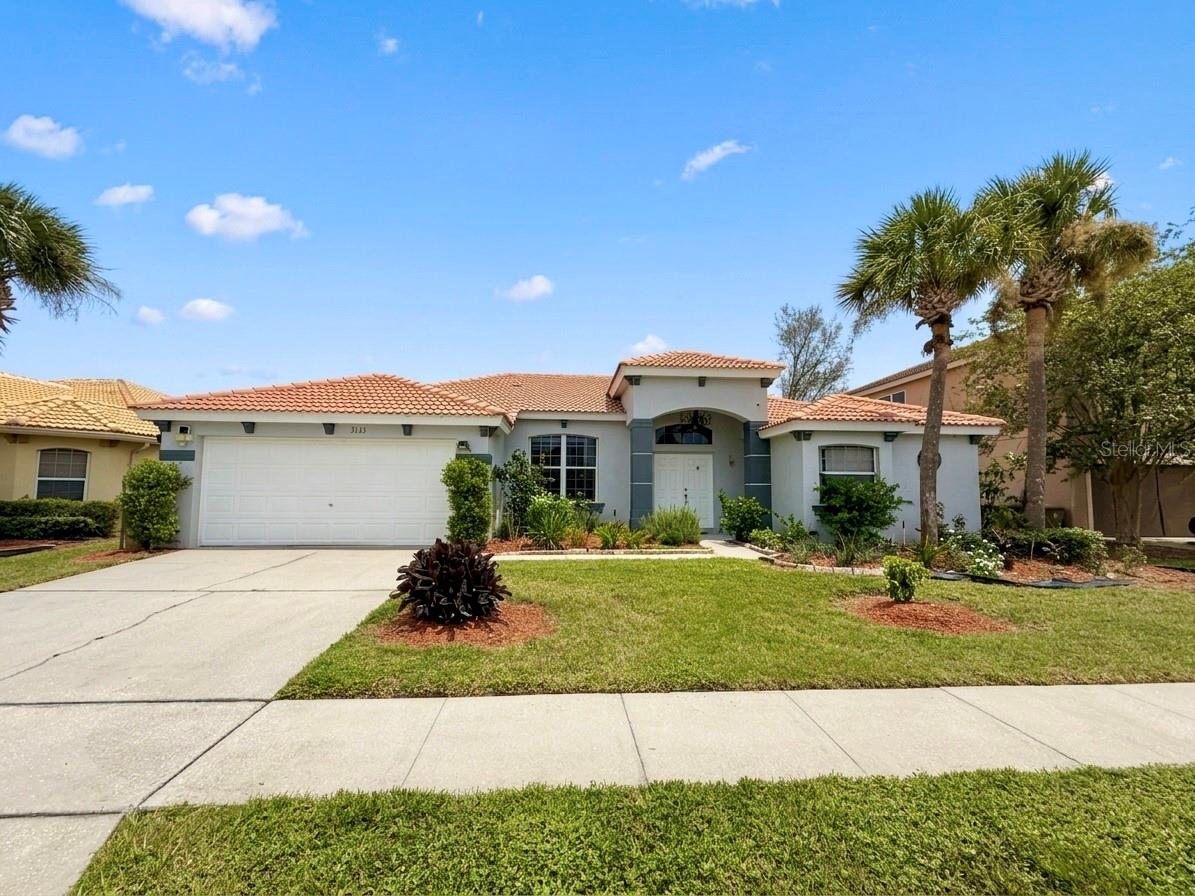
Virtually Staged. SPANISH-MEDITERRANEAN WATERVIEW OASIS WITH PRIVATE IN-LAW SUITE
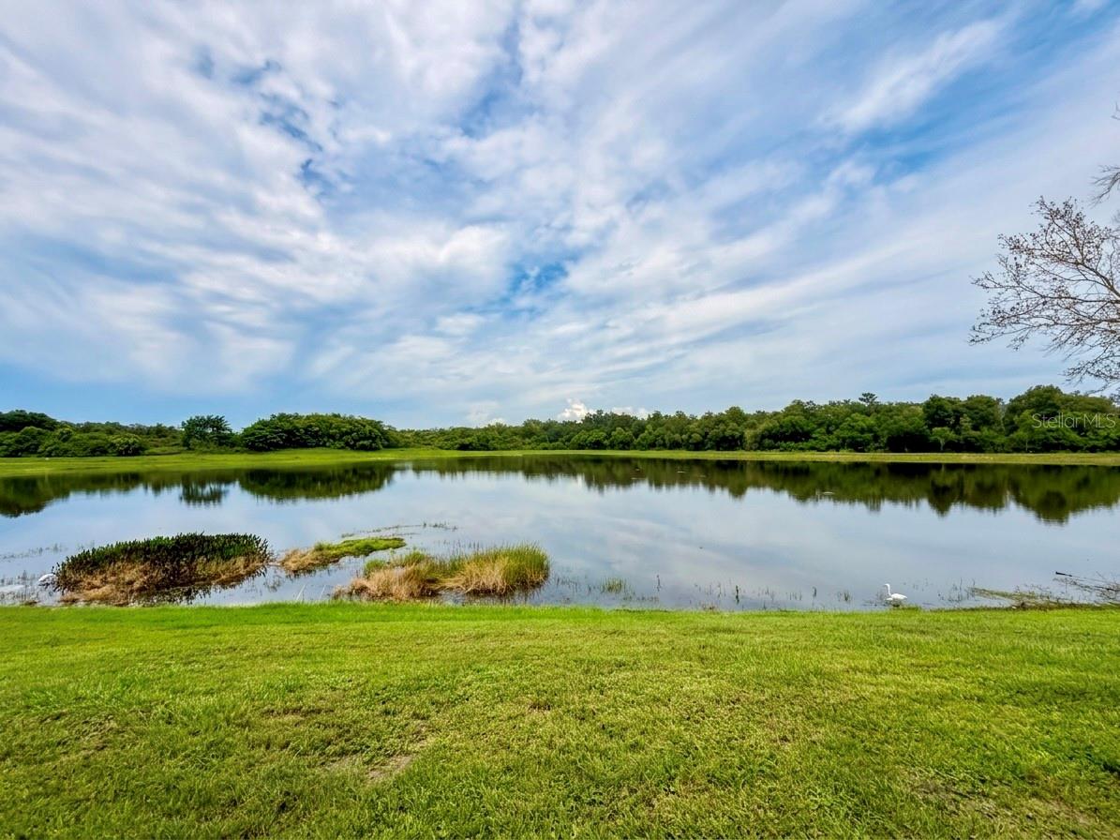
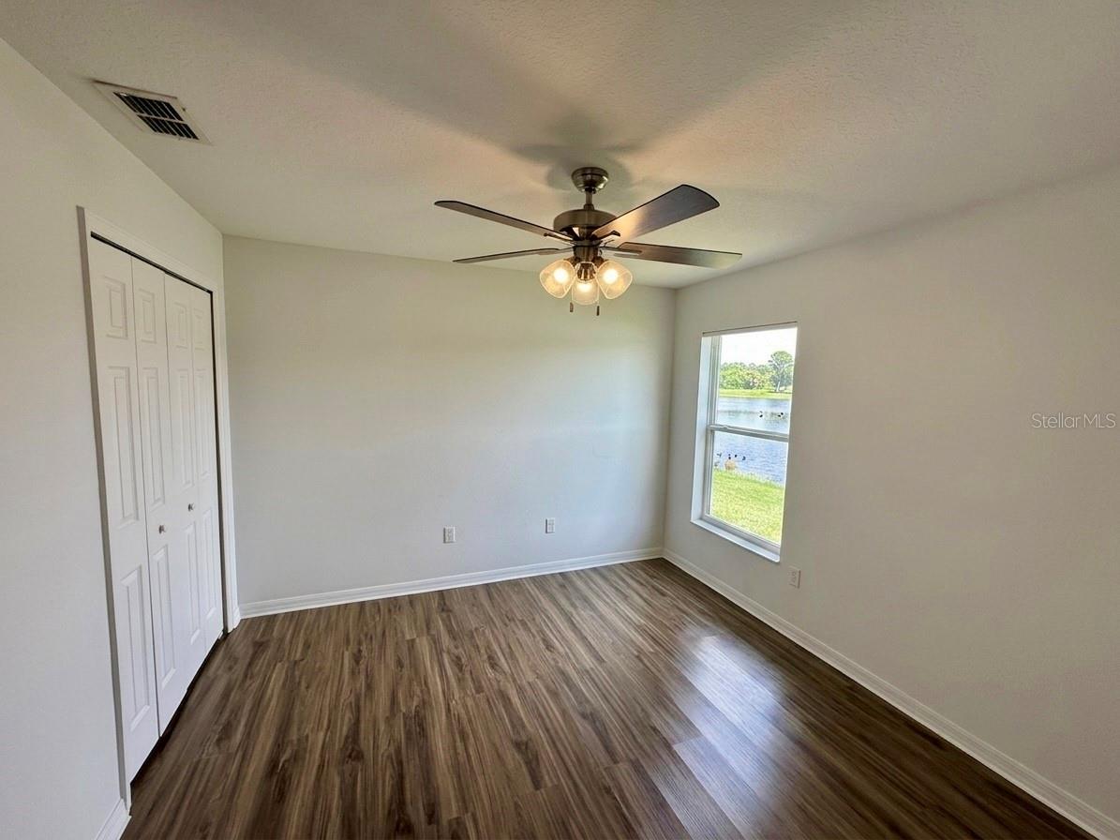
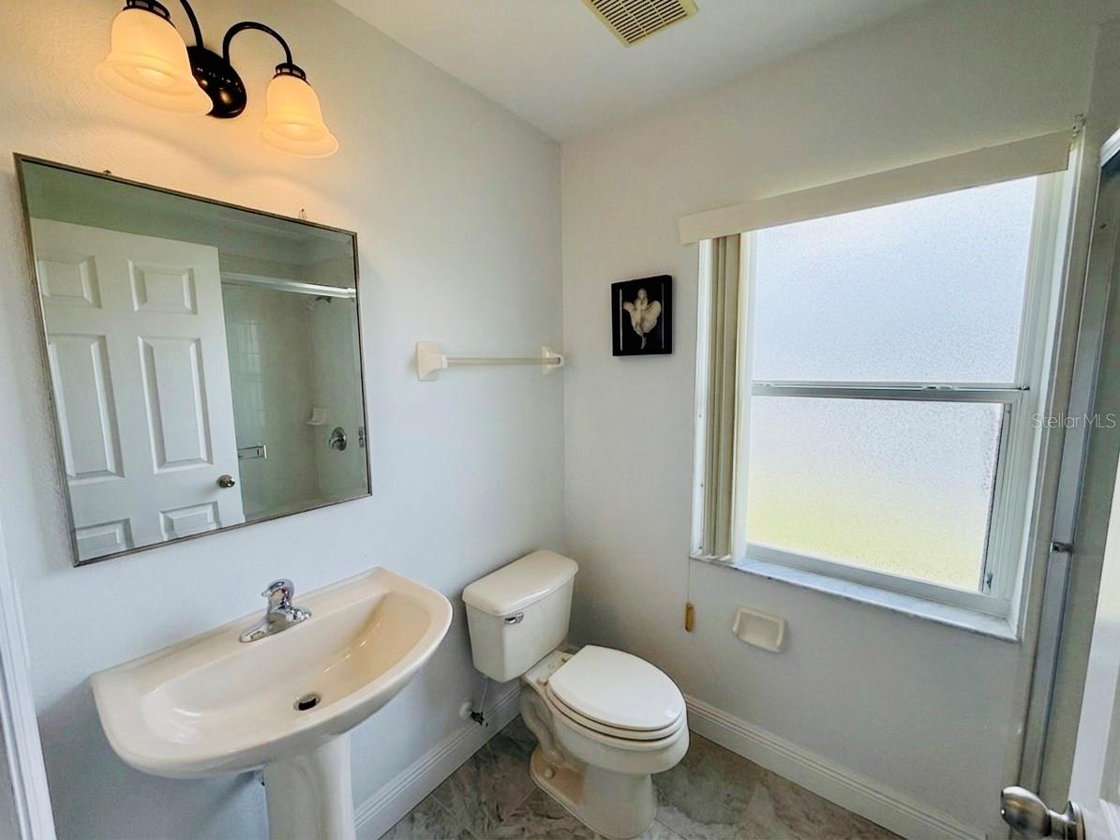
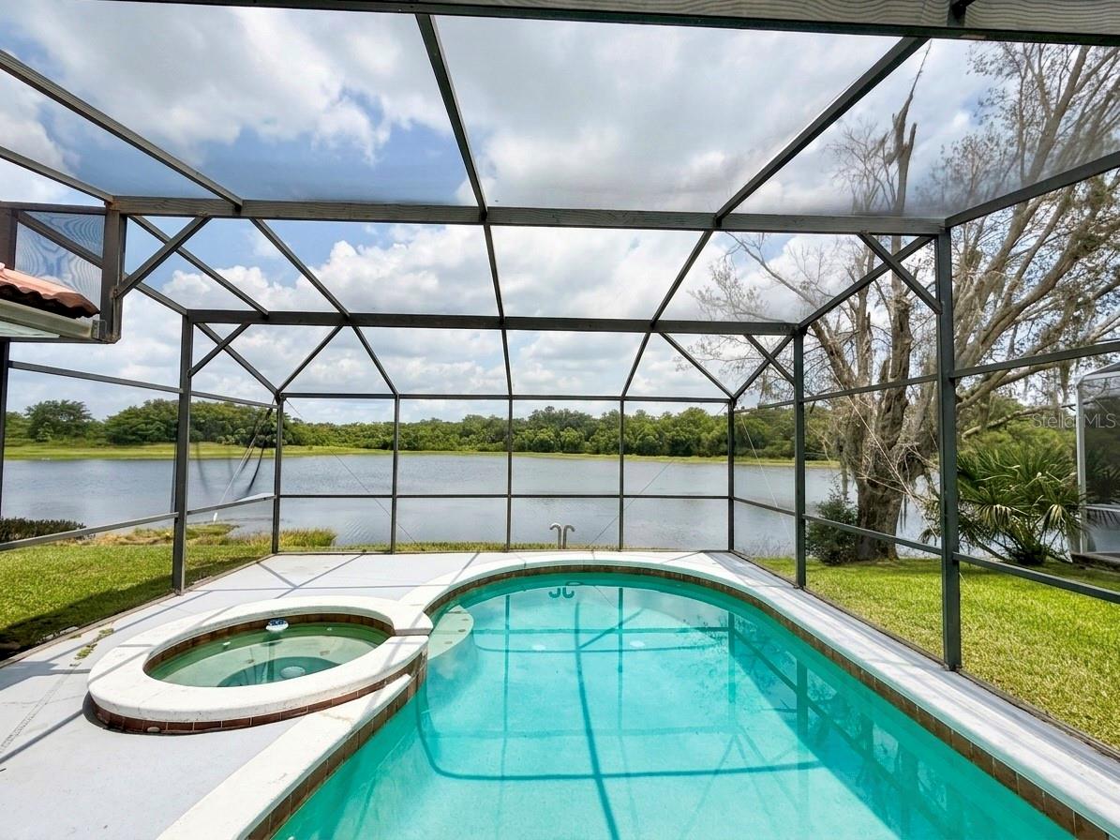
Located in the gated community of Villa Sol, this 4 Bed / 3 Bath single-story residence (2,351 sq ft heated) features a private pool, spa, and direct pond views—plus a dedicated, attached in-law suite with its own exterior entry.
PROPERTY HIGHLIGHTS:
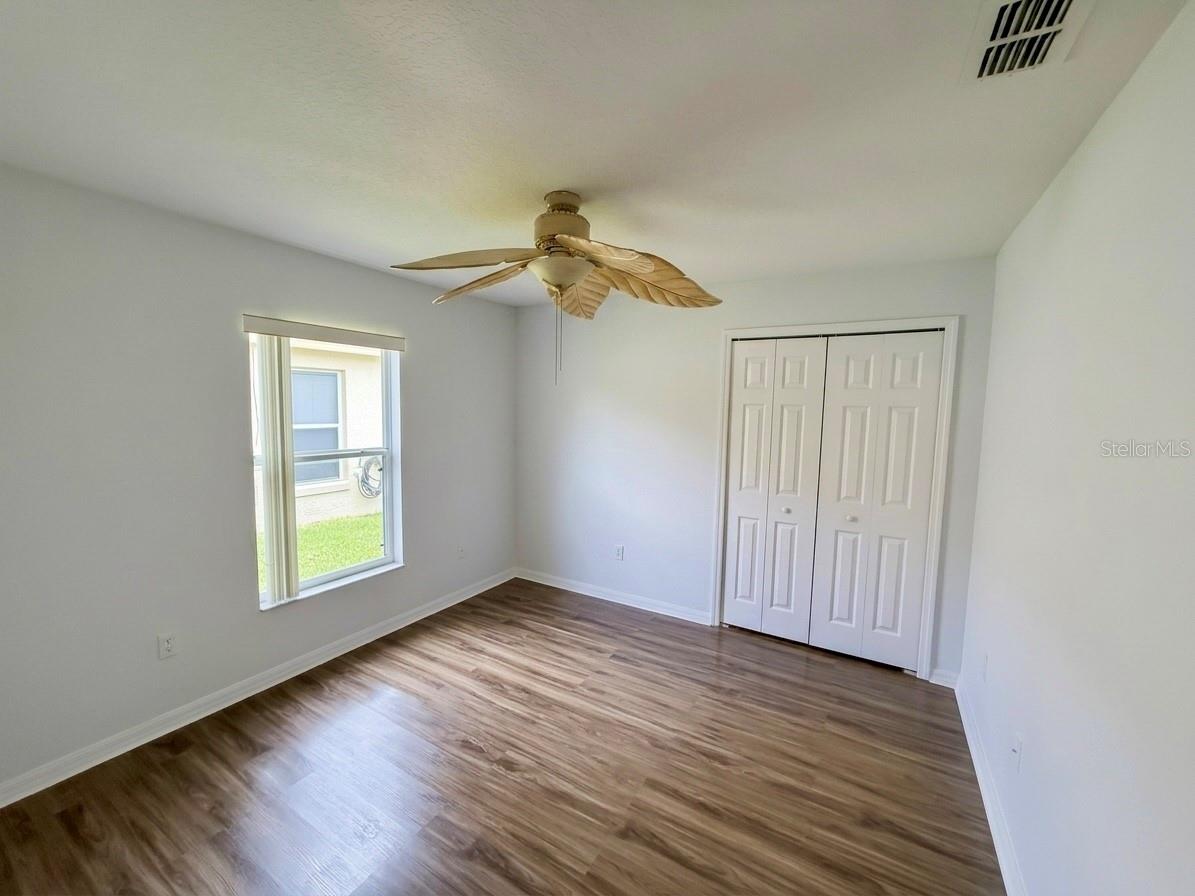
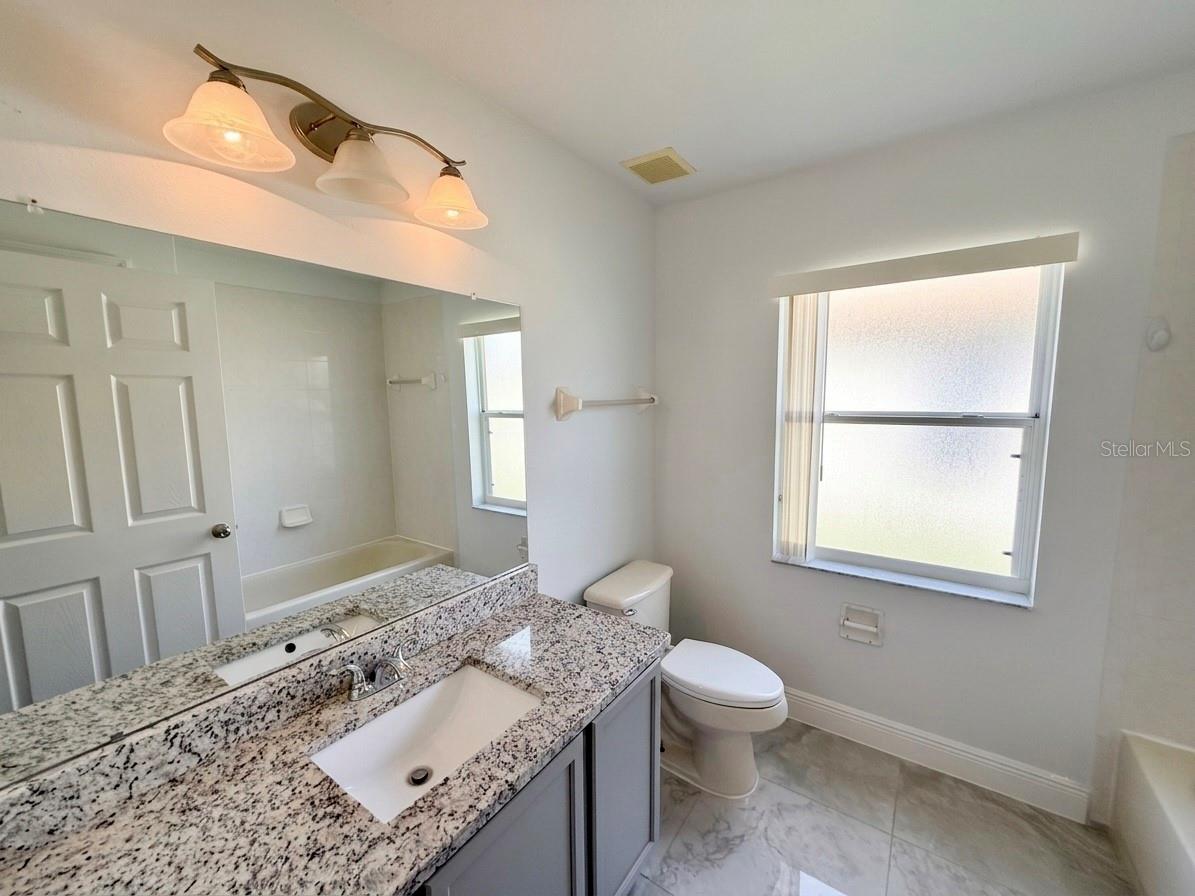
In-Law / Guest Suite: Private exterior back entrance, separate bedroom, and full bath.
Outdoor Living: Screen-enclosed heated pool and integrated spa set on an oversized lot with peaceful water views.
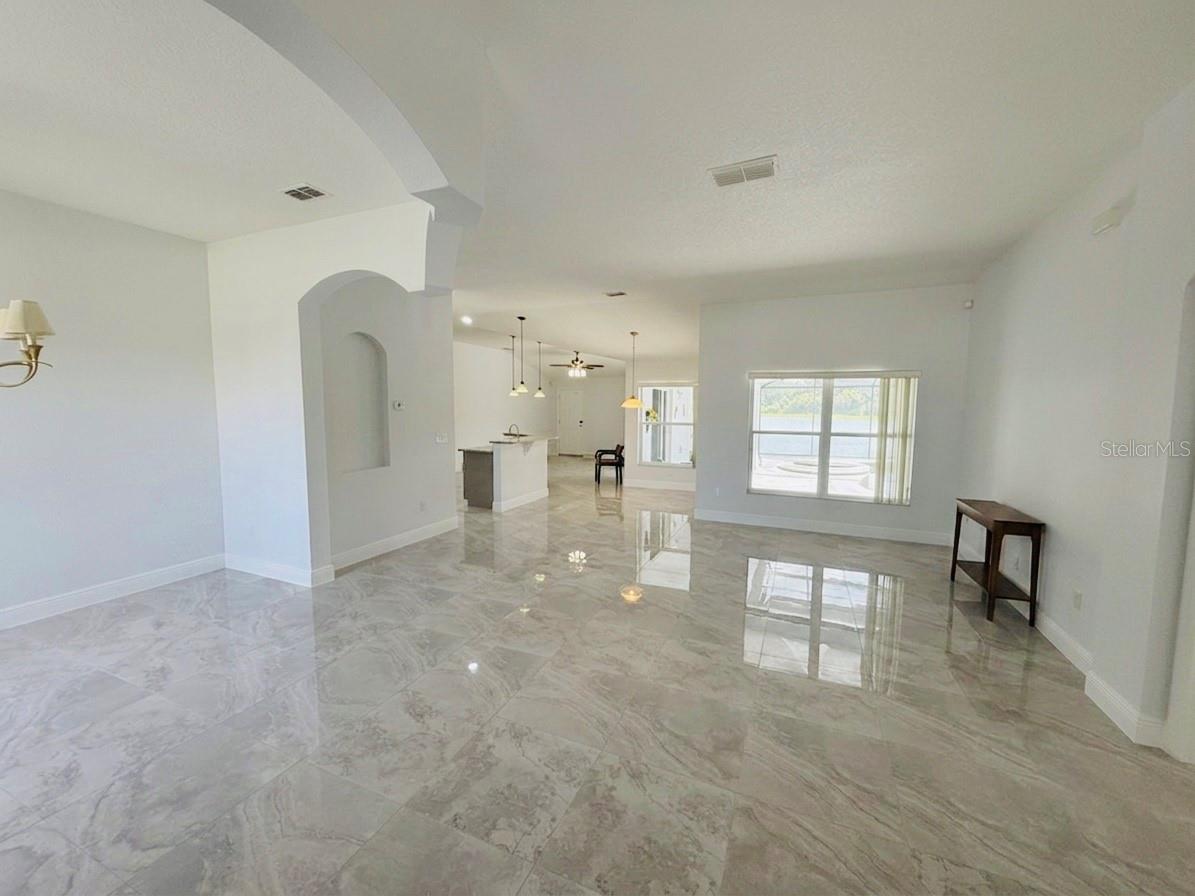
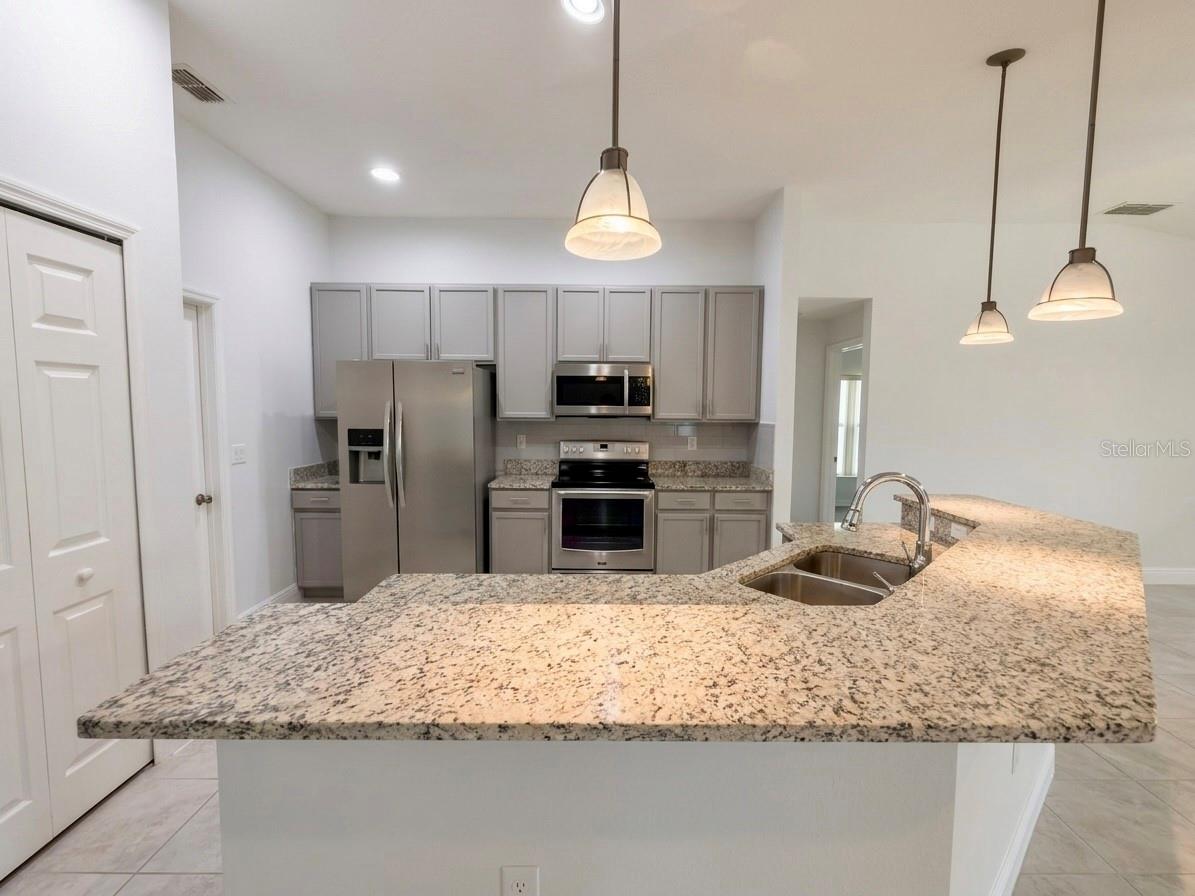
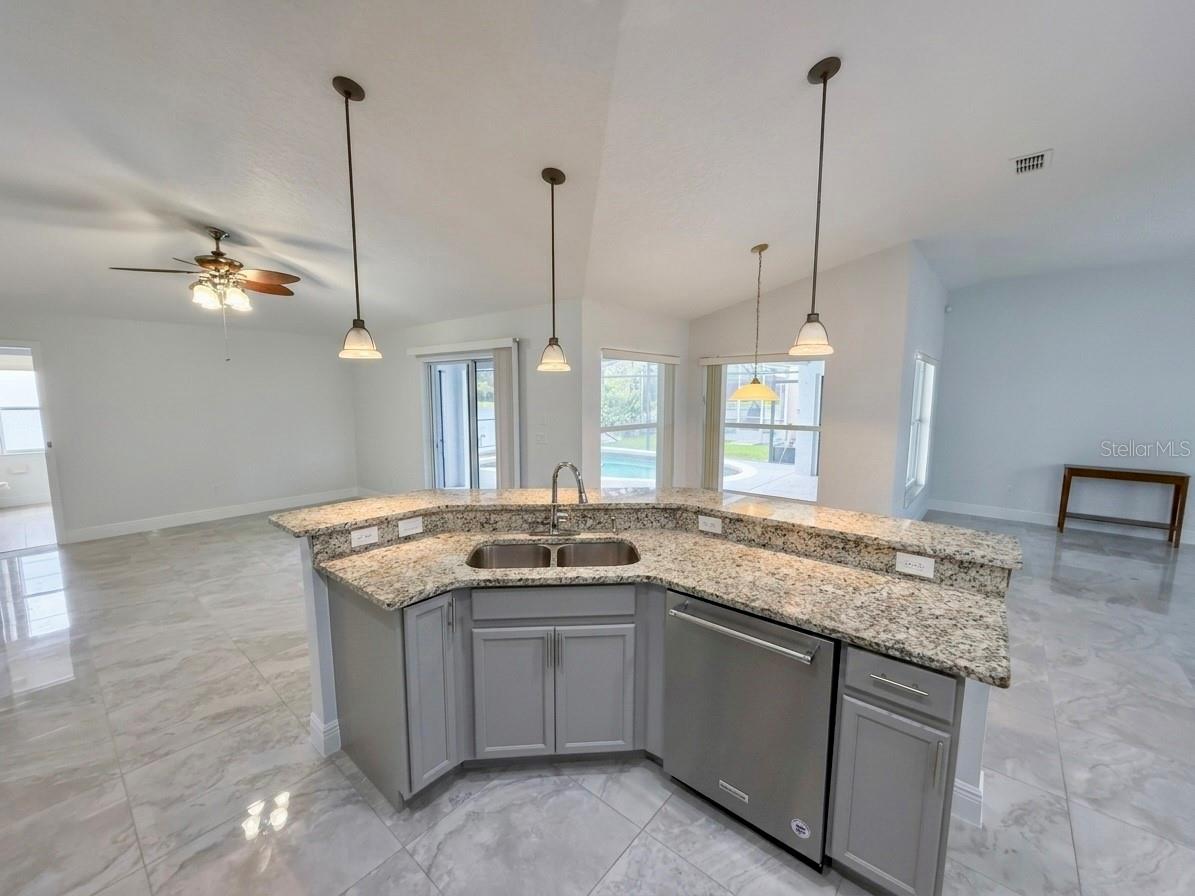
Chef’s Kitchen: Granite countertops, multi-level breakfast bar, stainless steel appliances, and pendant lighting.
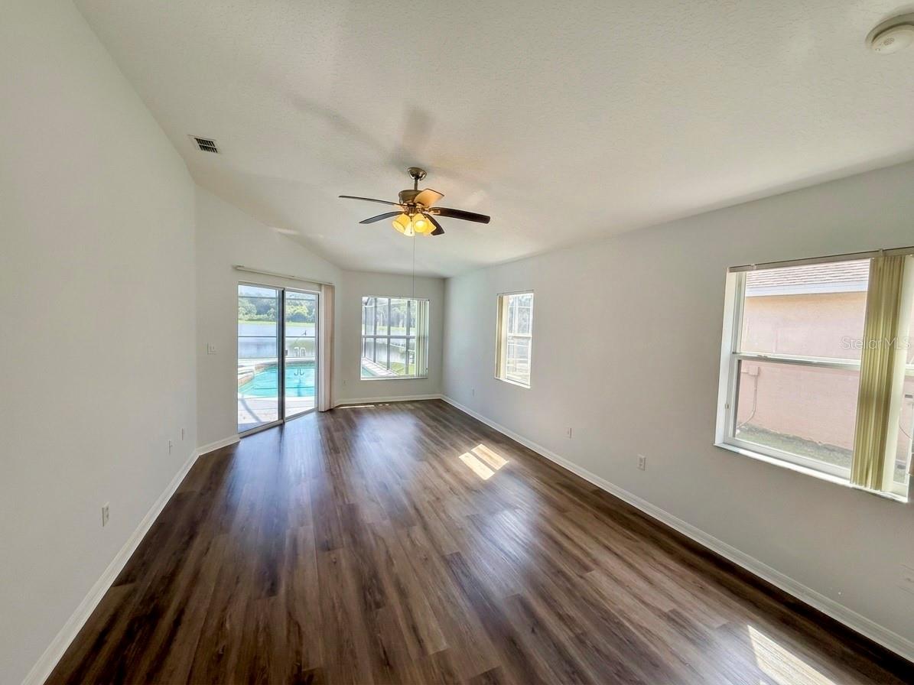
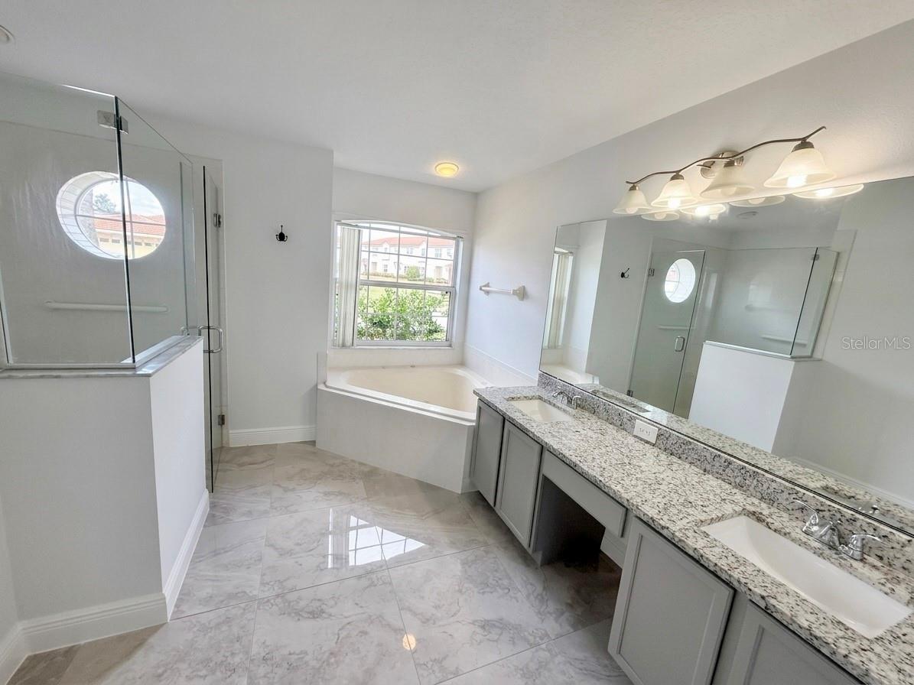
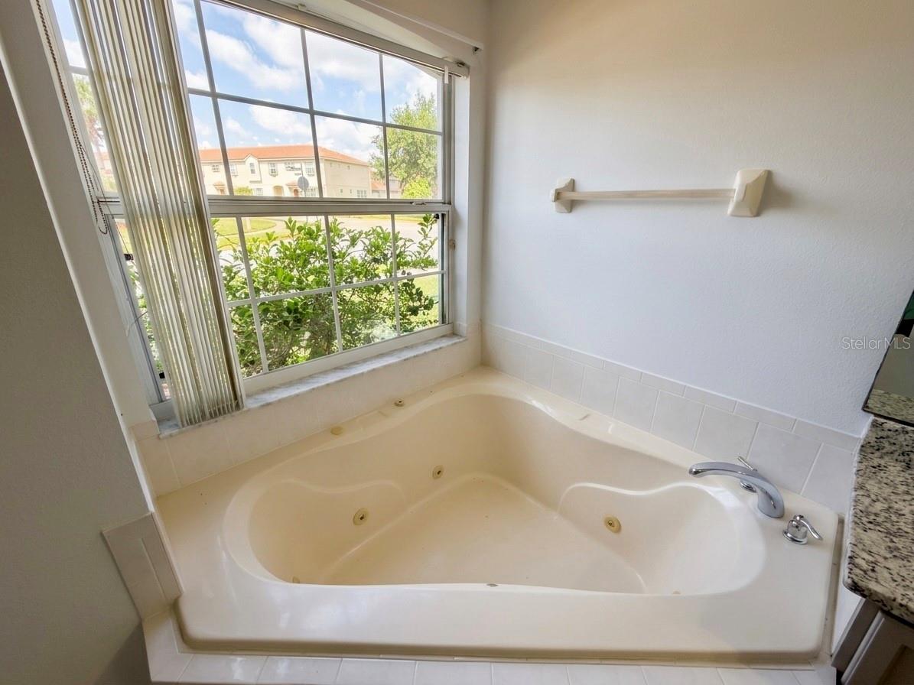
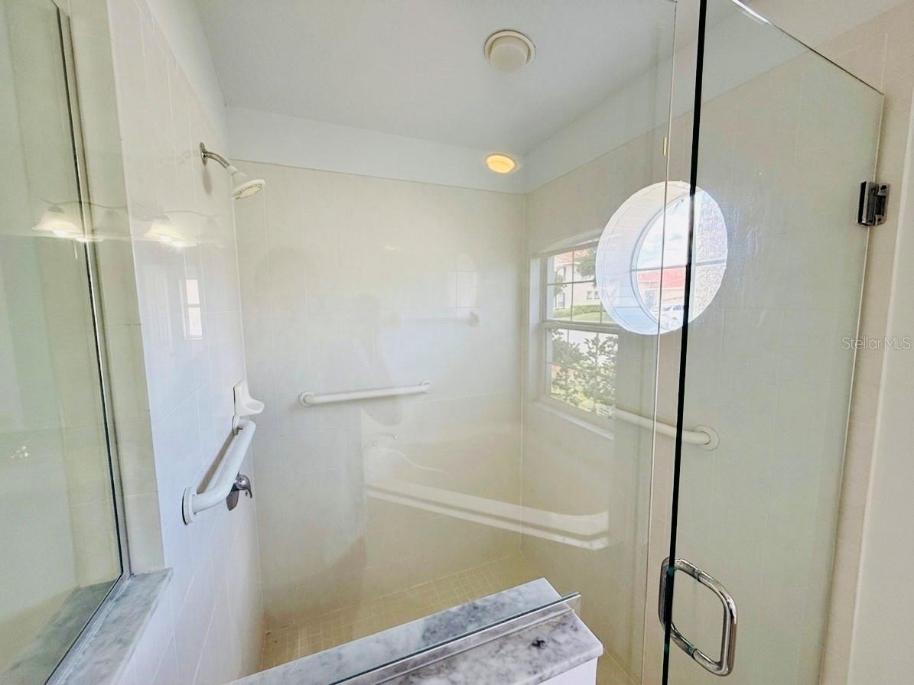
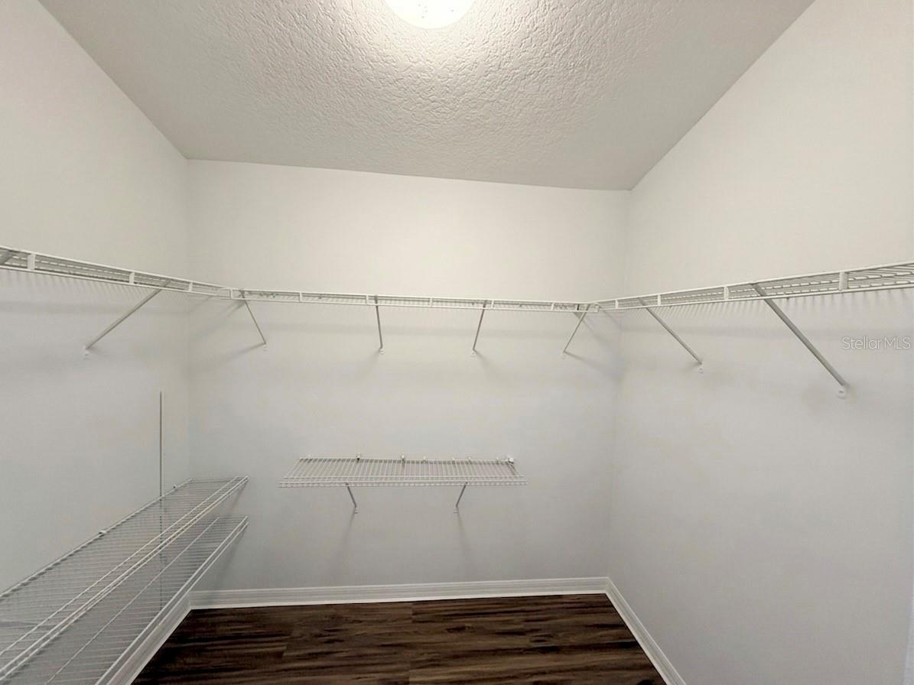
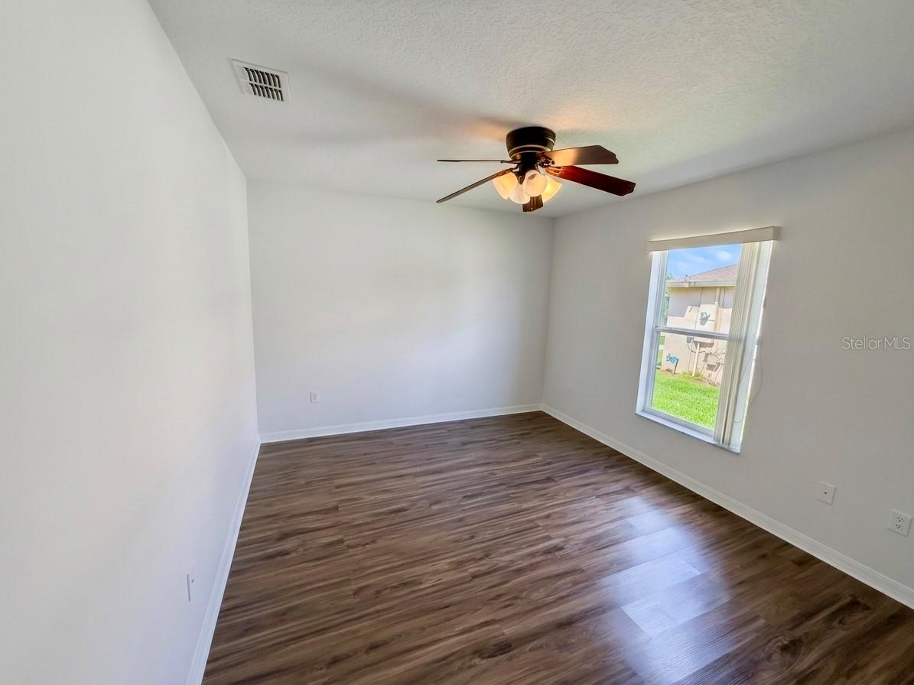
Primary Suite: Vaulted ceilings, luxury vinyl plank flooring, walk-in closet, direct pool access, and en-suite with a jetted soaking tub and dual-sink vanity.
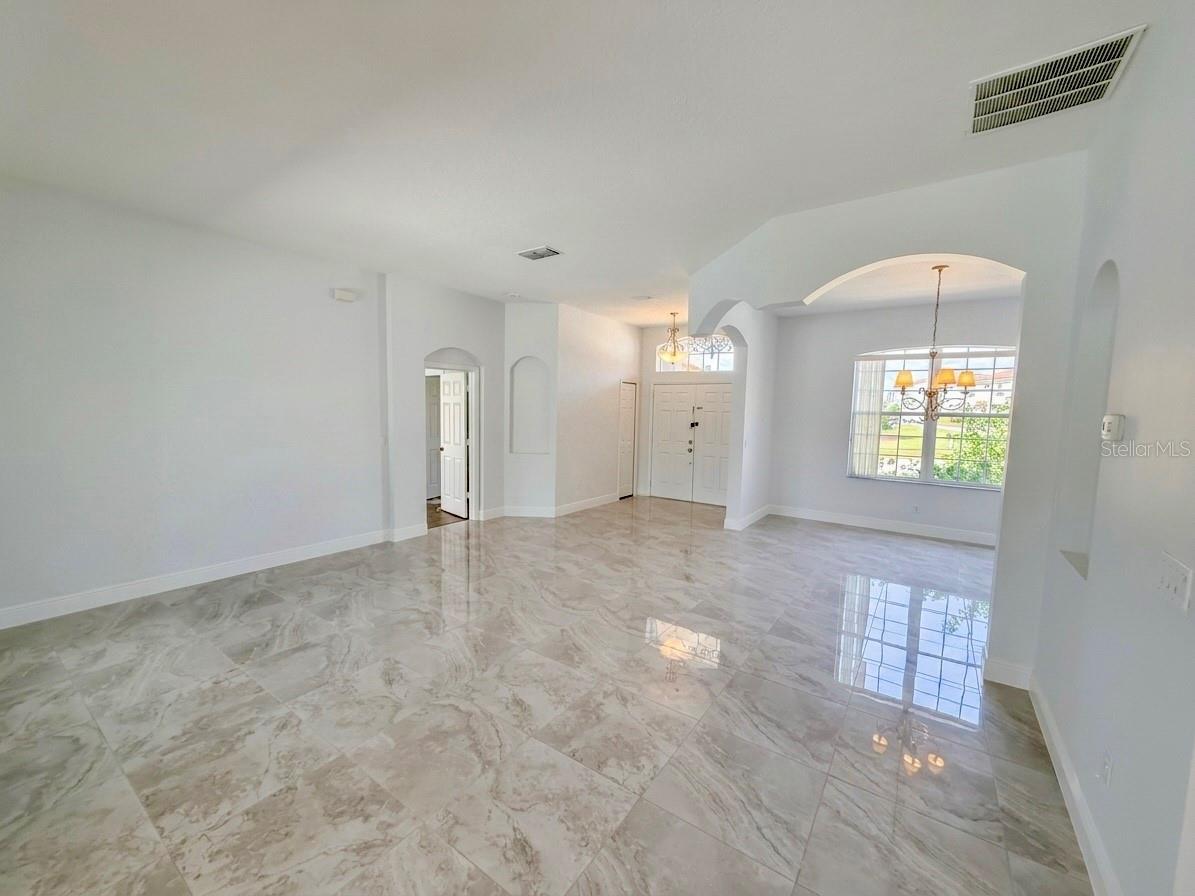
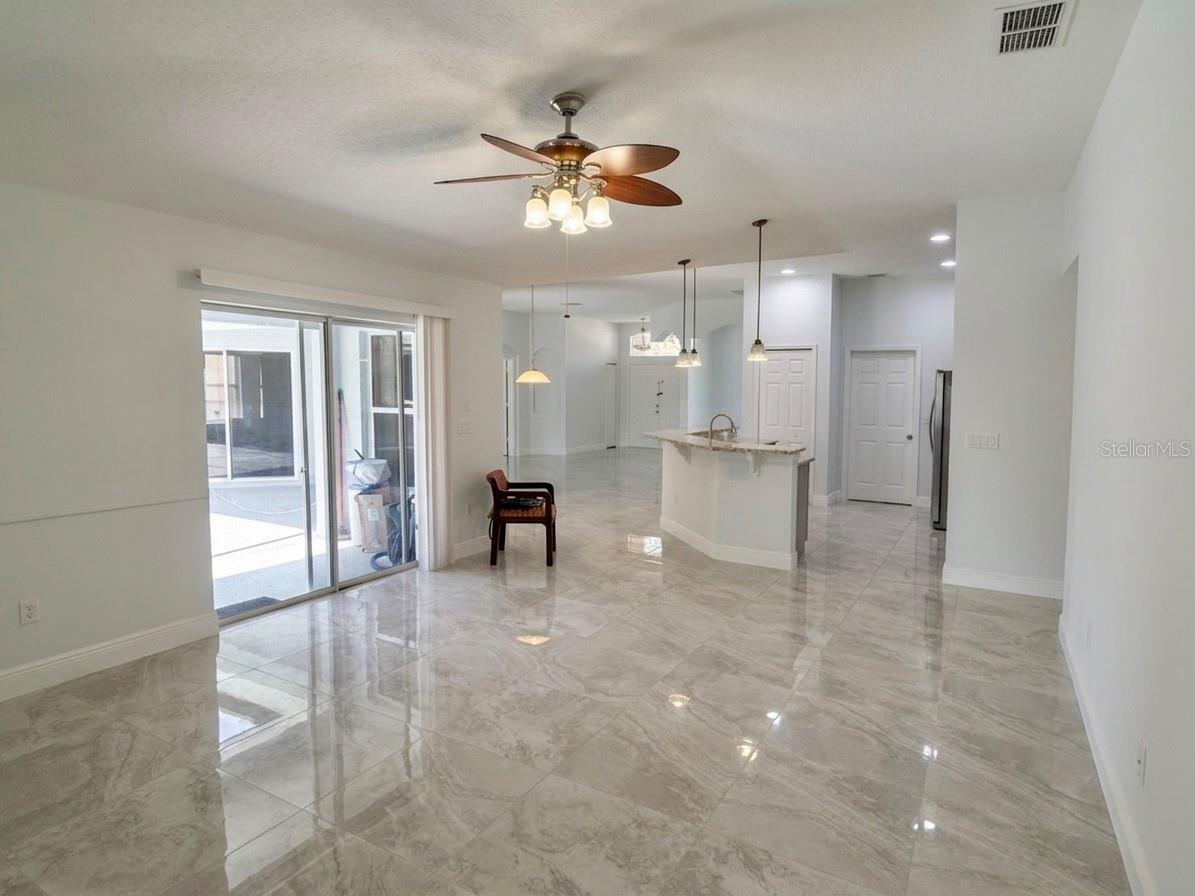
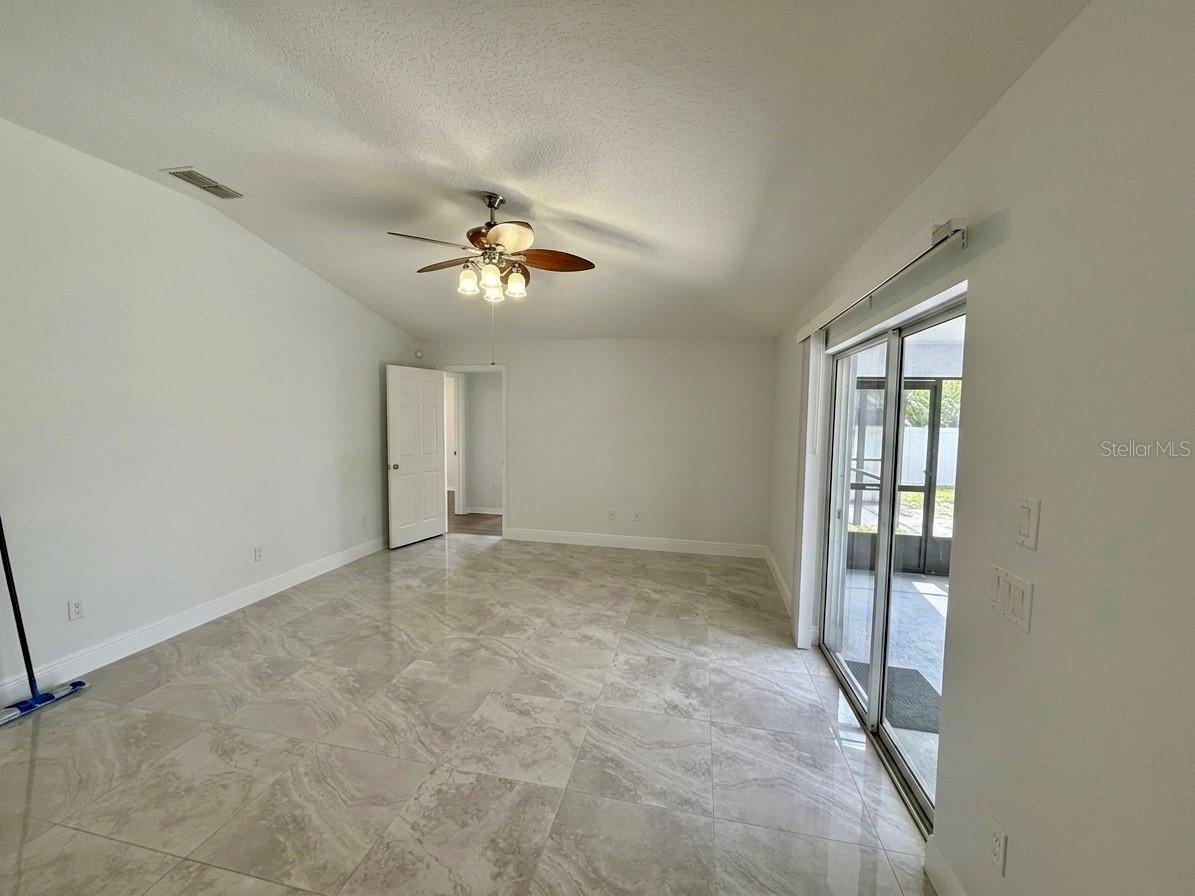
Interior Design: Open layout, vaulted ceilings, polished porcelain tile, and architectural archways.
LOCATION & COMMUNITY VALUE:
Low HOA ($160/mo): Includes high-speed fiber internet, cable TV, and ground maintenance.
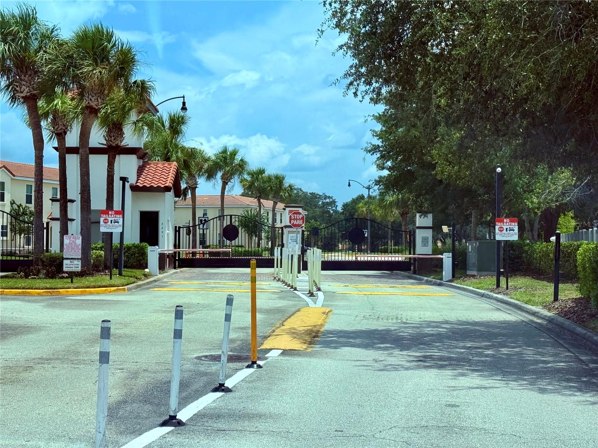
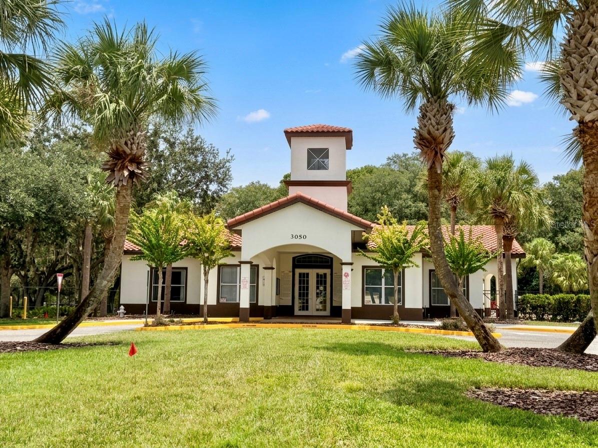
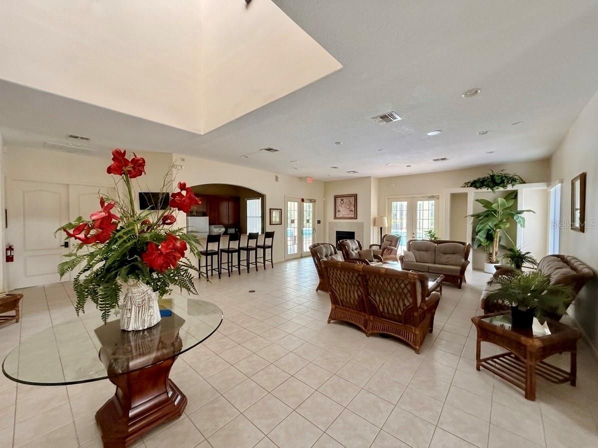
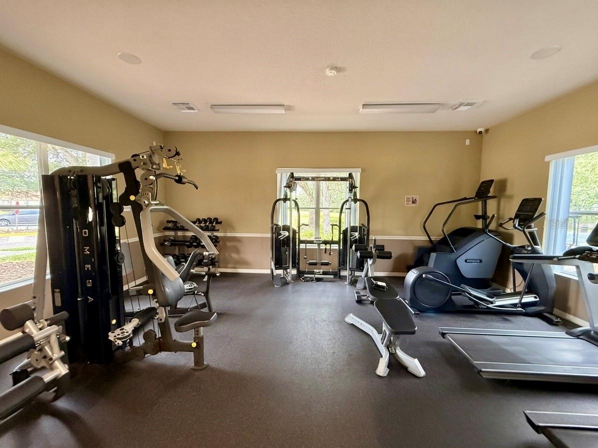
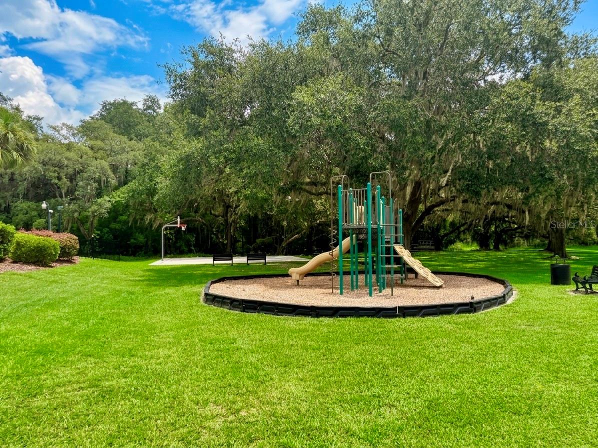
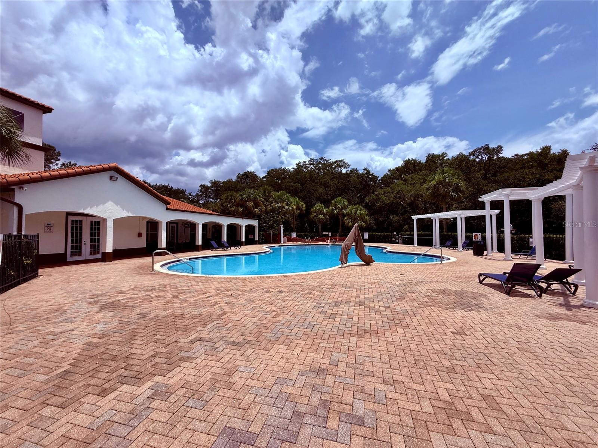
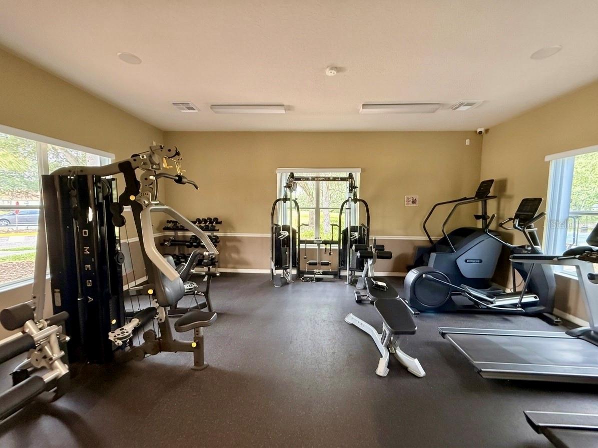
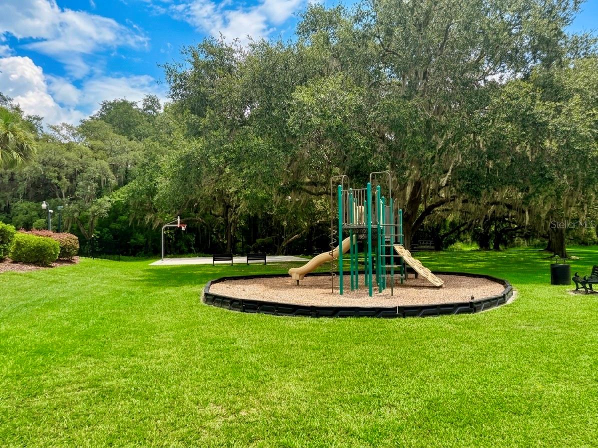
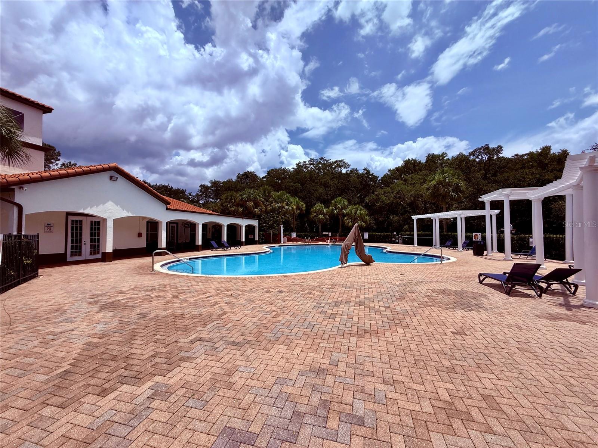
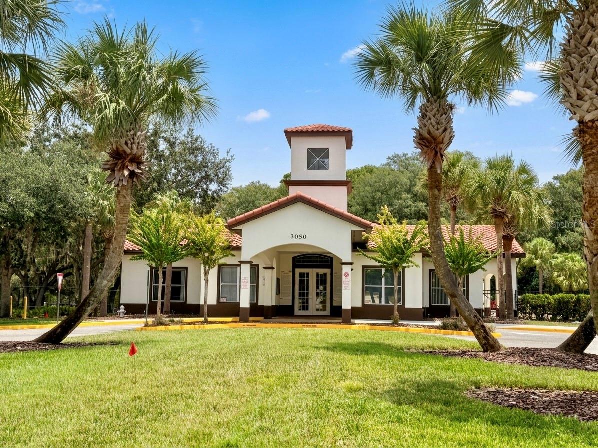
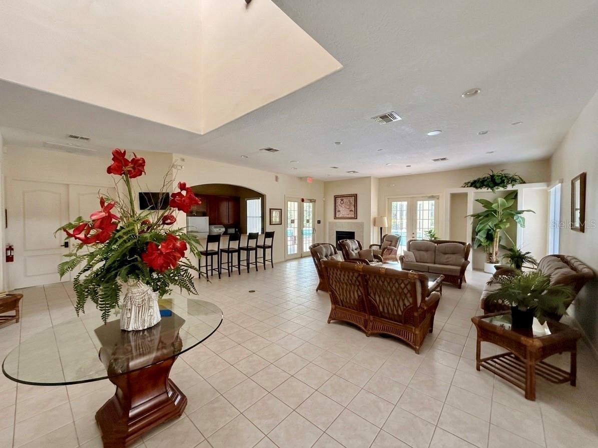
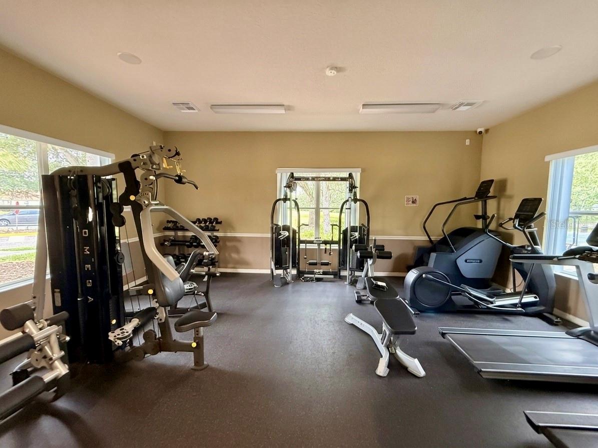
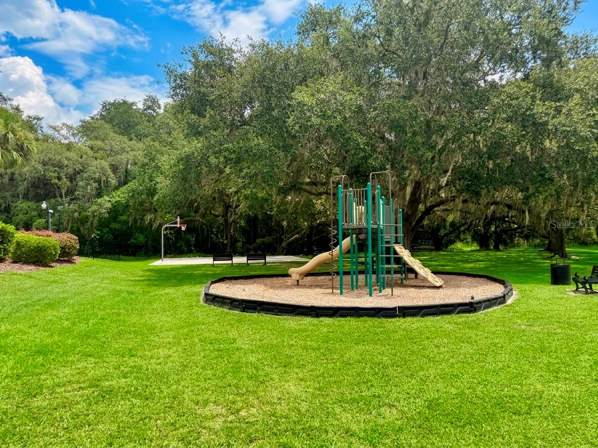
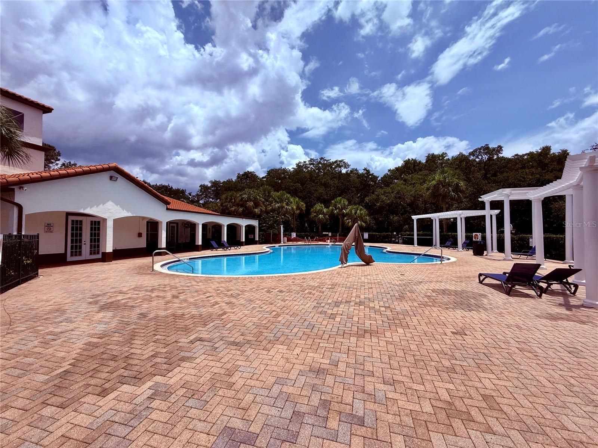
Resort Amenities: Gated entry, clubhouse, fitness center, resort pool, tennis & basketball courts, and playground.
Prime Location: Fast access to SR-417, US-192, Lake Nona Medical City, and MCO Airport. Zoned for top local schools.
Located in the gated community of Villa Sol, this 4 Bed / 3 Bath single-story residence (2,351 sq ft heated) features a private pool, spa, and direct pond views—plus a dedicated, attached in-law suite with its own exterior entry.
PROPERTY HIGHLIGHTS:
In-Law / Guest Suite: Private exterior back entrance, separate bedroom, and full bath.
Outdoor Living: Screen-enclosed heated pool and integrated spa set on an oversized lot with peaceful water views.
Chef’s Kitchen: Granite countertops, multi-level breakfast bar, stainless steel appliances, and pendant lighting.
Primary Suite: Vaulted ceilings, luxury vinyl plank flooring, walk-in closet, direct pool access, and en-suite with a jetted soaking tub and dual-sink vanity.
Interior Design: Open layout, vaulted ceilings, polished porcelain tile, and architectural archways.
LOCATION & COMMUNITY VALUE:
Low HOA ($160/mo): Includes high-speed fiber internet, cable TV, and ground maintenance.
Resort Amenities: Gated entry, clubhouse, fitness center, resort pool, tennis & basketball courts, and playground.
Prime Location: Fast access to SR-417, US-192, Lake Nona Medical City, and MCO Airport. Zoned for top local schools.
Property Details
Basics
- Property Type
- Residential
- Property Subtype
- Single Family Residence
- MLS Number
- O6430008
- Days on Market
- 14
- Year Built
- 2005
- Levels
- One
- Architectural Style
- Mediterranean
- Additional Rooms
- Breakfast Room Separate,Formal Dining Room Separate,Interior In-Law Suite w/Private Entry
- Direction Faces
- Southwest
- Occupant Type
- Vacant
Size & Structure
- Living Area
- 2,351 sqft
- Total Area
- 2,918 sqft
- Lot Size
- 0.16 acres
- Lot Sq Ft
- 7,144 sqft
- Bedrooms
- 4
- Full Baths
- 3
- Garage Spaces
- 2
Interior
- Flooring
- Luxury Vinyl, Tile, Vinyl
- Appliances
- Dishwasher, Disposal, Dryer, Electric Water Heater, Microwave, Range, Refrigerator, Washer
- Interior Features
- Ceiling Fans(s), High Ceilings, Open Floorplan, Primary Bedroom Main Floor, Solid Wood Cabinets, Vaulted Ceiling(s), Walk-In Closet(s)
- Laundry
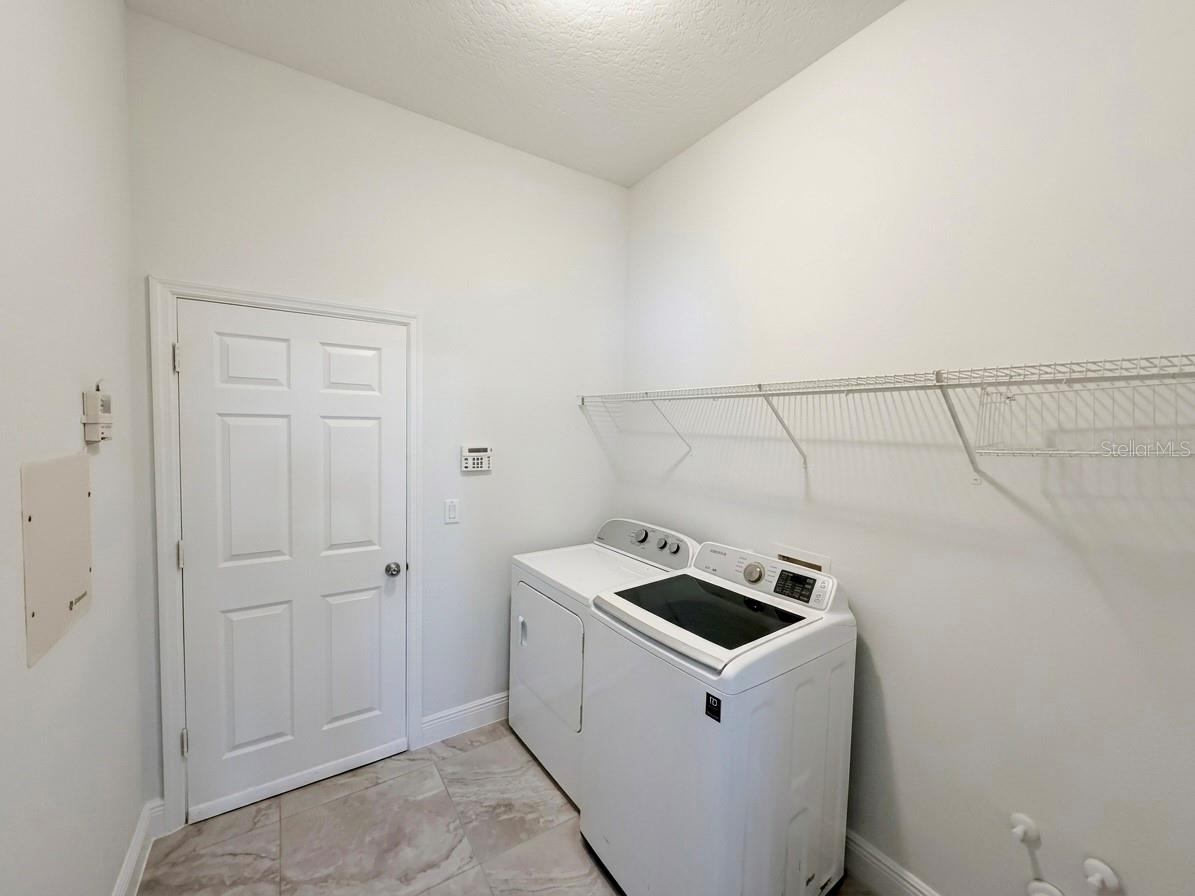
- Electric Dryer Hookup, Inside, Laundry Room, Washer Hookup
- Furnished
- Unfurnished
- A/C
- Central Air
- Heating
- Central
Exterior & Lot
- Exterior Features
- French Doors, Garden, Lighting, Rain Gutters, Sidewalk, Sliding Doors
- Construction
- Block, Concrete, Stucco
- Roof
- Tile
- Foundation
- Slab
- Patio/Porch
- Porch, Rear Porch, Screened
- Lot Features
- Oversized Lot, Sidewalk, Paved, Private
- View
- Pool, Trees/Woods, Water
Water & Pool
- Water View
- Pond
- Pool
- Yes — Child Safety Fence, Deck, Gunite, In Ground, Lighting, Screen Enclosure
- Spa
- Yes — In Ground
Community & HOA
- HOA
- Yes
- HOA Fee
- $160/Monthly
- HOA Amenities
- Basketball Court, Cable TV, Clubhouse, Fitness Center, Gated, Playground, Pool, Spa/Hot Tub, Tennis Court(s)
- Community Features
- Clubhouse, Deed Restrictions, Fitness Center, Gated Community - No Guard, Playground, Pool, Sidewalks, Tennis Court(s), Street Lights
- Pets Allowed
- Cats OK, Dogs OK, Yes
- CDD
- Yes
- Homestead
- Yes
- Security
- Gated Community
Utilities & Systems
- Water
- Public
- Sewer
- Public Sewer
- Utilities
- Cable Connected, Electricity Connected, Fiber Optics, Public, Sewer Connected, Water Connected
- Cooling
- Central Air
- Heating
- Central
- Flood Zone
- X
- Parking
- Driveway, Garage Door Opener, Ground Level, Oversized
Financial
- List Price
- $499,900
- Original Price
- $539,000
- Annual Taxes
- $5,407
- Tax Year
- 2025
- Listing Terms
- Cash, Conventional, FHA, VA Loan
- Special Conditions
- None
Schools
- Elementary
- East Lake Elem
- Middle School
- Neptune Middle (6-8)
- High School
- Tohopekaliga High School