1 / 32
$2,099,990
Active
3132 SOLACE WAY
ORLANDO, FL 32820 — SOLACE AT CORNER LAKE
5 Beds
5 Baths
4,530 sqft
2.70 acres
Built 2025
3-Car Garage
About This Property
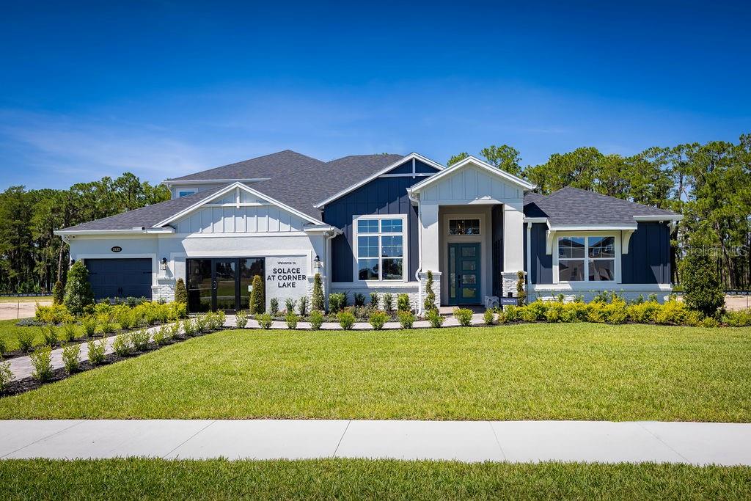
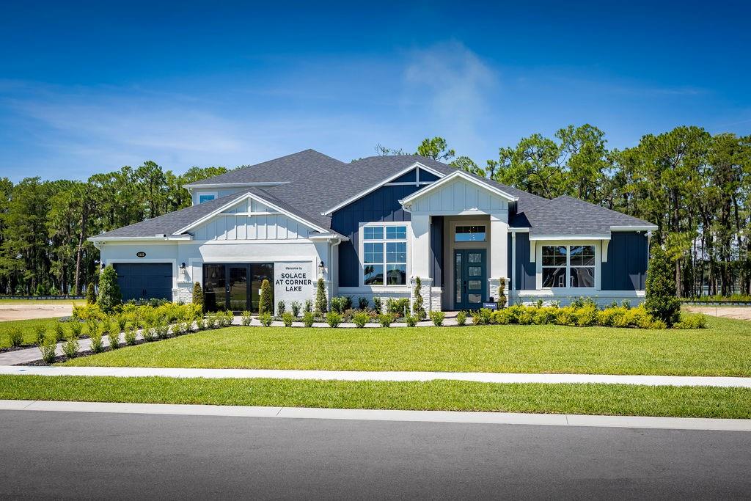
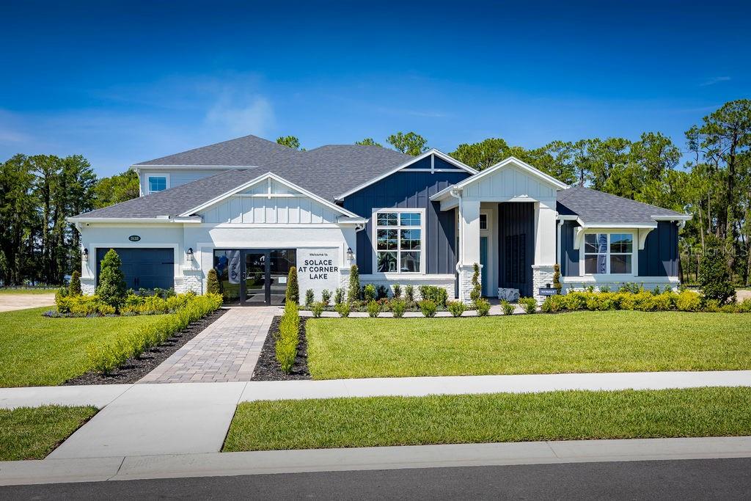
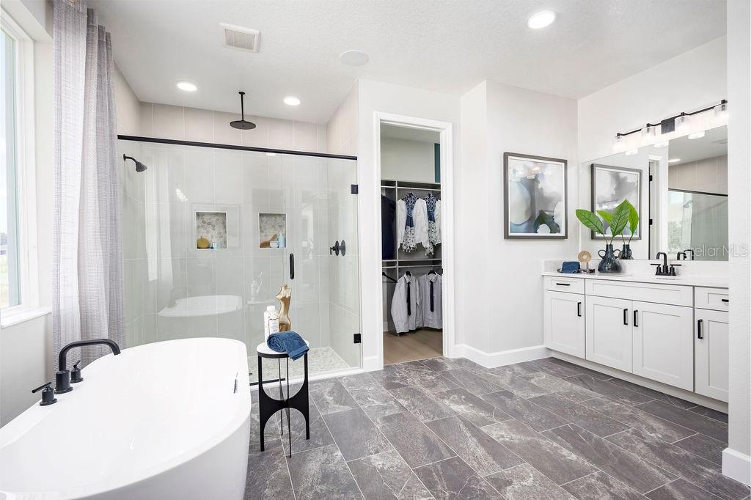
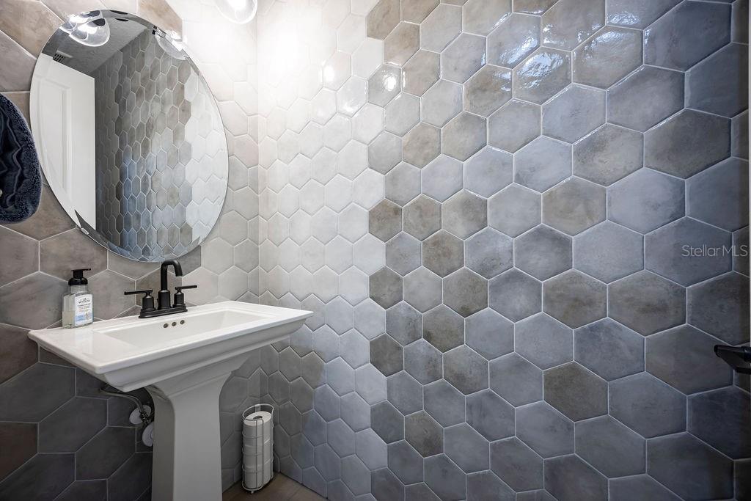
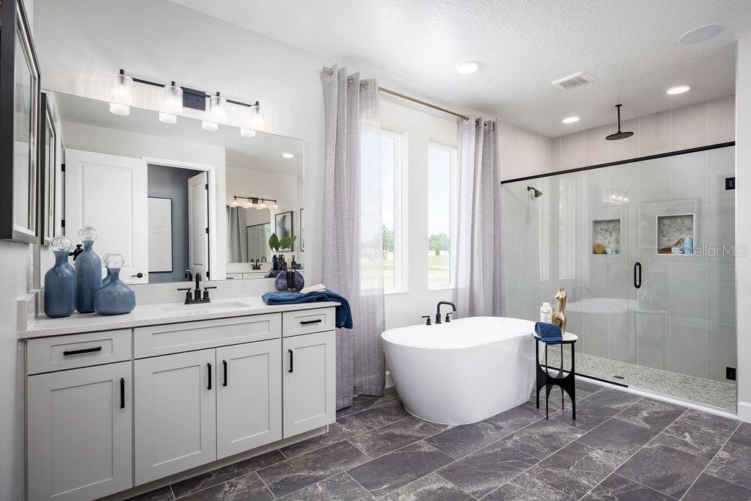
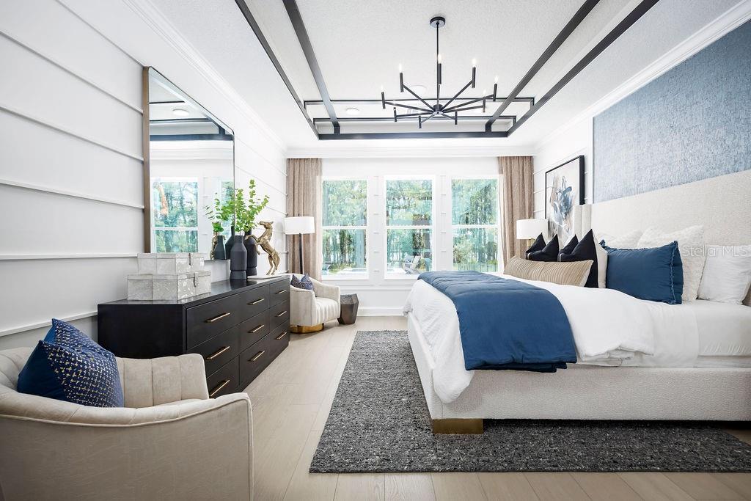
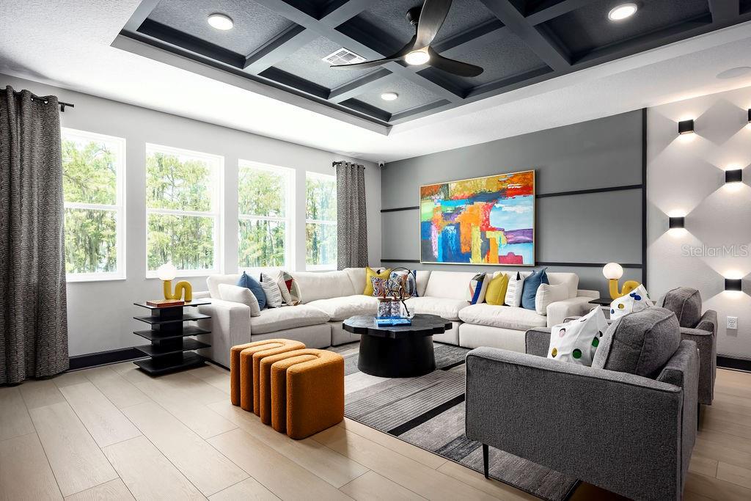
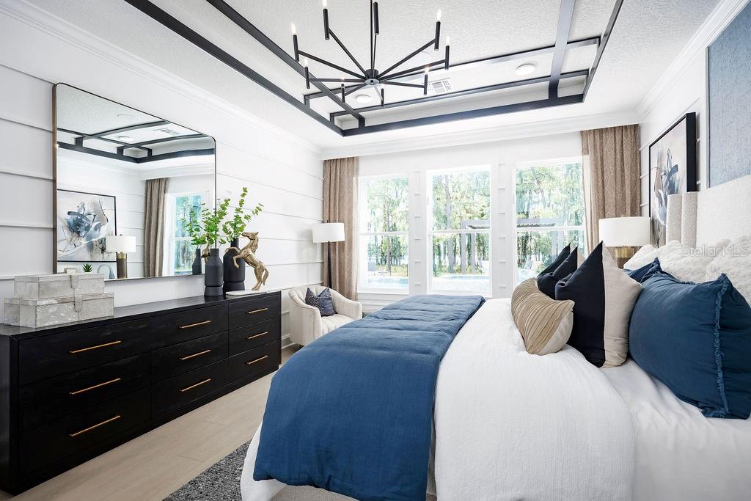
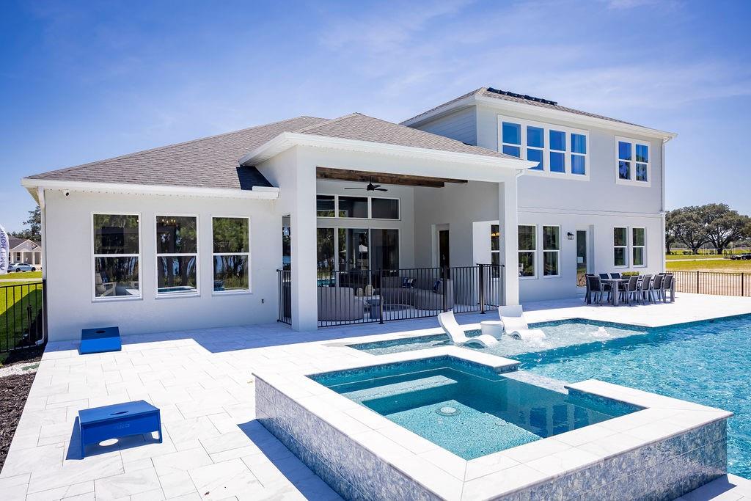
Discover this stunning new construction model home at 3132 Solace Way Orlando, built by M/I Homes. This impressive 5-bedroom, 4.5-bathroom home offers 4,530 square feet of thoughtfully designed living space.
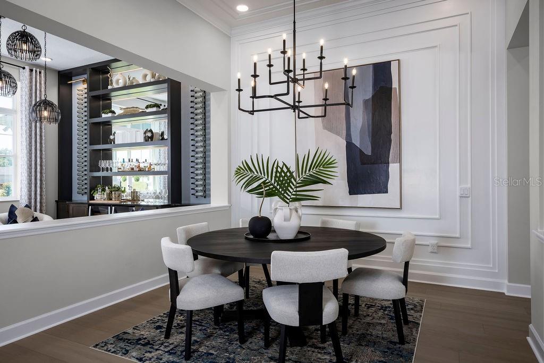
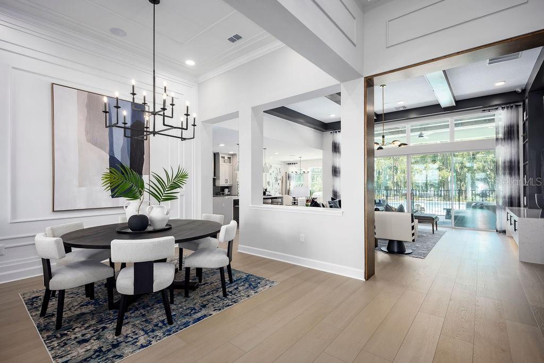
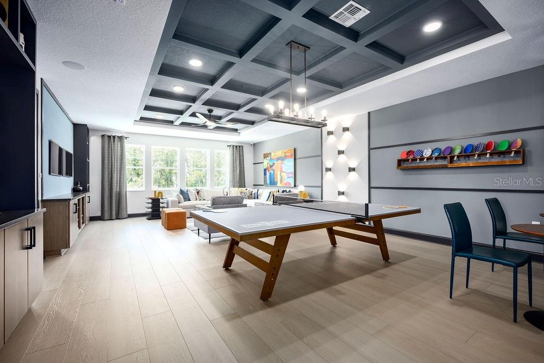
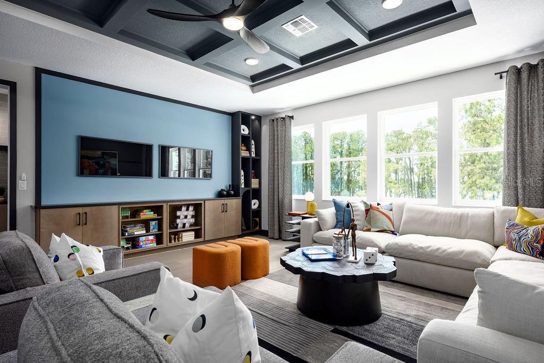
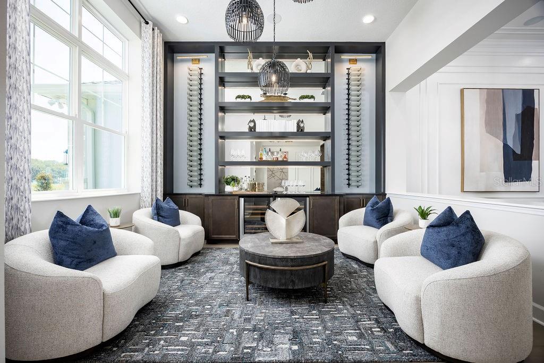
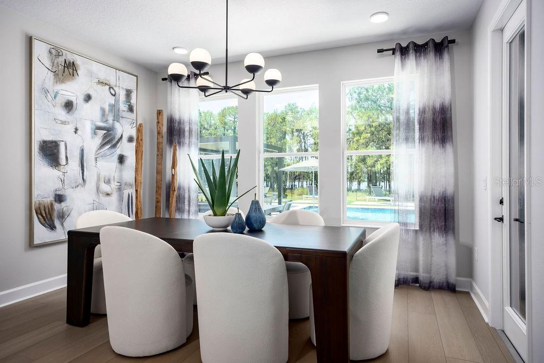
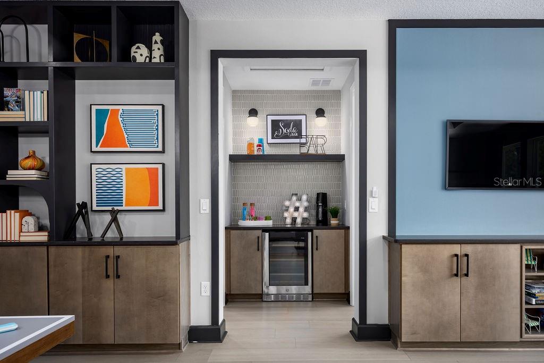
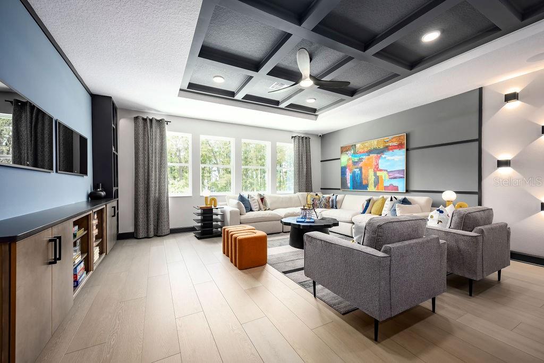
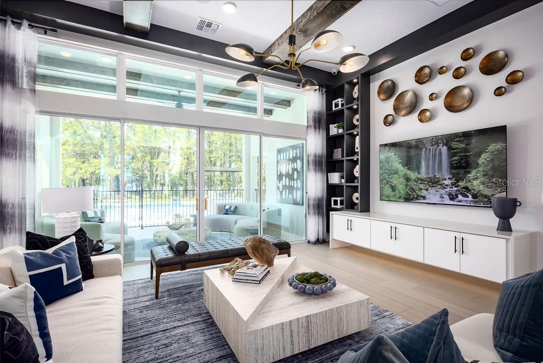
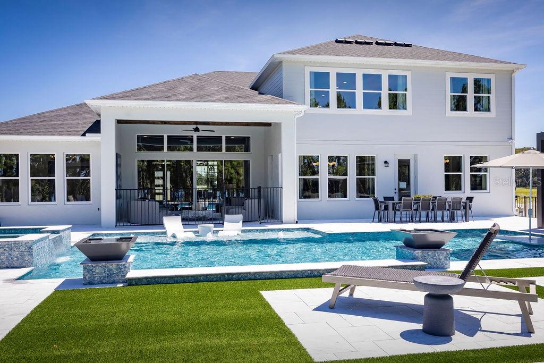
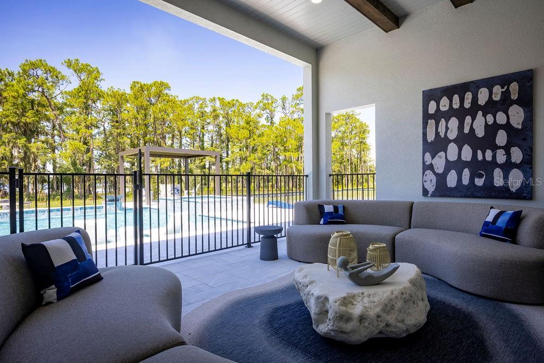
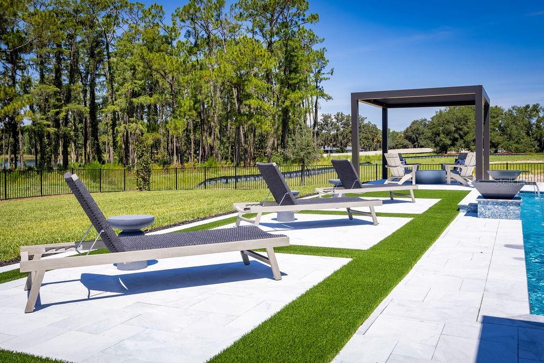
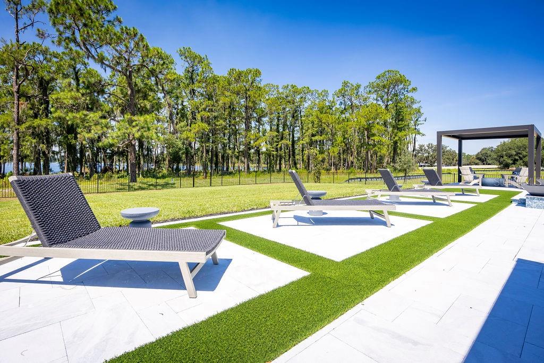
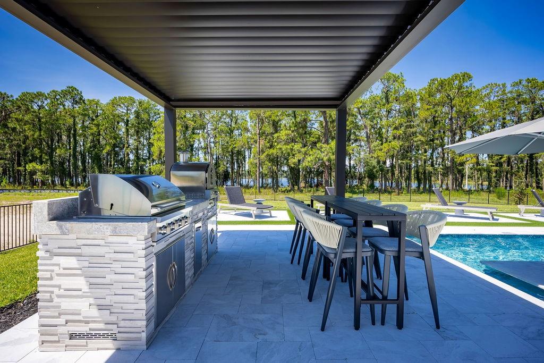
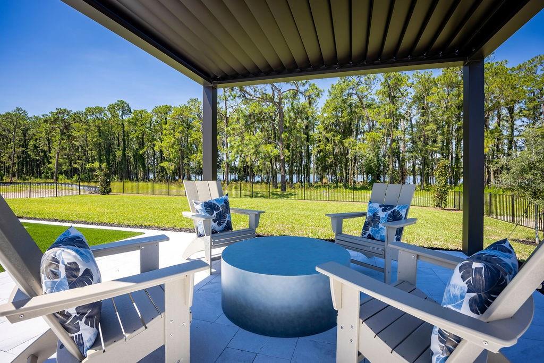
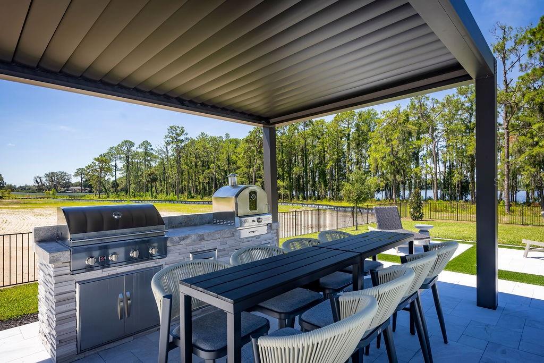
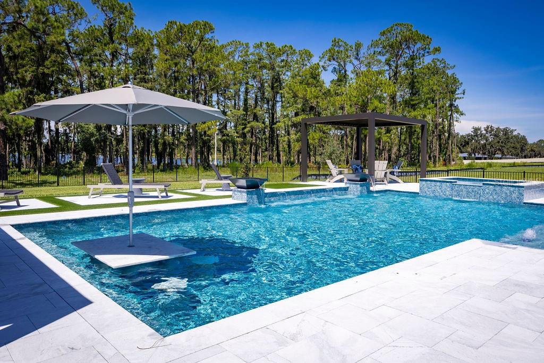
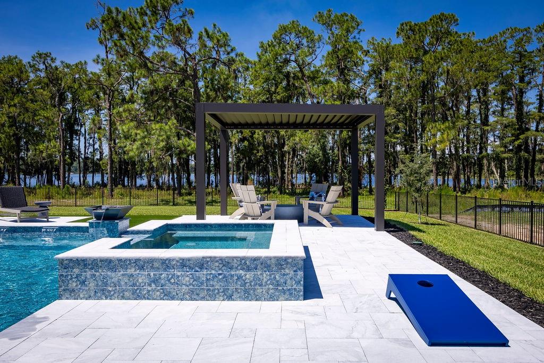
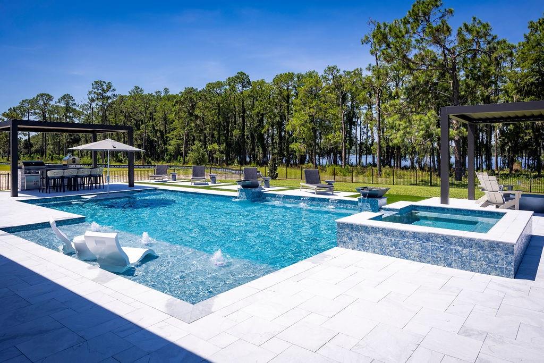

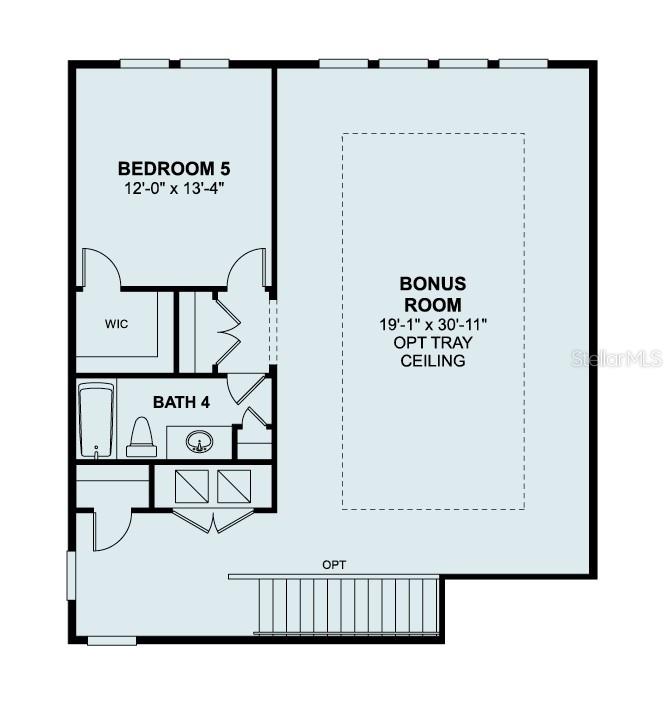
Step inside this beautiful single-story home and find formal dining and living rooms, a large kitchen island, a huge upstairs bonus room, walk-in closets in every bedroom, an extended lanai, an outdoor pool and sauna, and a 3-car garage.
The home's floorplan maximizes functionality while maintaining an elegant flow between living areas. The open-concept design seamlessly connects the kitchen, dining, and living spaces, creating an inviting atmosphere for both relaxation and gatherings.
The new construction status means you'll be the first to call this beautiful home yours, with everything from flooring to fixtures in pristine condition. The thoughtful design incorporates both comfort and style, making this an ideal choice for families seeking a well-designed home in Orlando.
Ready to learn more about this home and schedule your personal tour? Contact us today to see 3132 Solace Way at Solace at Corner Lake for yourself!
Step inside this beautiful single-story home and find formal dining and living rooms, a large kitchen island, a huge upstairs bonus room, walk-in closets in every bedroom, an extended lanai, an outdoor pool and sauna, and a 3-car garage.
The home's floorplan maximizes functionality while maintaining an elegant flow between living areas. The open-concept design seamlessly connects the kitchen, dining, and living spaces, creating an inviting atmosphere for both relaxation and gatherings.
The new construction status means you'll be the first to call this beautiful home yours, with everything from flooring to fixtures in pristine condition. The thoughtful design incorporates both comfort and style, making this an ideal choice for families seeking a well-designed home in Orlando.
Ready to learn more about this home and schedule your personal tour? Contact us today to see 3132 Solace Way at Solace at Corner Lake for yourself!
Property Details
Basics
- Property Type
- Residential
- Property Subtype
- Single Family Residence
- MLS Number
- O6429770
- Days on Market
- 1
- Year Built
- 2025
- New Construction
- Yes
- Levels
- One
- Additional Rooms
- Formal Dining Room Separate,Formal Living Room Separate,Inside Utility,Loft
- Direction Faces
- Northeast
- Occupant Type
- Vacant
Size & Structure
- Living Area
- 4,530 sqft
- Total Area
- 4,530 sqft
- Lot Size
- 2.70 acres
- Lot Sq Ft
- 117,822 sqft
- Bedrooms
- 5
- Full Baths
- 4
- Half Baths
- 1
- Garage Spaces
- 3
Interior
- Flooring
- Carpet, Luxury Vinyl, Tile
- Appliances
- Dishwasher, Disposal, Microwave
- Interior Features
- Built-in Features, Crown Molding, Eat-in Kitchen, Kitchen/Family Room Combo, Open Floorplan, Primary Bedroom Main Floor, Split Bedroom, Thermostat, Tray Ceiling(s), Walk-In Closet(s)
- Laundry
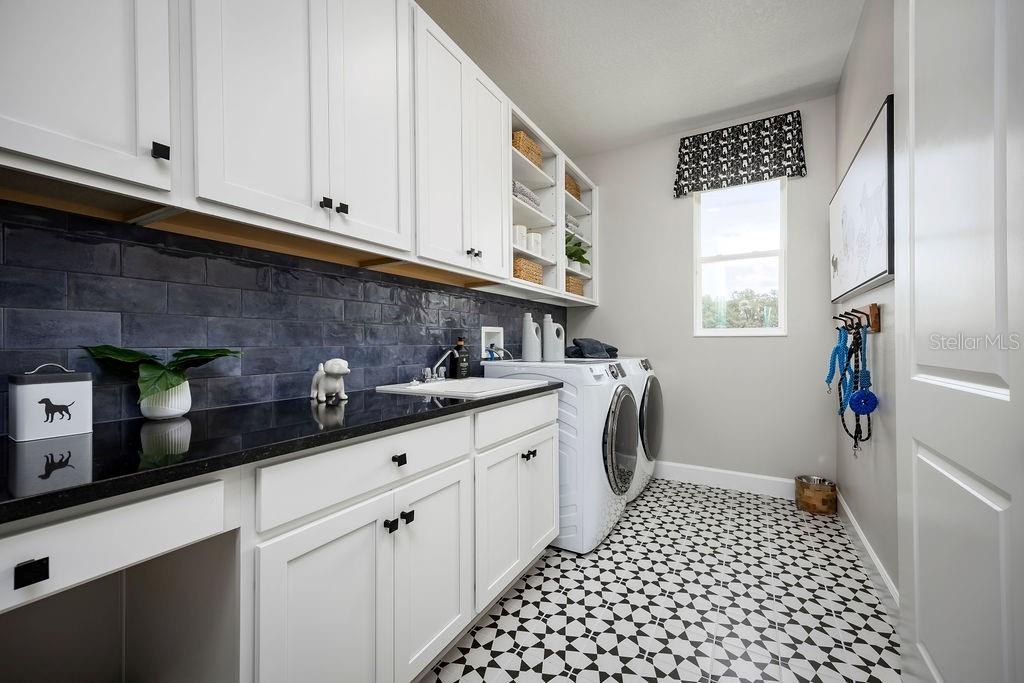
- Inside, Laundry Room
- Furnished
- Unfurnished
- A/C
- Central Air
- Heating
- Central
Exterior & Lot
- Exterior Features
- Lighting, Outdoor Kitchen, Rain Gutters, Sidewalk, Sliding Doors
- Construction
- Block, Cement Siding, Stucco
- Roof
- Shingle
- Foundation
- Slab
- Patio/Porch
- Covered, Other, Patio
- Lot Features
- Landscaped, Sidewalk, Paved
- View
- Water
Water & Pool
- Water View
- Lake
- Pool
- Yes — In Ground, Tile
- Spa
- Yes — In Ground
Community & HOA
- HOA
- Yes
- HOA Fee
- $364/Monthly
- HOA Amenities
- Gated, Other
- Community Features
- Community Mailbox, Gated Community - No Guard, Sidewalks, Street Lights
- Pets Allowed
- Yes
- Security
- Gated Community
Utilities & Systems
- Water
- Public
- Sewer
- Septic Tank
- Utilities
- Electricity Connected, Fire Hydrant, Sewer Connected, Underground Utilities
- Cooling
- Central Air
- Heating
- Central
- Flood Zone
- AE
- Parking
- Driveway, Garage Door Opener
Financial
- List Price
- $2,099,990
- Annual Taxes
- $3,617
- Tax Year
- 2025
- Listing Terms
- Cash, Conventional, VA Loan
- Special Conditions
- None
Schools
- Elementary
- East Lake Elem
- Middle School
- Corner Lake Middle
- High School
- East River High