1 / 33
$310,000
Active
3113 VIA OTERO DRIVE
KISSIMMEE, FL 34744 — VILLA SOL TWNHMS VILLAGE 6
3 Beds
3 Baths
1,584 sqft
0.05 acres
Built 2018
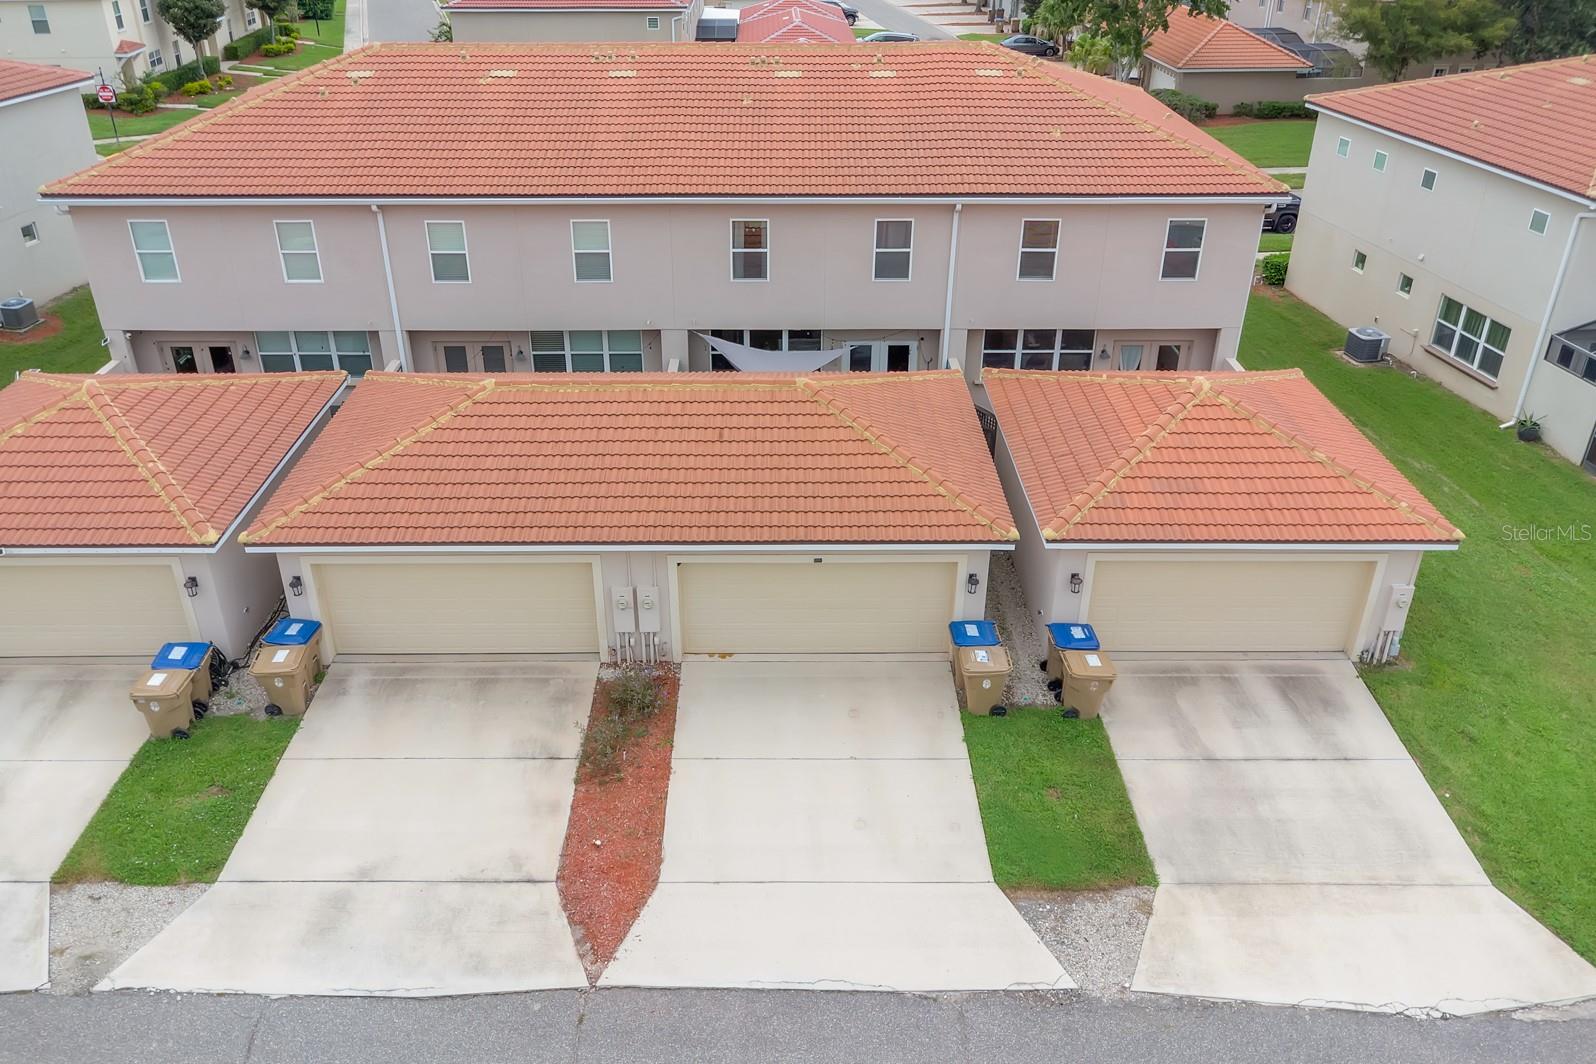
2-Car Garage
About This Property
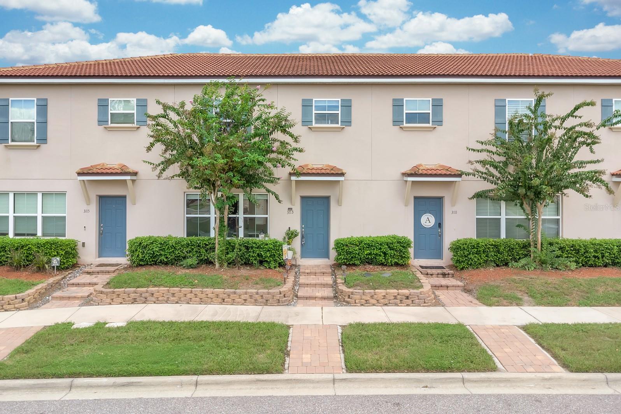
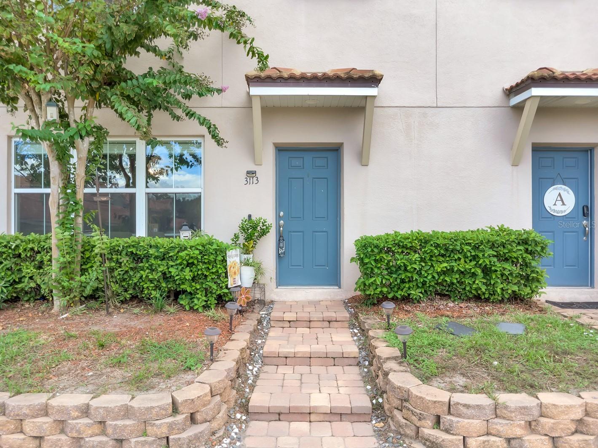
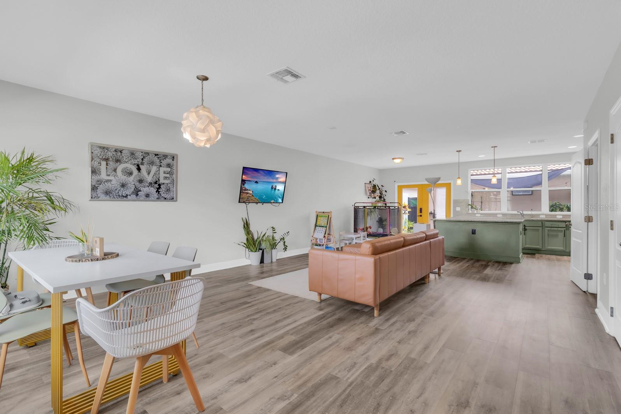
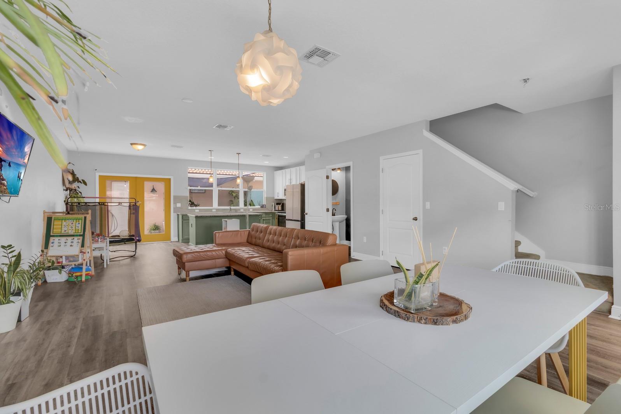
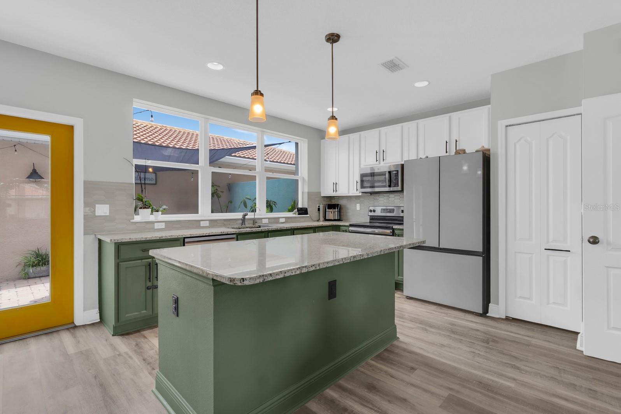
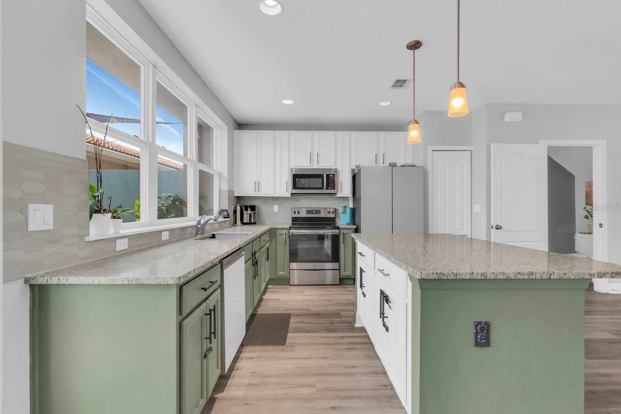
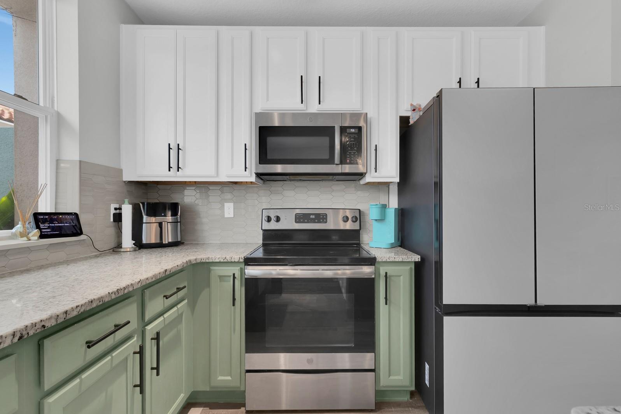
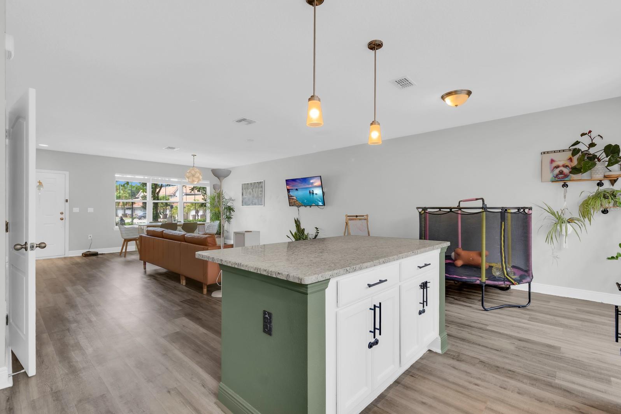
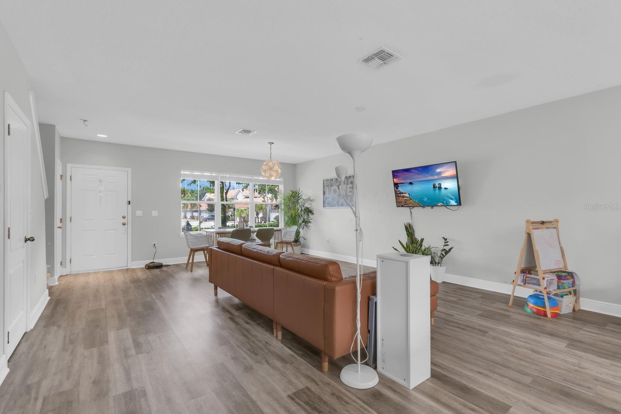
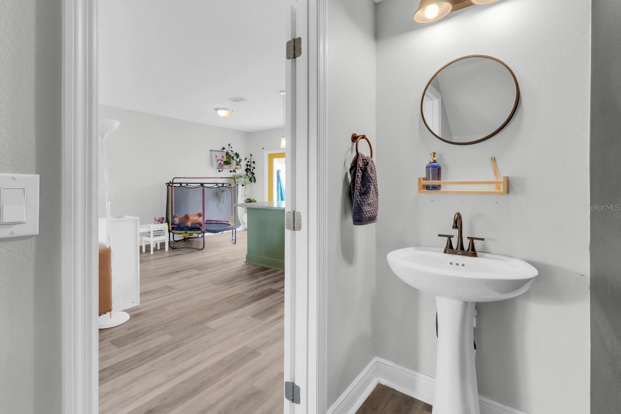
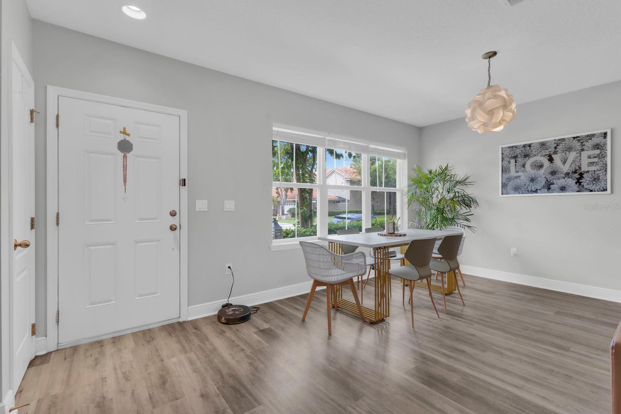
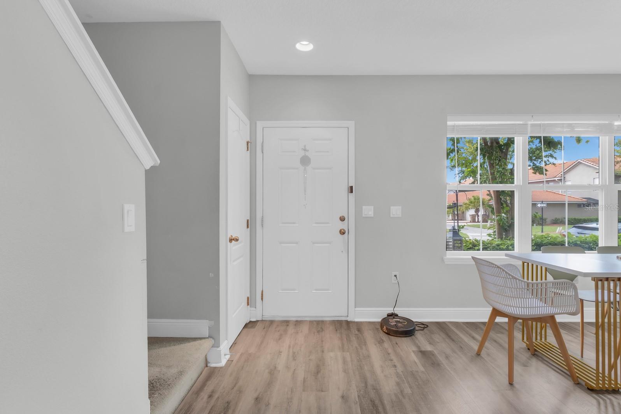
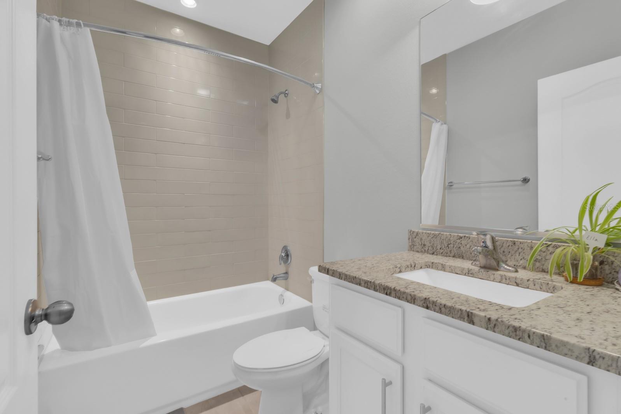
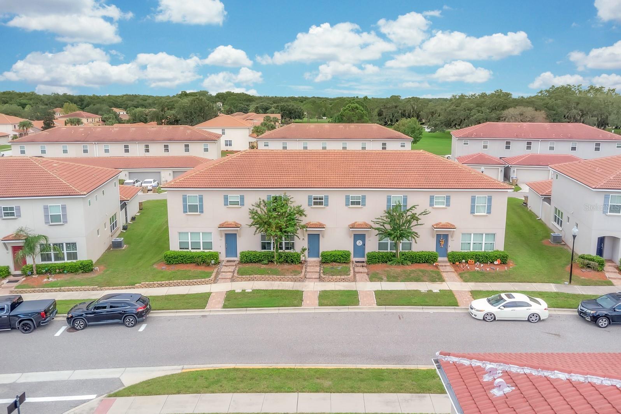
Welcome to this beautiful townhome in the Villa Sol Townhomes Gated Community. This spacious two story home features 3 bedrooms, 2.5 bathrooms and 1,584 sq ft of comfortable living space. The open concept main level features beautiful luxury vinyl wood flooring seemlessly connects the kitchen, dining, and living areas, creating an inviting space for everyday living and entertaining. The kitchen offers granite countertops and includes a 2024 Bespoke refrigerator, Bespoke dishwasher, range and microwave (2018). Additional features includes a water softener and a kitchen water filtration system with reverse osmosis.
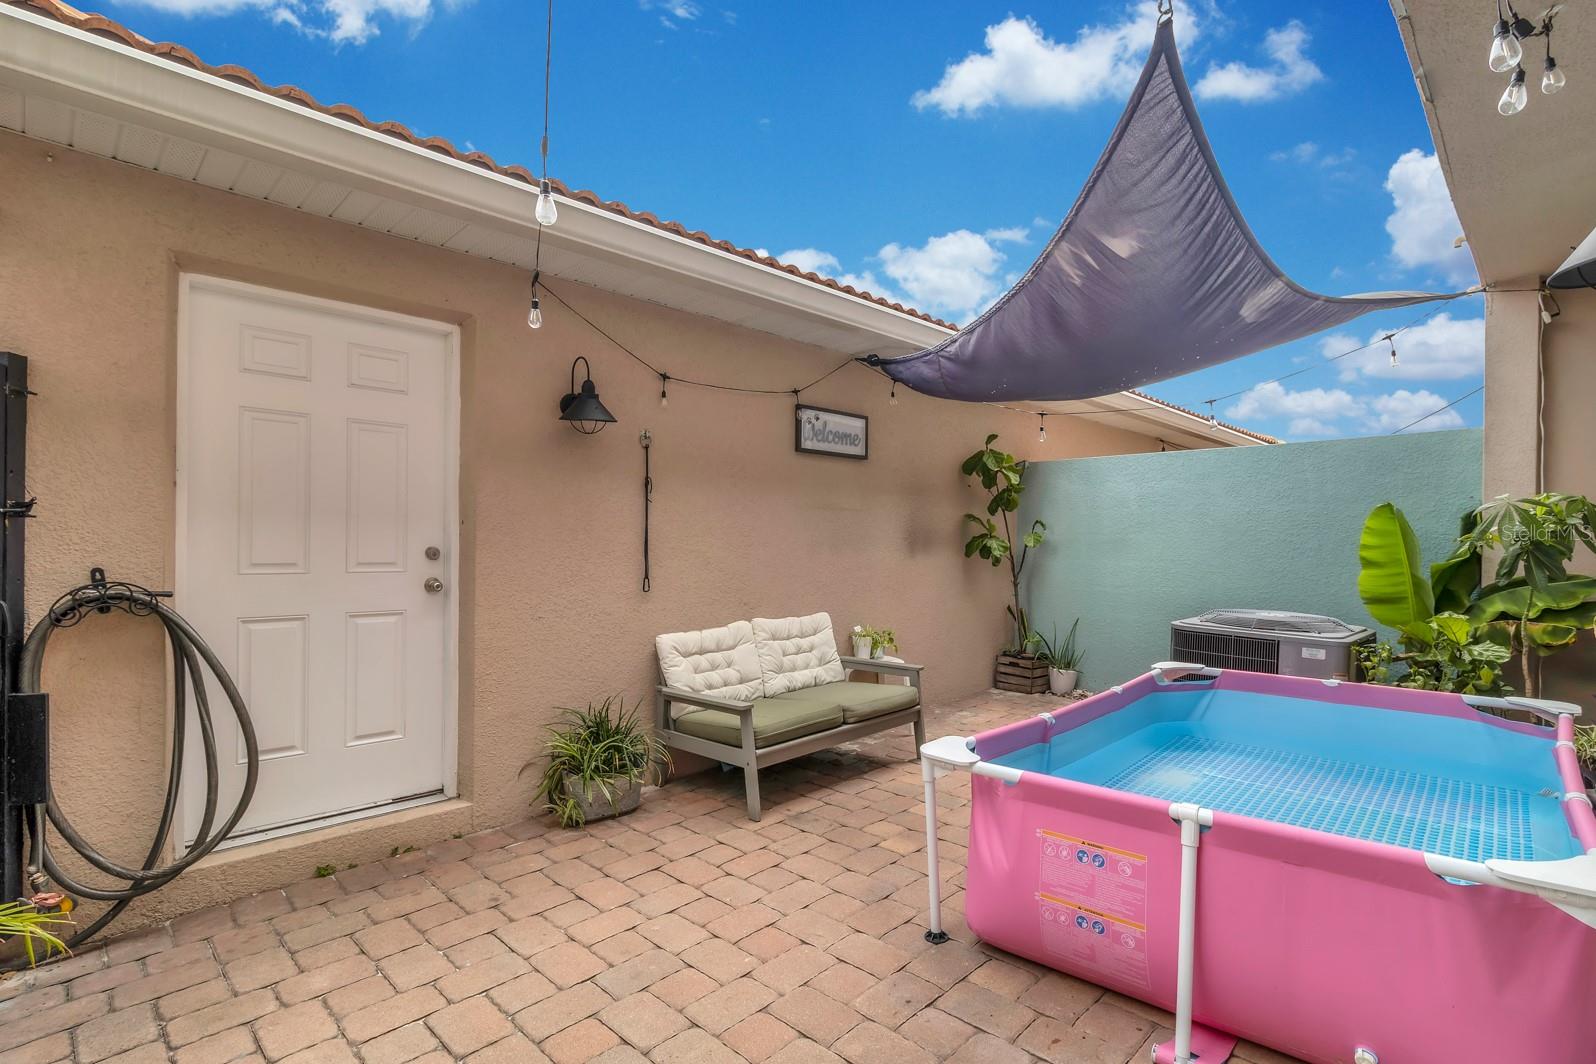
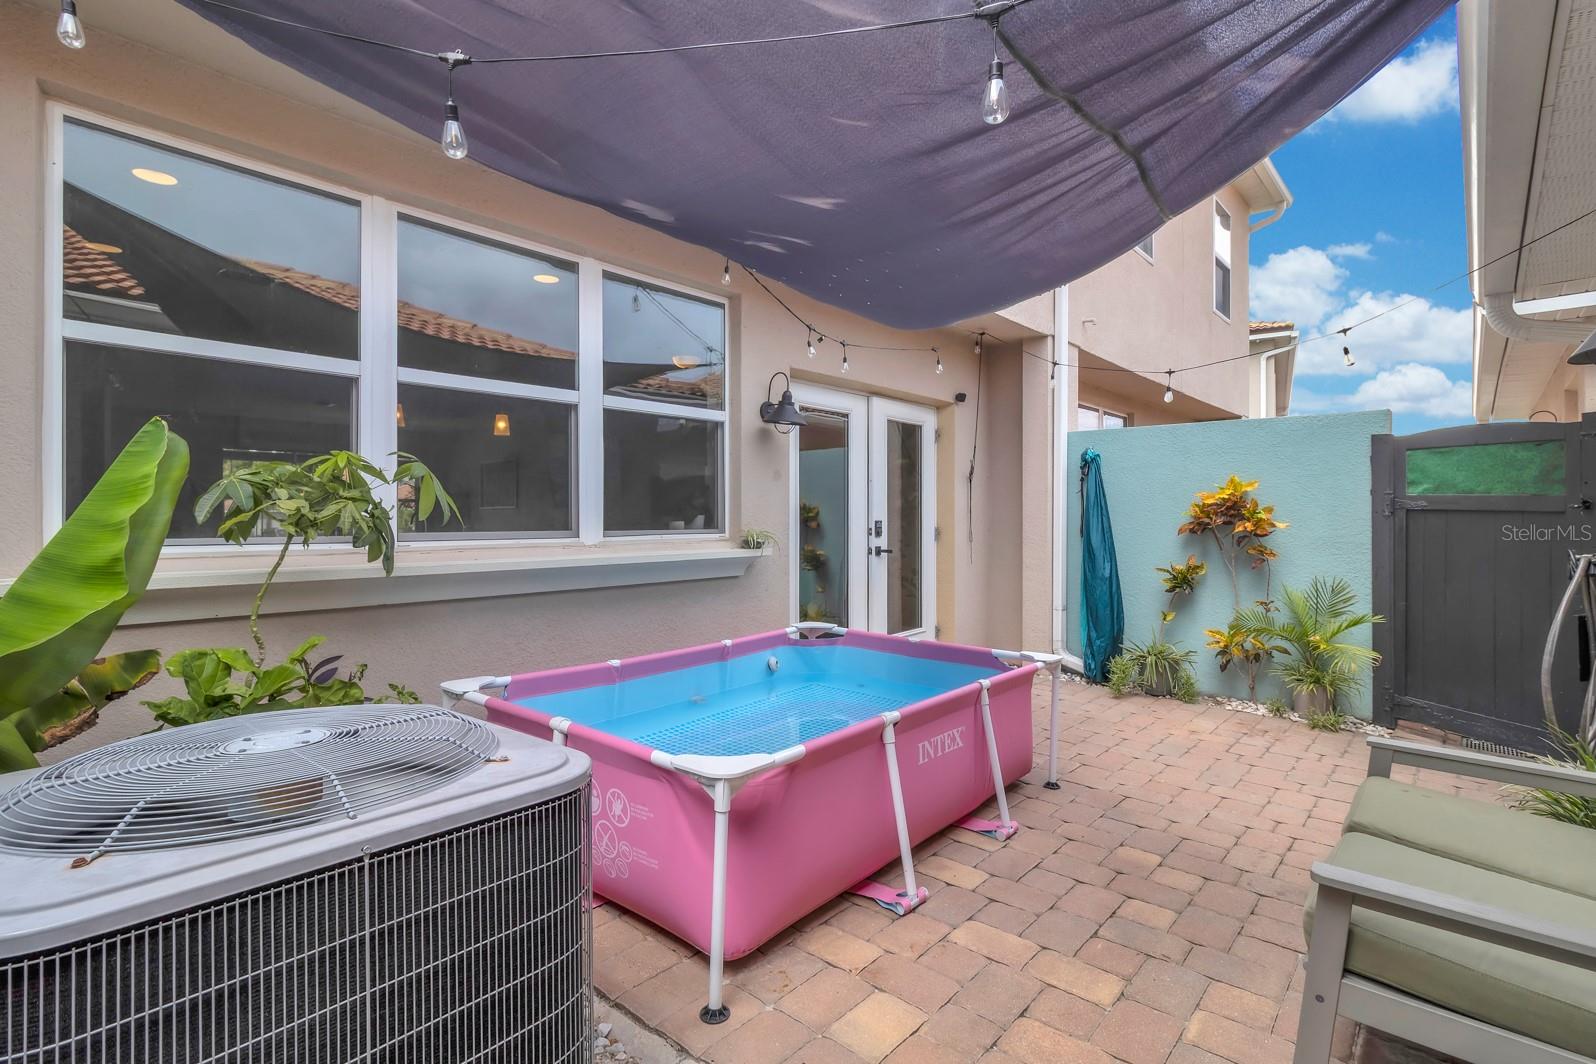
Step through the french doors to enjoy your private open air courtyard with a brick paver patio, an ideal outdoor retreat for relaxing, dining or gathering with family and friends. Convenient access to the garage adds even more functionality to the home.
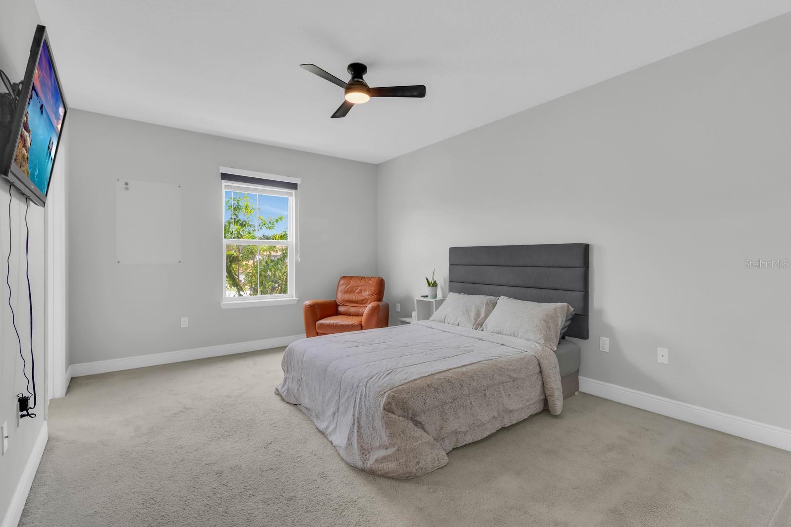
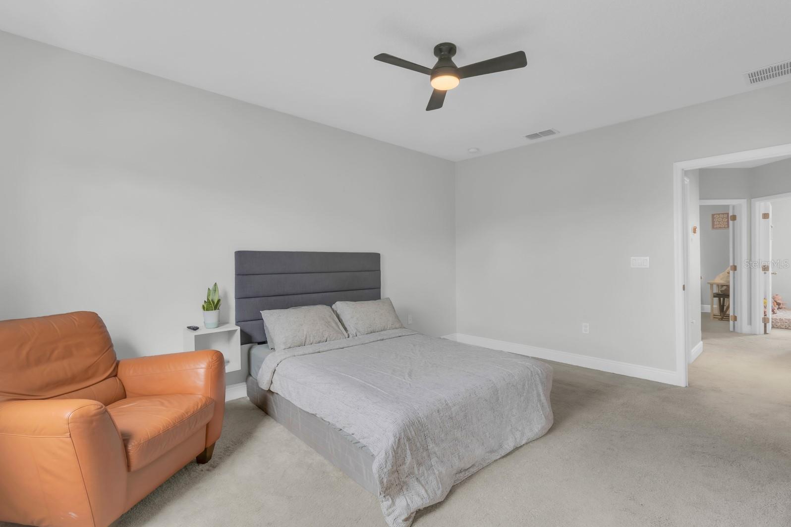
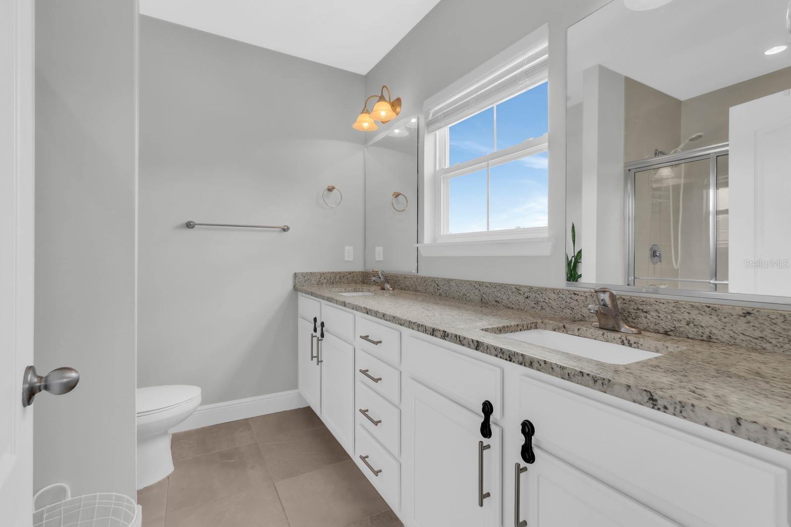
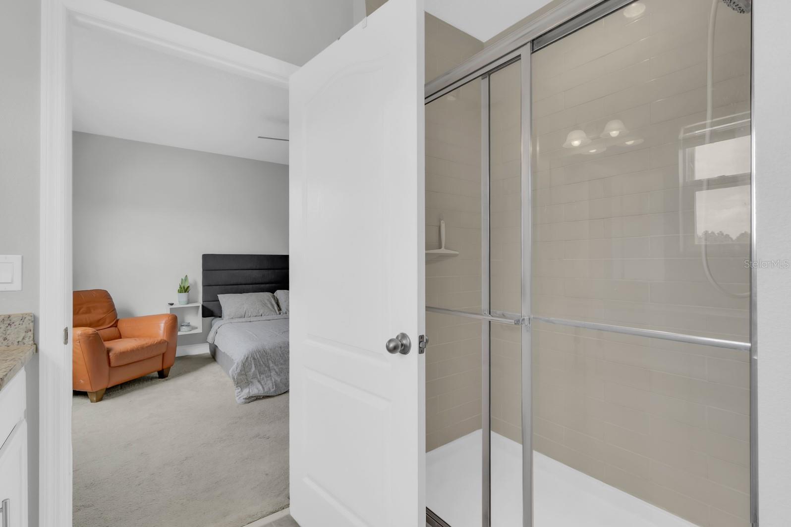
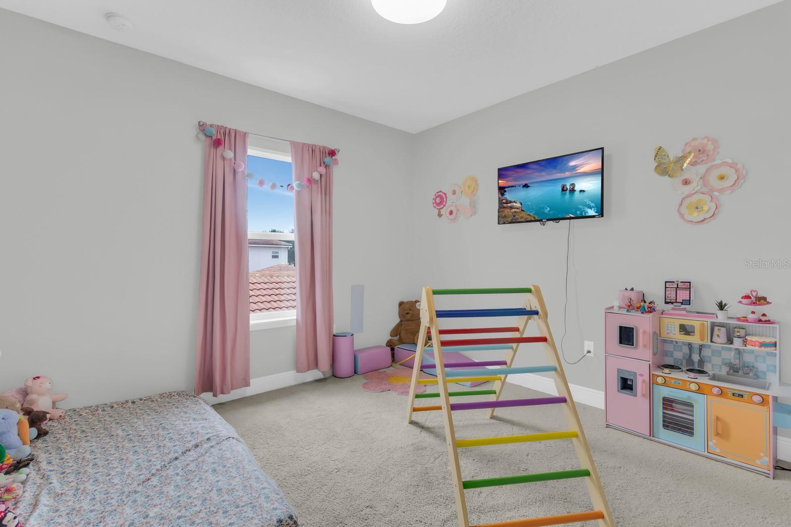
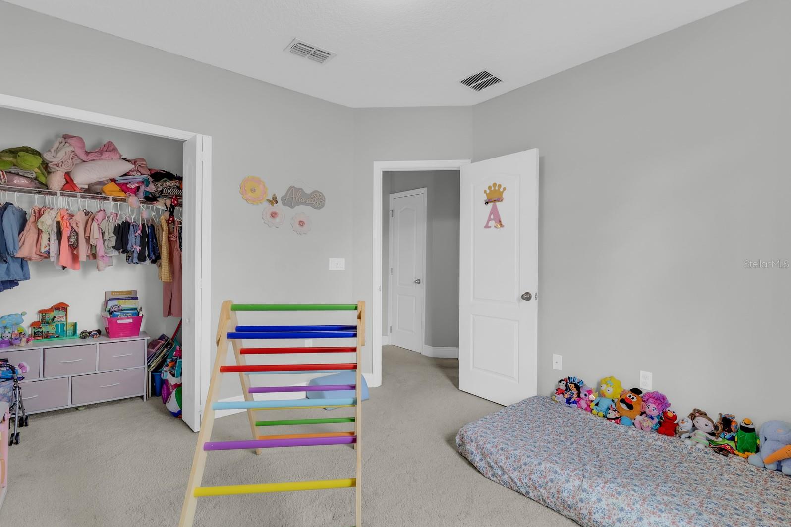
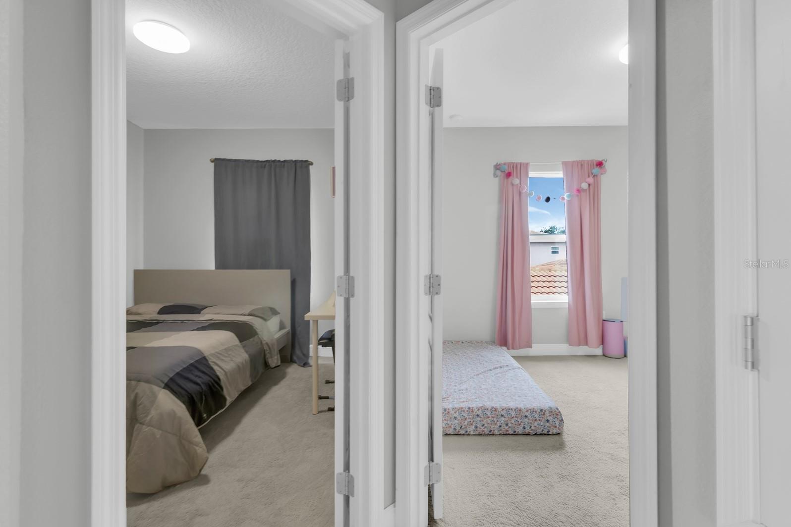
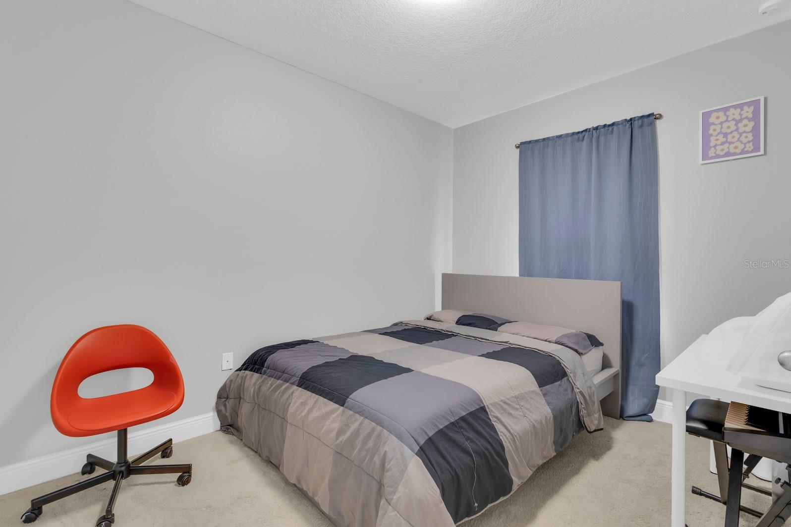
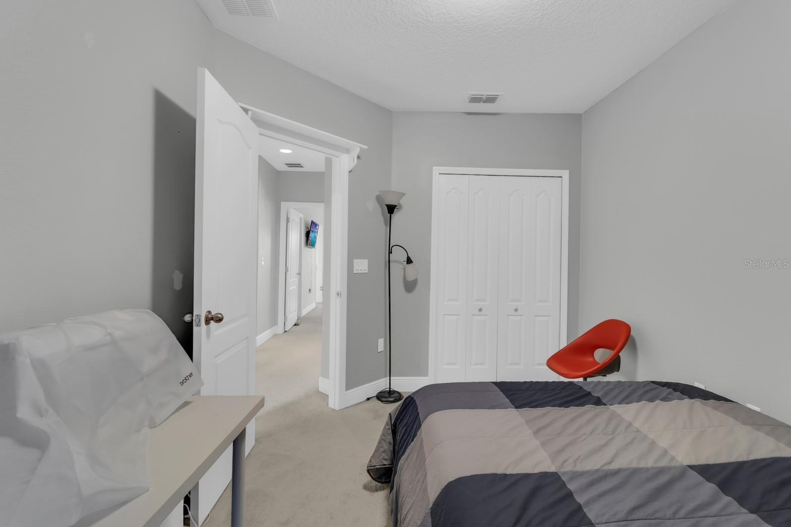
Upstairs, all bedrooms provide comfortable private retreats, while the upstairs laundry provides everyday convenience. Located close to shopping, dining, major attractions and everything Kissimmee has to offer, this townhome combines comfort, and functionality and a convenient location. HOA includes cable and internet through Spectrum.
Step through the french doors to enjoy your private open air courtyard with a brick paver patio, an ideal outdoor retreat for relaxing, dining or gathering with family and friends. Convenient access to the garage adds even more functionality to the home.
Upstairs, all bedrooms provide comfortable private retreats, while the upstairs laundry provides everyday convenience. Located close to shopping, dining, major attractions and everything Kissimmee has to offer, this townhome combines comfort, and functionality and a convenient location. HOA includes cable and internet through Spectrum.
Property Details
Basics
- Property Type
- Residential
- Property Subtype
- Townhouse
- MLS Number
- O6441843
- Year Built
- 2018
- Levels
- Two
- Architectural Style
- Mediterranean
- Additional Rooms
- Great Room,Inside Utility
- Direction Faces
- Northwest
- Occupant Type
- Owner
Size & Structure
- Living Area
- 1,584 sqft
- Total Area
- 2,004 sqft
- Lot Size
- 0.05 acres
- Lot Sq Ft
- 2,222 sqft
- Bedrooms
- 3
- Full Baths
- 2
- Half Baths
- 1
- Garage Spaces
- 2
Interior
- Flooring
- Carpet, Luxury Vinyl, Tile
- Appliances
- Dishwasher, Disposal, Dryer, Electric Water Heater, Kitchen Reverse Osmosis System, Microwave, Range, Refrigerator, Washer, Water Filtration System, Water Softener
- Interior Features
- Ceiling Fans(s), Eat-in Kitchen, Living Room/Dining Room Combo, Open Floorplan, PrimaryBedroom Upstairs, Stone Counters, Thermostat, Walk-In Closet(s)
- Laundry
- Inside, Laundry Closet, Upper Level
- Furnished
- Unfurnished
- A/C
- Central Air
- Heating
- Electric
Exterior & Lot
- Exterior Features
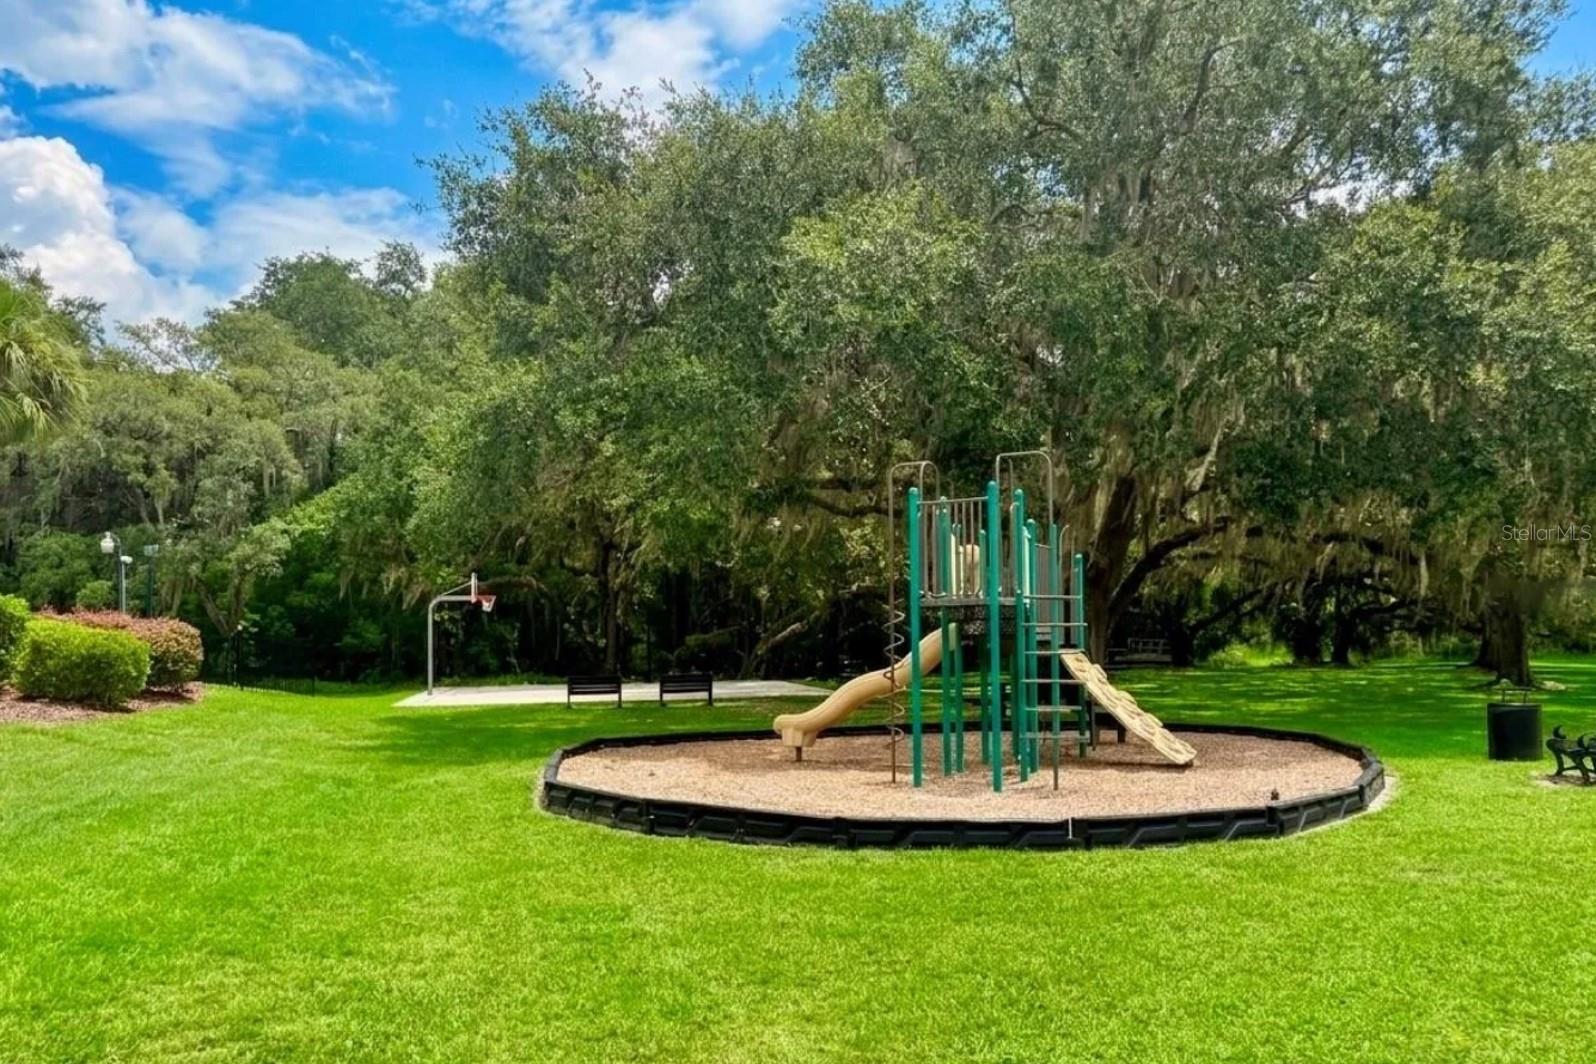
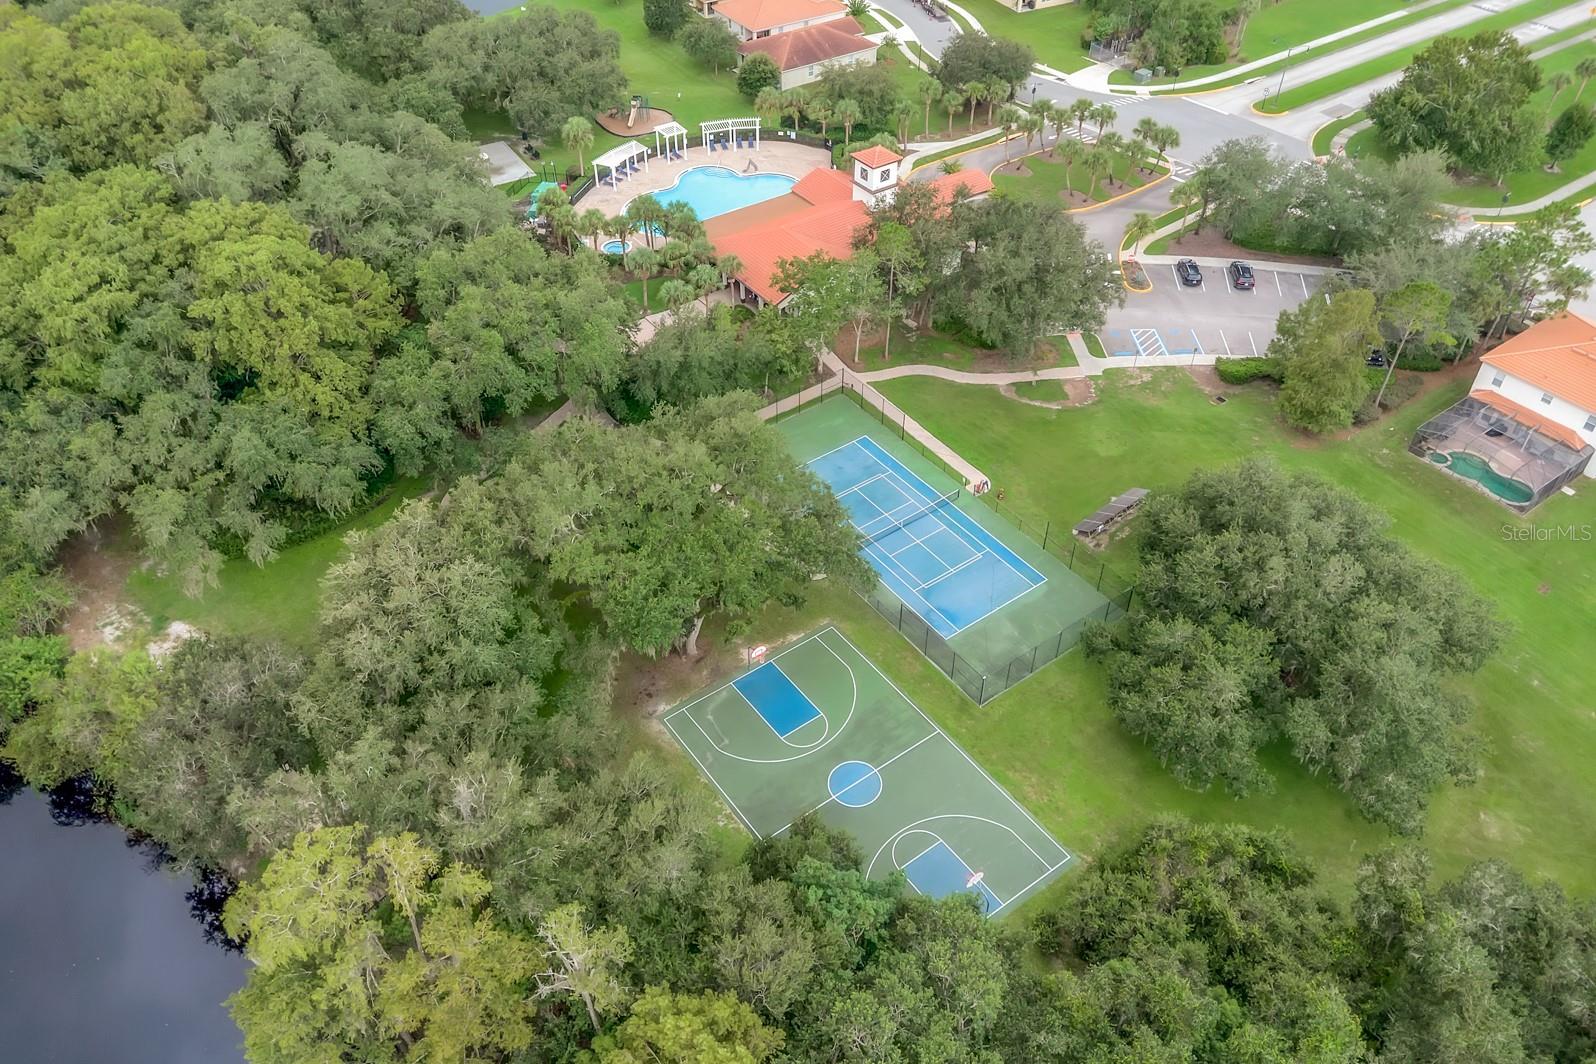
- Basketball Court, Courtyard, Playground, Private Entrance, Sidewalk, Tennis Court(s)
- Construction
- Block, Concrete, Stucco, Frame
- Roof
- Tile
- Foundation
- Other
- Patio/Porch
- Patio
- Fencing
- Other
- Lot Features
- Sidewalk
Water & Pool
Community & HOA
- HOA
- Yes
- HOA Fee
- $362/Monthly
- HOA Amenities
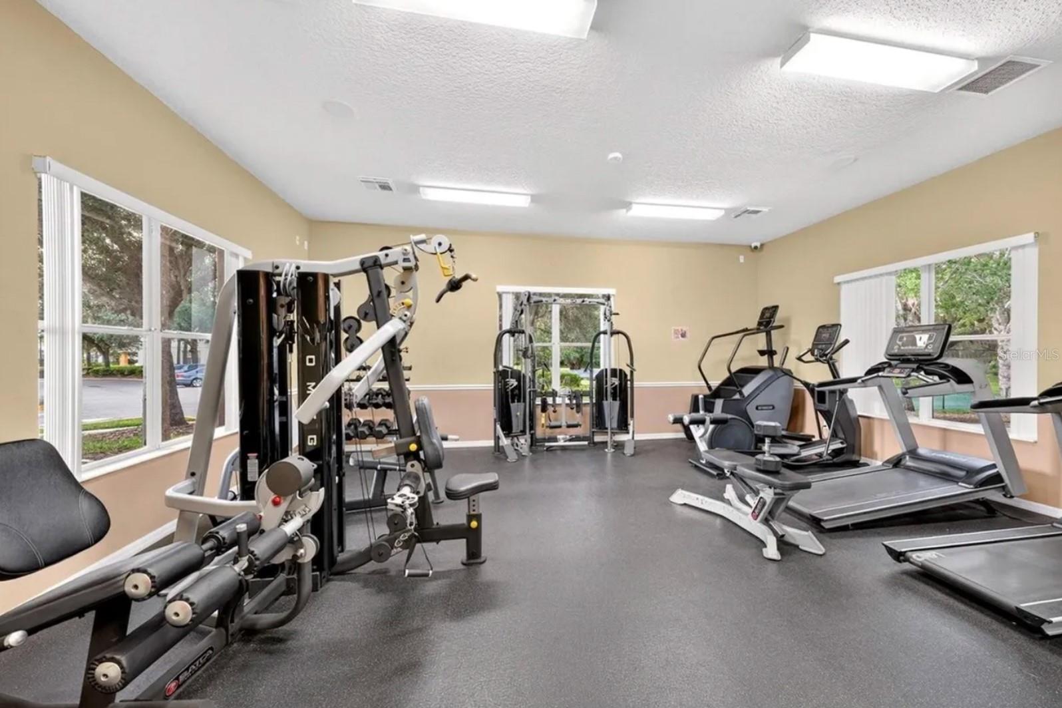
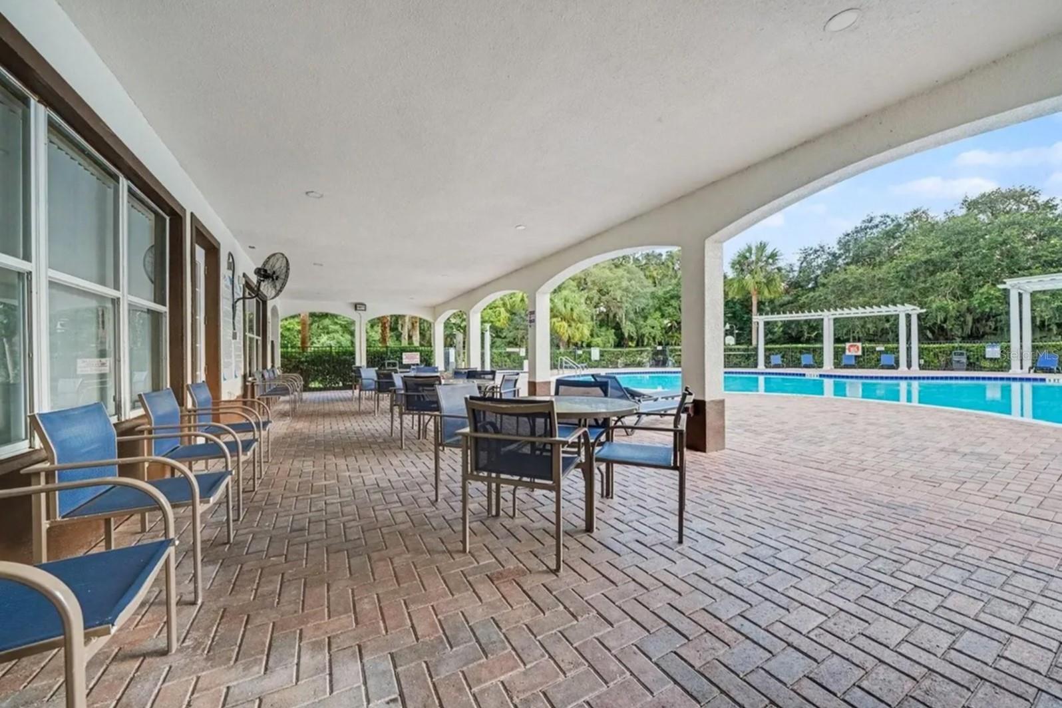
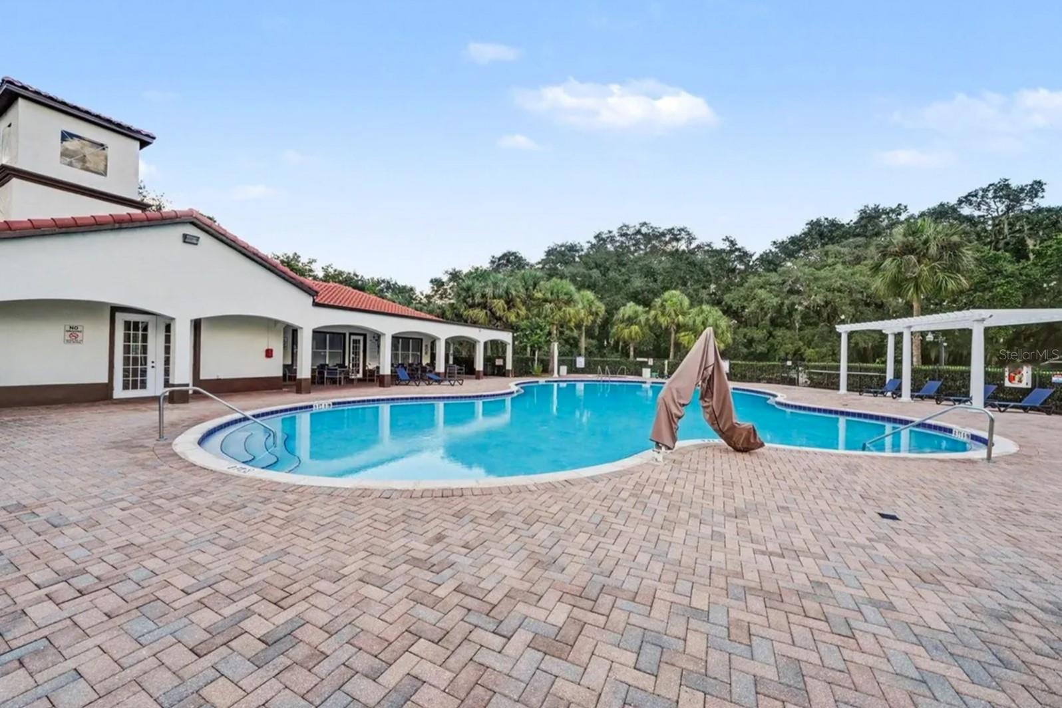
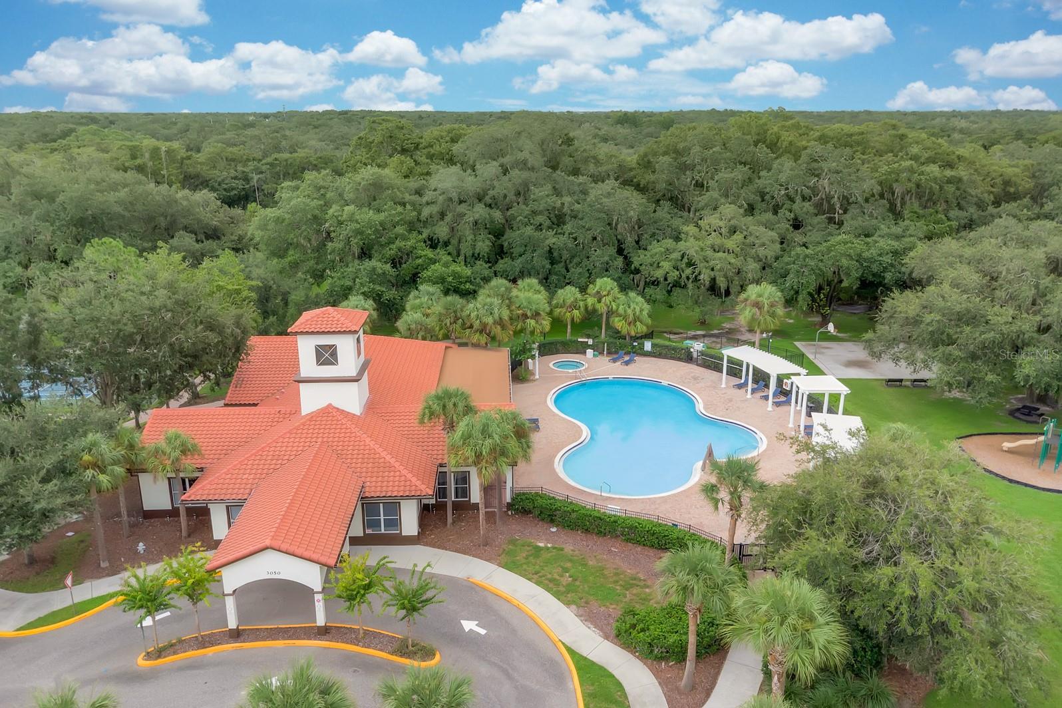
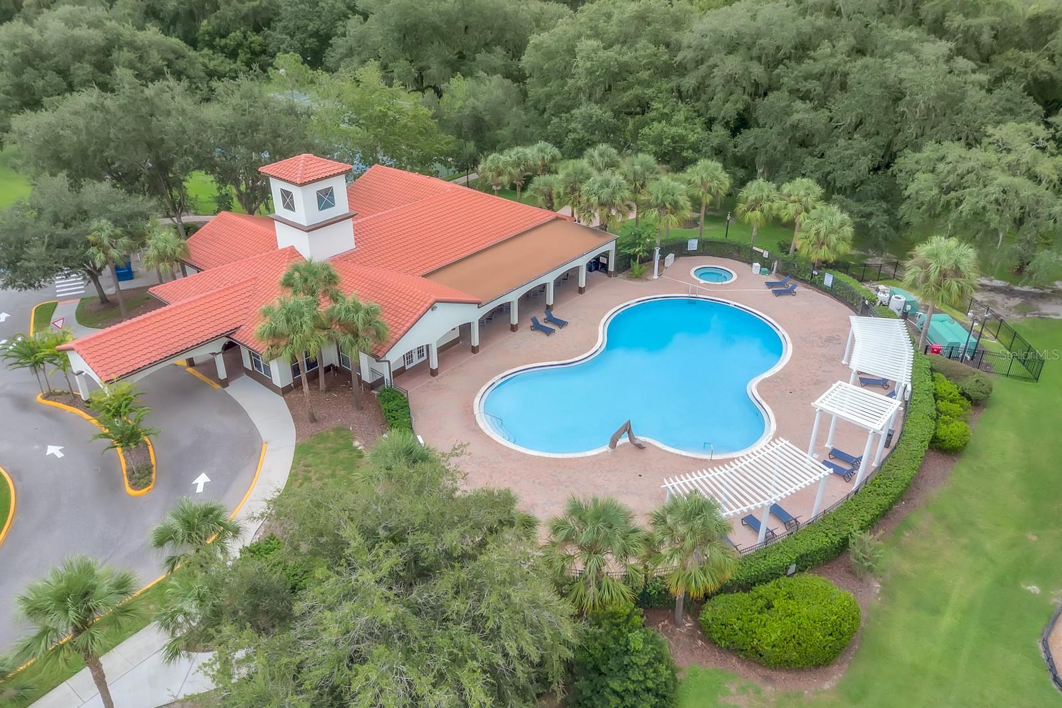
- Basketball Court, Cable TV, Clubhouse, Fitness Center, Gated, Maintenance, Playground, Pool, Tennis Court(s)
- Community Features
- Clubhouse, Community Mailbox, Deed Restrictions, Fitness Center, Gated Community - No Guard, Playground, Pool, Sidewalks, Tennis Court(s), Street Lights
- Pets Allowed
- Yes
- CDD
- Yes
- Homestead
- Yes
- Security
- Gated Community
Utilities & Systems
- Water
- Public
- Sewer
- Public Sewer
- Utilities
- Cable Connected, Electricity Connected, Phone Available, Water Connected
- Cooling
- Central Air
- Heating
- Electric
- Flood Zone
- X
- Parking
- Alley Access
Financial
- List Price
- $310,000
- Annual Taxes
- $5,740
- Tax Year
- 2025
- Listing Terms
- Cash, Conventional, FHA, VA Loan
- Special Conditions
- None
Schools
- Elementary
- East Lake Elementary-OS
- Middle School
- Neptune Middle (6-8)
- High School
- Tohopekaliga High School