1 / 16
$389,500
Original: $389,900
Active
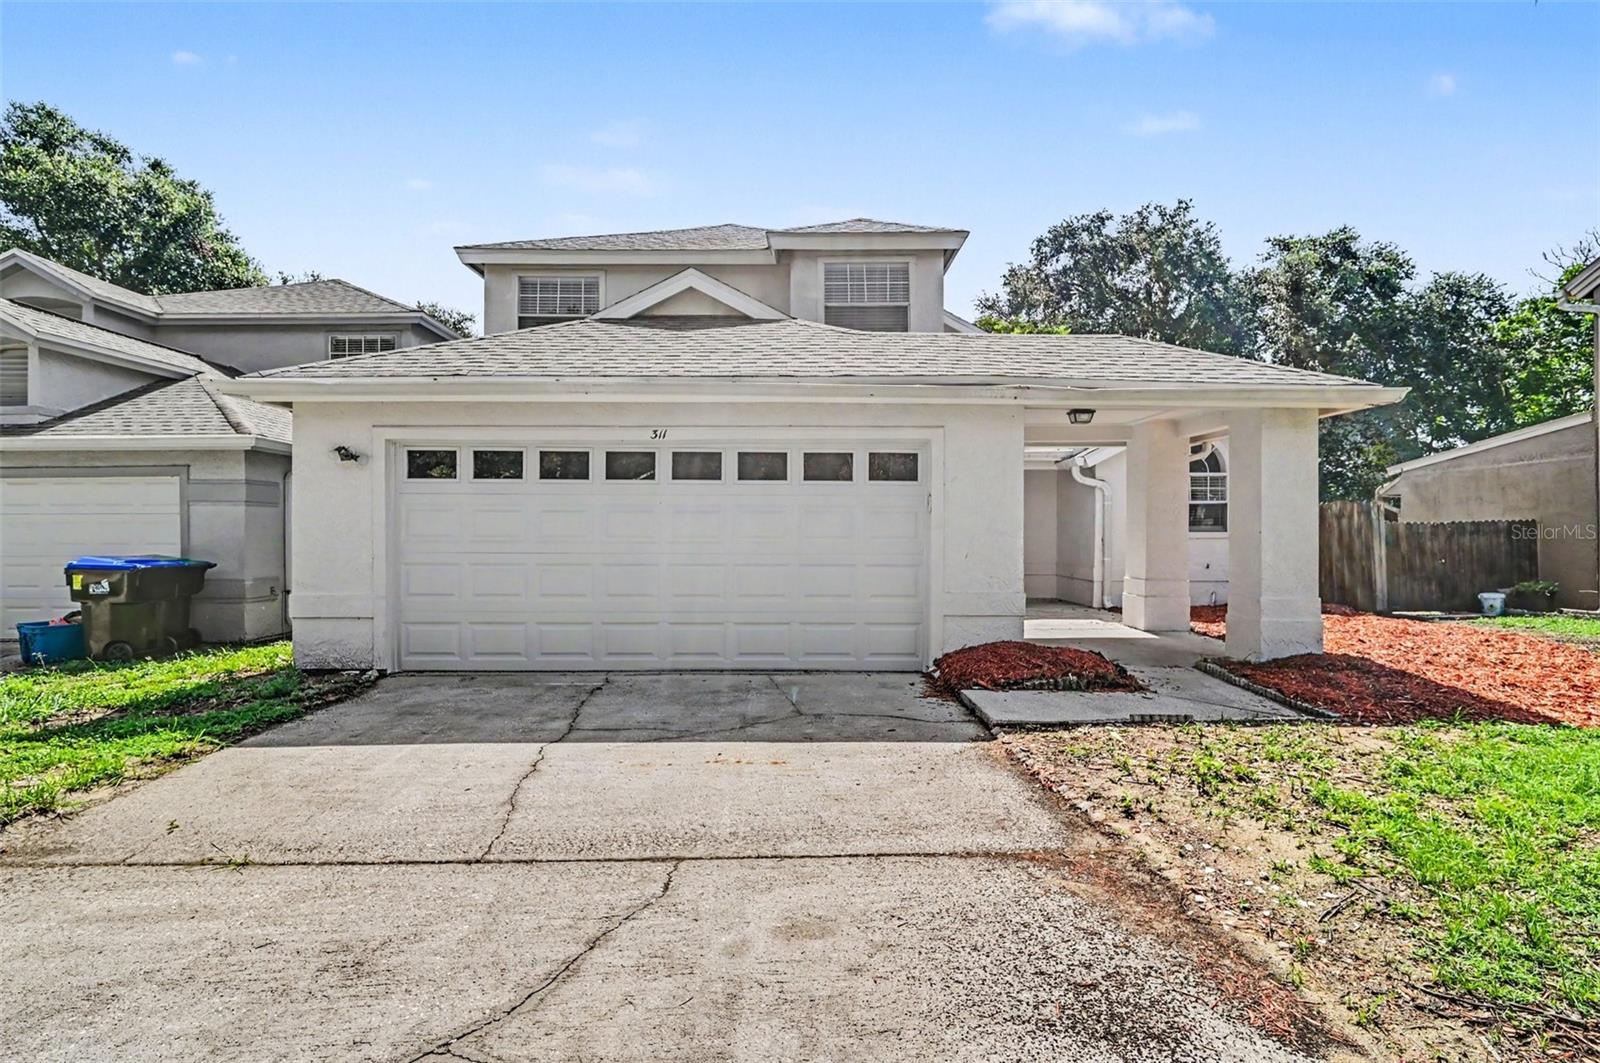
311 TIBURON COURT
ORLANDO, FL 32835 — FRISCO BAY UNIT 01
4 Beds
3 Baths
1,760 sqft
0.14 acres
Built 1990
2-Car Garage
About This Property
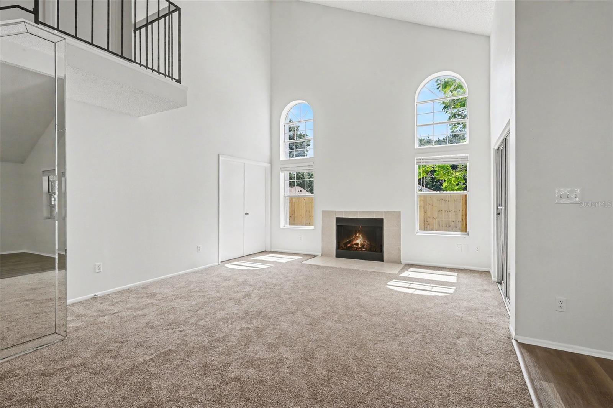
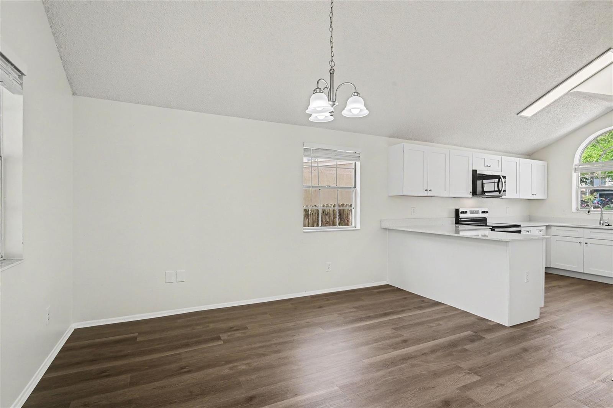
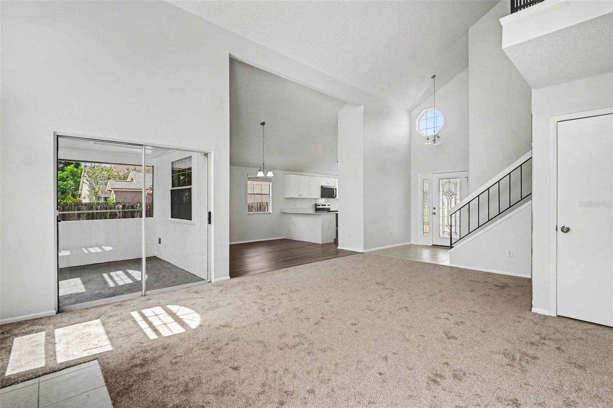
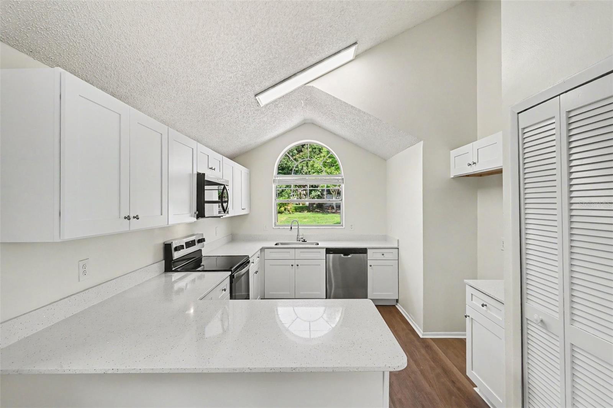
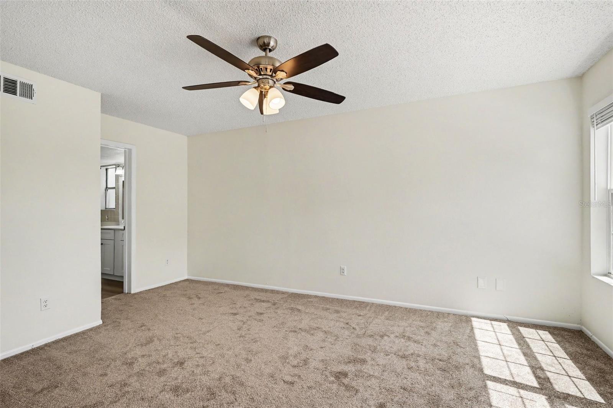
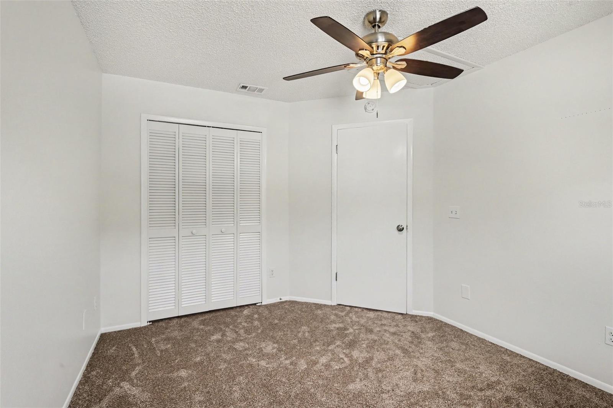
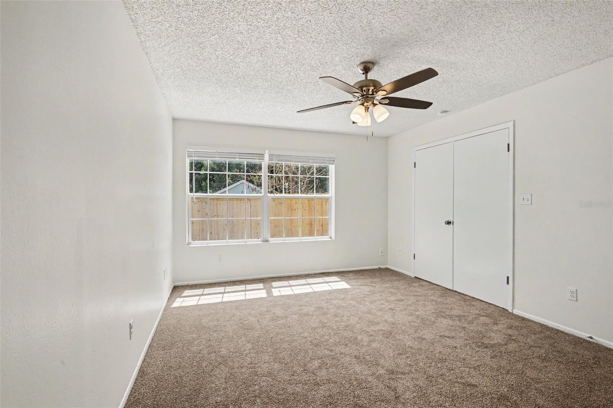
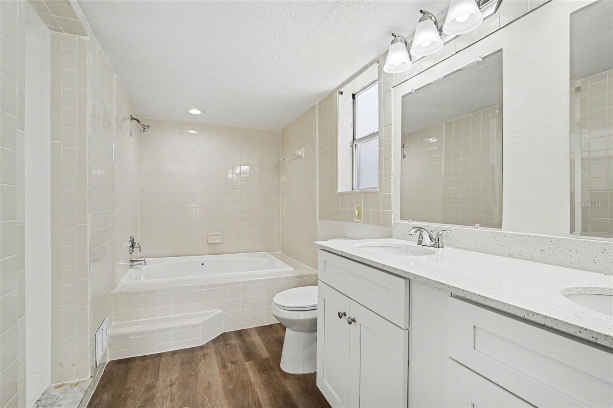
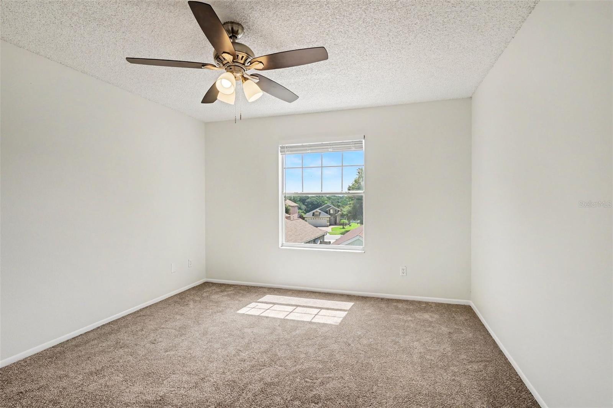
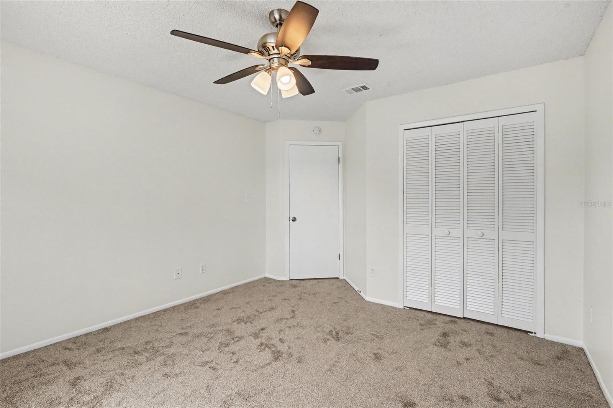
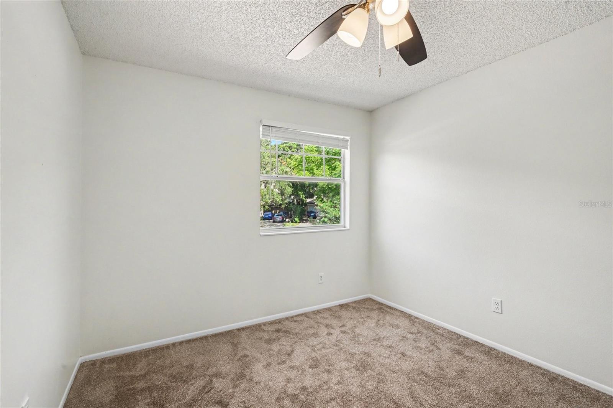
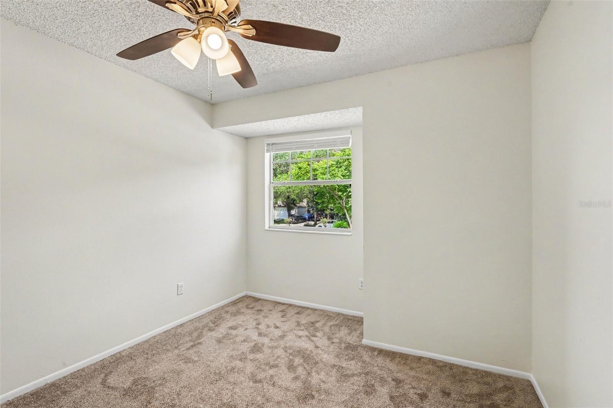
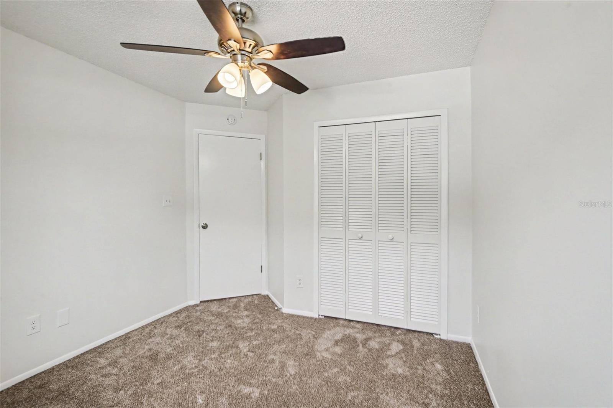
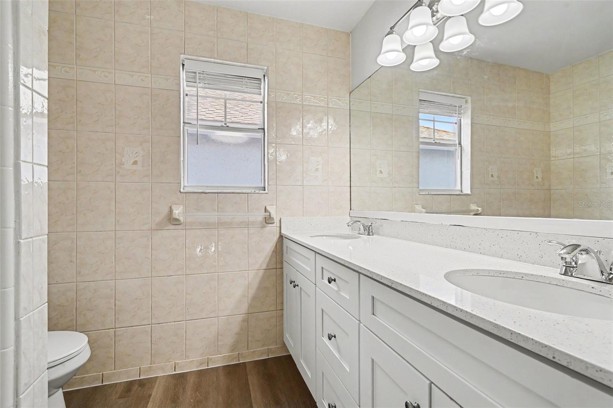
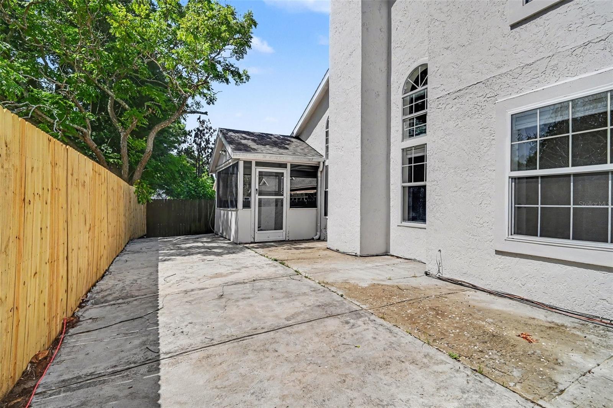
Welcome to this beautifully updated, turn-key four-bedroom, 2.5-bathroom home located in the established Duchesne Hills neighborhood! The inviting interior features a classic layout highlighted by an airy living room with tall ceilings and fresh interior paint throughout. The stunning, fully modernized kitchen offers a highly functional design with gorgeous new quartz countertops, brand-new white shaker cabinets, and a gleaming new suite of stainless-steel appliances, including a glass-top range, microwave, and dishwasher. The versatile living quarters showcase beautiful new luxury vinyl plank and plush carpet flooring, while the fully fenced-in backyard provides a private space for outdoor activities and entertaining.
Buyers will enjoy ultimate peace of mind knowing the home features a brand-new architectural asphalt roof (2026) and a fully replaced 3-ton HVAC system (2026). Ideally situated for convenience and recreation, you will have quick access to Valencia College, Universal Studios, and the MetroWest Golf Club, with easy commutes via the 408, I-4, and 528. Schedule your private showing today to see this incredible property
Buyers will enjoy ultimate peace of mind knowing the home features a brand-new architectural asphalt roof (2026) and a fully replaced 3-ton HVAC system (2026). Ideally situated for convenience and recreation, you will have quick access to Valencia College, Universal Studios, and the MetroWest Golf Club, with easy commutes via the 408, I-4, and 528. Schedule your private showing today to see this incredible property
Property Details
Basics
- Property Type
- Residential
- Property Subtype
- Single Family Residence
- MLS Number
- O6425360
- Days on Market
- 33
- Year Built
- 1990
- Levels
- Two
- Architectural Style
- Traditional
- Direction Faces
- West
- Occupant Type
- Vacant
Size & Structure
- Living Area
- 1,760 sqft
- Total Area
- 1,760 sqft
- Lot Size
- 0.14 acres
- Lot Sq Ft
- 6,166 sqft
- Bedrooms
- 4
- Full Baths
- 2
- Half Baths
- 1
- Garage Spaces
- 2
Interior
- Flooring
- Carpet, Ceramic Tile, Laminate
- Appliances
- Dishwasher, Disposal, Microwave, Range
- Interior Features
- Cathedral Ceiling(s), Ceiling Fans(s), High Ceilings, Living Room/Dining Room Combo, Primary Bedroom Main Floor, Thermostat
- Laundry
- Laundry Room
- Fireplace
- Yes — Family Room
- Furnished
- Unfurnished
- A/C
- Central Air
- Heating
- Central, Electric
Exterior & Lot
- Exterior Features
- Lighting, Private Mailbox, Sidewalk, Sliding Doors
- Construction
- Block, Stucco, Frame
- Roof
- Shingle
- Foundation
- Slab
- Patio/Porch
- Patio, Porch
- Fencing
- Fenced
Water & Pool
Community & HOA
- HOA
- Yes
- HOA Fee
- $380/Semi-Annually
- Pets Allowed
- Yes
Utilities & Systems
- Water
- Public
- Sewer
- Public Sewer
- Utilities
- Electricity Connected, Water Connected
- Cooling
- Central Air
- Heating
- Central, Electric
- Flood Zone
- x
Financial
- List Price
- $389,500
- Original Price
- $389,900
- Annual Taxes
- $5,911
- Tax Year
- 2025
- Listing Terms
- Cash, Conventional, FHA, VA Loan
- Special Conditions
- None
- Possession
- Close Of Escrow
Schools
- Elementary
- Oak Hill Elem
- Middle School
- Gotha Middle
- High School
- Olympia High