1 / 57
$399,900
Active
3109 LAKES CREST AVENUE
ST CLOUD, FL 34772 — GRAMERCY FARMS
4 Beds
2 Baths
2,025 sqft
0.13 acres
Built 2019
2-Car Garage
About This Property
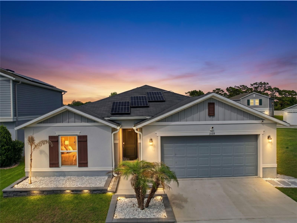
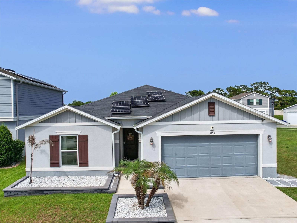
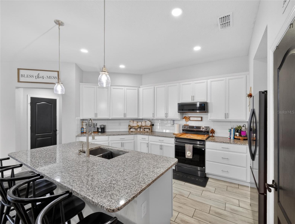
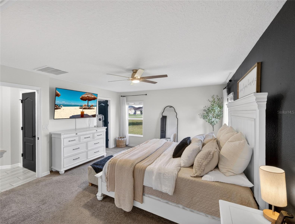
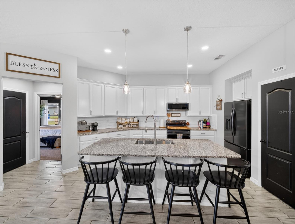
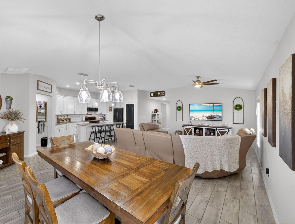
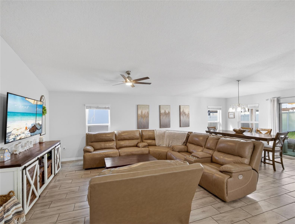
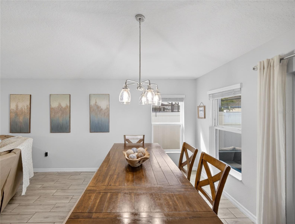
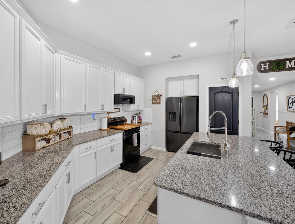
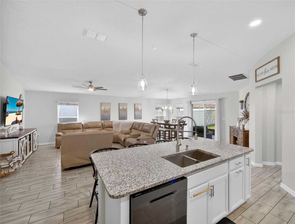
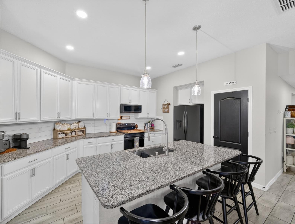
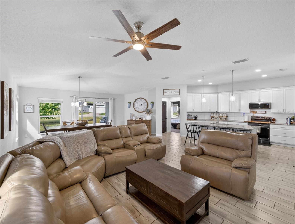
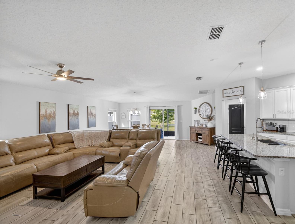
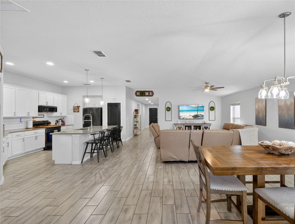
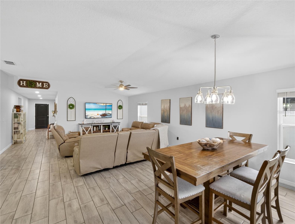
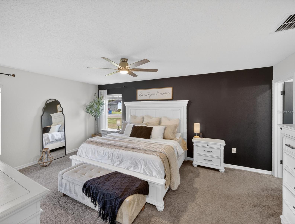
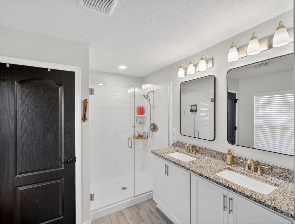
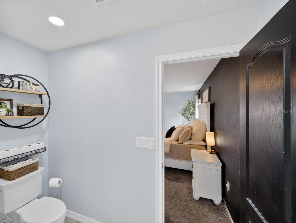
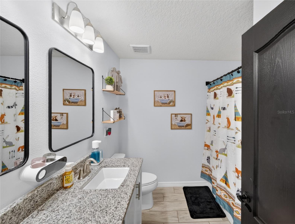
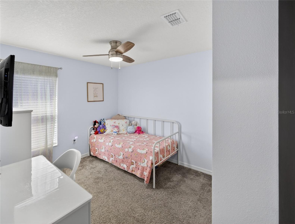
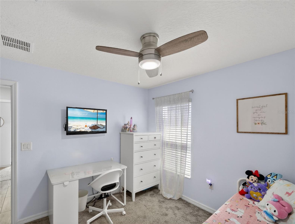
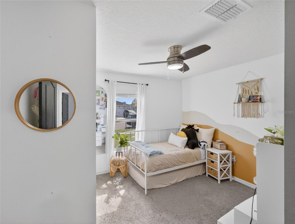
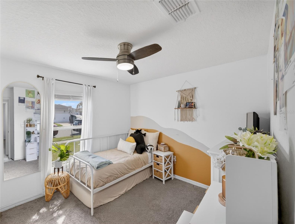
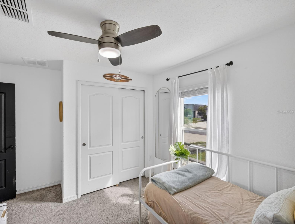
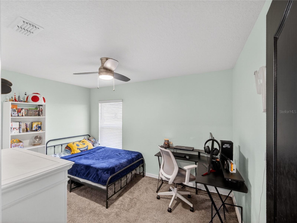
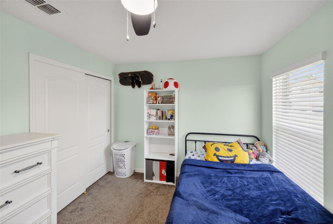
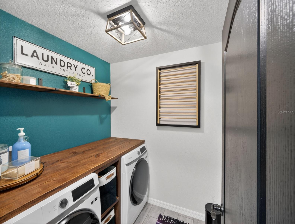
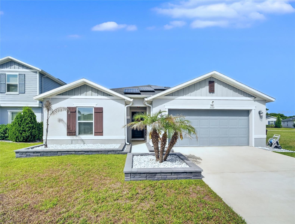
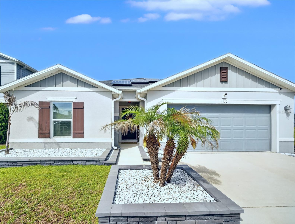
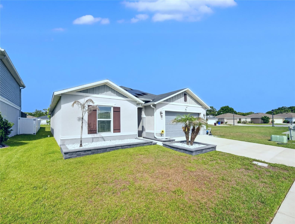
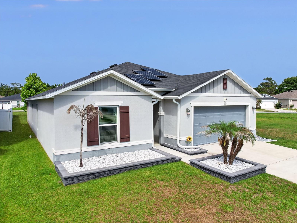
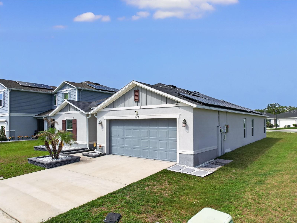
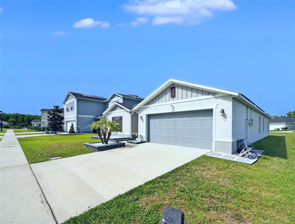
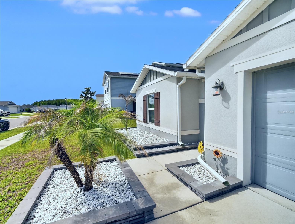
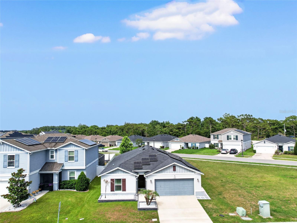
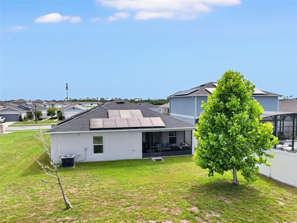
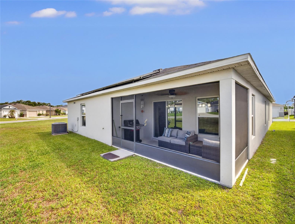
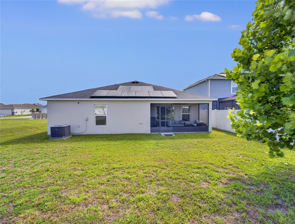
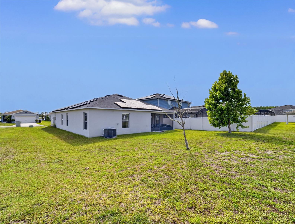
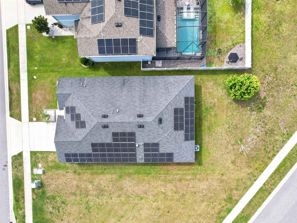
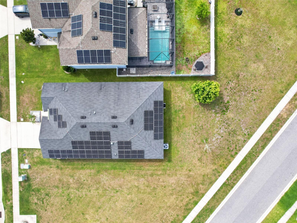
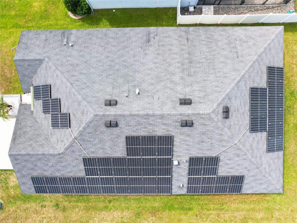
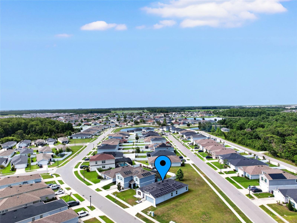
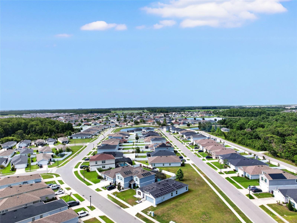
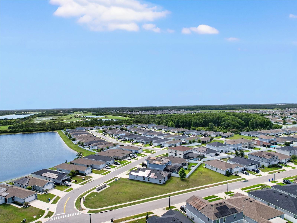
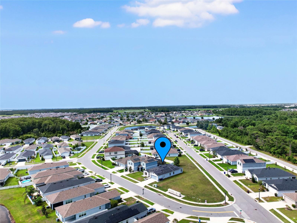
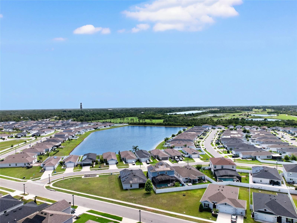
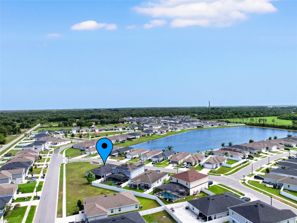
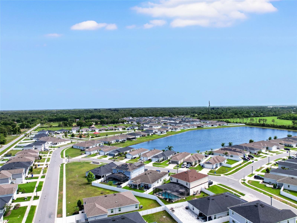
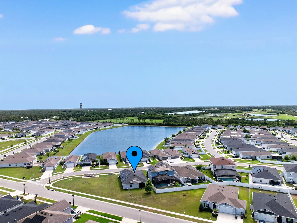
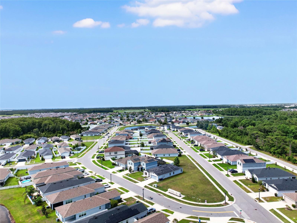
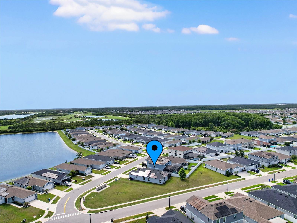
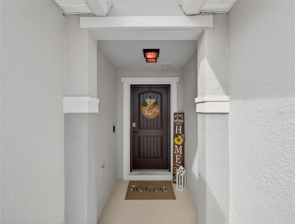
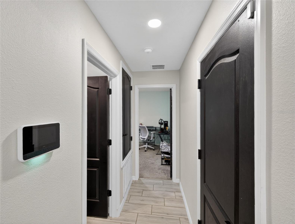
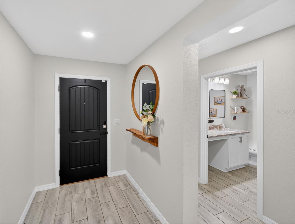
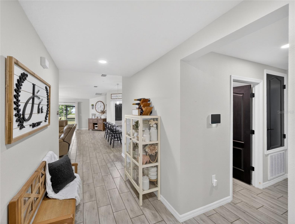
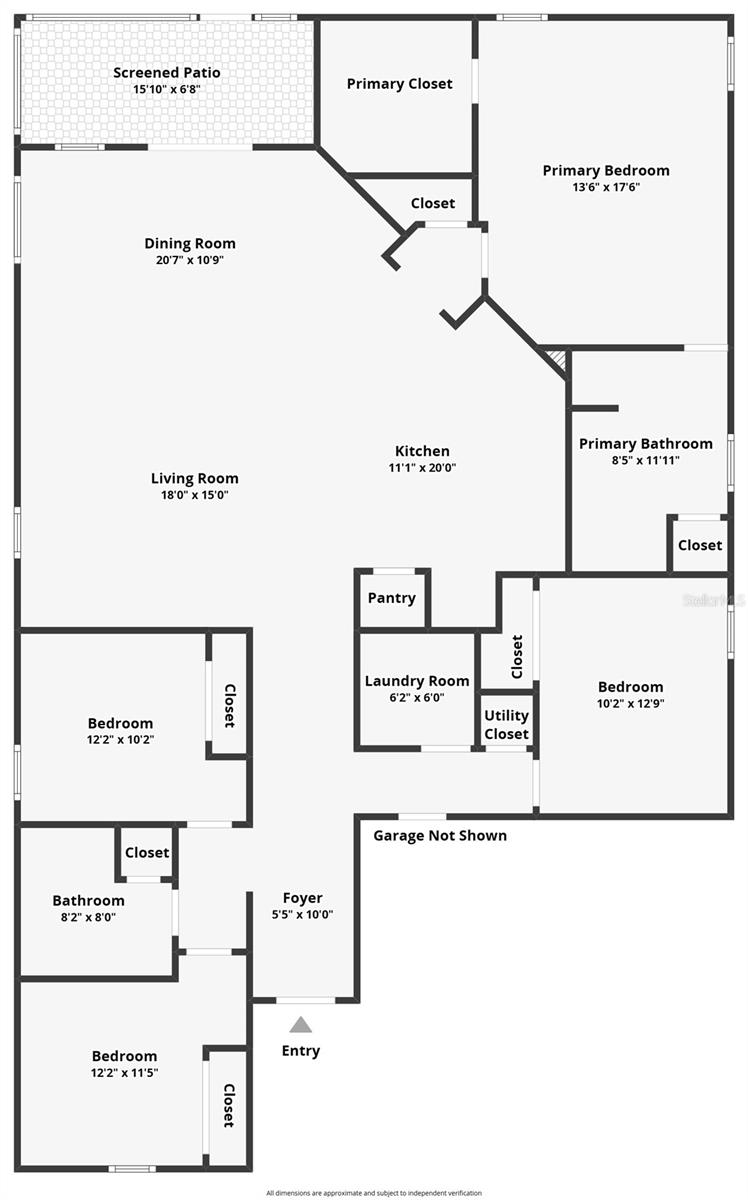
No rear neighbors or right-side neighbors, a premium corner lot, and a low HOA of just $102 total annually make this turn-key, move-in ready, 2019-built 4-bedroom, 2-bath a standout in the highly sought-after Gramercy Farms community in Saint Cloud. An open-concept floor plan and a bright kitchen built for hosting set the tone the moment you arrive. The kitchen is the showpiece: 42-inch cabinets with crown molding, granite countertops, and a large center island that flows right into the dining and family room combo, ideal for everyday living and entertaining. Easy-care tile runs through the main living areas with carpet in the bedrooms. The spacious primary suite delivers a large walk-in closet and a spa-style ensuite with dual sinks, a walk-in shower, linen closet, and elegant tile finishes, while three generously sized secondary bedrooms share a full bath. Step out through sliding glass doors to a fully screened and covered lanai, the perfect spot to relax or entertain year-round, with the integrated solar system adding everyday energy efficiency. Residents enjoy resort-style amenities including playgrounds, basketball courts, and a dog park, all just minutes from shopping, dining, and major roadways. A short distance from Kissimmee, Lake Nona, and Orlando International Airport, this energy-efficient single-family home offers low-maintenance Florida living in one of Saint Cloud's most desirable communities. ***Up to 1% lender credit toward buyer closing costs available when working with the seller's preferred lender (buyer must qualify, terms apply).
Property Details
Basics
- Property Type
- Residential
- Property Subtype
- Single Family Residence
- MLS Number
- S5150030
- Days on Market
- 11
- Year Built
- 2019
- Levels
- One
- Direction Faces
- Southwest
- Occupant Type
- Owner
Size & Structure
- Living Area
- 2,025 sqft
- Total Area
- 2,608 sqft
- Lot Size
- 0.13 acres
- Lot Sq Ft
- 5,663 sqft
- Bedrooms
- 4
- Full Baths
- 2
- Garage Spaces
- 2
Interior
- Flooring
- Tile
- Appliances
- Convection Oven, Dryer, Microwave, Refrigerator, Washer
- Interior Features
- Ceiling Fans(s), Living Room/Dining Room Combo, Open Floorplan
- Laundry
- Laundry Room
- Furnished
- Unfurnished
- A/C
- Central Air
- Heating
- Electric
Exterior & Lot
- Exterior Features
- Rain Gutters, Sidewalk, Sprinkler Metered
- Construction
- Block, Stucco
- Roof
- Shingle
- Foundation
- Slab
- Lot Features
- Corner Lot
Water & Pool
Community & HOA
- HOA
- Yes
- HOA Fee
- $102/Annually
- Community Features
- Dog Park, Park, Sidewalks
- Pets Allowed
- Cats OK, Dogs OK
- CDD
- Yes
- Homestead
- Yes
Utilities & Systems
- Water
- Public
- Sewer
- Public Sewer
- Utilities
- Cable Available, Electricity Available, Phone Available, Sewer Available, Sprinkler Meter, Water Available
- Cooling
- Central Air
- Heating
- Electric
- Flood Zone
- X
- Energy Generation
- Solar
Financial
- List Price
- $399,900
- Annual Taxes
- $6,866
- Tax Year
- 2025
- Listing Terms
- Cash, Conventional, FHA, VA Loan
- Special Conditions
- None
Schools
- Elementary
- Hickory Tree Elem
- Middle School
- St. Cloud Middle (6-8)
- High School
- Harmony High