1 / 35
$339,990
Active
3075 FIELDWOOD CIRCLE
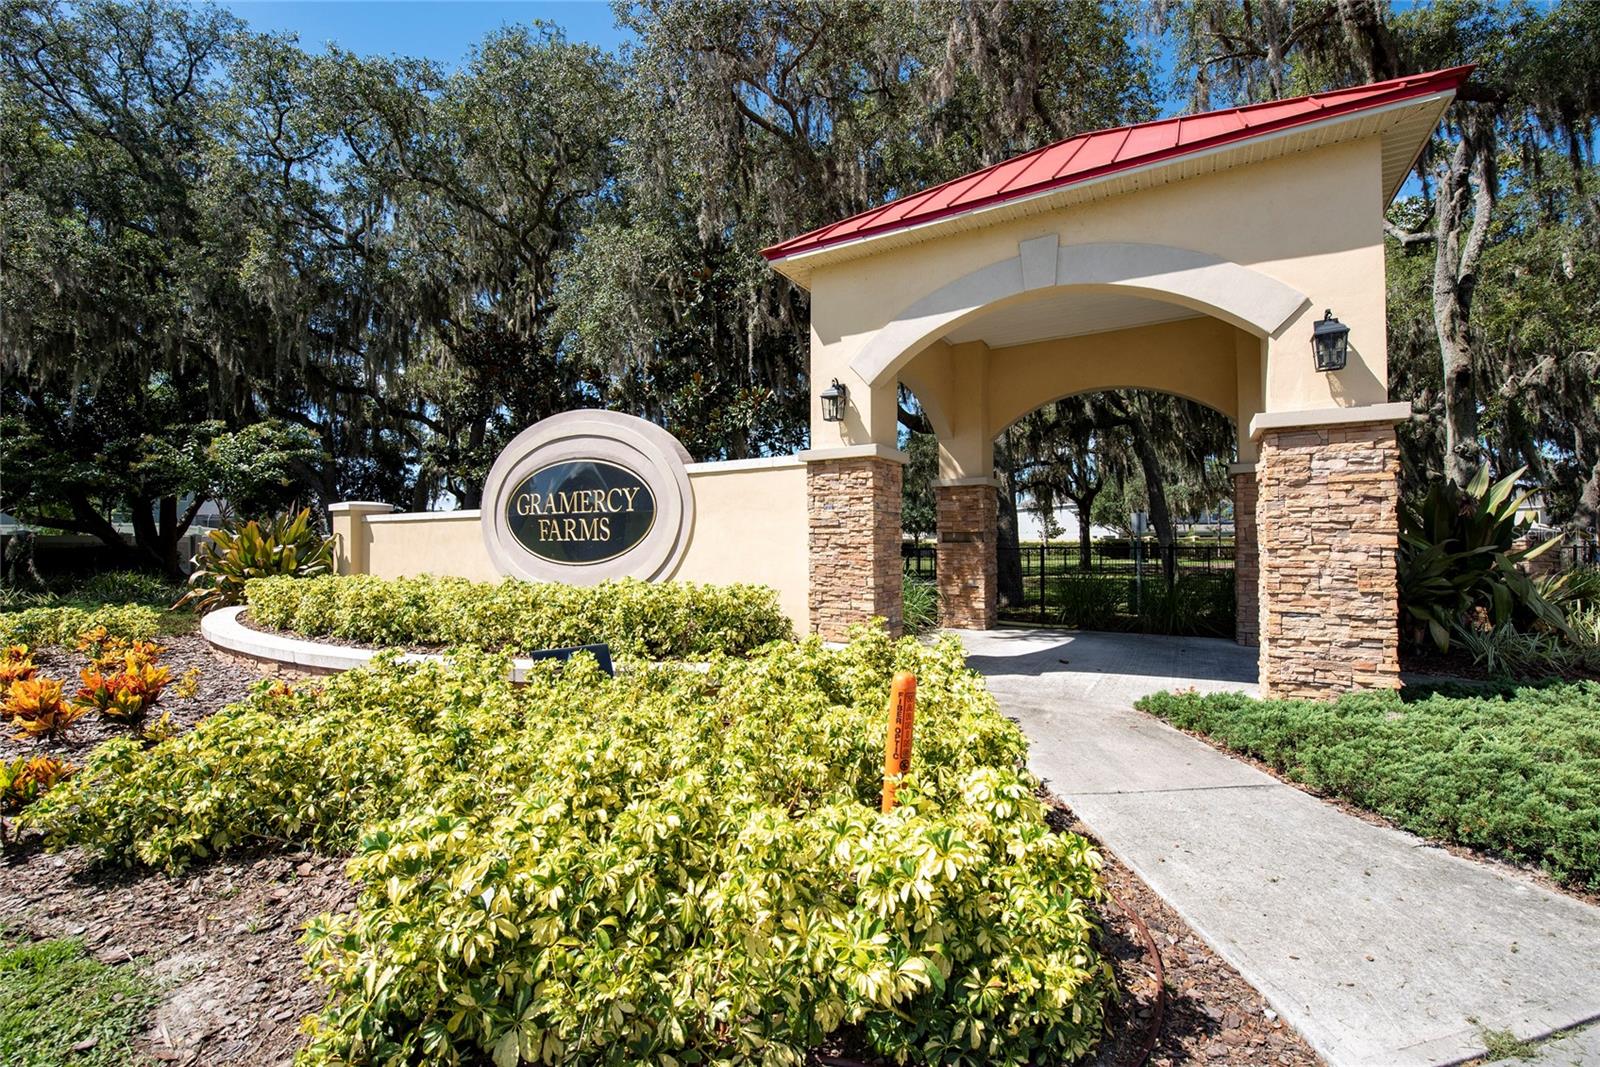
ST CLOUD, FL 34772 — GRAMERCY FARMS PH 6
3 Beds
3 Baths
1,884 sqft
0.13 acres
Built 2021
1-Car Garage
About This Property
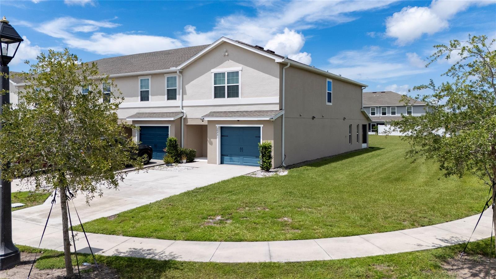
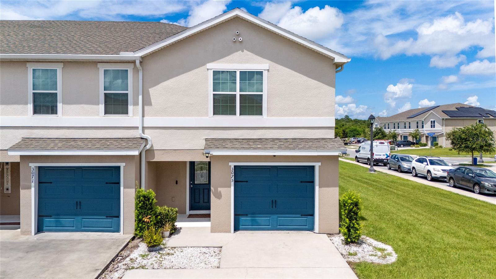
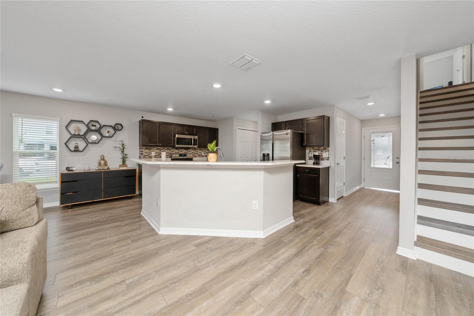
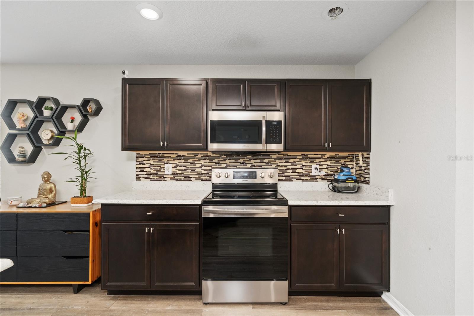
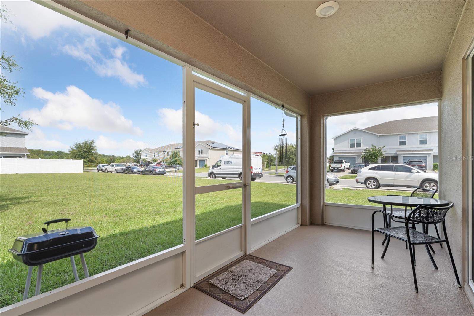
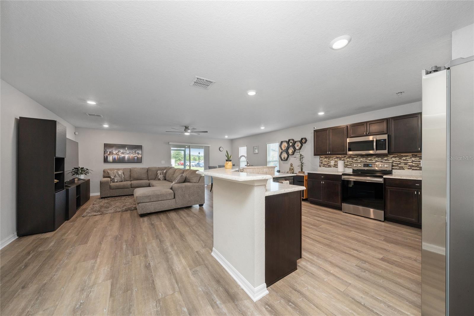
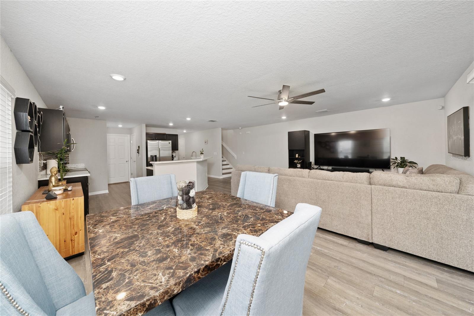
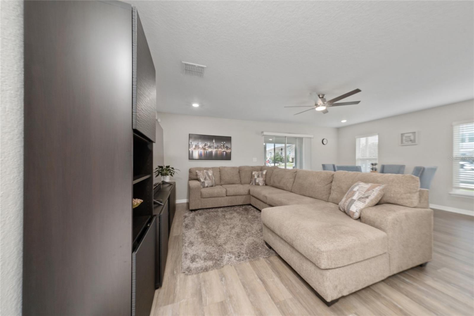
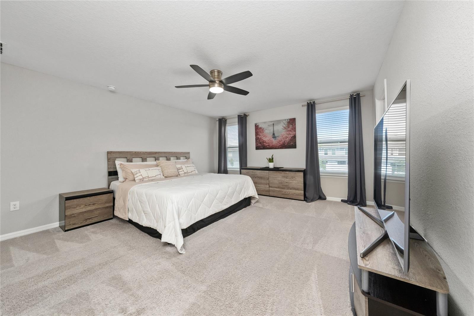
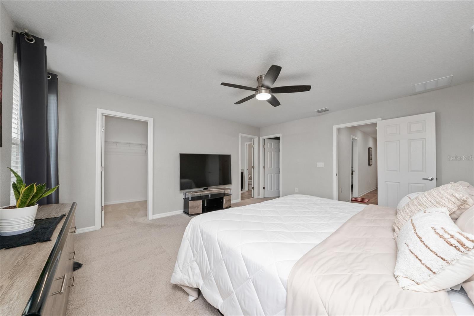
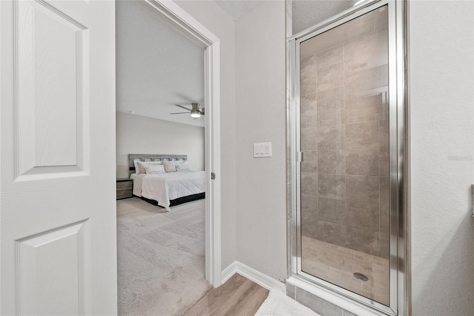
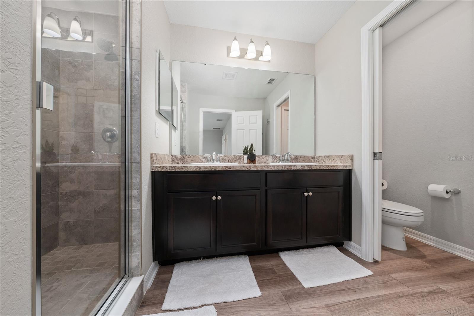
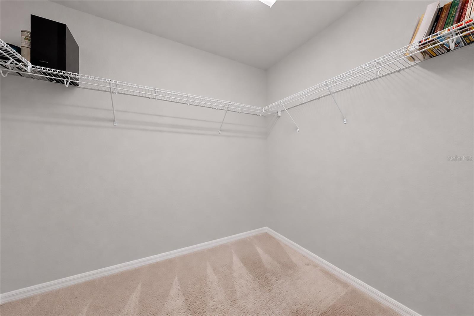
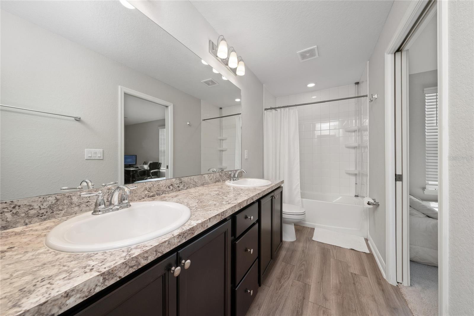
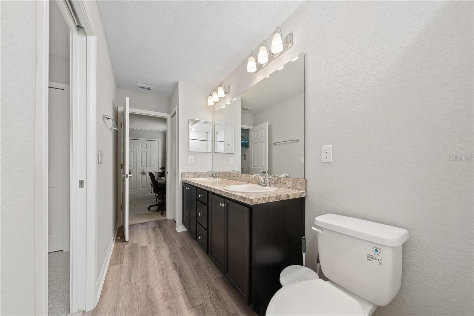
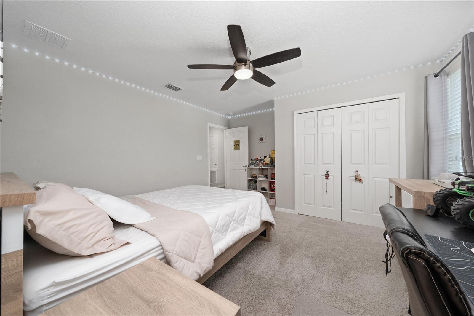
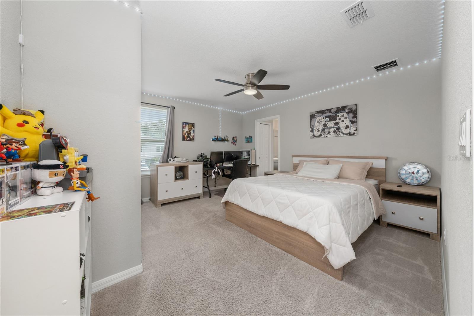
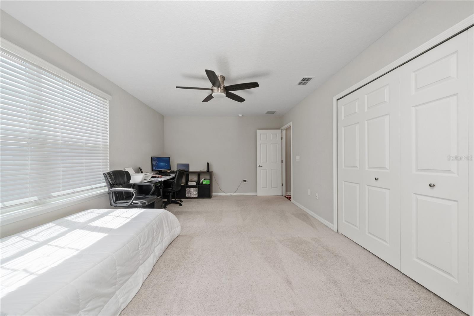
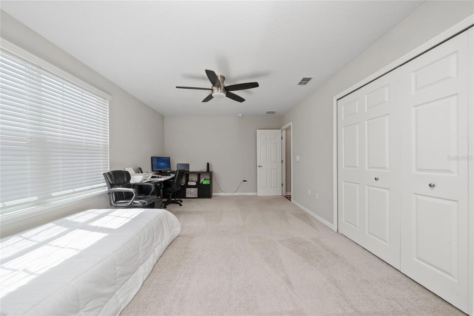
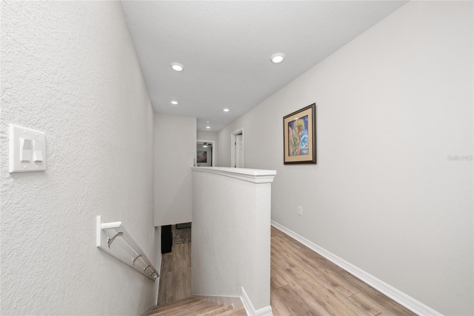
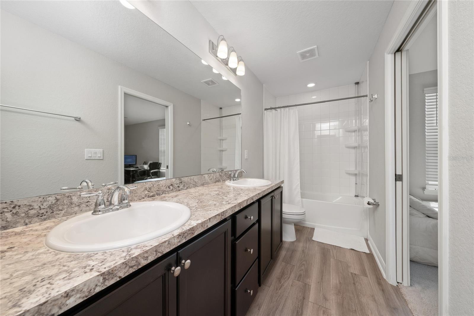
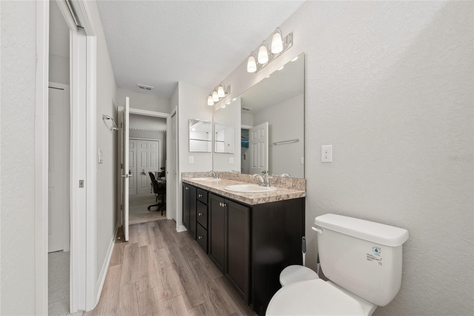
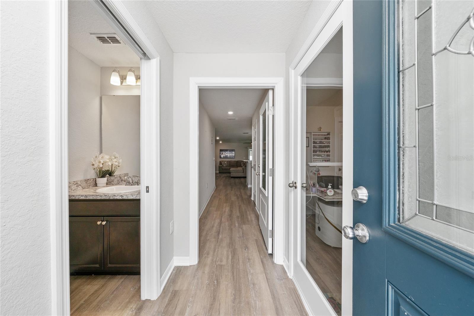
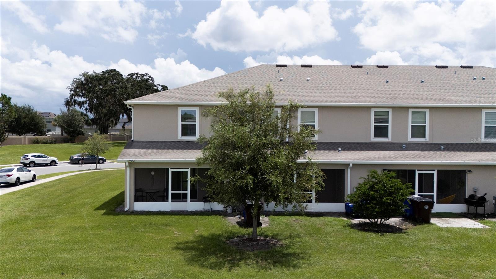
Welcome to 3075 Fielwood Circle, a beautifully maintained two-story townhome offering modern comfort and low-maintenance living. Featuring 3 spacious bedrooms, 2 spacious bathrooms and haft bathrooms an open-concept layout, a modern kitchen, bright living areas, and excellent functionality for everyday living or entertaining.
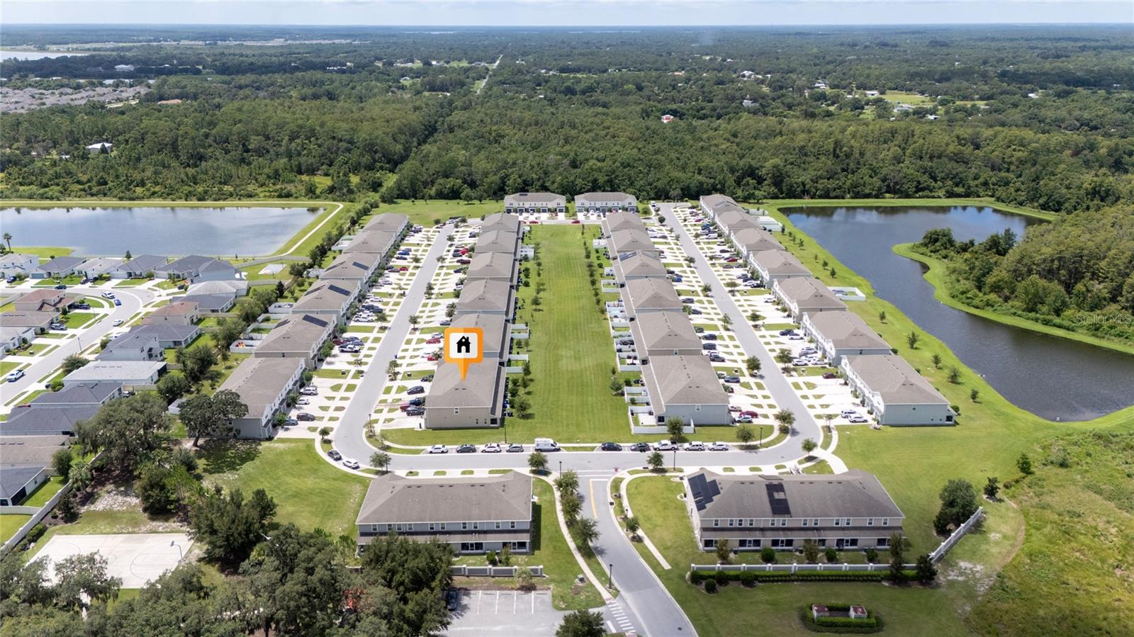
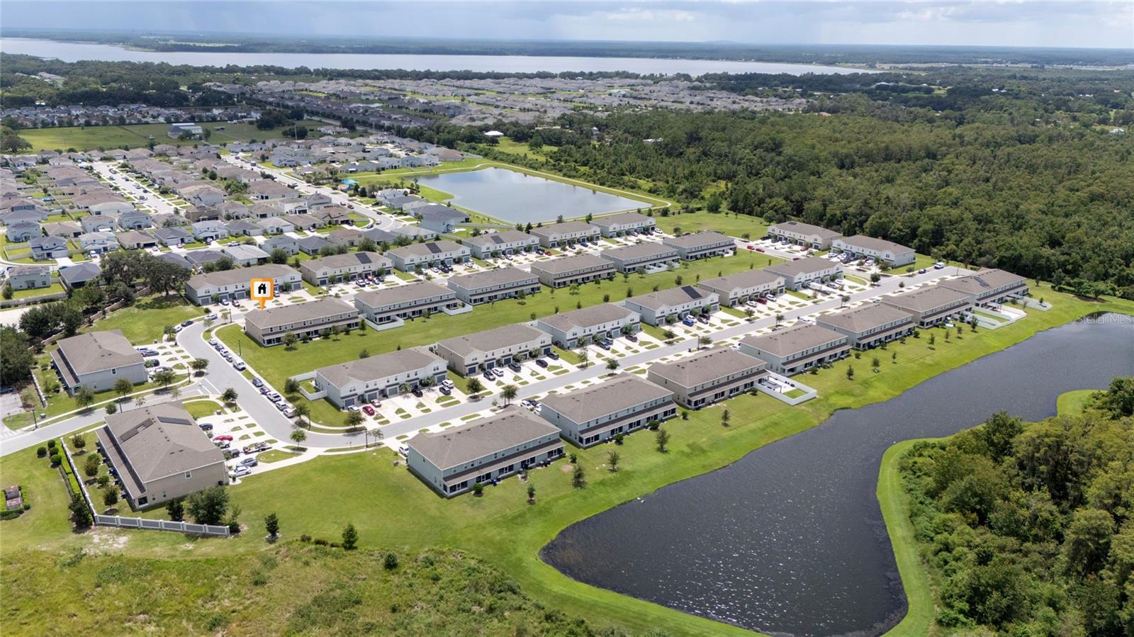
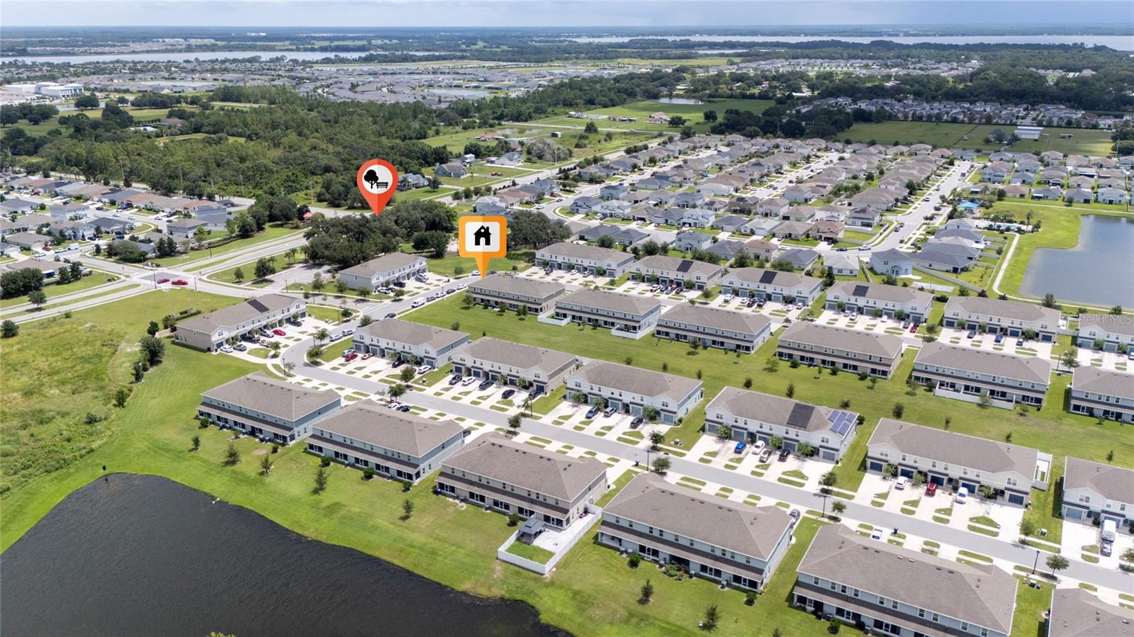
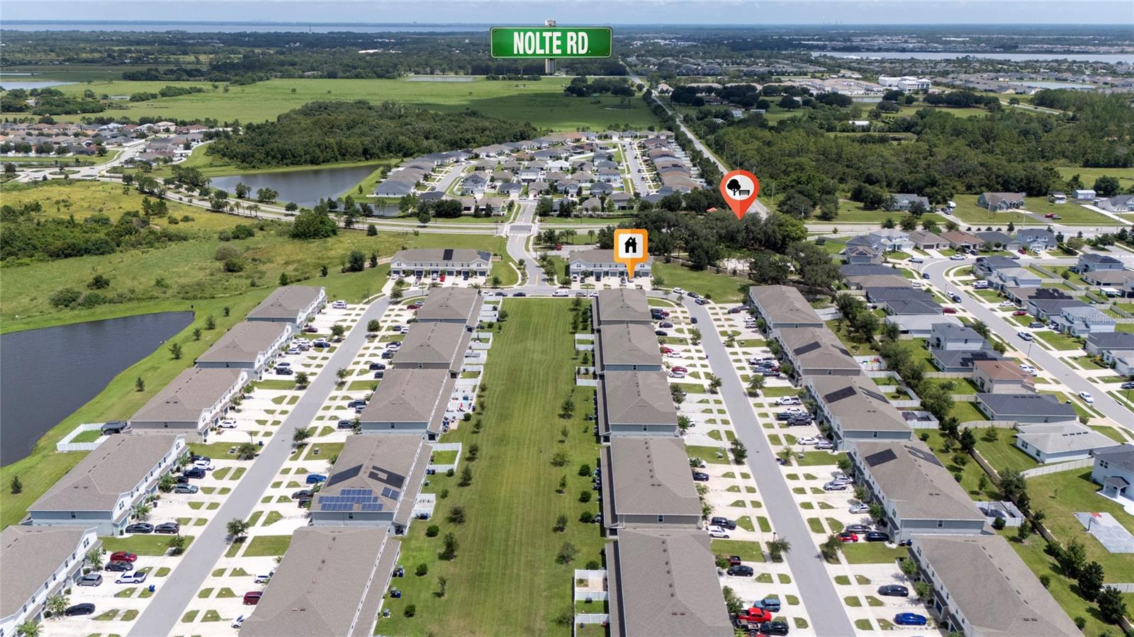
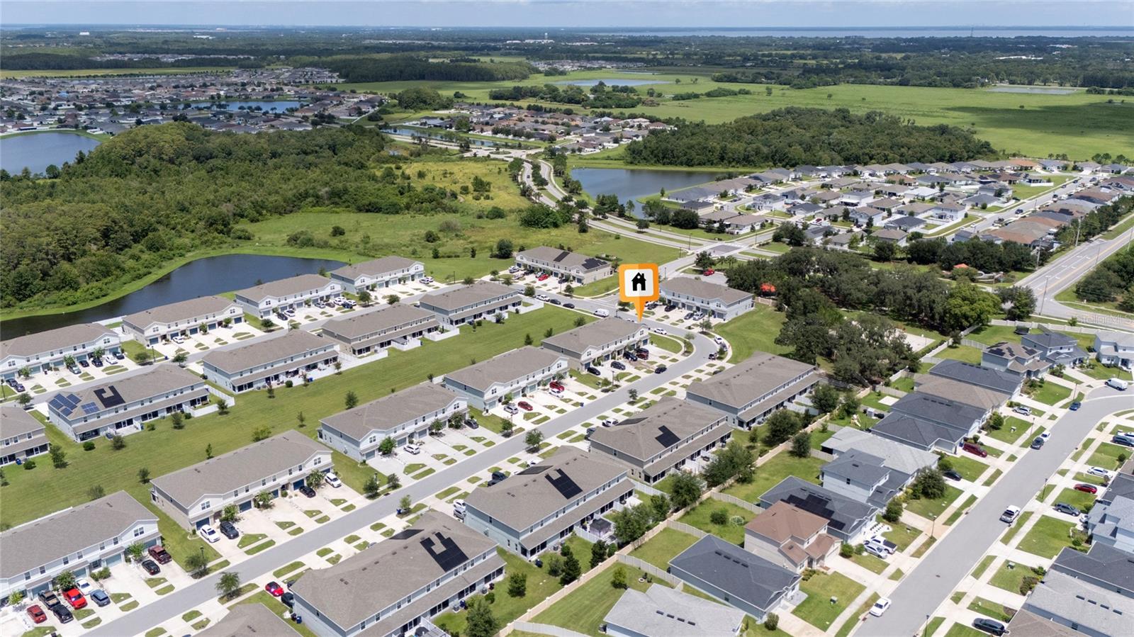
Enjoy a convenient St. Cloud location near shopping, dining, schools, major roadways, parks, trails, and Downtown St. Cloud. Just minutes from Nature Park & Trails, offering a great opportunity to enjoy Florida’s natural surroundings.
Perfect for homeowners, first-time buyers, or investors! Don’t miss this opportunity to own a beautiful townhome in a growing Central Florida community. Schedule your private showing today!
Enjoy a convenient St. Cloud location near shopping, dining, schools, major roadways, parks, trails, and Downtown St. Cloud. Just minutes from Nature Park & Trails, offering a great opportunity to enjoy Florida’s natural surroundings.
Perfect for homeowners, first-time buyers, or investors! Don’t miss this opportunity to own a beautiful townhome in a growing Central Florida community. Schedule your private showing today!
Property Details
Basics
- Property Type
- Residential
- Property Subtype
- Townhouse
- MLS Number
- O6432487
- Days on Market
- 39
- Year Built
- 2021
- Levels
- Two
- Floor Number
- 2
- Additional Rooms
- Family Room,Storage Rooms
- Direction Faces
- South
- Occupant Type
- Owner
Size & Structure
- Living Area
- 1,884 sqft
- Total Area
- 2,412 sqft
- Lot Size
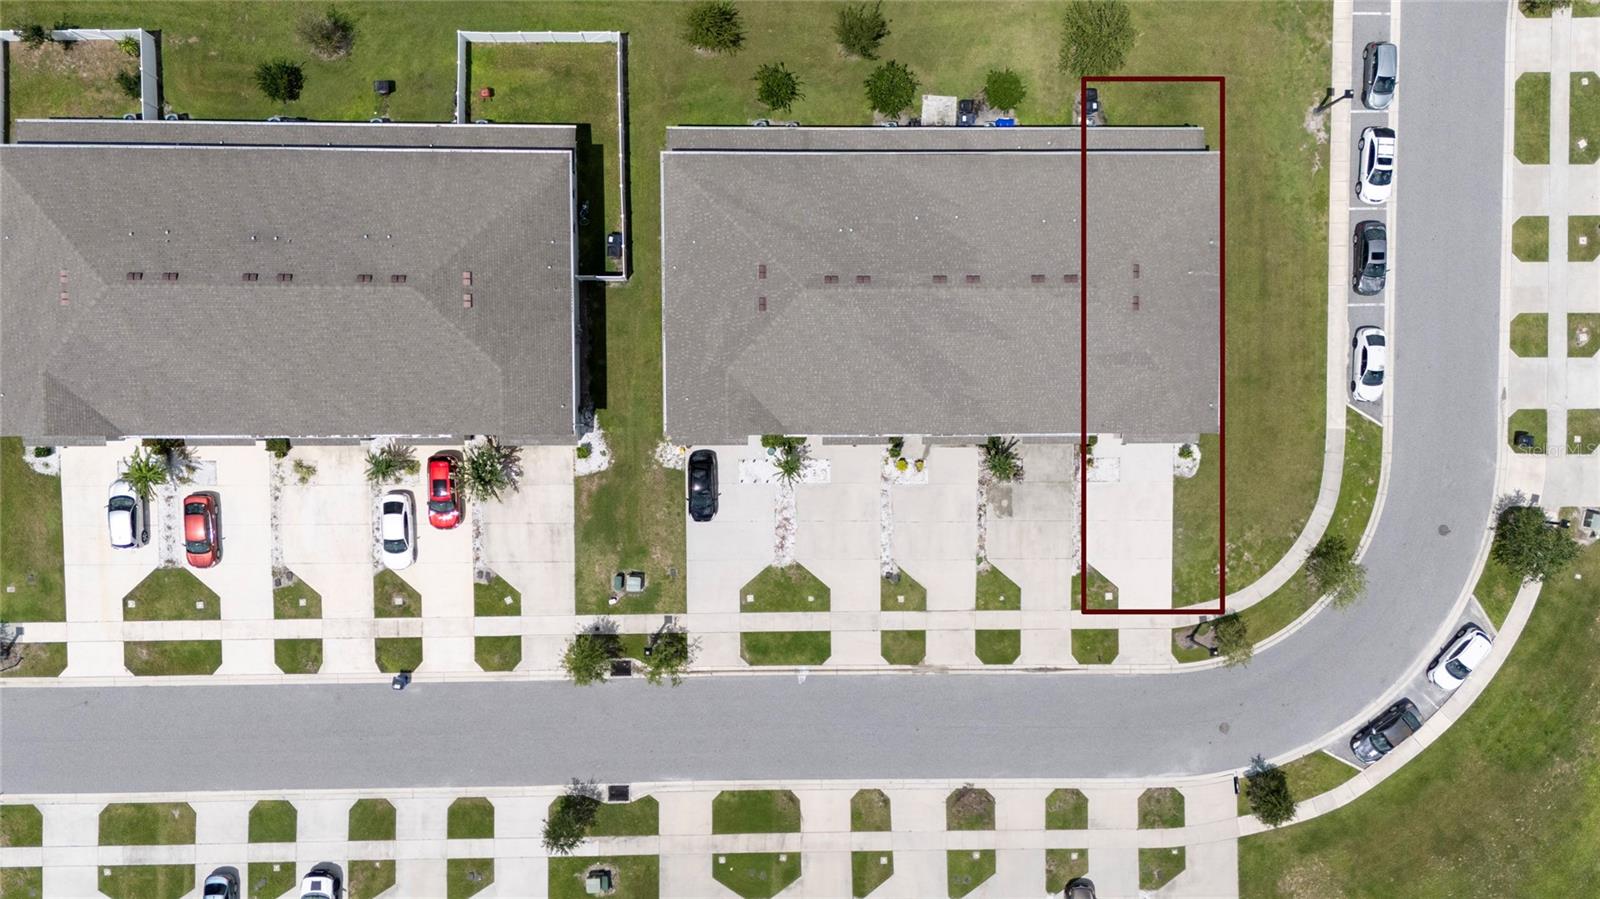
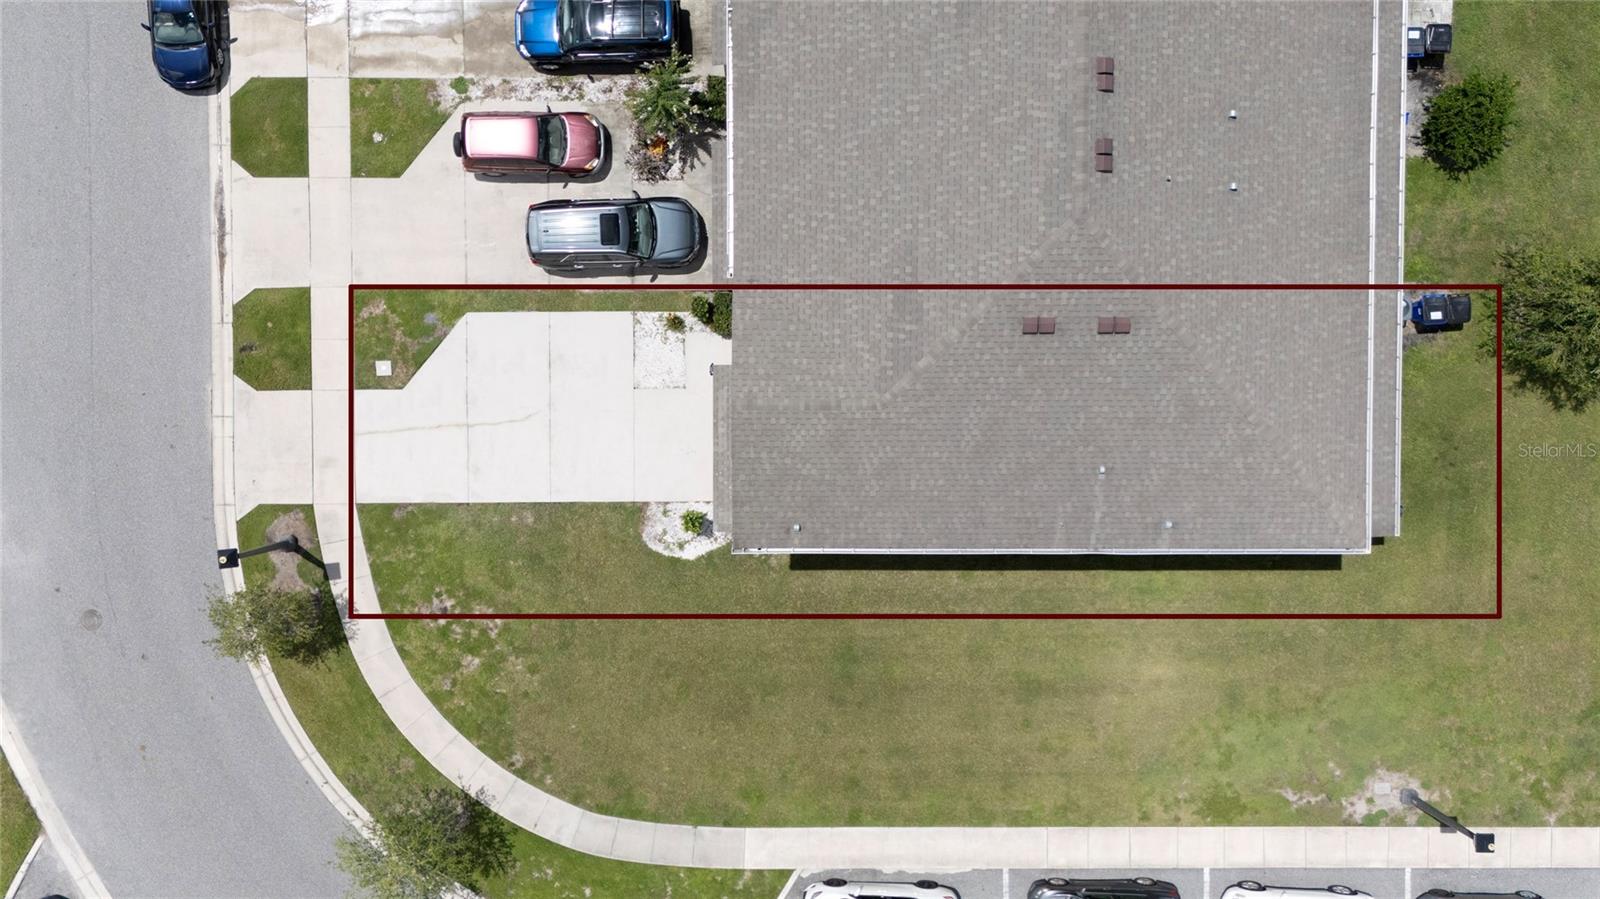
- 0.13 acres
- Lot Sq Ft
- 5,663 sqft
- Bedrooms
- 3
- Full Baths
- 2
- Half Baths
- 1
- Garage Spaces
- 1
- Stories
- 2
Interior
- Flooring
- Carpet, Laminate
- Appliances
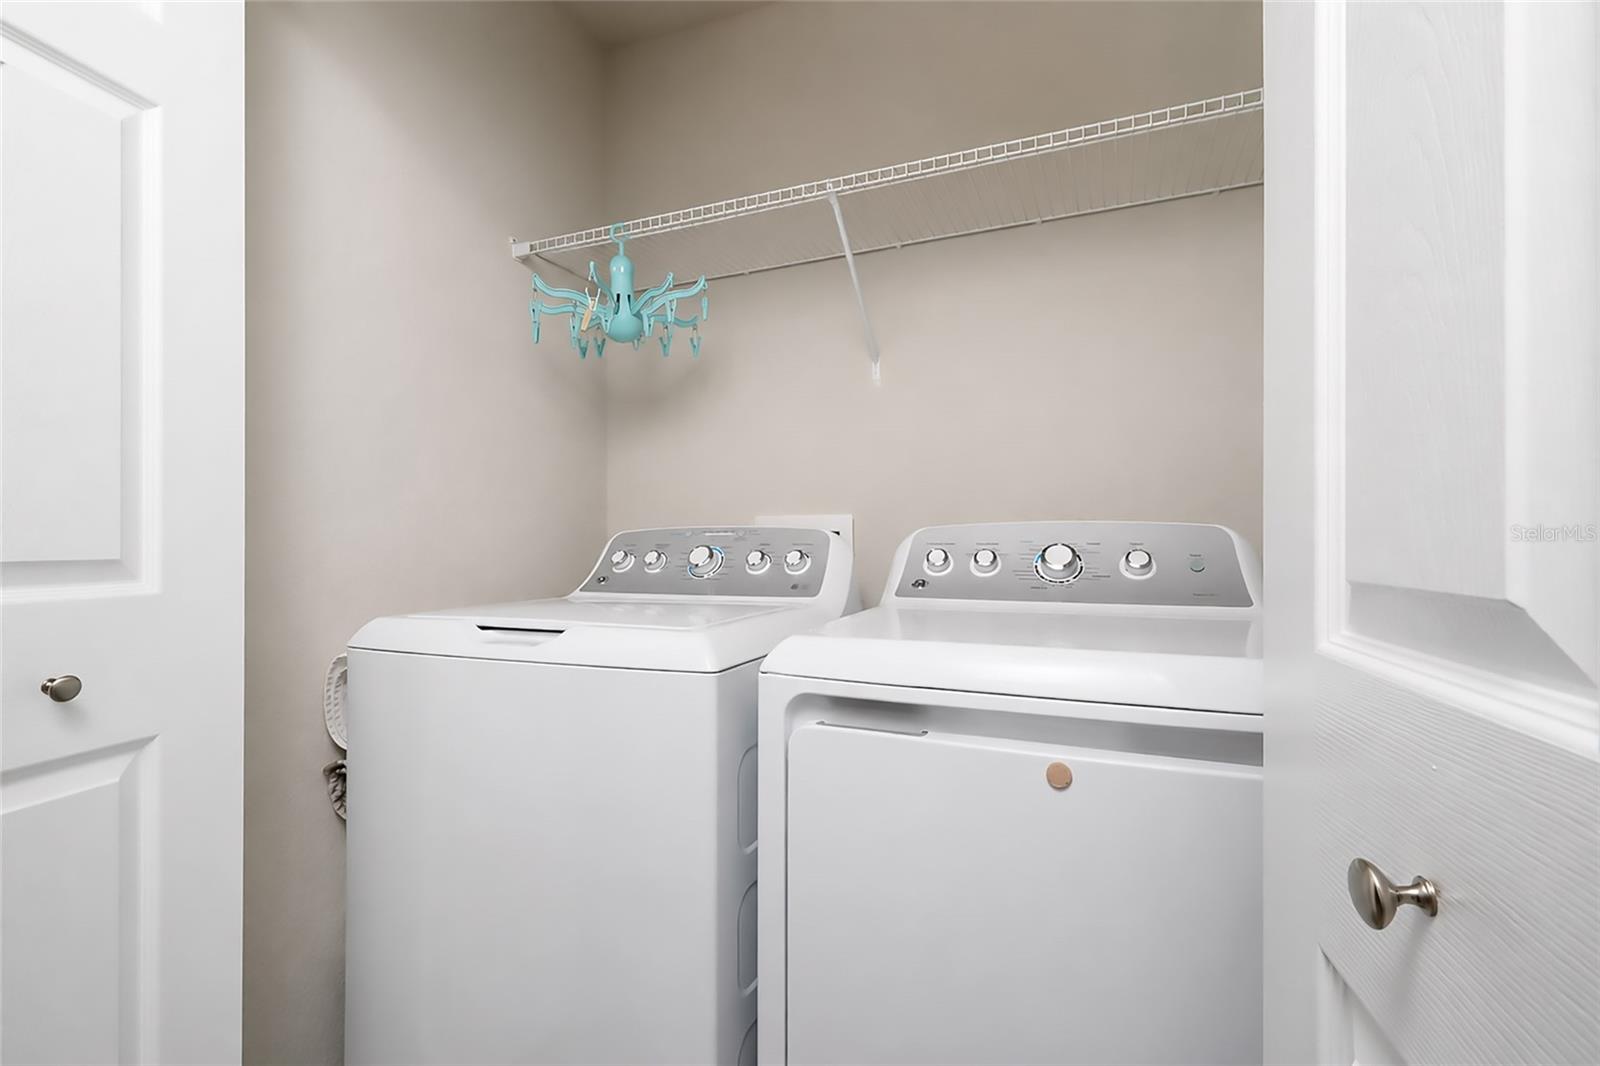
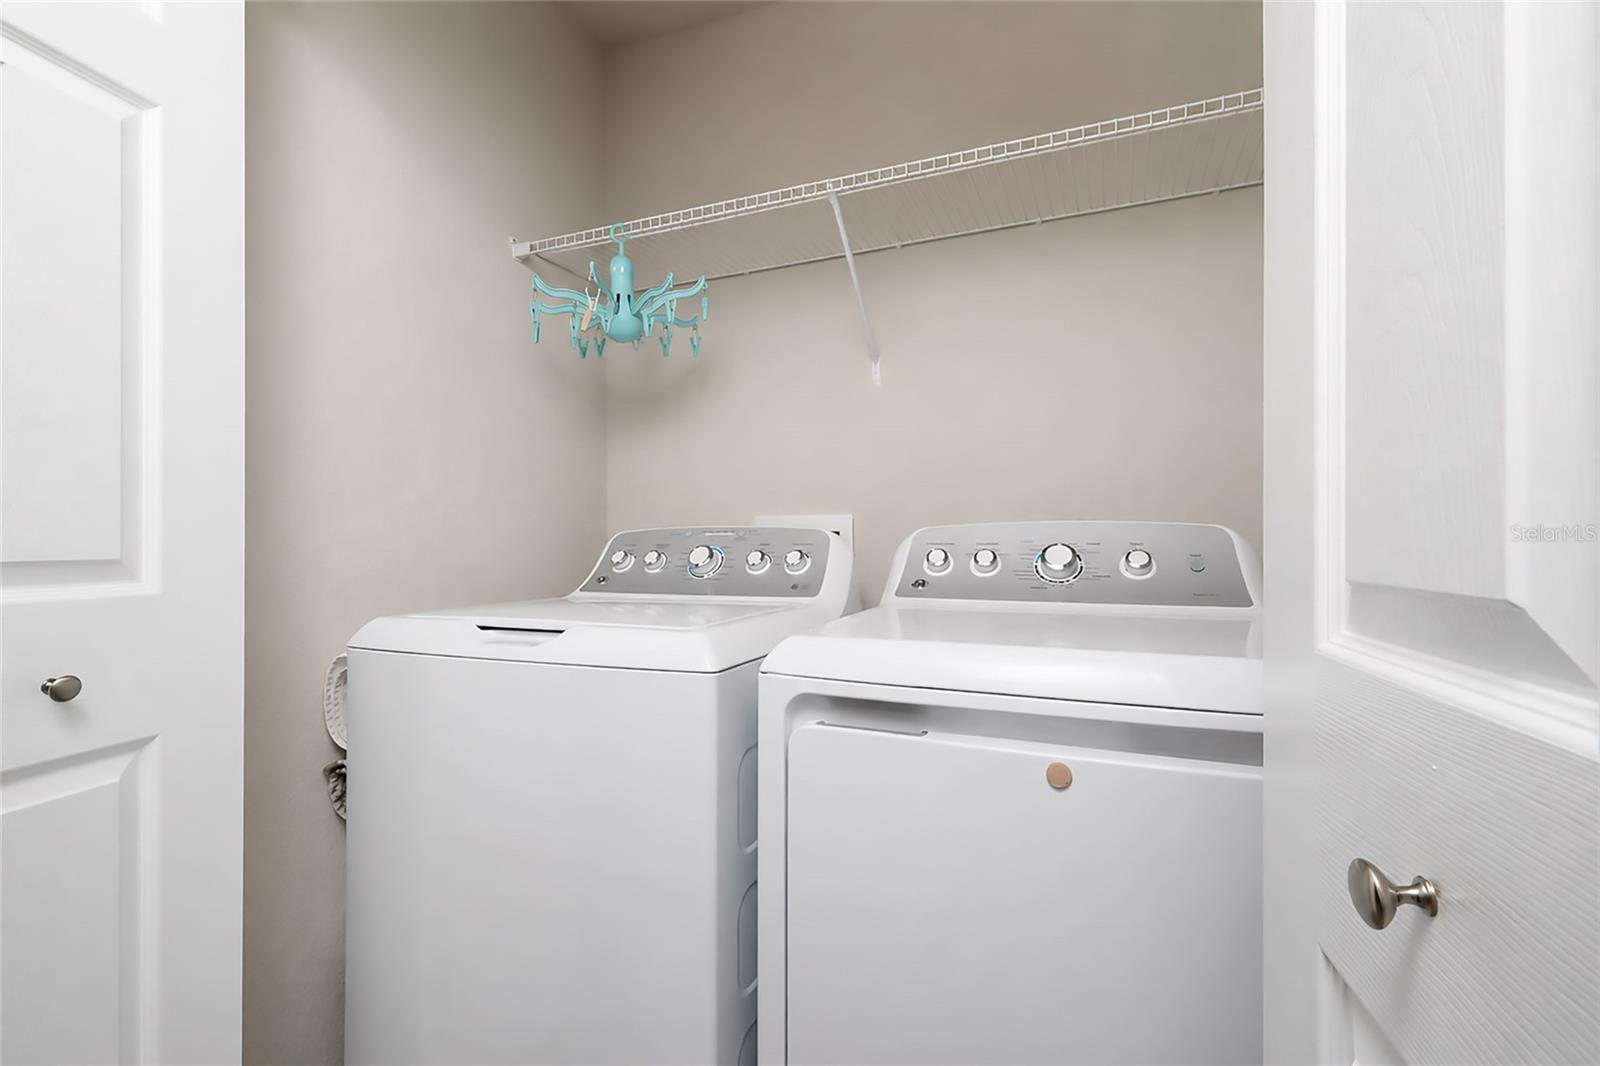
- Convection Oven, Dishwasher, Disposal, Dryer, Electric Water Heater, Refrigerator, Washer
- Interior Features
- Ceiling Fans(s), Open Floorplan, Walk-In Closet(s)
- Laundry
- Electric Dryer Hookup, Laundry Room, Washer Hookup
- Furnished
- Unfurnished
- A/C
- Central Air
- Heating
- Other
Exterior & Lot
- Construction
- Concrete, Stucco
- Roof
- Shingle
- Foundation
- Block, Slab
- Patio/Porch
- Porch
- View
- Garden
Water & Pool
Community & HOA
- HOA
- Yes
- HOA Fee
- $100/Monthly
- Community Features
- Community Mailbox, Dog Park, Playground
- Pets Allowed
- Cats OK, Dogs OK
- CDD
- Yes
- Homestead
- Yes
Utilities & Systems
- Water
- Public
- Sewer
- Public Sewer
- Utilities
- Cable Connected, Electricity Connected, Public
- Cooling
- Central Air
- Heating
- Other
- Flood Zone
- X
Financial
- List Price
- $339,990
- Annual Taxes
- $5,503
- Tax Year
- 2025
- Listing Terms
- Cash, Conventional, FHA, VA Loan
- Special Conditions
- None
Schools
- Elementary
- Hickory Tree Elem
- Middle School
- Harmony Middle
- High School
- Harmony High