1 / 30
$399,999
Active
306 MISSOURI AVENUE
ST CLOUD, FL 34769 — ST CLOUD 2ND TOWN OF
3 Beds
2 Baths
1,759 sqft
0.34 acres
Built 1979
2-Car Garage
About This Property
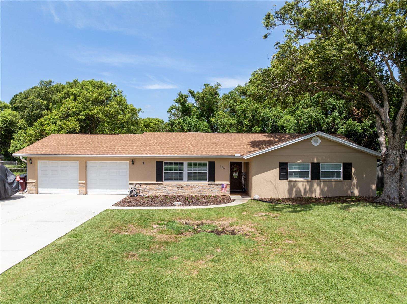
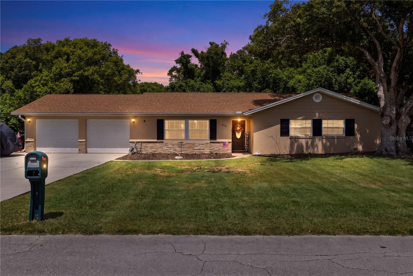
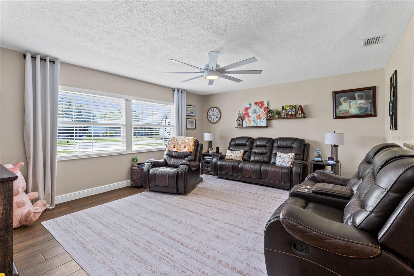
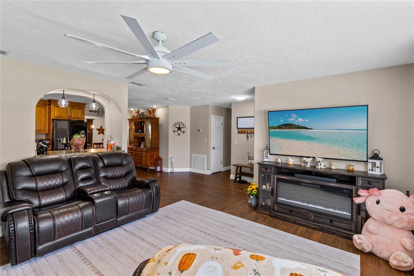
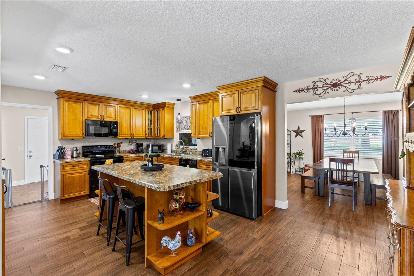
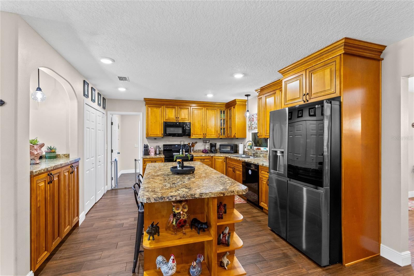
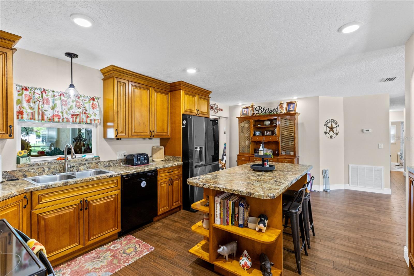
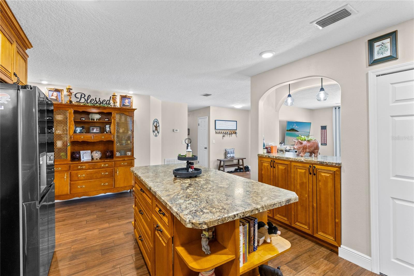
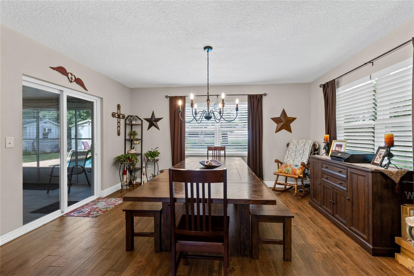
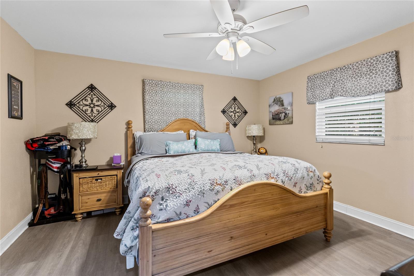
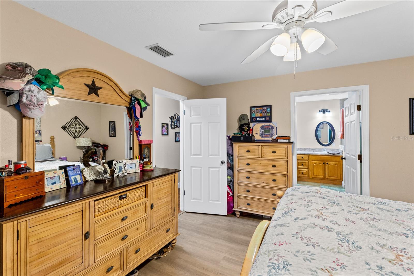
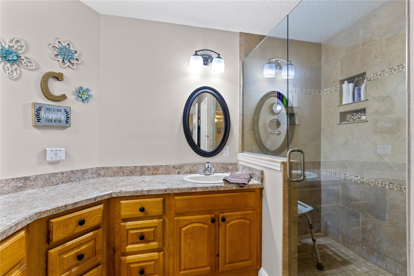
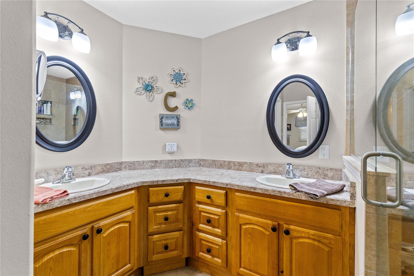
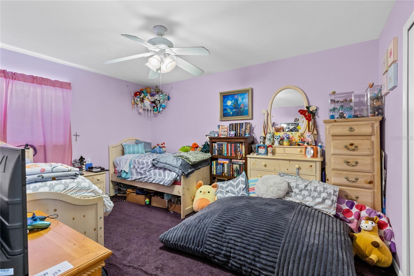
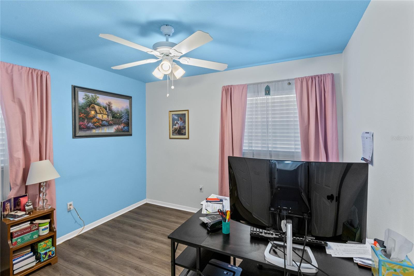
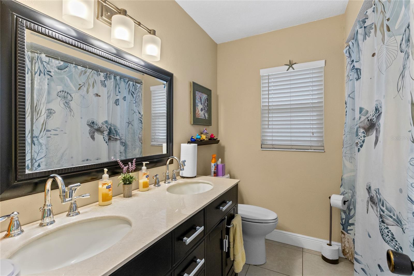
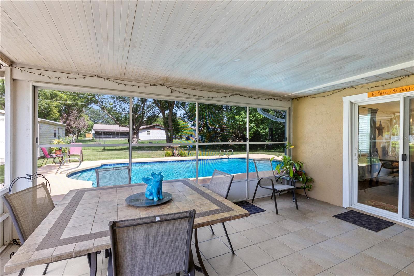
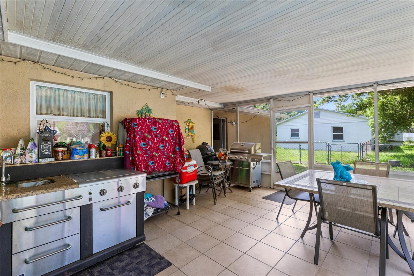
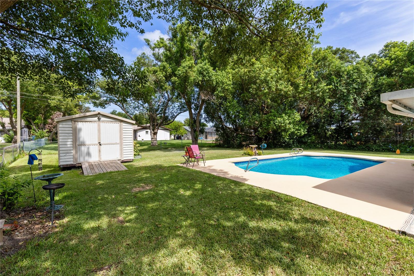
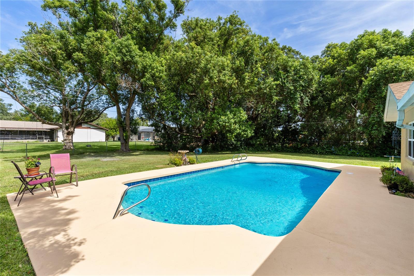
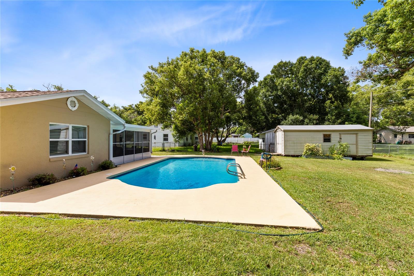
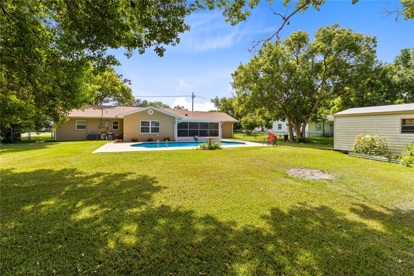
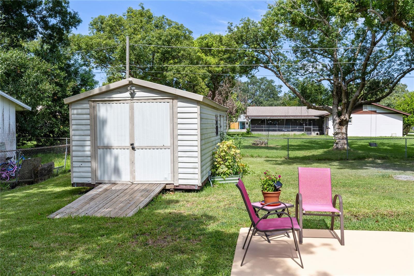
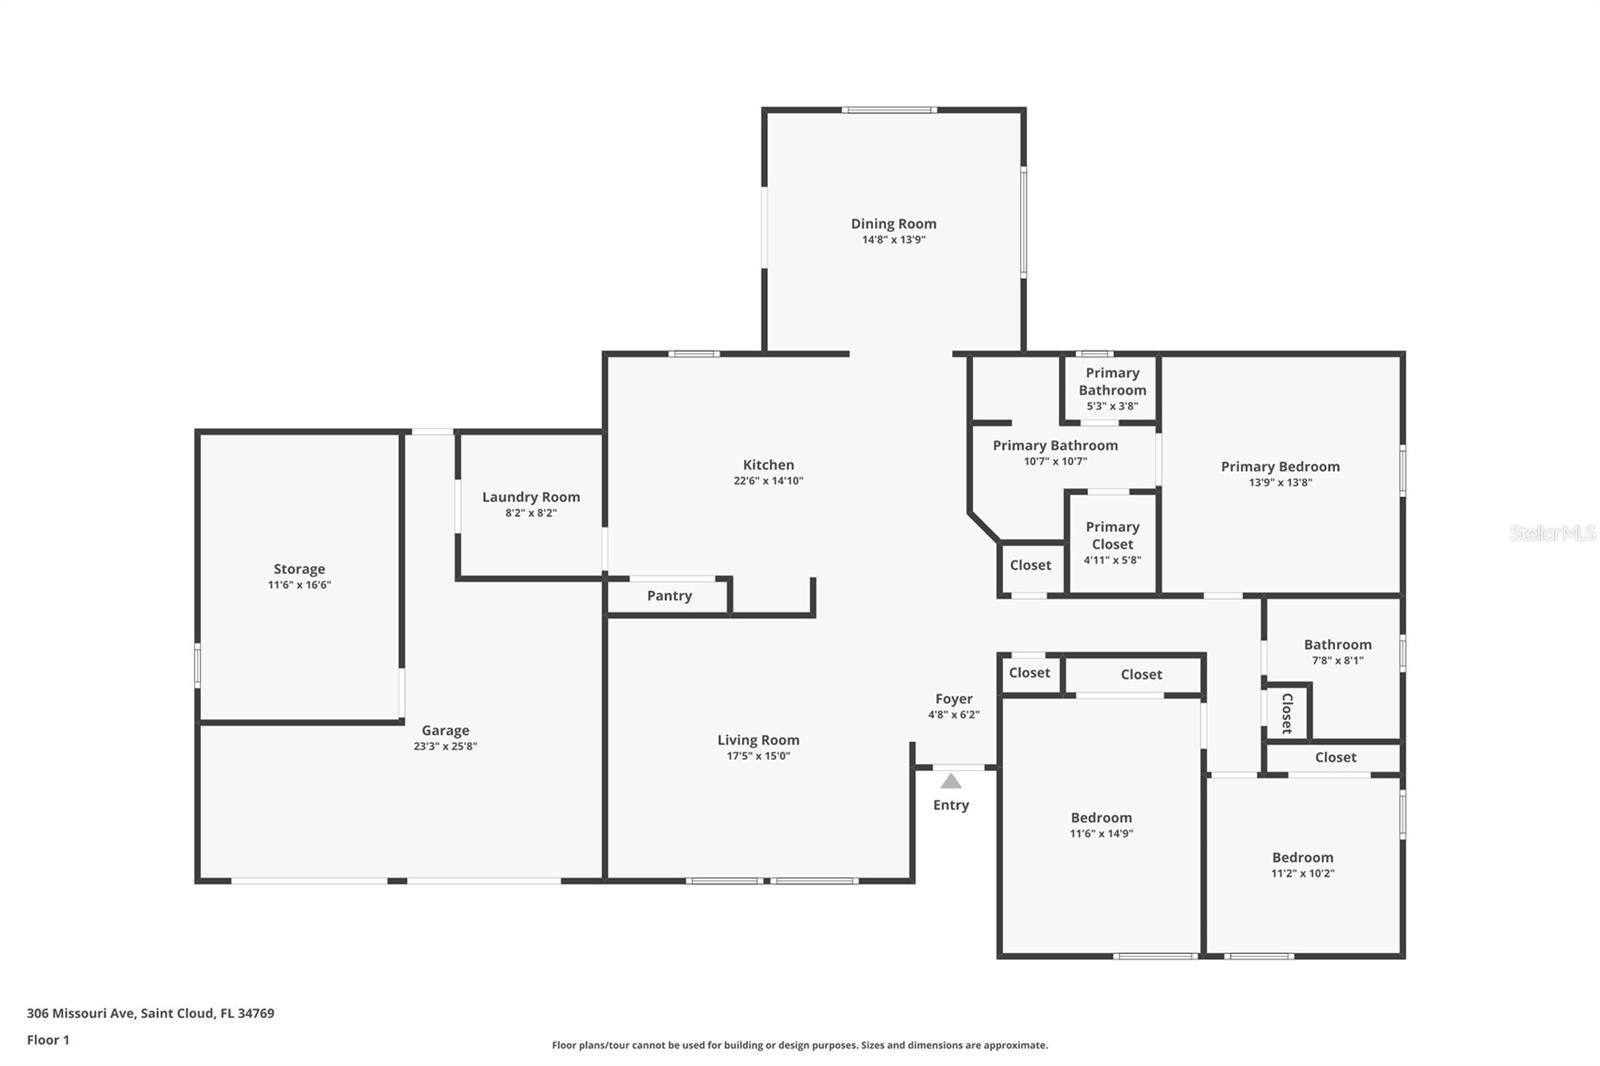
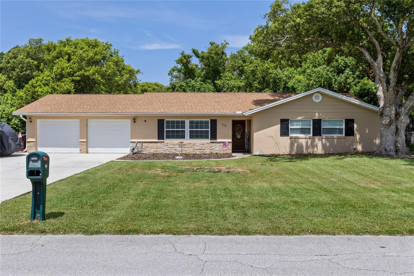
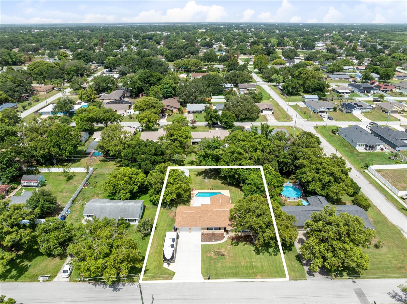
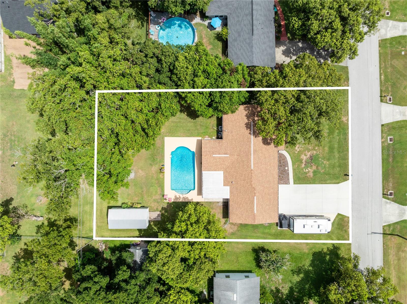
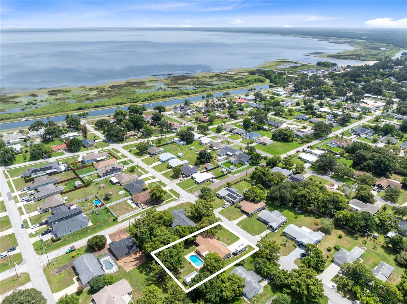
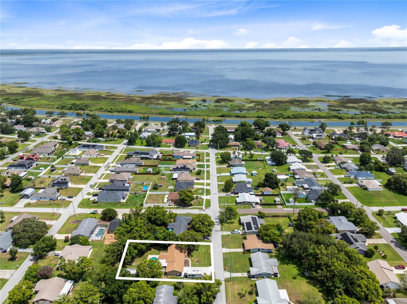
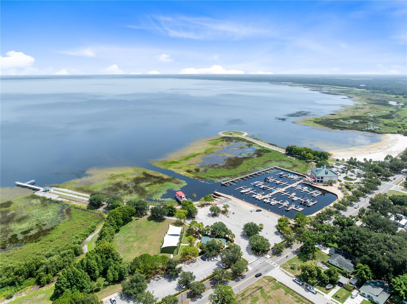
Location, location, location! Situated on an expansive 1/3-acre lot with no HOA, this beautifully maintained pool home is just blocks from the St. Cloud Lakefront and the charm of historic Downtown St. Cloud. Inside, you'll find an oversized kitchen featuring a center island, abundant cabinet and countertop space, and plenty of storage, making it perfect for everyday living and entertaining. The separate dining area flows seamlessly to the rear screened patio, creating an ideal indoor-outdoor living space. The spacious primary suite offers generous countertop space, ample storage, and a walk-in glass-enclosed shower. Recent updates include a renovated kitchen with new appliances (2026, dishwasher excluded), new living room tile (2026), fresh exterior paint (2026), and a newly painted pool deck (2026). Additional improvements include newer windows and a sliding glass door, a 2017 roof, whole-home replumbing (2013), updated electrical panels (2013), and a 2013 water heater. Step outside to enjoy your private backyard oasis featuring a resurfaced pool with new tile and updated pool equipment (2020). Additional highlights include a powered shed, 30-amp RV hookup, gutters, and a cooled workshop/office in the garage. Spend your evenings walking along the St. Cloud Lakefront, enjoying local restaurants and shops in Downtown St. Cloud, or taking advantage of the nearby marina, parks, playgrounds, and year-round community events. This home offers the perfect combination of space, updates, and an unbeatable location. Click on "VIRTUAL TOUR LINK 1" for a 3-D walk of this home. *Buyer/Buyer's agent to independently verify sq ft*
Property Details
Basics
- Property Type
- Residential
- Property Subtype
- Single Family Residence
- MLS Number
- S5153481
- Year Built
- 1979
- Levels
- One
- Additional Rooms
- Garage Apartment,Inside Utility
- Direction Faces
- East
- Occupant Type
- Owner
Size & Structure
- Living Area
- 1,759 sqft
- Total Area
- 2,361 sqft
- Lot Size
- 0.34 acres
- Lot Sq Ft
- 14,985 sqft
- Bedrooms
- 3
- Full Baths
- 2
- Garage Spaces
- 2
- Stories
- 1
Interior
- Flooring
- Tile
- Appliances
- Dishwasher, Electric Water Heater, Microwave, Range, Refrigerator
- Interior Features
- Ceiling Fans(s), Eat-in Kitchen, Primary Bedroom Main Floor, Solid Surface Counters, Solid Wood Cabinets, Stone Counters, Walk-In Closet(s)
- Laundry
- Inside
- Furnished
- Unfurnished
- A/C
- Central Air, Wall/Window Unit(s)
- Heating
- Central
Exterior & Lot
- Exterior Features
- French Doors, Rain Gutters, RV Hookup
- Construction
- Block
- Roof
- Shingle
- Foundation
- Slab
- Patio/Porch
- Rear Porch, Screened
- Fencing
- Cross Fenced
- Lot Features
- City Limits, Near Marina, Paved
Water & Pool
- Pool
- Yes — Gunite
Community & HOA
- HOA
- No
- Pets Allowed
- Yes
- Homestead
- Yes
Utilities & Systems
- Water
- Public
- Sewer
- Public Sewer
- Utilities
- Electricity Connected, Water Connected
- Cooling
- Central Air, Wall/Window Unit(s)
- Heating
- Central
- Flood Zone
- X
Financial
- List Price
- $399,999
- Annual Taxes
- $1,702
- Tax Year
- 2025
- Listing Terms
- Cash, Conventional, FHA, VA Loan
- Special Conditions
- None