1 / 27

$509,000
Original: $525,000
Active
3050 VOYAGER AVENUE
ST CLOUD, FL 34771 — WESLYN PARK PH 2
3 Beds
3 Baths
2,117 sqft
0.09 acres
Built 2023
2-Car Garage
About This Property
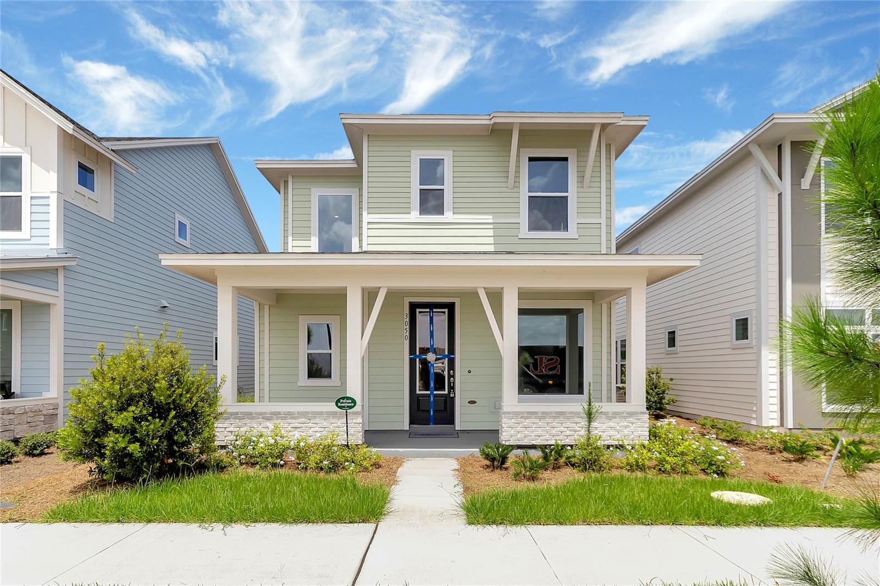
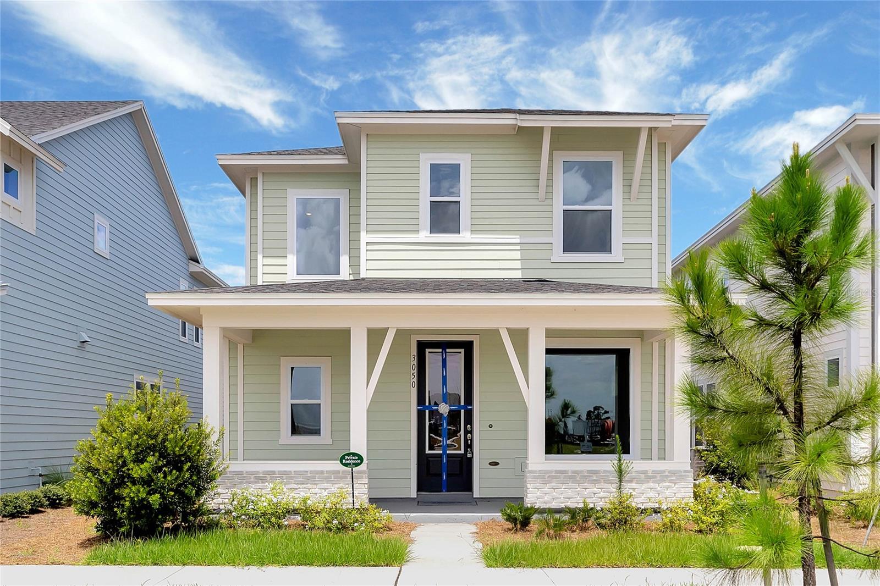
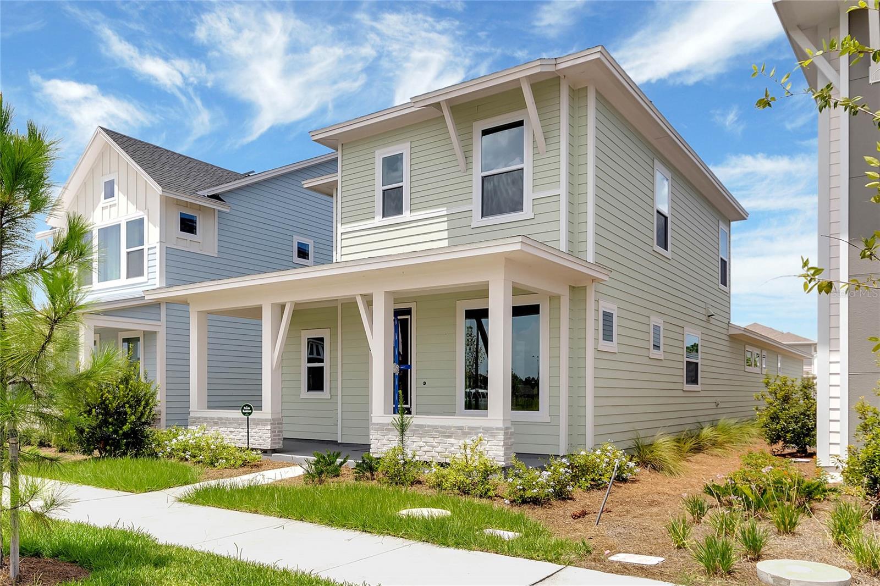
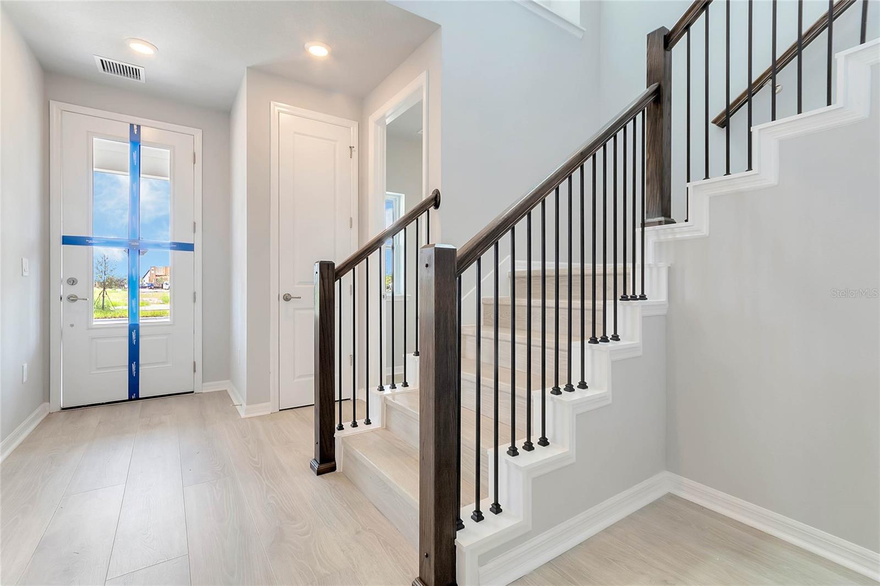
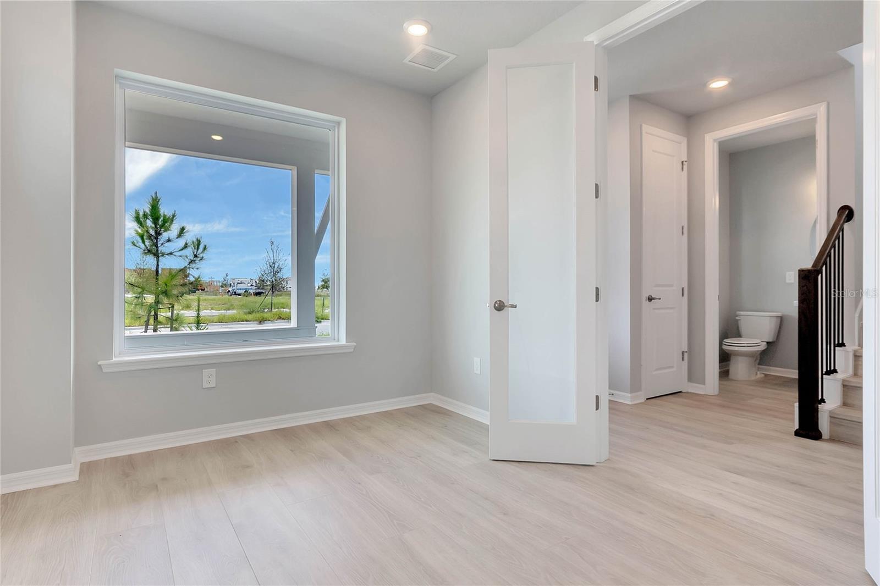
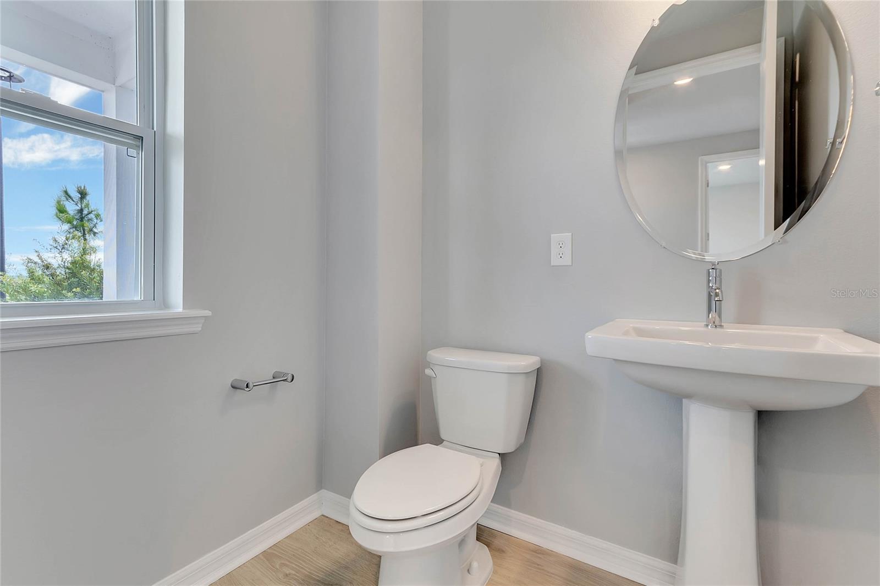
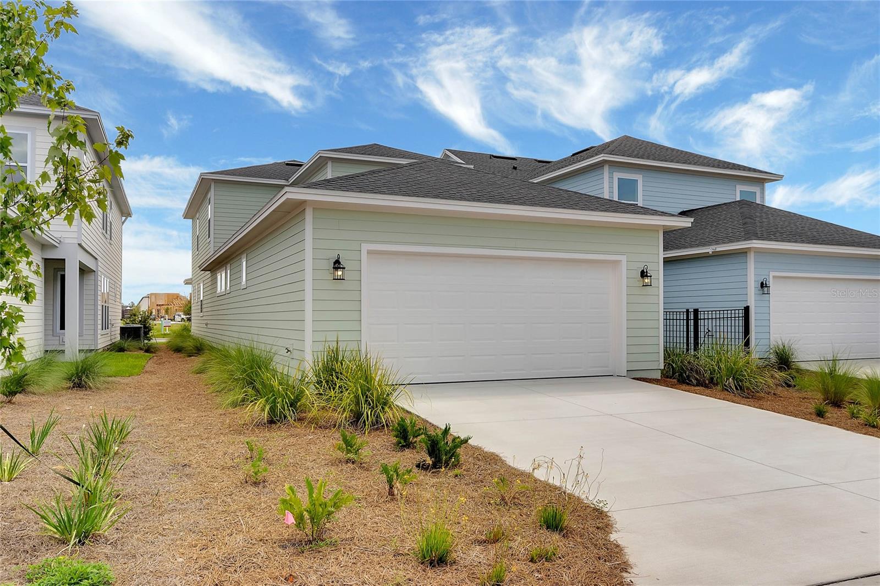
Welcome to this stunning move-in-ready home in the highly desirable Wesley Park community! Offering 3 bedrooms, 2.5 bathrooms, 2,117 square feet of thoughtfully designed living space, and a 2-car garage, this popular Zeppelin floor plan perfectly blends modern elegance with everyday functionality.
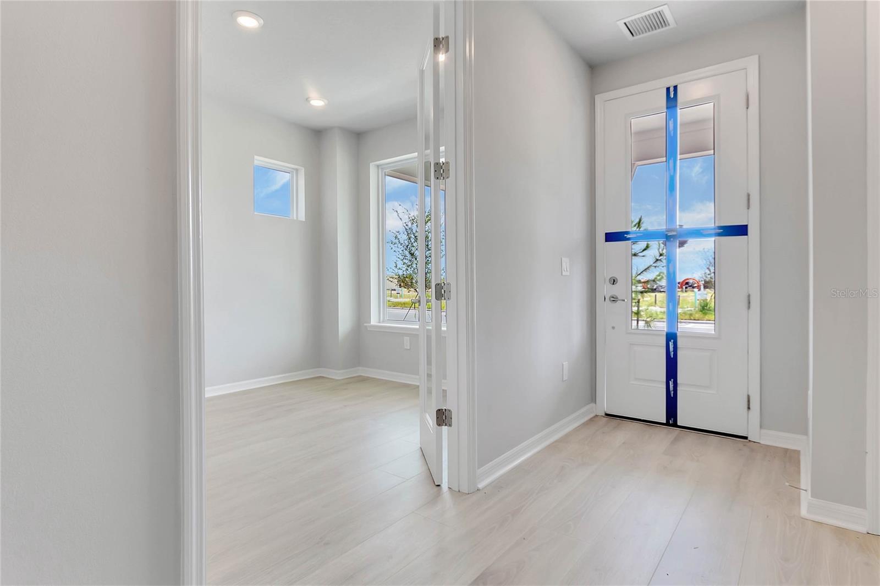
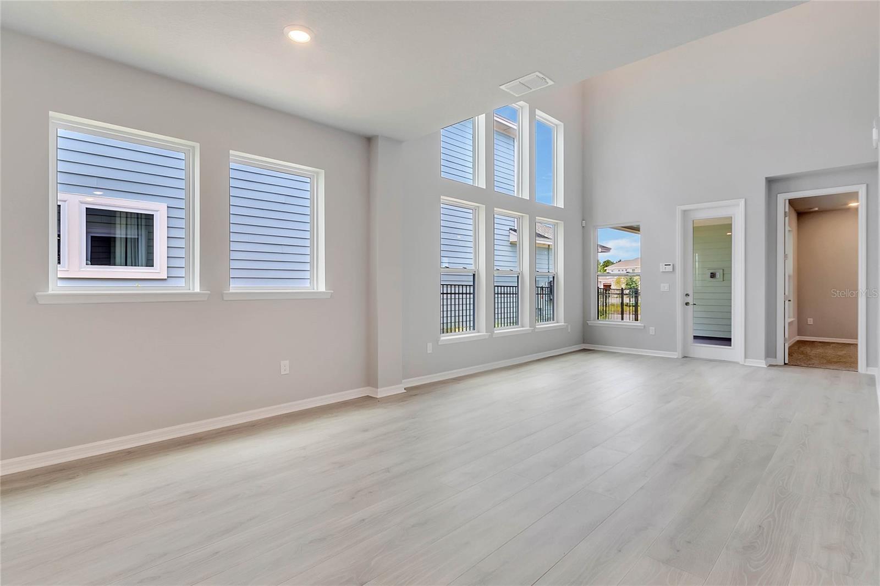
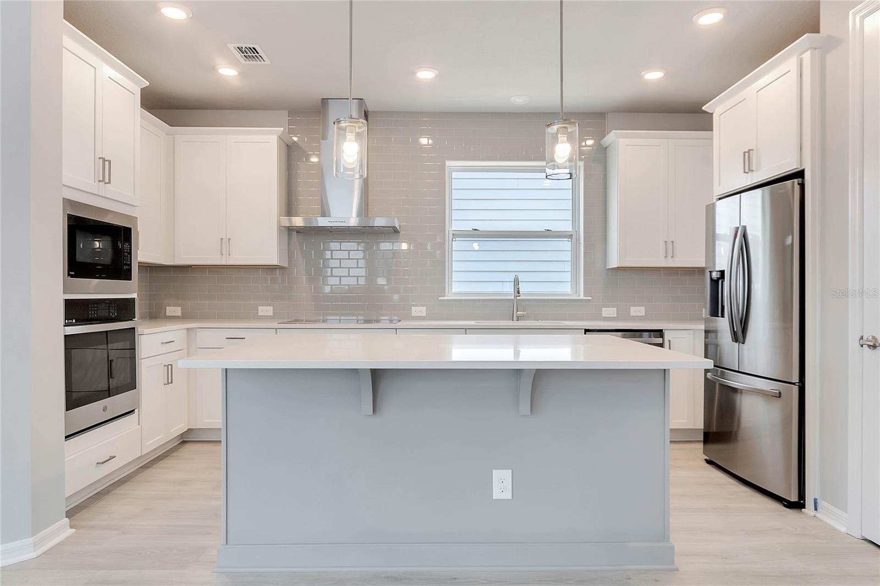
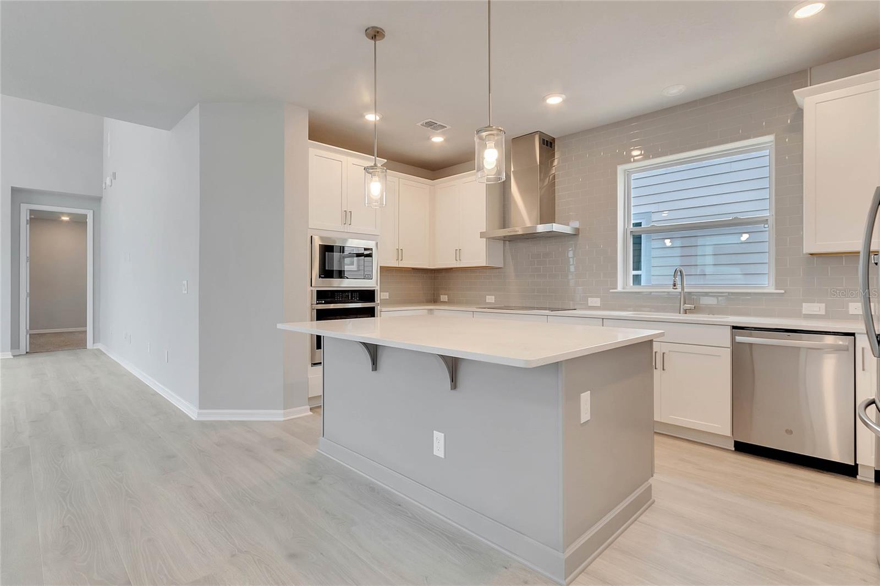
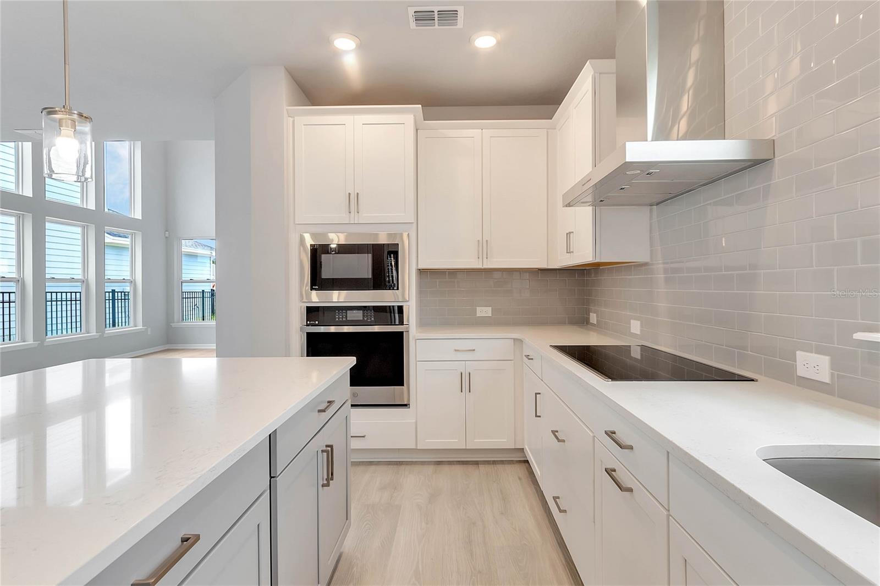
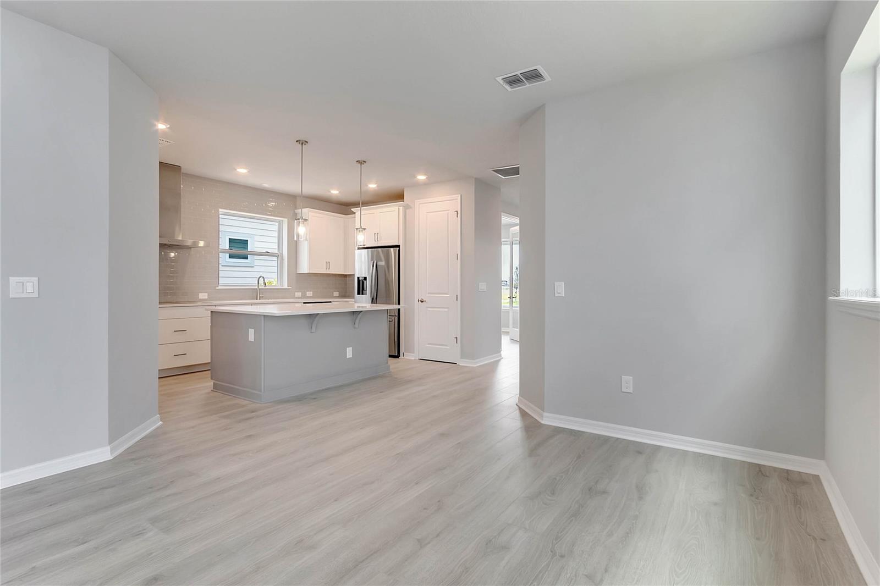
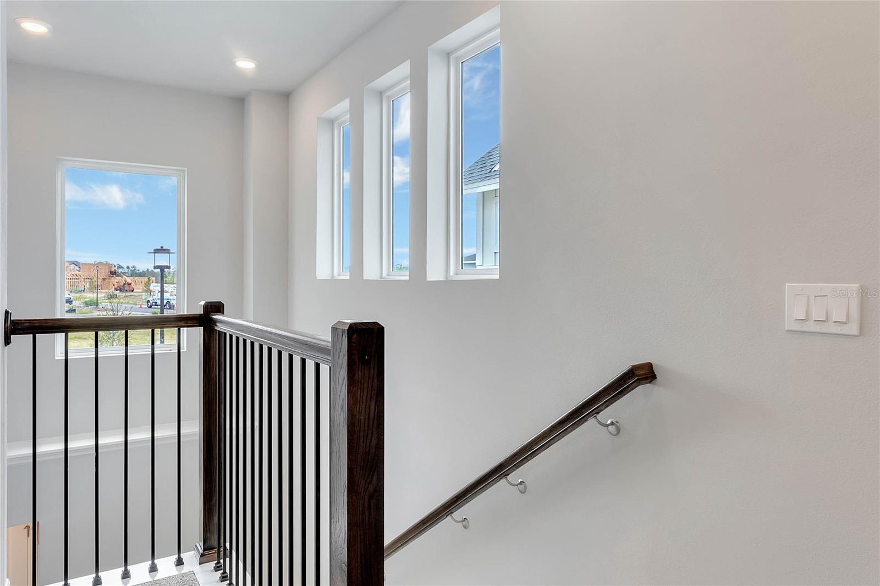
Step inside to a bright, open-concept layout highlighted by a dramatic two-story family room that fills the home with natural light and creates an impressive sense of space. The chef-inspired kitchen is the heart of the home, featuring quartz countertops, a large center island with seating, stainless steel appliances, built-in oven and microwave, abundant cabinetry, and seamless flow into the dining and living areas—perfect for entertaining or enjoying everyday life.
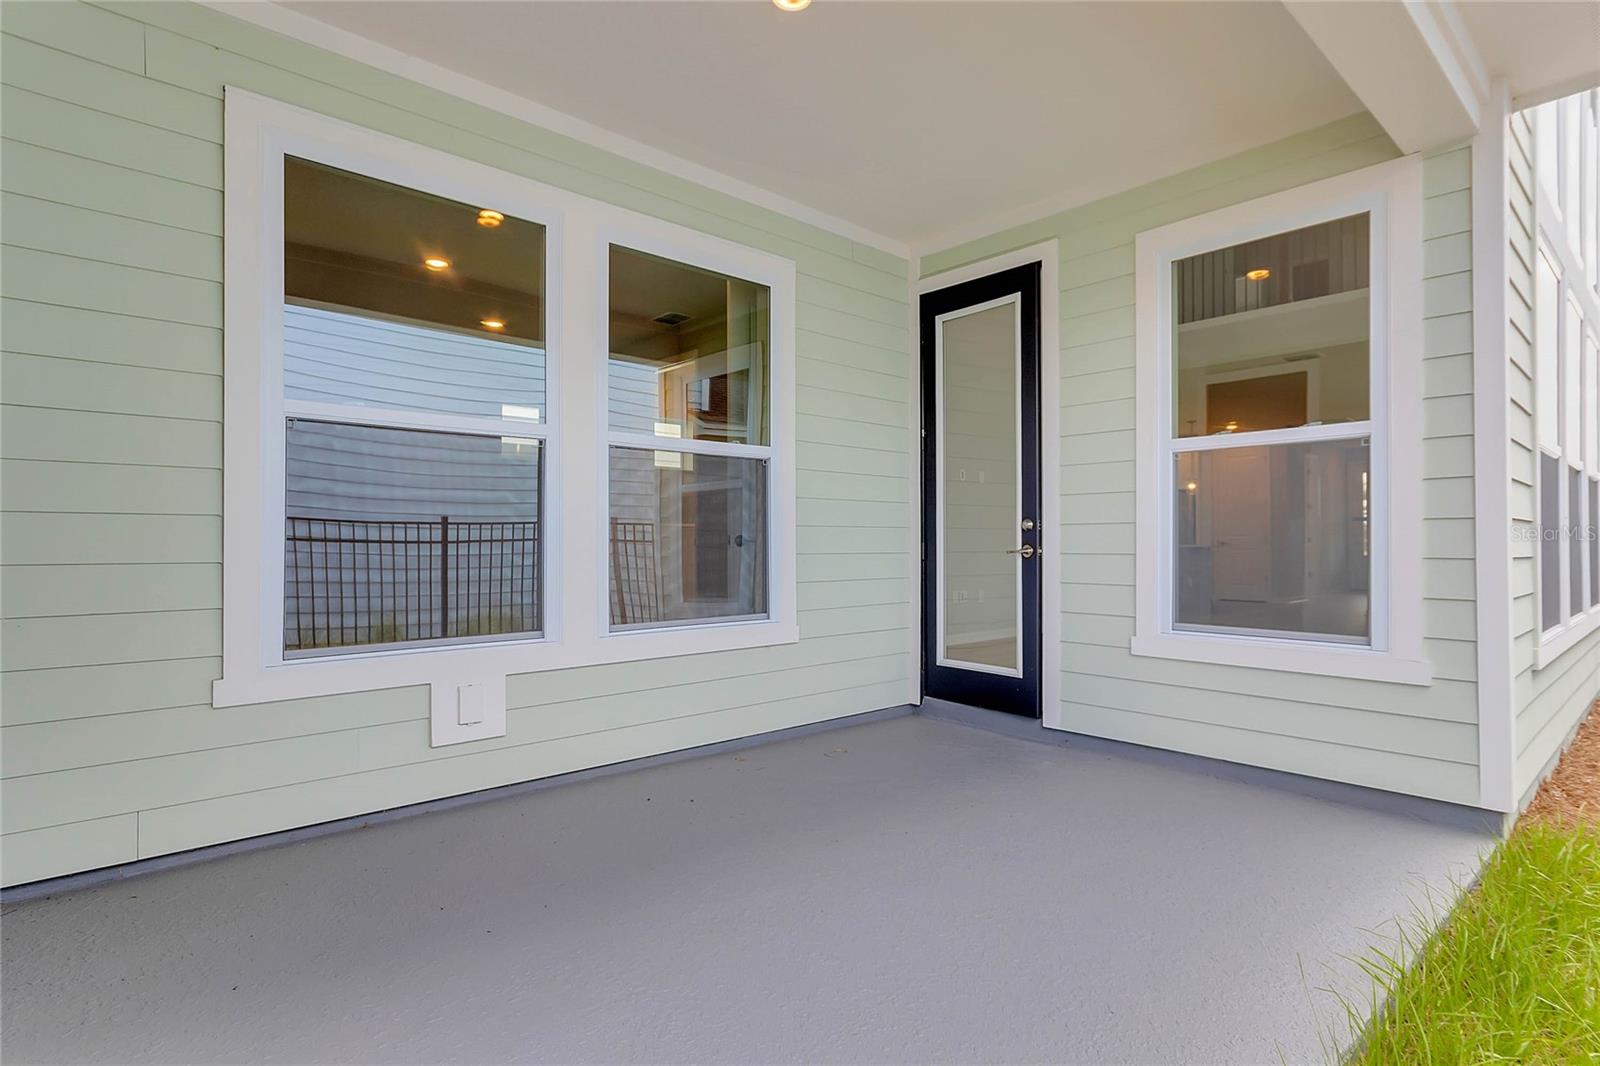
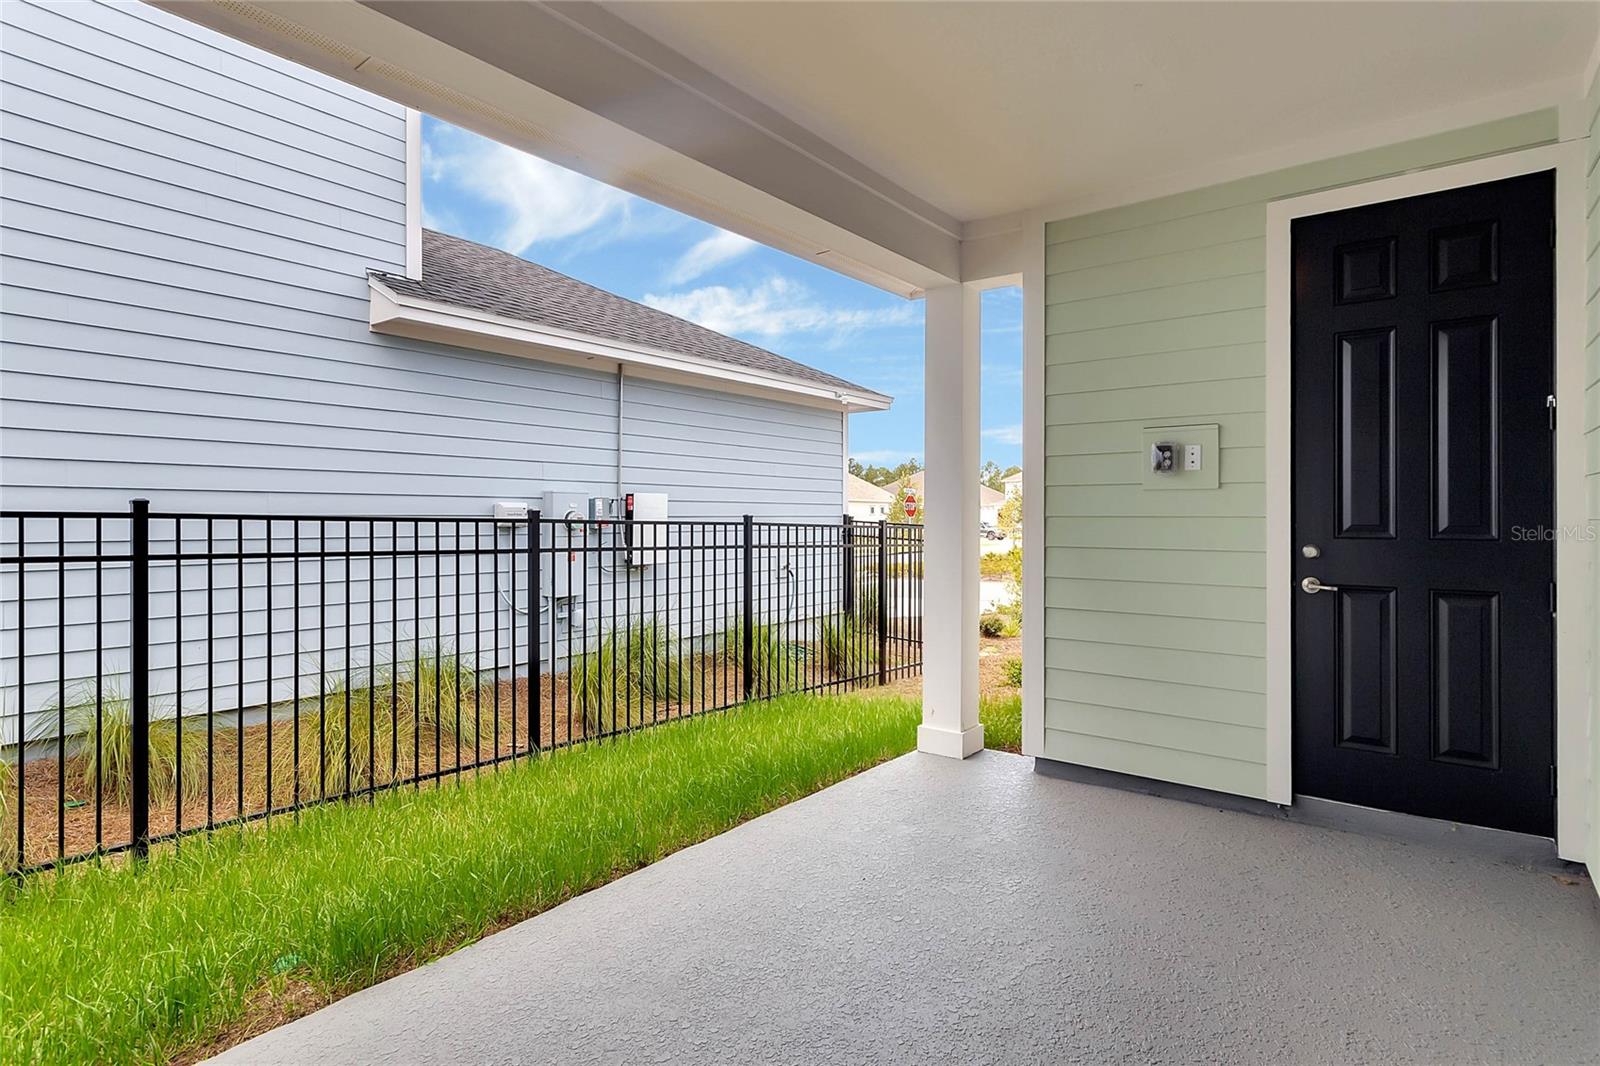
Relax on the welcoming covered front porch or unwind on the covered rear lanai, offering comfortable outdoor living spaces for morning coffee, evening gatherings, or simply enjoying Florida's beautiful weather.
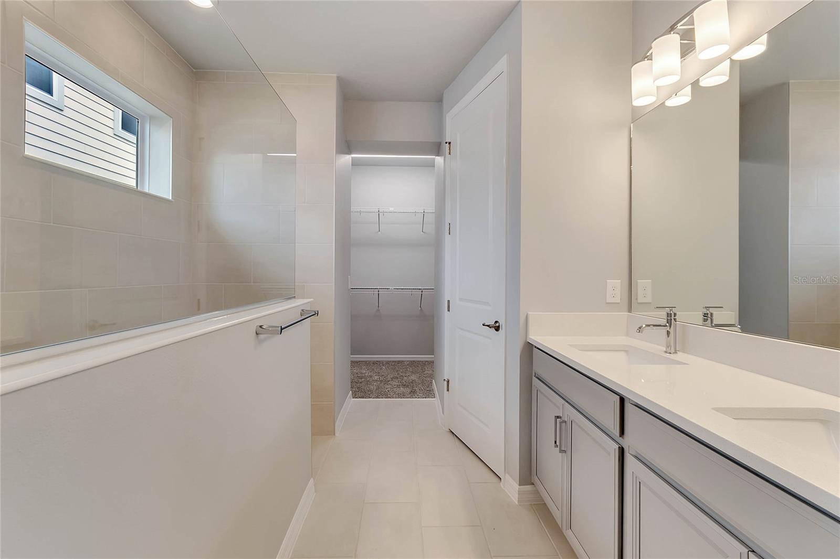
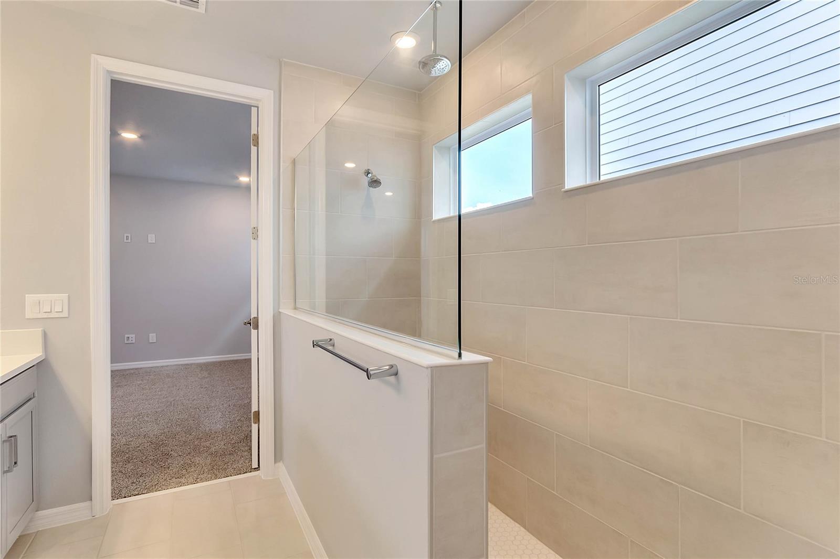
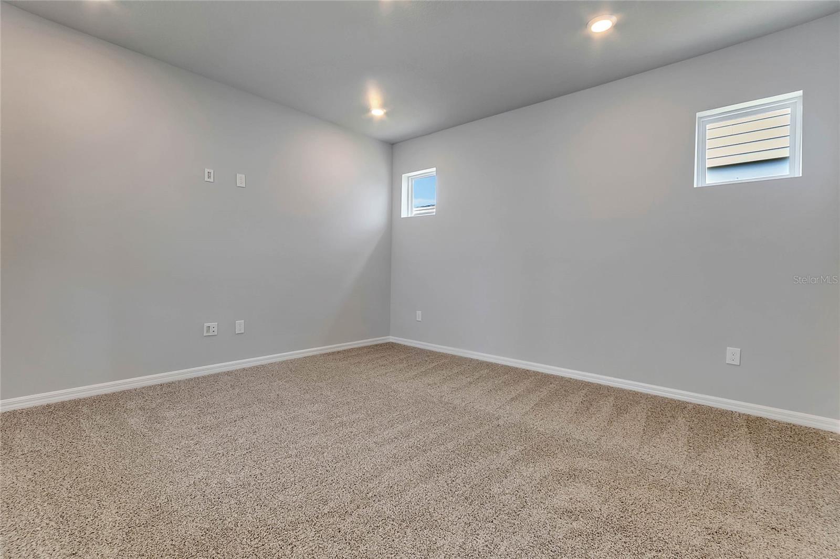
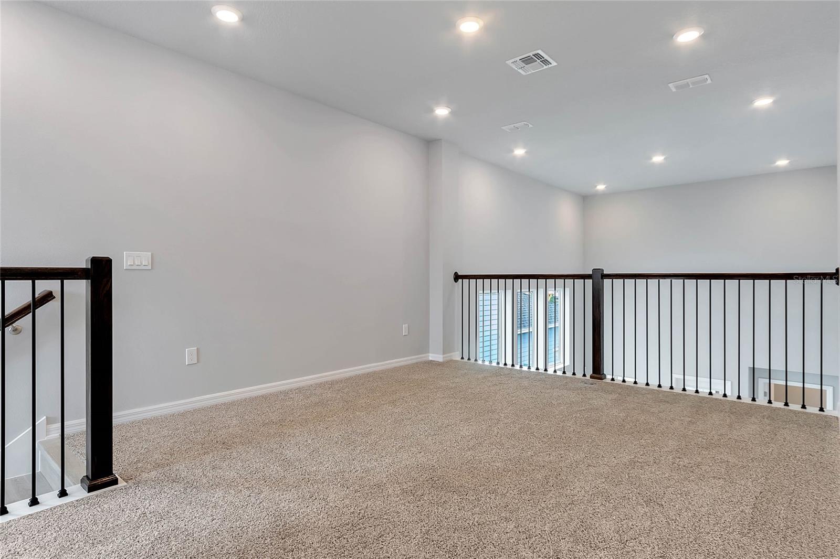
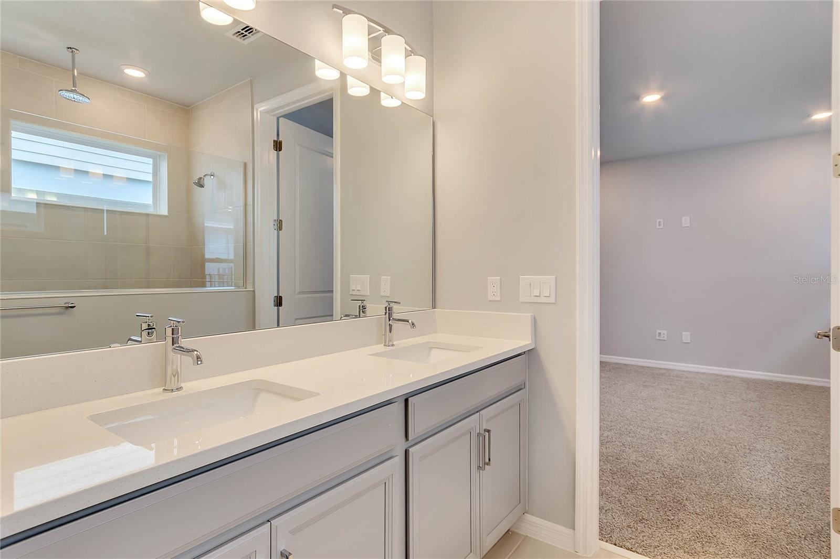
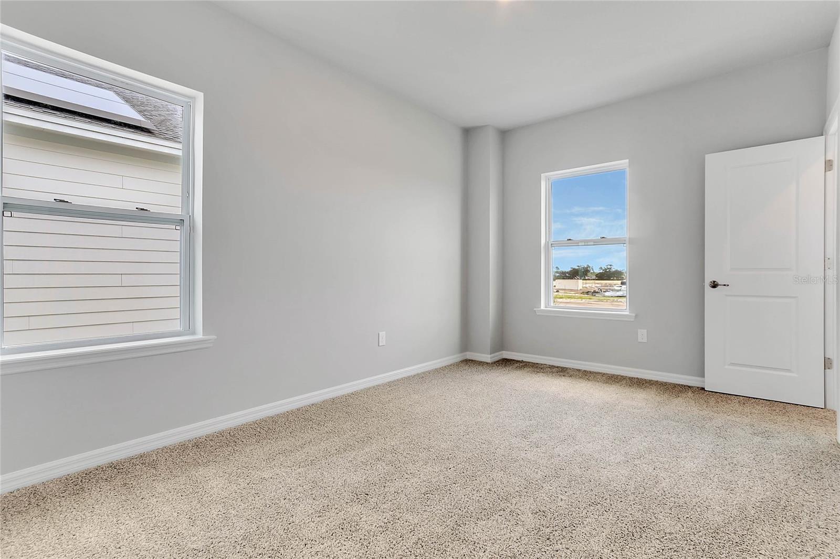
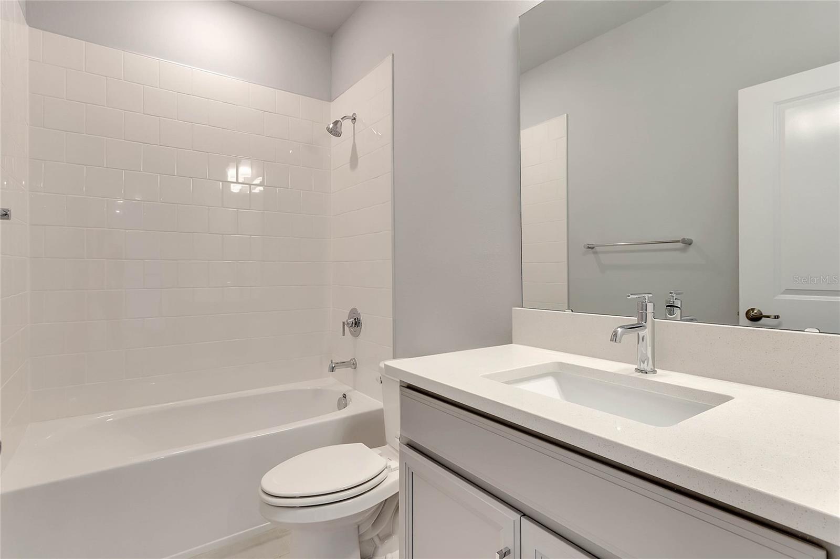
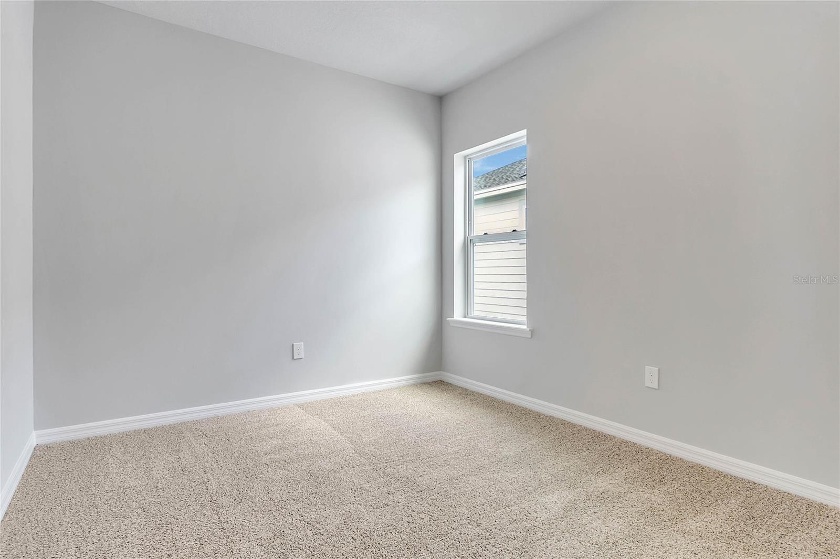
Upstairs, the spacious owner's retreat offers a private sanctuary complete with a spa-inspired en-suite bathroom featuring dual vanities, a walk-in shower, and a generous walk-in closet. A versatile loft overlooks the soaring family room below, creating the ideal space for a media room, home office, or play area. Two additional bedrooms share a well-appointed full bathroom, providing plenty of room for family or guests.
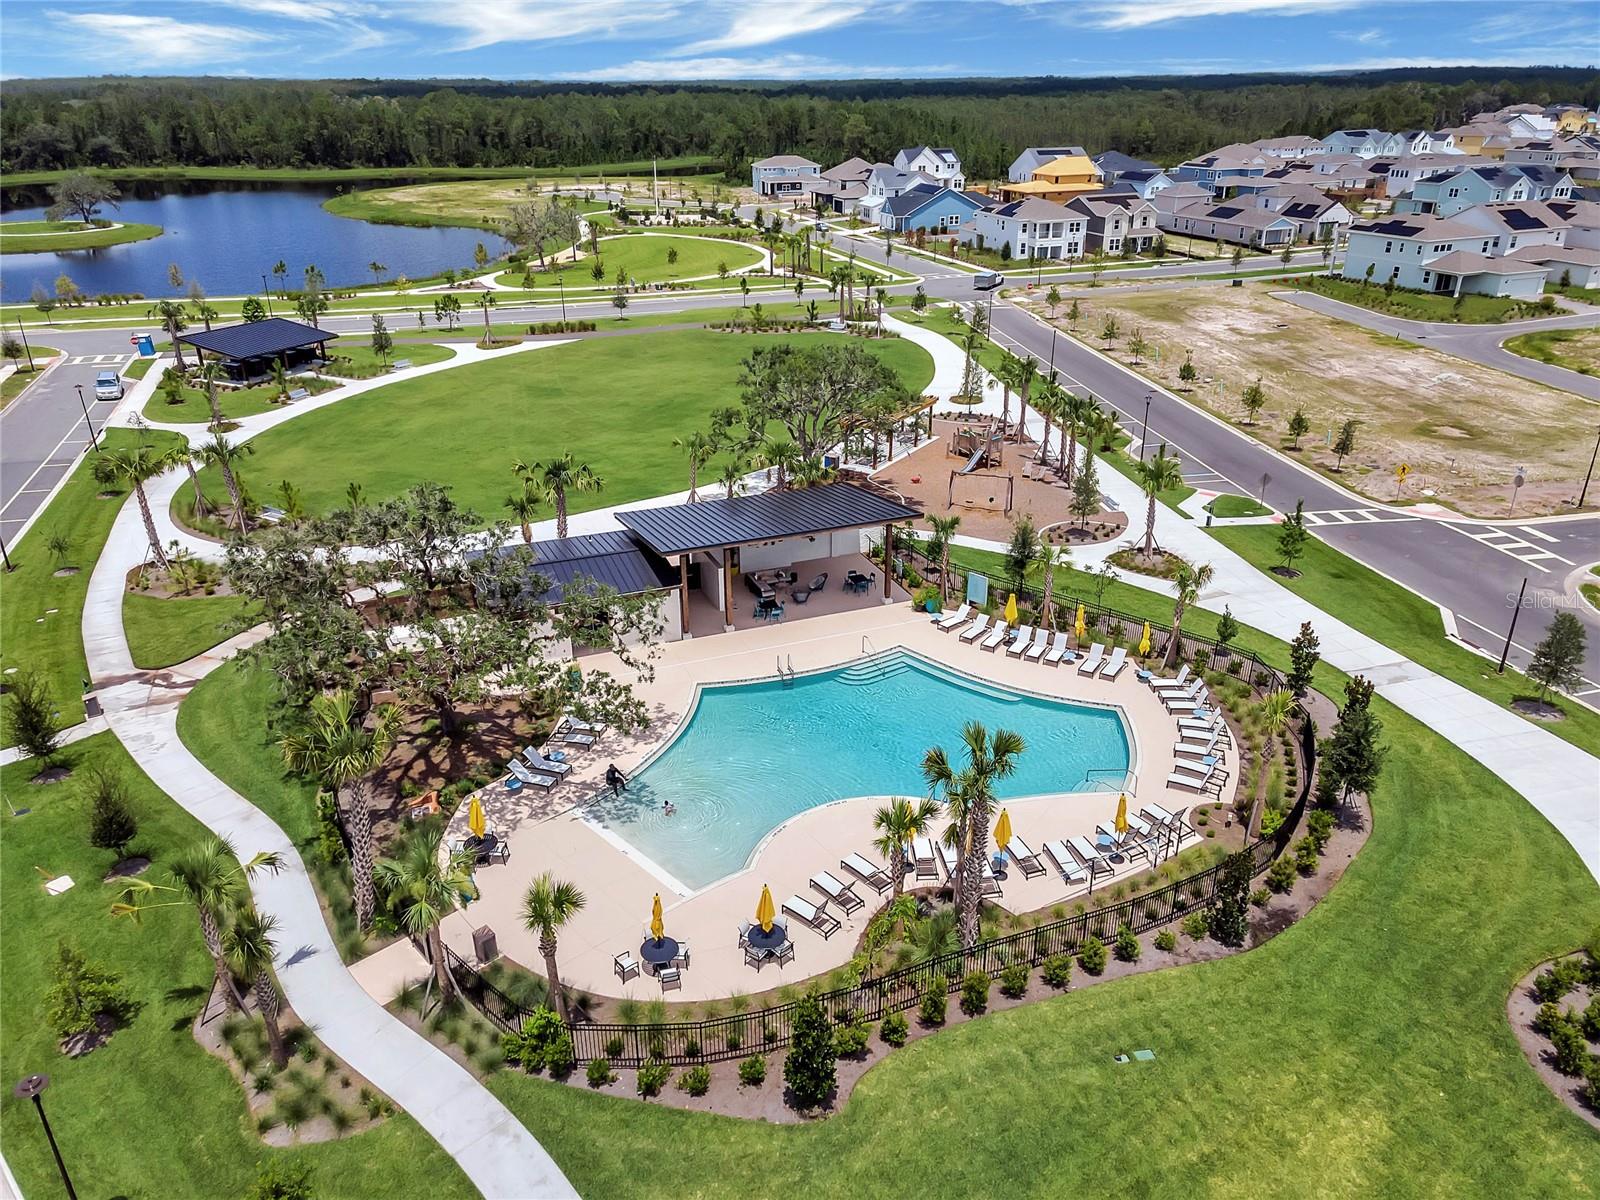
Located in the sought-after Wesley Park community, residents enjoy resort-style amenities including a community pool, playground, and scenic walking trails. Conveniently situated just minutes from Florida's Turnpike, Lake Nona Medical City, Orlando International Airport, shopping, dining, and top-rated schools, this exceptional home offers the perfect combination of comfort, convenience, and Florida living.
Step inside to a bright, open-concept layout highlighted by a dramatic two-story family room that fills the home with natural light and creates an impressive sense of space. The chef-inspired kitchen is the heart of the home, featuring quartz countertops, a large center island with seating, stainless steel appliances, built-in oven and microwave, abundant cabinetry, and seamless flow into the dining and living areas—perfect for entertaining or enjoying everyday life.
Relax on the welcoming covered front porch or unwind on the covered rear lanai, offering comfortable outdoor living spaces for morning coffee, evening gatherings, or simply enjoying Florida's beautiful weather.
Upstairs, the spacious owner's retreat offers a private sanctuary complete with a spa-inspired en-suite bathroom featuring dual vanities, a walk-in shower, and a generous walk-in closet. A versatile loft overlooks the soaring family room below, creating the ideal space for a media room, home office, or play area. Two additional bedrooms share a well-appointed full bathroom, providing plenty of room for family or guests.
Located in the sought-after Wesley Park community, residents enjoy resort-style amenities including a community pool, playground, and scenic walking trails. Conveniently situated just minutes from Florida's Turnpike, Lake Nona Medical City, Orlando International Airport, shopping, dining, and top-rated schools, this exceptional home offers the perfect combination of comfort, convenience, and Florida living.
Property Details
Basics
- Property Type
- Residential
- Property Subtype
- Single Family Residence
- MLS Number
- O6422493
- Days on Market
- 31
- Year Built
- 2023
- Levels
- Two
- Direction Faces
- South
- Occupant Type
- Vacant
Size & Structure
- Living Area
- 2,117 sqft
- Total Area
- 2,823 sqft
- Lot Size
- 0.09 acres
- Lot Sq Ft
- 3,920 sqft
- Bedrooms
- 3
- Full Baths
- 2
- Half Baths
- 1
- Garage Spaces
- 2
Interior
- Flooring
- Carpet, Tile
- Appliances
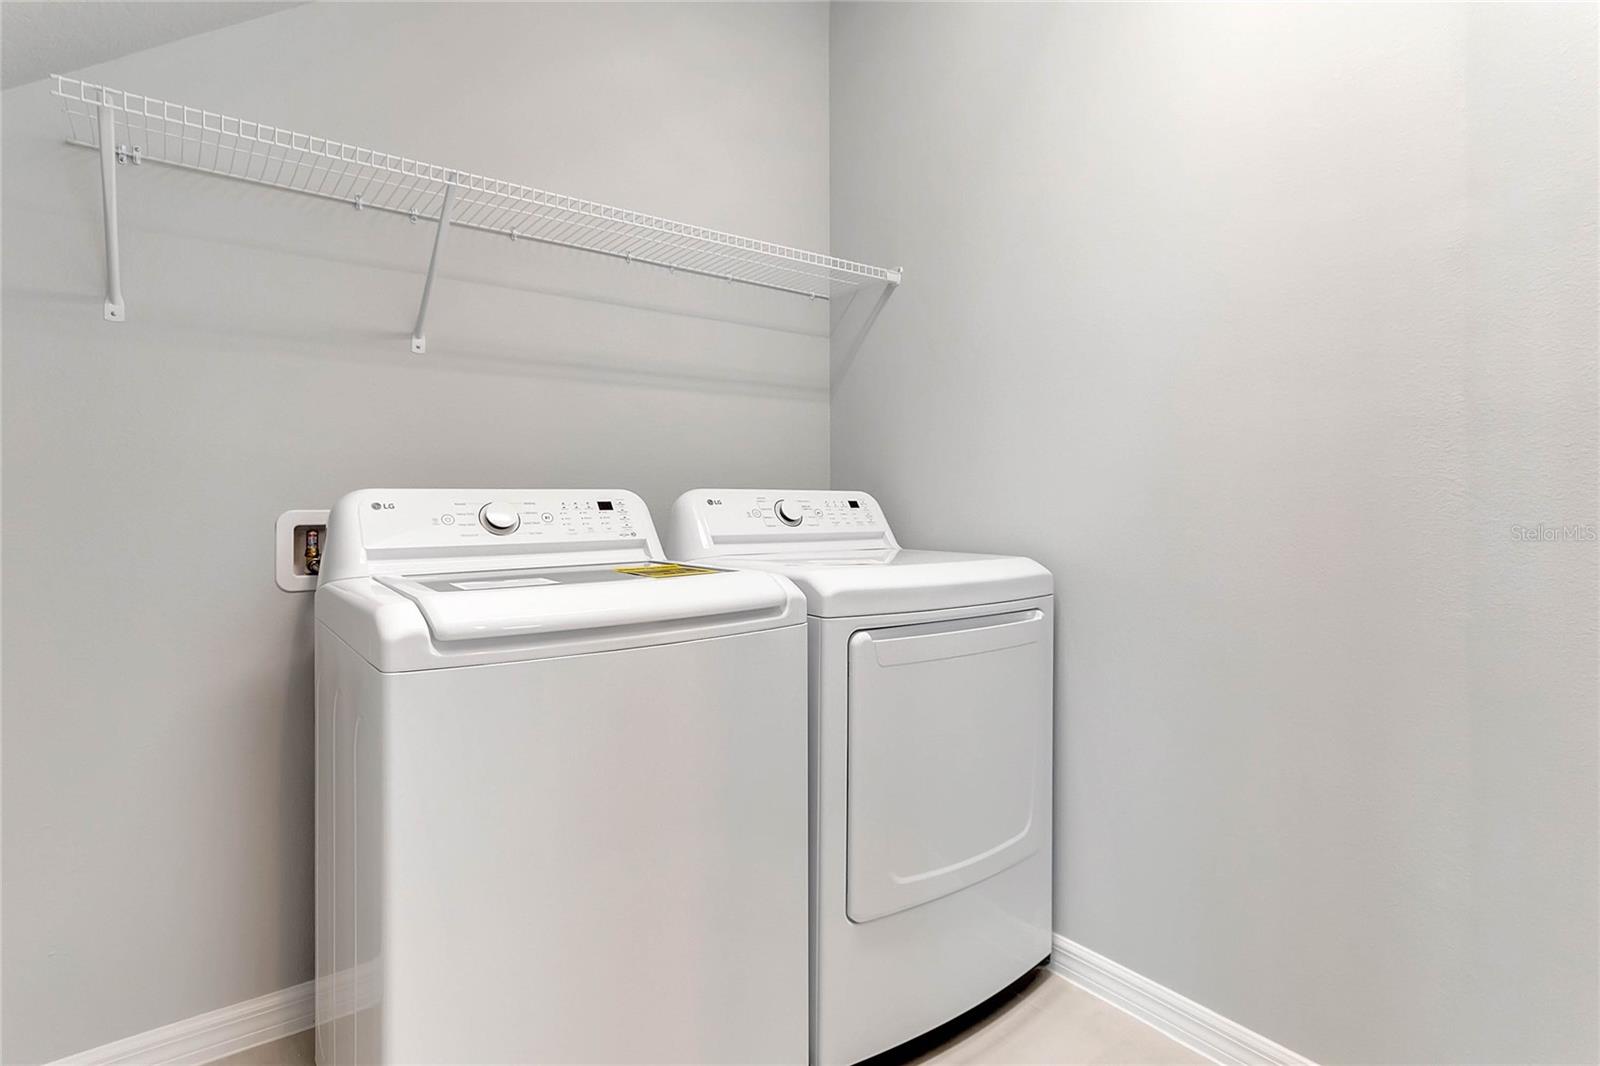
- Dishwasher, Disposal, Dryer, Electric Water Heater, Microwave, Range, Refrigerator, Washer
- Interior Features
- High Ceilings, Open Floorplan
- Laundry
- Laundry Room
- Furnished
- Unfurnished
- A/C
- Central Air
- Heating
- Central
Exterior & Lot
- Exterior Features
- Sidewalk, Sliding Doors
- Construction
- Frame, Wood Siding
- Roof
- Shingle
- Foundation
- Slab
Water & Pool
Community & HOA
- HOA
- Yes
- HOA Fee
- $415/Quarterly
- Community Features
- Community Mailbox, Deed Restrictions, Park, Pool, Sidewalks
- Pets Allowed
- Yes
- CDD
- Yes
Utilities & Systems
- Water
- Public
- Sewer
- Public Sewer
- Utilities
- Electricity Connected
- Cooling
- Central Air
- Heating
- Central
- Flood Zone
- X
Financial
- List Price
- $509,000
- Original Price
- $525,000
- Annual Taxes
- $8,529
- Tax Year
- 2025
- Listing Terms
- Cash, Conventional, FHA, VA Loan
- Special Conditions
- None
- Possession
- Close Of Escrow
Schools
- Elementary
- VOYAGER K-8
- Middle School
- VOYAGER K-8
- High School
- Tohopekaliga High School