1 / 54
$575,000
Original: $585,000
Active
305 FORREST CREST COURT
OCOEE, FL 34761 — SILVER GLEN PH 01 VILLAGE 01
4 Beds
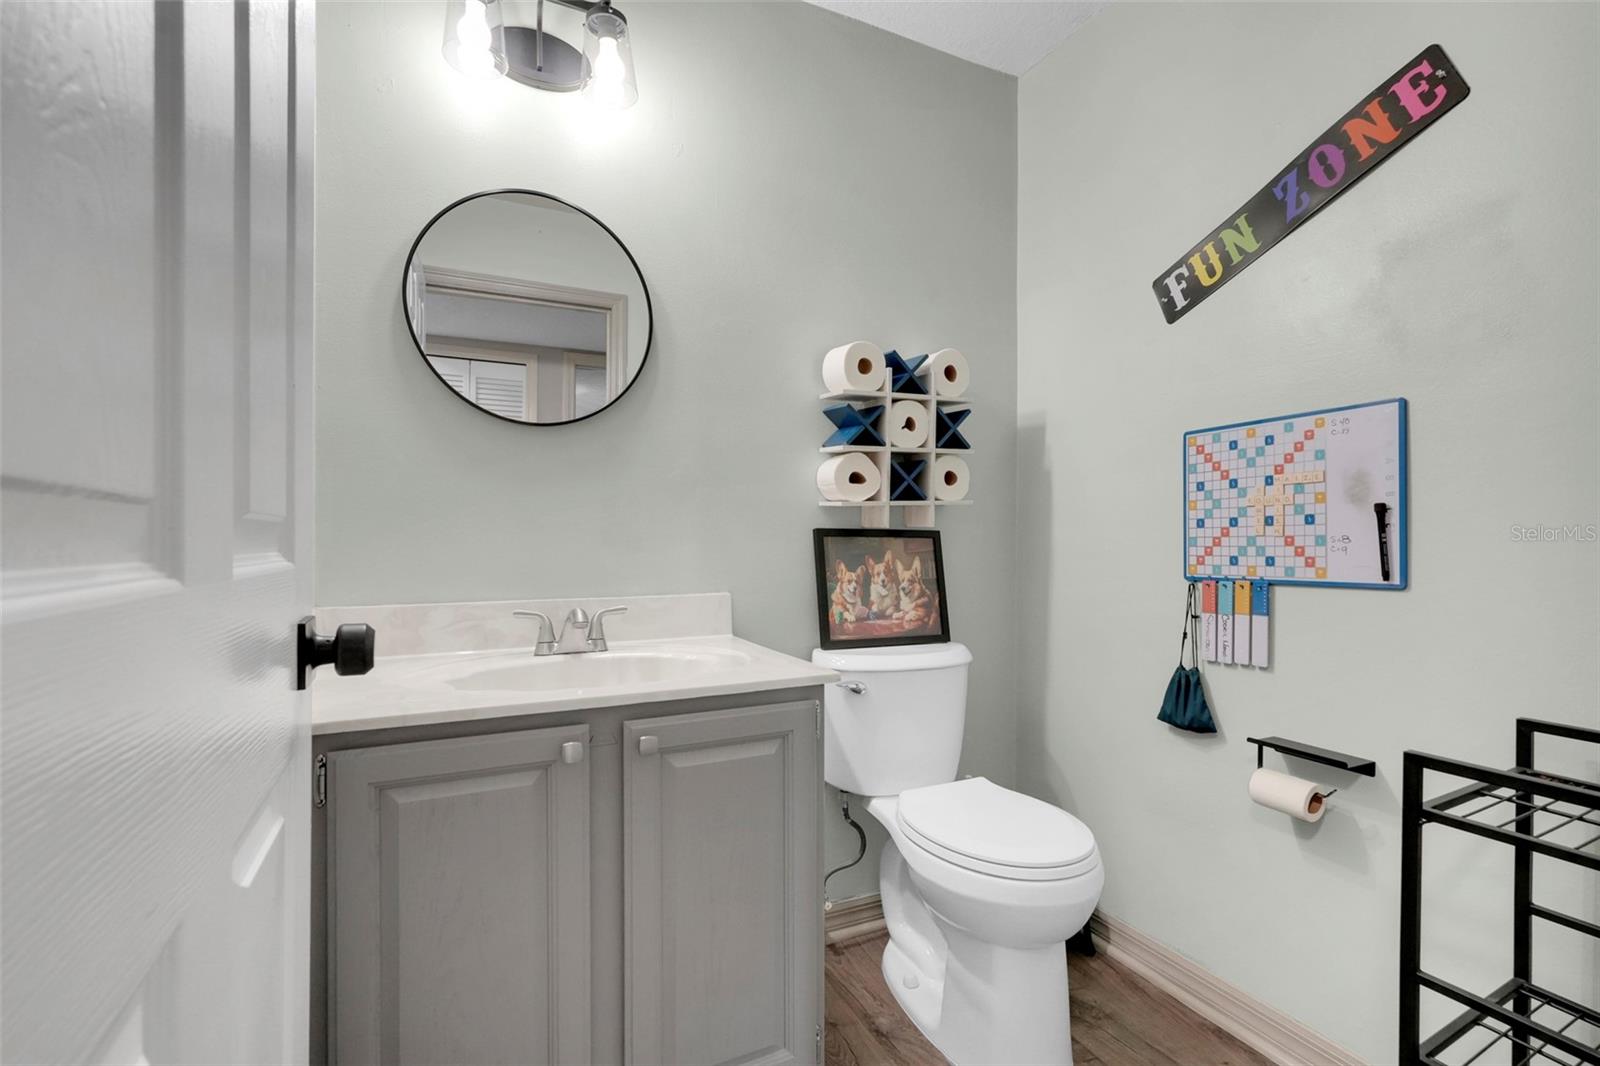
3 Baths
3,000 sqft
0.23 acres
Built 1992
3-Car Garage
About This Property
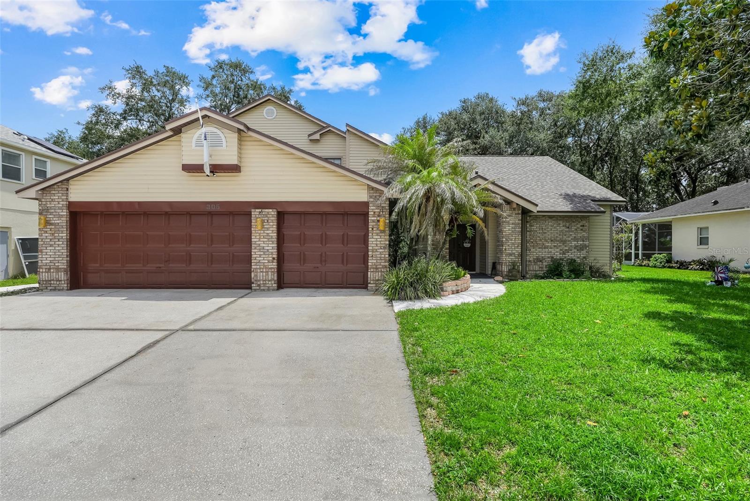
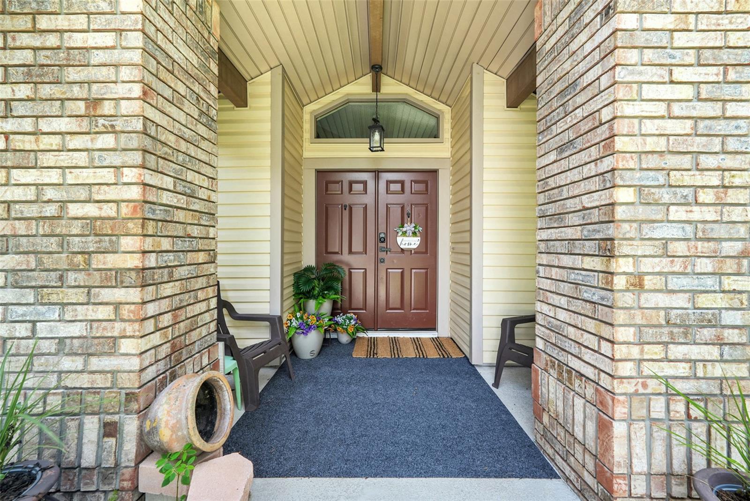
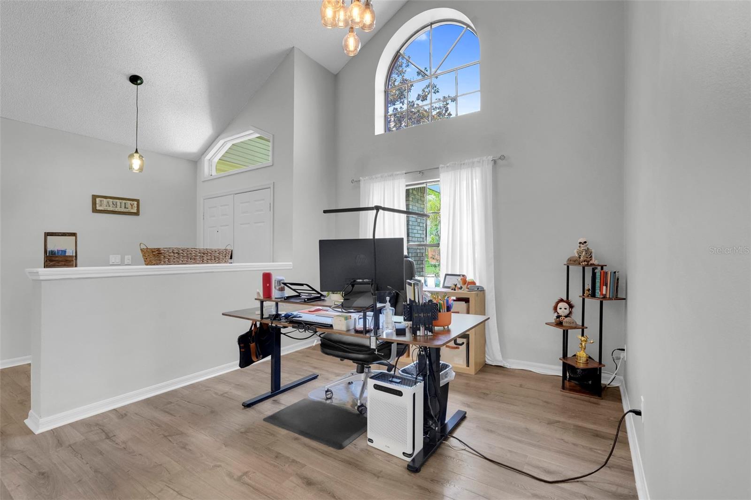
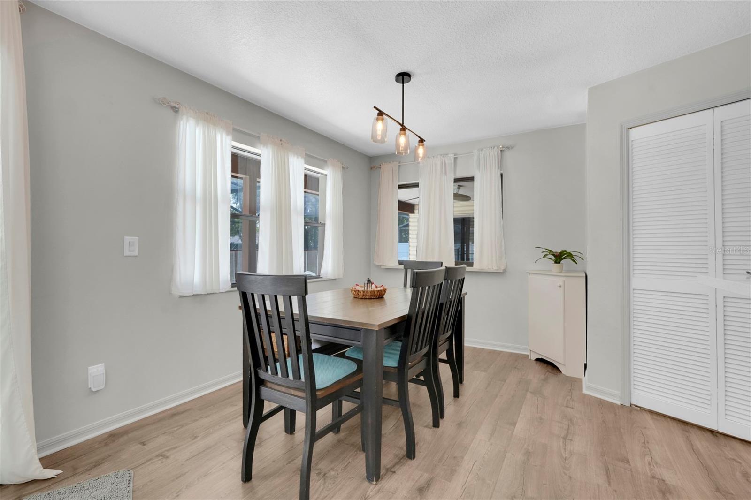
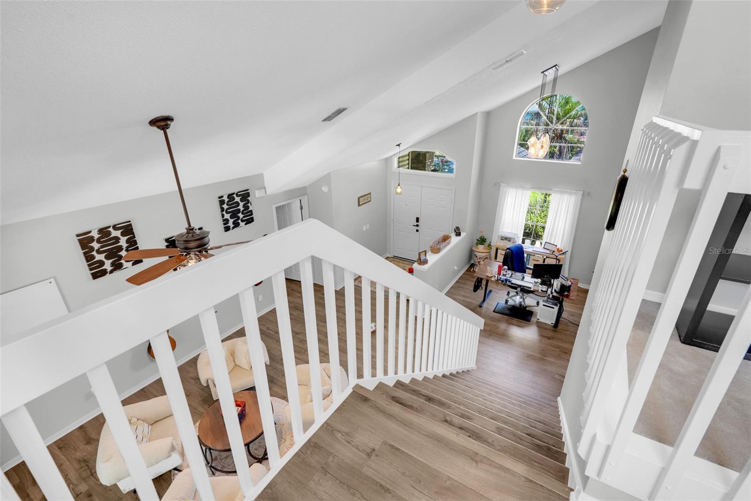
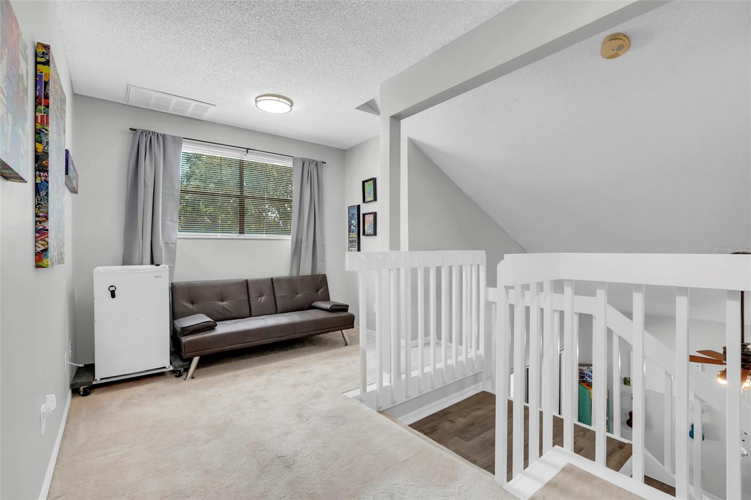
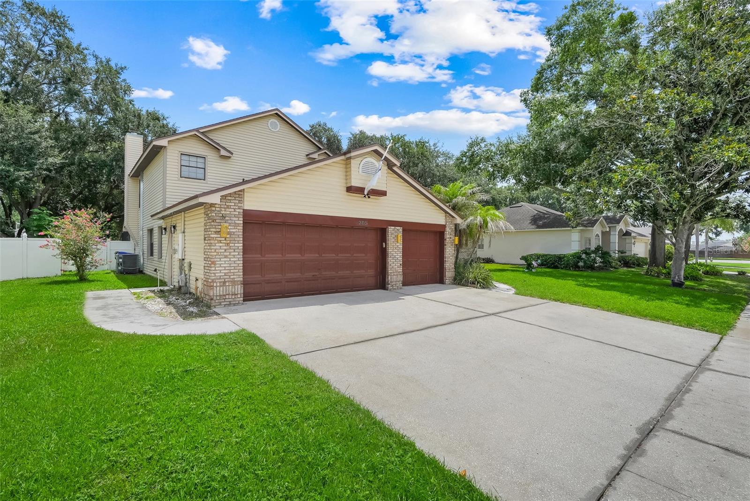
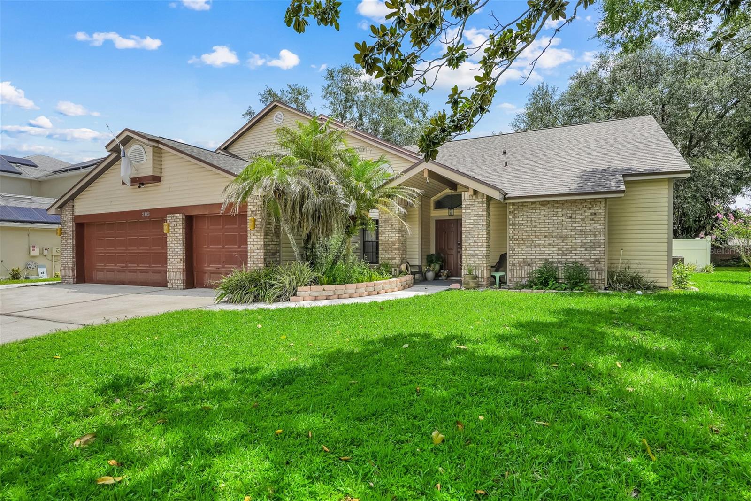
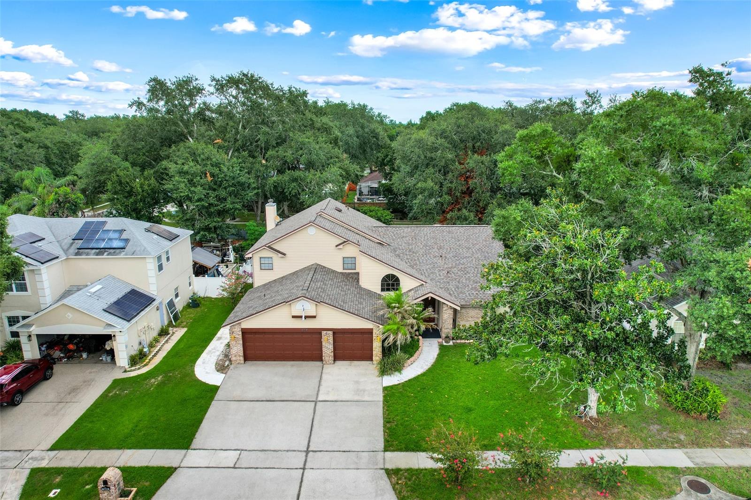
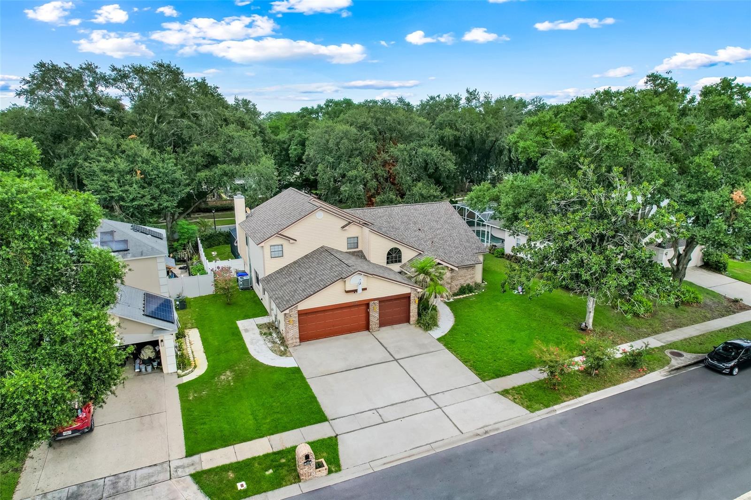
Home is eligible for up to $10k towards rate buy down. Buyer must qualify and use our preferred lender. SPACIOUS OCOEE POOL HOME WITH FLEXIBLE LIVING SPACES & MAJOR UPDATES! Some homes simply have more room—and this beautifully maintained two-story Ocoee pool home gives you more ways to live. Offering approximately 3,000 square feet, 4 spacious bedrooms, an upstairs loft, an oversized first-floor primary suite, 3-car garage, and multiple indoor and outdoor gathering spaces, this home provides the flexibility today’s buyers are looking for. Whether you need space for a growing family, multi-generational living, a home office, or simply room for everyone to spread out, this Ocoee home delivers.
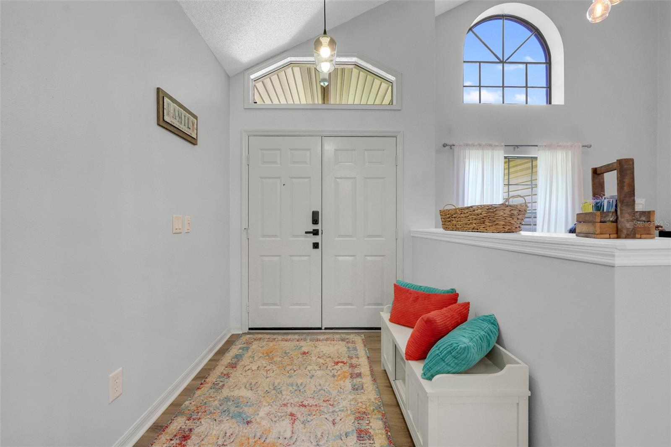
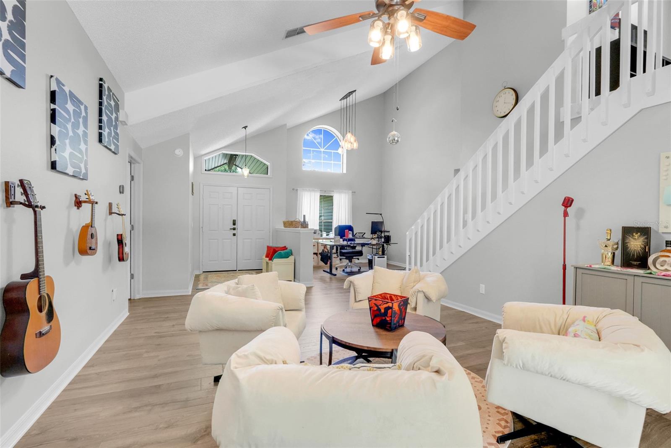
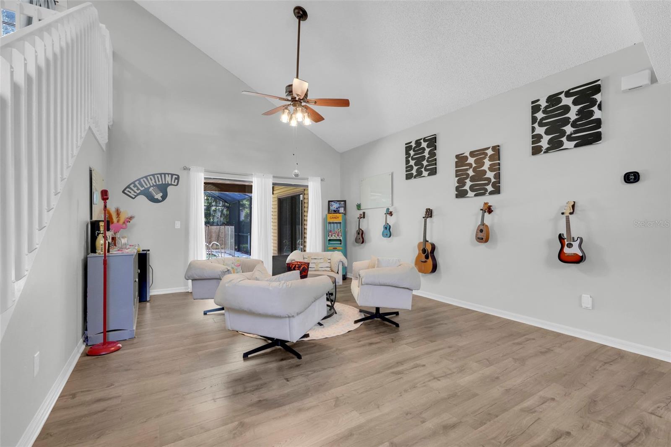
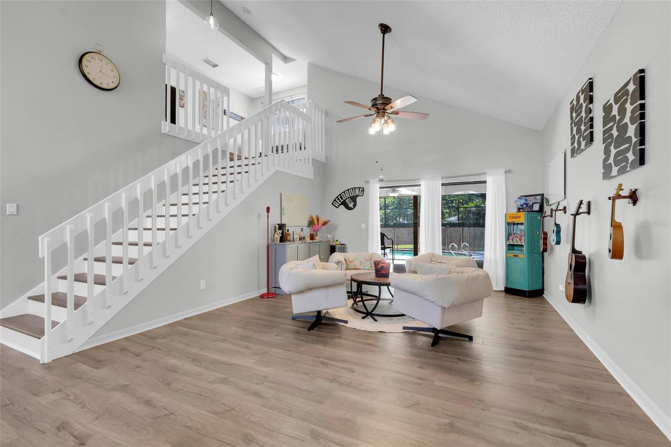
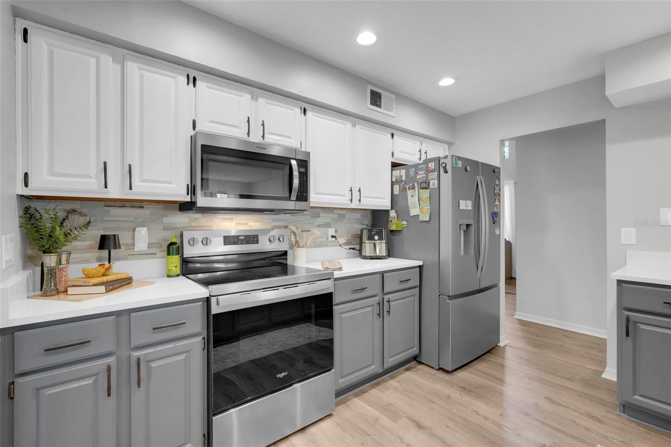
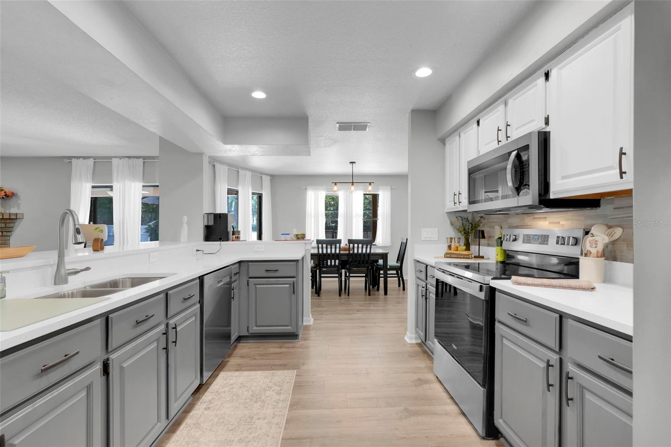
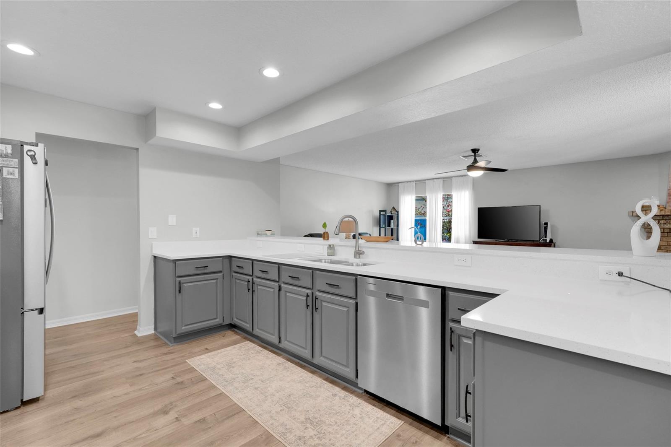
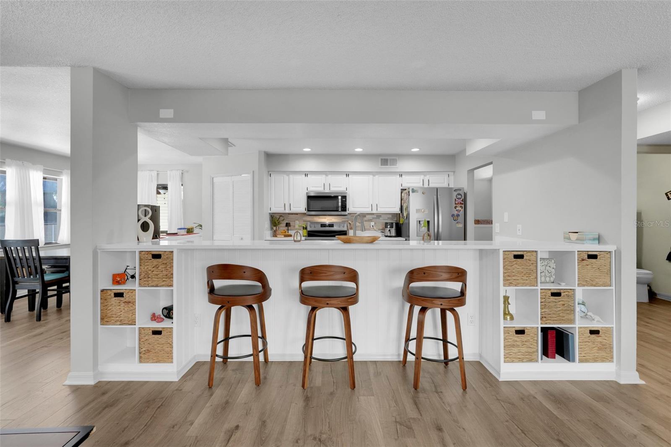
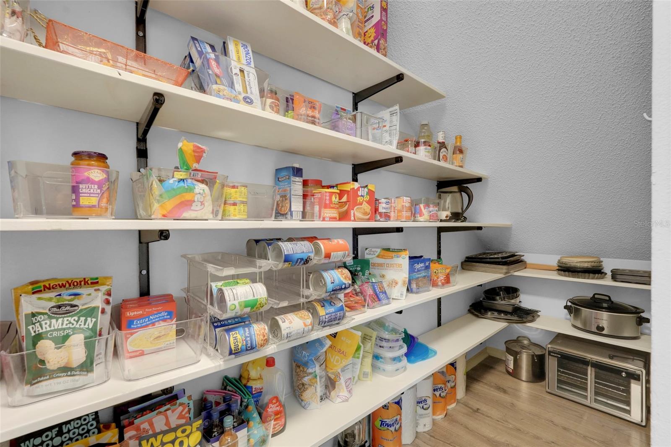
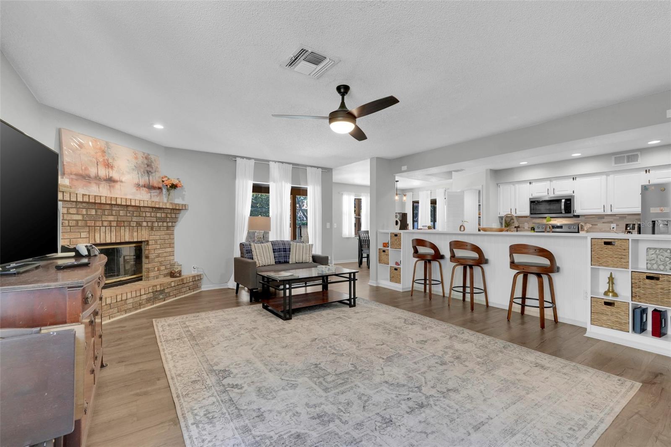
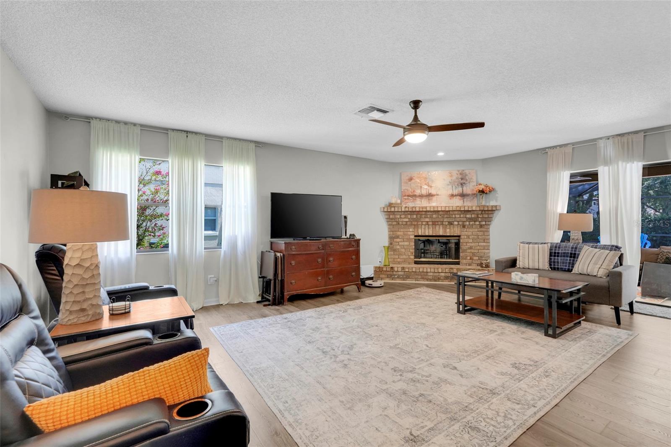
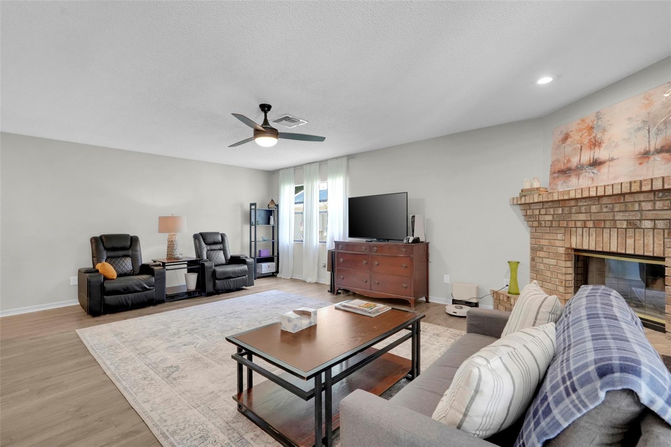
The main level features brand-new luxury vinyl flooring, extending throughout the first floor and up the staircase. At the heart of the home is an updated open-concept kitchen with quartz countertops, built-in storage, new stainless-steel appliances, and a large walk-in pantry. The kitchen flows seamlessly into the family room, creating an inviting space for everyday living and entertaining. A wood-burning fireplace adds warmth and character, while sliding glass doors provide easy access to the screened-in pool area.
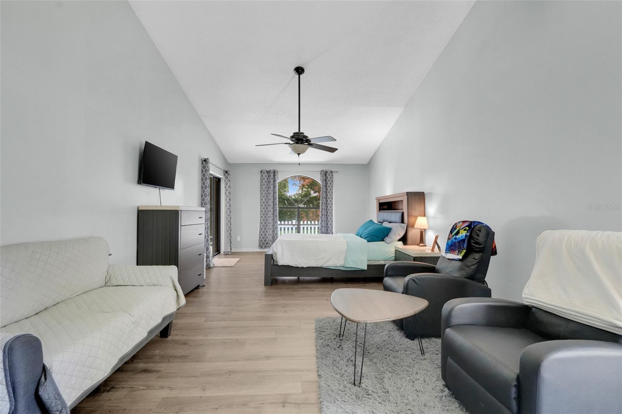
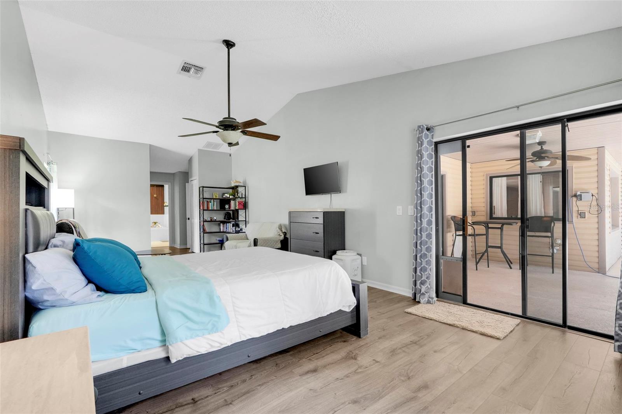
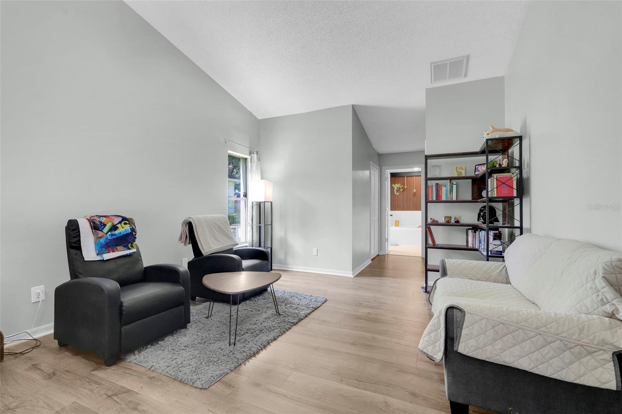
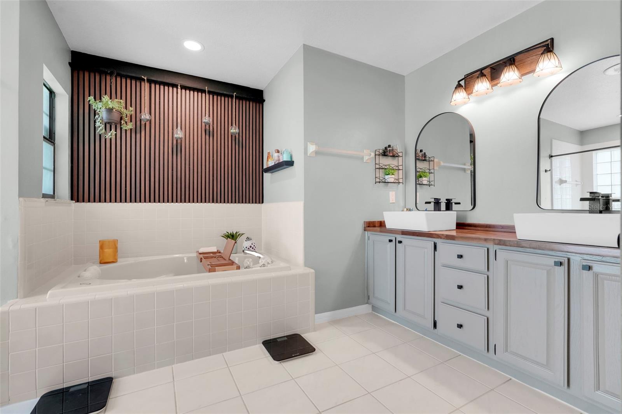
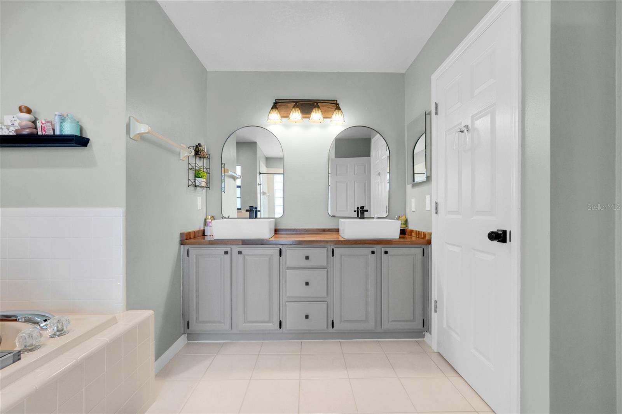
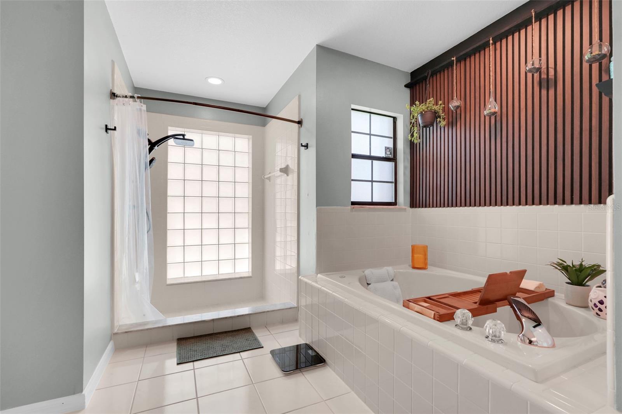
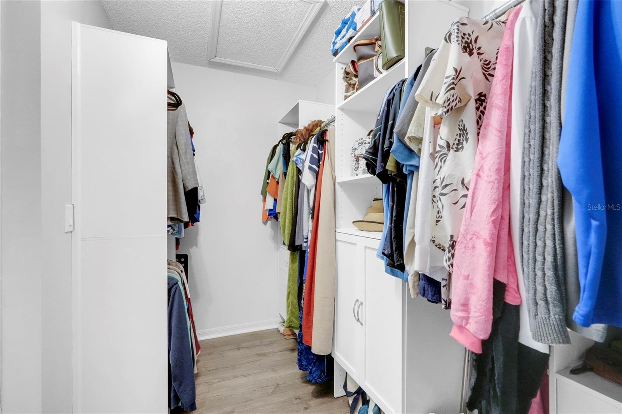
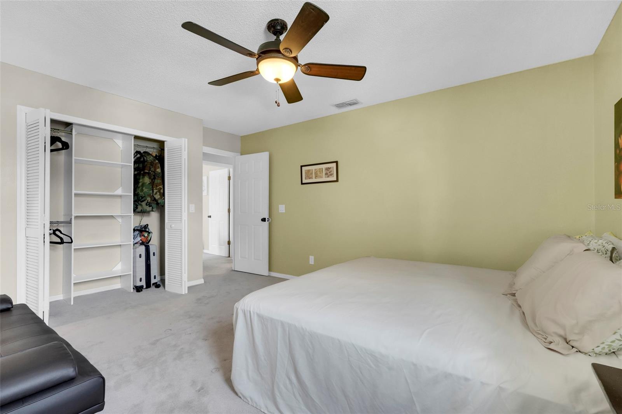
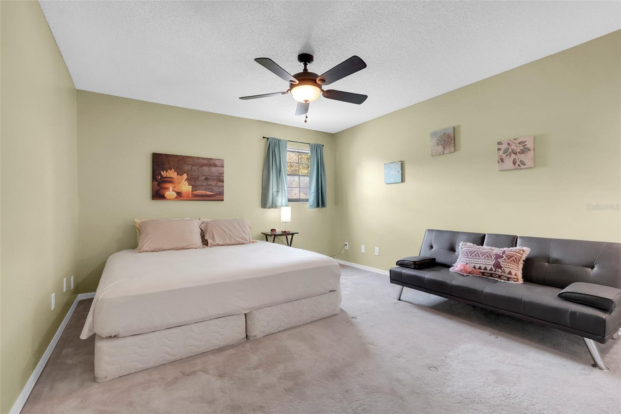
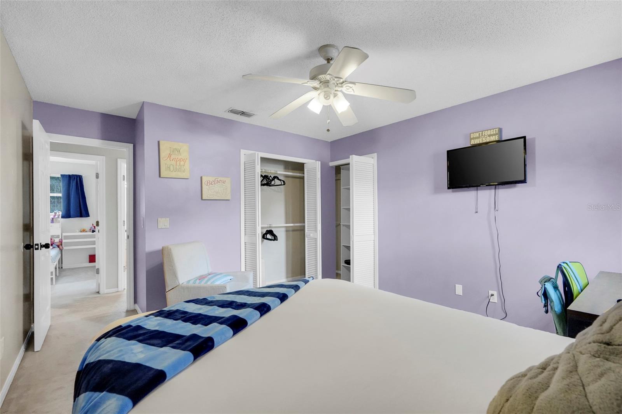
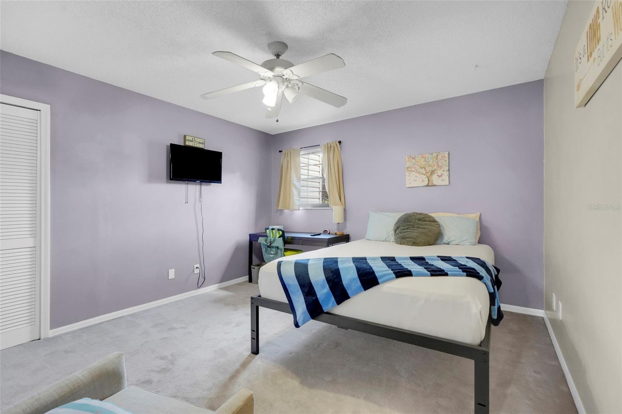
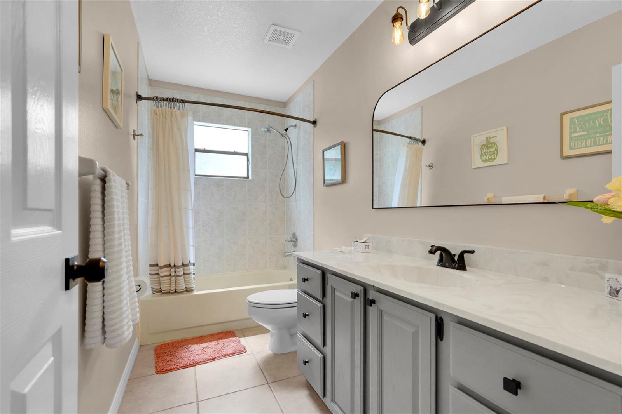
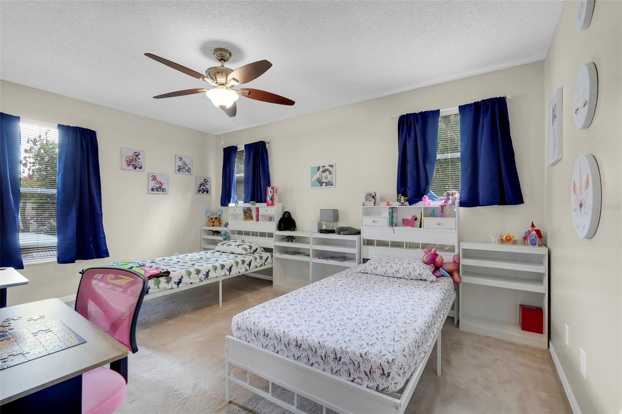
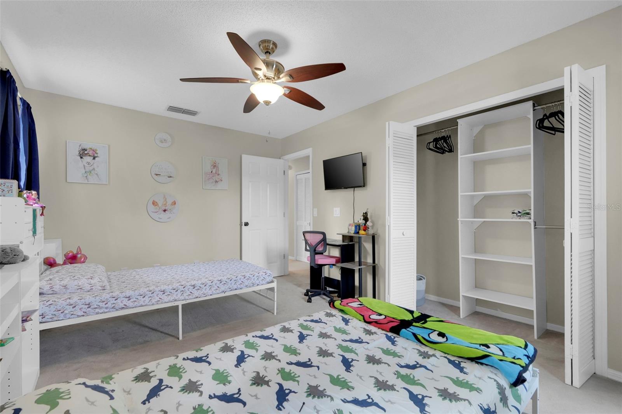
The oversized first-floor primary suite offers privacy and comfort, featuring an updated en-suite bathroom with dual sinks, a soaking tub, and separate shower. Upstairs, a spacious loft provides an additional flexible living area and is surrounded by three generously sized bedrooms, each offering oversized closets.
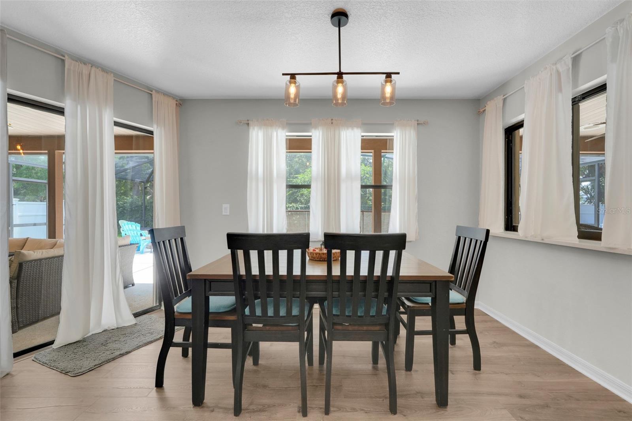
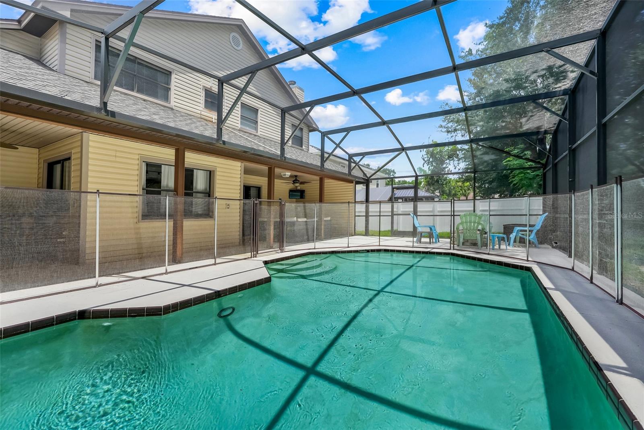
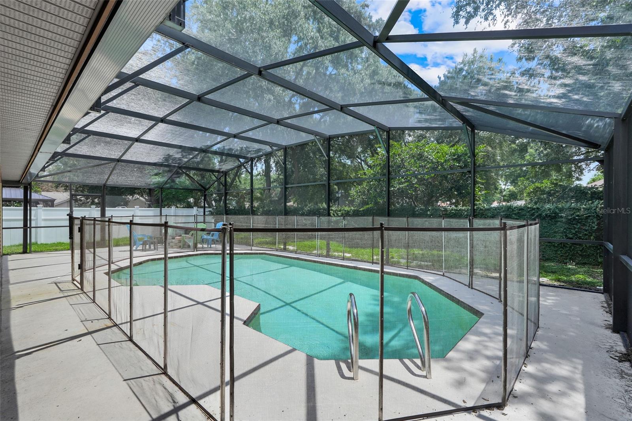
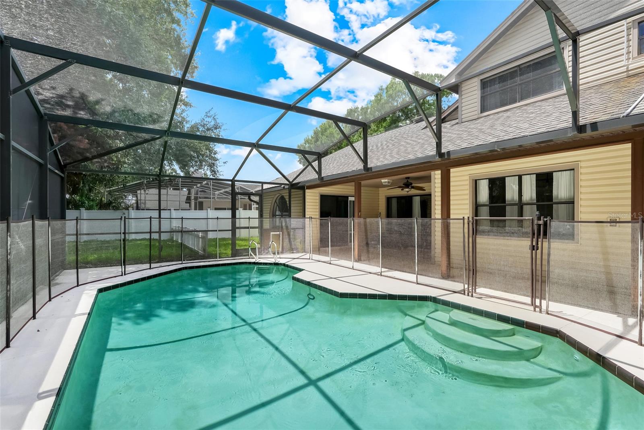
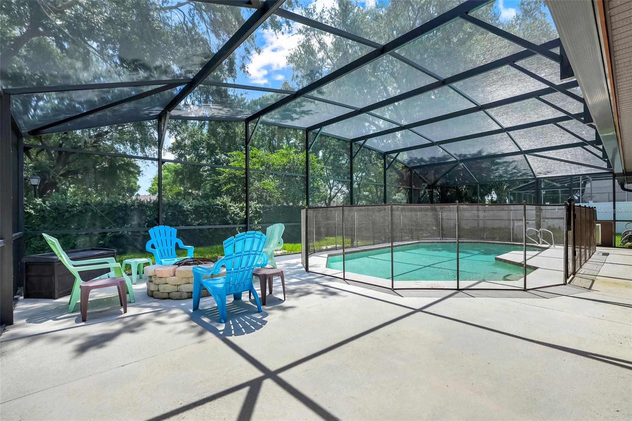
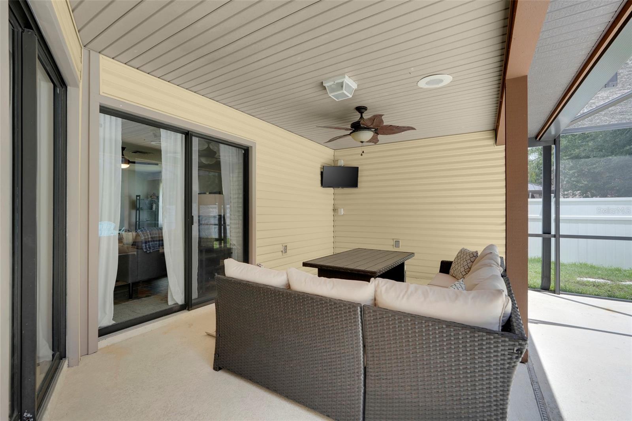
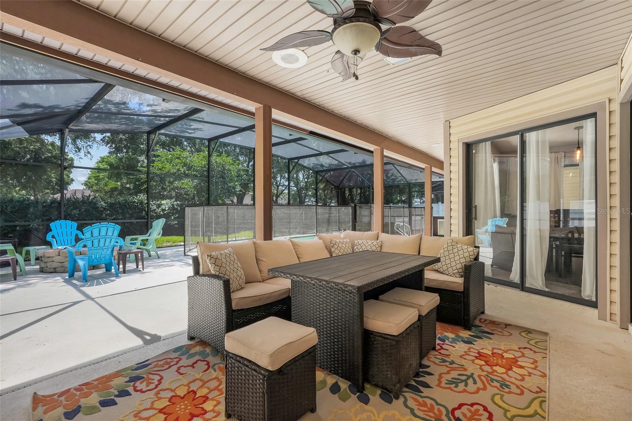
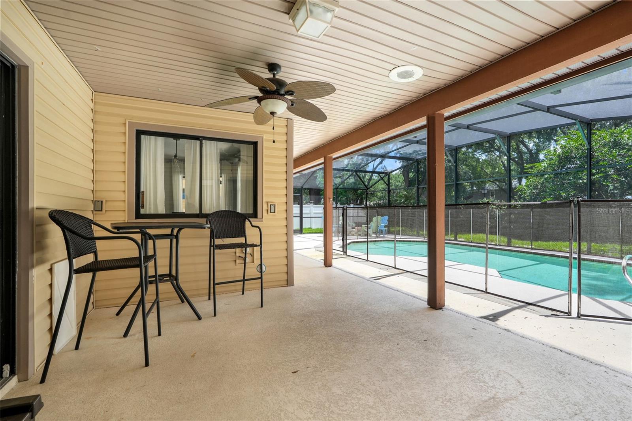
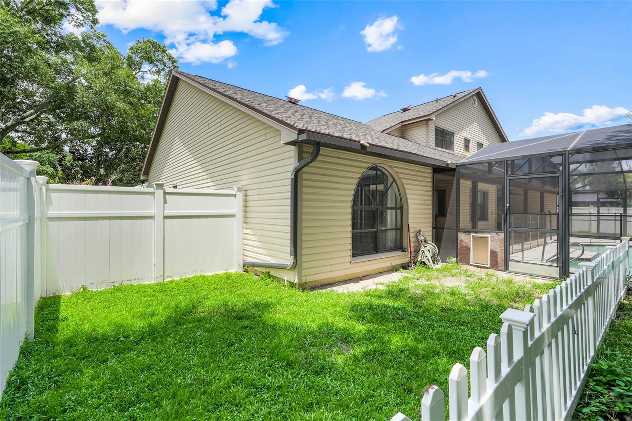
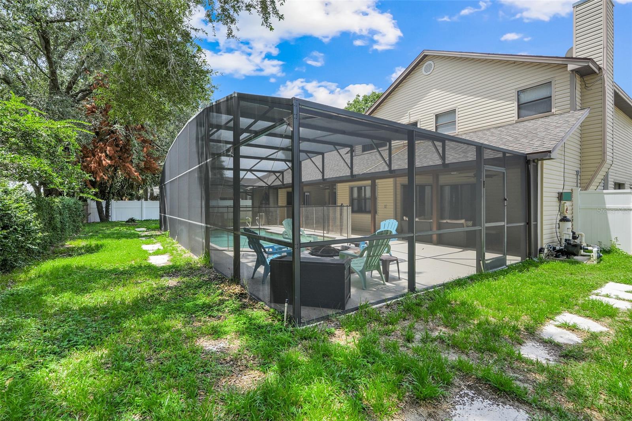
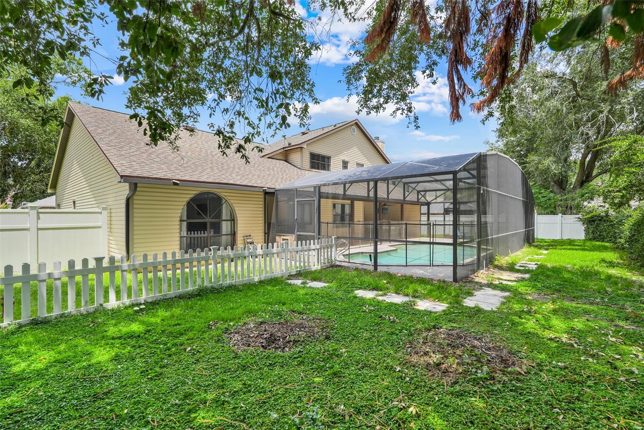
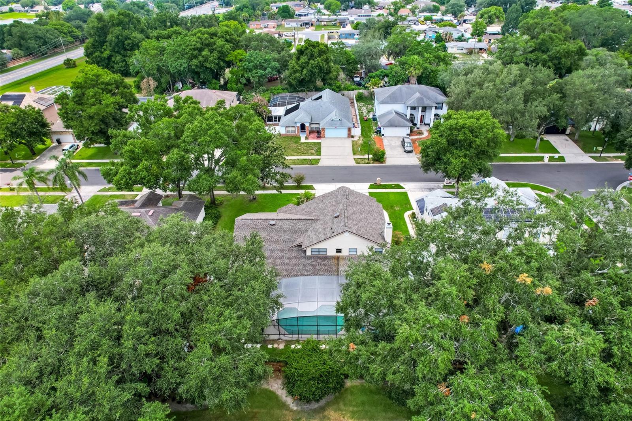
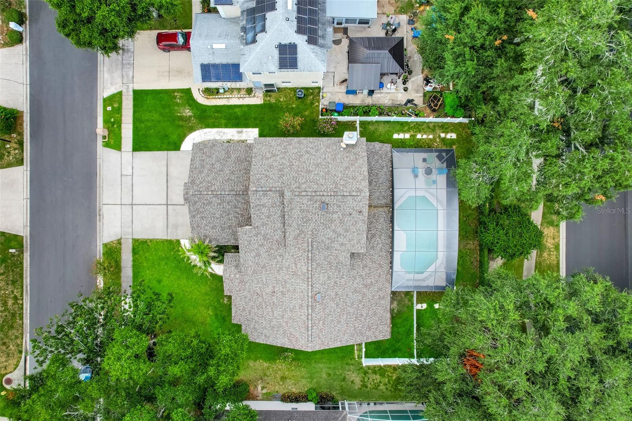
Florida living truly shines in the backyard. The screened-in pool and covered outdoor living spaces provide plenty of room for relaxing, dining, and entertaining year-round. A convenient pass-through window from the dinette makes serving guests a breeze, while plumbing is already in place for a future outdoor kitchen. Beyond the screened enclosure, the vinyl-fenced backyard provides additional space for pets, play, gardening, or outdoor gatherings.
Numerous updates and energy-conscious features add even more value, including a new roof in 2023, two A/C units, two solar attic fans, and a radiant barrier designed to help manage Florida cooling costs. With spacious bedrooms, flexible living areas, an updated kitchen, first-floor primary suite, screened pool, fenced backyard, and 3-car garage, this Ocoee home offers the space, comfort, and Florida lifestyle you've been looking for.
Come see why this Ocoee pool home could be the perfect place to call home!
The main level features brand-new luxury vinyl flooring, extending throughout the first floor and up the staircase. At the heart of the home is an updated open-concept kitchen with quartz countertops, built-in storage, new stainless-steel appliances, and a large walk-in pantry. The kitchen flows seamlessly into the family room, creating an inviting space for everyday living and entertaining. A wood-burning fireplace adds warmth and character, while sliding glass doors provide easy access to the screened-in pool area.
The oversized first-floor primary suite offers privacy and comfort, featuring an updated en-suite bathroom with dual sinks, a soaking tub, and separate shower. Upstairs, a spacious loft provides an additional flexible living area and is surrounded by three generously sized bedrooms, each offering oversized closets.
Florida living truly shines in the backyard. The screened-in pool and covered outdoor living spaces provide plenty of room for relaxing, dining, and entertaining year-round. A convenient pass-through window from the dinette makes serving guests a breeze, while plumbing is already in place for a future outdoor kitchen. Beyond the screened enclosure, the vinyl-fenced backyard provides additional space for pets, play, gardening, or outdoor gatherings.
Numerous updates and energy-conscious features add even more value, including a new roof in 2023, two A/C units, two solar attic fans, and a radiant barrier designed to help manage Florida cooling costs. With spacious bedrooms, flexible living areas, an updated kitchen, first-floor primary suite, screened pool, fenced backyard, and 3-car garage, this Ocoee home offers the space, comfort, and Florida lifestyle you've been looking for.
Come see why this Ocoee pool home could be the perfect place to call home!
Property Details
Basics
- Property Type
- Residential
- Property Subtype
- Single Family Residence
- MLS Number
- G5115354
- Days on Market
- 51
- Year Built
- 1992
- Levels
- Two
- Architectural Style
- Traditional
- Additional Rooms
- Breakfast Room Separate,Family Room,Formal Dining Room Separate,Formal Living Room Separate,Inside Utility
- Direction Faces
- West
- Occupant Type
- Vacant
Size & Structure
- Living Area
- 3,000 sqft
- Total Area
- 4,078 sqft
- Lot Size
- 0.23 acres
- Lot Sq Ft
- 9,857 sqft
- Bedrooms
- 4
- Full Baths
- 2
- Half Baths
- 1
- Garage Spaces
- 3
Interior
- Flooring
- Carpet, Ceramic Tile, Luxury Vinyl
- Appliances
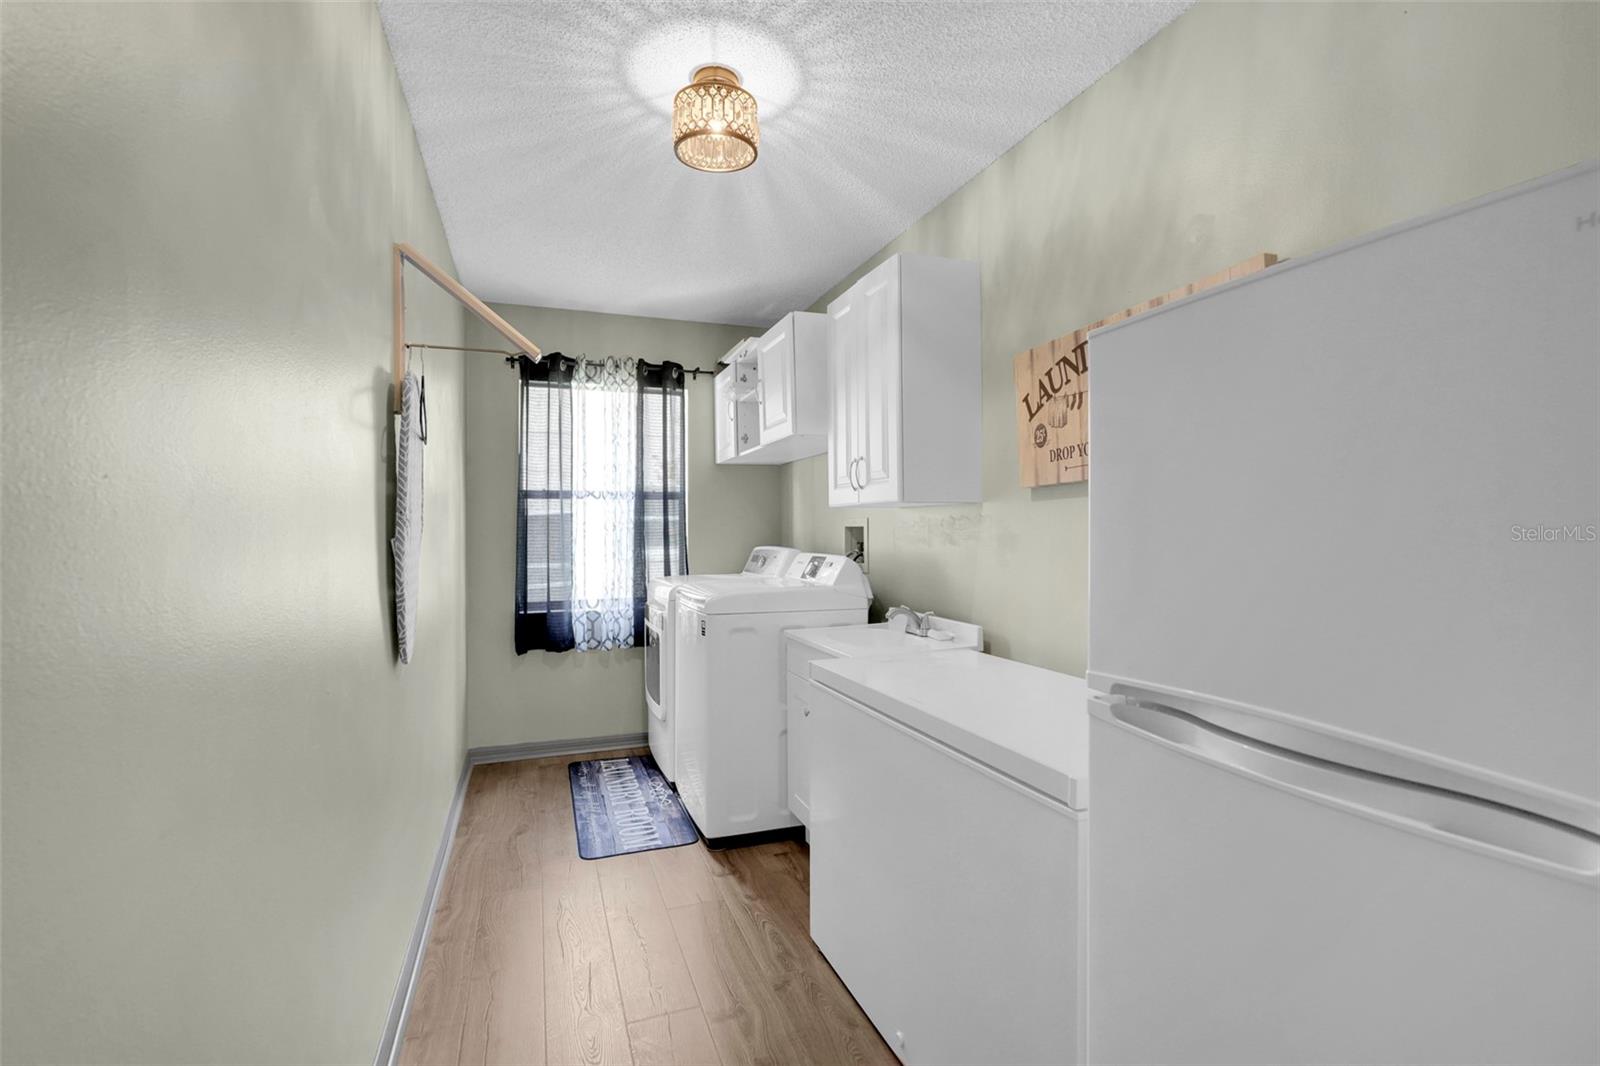
- Dishwasher, Dryer, Electric Water Heater, Microwave, Range, Refrigerator, Washer
- Interior Features
- Built-in Features, Ceiling Fans(s), High Ceilings, Kitchen/Family Room Combo, Living Room/Dining Room Combo, Primary Bedroom Main Floor, Solid Surface Counters, Split Bedroom, Thermostat, Walk-In Closet(s), Window Treatments
- Laundry
- Electric Dryer Hookup, Inside, Laundry Room
- Windows
- Blinds, Drapes, Rods
- Fireplace
- Yes — Family Room, Wood Burning
- Furnished
- Furnished
- A/C
- Central Air
- Heating
- Central
Exterior & Lot
- Exterior Features
- Private Yard, Rain Gutters, Sidewalk
- Construction
- Vinyl Siding, Frame
- Roof
- Shingle
- Foundation
- Slab
- Patio/Porch
- Rear Porch, Screened
- Fencing
- Vinyl
- Lot Features
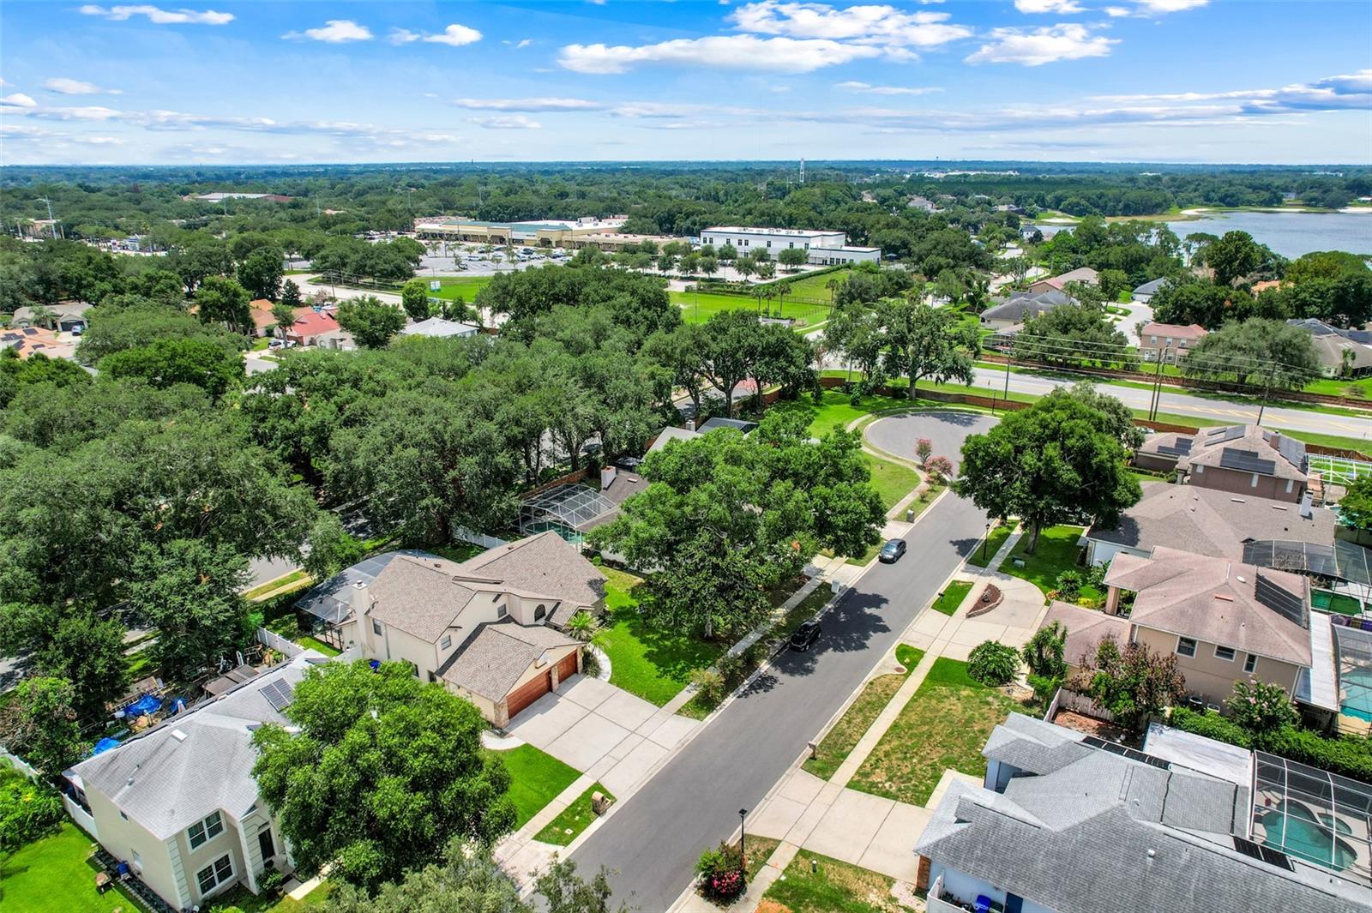
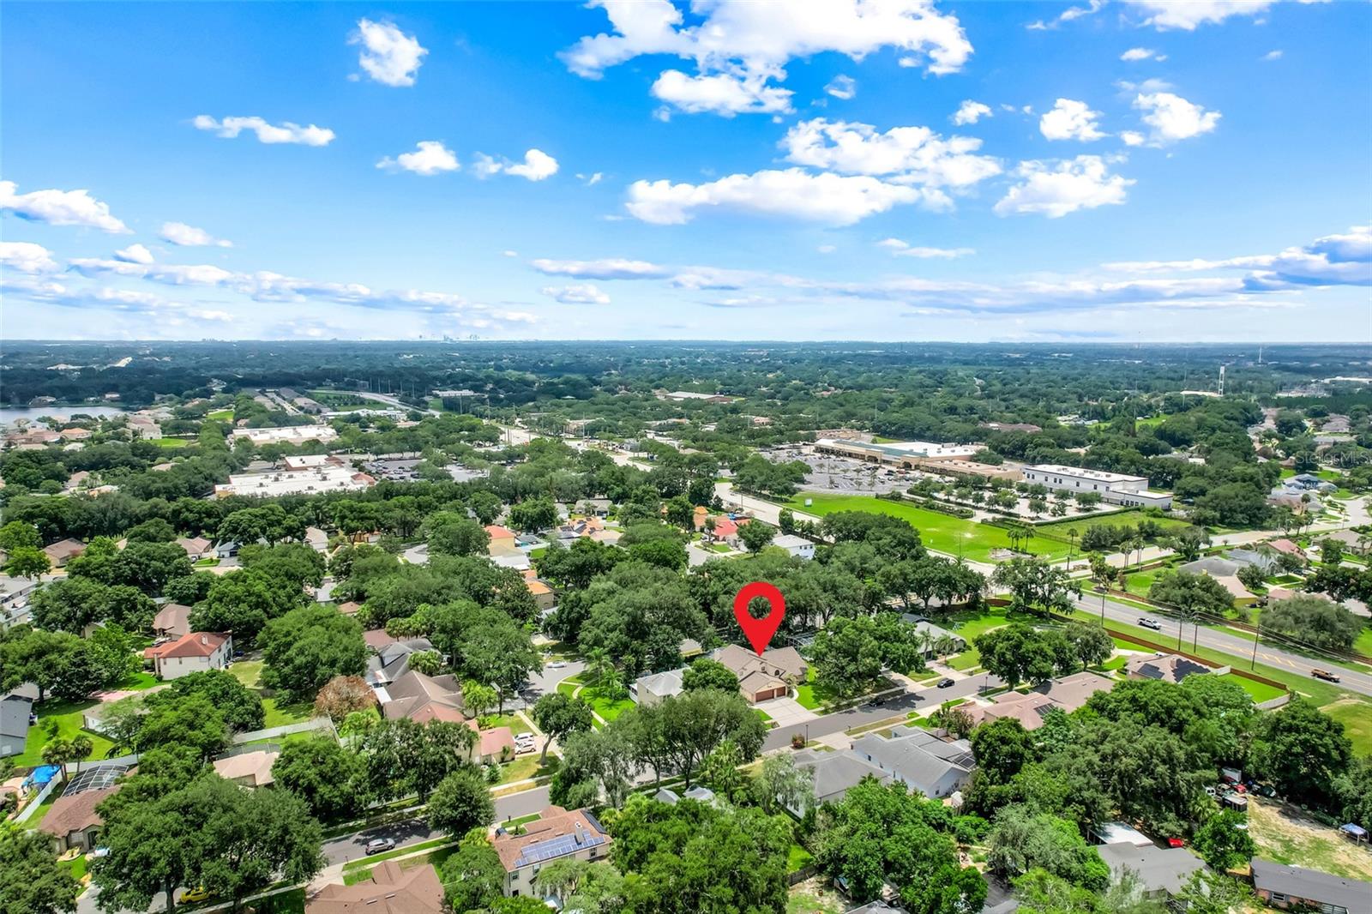
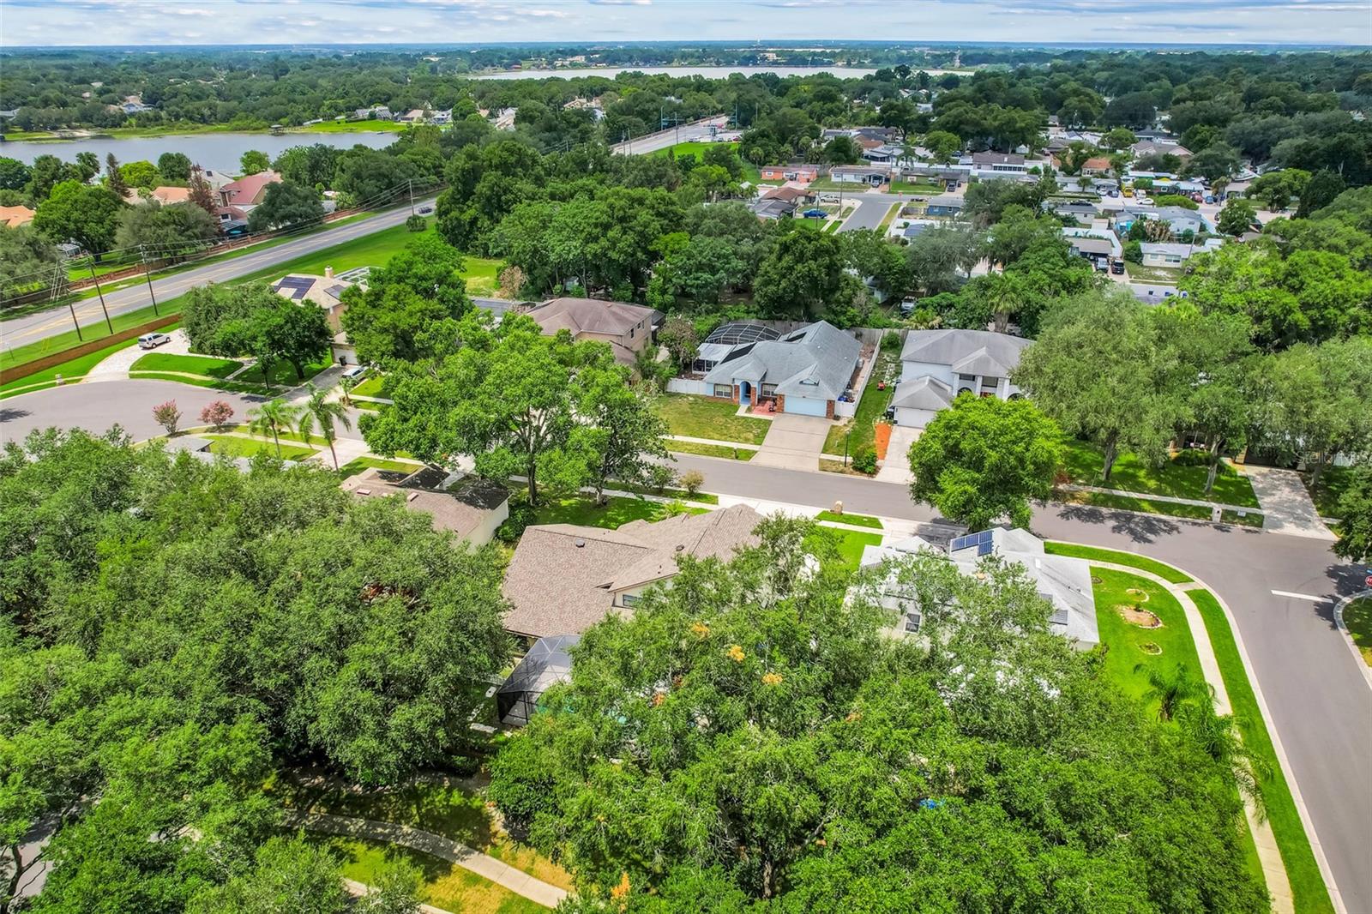
- Cul-De-Sac, Landscaped, Sidewalk, Paved
Water & Pool
- Water Body
- SPRING LAKE
- Pool
- Yes — Child Safety Fence, Deck, Gunite, In Ground, Pool Sweep, Screen Enclosure, Tile
Community & HOA
- HOA
- Yes
- HOA Fee
- $30/Monthly
- HOA Amenities
- Park
- Community Features
- Park, Sidewalks, Street Lights
- Pets Allowed
- Yes
- Homestead
- Yes
- Security
- Smoke Detector(s)
Utilities & Systems
- Water
- Public
- Sewer
- Public Sewer
- Utilities
- Electricity Connected, Public, Sewer Connected, Water Connected
- Cooling
- Central Air
- Heating
- Central
- Flood Zone
- X
- Parking
- Driveway, Garage Door Opener, Oversized
Financial
- List Price
- $575,000
- Original Price
- $585,000
- Annual Taxes
- $5,572
- Tax Year
- 2025
- Listing Terms
- Cash, Conventional, FHA, VA Loan
- Special Conditions
- None
- Possession
- Close Of Escrow