1 / 32
$445,000
Active
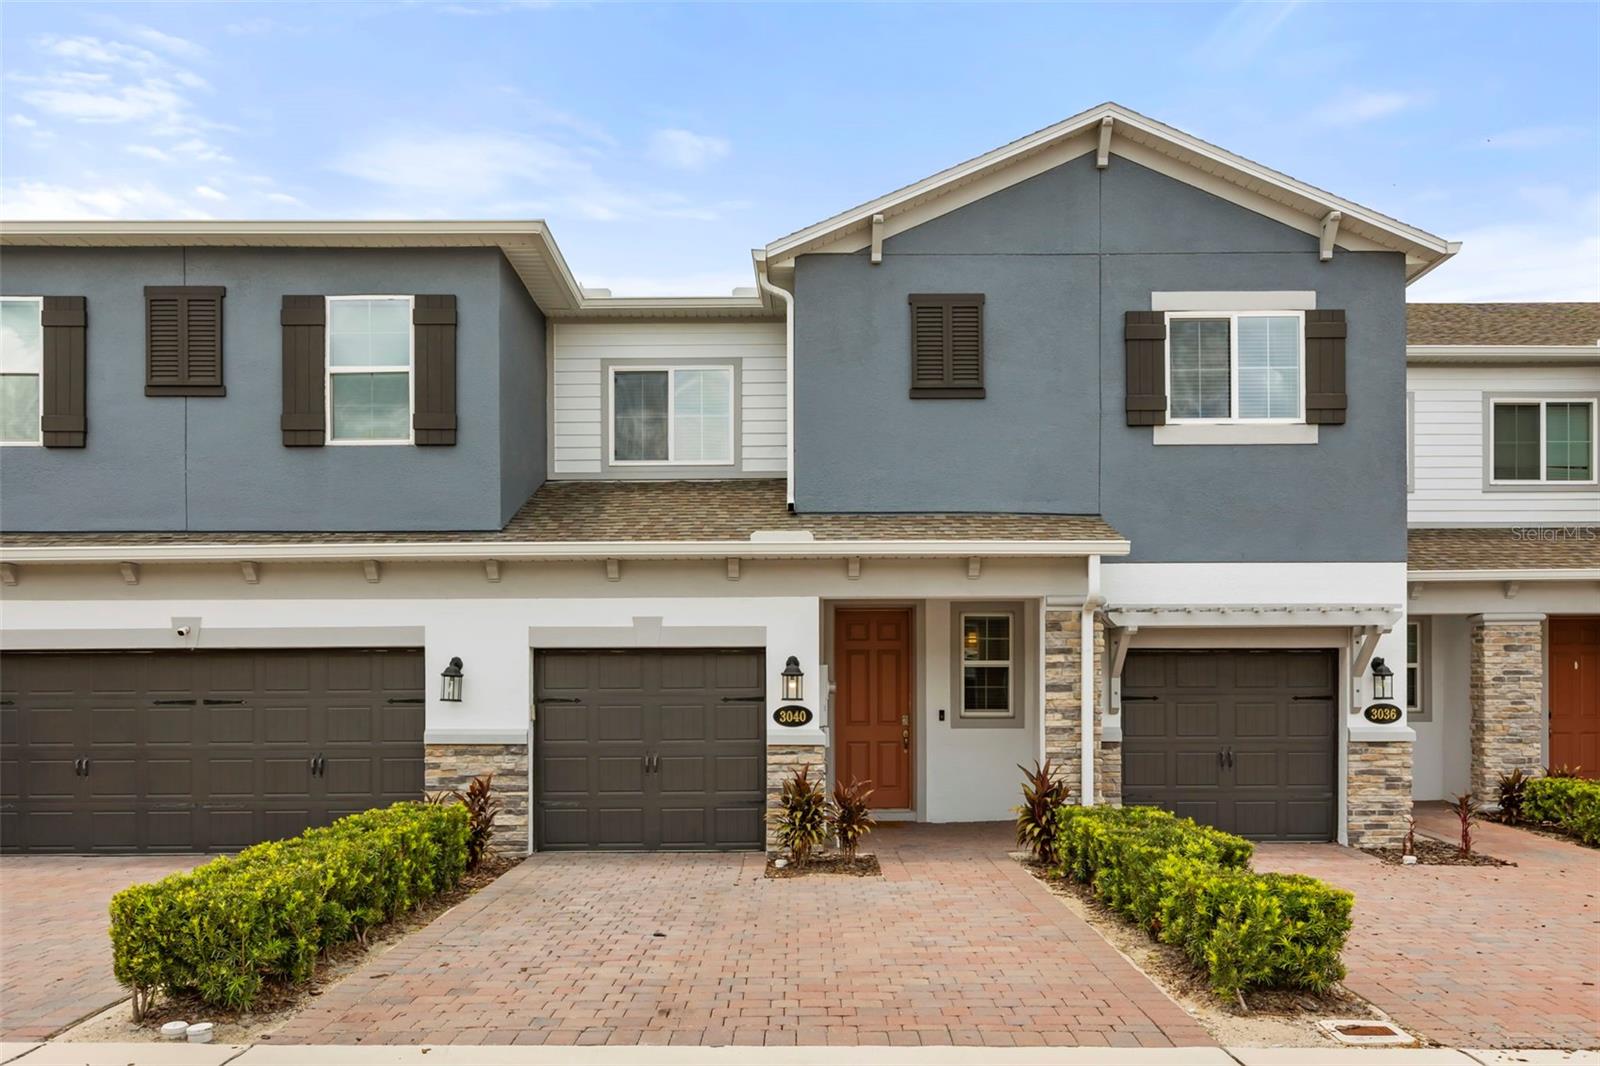
3040 PILOT HOUSE PLACE
OVIEDO, FL 32765 — TOWNS AT TUSKAWILLA COMMONS
3 Beds
3 Baths
1,846 sqft
0.04 acres
Built 2023
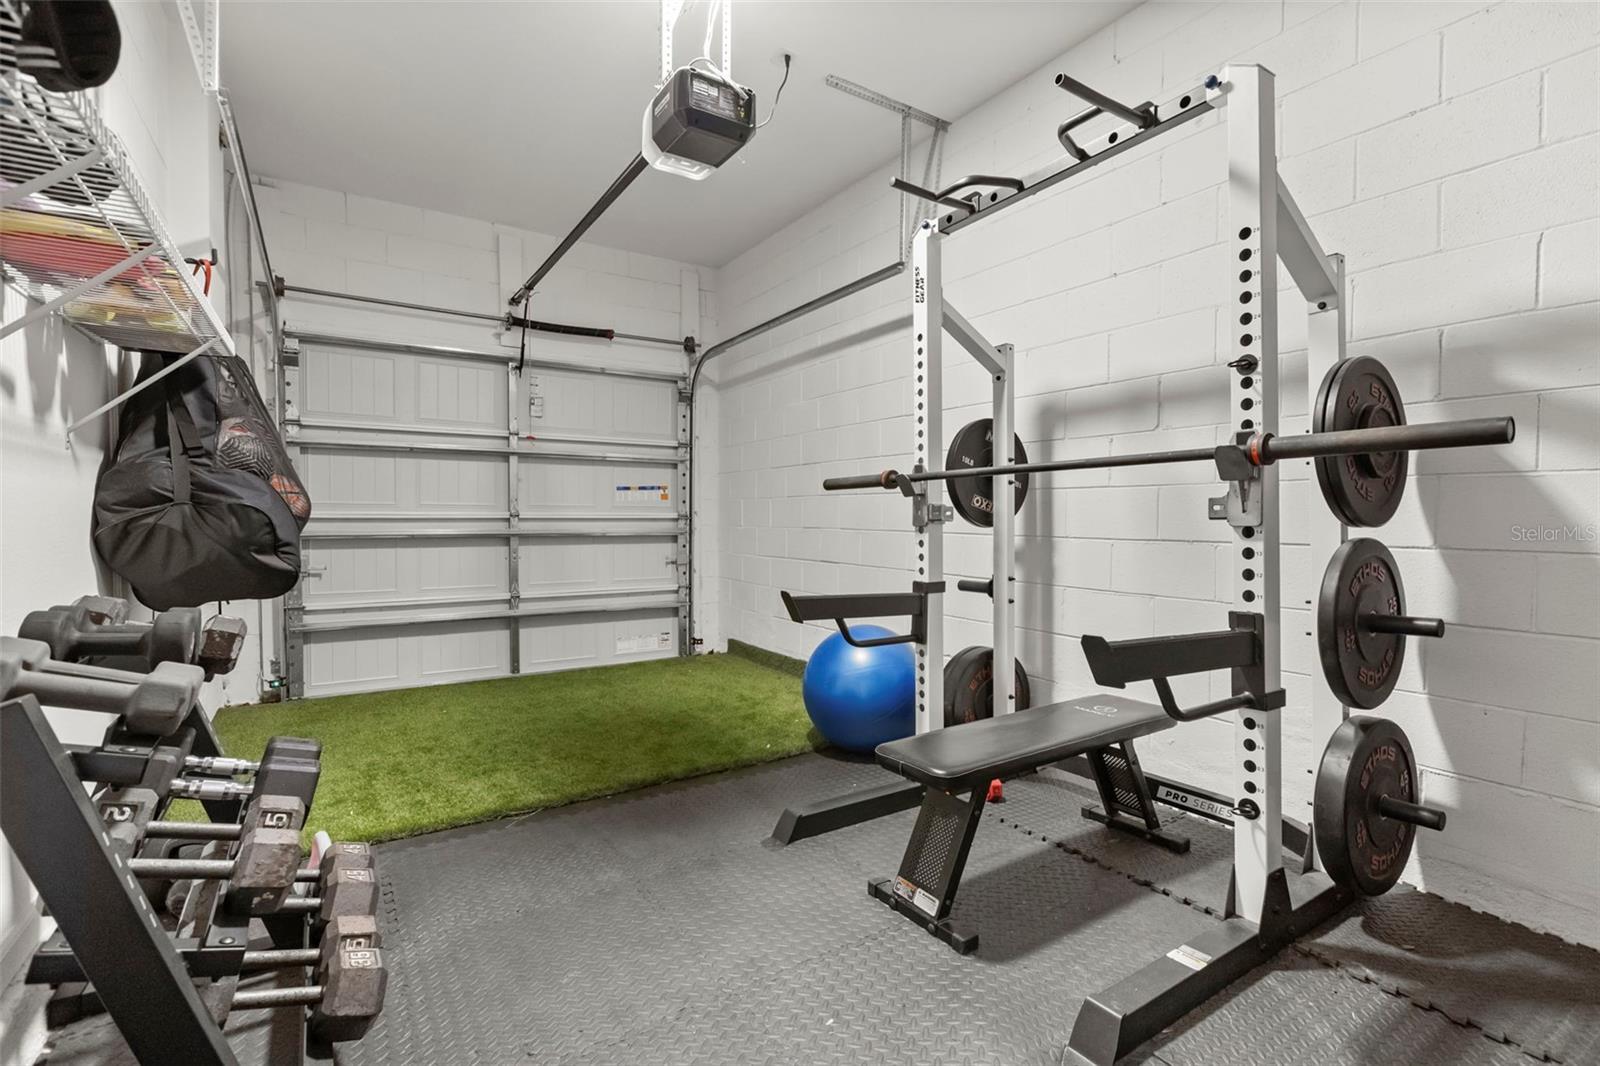
1-Car Garage
About This Property
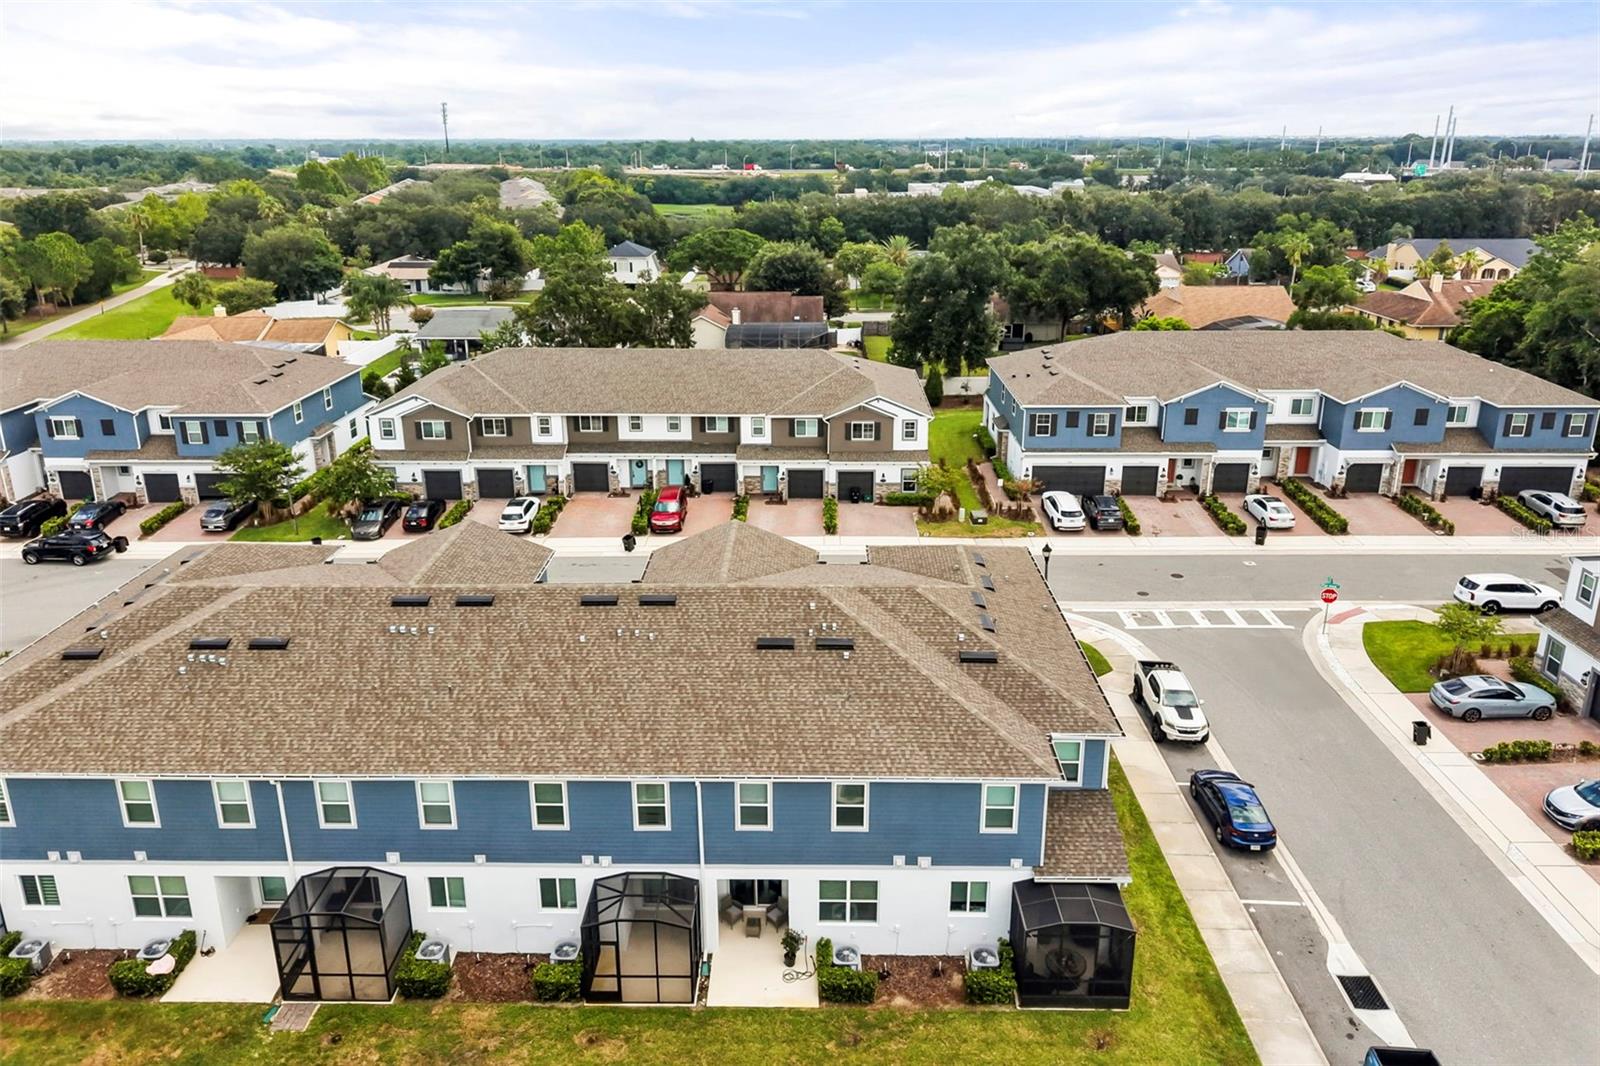
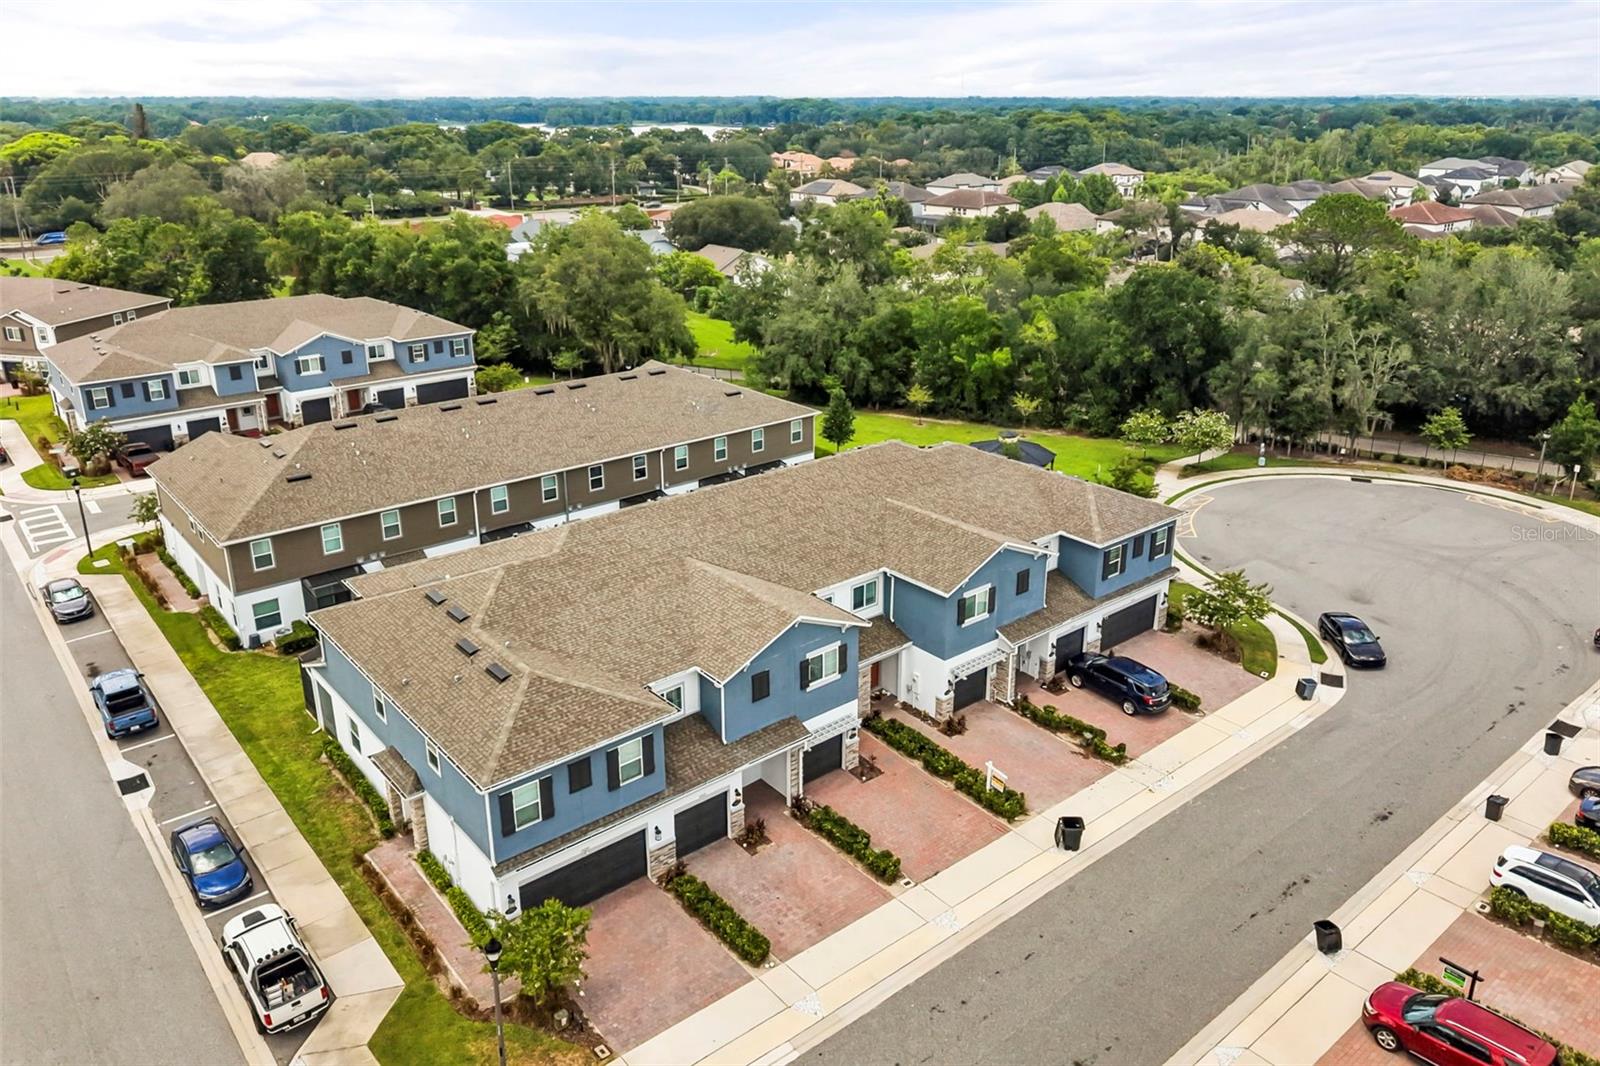
Welcome to Tuskawilla Commons, a gated townhome community ideally located on the border of Oviedo and Winter Springs, offering easy access to shopping, dining, top-rated Seminole County schools, and major roadways.
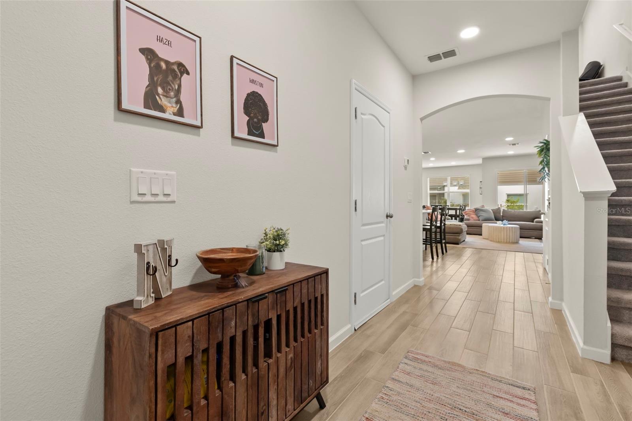
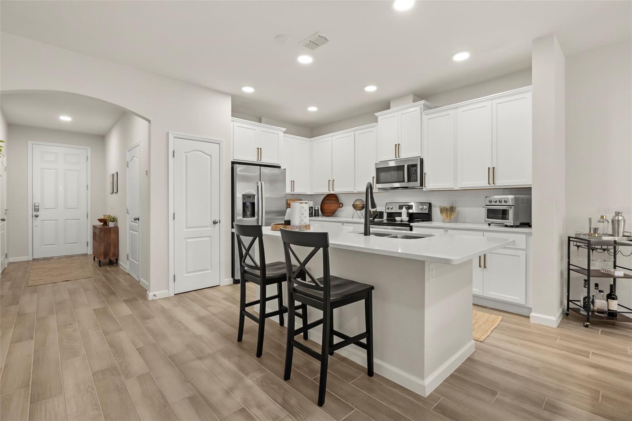
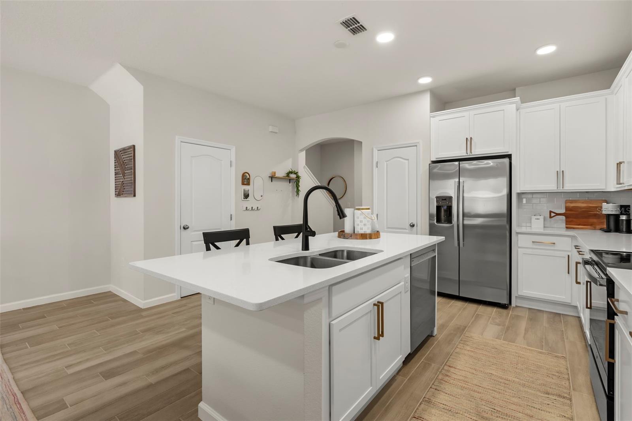
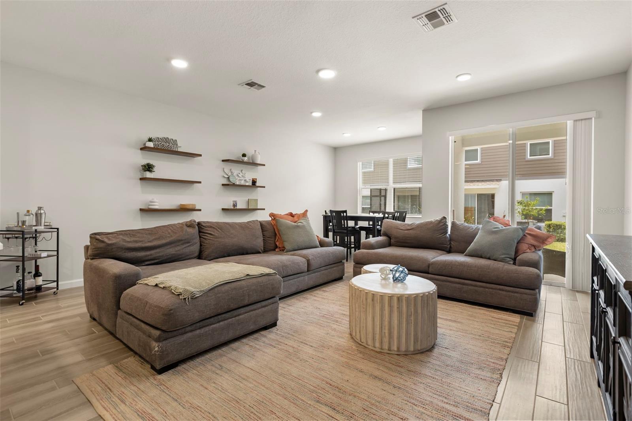
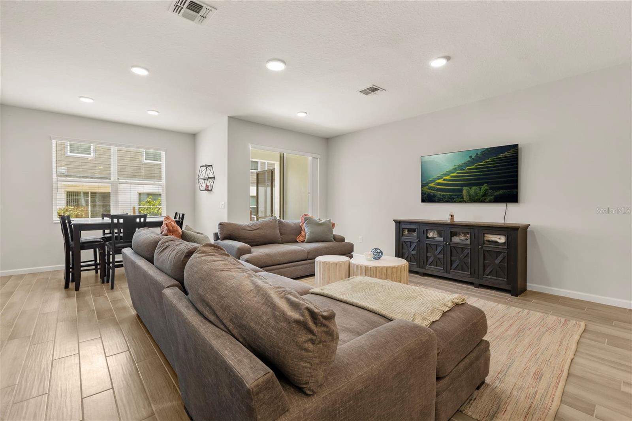
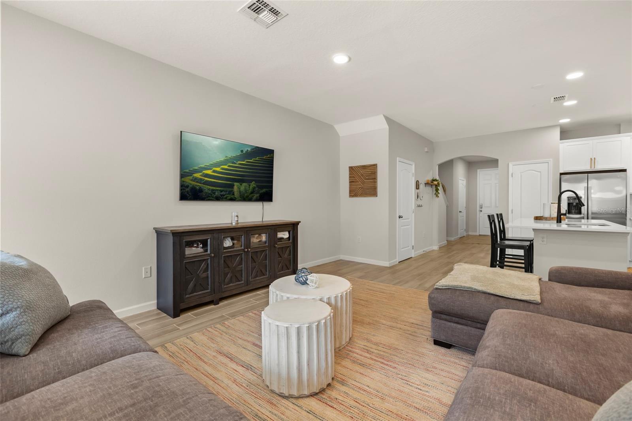
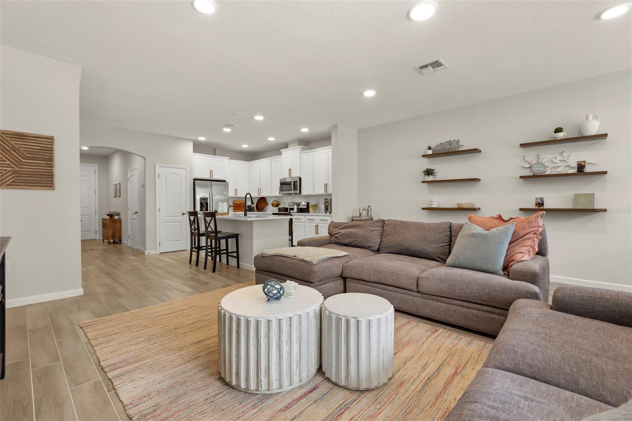
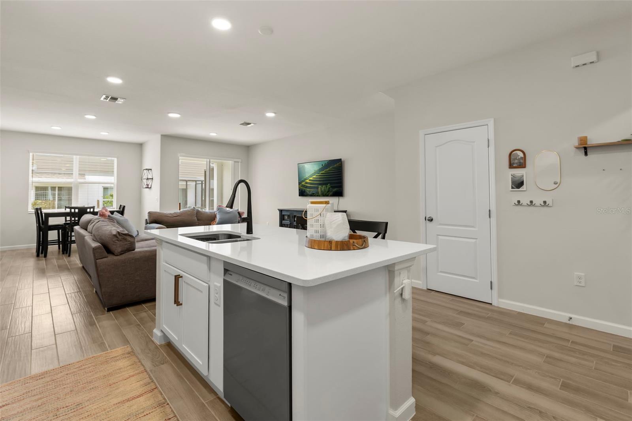
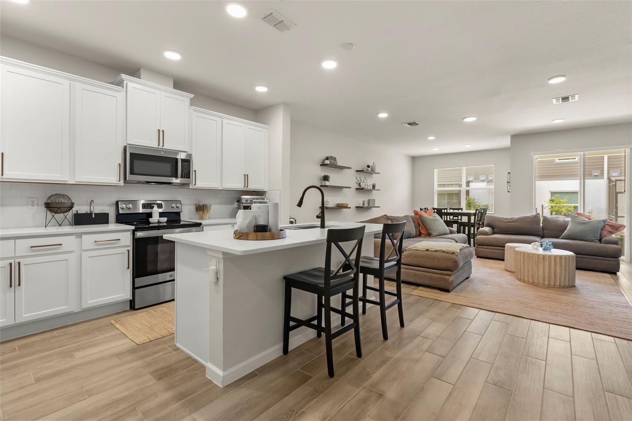
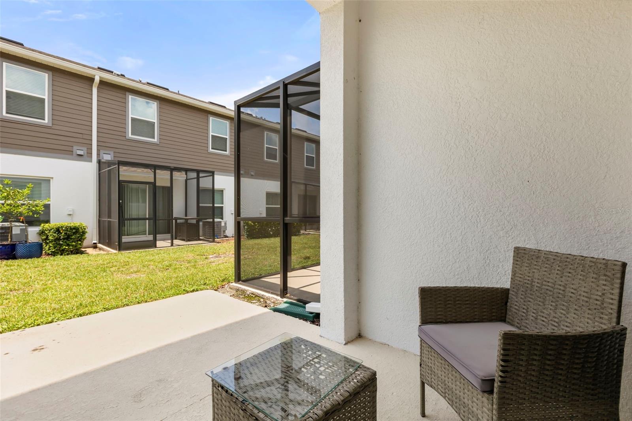
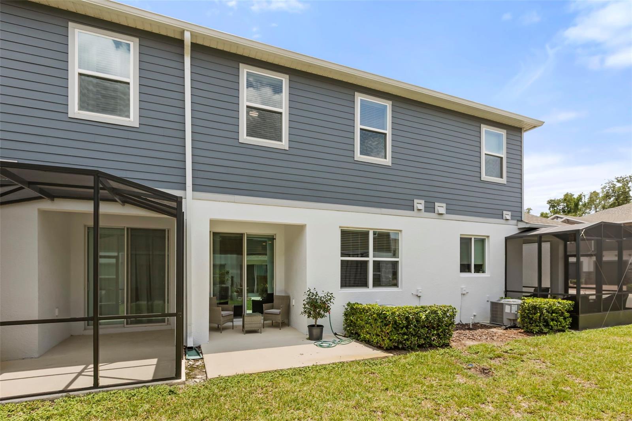
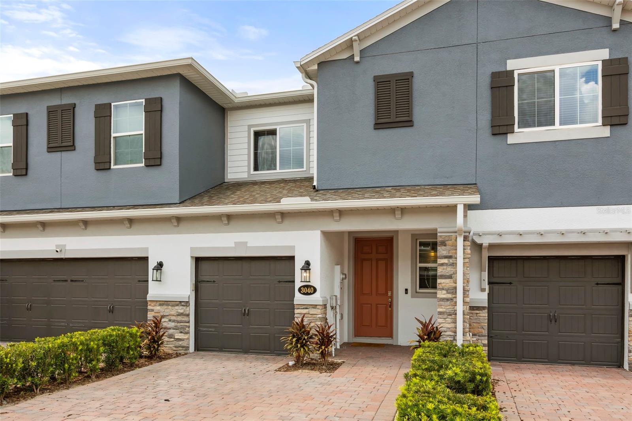
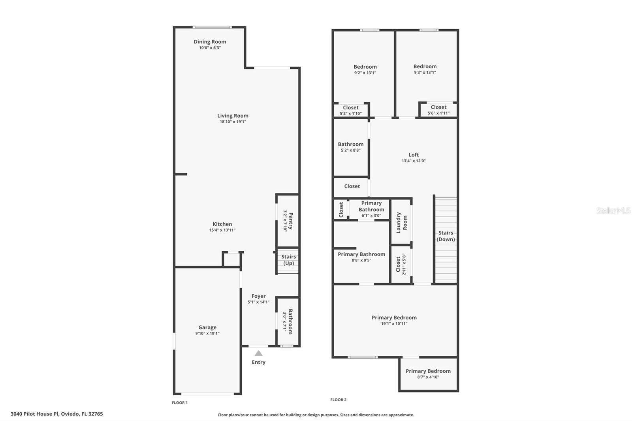
Step inside to a spacious foyer that welcomes you into this thoughtfully designed two-story townhome. The heart of the home is the oversized kitchen, featuring quartz countertops, abundant cabinet and counter space, a pantry, and a breakfast bar overlooking the open-concept living area. Just off the living room is a cozy dining nook, while sliding glass doors lead to the private patio, creating a seamless indoor-outdoor living space.
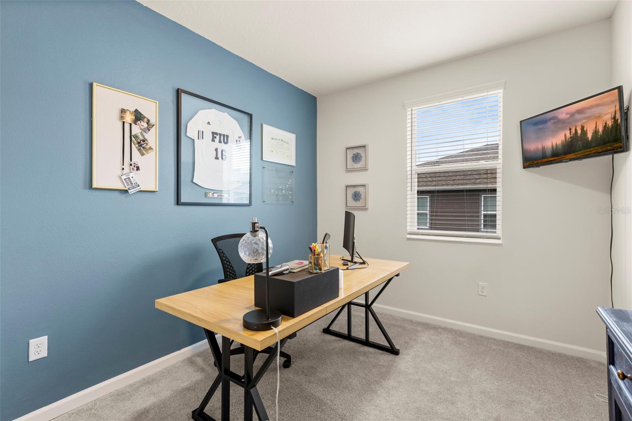
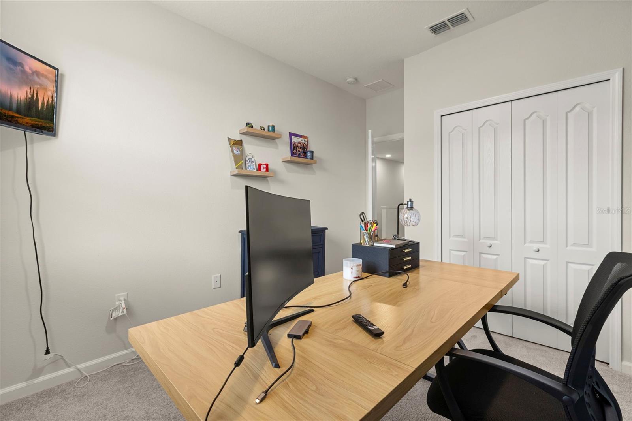
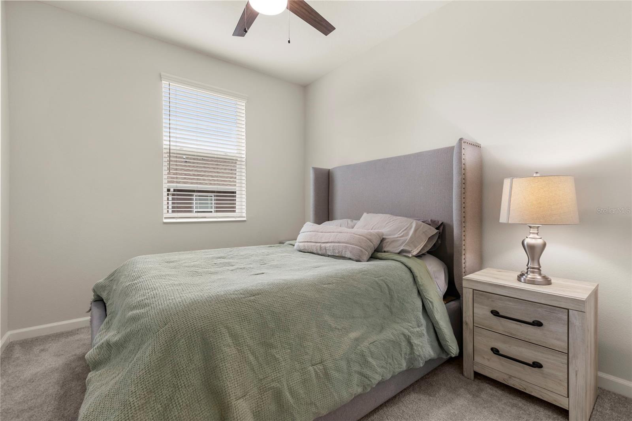
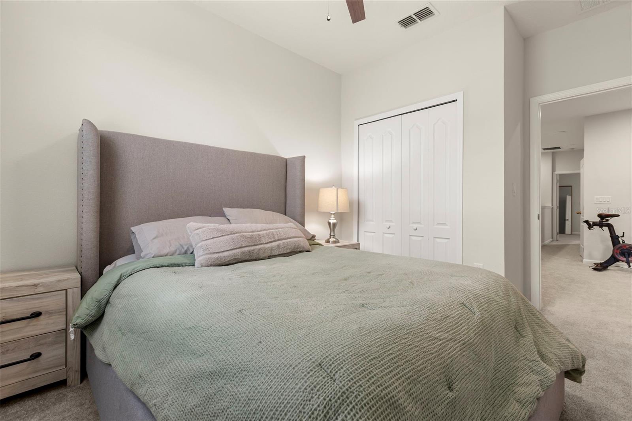
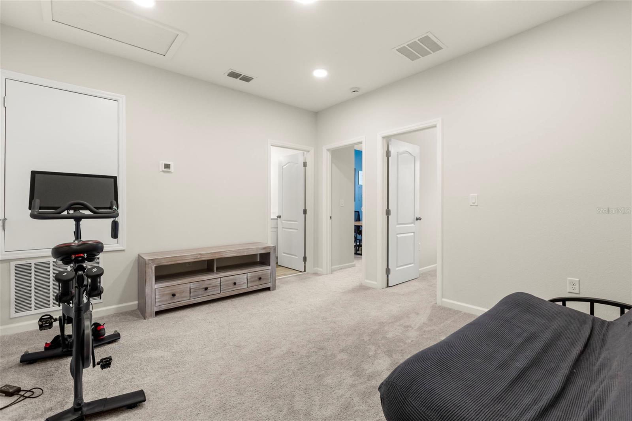
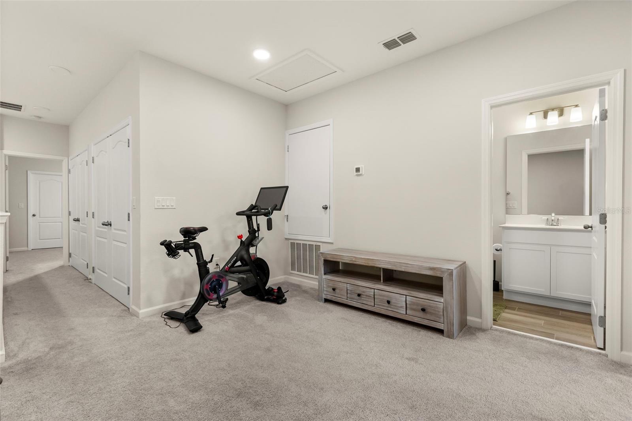
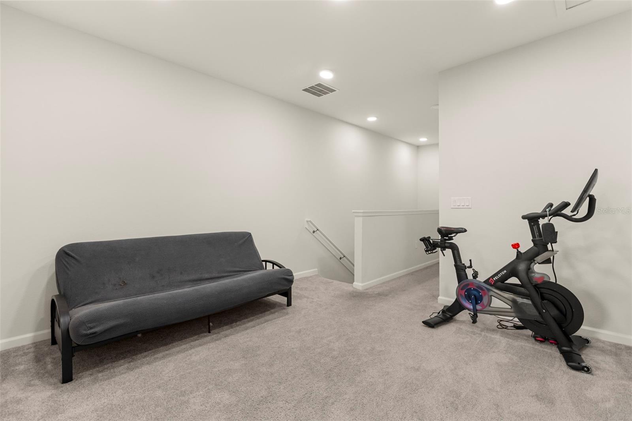
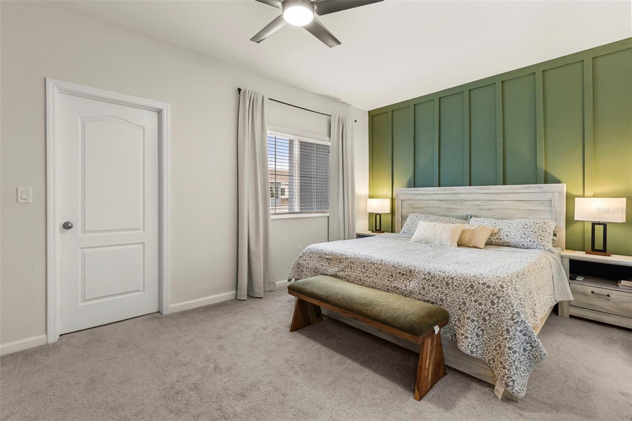
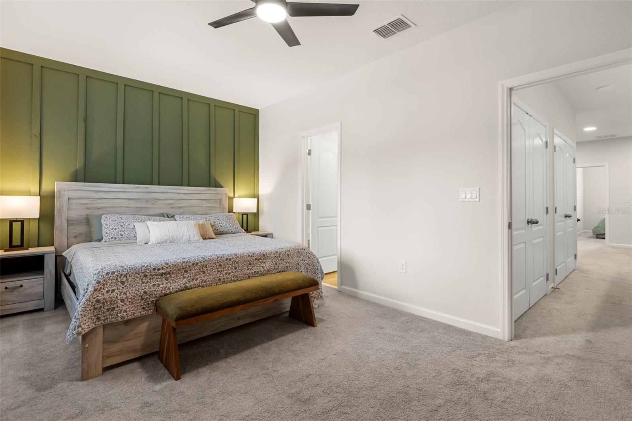
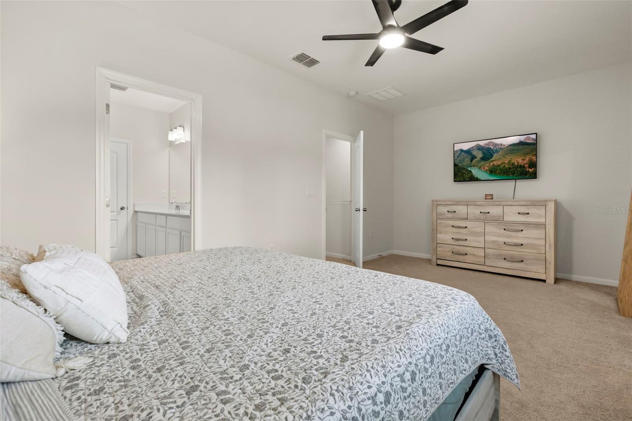
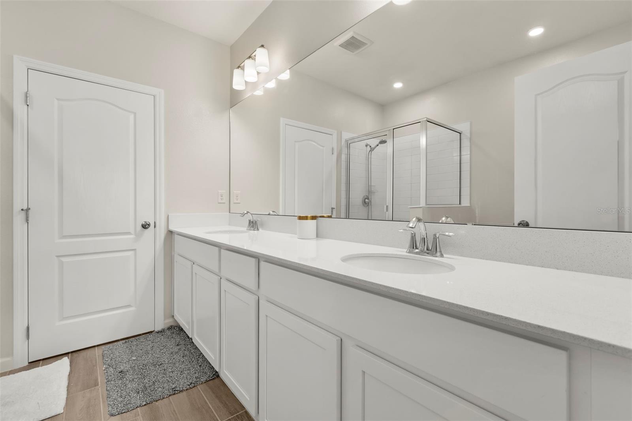
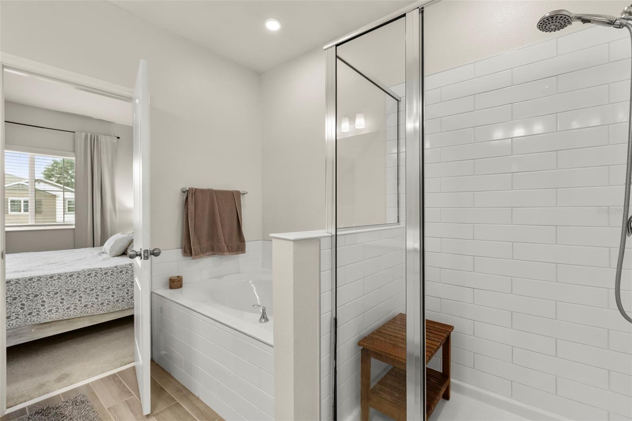
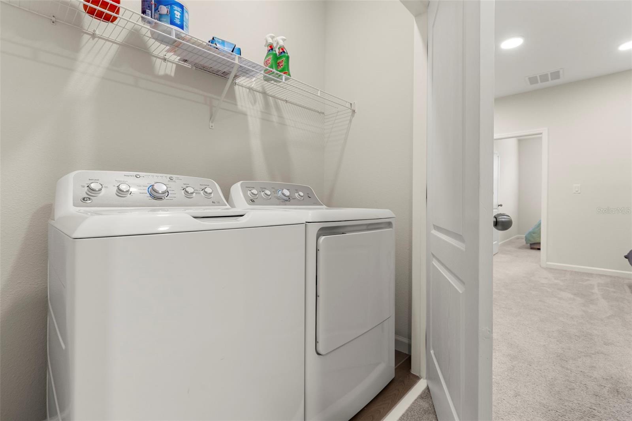
Upstairs, you'll find a versatile loft, ideal for a home office, playroom, media room, or additional living space. The second floor also offers three generously sized bedrooms, including the spacious primary suite featuring a custom accent wall, walk-in closet, and an ensuite bathroom complete with dual vanities, a soaking tub, and a separate walk-in shower. A convenient upstairs laundry area.
Residents of Tuskawilla Commons enjoy the peace of mind of a gated community while being close to Oviedo on the Park, Winter Springs Town Center, Winter Park, UCF, SR-417, and numerous parks, trails, and recreation options.
Don't miss your opportunity to own this beautifully maintained townhome in one of Seminole County's most convenient locations!
Step inside to a spacious foyer that welcomes you into this thoughtfully designed two-story townhome. The heart of the home is the oversized kitchen, featuring quartz countertops, abundant cabinet and counter space, a pantry, and a breakfast bar overlooking the open-concept living area. Just off the living room is a cozy dining nook, while sliding glass doors lead to the private patio, creating a seamless indoor-outdoor living space.
Upstairs, you'll find a versatile loft, ideal for a home office, playroom, media room, or additional living space. The second floor also offers three generously sized bedrooms, including the spacious primary suite featuring a custom accent wall, walk-in closet, and an ensuite bathroom complete with dual vanities, a soaking tub, and a separate walk-in shower. A convenient upstairs laundry area.
Residents of Tuskawilla Commons enjoy the peace of mind of a gated community while being close to Oviedo on the Park, Winter Springs Town Center, Winter Park, UCF, SR-417, and numerous parks, trails, and recreation options.
Don't miss your opportunity to own this beautifully maintained townhome in one of Seminole County's most convenient locations!
Property Details
Basics
- Property Type
- Residential
- Property Subtype
- Townhouse
- MLS Number
- O6426285
- Days on Market
- 18
- Year Built
- 2023
- Levels
- Two
- Additional Rooms
- Loft
- Direction Faces
- East
- Occupant Type
- Owner
Size & Structure
- Living Area
- 1,846 sqft
- Total Area
- 2,177 sqft
- Lot Size
- 0.04 acres
- Lot Sq Ft
- 1,870 sqft
- Bedrooms
- 3
- Full Baths
- 2
- Half Baths
- 1
- Garage Spaces
- 1
Interior
- Flooring
- Tile
- Appliances
- Cooktop, Dishwasher, Disposal, Dryer, Microwave, Refrigerator, Washer
- Interior Features
- Ceiling Fans(s), High Ceilings, Kitchen/Family Room Combo, Open Floorplan
- Laundry
- Laundry Closet
- Windows
- Blinds
- Furnished
- Unfurnished
- A/C
- Central Air
- Heating
- Central
Exterior & Lot
- Exterior Features
- Sliding Doors
- Construction
- Block
- Roof
- Shingle
- Foundation
- Slab
Water & Pool
Community & HOA
- HOA
- Yes
- HOA Fee
- $268/Monthly
- Community Features
- Gated Community - No Guard
- Pets Allowed
- Cats OK, Dogs OK
- Homestead
- Yes
Utilities & Systems
- Water
- Public
- Sewer
- Public Sewer
- Utilities
- Electricity Connected, Public, Water Connected
- Cooling
- Central Air
- Heating
- Central
- Flood Zone
- X
Financial
- List Price
- $445,000
- Annual Taxes
- $4,830
- Tax Year
- 2025
- Listing Terms
- Cash, Conventional, FHA, VA Loan
- Special Conditions
- None
Schools
- Elementary
- Red Bug Elementary
- Middle School
- Tuskawilla Middle
- High School
- Lake Howell High