1 / 39
$425,000
Active
3036 PILOT HOUSE PLACE
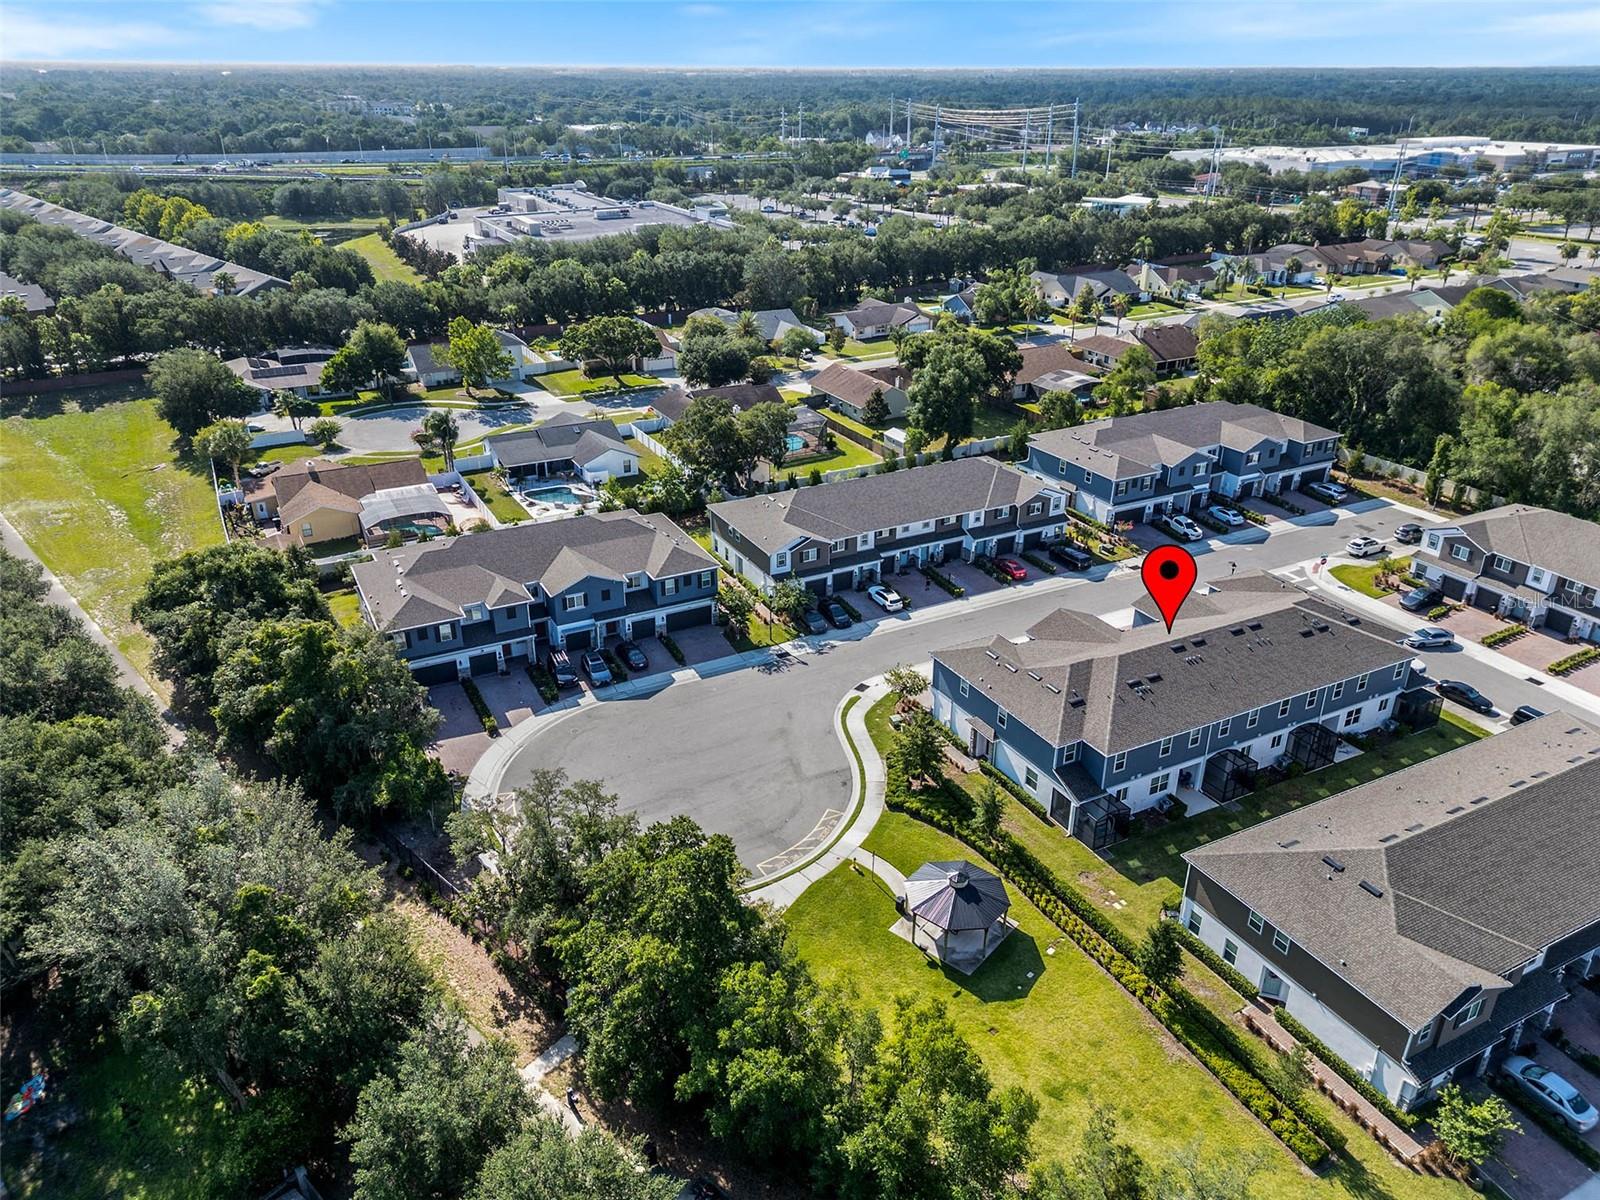
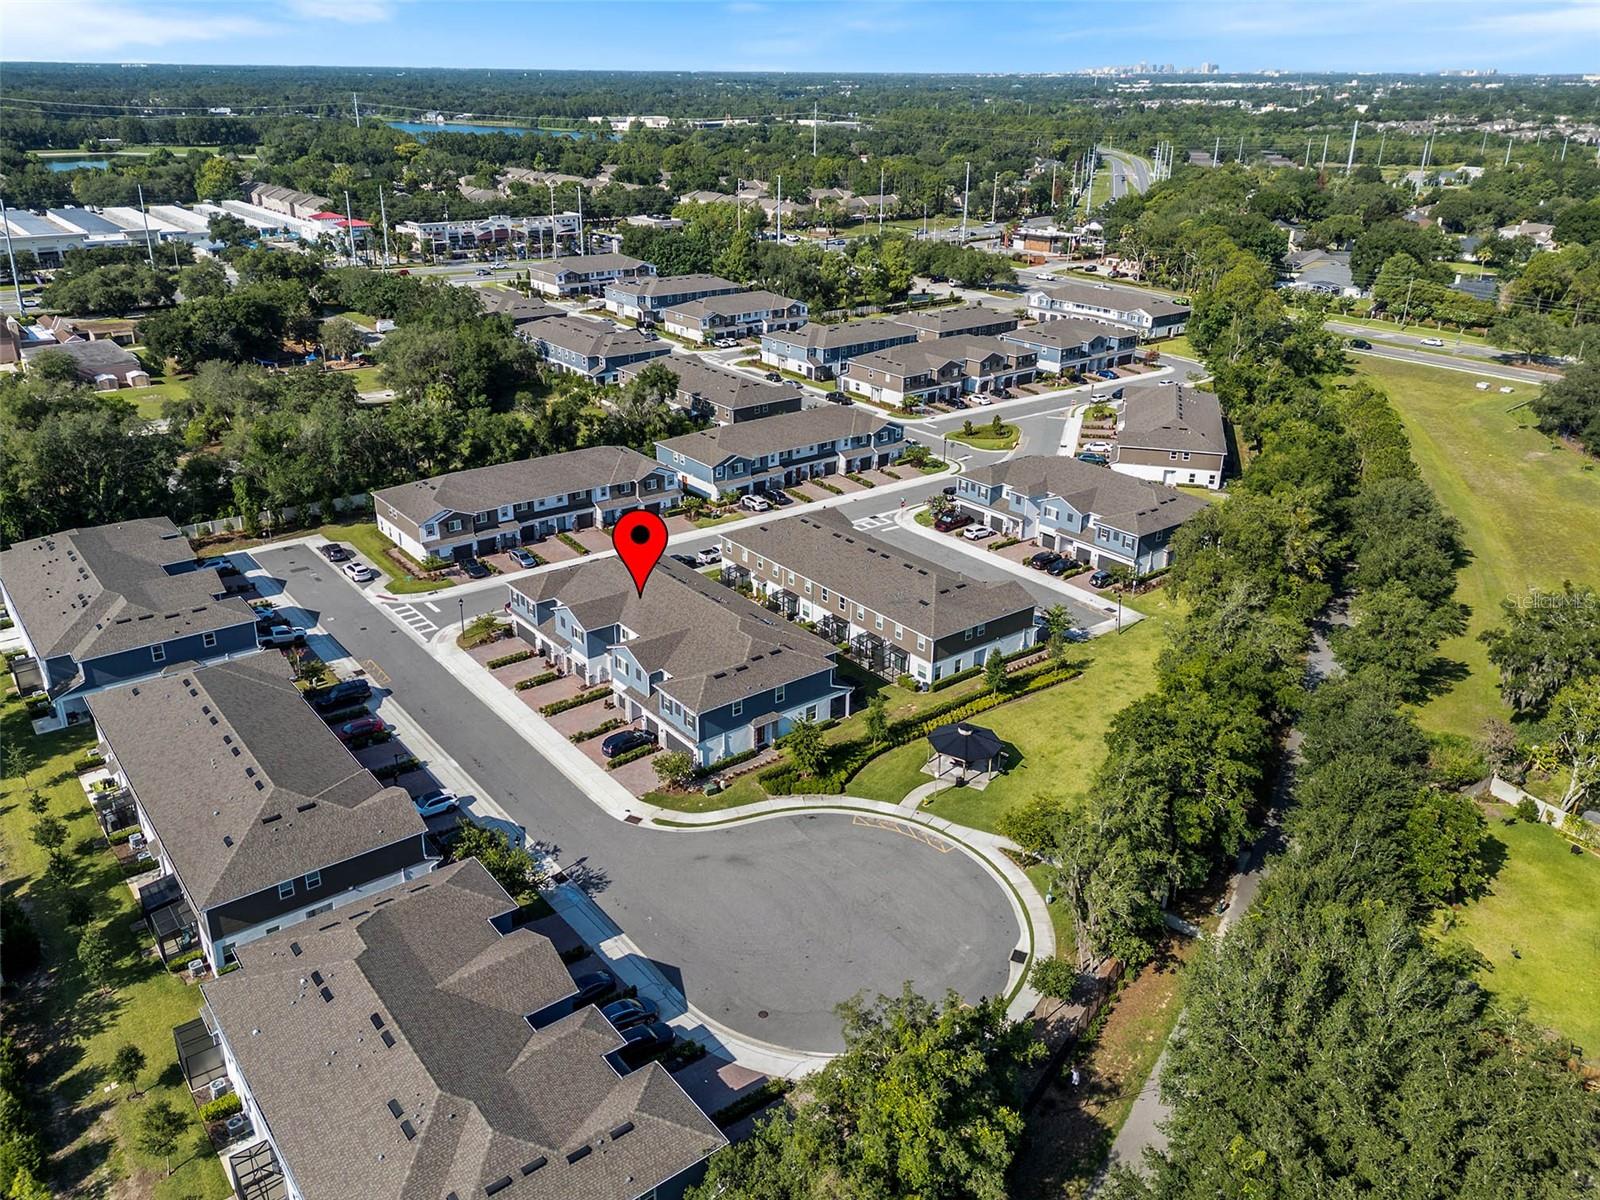
OVIEDO, FL 32765 — TOWNS AT TUSKAWILLA COMMONS
3 Beds
3 Baths
1,666 sqft
0.04 acres
Built 2023
1-Car Garage
About This Property
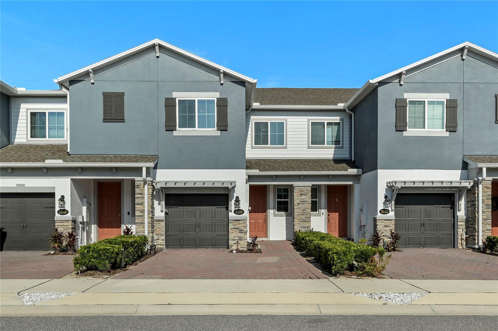
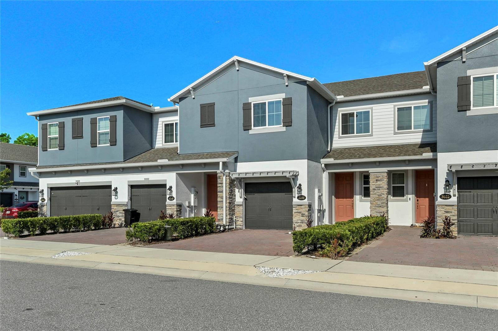
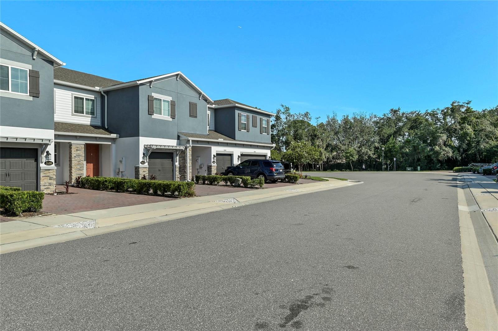
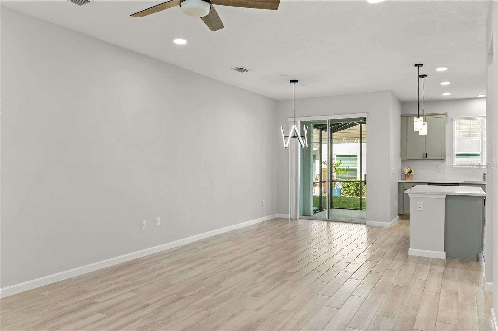
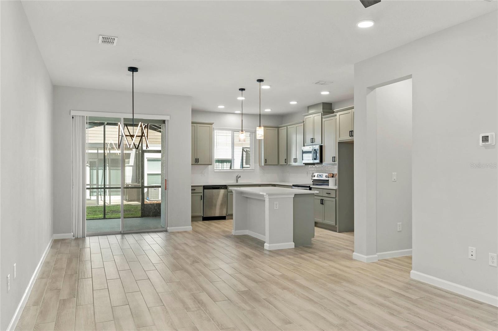
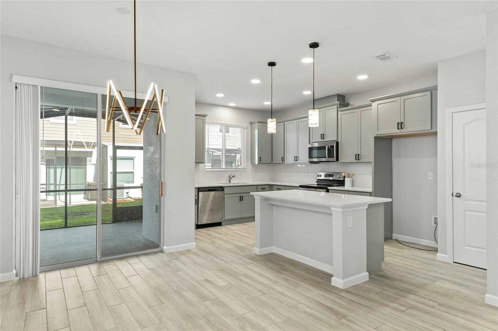
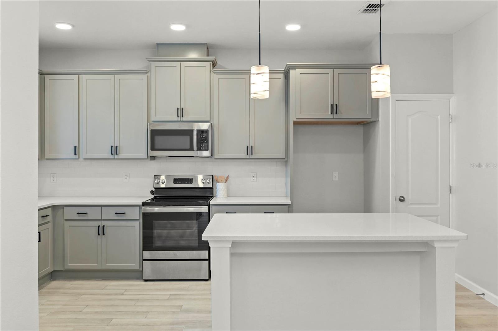
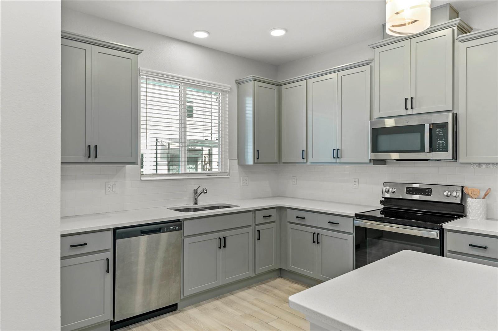
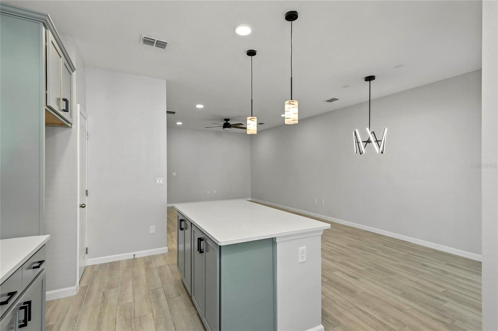
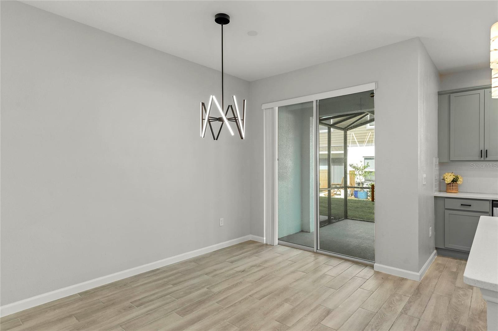
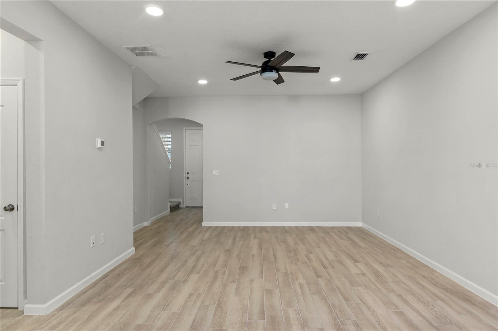
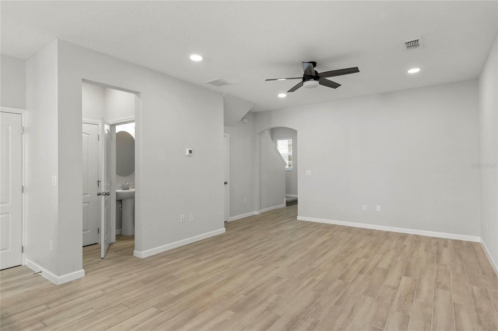
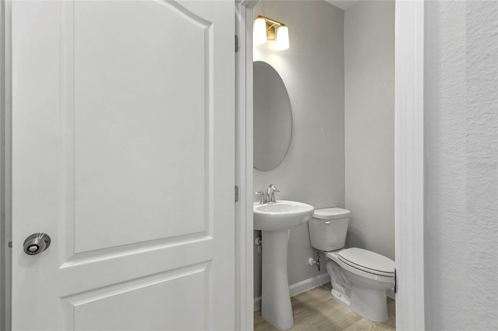
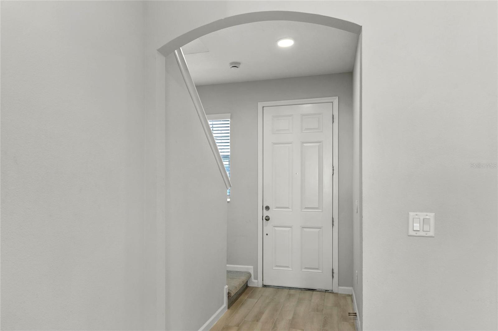
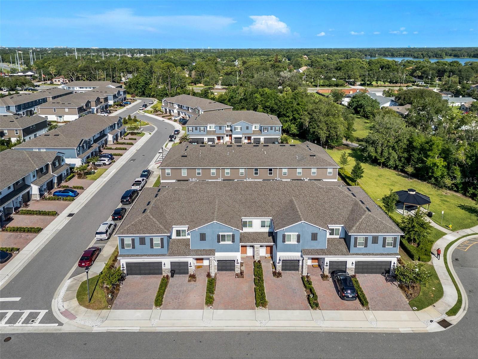
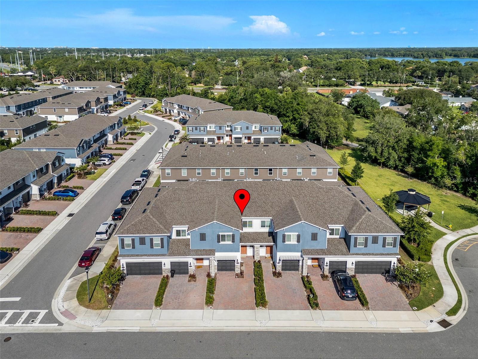
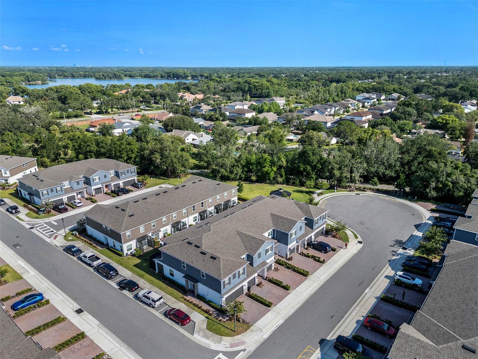
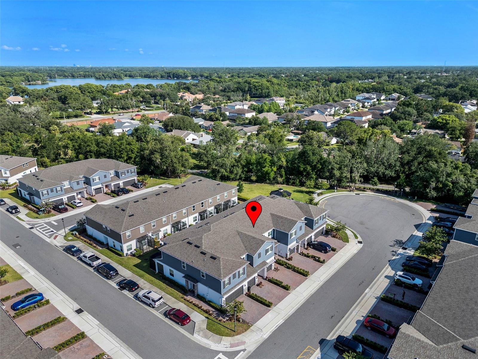
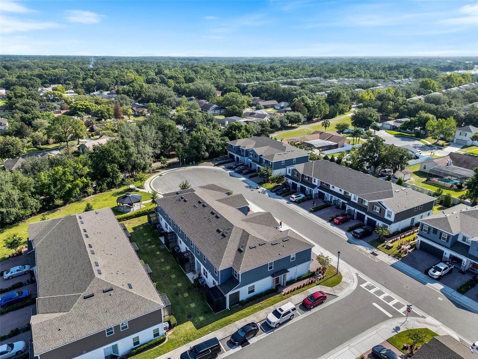
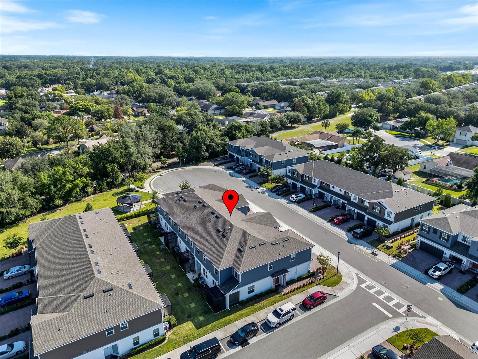
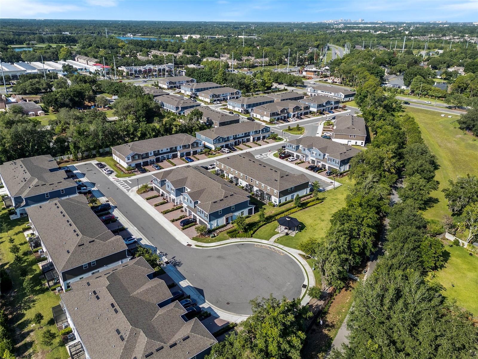
Welcome to effortless, low-maintenance living in the gated community of Towns at Tuskawilla Commons! Built in 2023, this beautifully designed 3-bedroom, 2.5-bath townhome offers 1,666 square feet of thoughtfully designed living space with modern finishes and an open-concept floor plan perfect for everyday living and entertaining.
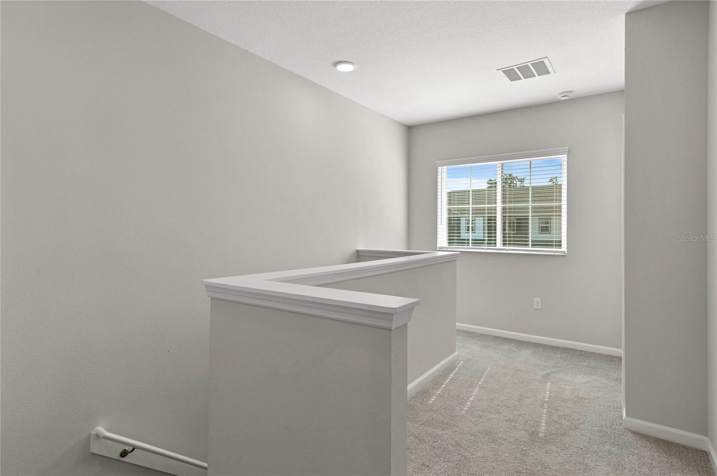
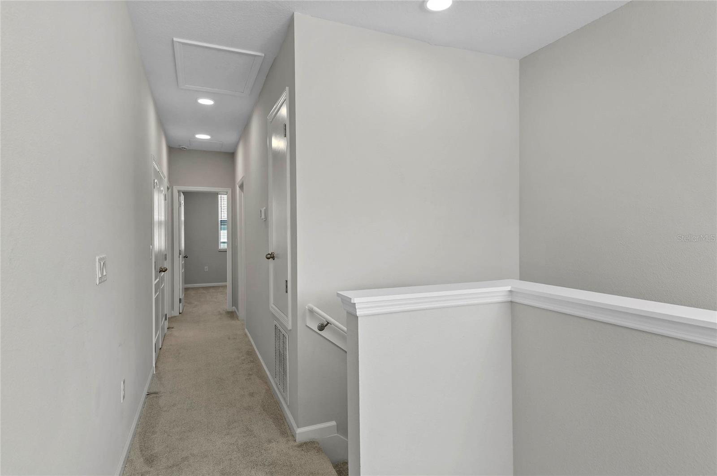
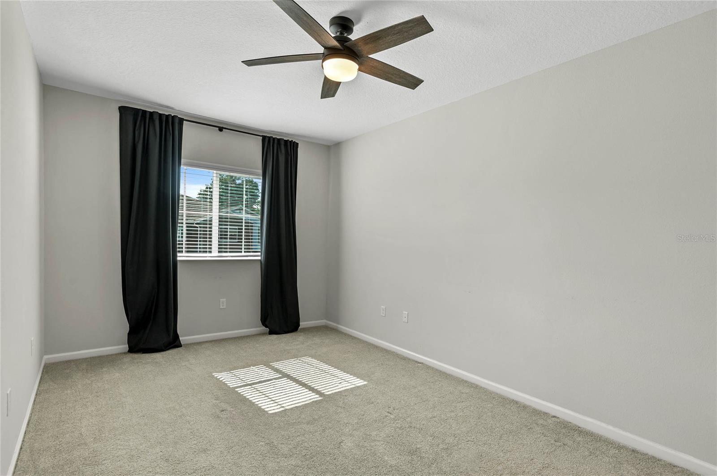
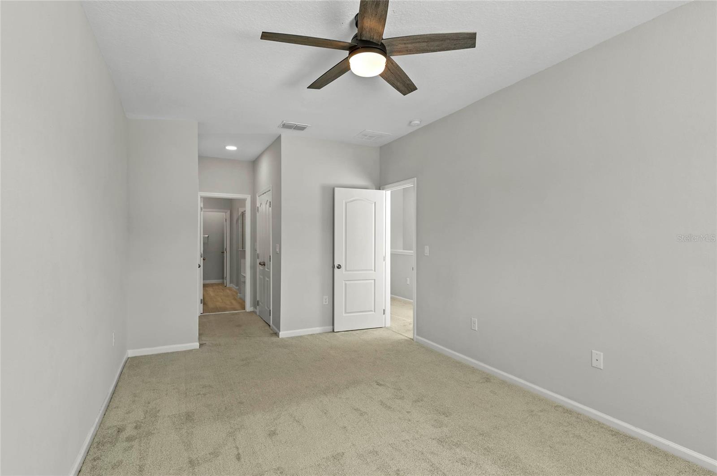
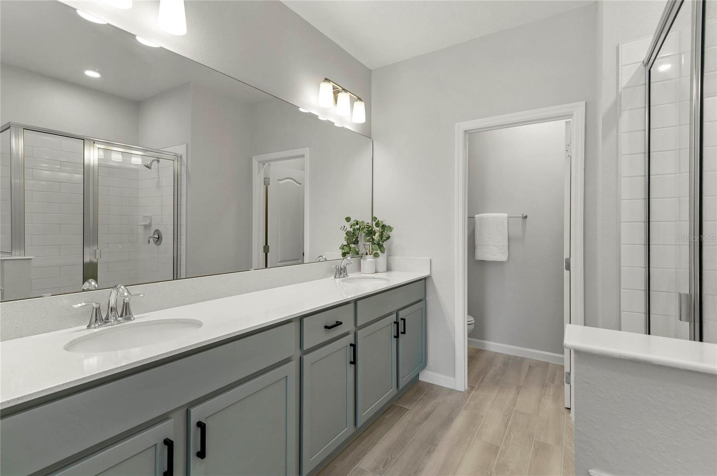
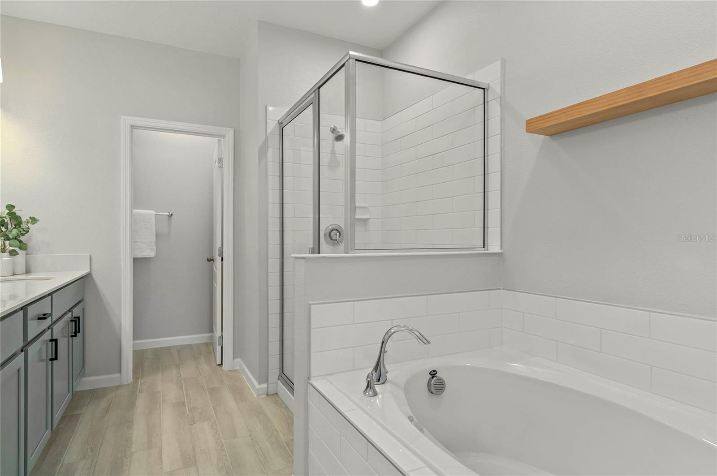
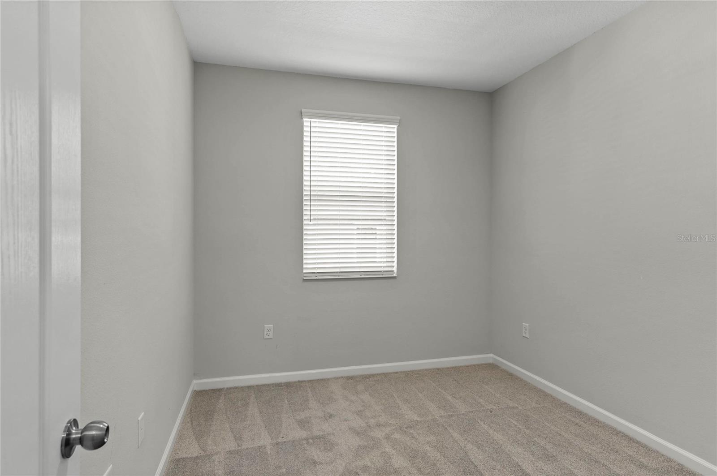
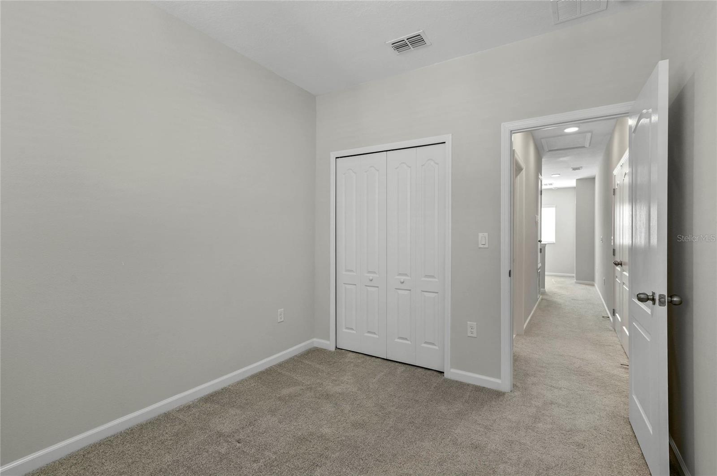
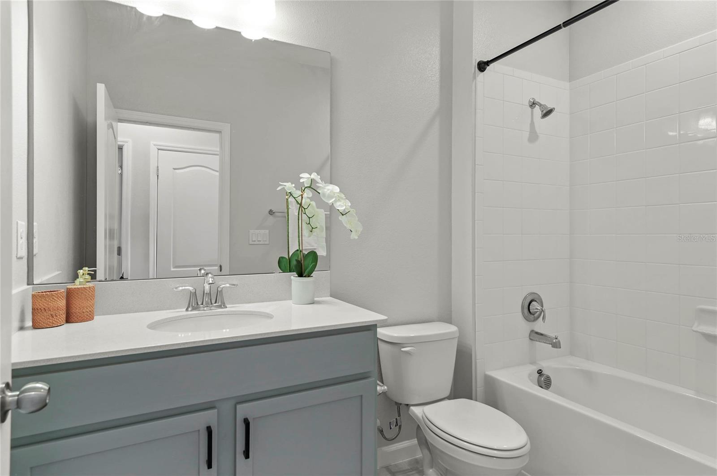
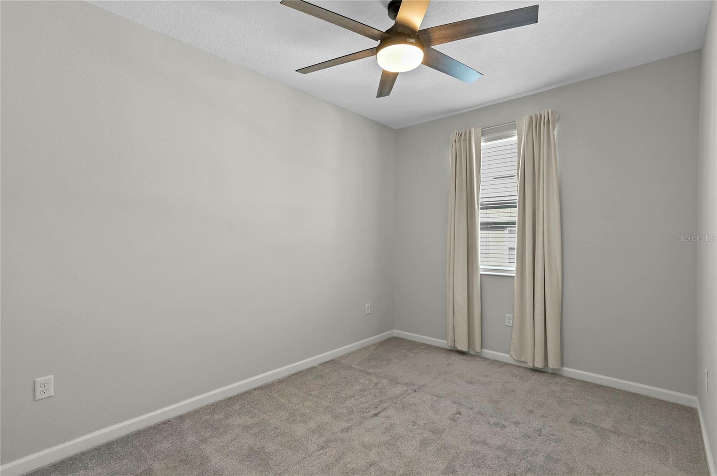
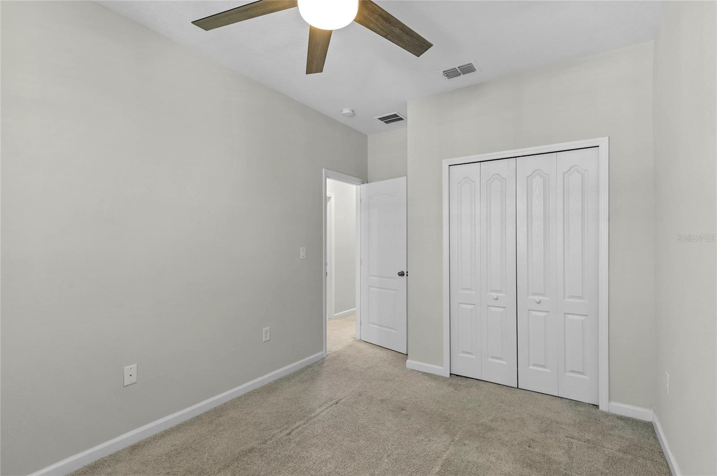
The spacious kitchen overlooks the dining and living areas, creating a seamless flow for gathering with family and friends. Upstairs, the generous primary suite provides a peaceful retreat with a walk-in closet and en-suite bath, while two additional bedrooms offer flexibility for family, guests, or a home office. A convenient upstairs laundry room and attached one-car garage add to the home’s functionality.
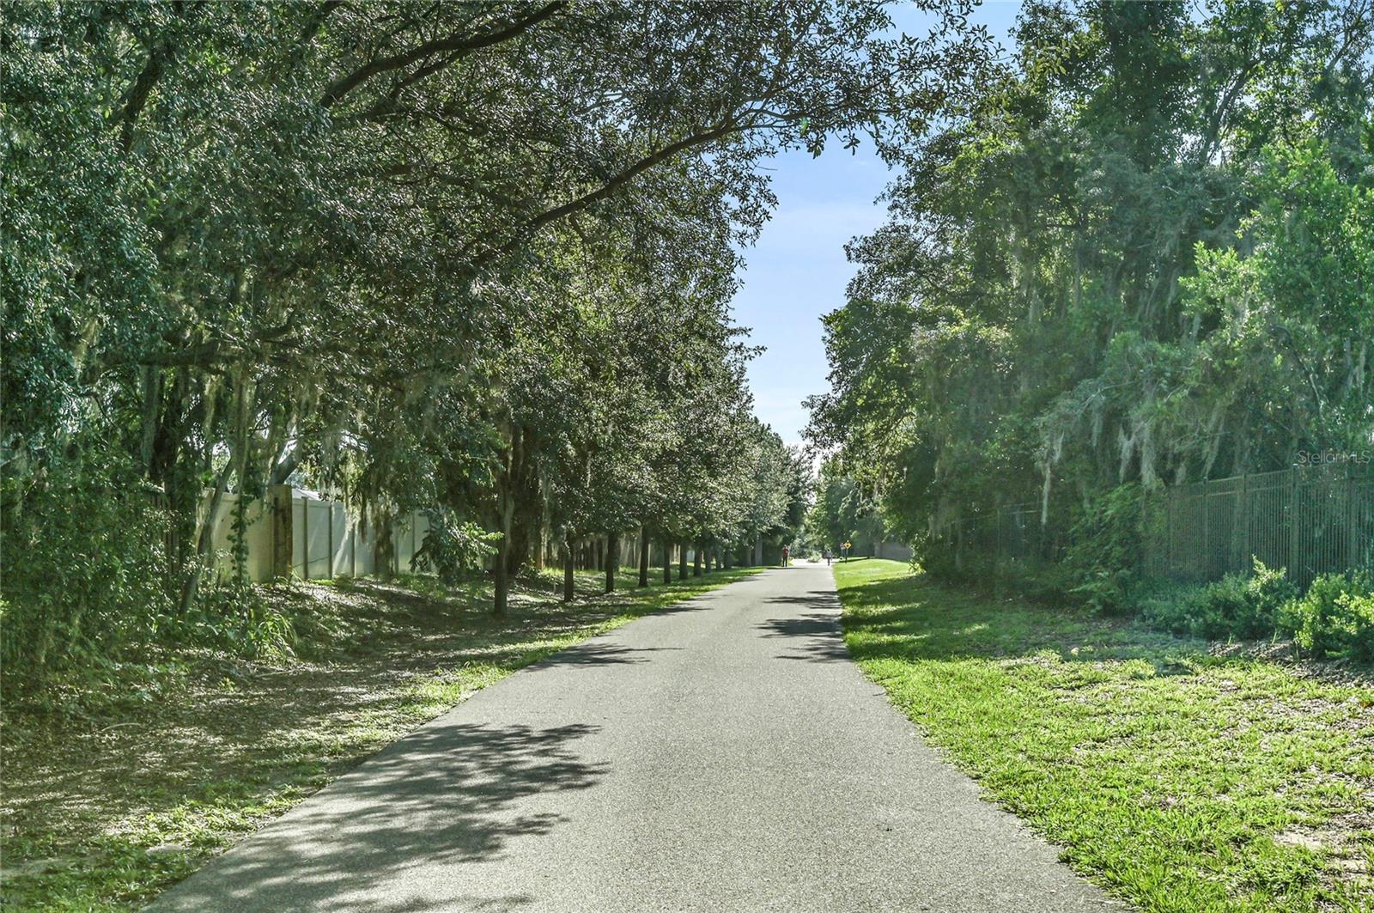
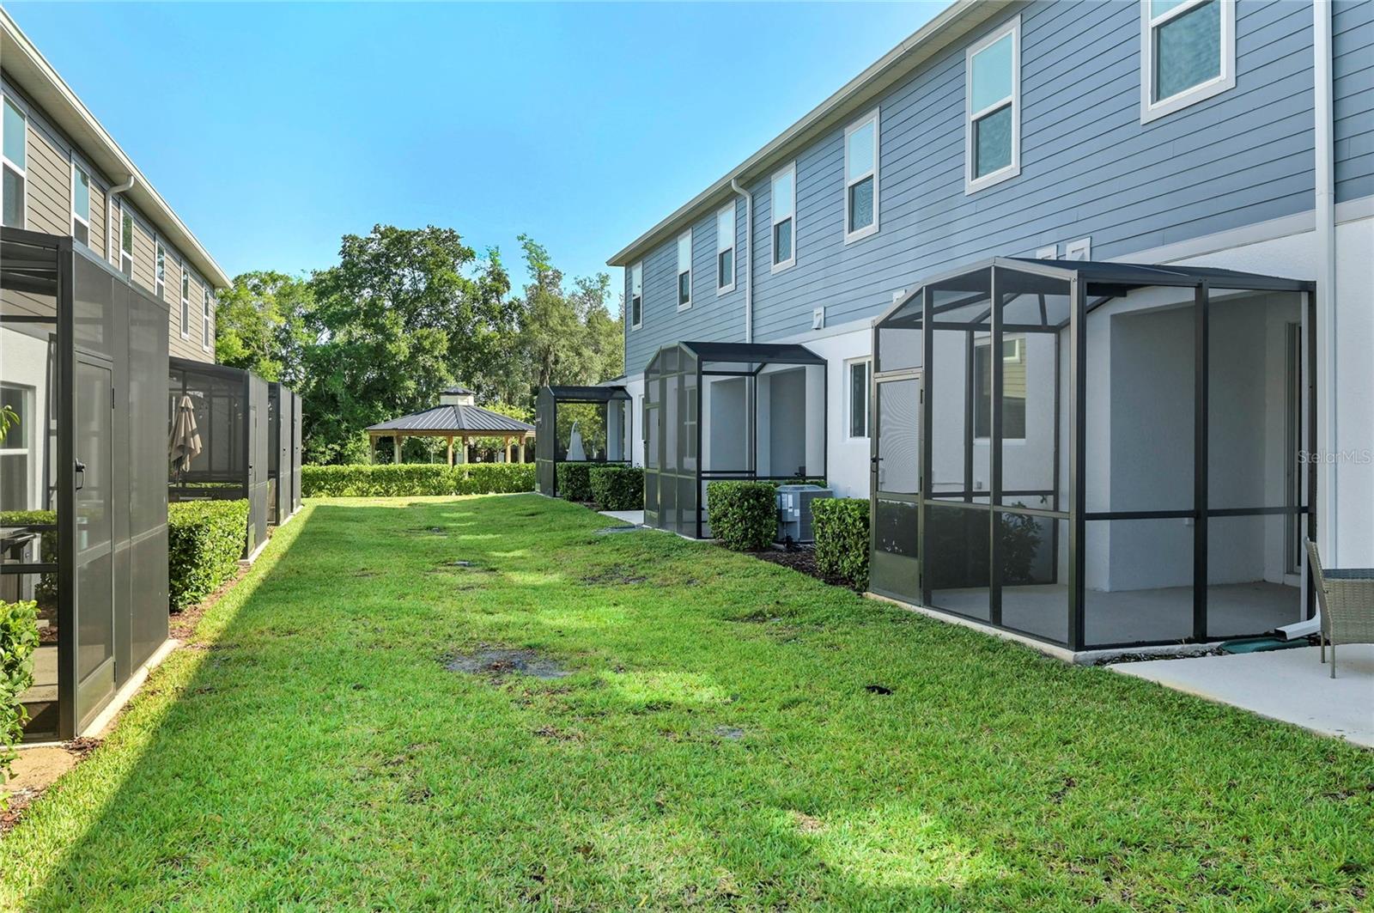
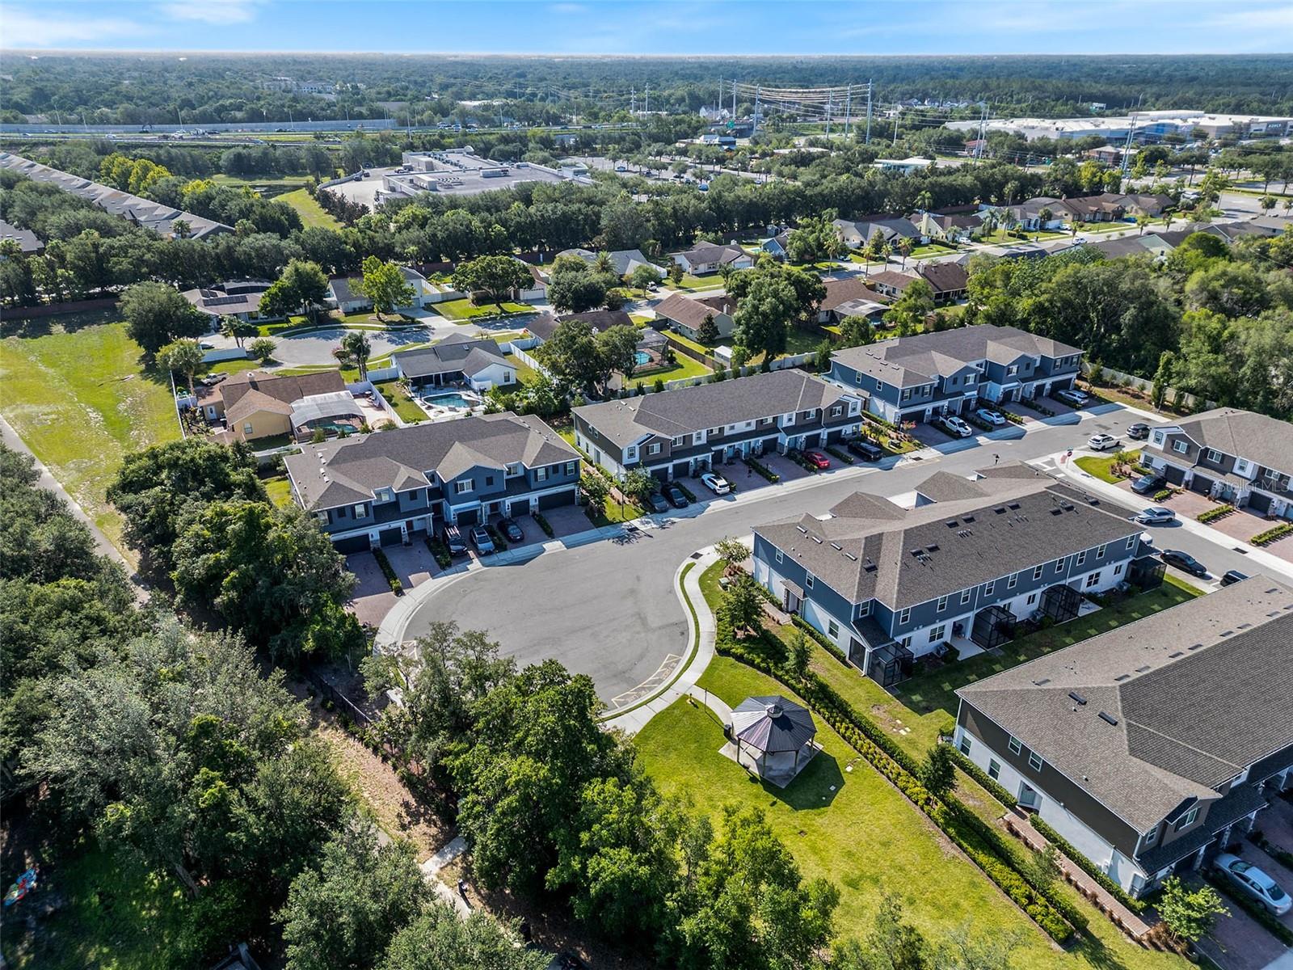
Enjoy maintenance-free living with exterior maintenance included, allowing more time to take advantage of the community and everything Oviedo has to offer. Ideally located just minutes from shopping, dining, parks, the Cross Seminole Trail, and top-rated Seminole County schools, with easy access to Winter Park, UCF, downtown Orlando, and major roadways.
Whether you’re a first-time buyer, downsizing, or looking for a turnkey investment, this move-in ready home combines modern style, convenience, and an exceptional location.
The spacious kitchen overlooks the dining and living areas, creating a seamless flow for gathering with family and friends. Upstairs, the generous primary suite provides a peaceful retreat with a walk-in closet and en-suite bath, while two additional bedrooms offer flexibility for family, guests, or a home office. A convenient upstairs laundry room and attached one-car garage add to the home’s functionality.
Enjoy maintenance-free living with exterior maintenance included, allowing more time to take advantage of the community and everything Oviedo has to offer. Ideally located just minutes from shopping, dining, parks, the Cross Seminole Trail, and top-rated Seminole County schools, with easy access to Winter Park, UCF, downtown Orlando, and major roadways.
Whether you’re a first-time buyer, downsizing, or looking for a turnkey investment, this move-in ready home combines modern style, convenience, and an exceptional location.
Property Details
Basics
- Property Type
- Residential
- Property Subtype
- Townhouse
- MLS Number
- O6420729
- Days on Market
- 64
- Year Built
- 2023
- Levels
- Two
- Architectural Style
- Custom
- Additional Rooms
- Inside Utility
- Direction Faces
- East
- Occupant Type
- Vacant
Size & Structure
- Living Area
- 1,666 sqft
- Total Area
- 2,001 sqft
- Lot Size
- 0.04 acres
- Lot Sq Ft
- 1,870 sqft
- Bedrooms
- 3
- Full Baths
- 2
- Half Baths
- 1
- Garage Spaces
- 1
Interior
- Flooring
- Carpet, Ceramic Tile
- Appliances
- Dishwasher, Microwave, Refrigerator
- Interior Features
- Ceiling Fans(s), Kitchen/Family Room Combo, Open Floorplan, PrimaryBedroom Upstairs, Walk-In Closet(s), Window Treatments
- Laundry
- Inside, Upper Level
- Windows
- Blinds, Drapes
- Furnished
- Unfurnished
- A/C
- Central Air
- Heating
- Central
Exterior & Lot
- Exterior Features
- Lighting, Rain Gutters, Sidewalk
- Construction
- Concrete, Stucco
- Roof
- Shingle
- Foundation
- Slab
- Patio/Porch
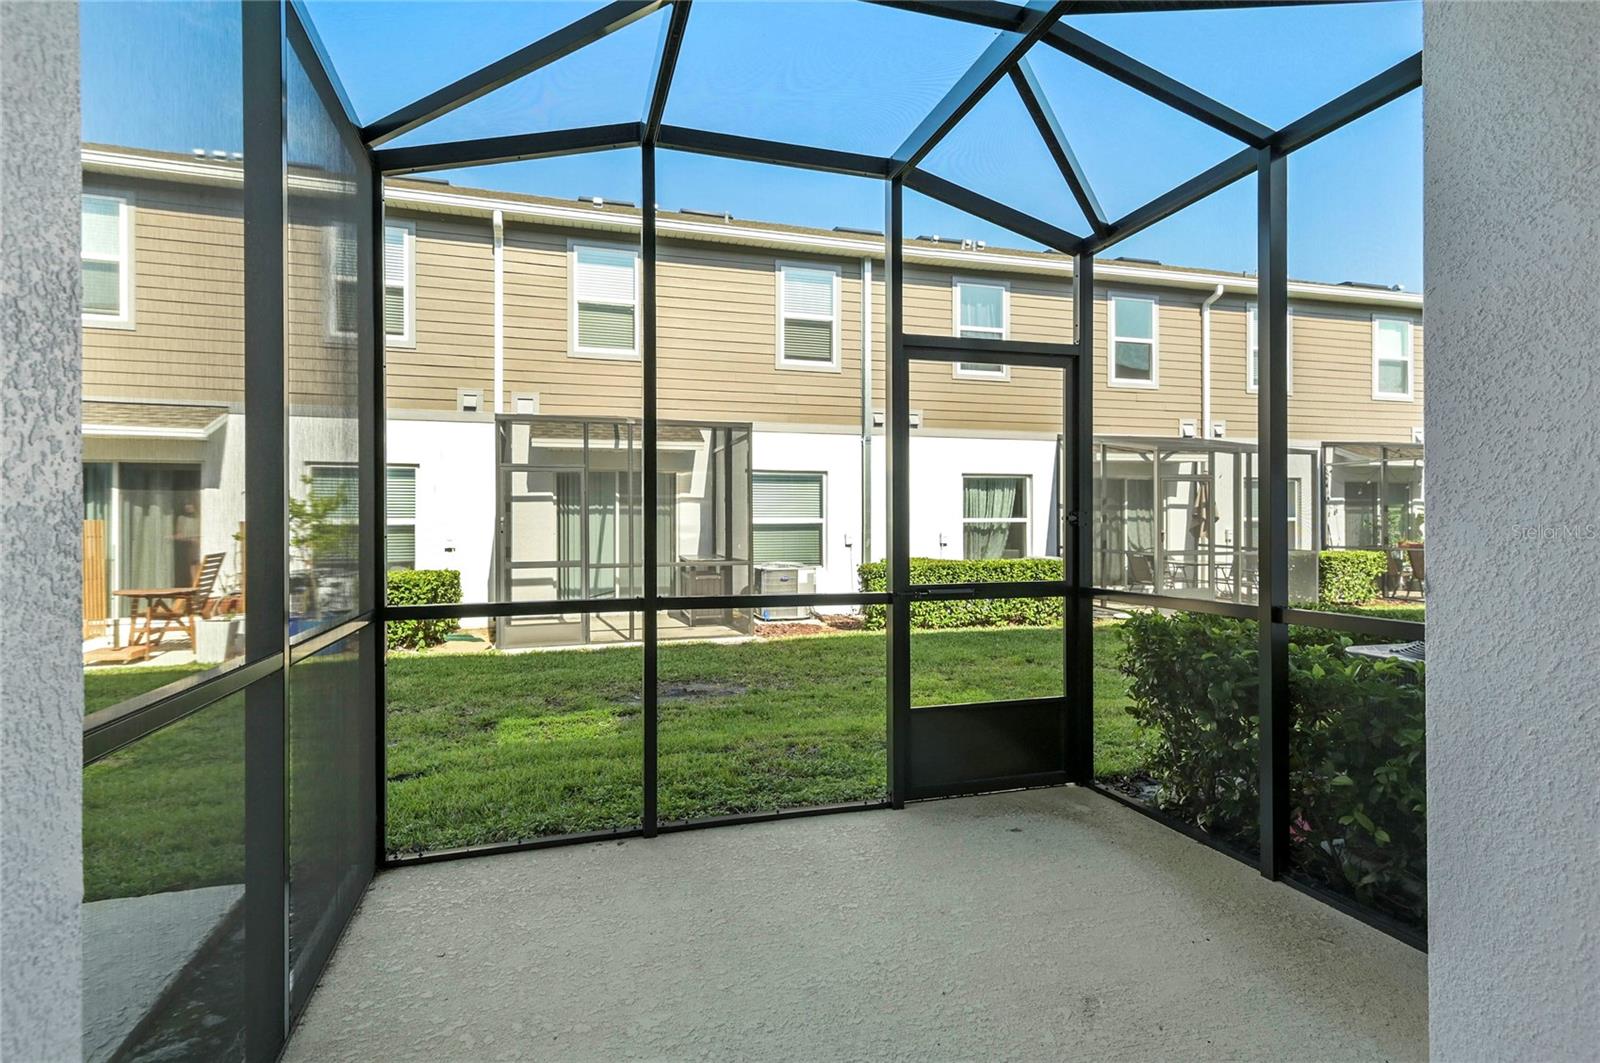
- Covered, Rear Porch, Screened
- Other Structures
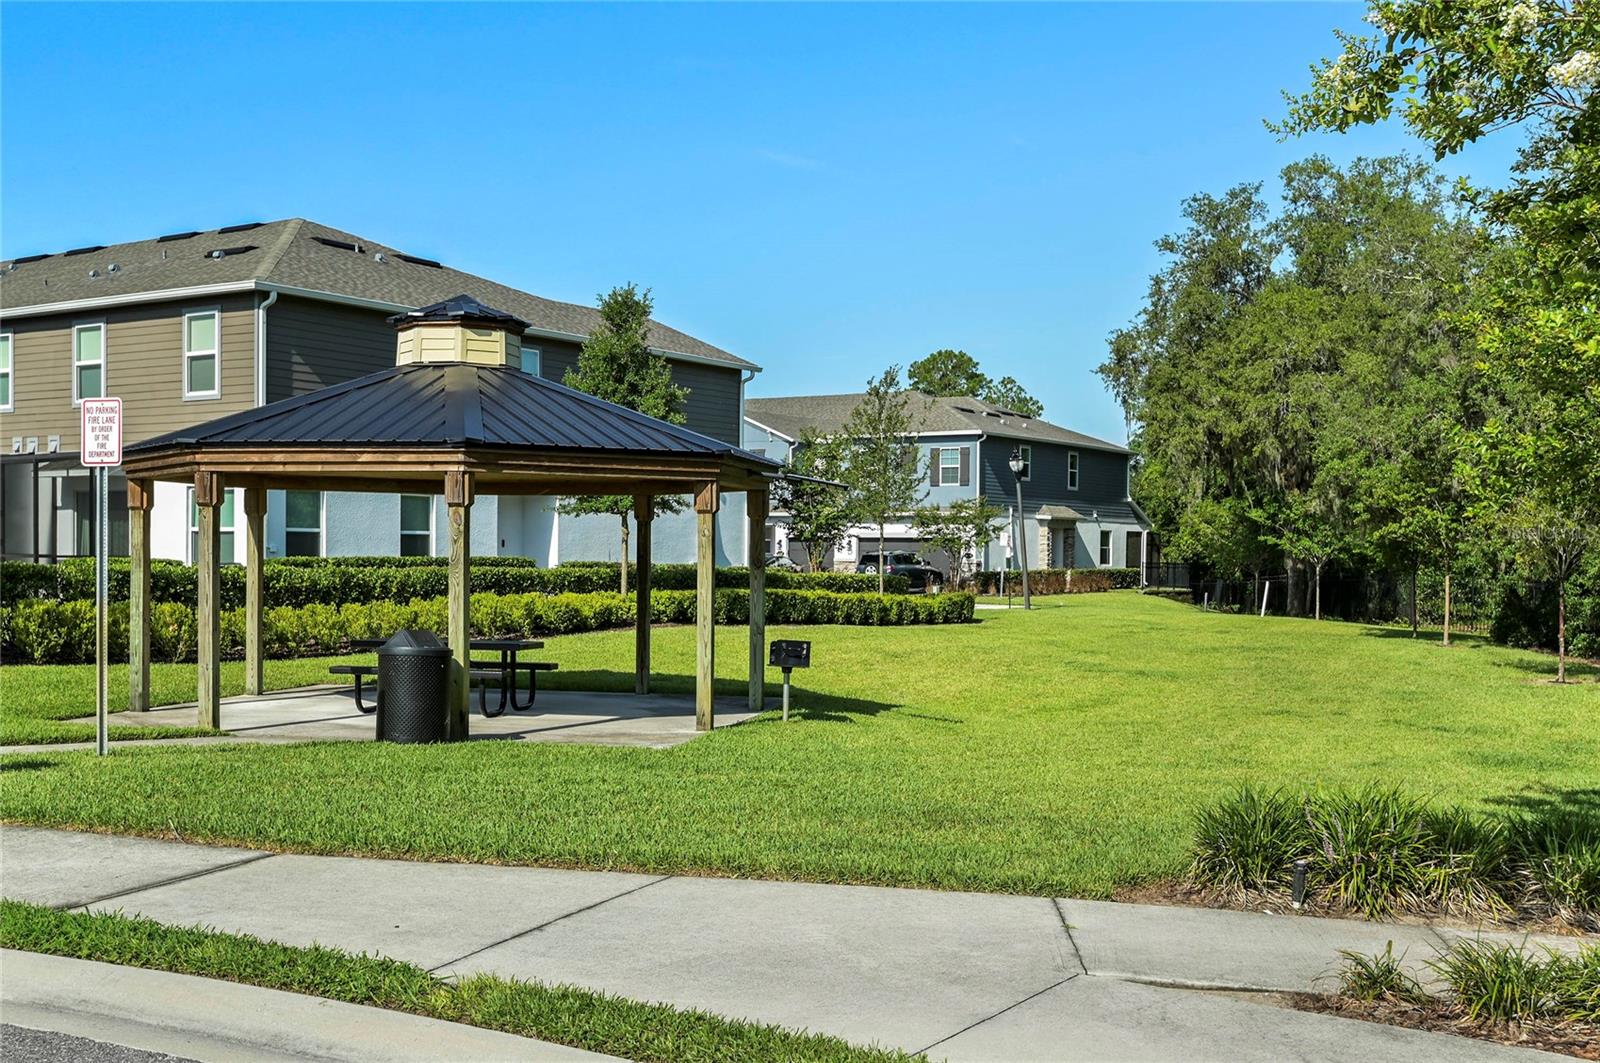
- Gazebo
- Lot Features
- Sidewalk, Paved
Water & Pool
Community & HOA
- HOA
- Yes
- HOA Fee
- $268/Monthly
- HOA Amenities
- Fence Restrictions, Gated, Park
- Community Features
- Community Mailbox, Gated Community - No Guard, Irrigation-Reclaimed Water, Park, Sidewalks, Street Lights
- Pets Allowed
- Yes
- Security
- Fire Alarm, Fire Sprinkler System
Utilities & Systems
- Water
- Public
- Sewer
- Public Sewer
- Utilities
- BB/HS Internet Available, Cable Available, Electricity Available, Public, Sewer Available, Sprinkler Recycled, Underground Utilities, Water Available, Water Connected
- Cooling
- Central Air
- Heating
- Central
- Flood Zone
- X
- Parking
- Driveway, Open
Financial
- List Price
- $425,000
- Annual Taxes
- $5,213
- Tax Year
- 2025
- Listing Terms
- Cash, Conventional
- Special Conditions
- None
Schools
- Elementary
- Red Bug Elementary
- Middle School
- Tuskawilla Middle
- High School
- Lake Howell High