1 / 26
$470,000
Active
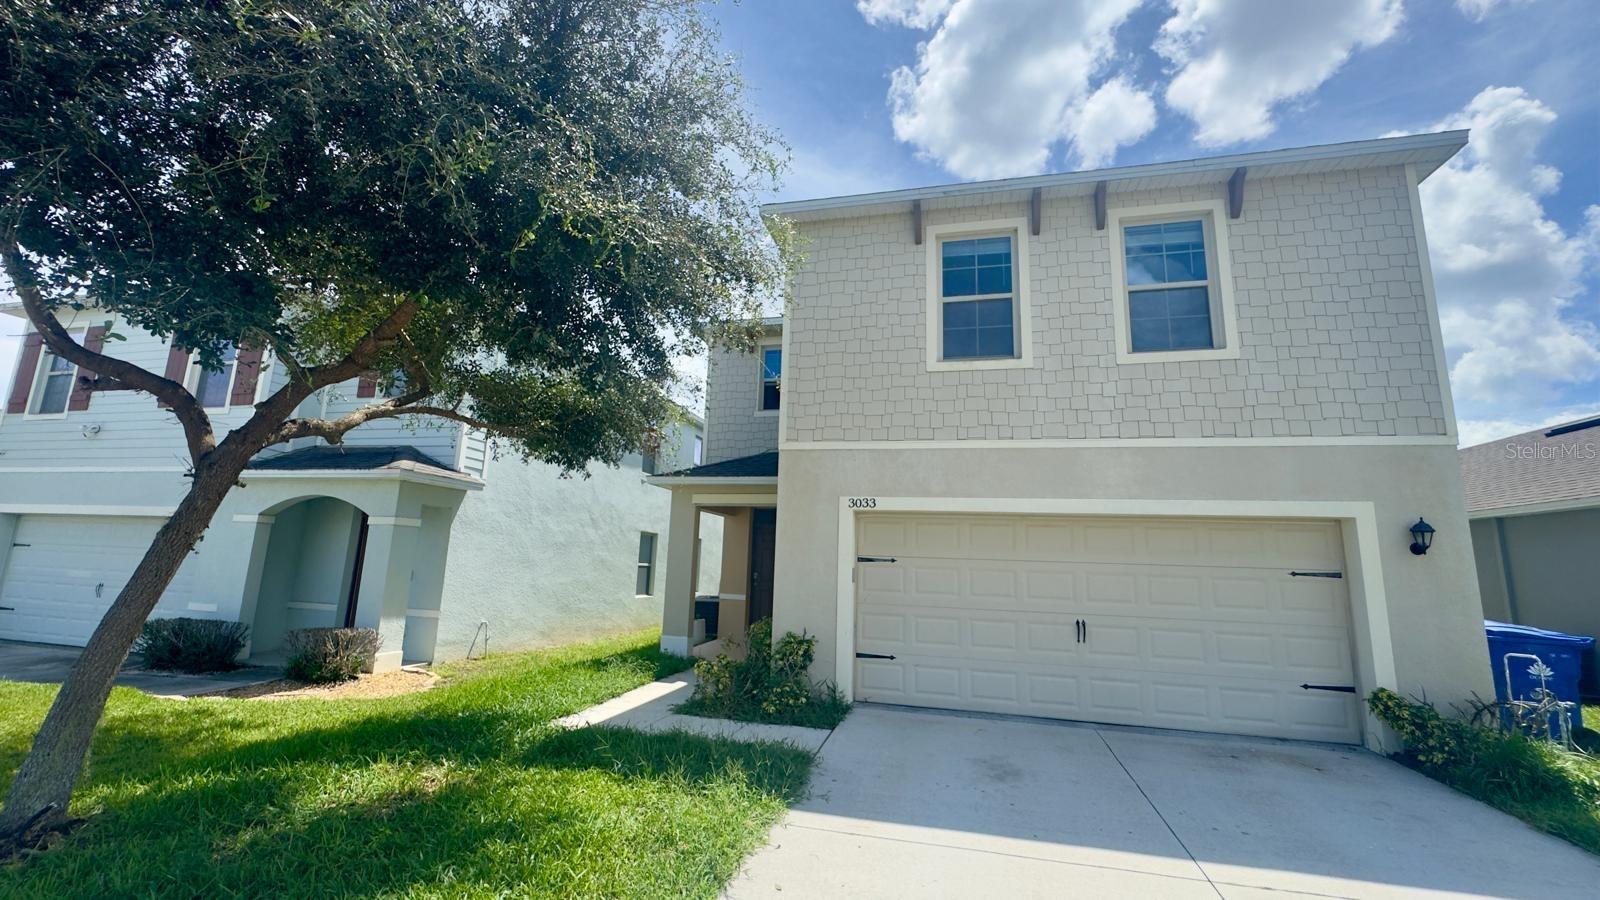
3033 TIMBER HAWK CIRCLE
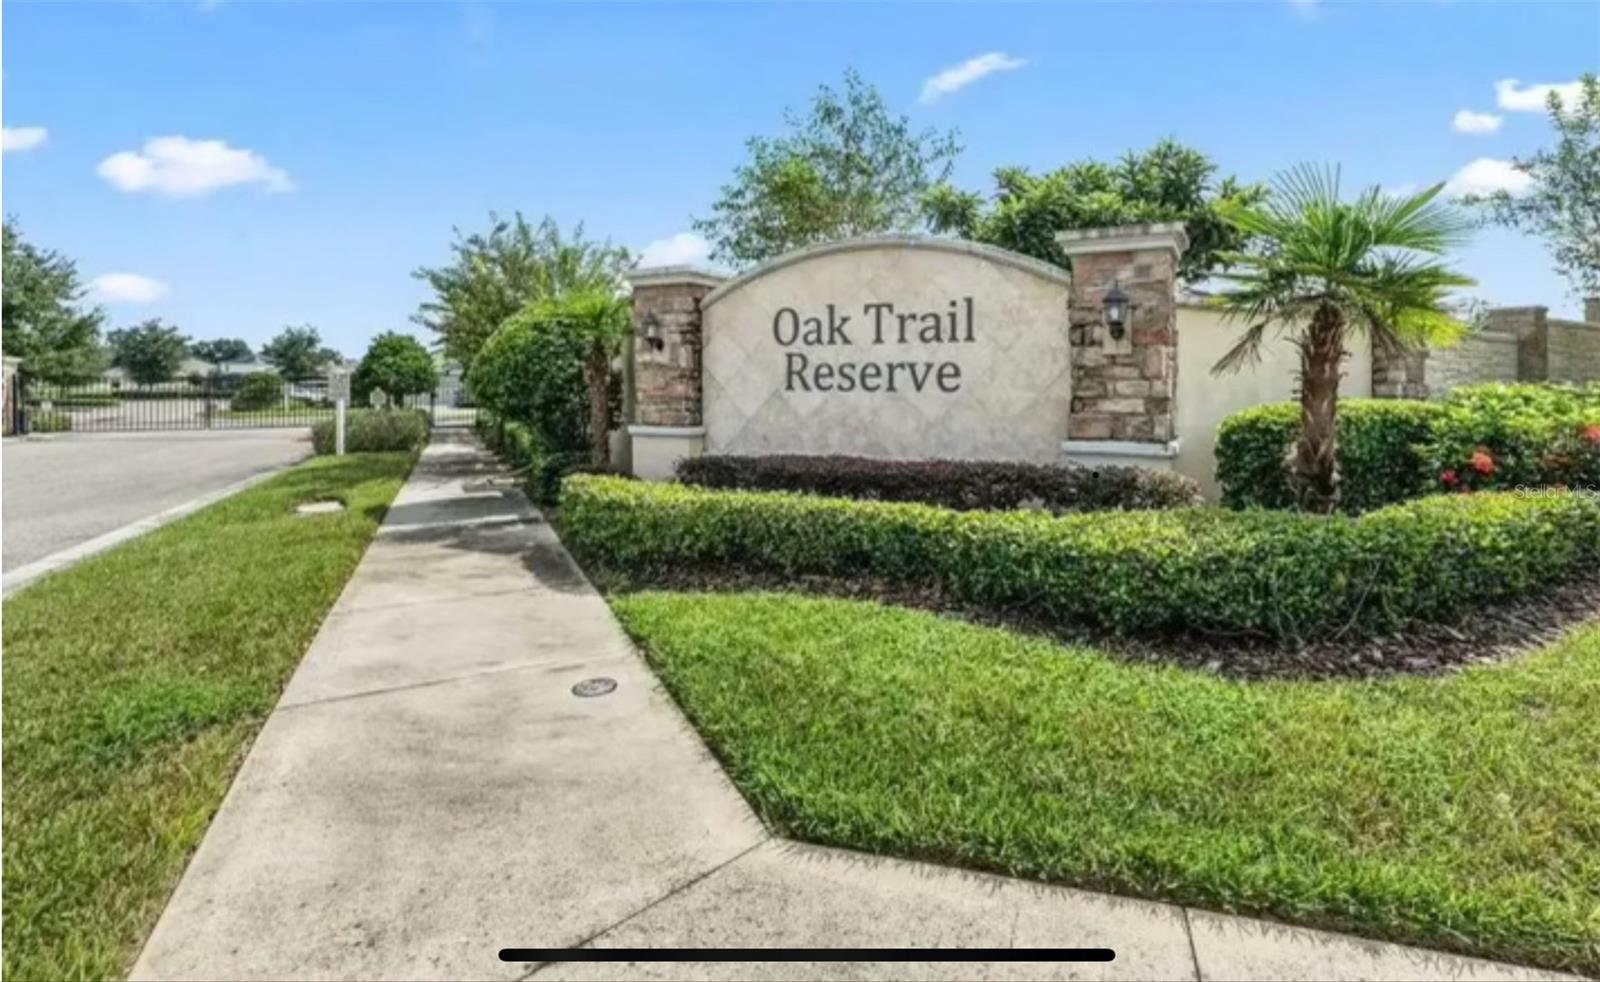
OCOEE, FL 34761 — OAK TRAIL RESERVE
4 Beds
3 Baths
2,324 sqft
0.11 acres
Built 2019
2-Car Garage
About This Property
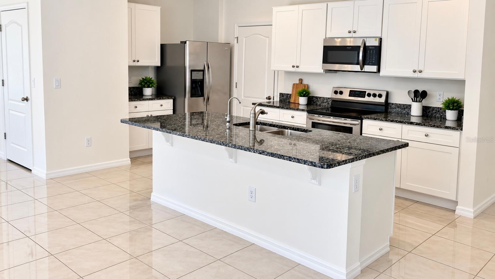
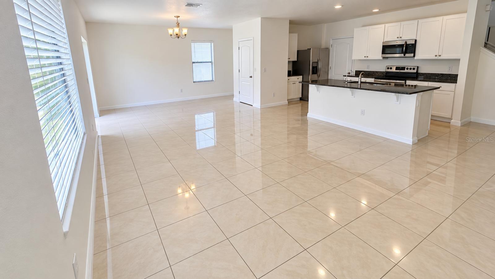
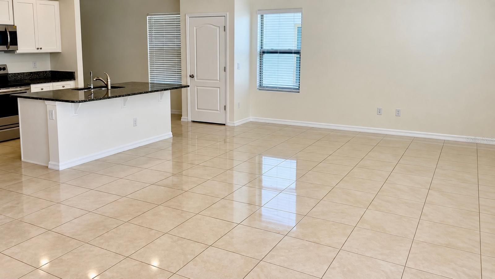
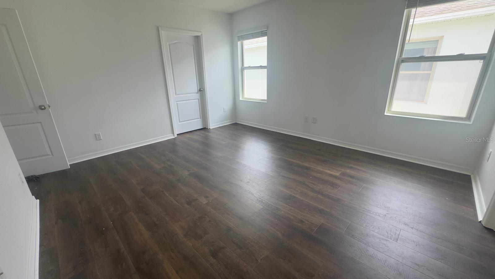
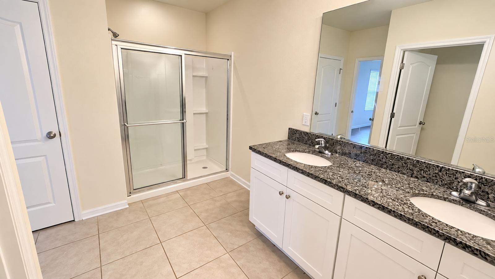
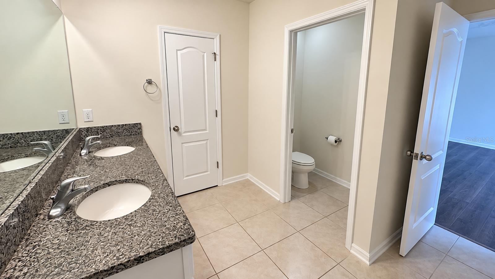
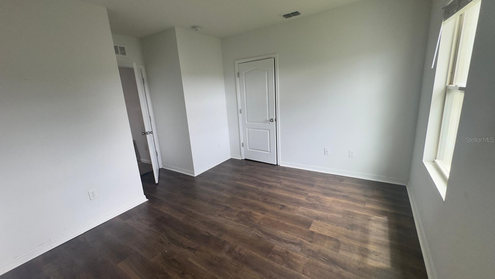
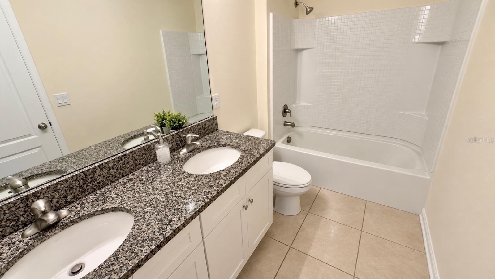
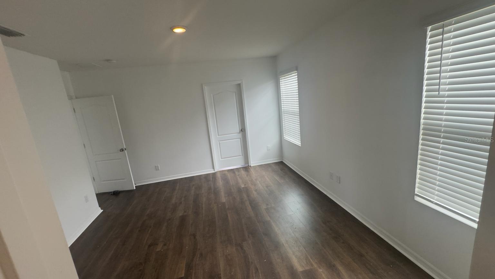
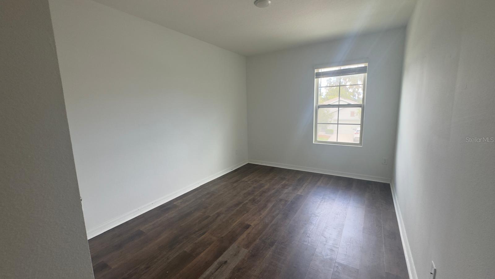
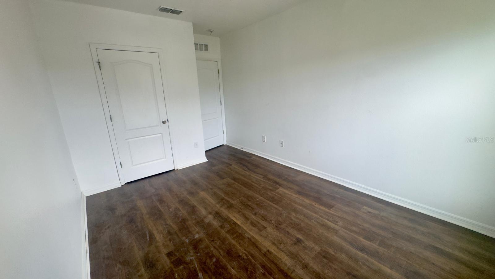
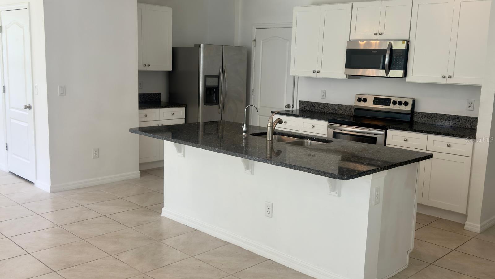
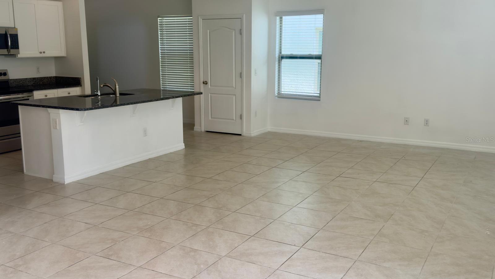
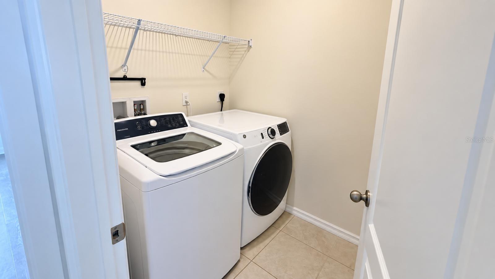
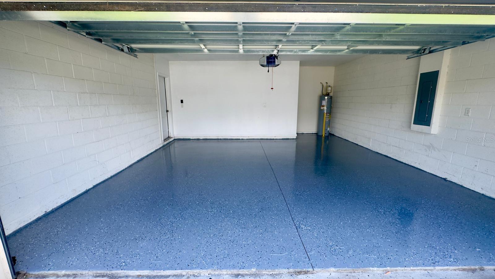
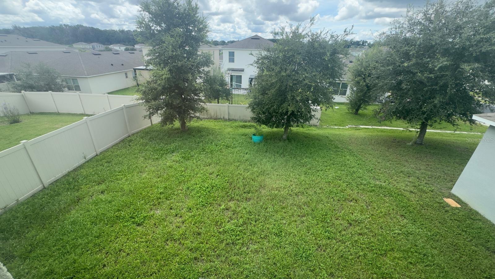
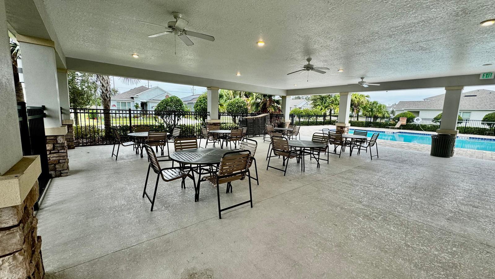
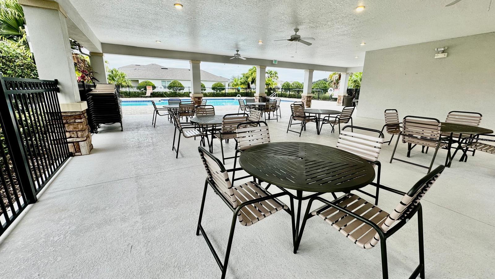
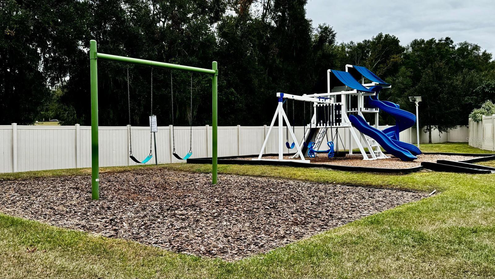
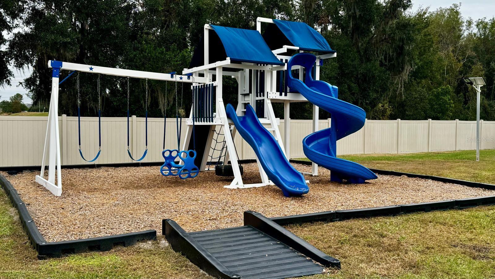
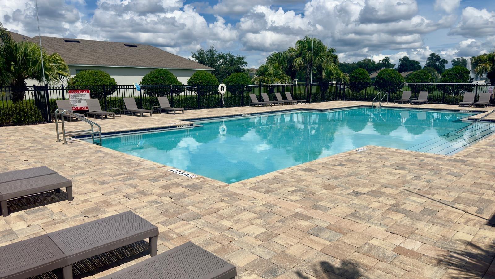
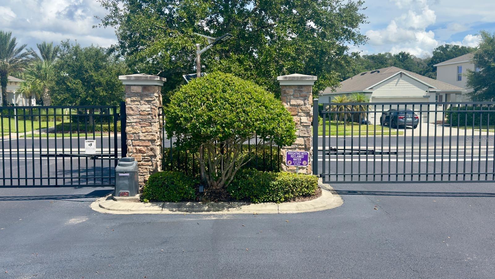
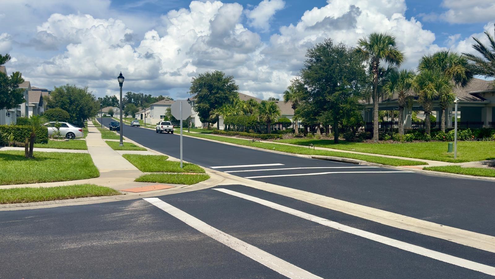
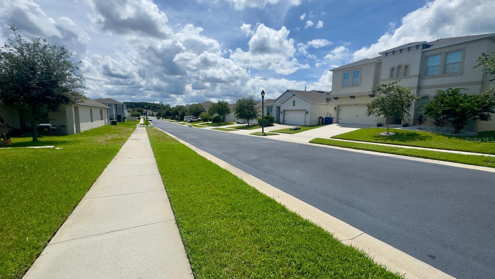
Welcome to this beautiful single-family home in **Oak Trail Reserve**, a desirable gated community in Ocoee offering an excellent combination of comfort, convenience, and an active lifestyle. Ideally located in a prime West Orange County area, this spacious 4-bedroom, 2.5-bath home features 2,260 square feet of living space on a nearly 4,800-square-foot lot with a spacious backyard. The thoughtfully designed floor plan has a generous living area, a well-appointed kitchen featuring stainless-steel appliances, a convenient laundry room, and a versatile loft that can be used as a home office, playroom, or additional living space. New flooring on the second floor adds a fresh, modern touch to the bedrooms and upper-level living spaces. The primary suite provides a private retreat with a large walk-in closet, while the additional bedrooms offers comfortable accommodations for family and guests. Ample cabinetry and storage throughout the home add functionality and convenience. Energy-efficient features include solar power and a whole-house water filtration system. The enclosed 2-car garage provides secure parking and additional storage, while the driveway offers parking for two additional vehicles. Oak Trail Reserve offers an array of community amenities, including a swimming pool, playground, walking trails, party area, and visitor parking. One of the community's most desirable features is the private gated access to the approximately 22-mile West Orange Trail, providing an exceptional opportunity for walking, jogging, cycling, and enjoying the outdoors right from your neighborhood. With its spacious floor plan, new second-floor flooring, stainless-steel appliances, solar power, generous backyard, and outstanding community amenities, this home presents an excellent opportunity to own in Ocoee. Don't miss your opportunity to make this home yours—schedule your private showing today!
Property Details
Basics
- Property Type
- Residential
- Property Subtype
- Single Family Residence
- MLS Number
- O6441039
- Year Built
- 2019
- Levels
- Two
- Direction Faces
- Southwest
- Occupant Type
- Vacant
Size & Structure
- Living Area
- 2,324 sqft
- Total Area
- 2,904 sqft
- Lot Size
- 0.11 acres
- Lot Sq Ft
- 4,792 sqft
- Bedrooms
- 4
- Full Baths
- 2
- Half Baths
- 1
- Garage Spaces
- 2
- Stories
- 2
Interior
- Flooring
- Carpet, Laminate, Tile
- Appliances
- Built-In Oven, Dishwasher, Dryer, Electric Water Heater, Microwave, Range, Refrigerator, Washer
- Interior Features
- PrimaryBedroom Upstairs, Thermostat, Walk-In Closet(s)
- Laundry
- Laundry Room
- Furnished
- Unfurnished
- A/C
- Central Air
- Heating
- Central, Electric
Exterior & Lot
- Exterior Features
- Sidewalk
- Construction
- Block, Stucco
- Roof
- Shingle
- Foundation
- Block, Slab
Water & Pool
Community & HOA
- HOA
- Yes
- HOA Fee
- $175/Monthly
- HOA Amenities
- Gated
- Community Features
- Community Mailbox, Gated Community - No Guard, Playground, Pool
- Pets Allowed
- Yes
Utilities & Systems
- Water
- Public
- Sewer
- Public Sewer
- Utilities
- Public
- Cooling
- Central Air
- Heating
- Central, Electric
- Flood Zone
- X
Financial
- List Price
- $470,000
- Annual Taxes
- $7,621
- Tax Year
- 2025
- Listing Terms
- Cash, Conventional, FHA, VA Loan
- Special Conditions
- None