1 / 55
$495,000
Active
3020 NICHOLSON DRIVE
WINTER PARK, FL 32792 — WRENWOOD UNIT 3 3RD ADD
4 Beds
2 Baths
1,756 sqft
0.20 acres
Built 1980
2-Car Garage
About This Property
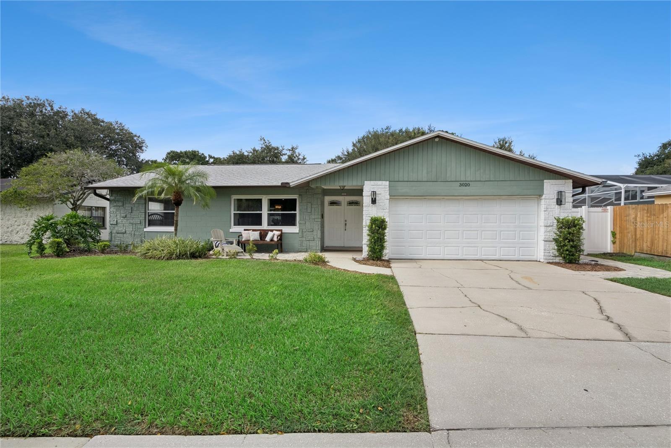
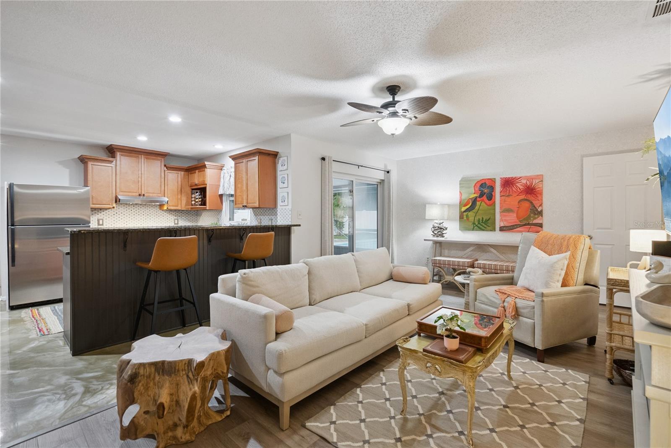
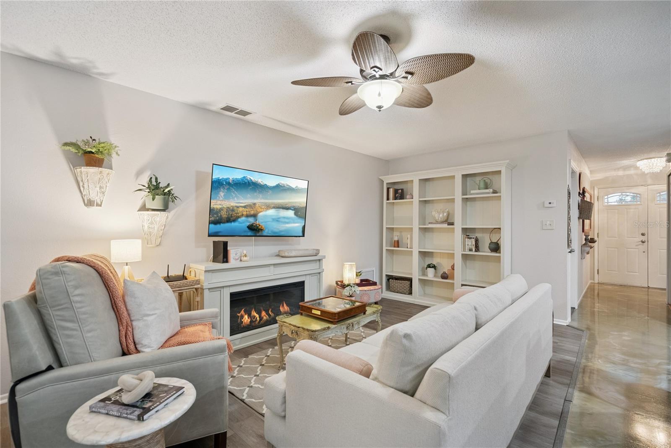
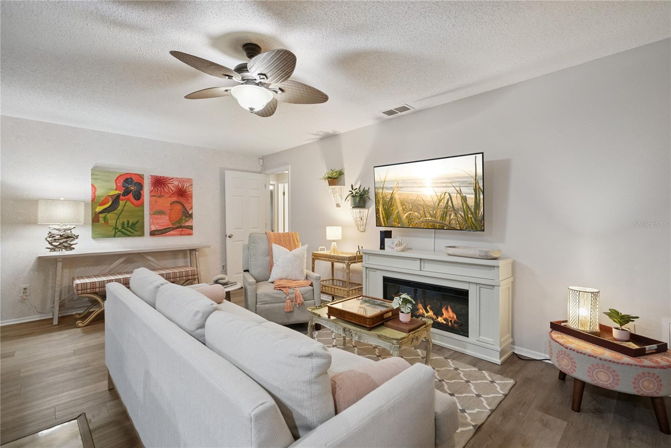
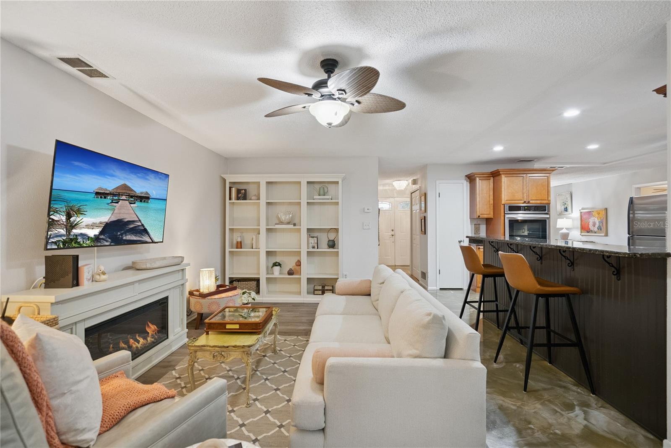
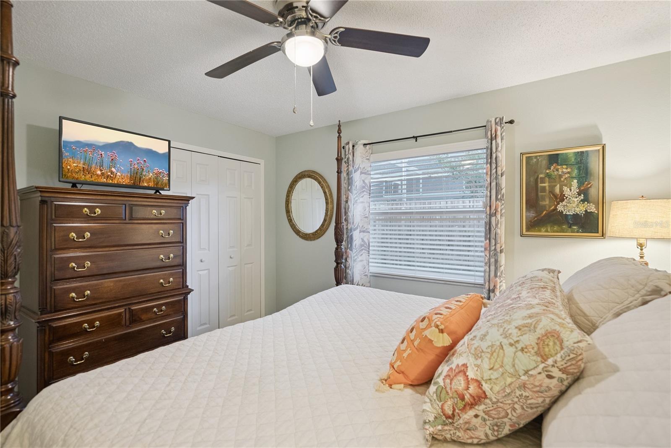
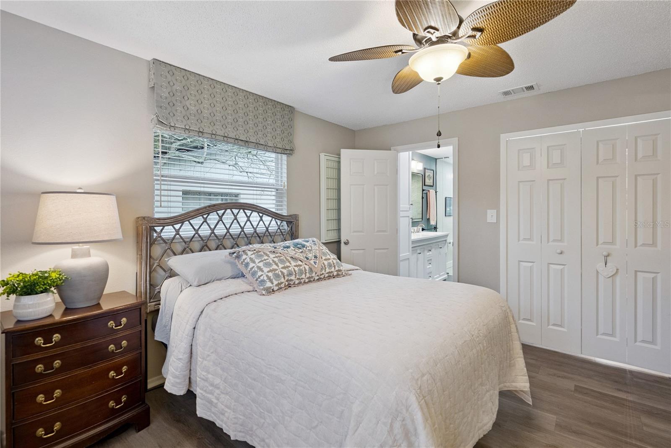
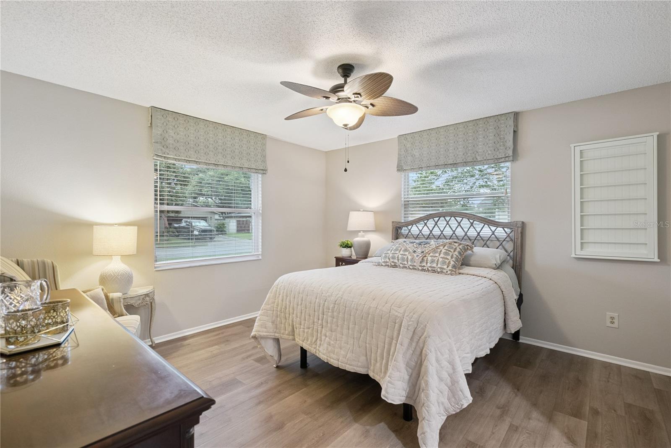
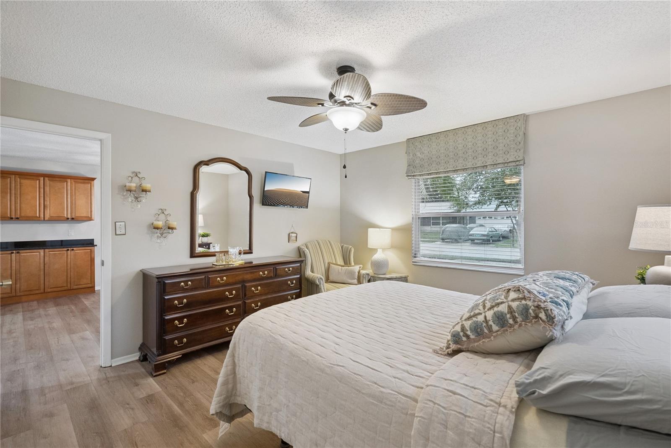
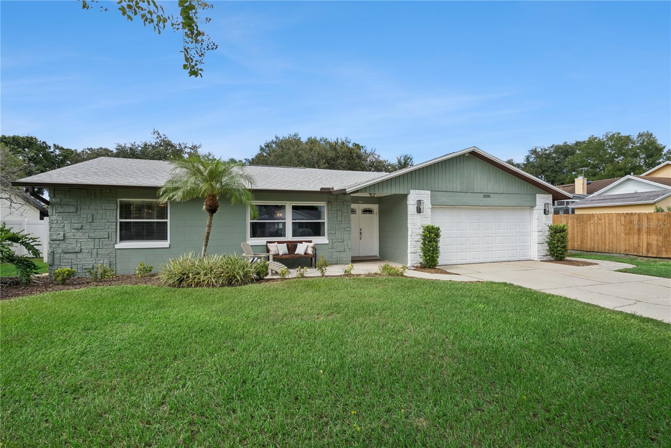
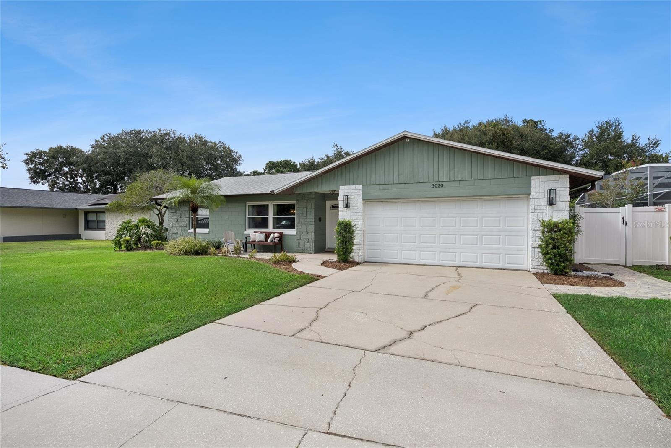
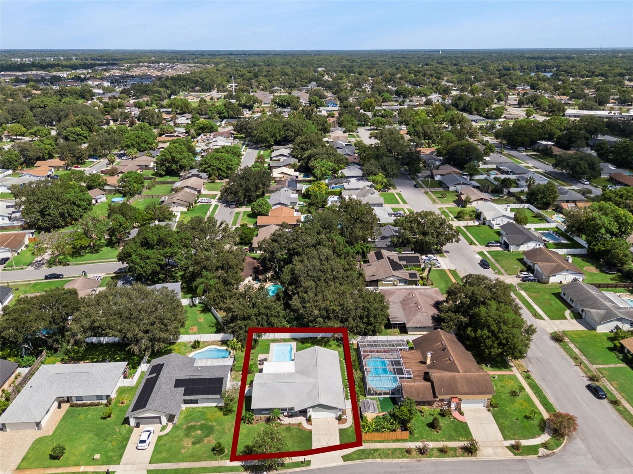
UPDATED 4-BEDROOM POOL HOME IN WINTER PARK WITH NO HOA! Welcome to 3020 Nicholson Drive, a beautifully updated 4-bedroom, 2-bath home with a private pool, 2-car garage, and NO HOA, tucked into the established Wrenwood neighborhood of Winter Park. From the thoughtfully updated interior to the backyard designed for Florida living, this home offers the space, flexibility, and location you've been looking for.
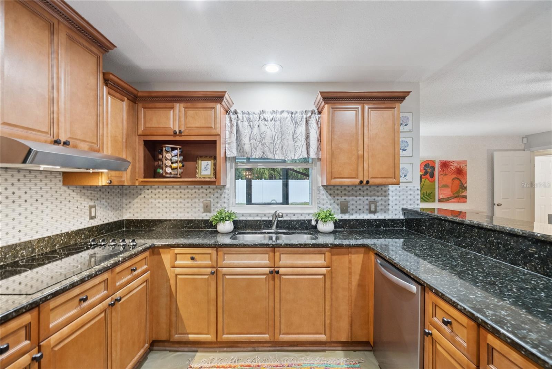
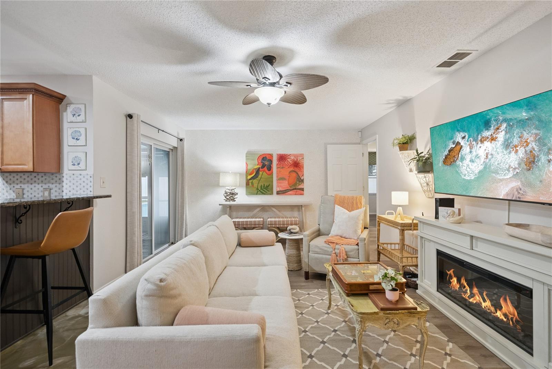
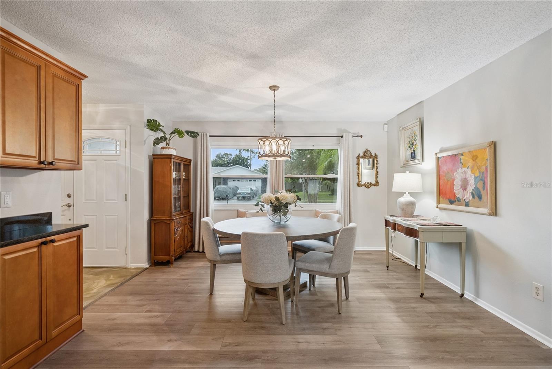
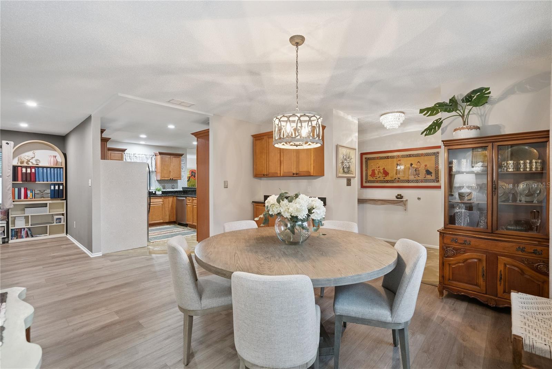
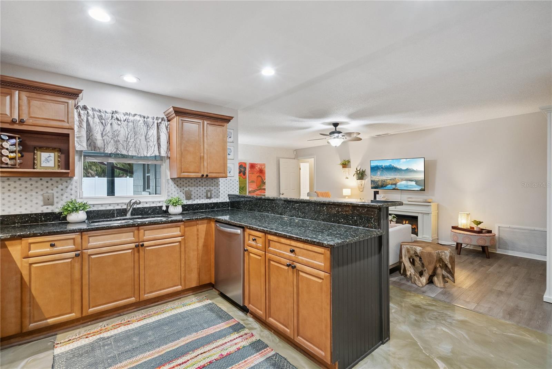
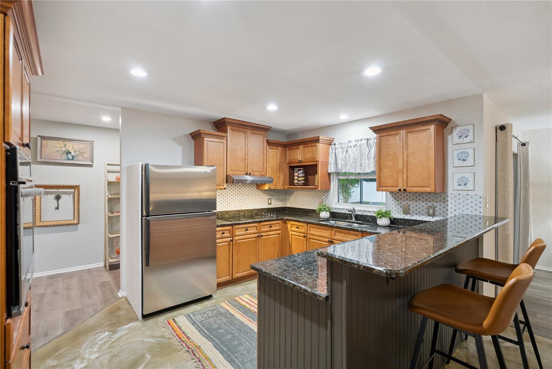
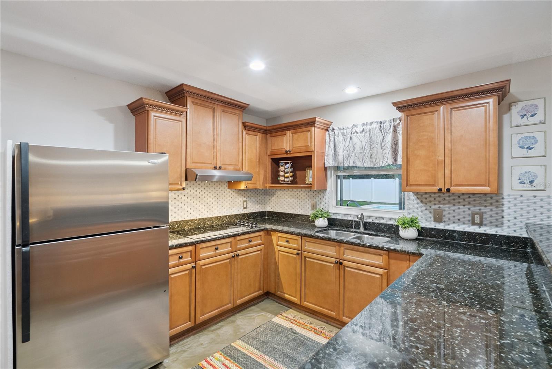
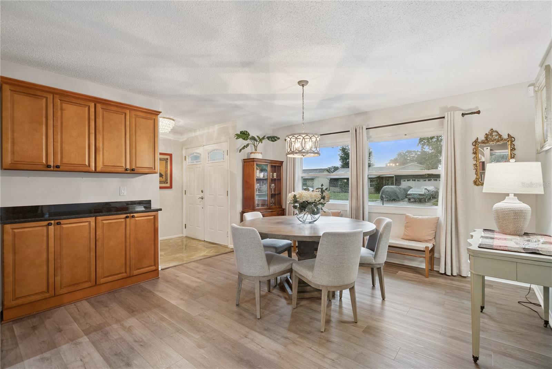
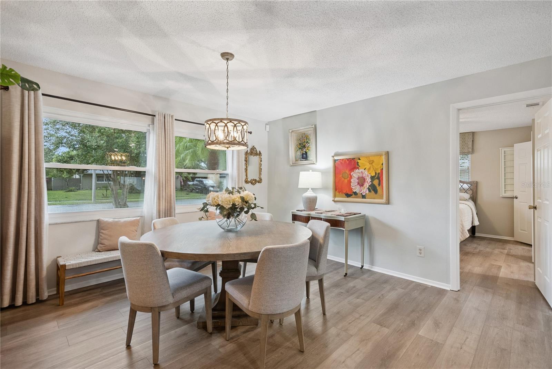
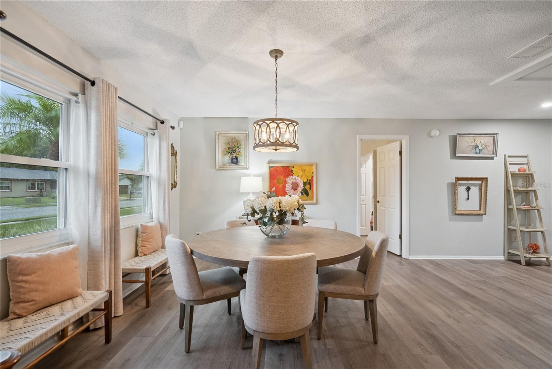
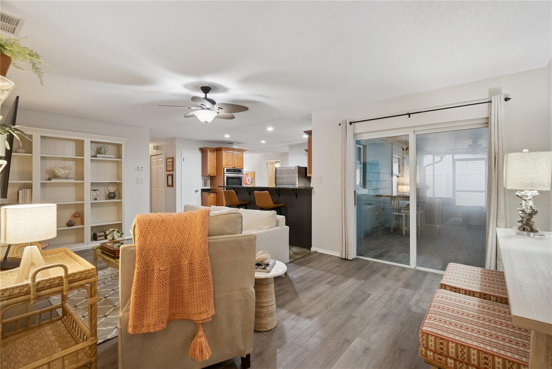
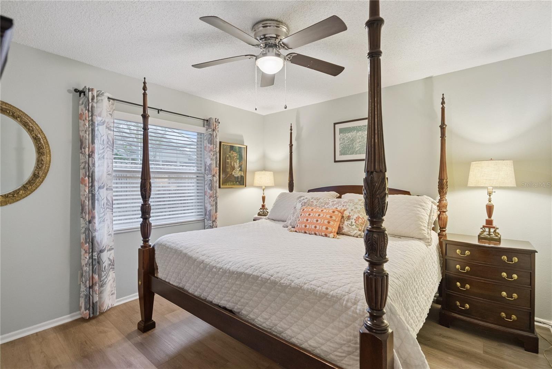
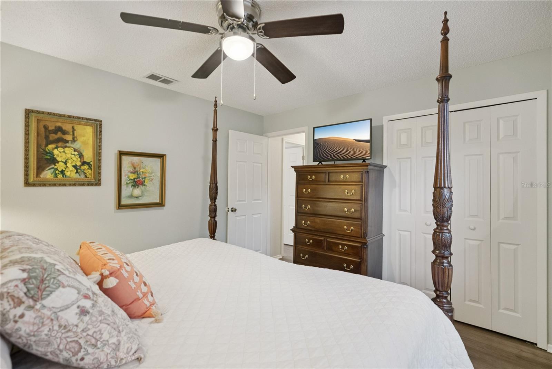
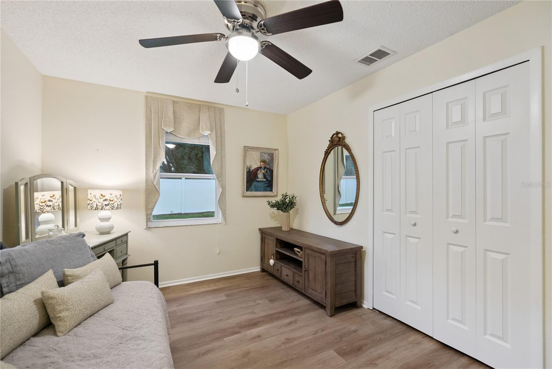
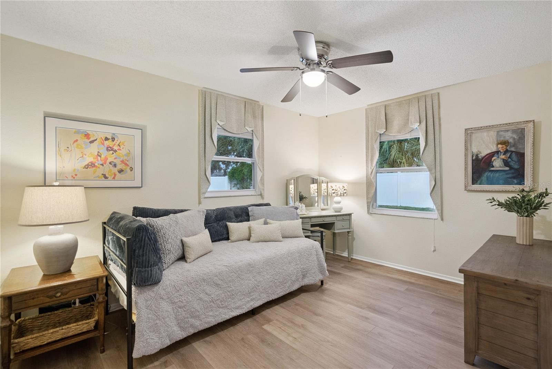
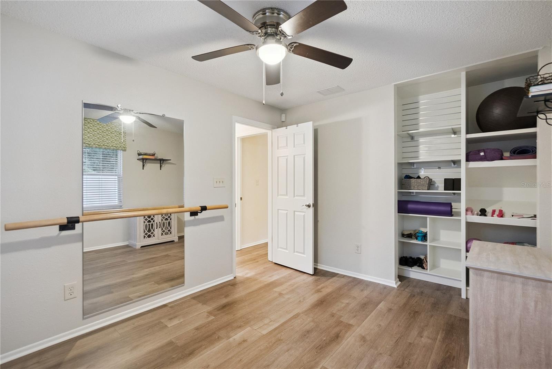
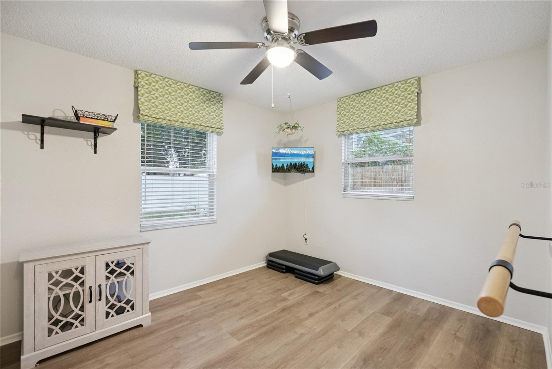
Step inside to a bright and inviting interior featuring new LVP flooring throughout, a split-bedroom floor plan, and multiple living and dining spaces that provide plenty of room to spread out, gather, and entertain. The kitchen features abundant cabinetry and counter space, stone countertops, a built-in oven and cooktop, and a window overlooking the backyard. Custom epoxy flooring in the kitchen and entry adds durability and a unique finishing touch.
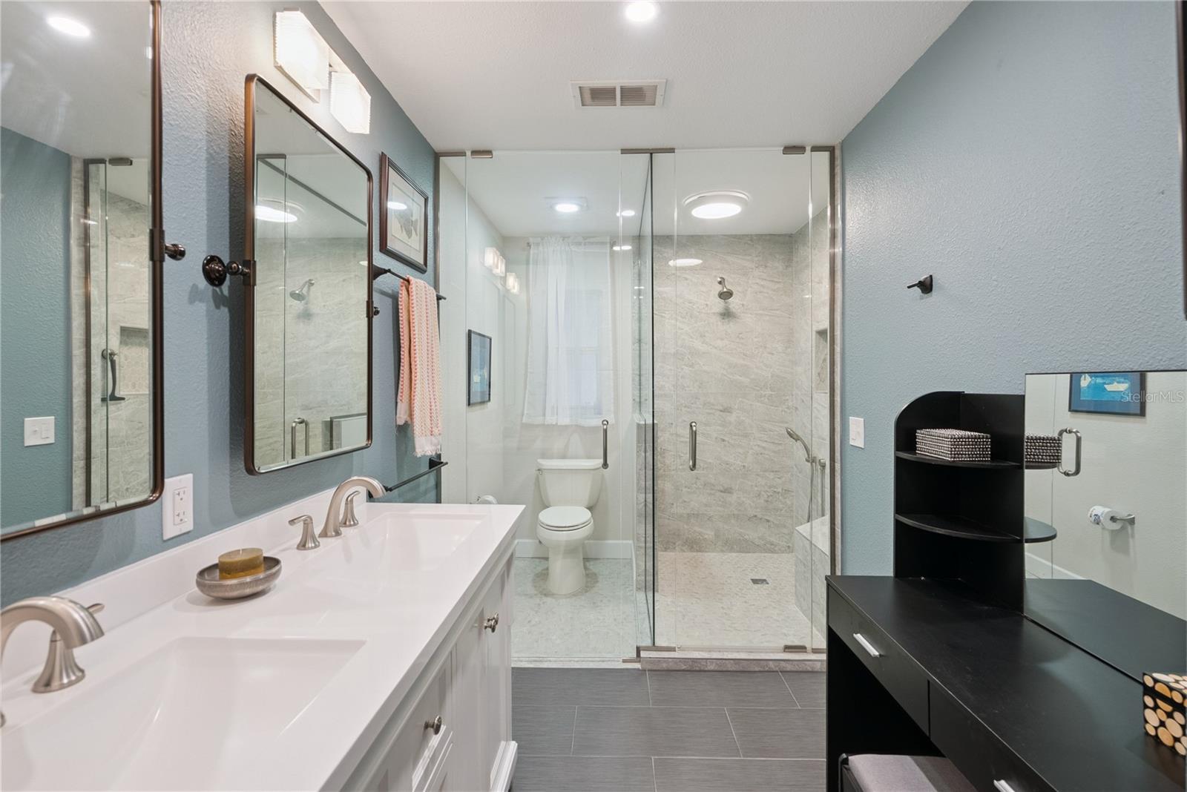
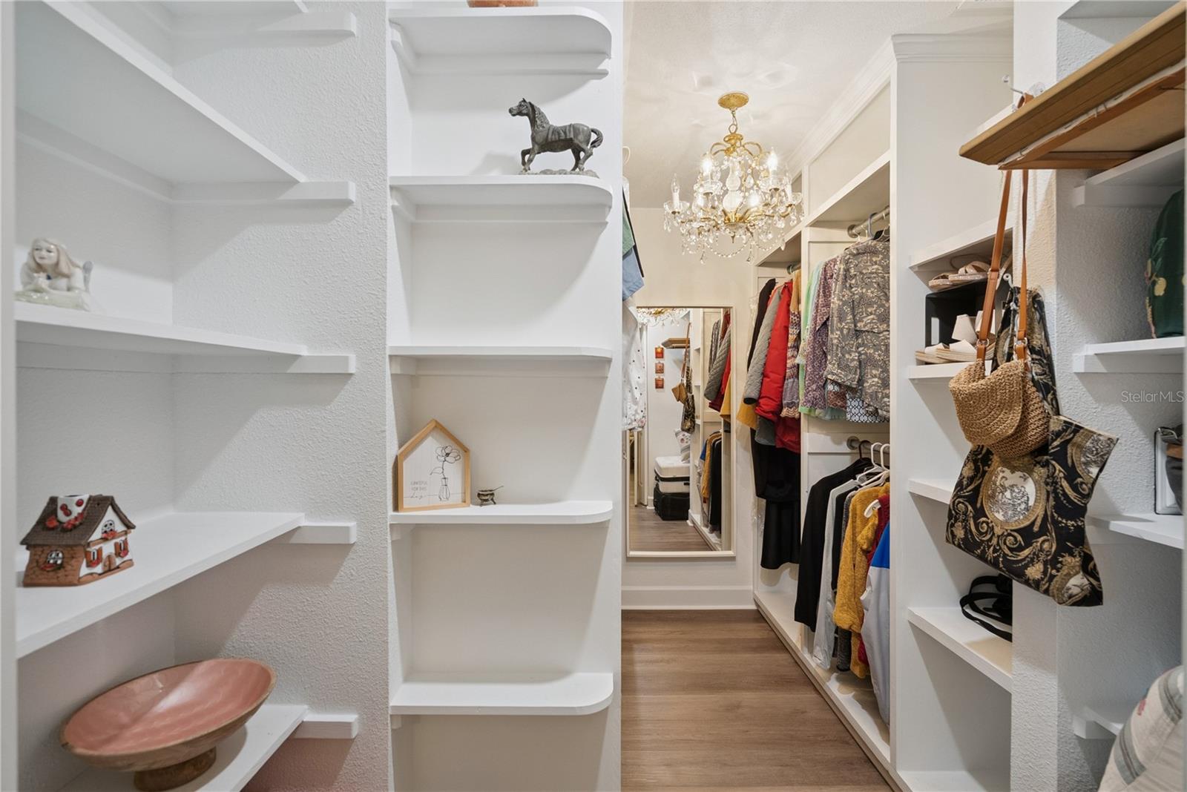
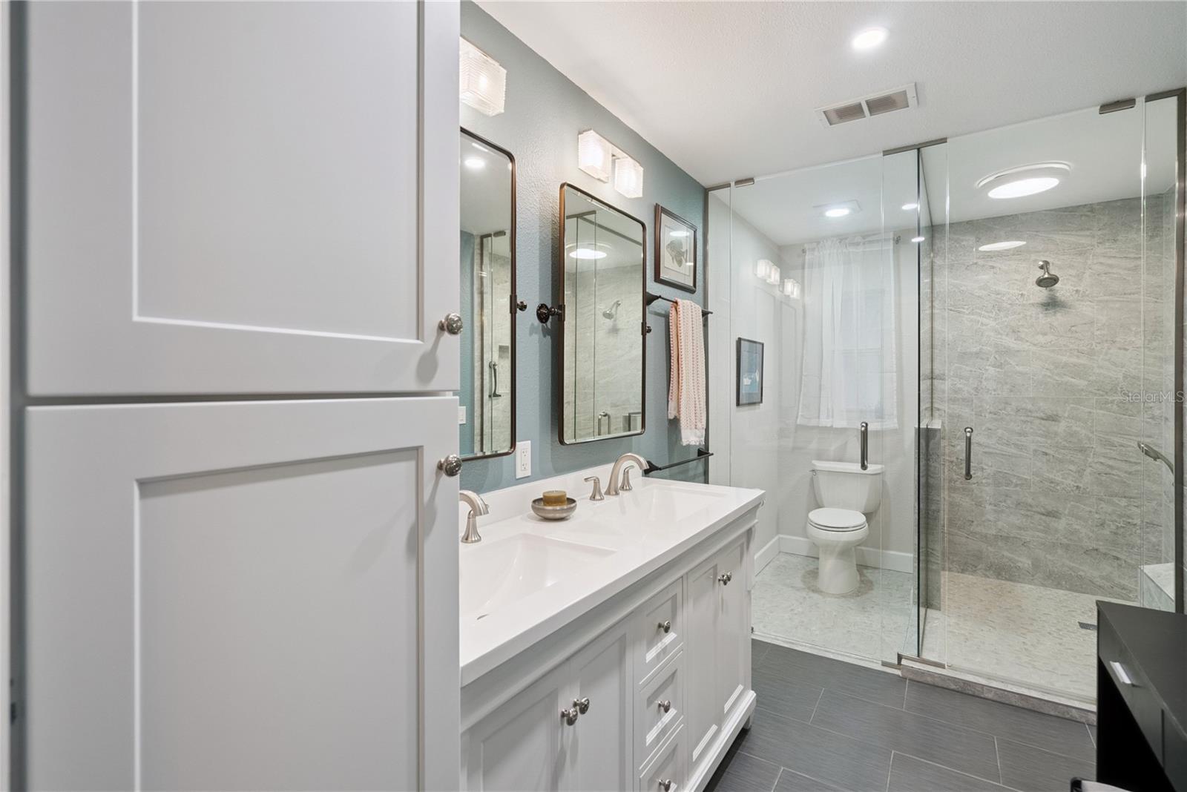
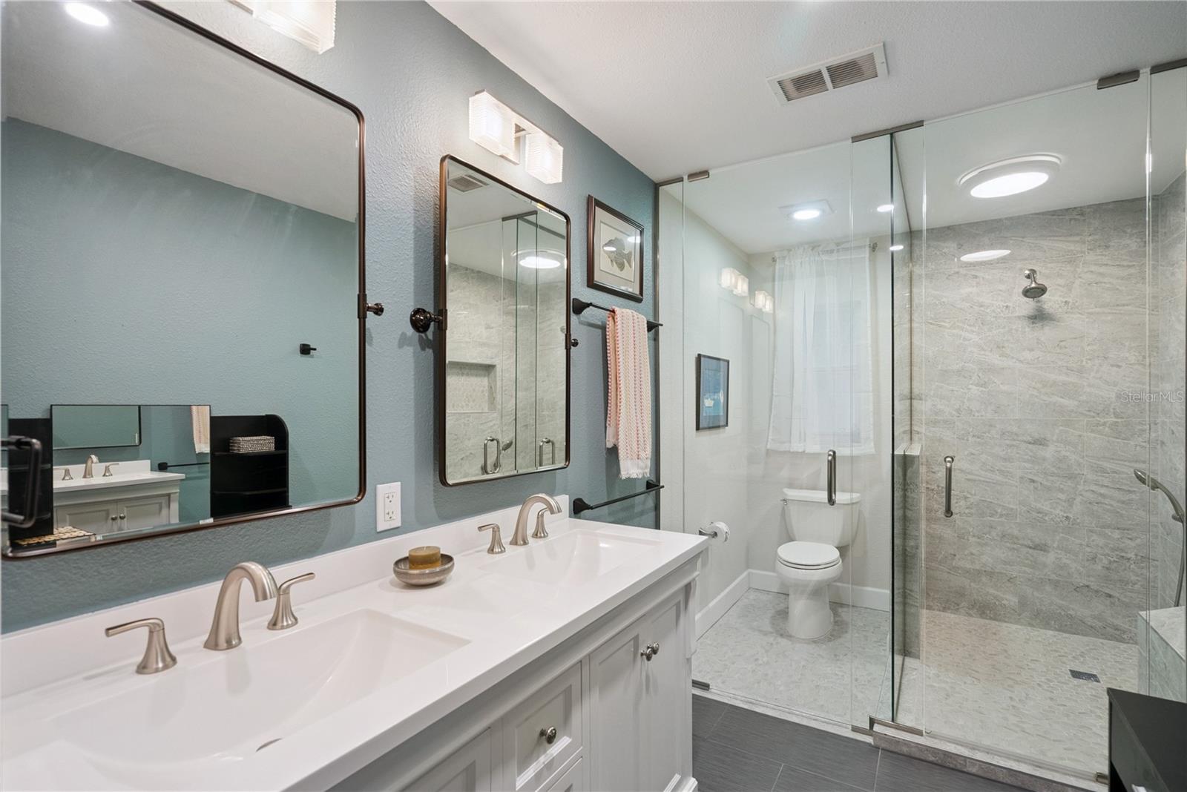
The primary suite is one of the home's standout spaces, featuring a beautifully remodeled bathroom with a double vanity and an oversized glass-enclosed shower, along with a custom-built closet with shelving and organization designed to maximize storage and functionality.
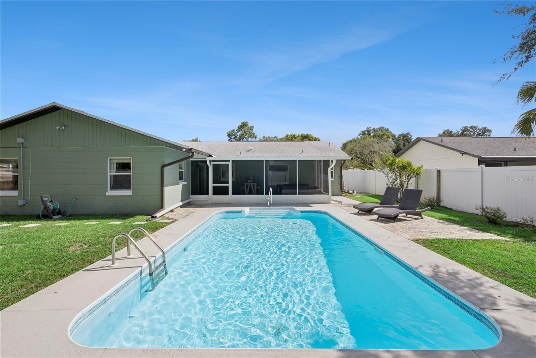
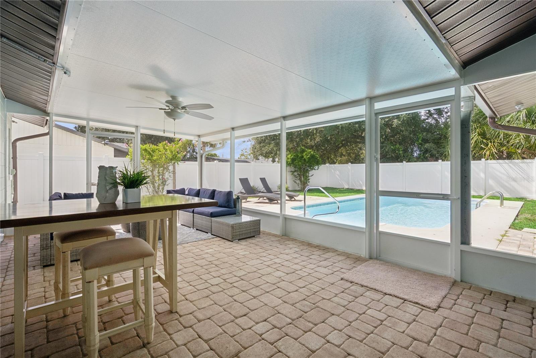
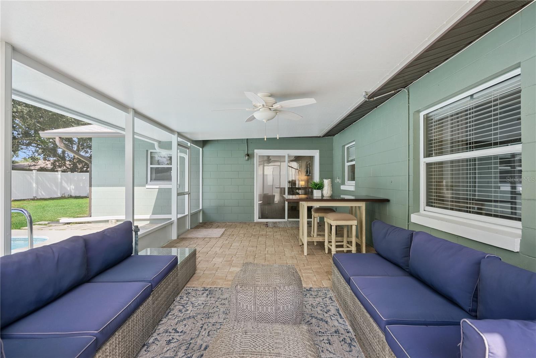
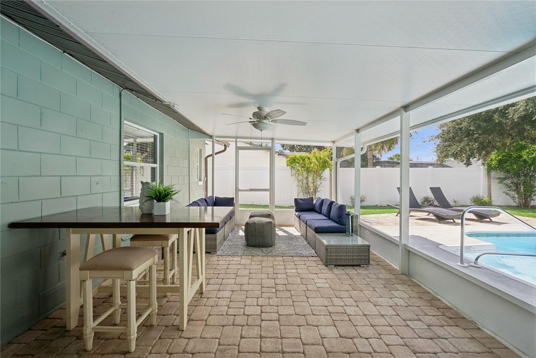
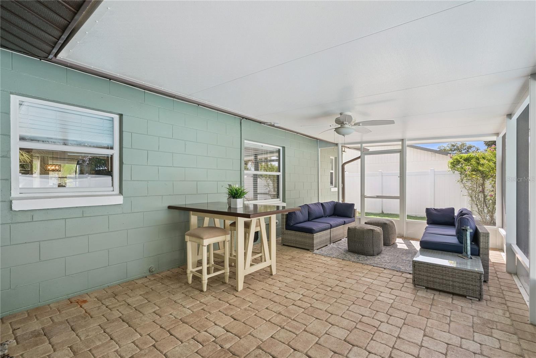
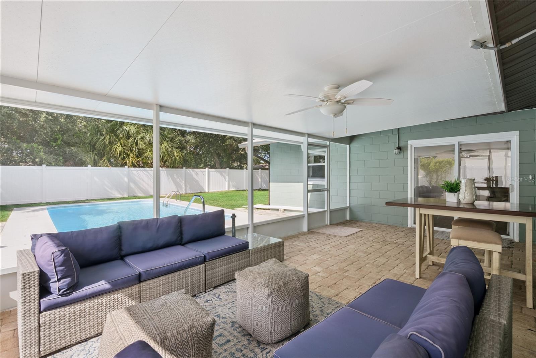
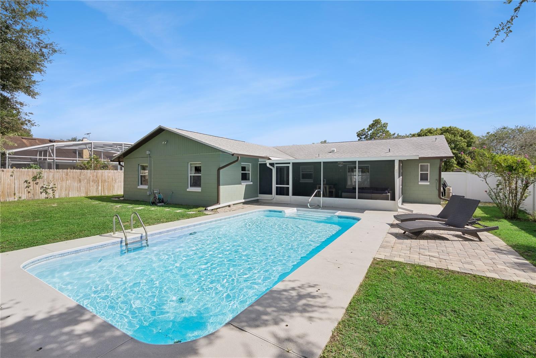
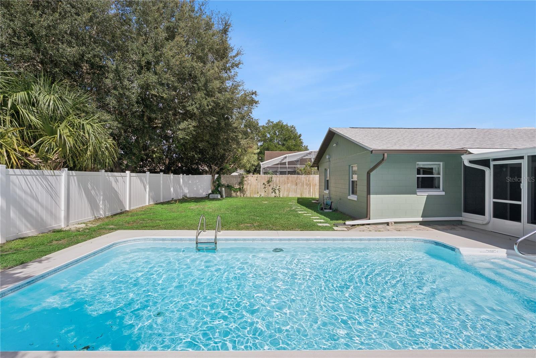
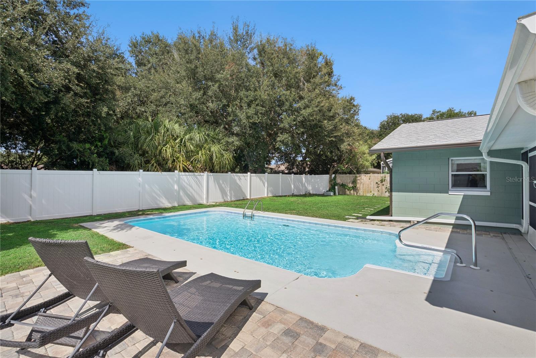
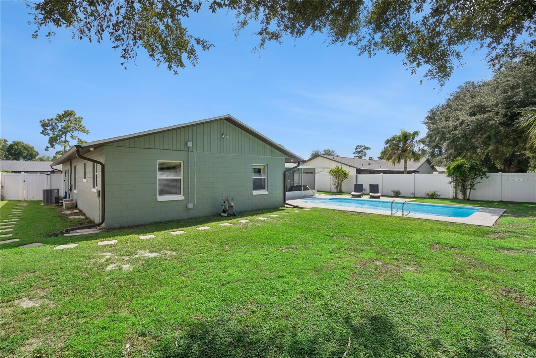
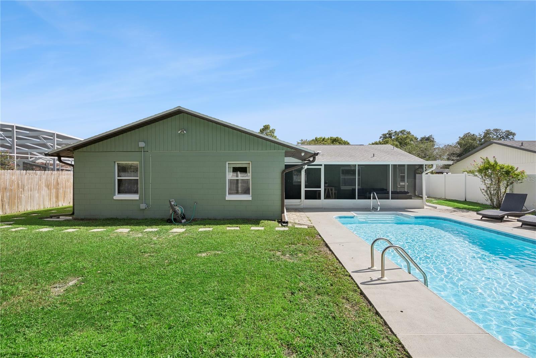
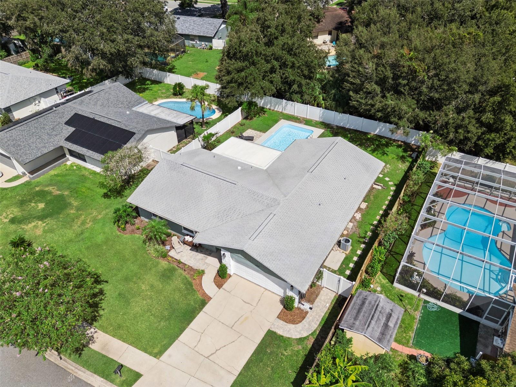
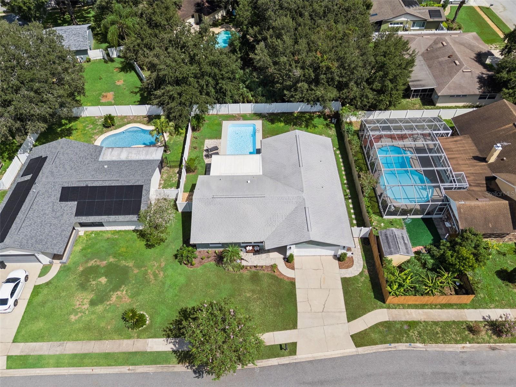
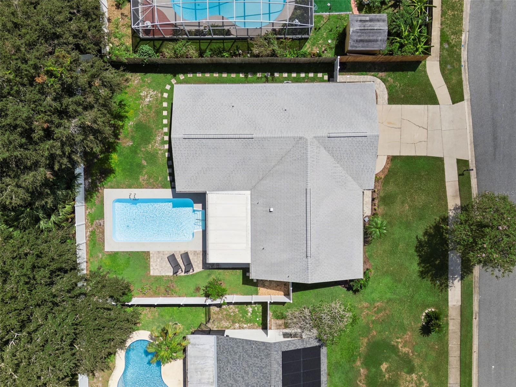
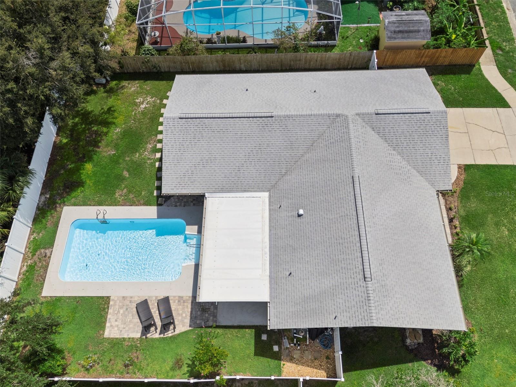
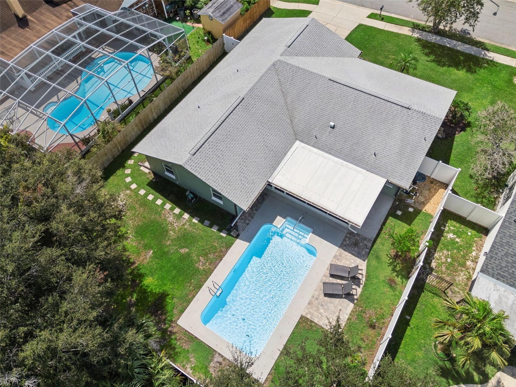
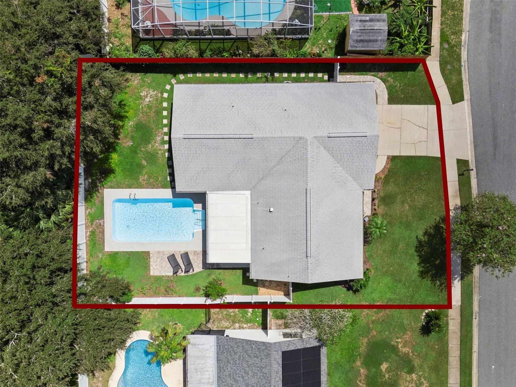
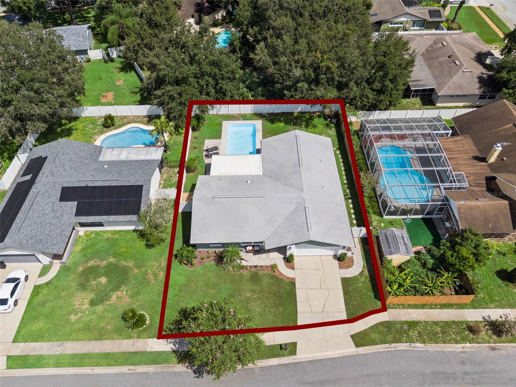
But the backyard may be where you'll want to spend most of your time. Step outside to a private in-ground pool, covered screened patio, fenced backyard, and an expanded pool deck with additional pavers, creating multiple spaces to lounge, entertain, dine outdoors, or simply enjoy the Florida sunshine. There's even green space beyond the pool, giving the backyard a more open feel than you might expect from a pool home.
The home also offers important improvements already completed for you, including a roof replaced in 2019, re-pipe completed in 2013, and HVAC system replaced in 2018/2019. A professionally installed security system and security cameras add another layer of functionality.
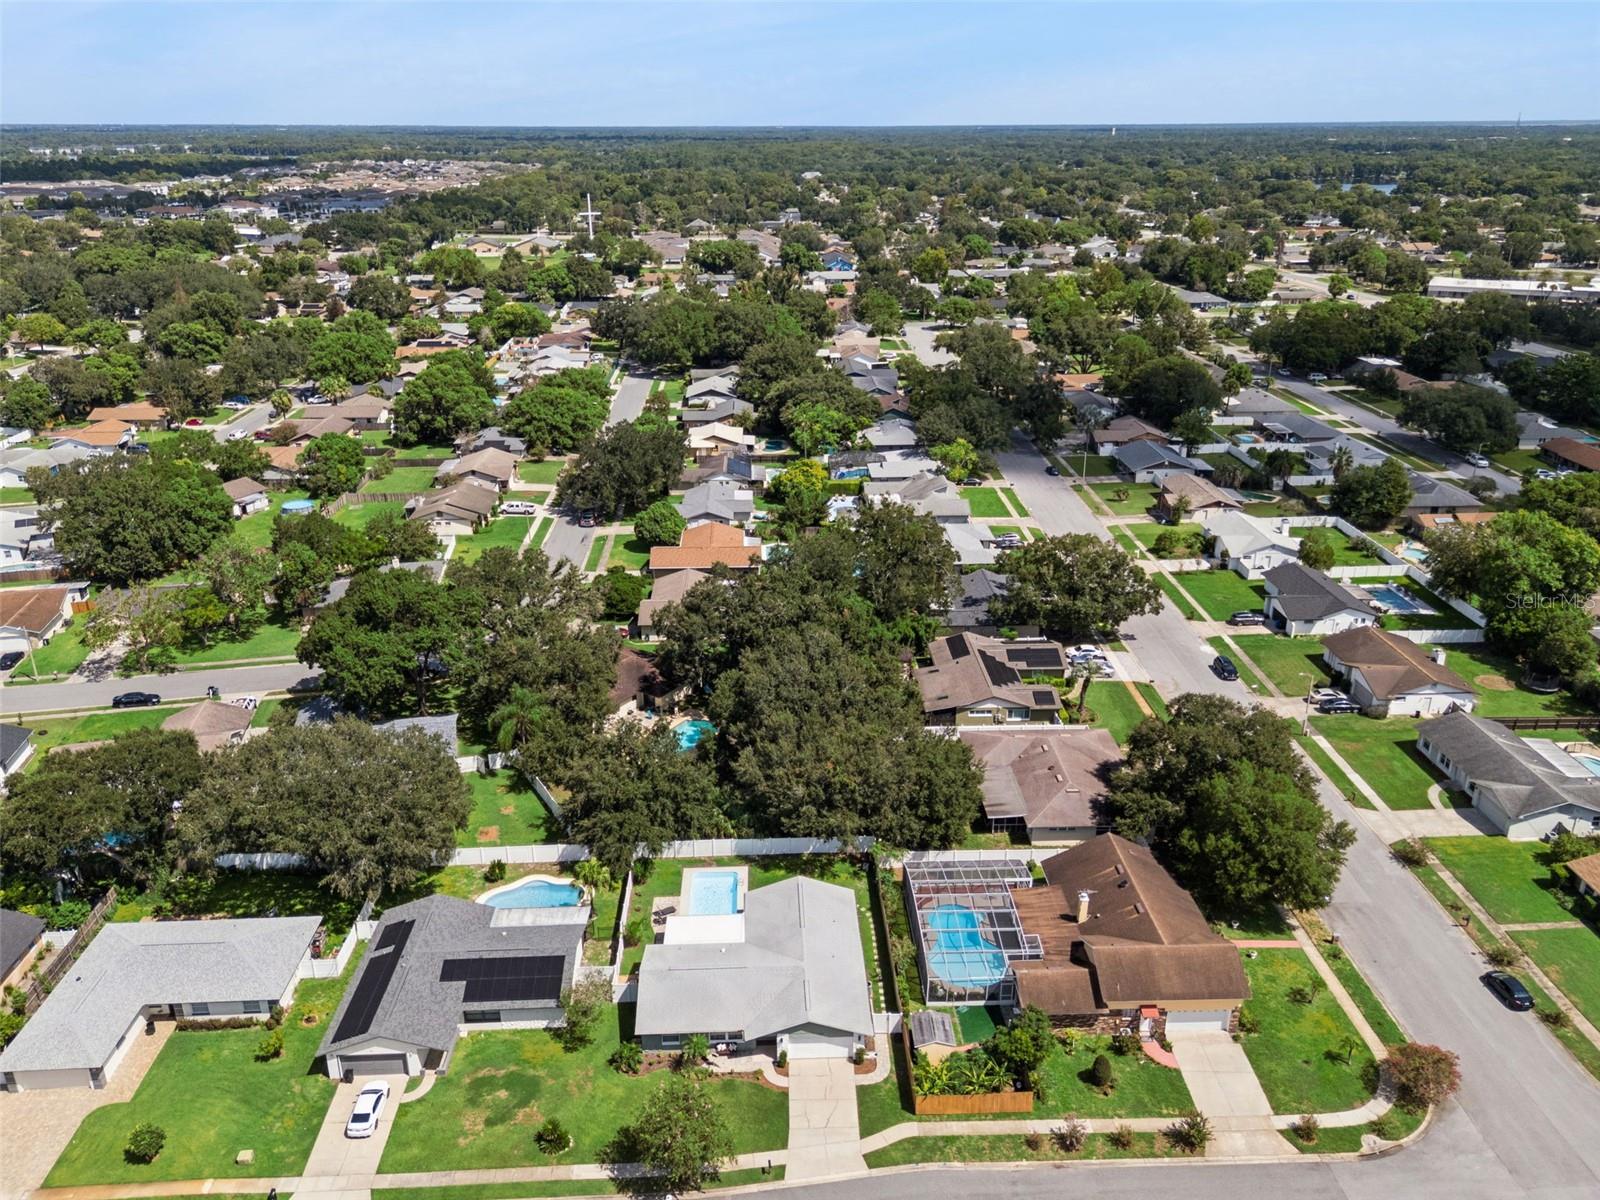
The location ties it all together. Situated in Winter Park's Wrenwood neighborhood, 3020 Nicholson Drive puts you within easy reach of some of Central Florida's favorite destinations, including Park Avenue, Winter Park Village, and Baldwin Park, with shopping, dining, entertainment, and everyday conveniences nearby. Convenient access to SR 436 and the 408 also makes it easy to reach Downtown Orlando and destinations throughout Central Florida.
Step inside to a bright and inviting interior featuring new LVP flooring throughout, a split-bedroom floor plan, and multiple living and dining spaces that provide plenty of room to spread out, gather, and entertain. The kitchen features abundant cabinetry and counter space, stone countertops, a built-in oven and cooktop, and a window overlooking the backyard. Custom epoxy flooring in the kitchen and entry adds durability and a unique finishing touch.
The primary suite is one of the home's standout spaces, featuring a beautifully remodeled bathroom with a double vanity and an oversized glass-enclosed shower, along with a custom-built closet with shelving and organization designed to maximize storage and functionality.
But the backyard may be where you'll want to spend most of your time. Step outside to a private in-ground pool, covered screened patio, fenced backyard, and an expanded pool deck with additional pavers, creating multiple spaces to lounge, entertain, dine outdoors, or simply enjoy the Florida sunshine. There's even green space beyond the pool, giving the backyard a more open feel than you might expect from a pool home.
The home also offers important improvements already completed for you, including a roof replaced in 2019, re-pipe completed in 2013, and HVAC system replaced in 2018/2019. A professionally installed security system and security cameras add another layer of functionality.
The location ties it all together. Situated in Winter Park's Wrenwood neighborhood, 3020 Nicholson Drive puts you within easy reach of some of Central Florida's favorite destinations, including Park Avenue, Winter Park Village, and Baldwin Park, with shopping, dining, entertainment, and everyday conveniences nearby. Convenient access to SR 436 and the 408 also makes it easy to reach Downtown Orlando and destinations throughout Central Florida.
Property Details
Basics
- Property Type
- Residential
- Property Subtype
- Single Family Residence
- MLS Number
- O6437749
- Days on Market
- 6
- Year Built
- 1980
- Levels
- One
- Direction Faces
- South
- Occupant Type
- Owner
Size & Structure
- Living Area
- 1,756 sqft
- Total Area
- 2,301 sqft
- Lot Size
- 0.20 acres
- Lot Sq Ft
- 8,625 sqft
- Bedrooms
- 4
- Full Baths
- 2
- Garage Spaces
- 2
- Stories
- 1
Interior
- Flooring
- Epoxy, Luxury Vinyl
- Appliances
- Built-In Oven, Dishwasher, Dryer, Range, Refrigerator, Washer
- Interior Features
- Ceiling Fans(s), Kitchen/Family Room Combo, Split Bedroom, Walk-In Closet(s)
- Laundry
- In Garage
- Windows
- Drapes, Rods
- Furnished
- Unfurnished
- A/C
- Central Air
- Heating
- Central, Electric
Exterior & Lot
- Exterior Features
- Rain Gutters, Sidewalk
- Construction
- Block, Stone, Stucco
- Roof
- Shingle
- Foundation
- Slab
- Patio/Porch
- Covered, Front Porch, Rear Porch, Screened
- Fencing
- Vinyl, Wood
- Lot Features
- Landscaped, Sidewalk, Paved
Water & Pool
- Pool
- Yes — Child Safety Fence, In Ground, Salt Water, Vinyl
Community & HOA
- HOA
- No
- Pets Allowed
- Cats OK, Dogs OK
- Security
- Security System, Security System Owned
Utilities & Systems
- Water
- Public
- Sewer
- Public Sewer
- Utilities
- Electricity Connected, Water Connected
- Cooling
- Central Air
- Heating
- Central, Electric
- Flood Zone
- X
Financial
- List Price
- $495,000
- Annual Taxes
- $5,206
- Tax Year
- 2025
- Listing Terms
- Cash, Conventional, FHA, VA Loan
- Special Conditions
- None
Schools
- Elementary
- Eastbrook Elementary
- Middle School
- Tuskawilla Middle
- High School
- Lake Howell High