1 / 35
$660,000
Active
3020 CARDILLINO WAY
KISSIMMEE, FL 34741 — TAPESTRY PH 2
4 Beds
3 Baths
2,307 sqft
0.16 acres
Built 2017
3-Car Garage
About This Property
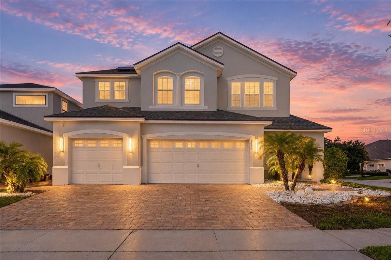
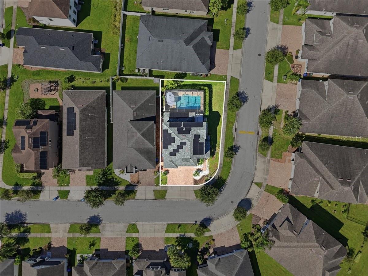
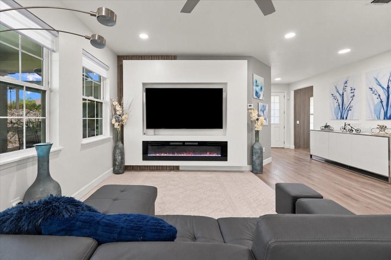
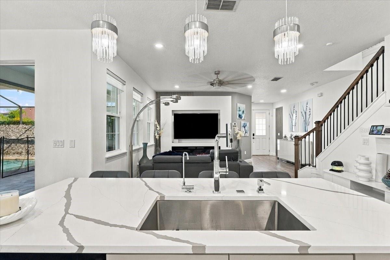
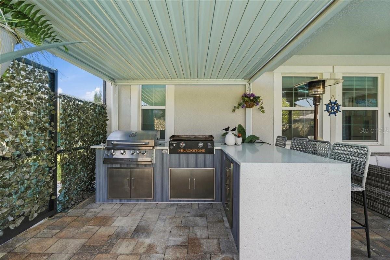
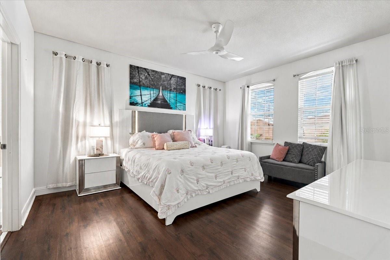
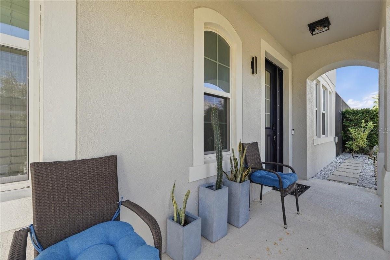
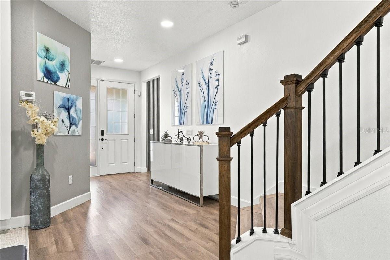
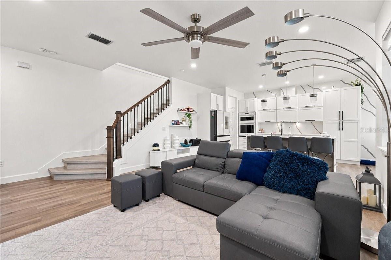
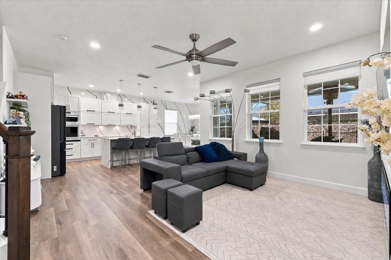
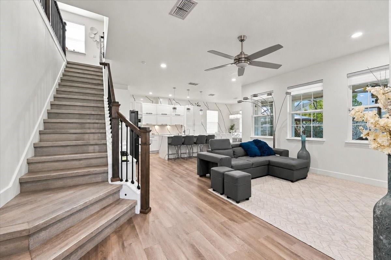
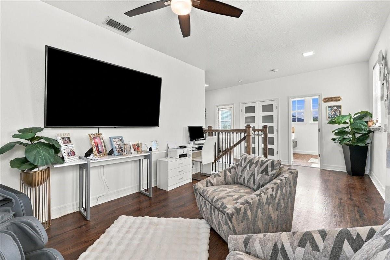
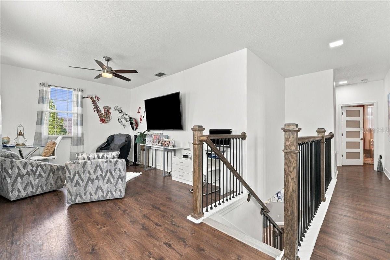
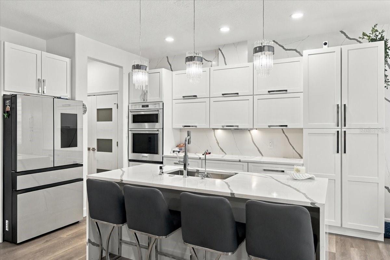
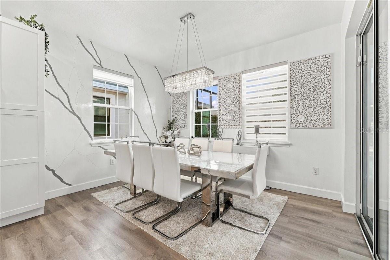
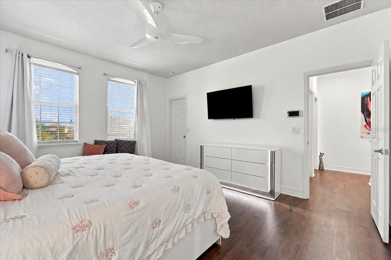
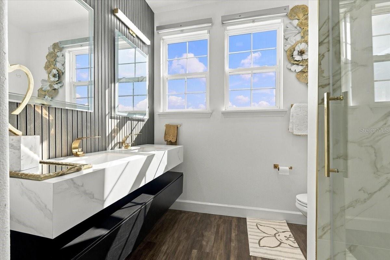
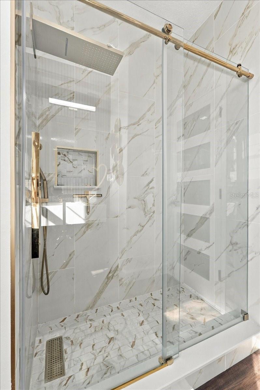
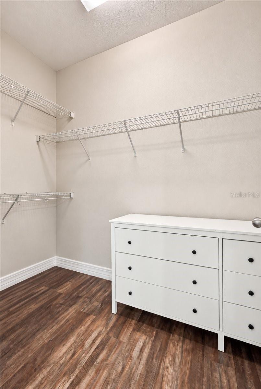
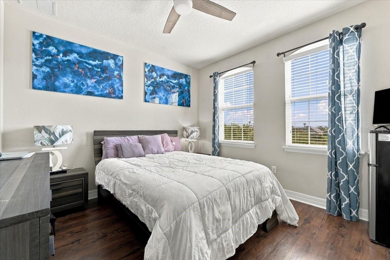
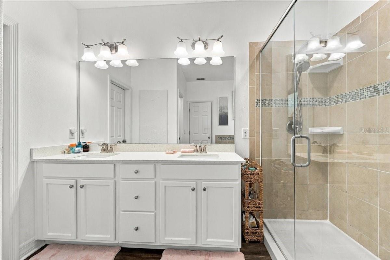
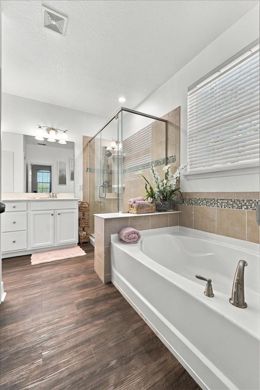
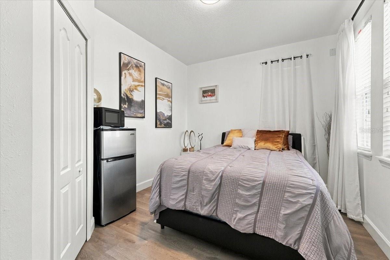
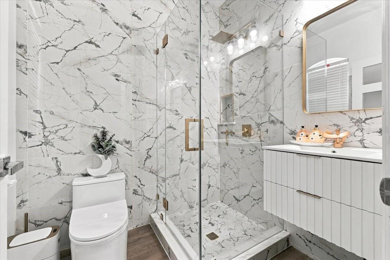
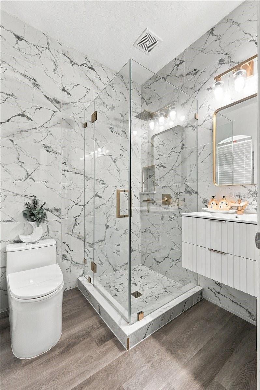
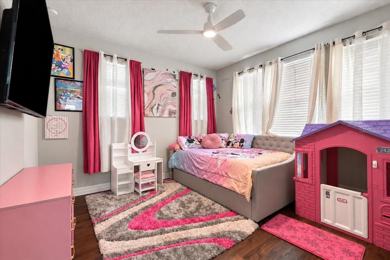
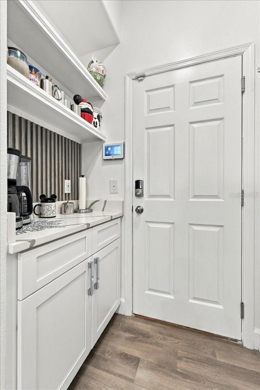
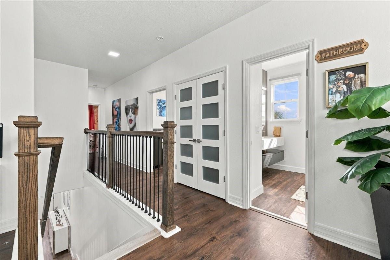
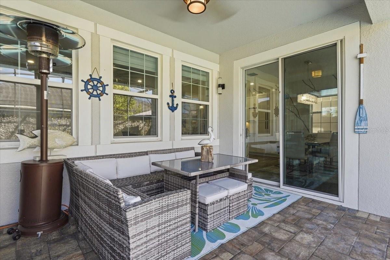
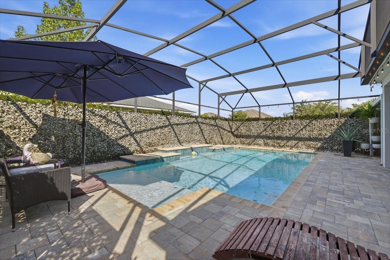
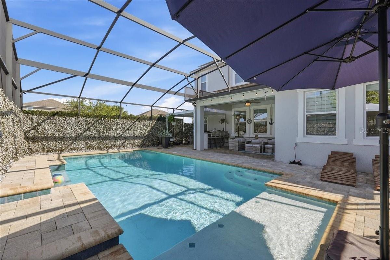
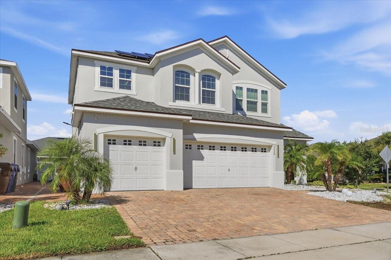
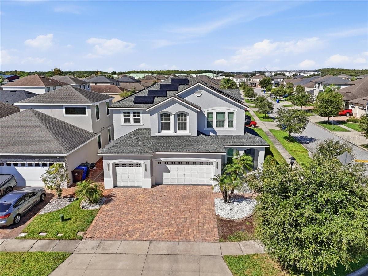
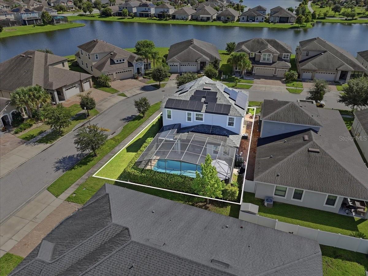
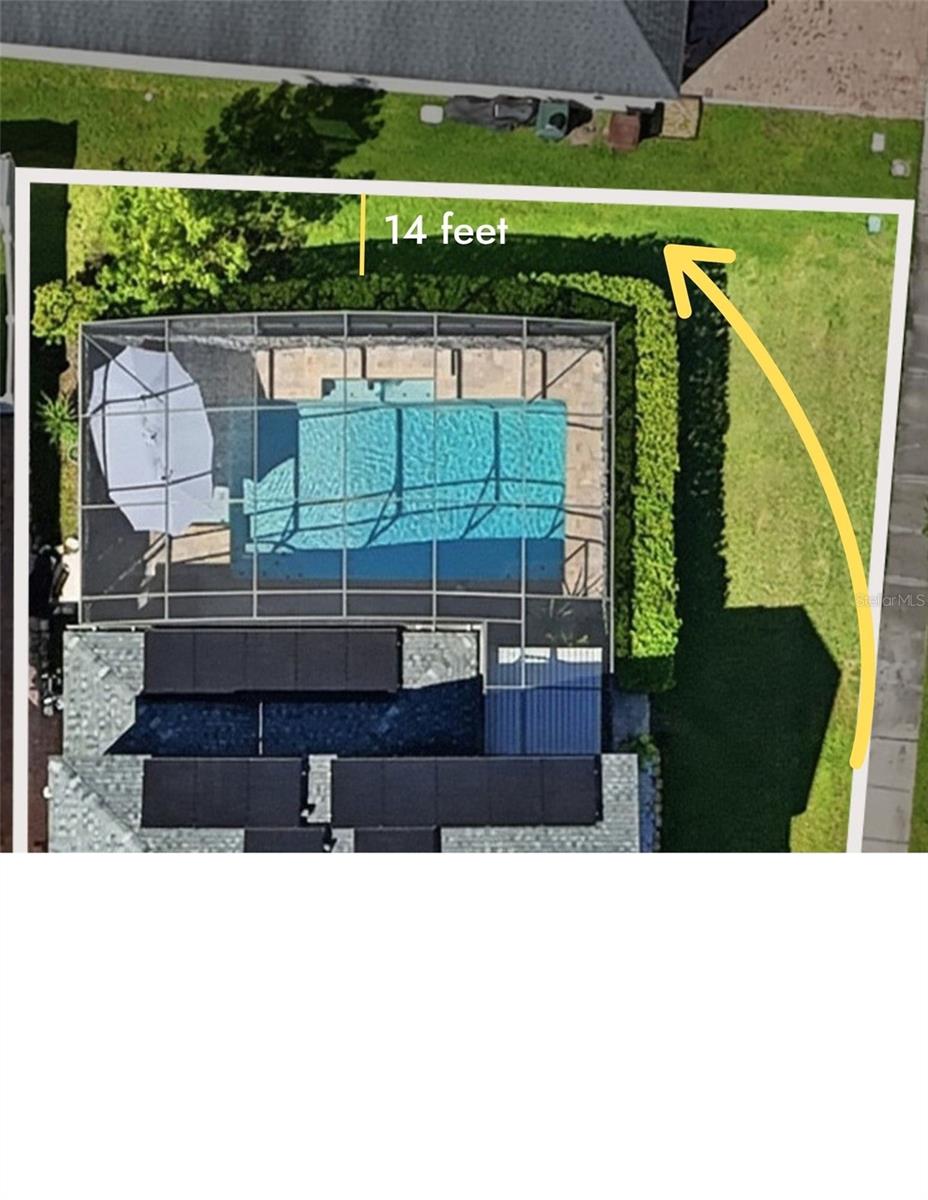
Virtually Staged. Tucked behind the gates of Tapestry, this 2017-built home delivers the kind of polish buyers dream about. Set on a corner lot with a 3-car garage, this two-story residence offers 4 bedrooms, 3 bathrooms, and 2,307 square feet of thoughtfully upgraded living space, including a downstairs bedroom that flexes easily as a home office or guest suite. The kitchen and living room were just renovated, featuring quartz countertops, high-end appliances, a generous island for entertaining, and designer lighting that sets the tone the moment you walk in. New flooring flows throughout, and the staircase illuminates as you ascend, a signature touch that elevates the everyday. Two of the three bathrooms have also been beautifully updated. Upstairs, a versatile loft with an upgraded entertainment center invites movie nights and quiet evenings alike, while the primary suite offers a true retreat with dual sinks, a soaking tub, and a separate walk-in shower. Step outside to the true showstopper: a brand-new outdoor kitchen with built-in grill alongside the screened pool with a baja shelf, creating a private resort experience of your own. Beyond your door, Tapestry's amenities continue the theme: a clubhouse, fitness center, resort-style pool with slides, playground, and 24-hour gated security. And the location can't be beat: you're minutes from Walt Disney World, Universal Studios, and SeaWorld, with The Loop's outdoor shopping and dining just around the corner for your favorite restaurants, boutiques, and weekend errands. This is more than a home. It's an elevated way of living, in the heart of everything Orlando has to offer.
Property Details
Basics
- Property Type
- Residential
- Property Subtype
- Single Family Residence
- MLS Number
- O6439379
- Year Built
- 2017
- Levels
- Two
- Direction Faces
- East
- Occupant Type
- Owner
Size & Structure
- Living Area
- 2,307 sqft
- Total Area
- 3,184 sqft
- Lot Size
- 0.16 acres
- Lot Sq Ft
- 6,970 sqft
- Bedrooms
- 4
- Full Baths
- 3
- Garage Spaces
- 3
Interior
- Flooring
- Luxury Vinyl
- Appliances
- Dishwasher, Disposal, Dryer, Electric Water Heater, Microwave, Range, Refrigerator, Washer
- Interior Features
- Ceiling Fans(s), Kitchen/Family Room Combo, Open Floorplan, Solid Wood Cabinets, Stone Counters, Walk-In Closet(s)
- Laundry
- Laundry Room
- Fireplace
- Yes — Electric
- Furnished
- Negotiable
- A/C
- Central Air
- Heating
- Central
Exterior & Lot
- Exterior Features
- Outdoor Kitchen, Sidewalk
- Construction
- Block, Concrete, Stucco
- Roof
- Shingle
- Foundation
- Slab
Water & Pool
- Pool
- Yes — Child Safety Fence
Community & HOA
- HOA
- Yes
- HOA Fee
- $738/Quarterly
- Pets Allowed
- Cats OK, Dogs OK
- CDD
- Yes
Utilities & Systems
- Water
- Public
- Sewer
- Public Sewer
- Utilities
- Cable Connected, Electricity Connected, Sewer Connected, Water Connected
- Cooling
- Central Air
- Heating
- Central
- Flood Zone
- X
- Energy Generation
- Solar
Financial
- List Price
- $660,000
- Annual Taxes
- $9,967
- Tax Year
- 2025
- Special Conditions
- None