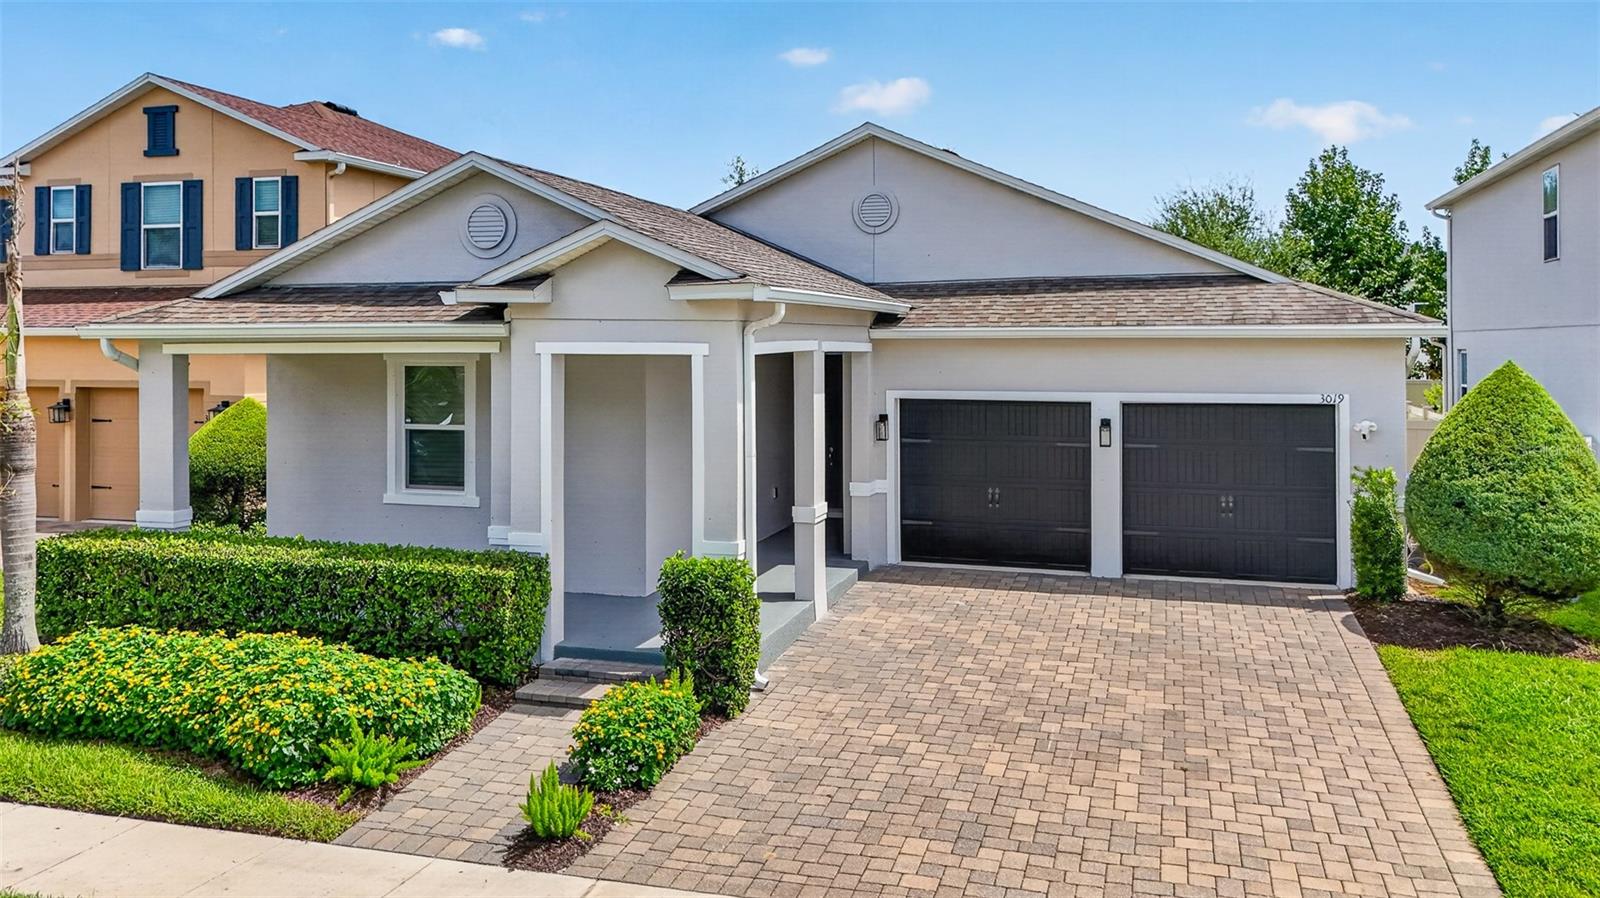
1 / 89
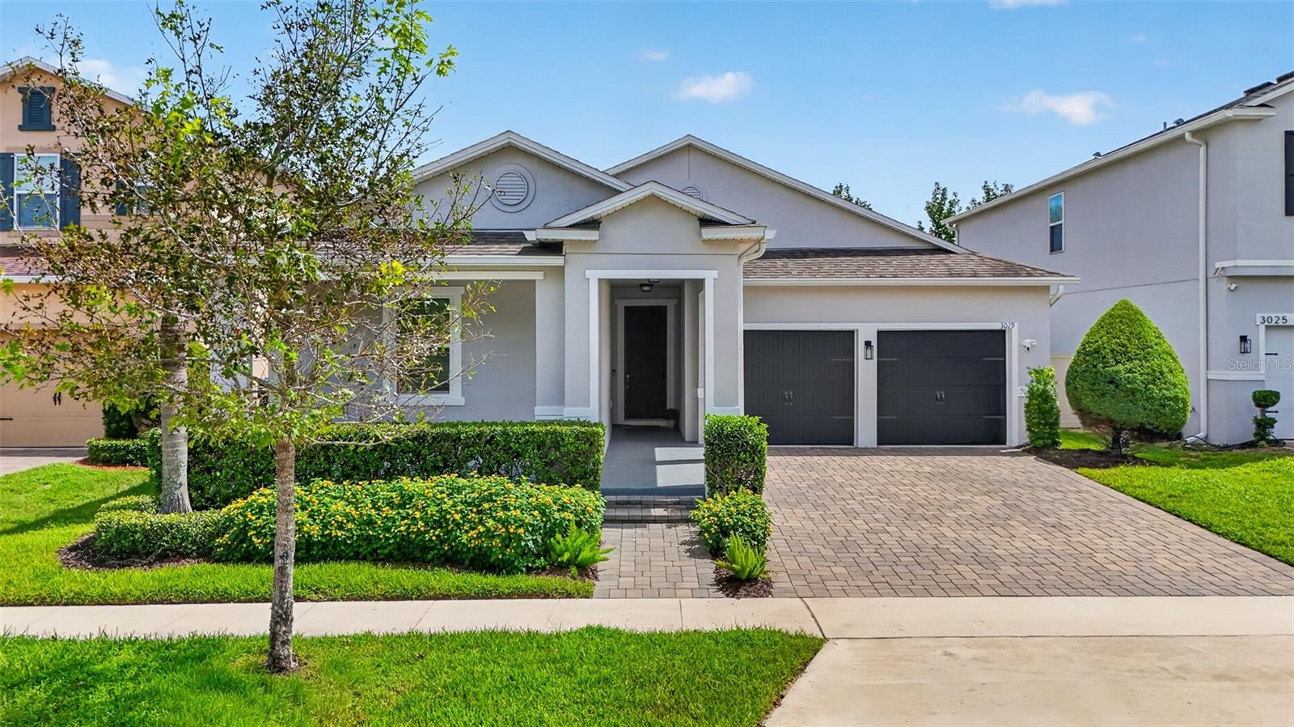
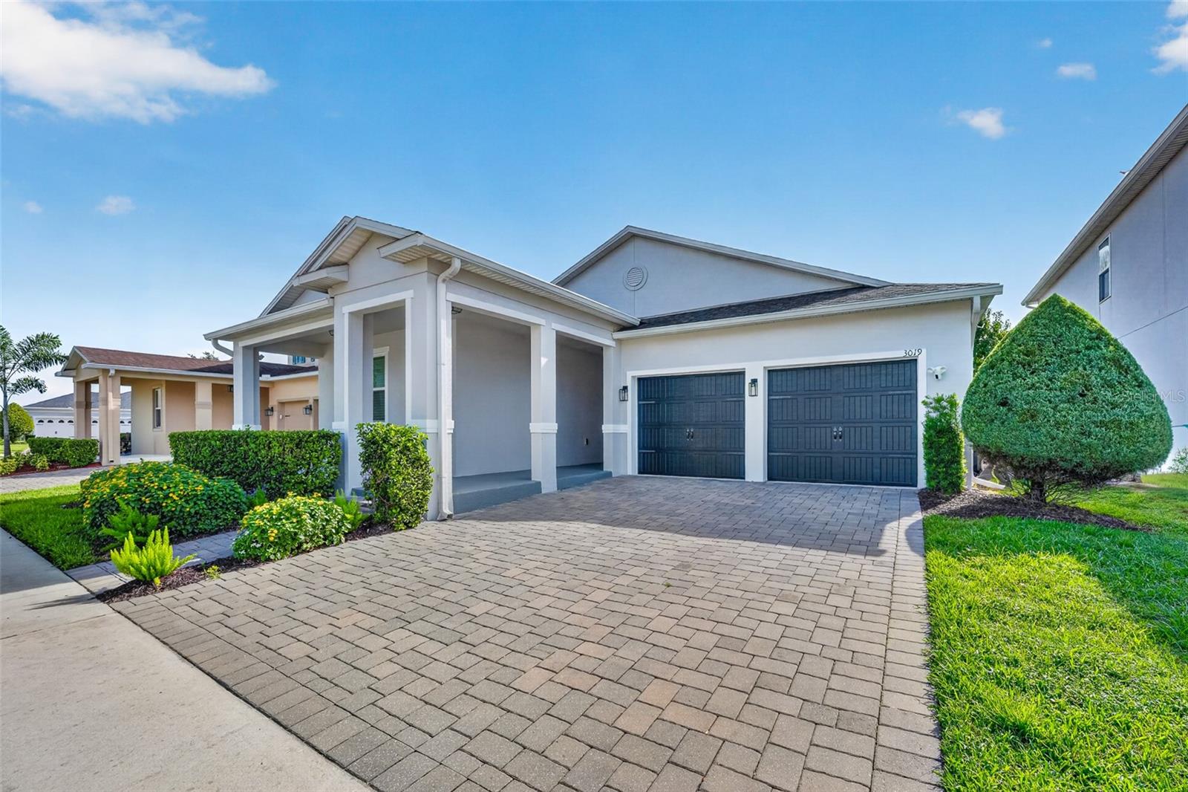
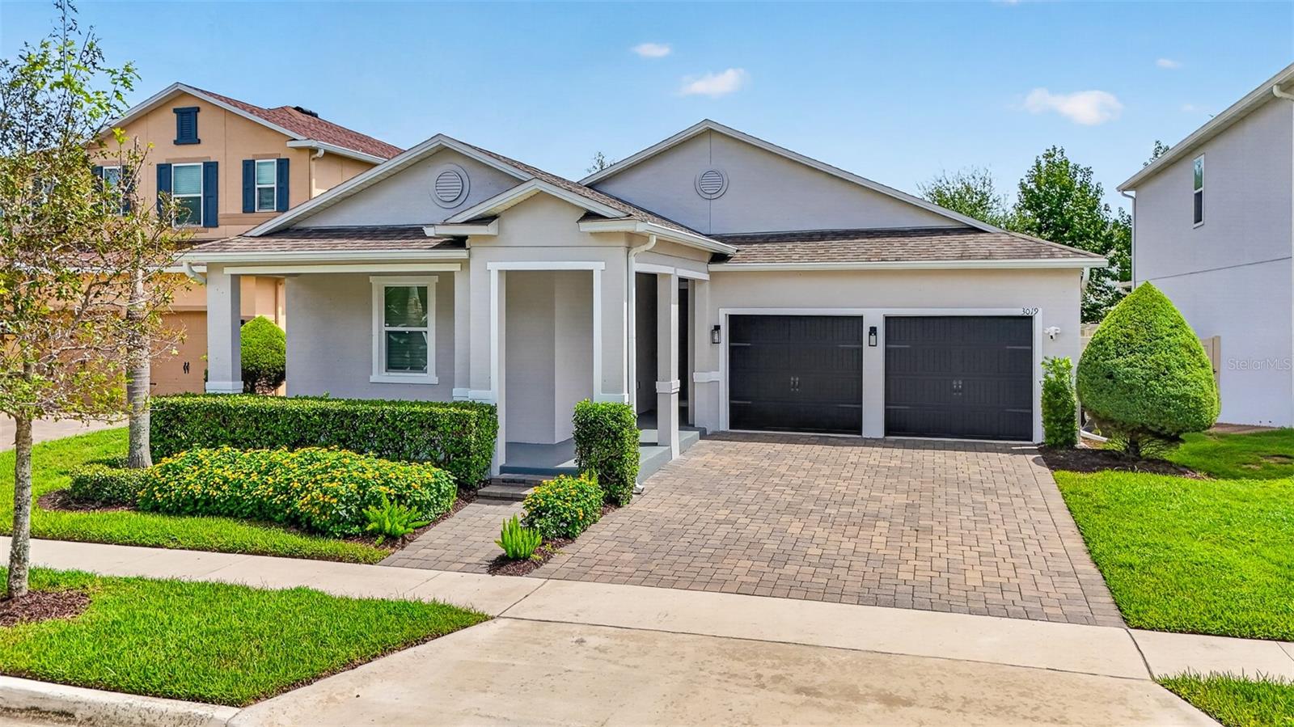
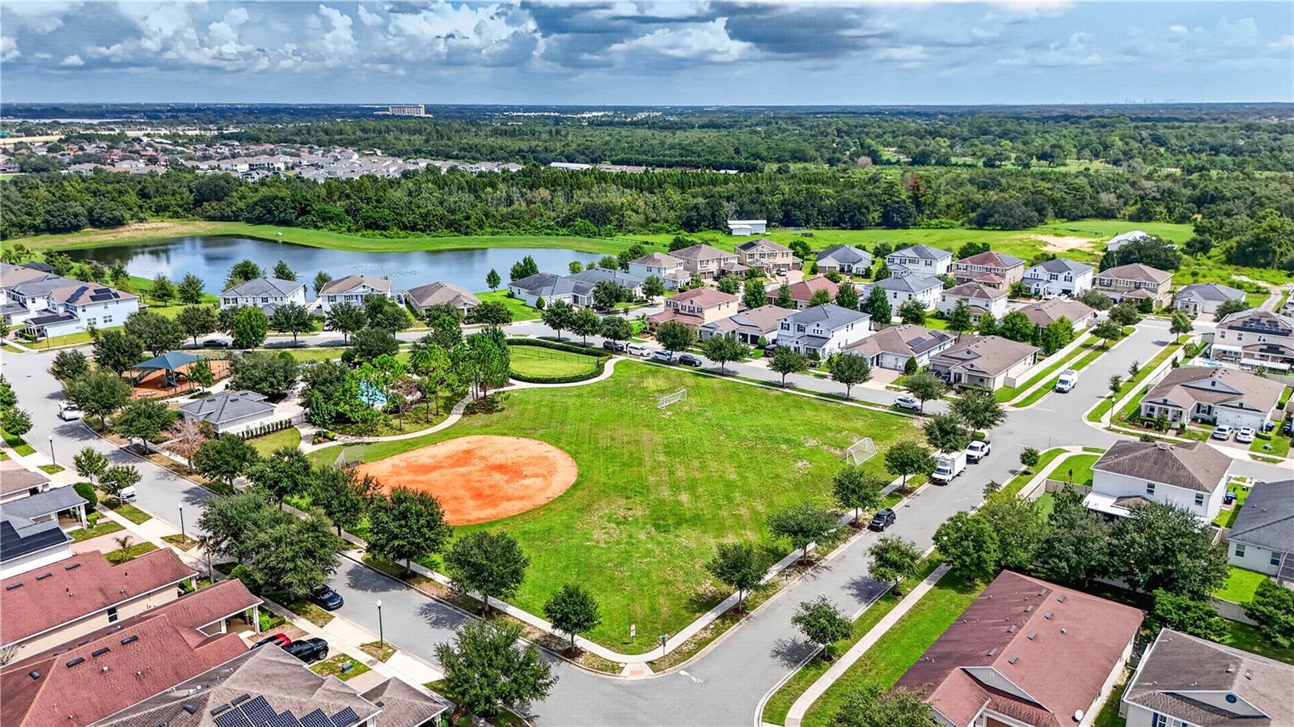
$659,990
Active
3019 CHERRY ORCHARD LANE
WINTER GARDEN, FL 34787 — ORCHARD PK/STILLWATER XING PH
4 Beds
2 Baths
2,115 sqft
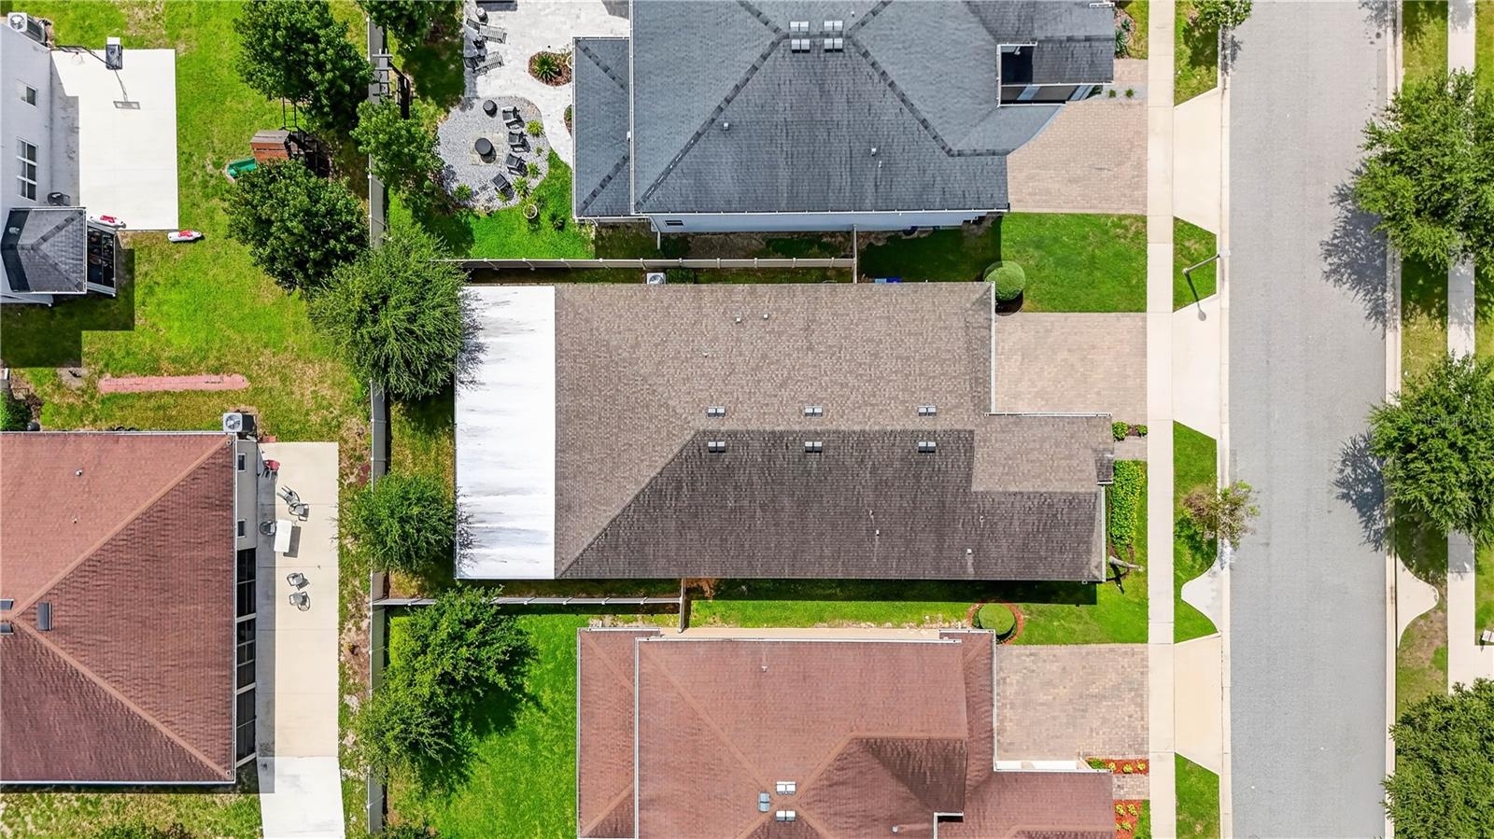
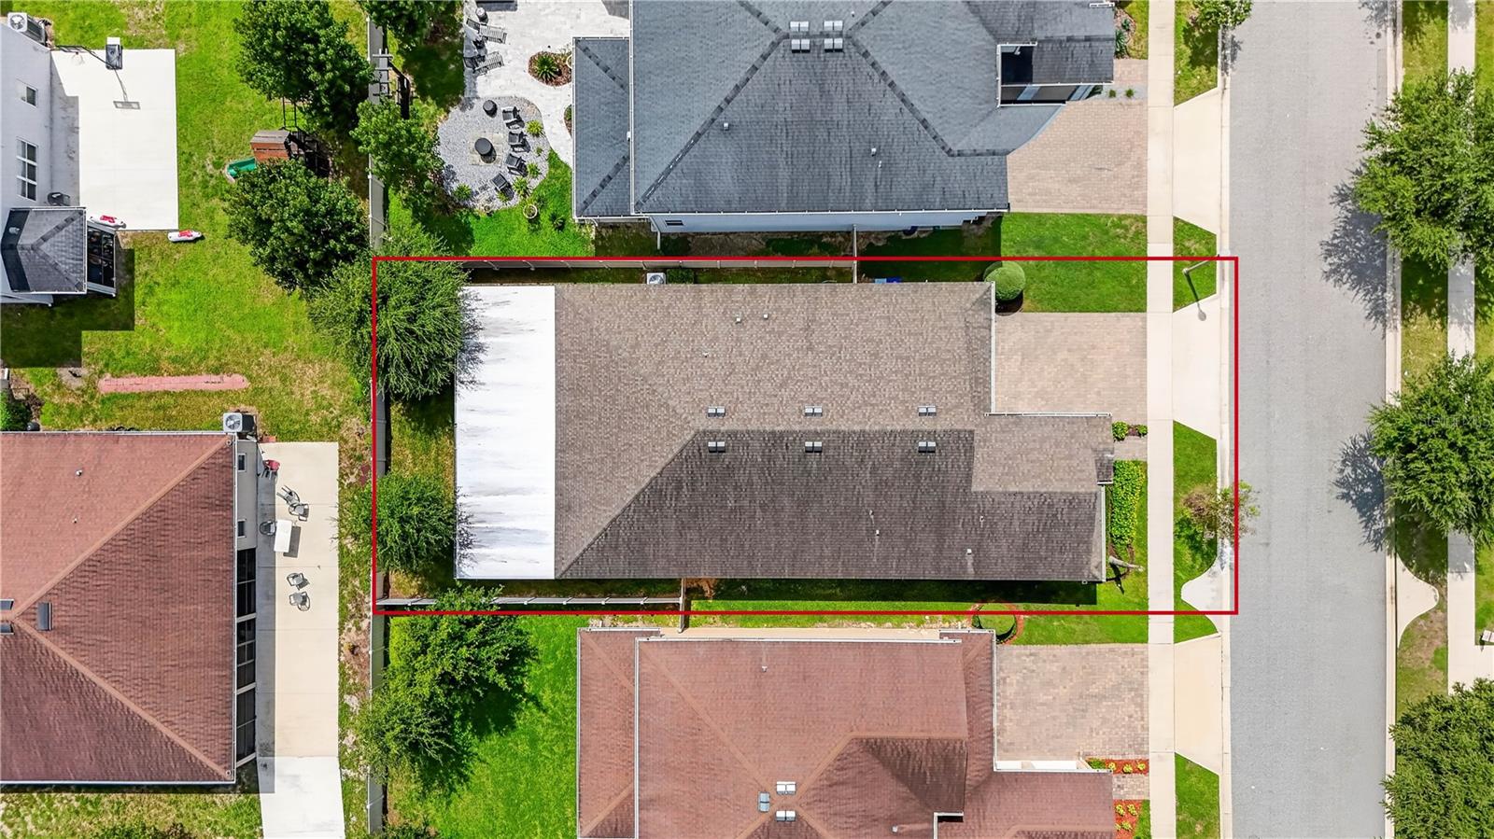
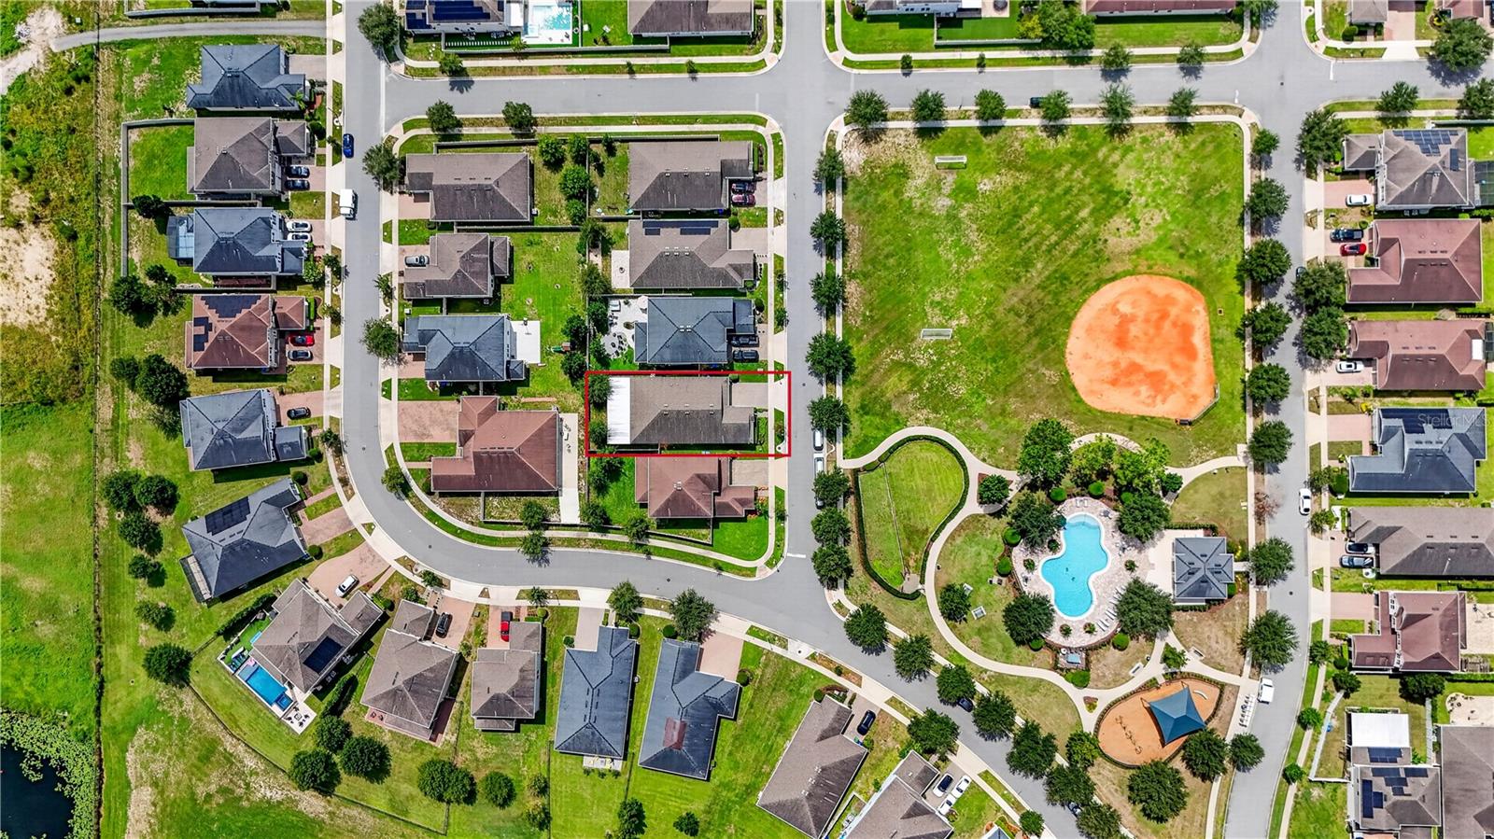
0.14 acres
Built 2018
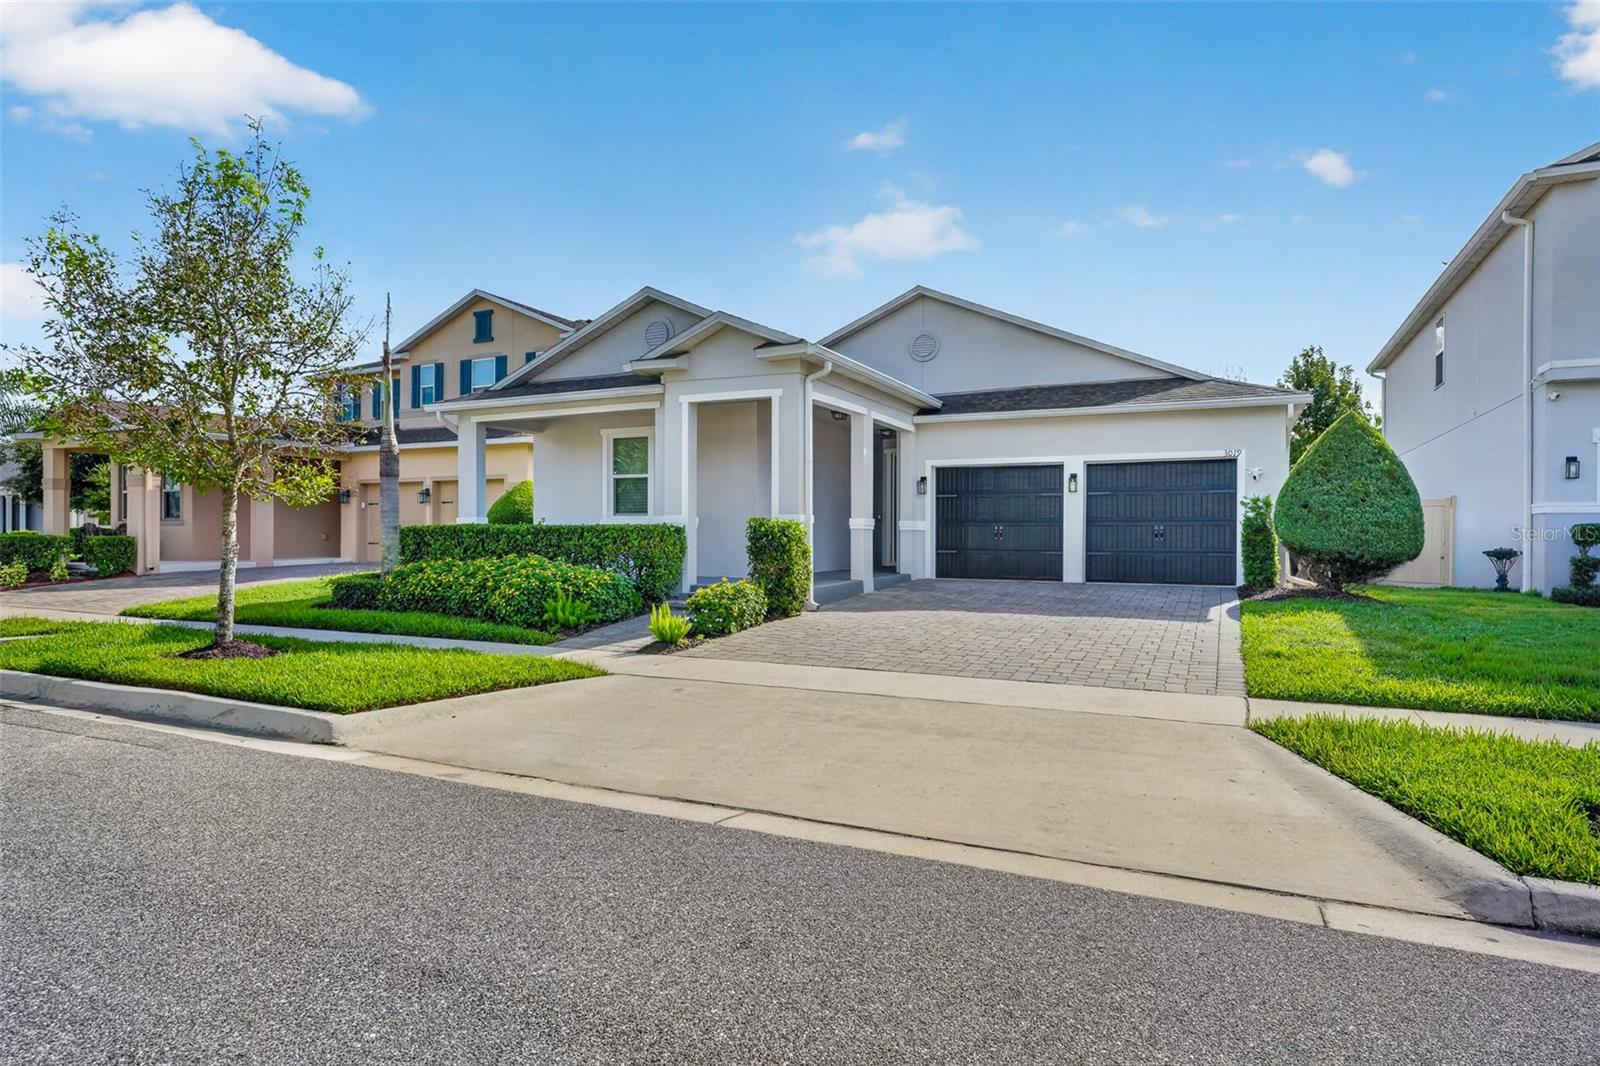
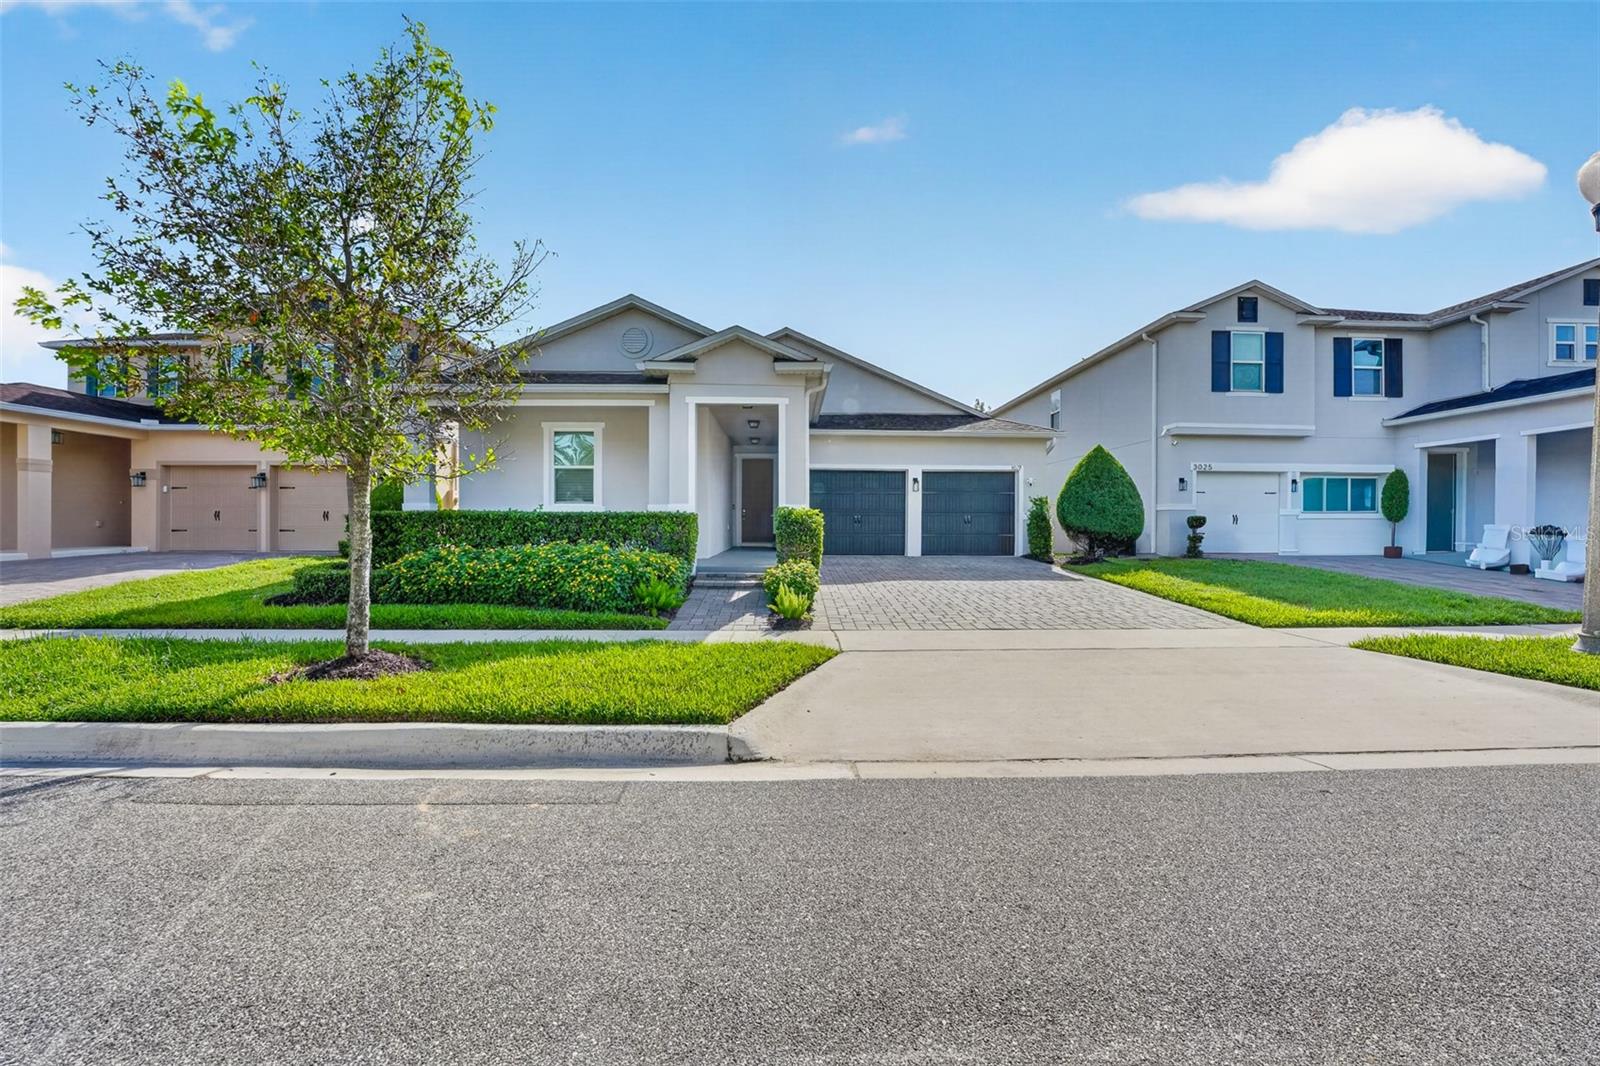
2-Car Garage
About This Property
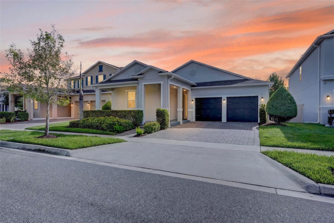
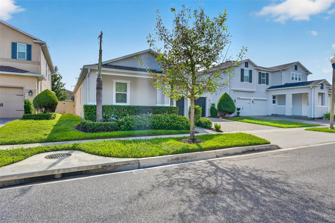
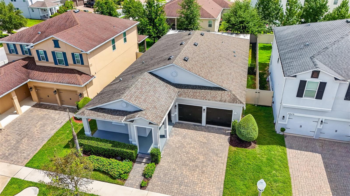
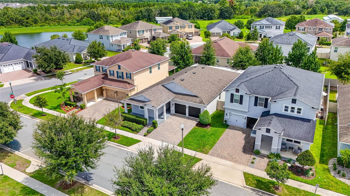
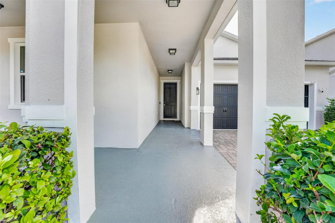
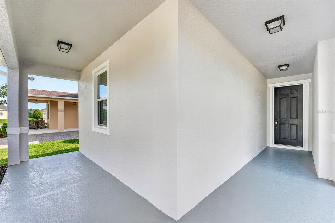
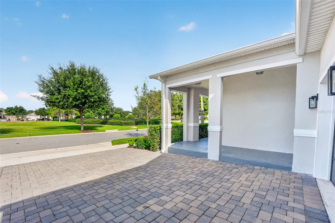
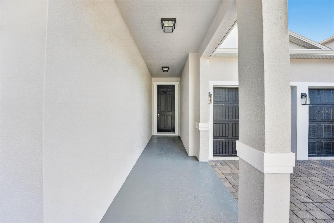
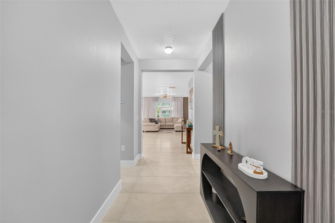
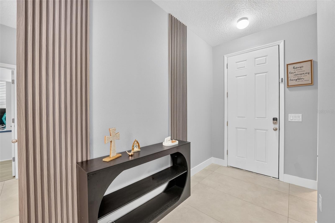
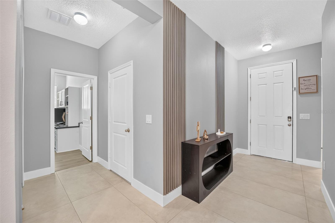
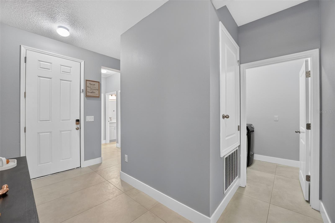
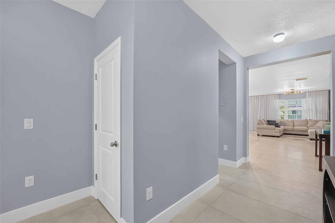
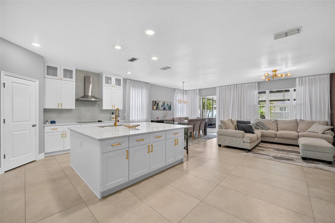
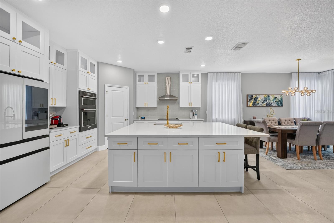
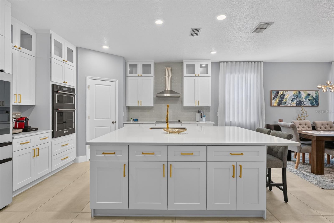
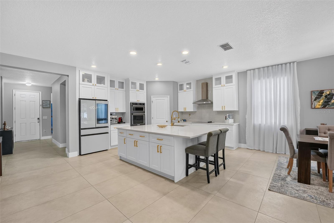
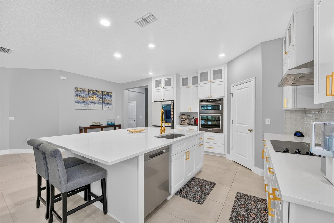
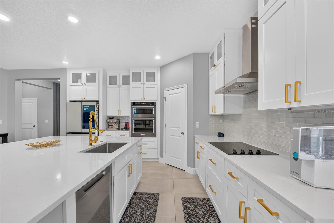
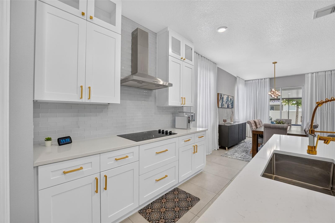
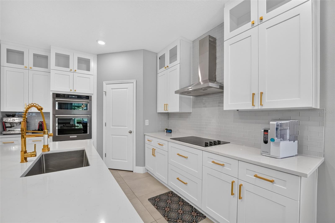
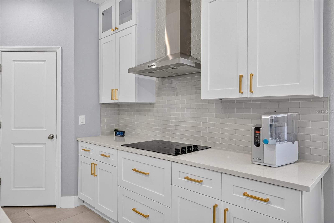
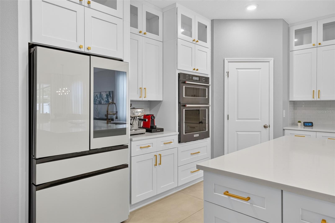
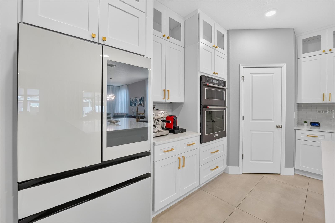
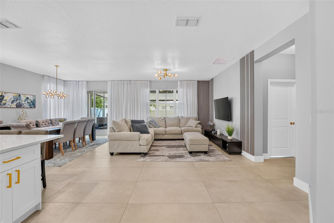
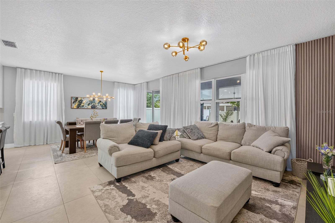
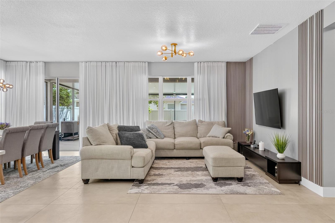
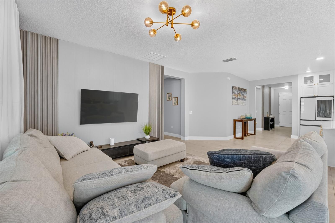
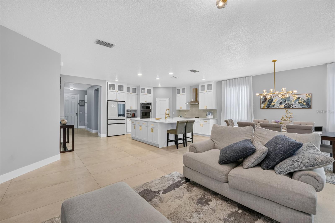
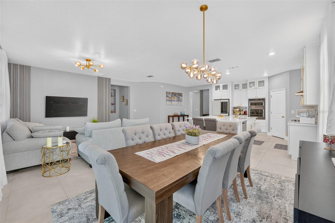
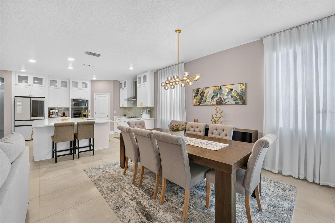
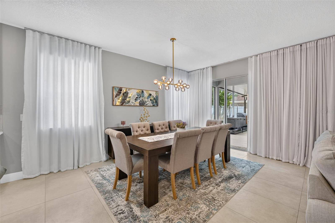
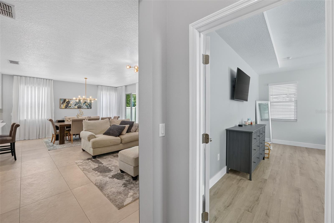
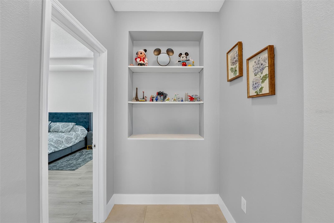
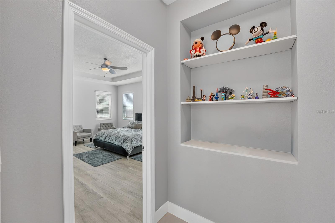
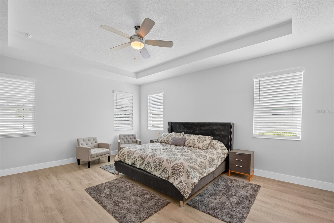
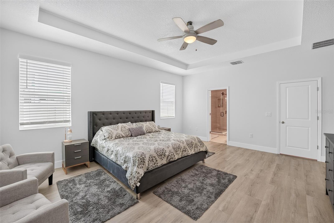
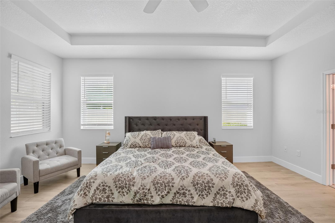
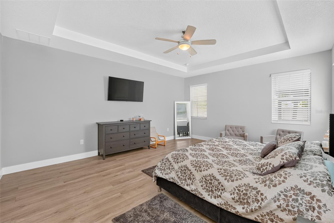
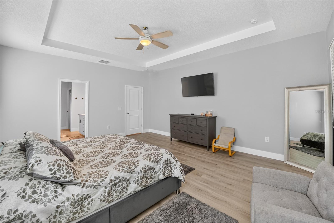
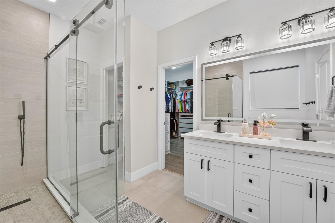
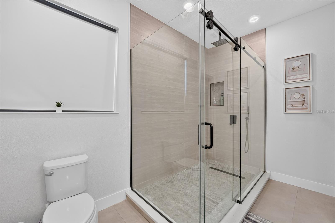
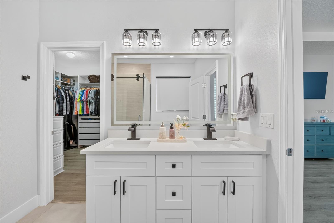
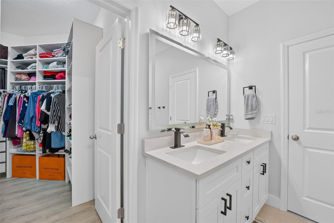
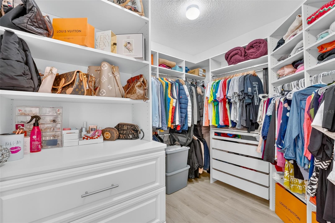
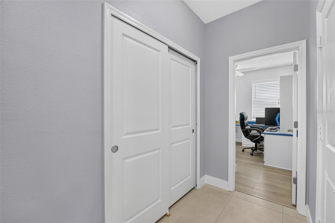
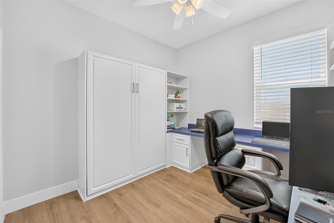
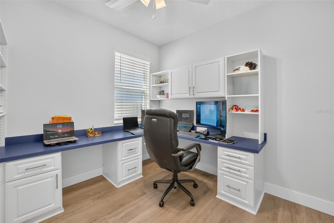
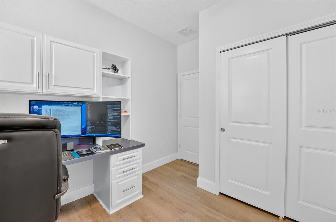
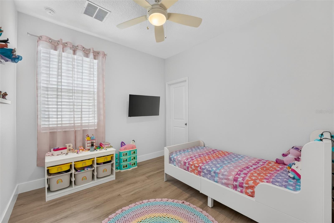
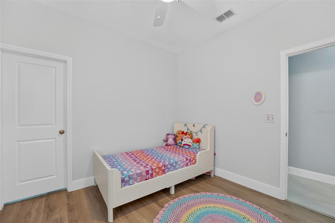
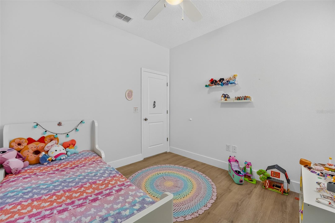
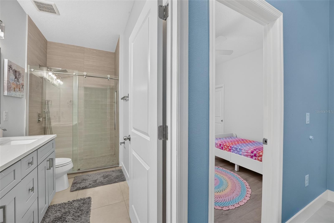
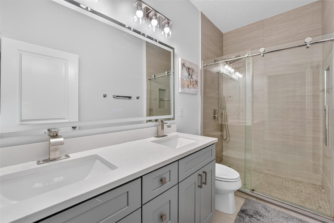
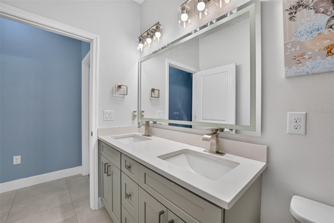
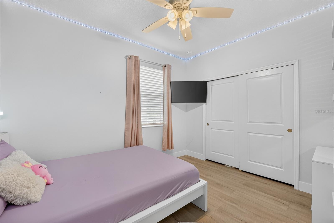
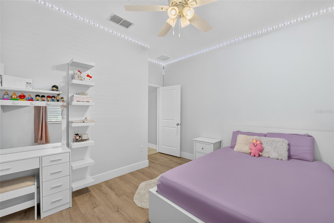
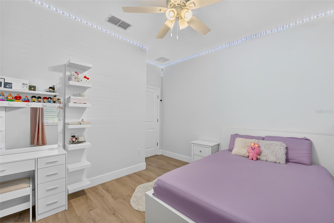
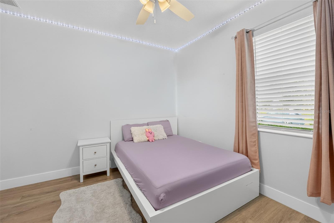
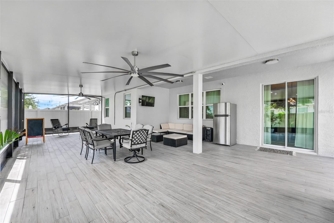
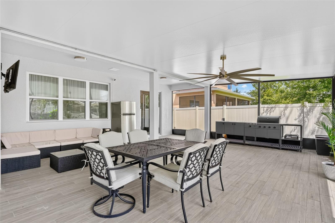
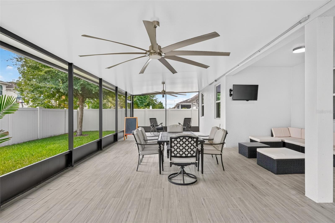
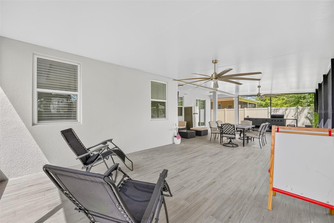
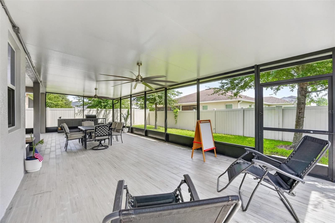
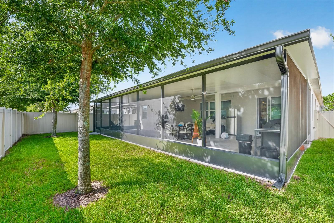
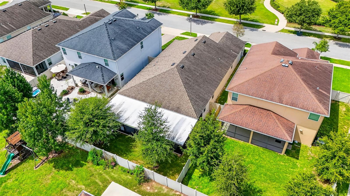
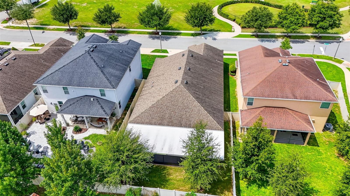
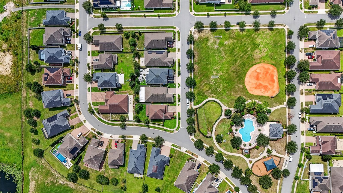
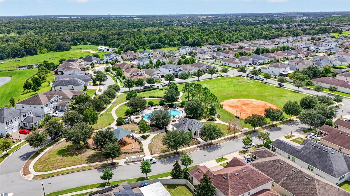
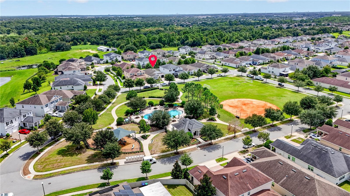
WELCOME TO 3019 CHERRY ORCHARD LANE, A BEAUTIFULLY REMODELED HOME IN THE HEART OF WINTER GARDEN! This stunning residence has just undergone an impressive transformation, offering a fresh, modern, move-in-ready interior that truly stands out in the neighborhood. The home features NEW INTERIOR AND EXTERIOR PAINT (2026), a COMPLETELY RENOVATED KITCHEN, and BEAUTIFULLY UPDATED BATHROOMS, all thoughtfully redesigned with contemporary finishes and attention to detail. Custom-designed office with built-in cabinetry and a Murphy bed seamlessly integrated into the cabinetry. Every improvement was carefully selected to create a bright, stylish, and welcoming atmosphere throughout the home. This is a rare opportunity to own a beautifully renovated property offering a level of updates and finishes that is difficult to find in the surrounding area. Ideally located in desirable Winter Garden, with convenient access to shopping, dining, entertainment, parks, major roadways, and everything this highly sought-after area. MOVE-IN READY and beautifully refreshed from the inside out, schedule your private showing and come see what makes this home truly special!
Property Details
Basics
- Property Type
- Residential
- Property Subtype
- Single Family Residence
- MLS Number
- O6441872
- Days on Market
- 1
- Year Built
- 2018
- Levels
- One
- Direction Faces
- East
- Occupant Type
- Owner
Size & Structure
- Living Area
- 2,115 sqft
- Total Area
- 3,005 sqft
- Lot Size
- 0.14 acres
- Lot Sq Ft
- 6,240 sqft
- Bedrooms
- 4
- Full Baths
- 2
- Garage Spaces
- 2
Interior
- Flooring
- Laminate, Tile
- Appliances
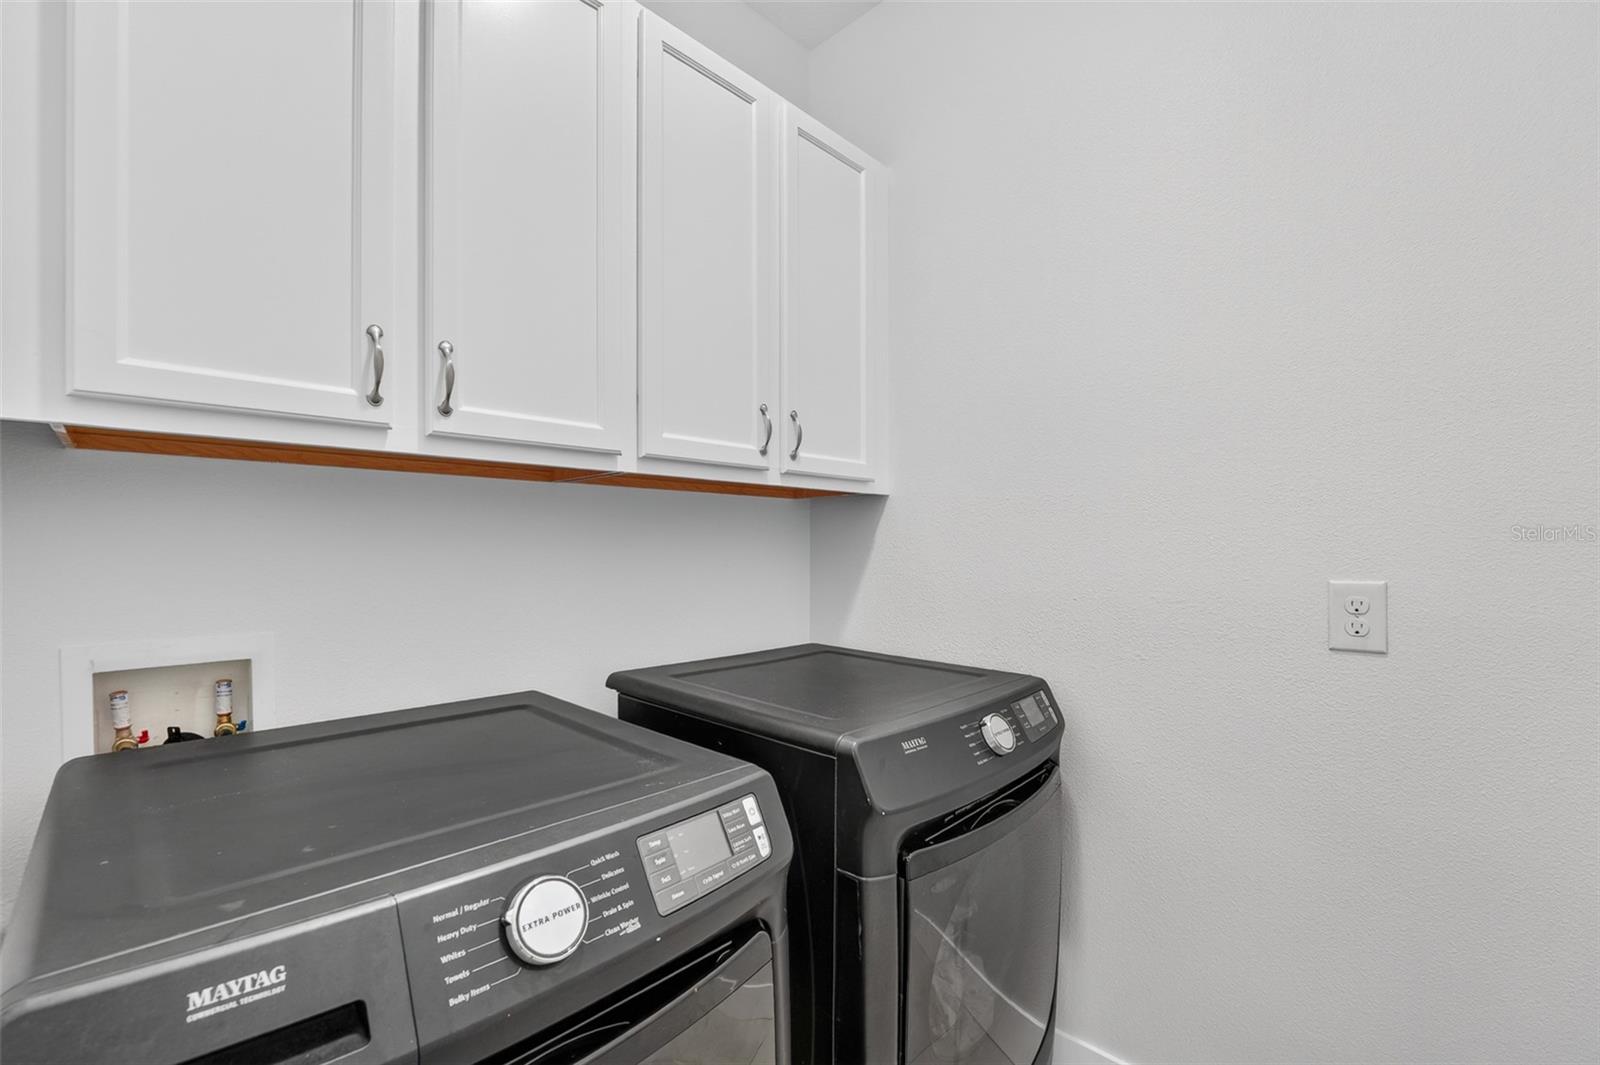
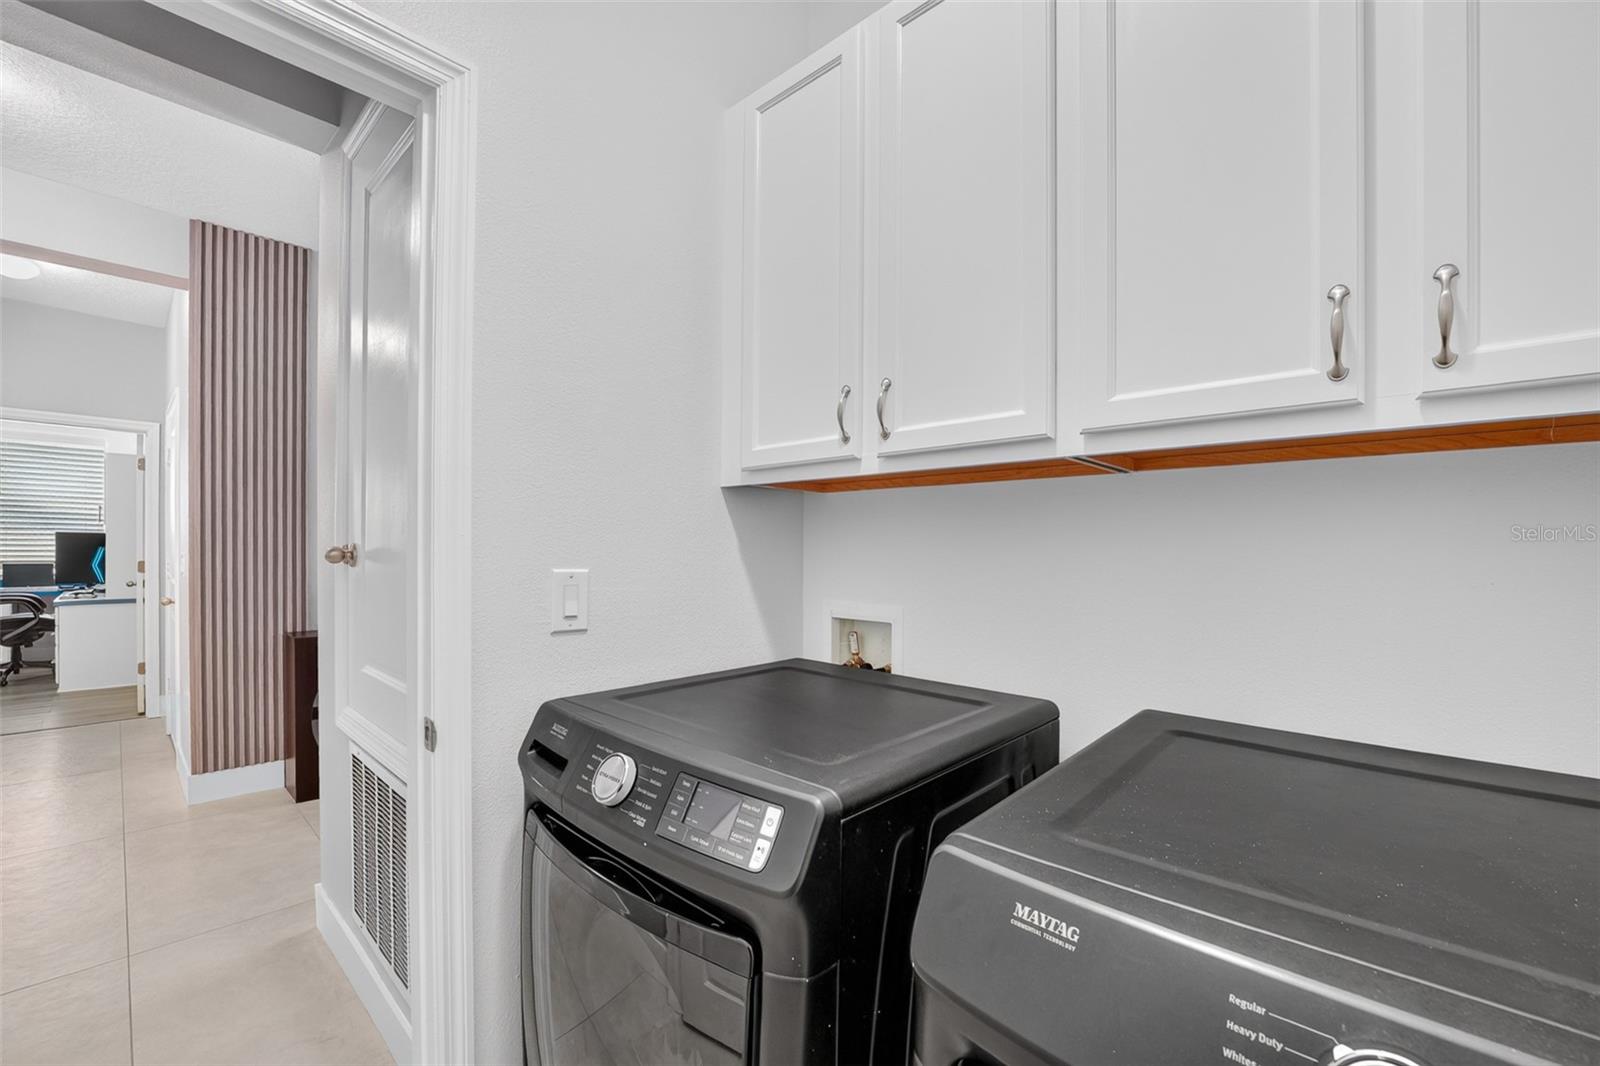
- Built-In Oven, Cooktop, Dishwasher, Exhaust Fan, Microwave, Refrigerator, Washer, Water Purifier, Water Softener
- Interior Features
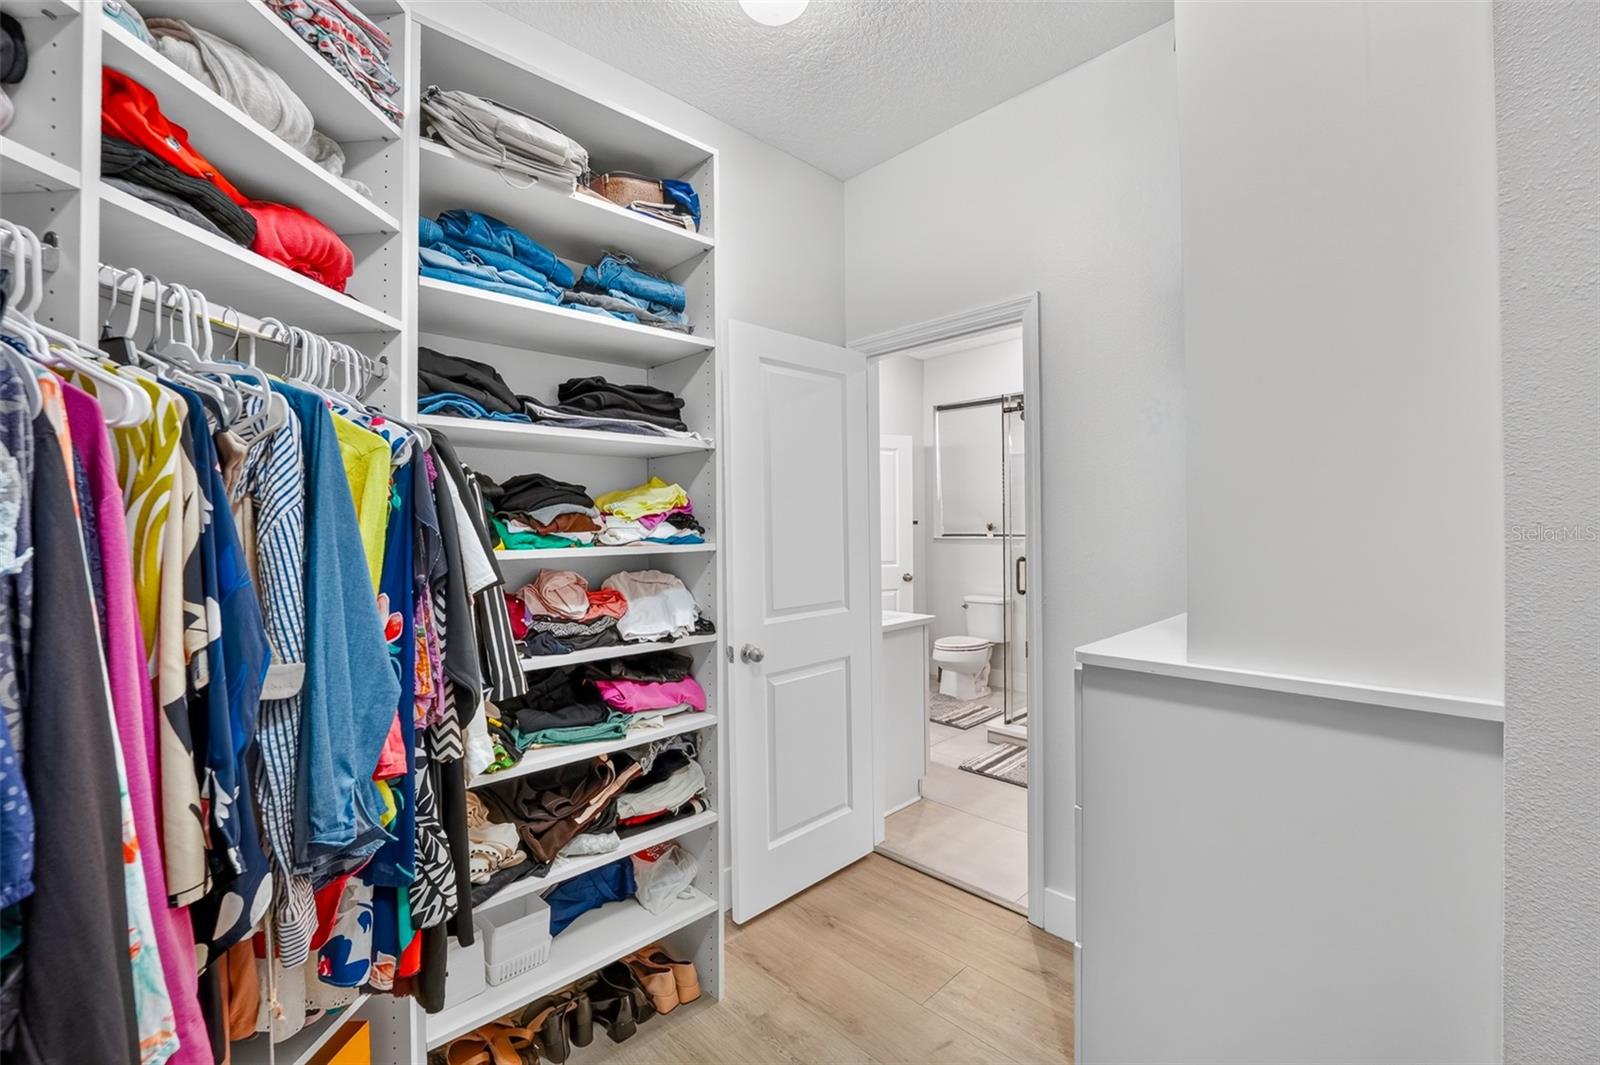
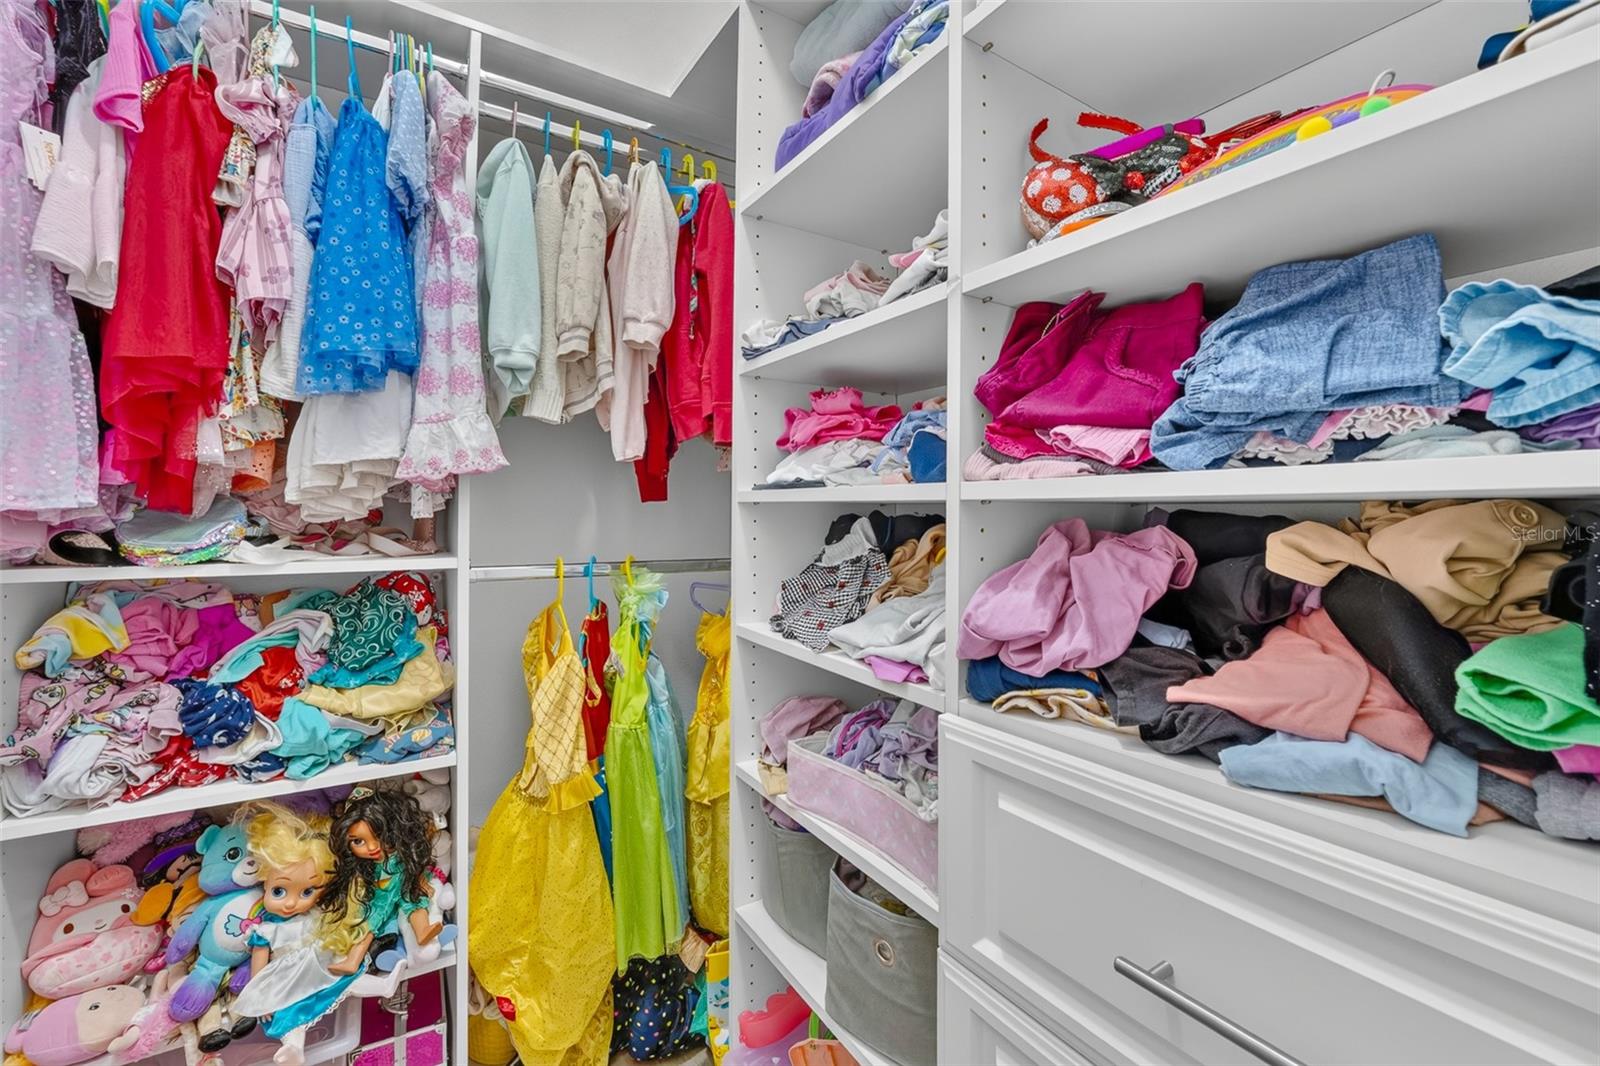
- Ceiling Fans(s), Kitchen/Family Room Combo, Walk-In Closet(s)
- Laundry
- Laundry Room
- Furnished
- Partially
- A/C
- Central Air
- Heating
- Central
Exterior & Lot
- Exterior Features
- Lighting, Rain Gutters, Sidewalk, Sprinkler Metered
- Construction
- Stucco
- Roof
- Shingle
- Foundation
- Slab
Water & Pool
Community & HOA
- HOA
- Yes
- HOA Fee
- $190/Monthly
- Pets Allowed
- Cats OK, Dogs OK
- Homestead
- Yes
Utilities & Systems
- Water
- Public
- Sewer
- Public Sewer
- Utilities
- Cable Available, Electricity Available, Water Available
- Cooling
- Central Air
- Heating
- Central
- Flood Zone
- X
Financial
- List Price
- $659,990
- Annual Taxes
- $5,648
- Tax Year
- 2025
- Listing Terms
- Cash, Conventional, FHA
- Special Conditions
- None
Schools
- Elementary
- Keene Crossing Elementary
- Middle School
- Bridgewater Middle
- High School
- Windermere High School