1 / 68
$628,000
Original: $685,000
Active
3018 BOATING BOULEVARD
KISSIMMEE, FL 34746 — SHINGLE CREEK RESERVE AT THE OAKS PH 6
5 Beds
5 Baths
3,680 sqft
0.42 acres
Built 2012
3-Car Garage
About This Property
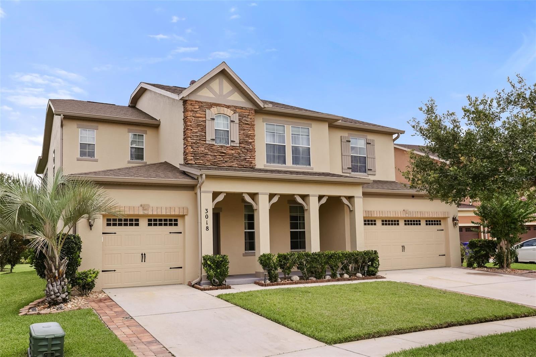
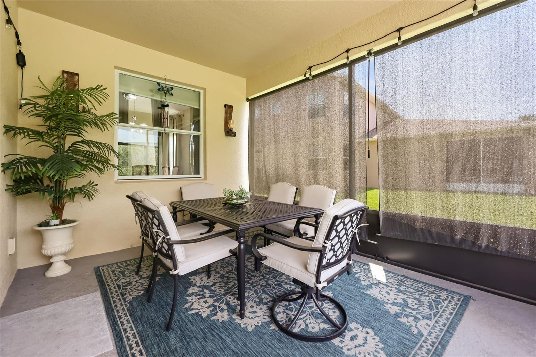
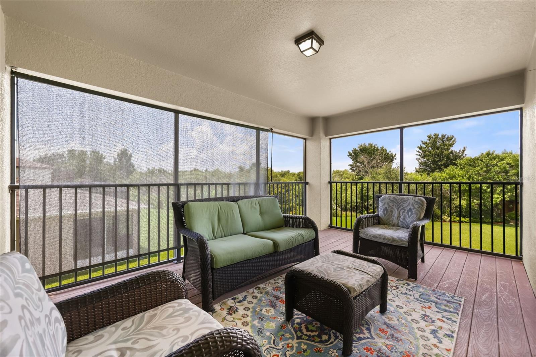
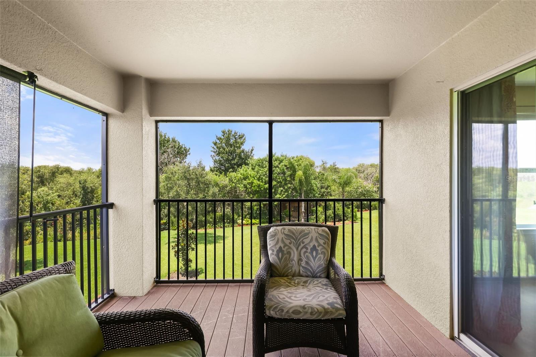
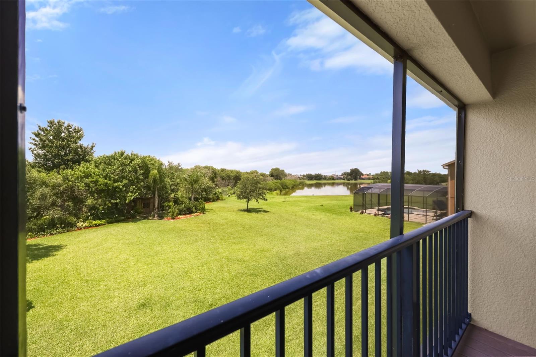
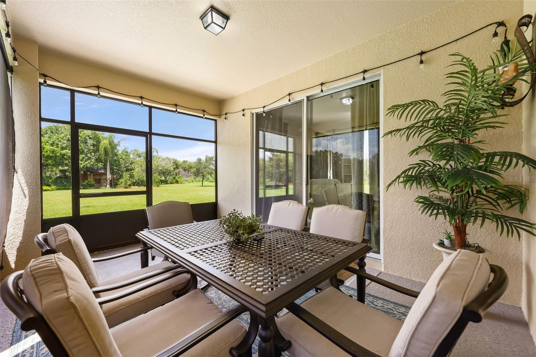
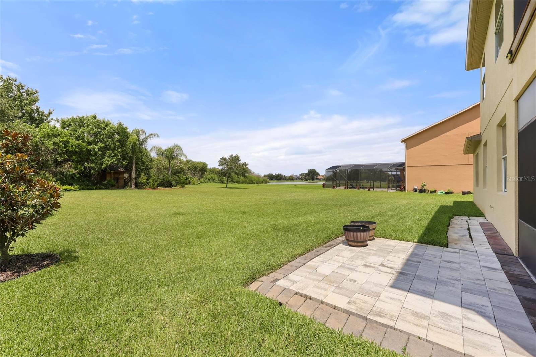
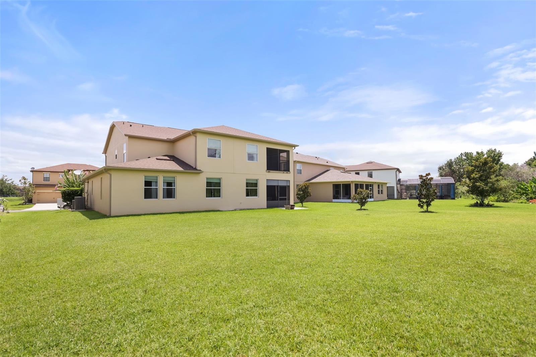
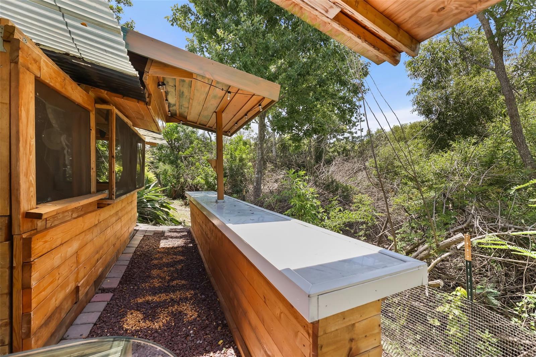
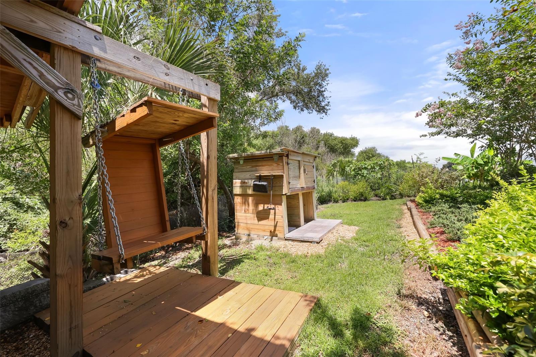
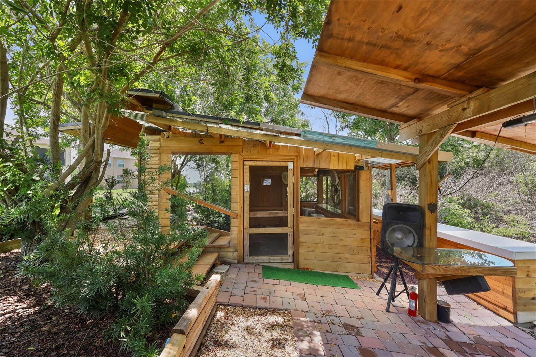
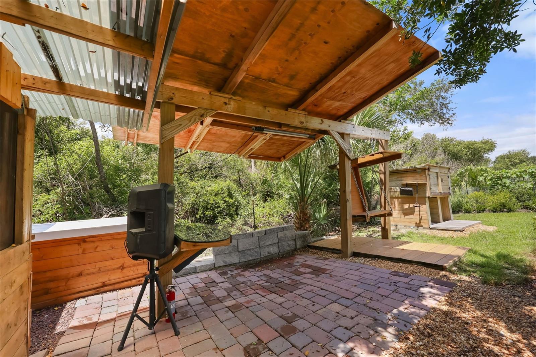
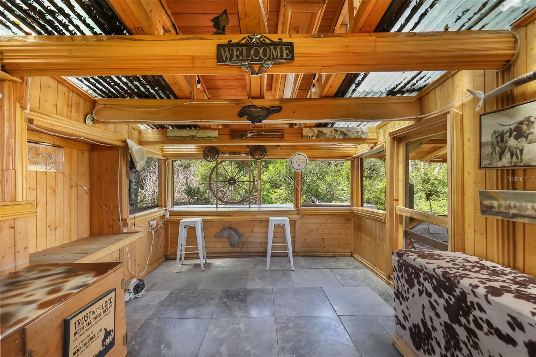
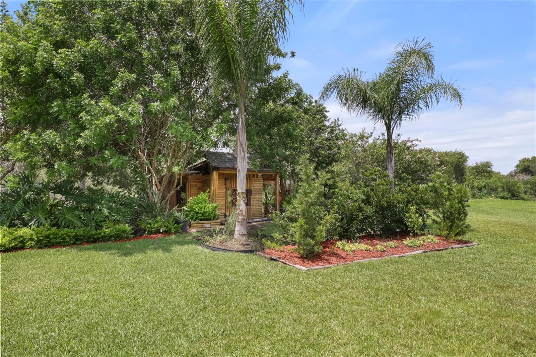
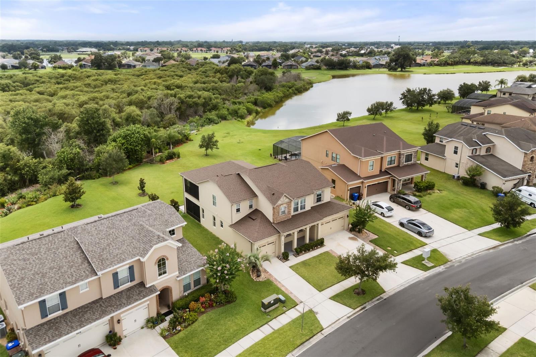
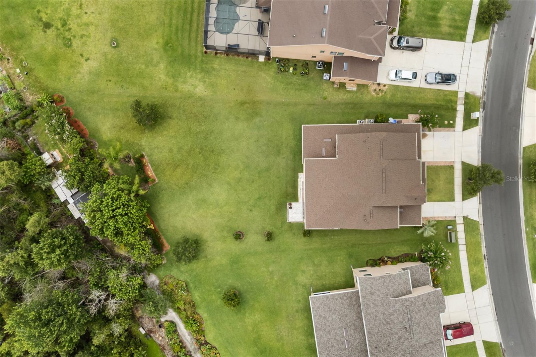
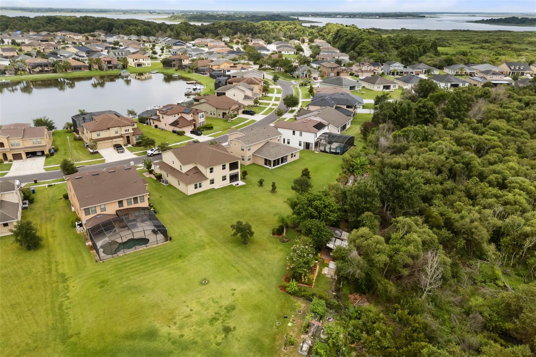
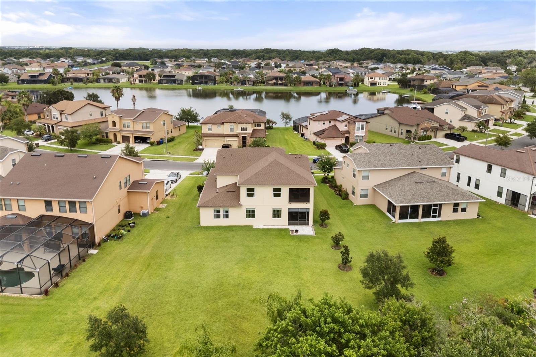
Picture mornings that start with coffee on the patio overlooking your double lot full of green, afternoons spent on your boat launched at your community's private ramp for a sunset cruise on Lake Tohopekaliga, and evenings unwinding in your very own backyard retreat. This is the life waiting for you at this beautiful 5-bedroom, 4.5-bathroom home, tucked into one of the area's most welcoming neighborhoods.
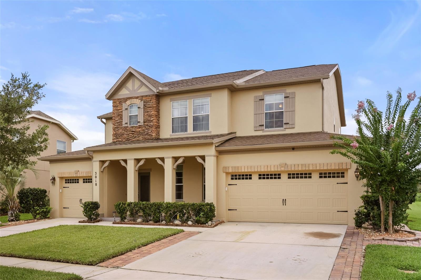
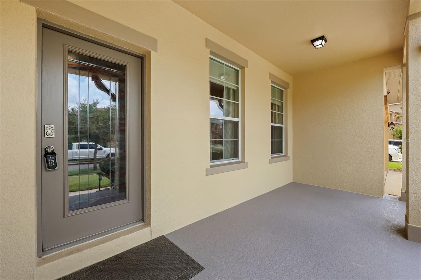
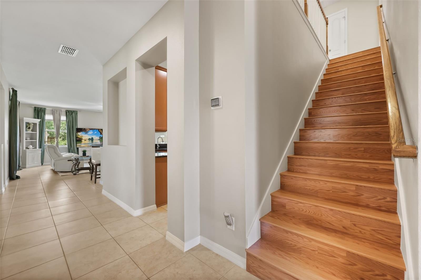
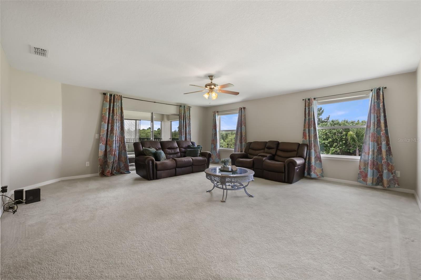
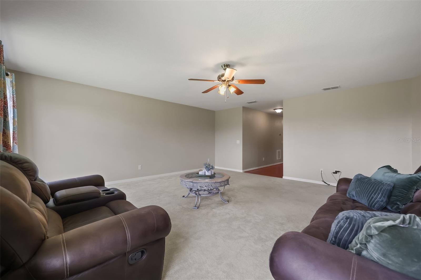
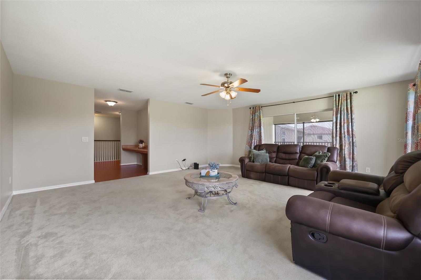
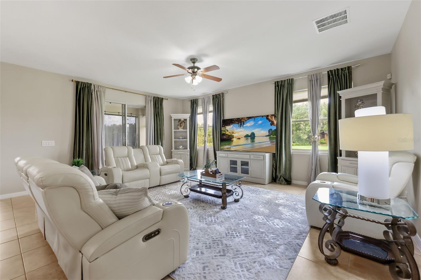
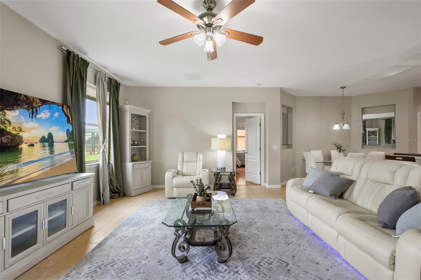
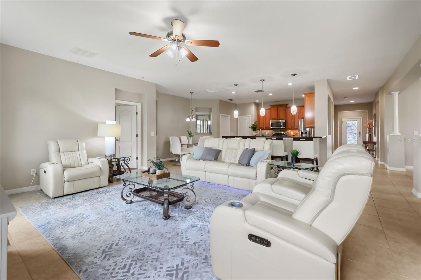
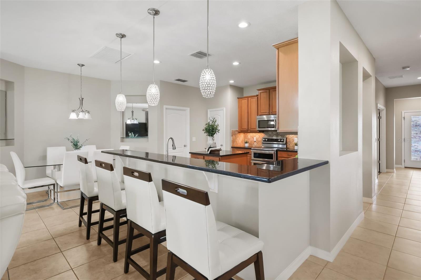
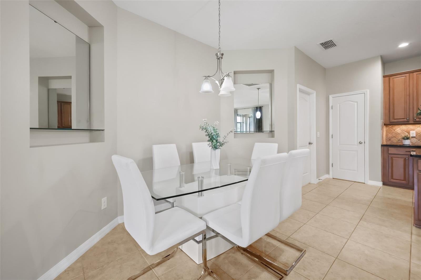
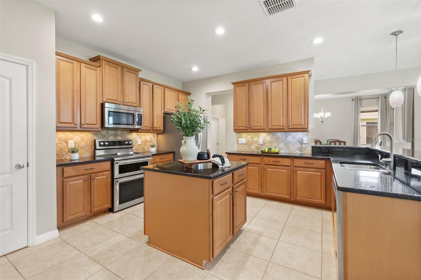
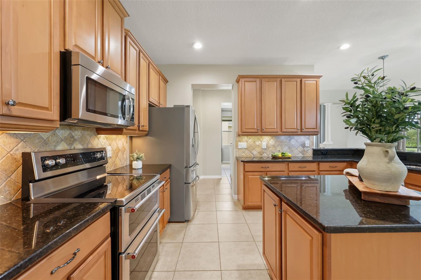
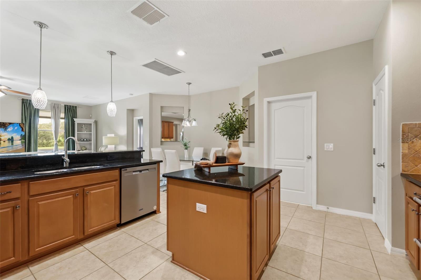
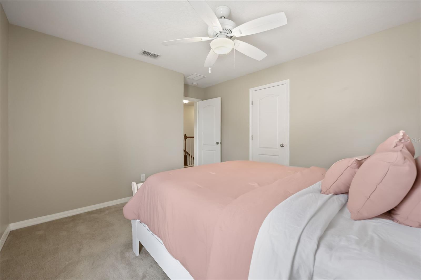
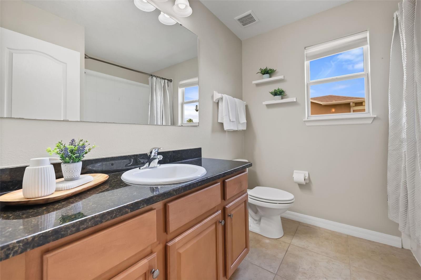
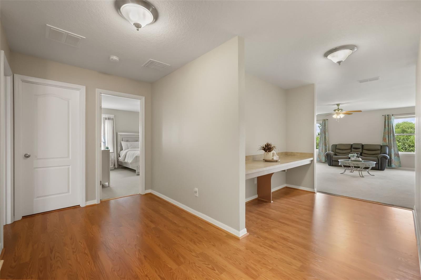
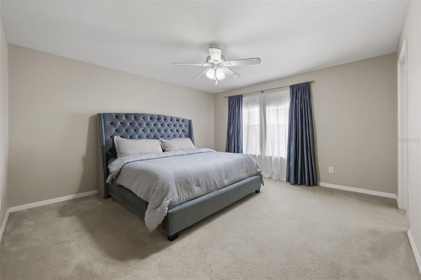
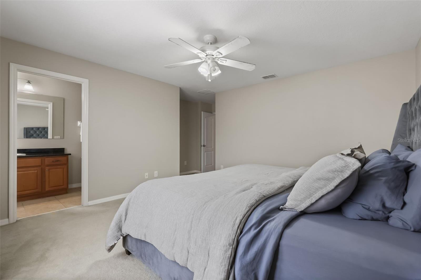
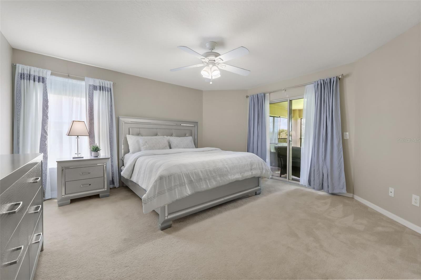
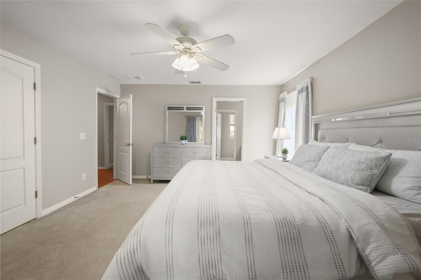
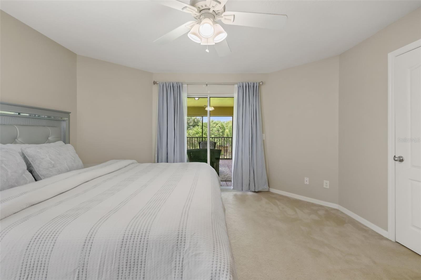
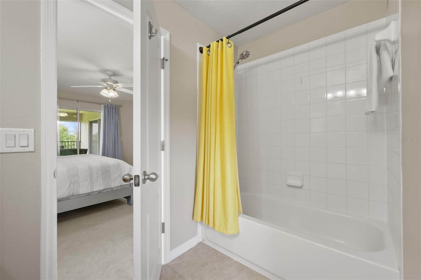
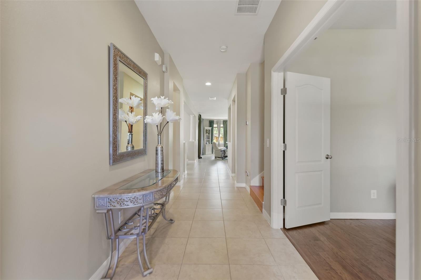
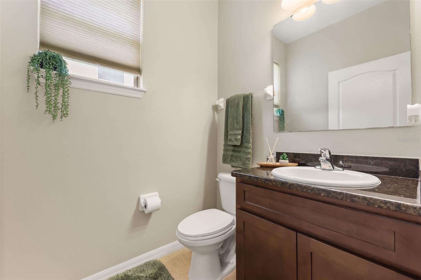
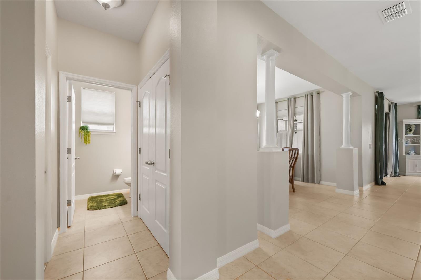
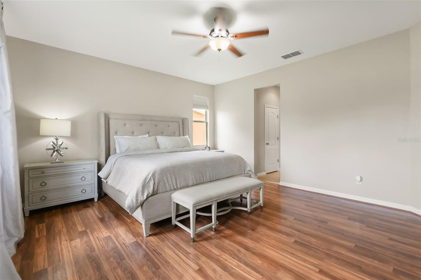
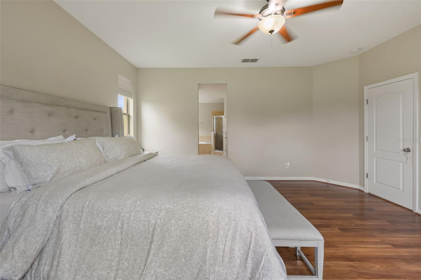
Built in 2012 and thoughtfully designed and updated, this home was made for family living. Step through the front door and you're greeted by an open, sunlit living space, while the master suite offers a quiet, cozy retreat of its own. The kitchen is the true heart of the home spacious enough for holiday cooking, with stainless steel appliances, room to gather around the island, and a walk-in pantry that keeps snack-time organized.
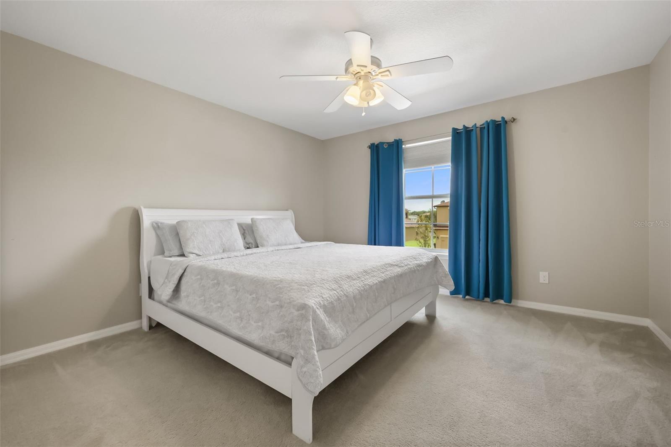
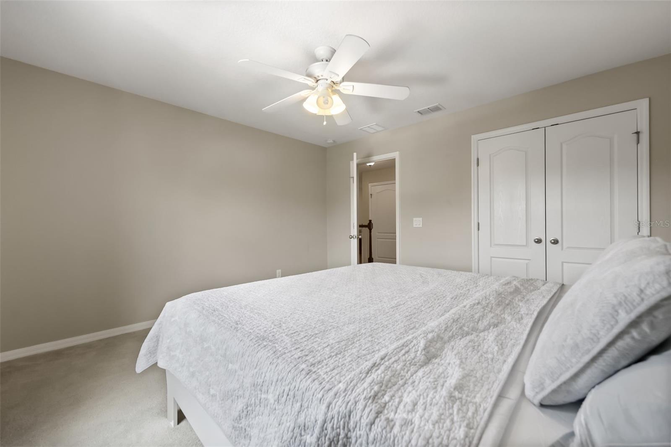
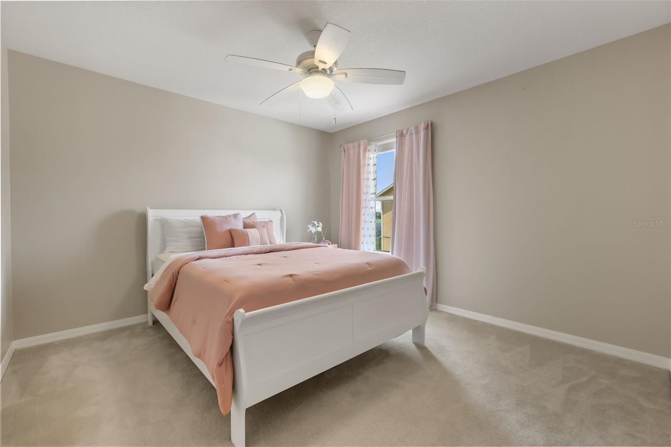
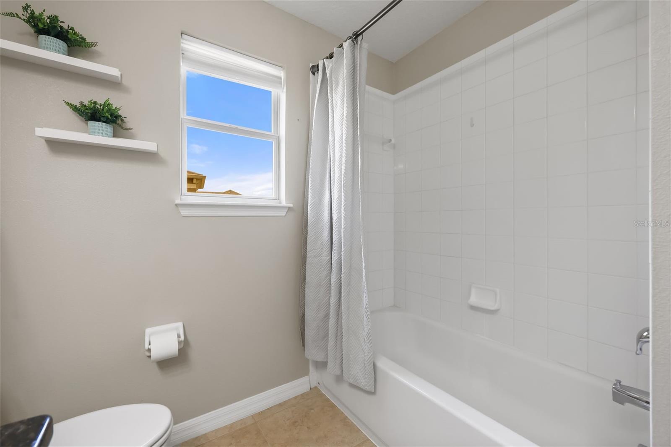
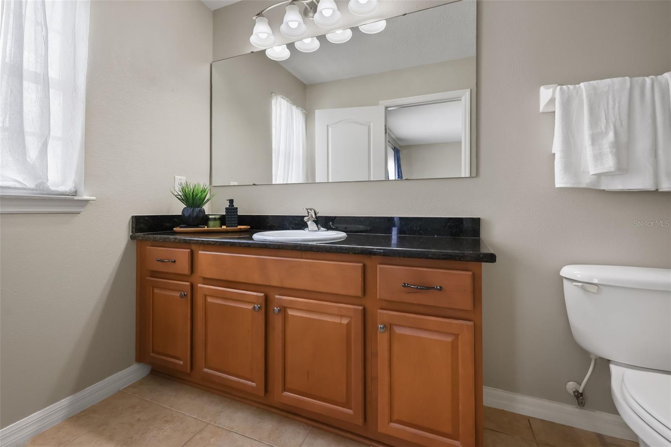
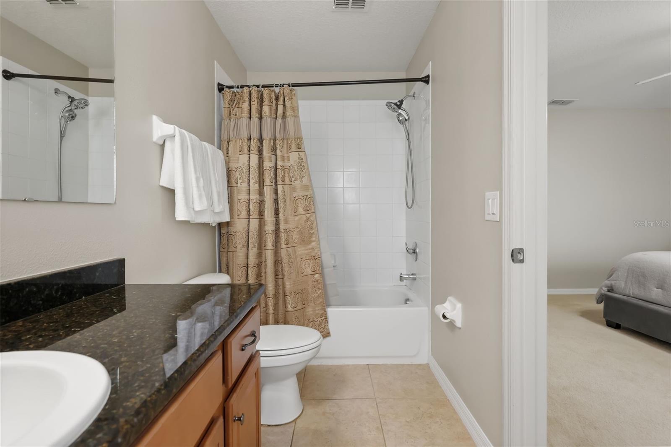
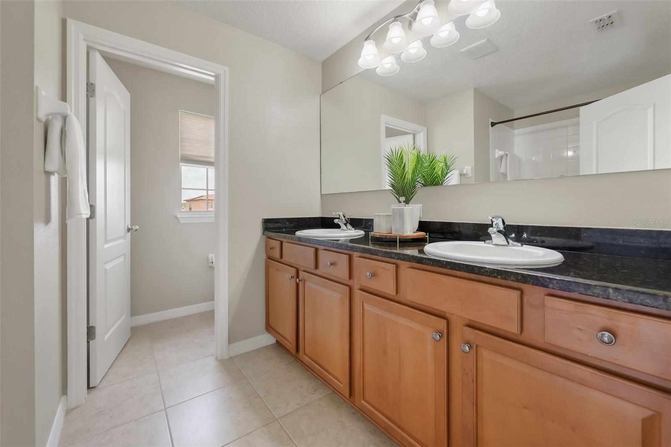
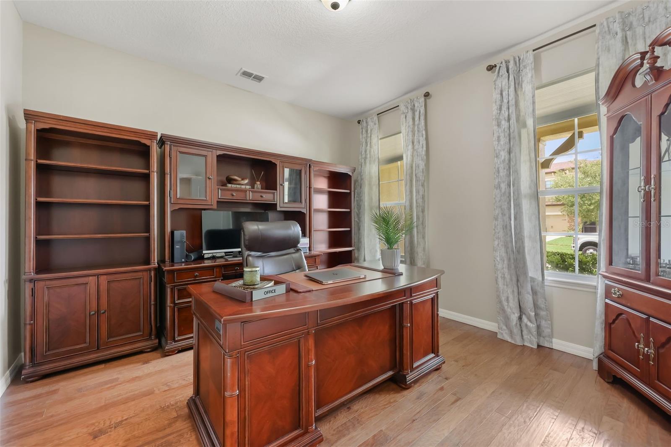
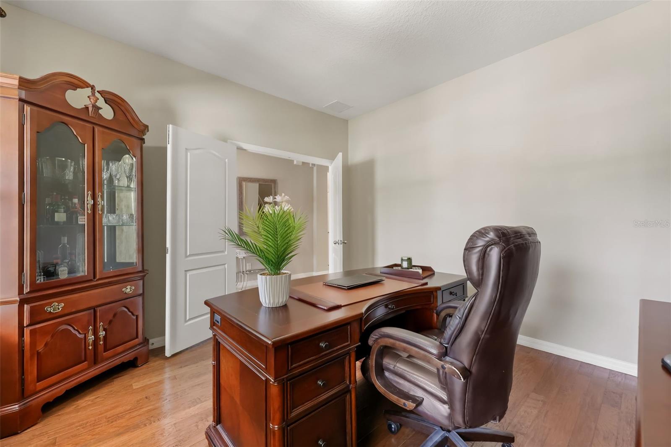
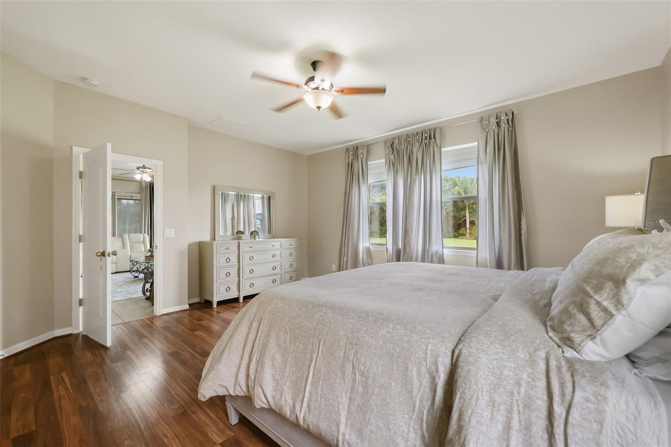
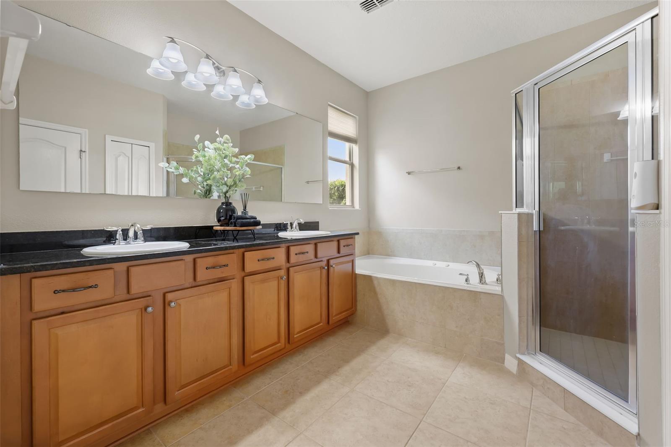
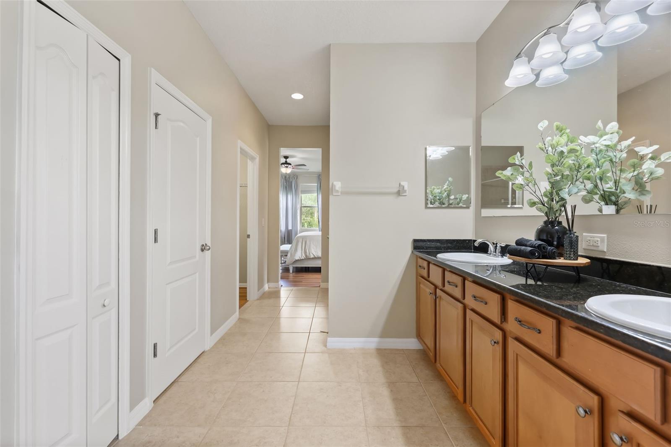
With three master bedrooms, including one right on the first floor, there's room for grandparents visiting, older ones wanting their own space, or a home office that actually feels separate from the family hustle. And the practical stuff is already taken care of for you: both HVAC systems were replaced recently (upstairs in April 2024, downstairs in November 2023), and the roof was redone in 2024 so you can focus on making memories, not managing maintenance. The furniture is also included and will make moving in much easier.
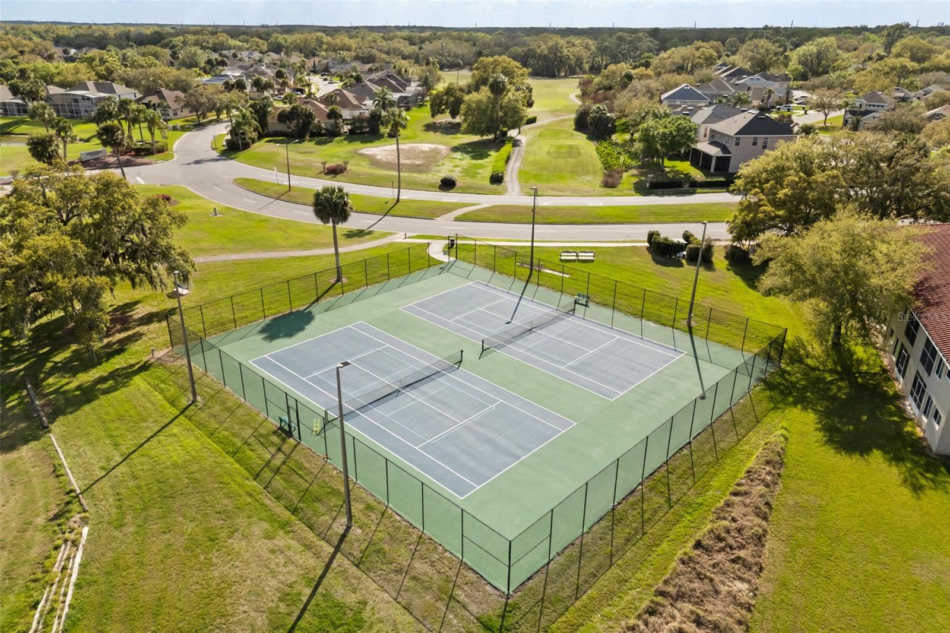
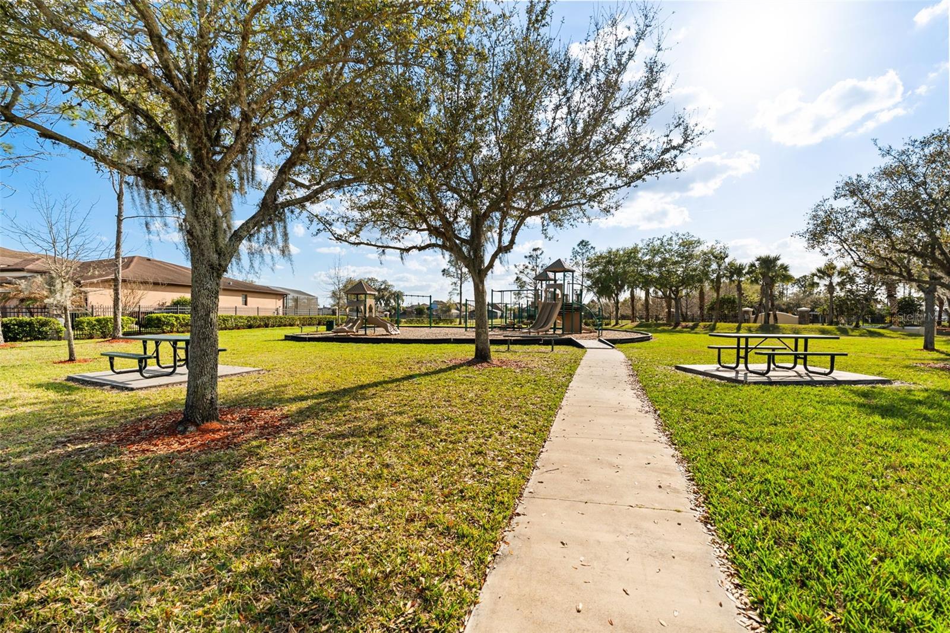
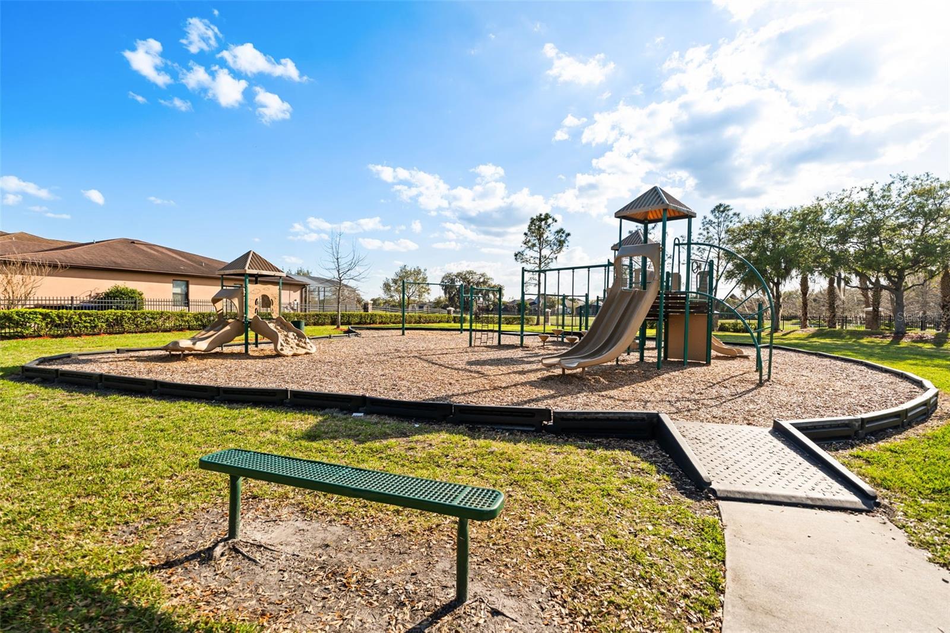
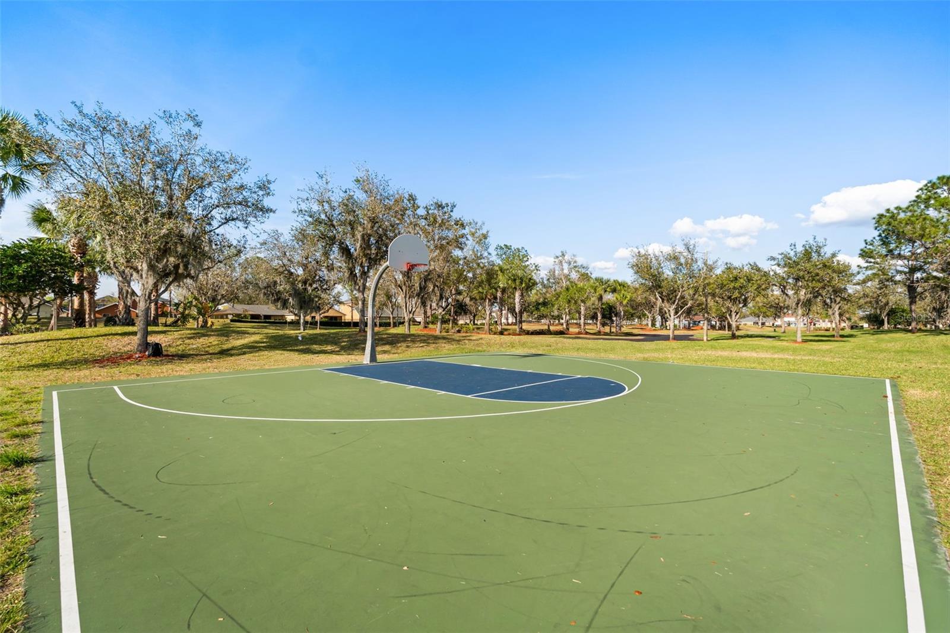
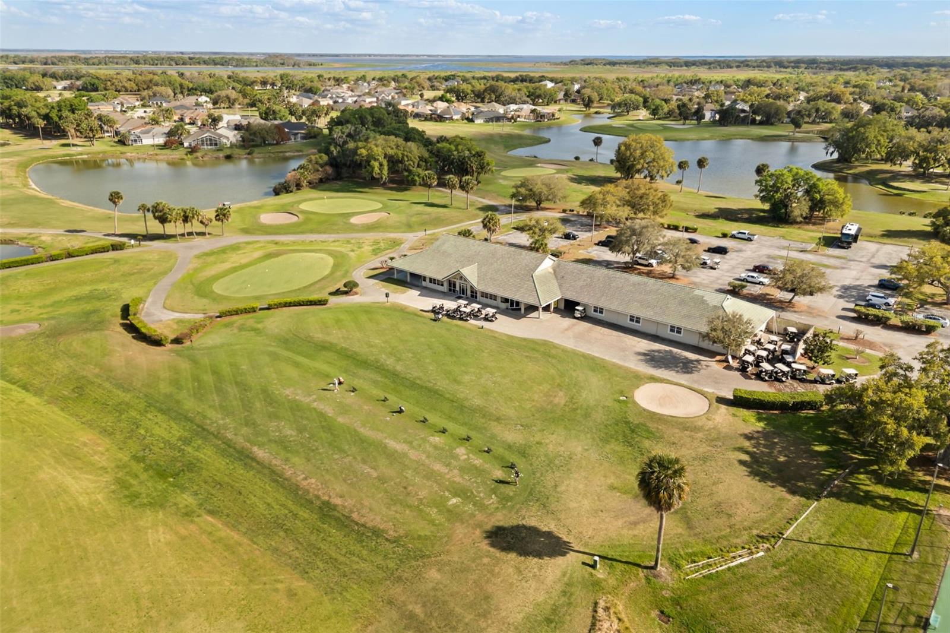
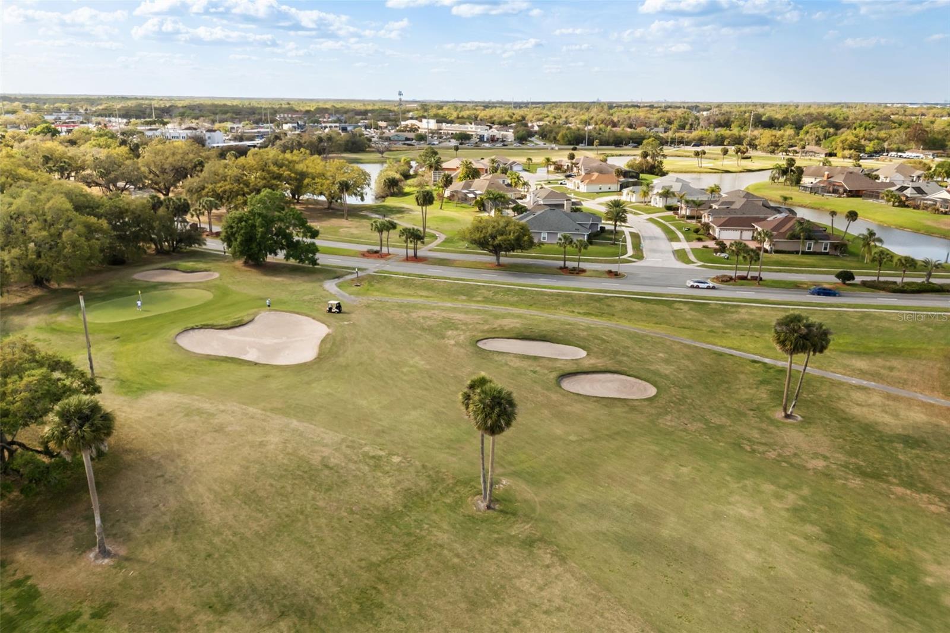
The community has you covered with a private boat ramp and dock for a day out on Lake Tohopekaliga, cool off at the community pool, tee off at The Oaks National Golf Course and the use of the beautiful neighborhood parks, playgrounds, and tennis courts.
Everyday errands are just as easy: Publix is about a mile down the road, and you're close to major highways for a quick commute anywhere in Central Florida. This is the kind of home where lake weekends and easy weekday routines conveniently fit right in.
Come see for yourself, schedule your private tour and begin picturing your family's next chapter here.
Built in 2012 and thoughtfully designed and updated, this home was made for family living. Step through the front door and you're greeted by an open, sunlit living space, while the master suite offers a quiet, cozy retreat of its own. The kitchen is the true heart of the home spacious enough for holiday cooking, with stainless steel appliances, room to gather around the island, and a walk-in pantry that keeps snack-time organized.
With three master bedrooms, including one right on the first floor, there's room for grandparents visiting, older ones wanting their own space, or a home office that actually feels separate from the family hustle. And the practical stuff is already taken care of for you: both HVAC systems were replaced recently (upstairs in April 2024, downstairs in November 2023), and the roof was redone in 2024 so you can focus on making memories, not managing maintenance. The furniture is also included and will make moving in much easier.
The community has you covered with a private boat ramp and dock for a day out on Lake Tohopekaliga, cool off at the community pool, tee off at The Oaks National Golf Course and the use of the beautiful neighborhood parks, playgrounds, and tennis courts.
Everyday errands are just as easy: Publix is about a mile down the road, and you're close to major highways for a quick commute anywhere in Central Florida. This is the kind of home where lake weekends and easy weekday routines conveniently fit right in.
Come see for yourself, schedule your private tour and begin picturing your family's next chapter here.
Property Details
Basics
- Property Type
- Residential
- Property Subtype
- Single Family Residence
- MLS Number
- O6421095
- Days on Market
- 80
- Year Built
- 2012
- Levels
- Two
- Architectural Style
- Contemporary
- Additional Rooms
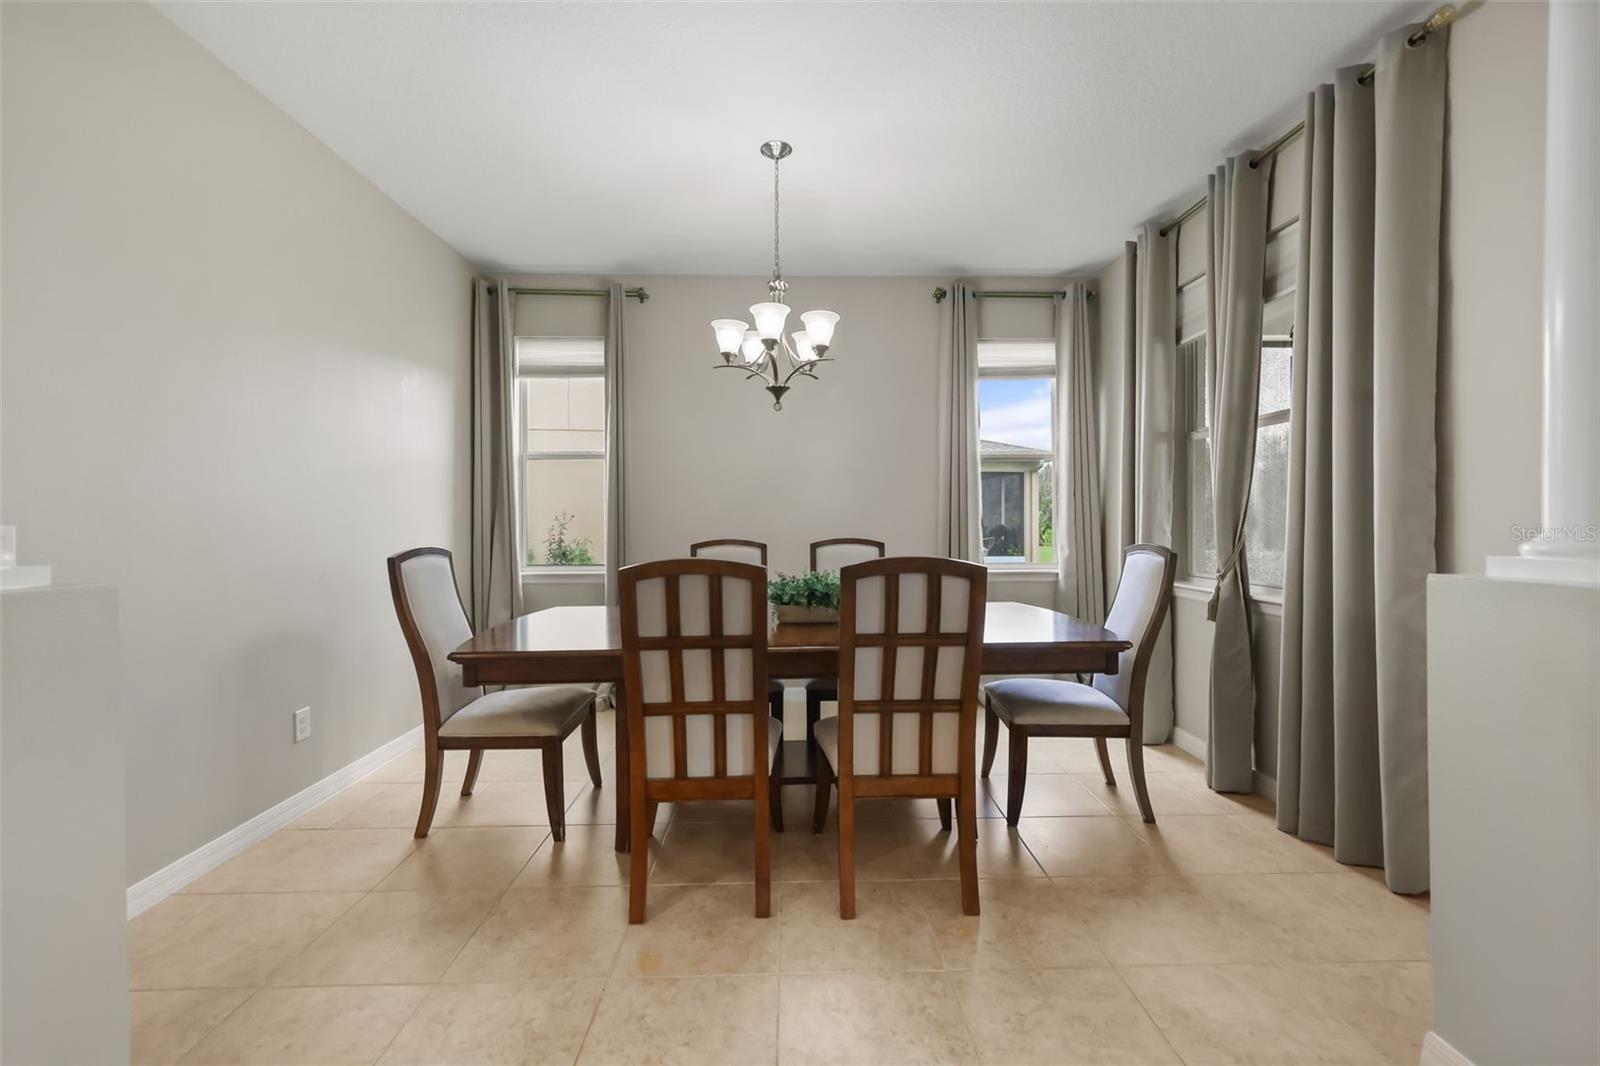
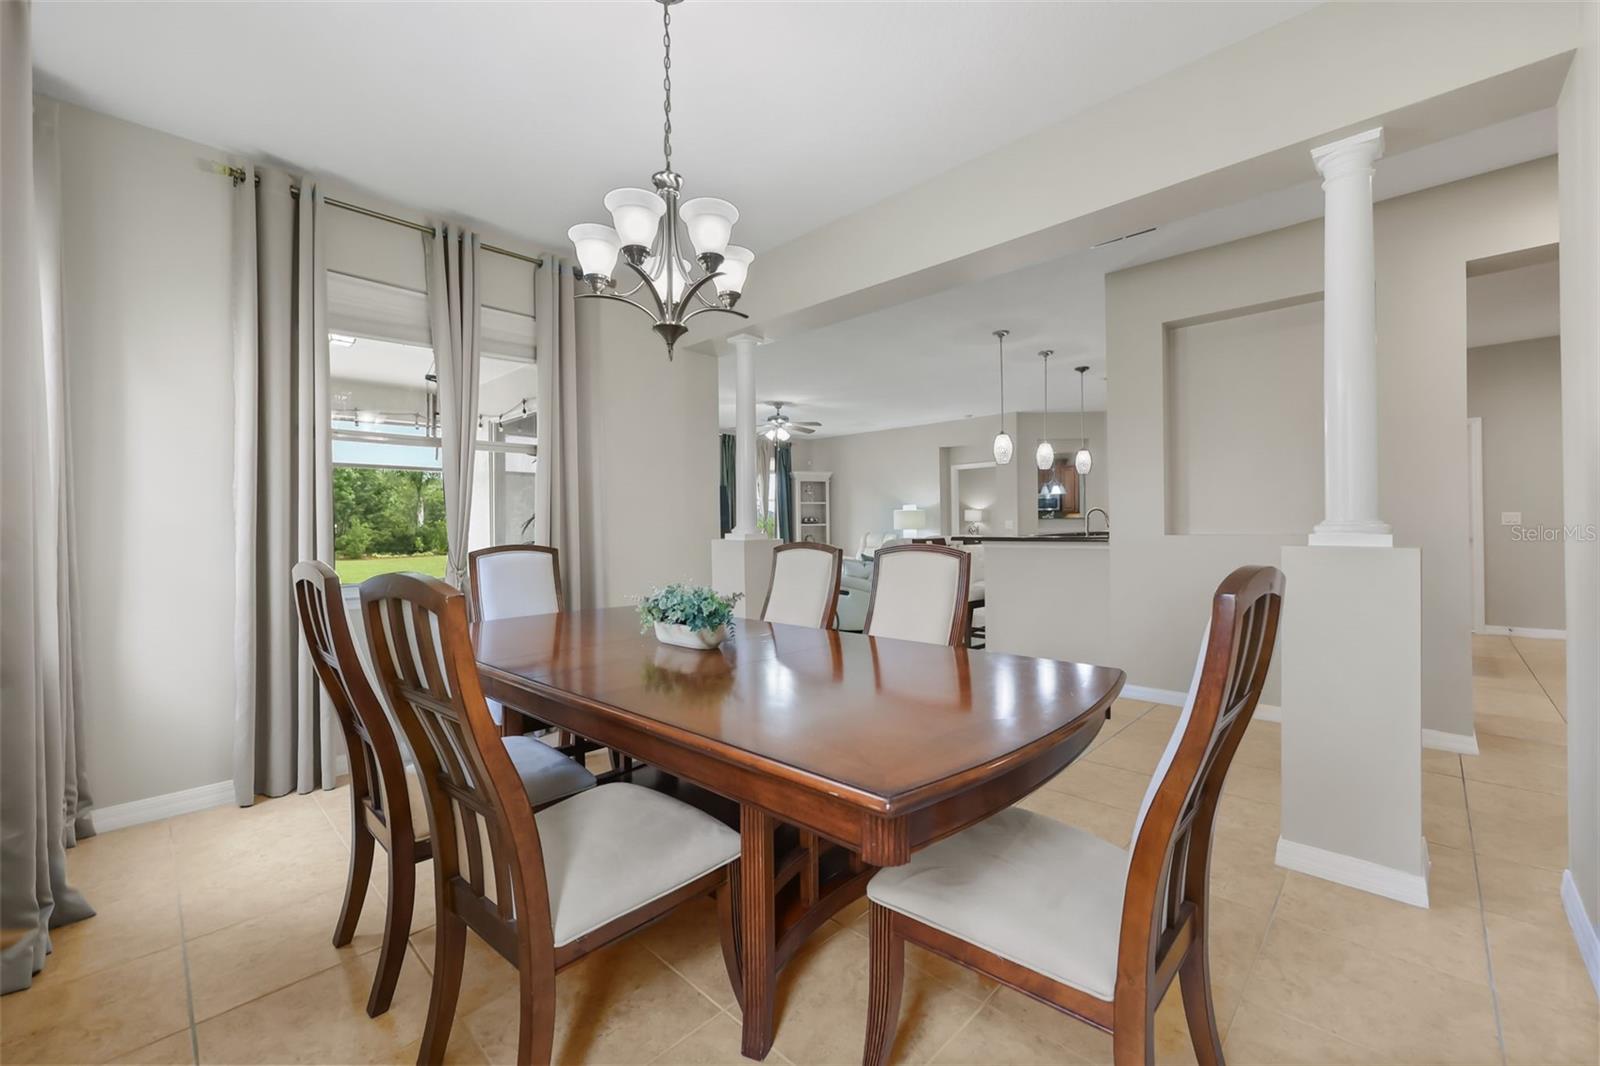
- Formal Dining Room Separate,Great Room
- Direction Faces
- East
- Occupant Type
- Vacant
Size & Structure
- Living Area
- 3,680 sqft
- Total Area
- 3,680 sqft
- Lot Size
- 0.42 acres
- Lot Sq Ft
- 18,339 sqft
- Bedrooms
- 5
- Full Baths
- 4
- Half Baths
- 1
- Garage Spaces
- 3
Interior
- Flooring
- Carpet, Ceramic Tile, Vinyl, Wood
- Appliances
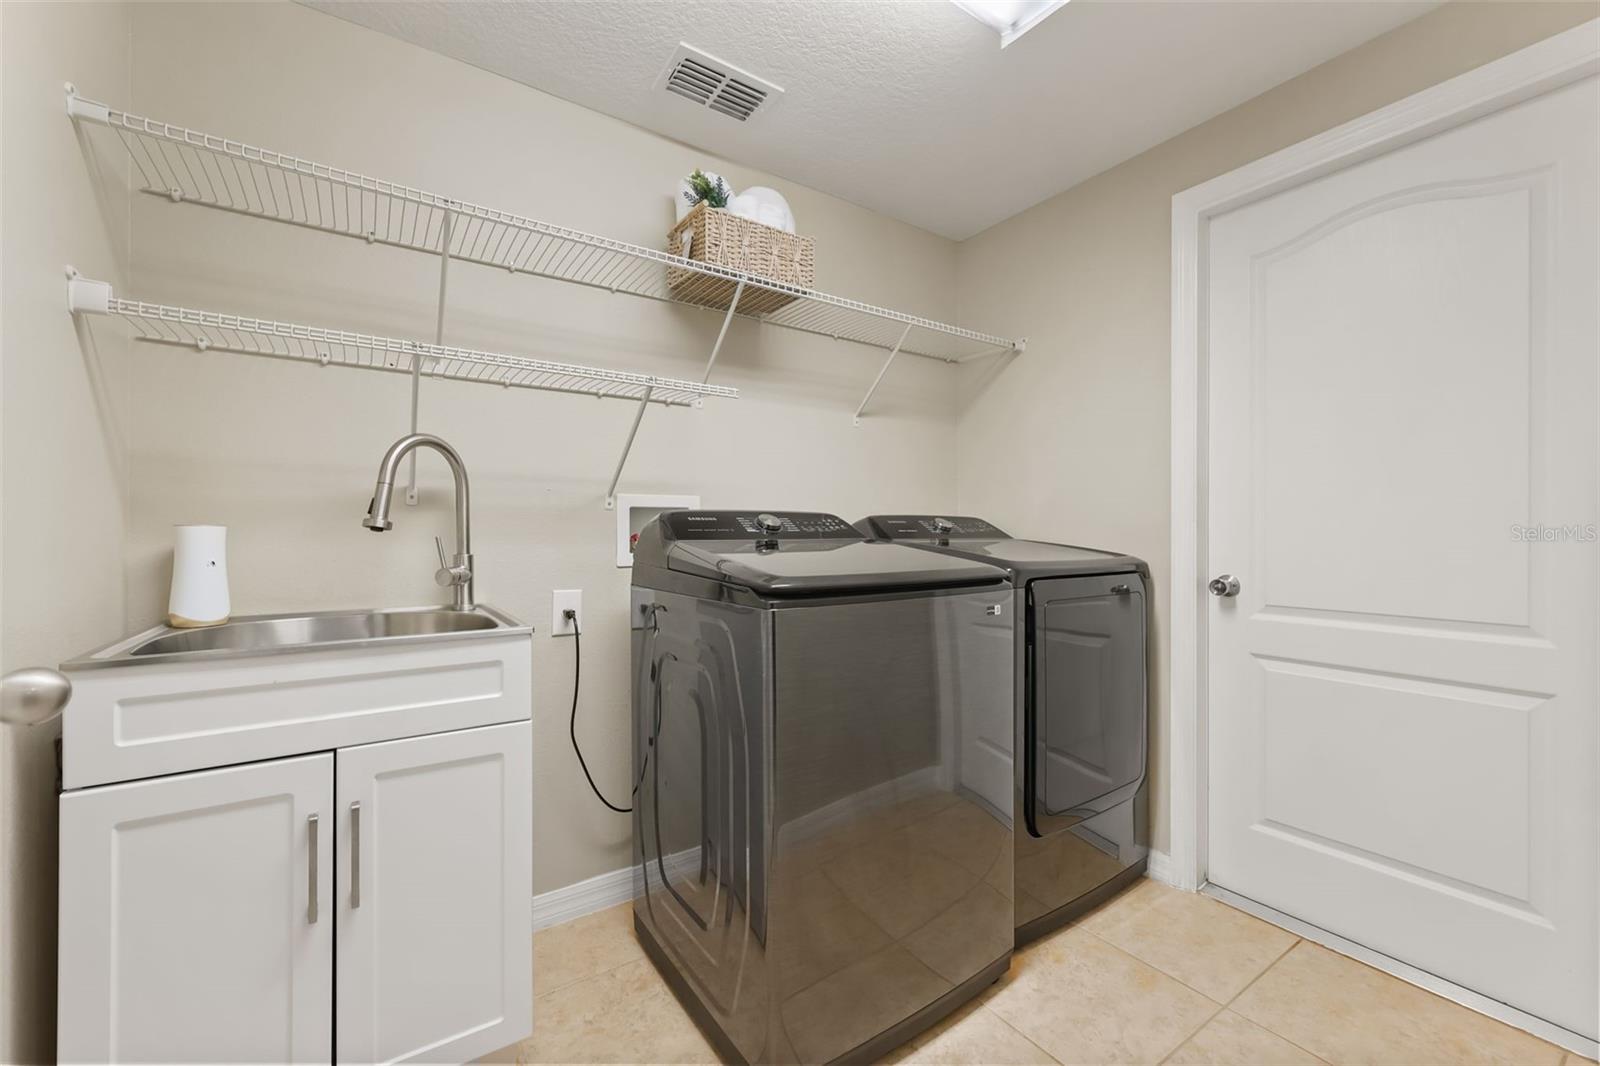
- Dishwasher, Dryer, Microwave, Range, Refrigerator, Washer
- Interior Features
- Ceiling Fans(s), High Ceilings, Open Floorplan, Primary Bedroom Main Floor, Walk-In Closet(s), Window Treatments
- Laundry
- Inside
- Furnished
- Furnished
- A/C
- Central Air
- Heating
- Central
Exterior & Lot
- Construction
- Block, Stucco
- Roof
- Shingle
- Foundation
- Slab
- Patio/Porch
- Patio
- Other Structures
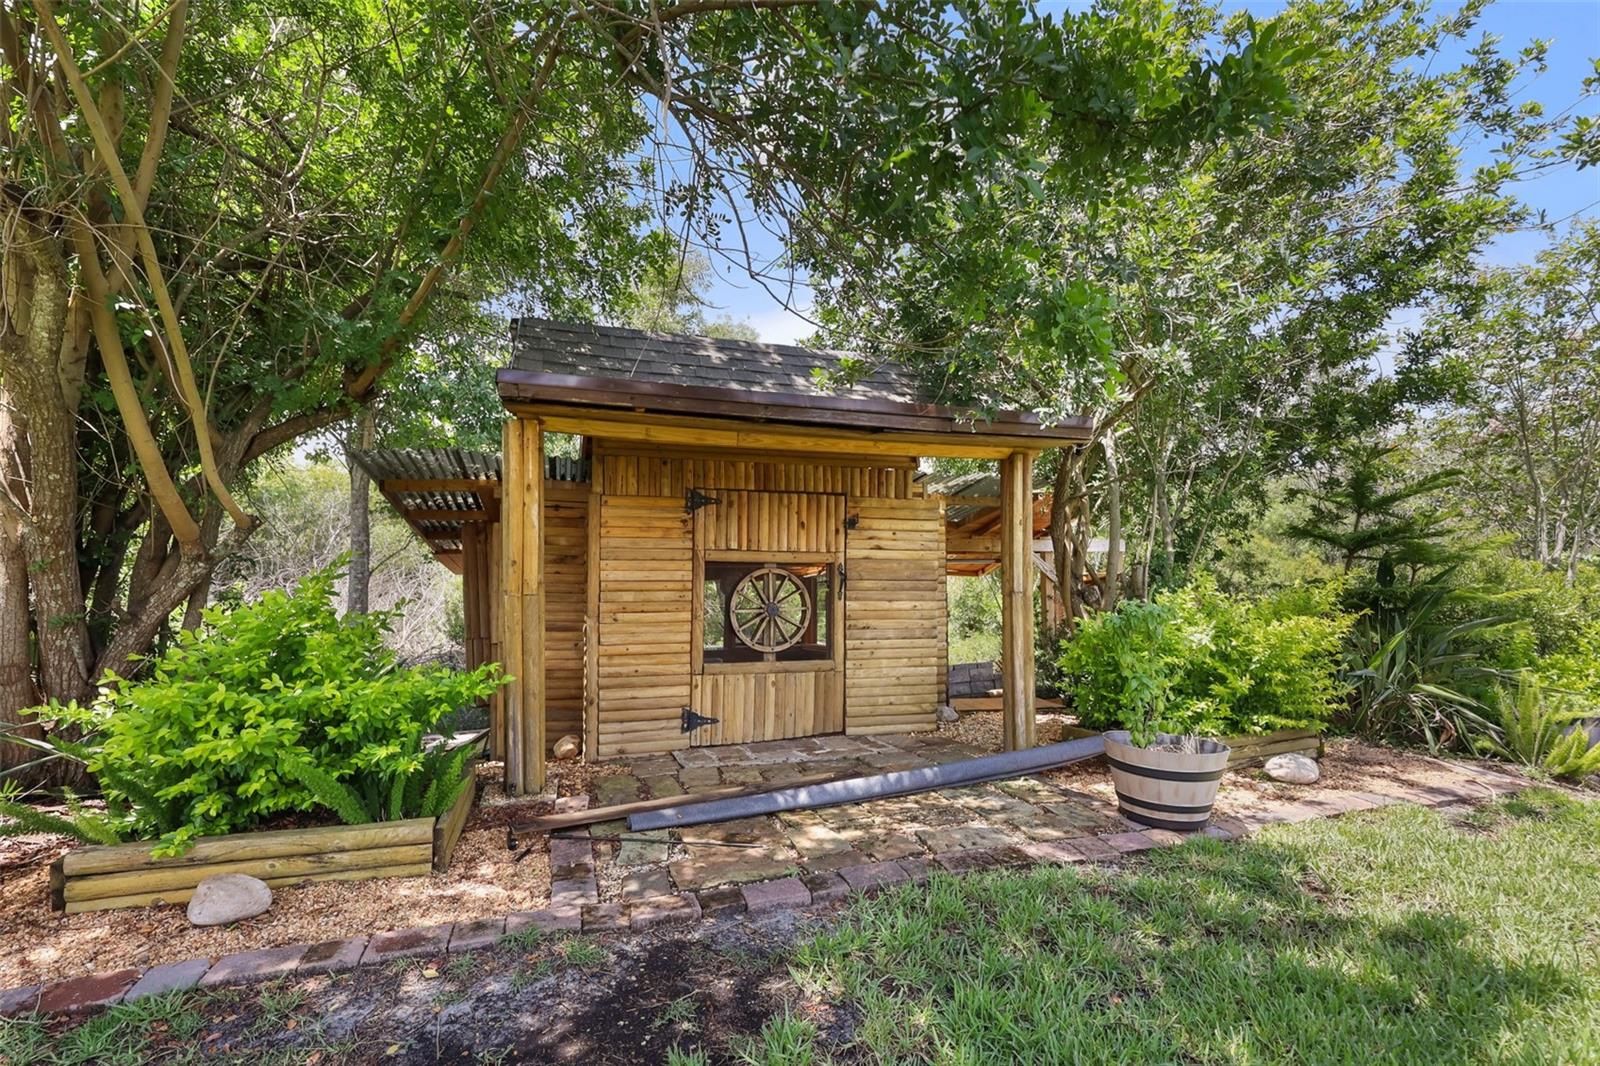
- Other, Shed(s)
- Lot Features
- Cleared
- View
- Trees/Woods
Water & Pool
Community & HOA
- HOA
- Yes
- HOA Fee
- $189/Annually
- HOA Amenities
- Basketball Court, Clubhouse, Pool, Tennis Court(s), Trail(s)
- Community Features
- Clubhouse, Golf Carts OK, Golf, Tennis Court(s), Wheelchair Access
- Pets Allowed
- Cats OK, Dogs OK
- Homestead
- Yes
Utilities & Systems
- Water
- Public
- Sewer
- Public Sewer
- Utilities
- Electricity Connected, Public, Sewer Connected, Water Connected
- Cooling
- Central Air
- Heating
- Central
- Flood Zone
- AE
- Parking
- Converted Garage, Driveway
Financial
- List Price
- $628,000
- Original Price
- $685,000
- Annual Taxes
- $9,985
- Tax Year
- 2025
- Listing Terms
- Cash, Conventional, FHA, VA Loan
- Special Conditions
- None
Schools
- Elementary
- Pleasant Hill Elem
- Middle School
- Horizon Middle
- High School
- Liberty High