1 / 29
$750,000
Active
301 VALENCIA COURT
WINTER GARDEN, FL 34787 — VALENCIA SHORES
4 Beds
3 Baths
2,029 sqft
0.33 acres
Built 1973
2-Car Garage
About This Property
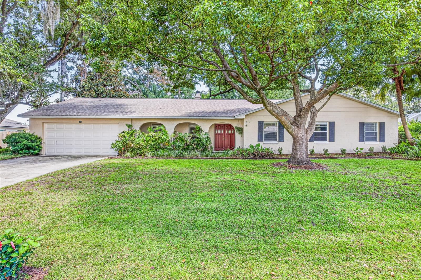
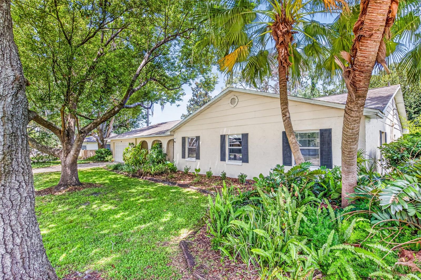
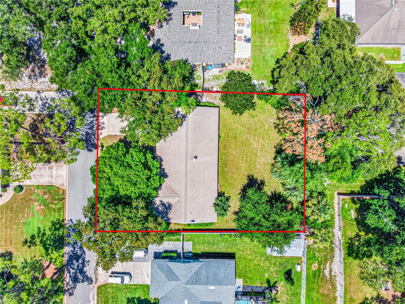
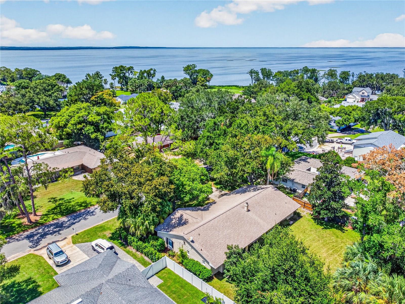
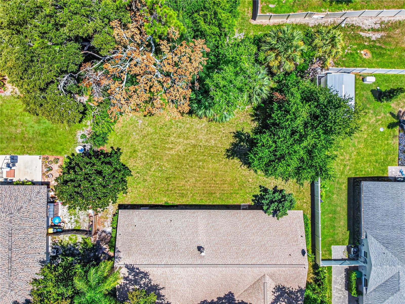
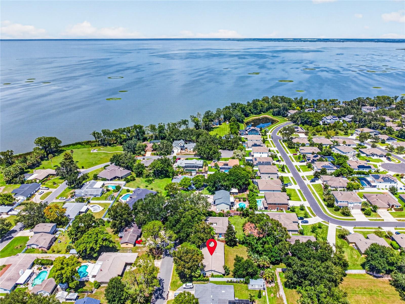
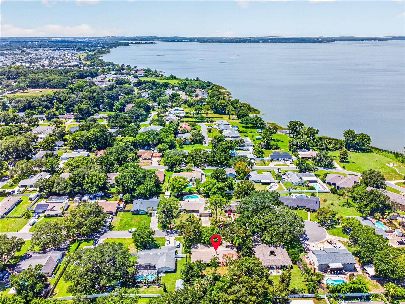
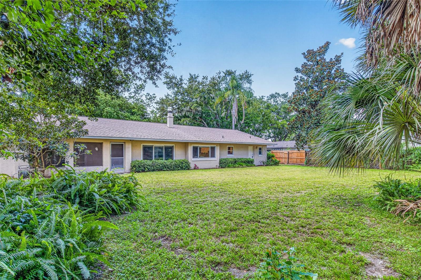
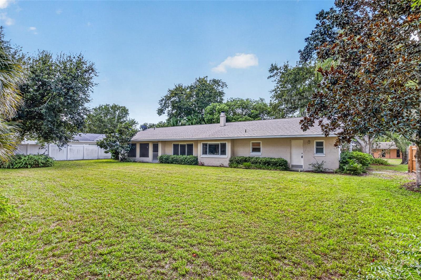
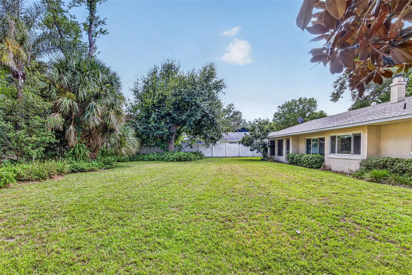
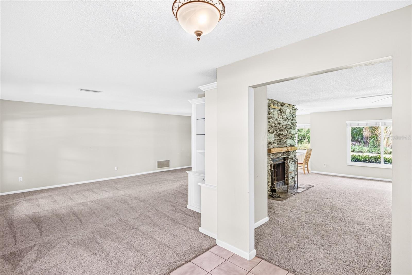
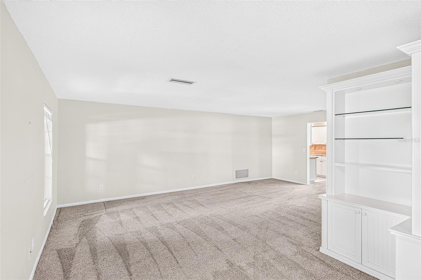
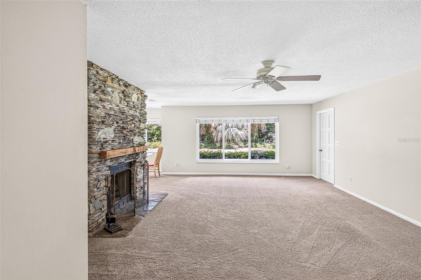
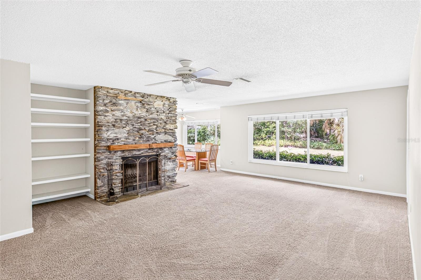
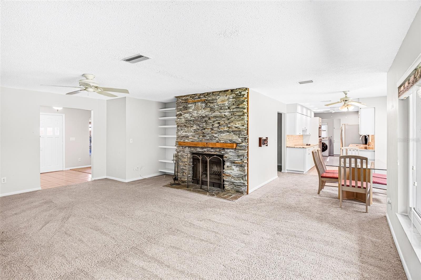
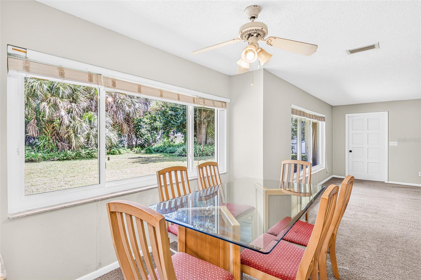
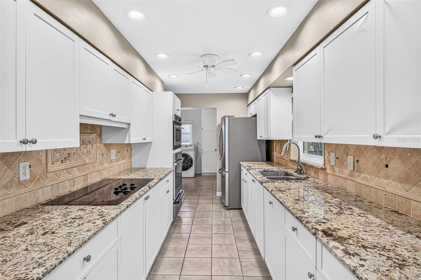
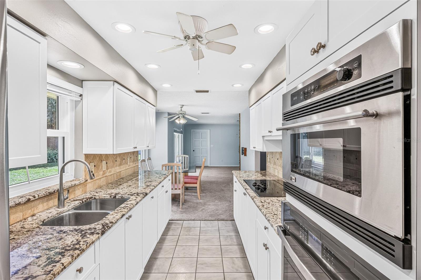
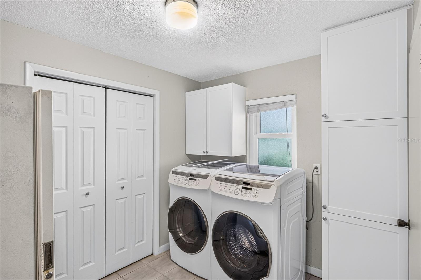
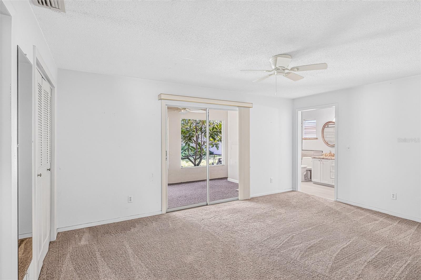
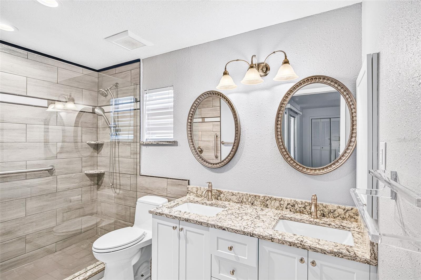
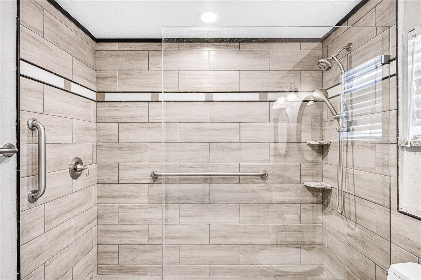
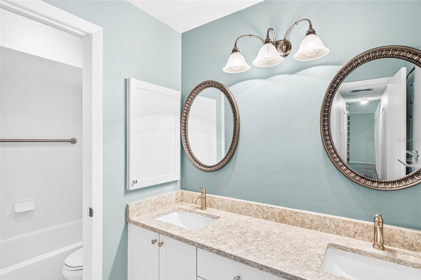
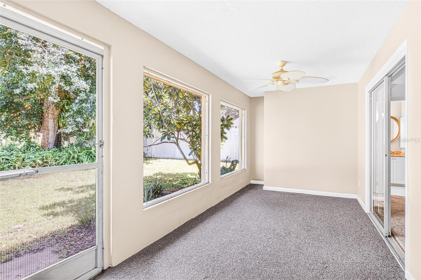
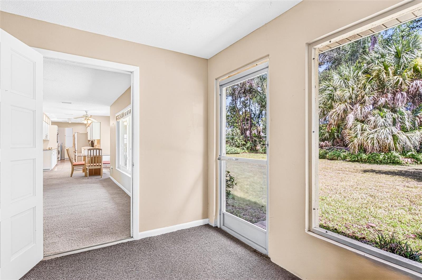
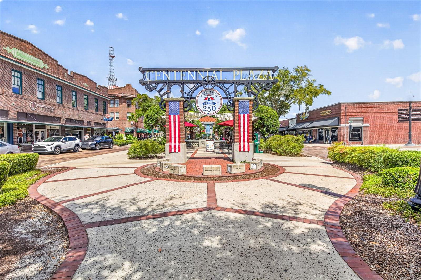
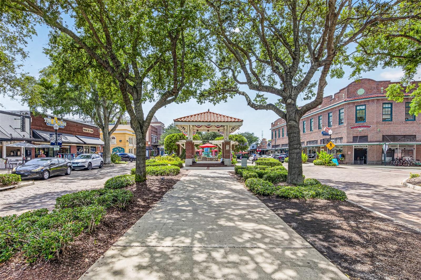
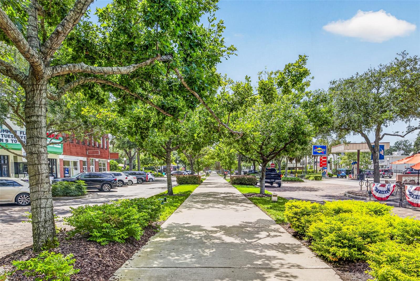
Welcome to 301 Valencia Ct., a well maintained 4bedroom 2.5 bath home situated on a large, beautifully landscaped lot with mature trees and established landscaping in desirable Winter Garden. This inviting home offers a comfortable and functional floor plan with plenty of space for everyday living, entertaining and hosting family and friends. Inside a beautiful stone fireplace creates a warm and inviting focal point, while the interior laundry room adds everyday convenience. Step outside to enjoy the spacious backyard, with plenty of room to add a pool, creating the opportunity to design your own private Florida retreat. One of the property’s standout features is its location within the Winter Garden golf cart district, allowing you to enjoy the sought after golf cart lifestyle. Take a golf cart ride toward historic downtown Winter Garden and enjoy its popular restaurants, shops, Farmers market, entertainment, community events and small town charm.Numerous updates have been made to the home to include a new roof in 2021, A/C 2020, master bathroom,guest bathroom remodel in 2023 and Kitchen 2017.
Property Details
Basics
- Property Type
- Residential
- Property Subtype
- Single Family Residence
- MLS Number
- NS1089084
- Days on Market
- 1
- Year Built
- 1973
- Levels
- One
- Architectural Style
- Contemporary
- Additional Rooms
- Breakfast Room Separate,Family Room,Inside Utility
- Direction Faces
- West
- Occupant Type
- Vacant
Size & Structure
- Living Area
- 2,029 sqft
- Total Area
- 3,007 sqft
- Lot Size
- 0.33 acres
- Lot Sq Ft
- 14,575 sqft
- Bedrooms
- 4
- Full Baths
- 2
- Half Baths
- 1
- Garage Spaces
- 2
Interior
- Flooring
- Carpet, Ceramic Tile
- Appliances
- Built-In Oven, Convection Oven, Cooktop, Dishwasher, Disposal, Dryer, Electric Water Heater, Exhaust Fan, Freezer, Range, Refrigerator, Washer
- Interior Features
- Ceiling Fans(s), Living Room/Dining Room Combo, Primary Bedroom Main Floor, Solid Surface Counters, Stone Counters
- Laundry
- Electric Dryer Hookup, Inside, Laundry Room, Washer Hookup
- Windows
- Aluminum Frames, Blinds, Window Treatments
- Fireplace
- Yes — Family Room, Stone, Wood Burning
- Furnished
- Unfurnished
- A/C
- Central Air
- Heating
- Central, Electric, Heat Pump
Exterior & Lot
- Exterior Features
- Private Mailbox, Private Yard
- Construction
- Concrete, Stucco
- Roof
- Shingle
- Foundation
- Slab
- Patio/Porch
- Front Porch, Rear Porch, Screened
- Lot Features
- Cul-De-Sac, City Limits, Landscaped, Level, Paved
- View
- Garden
Water & Pool
Community & HOA
- HOA
- Yes
- HOA Fee
- $155/Annually
- HOA Amenities
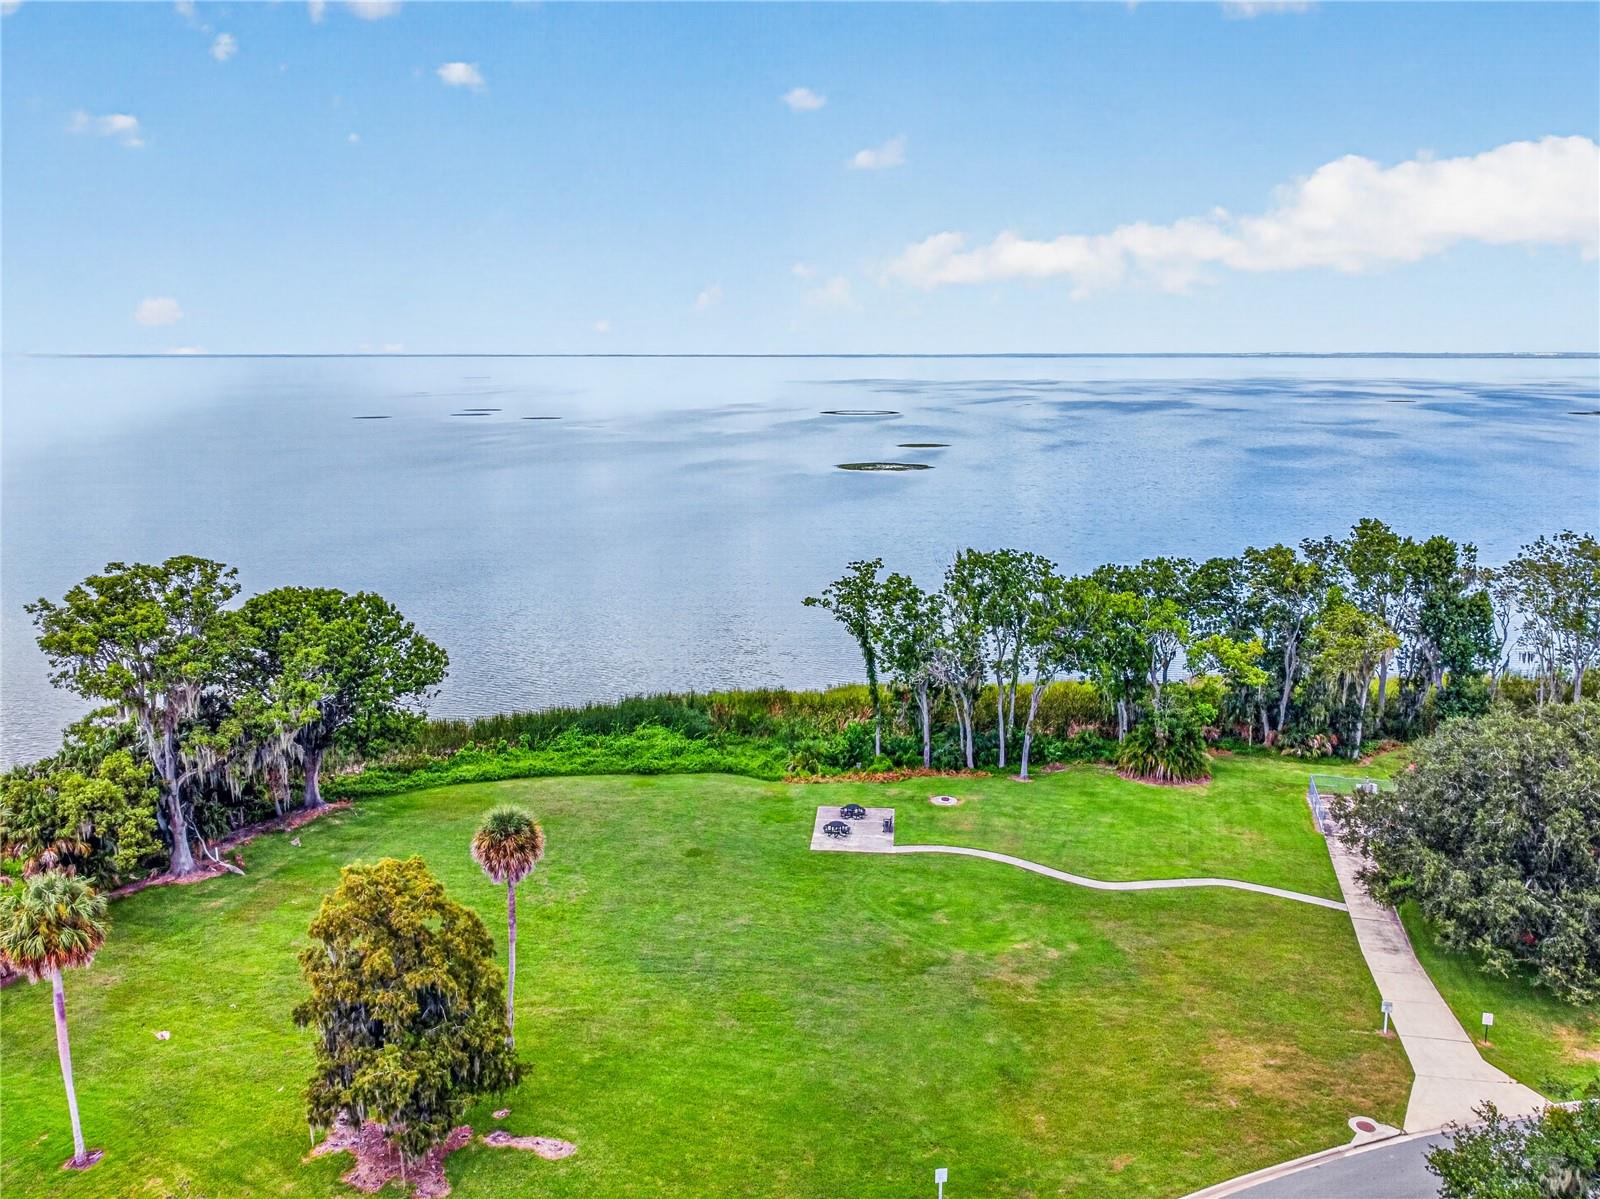
- Park
- Community Features
- Association Recreation - Owned, None, Street Lights
- Pets Allowed
- Yes
- Homestead
- Yes
Utilities & Systems
- Water
- None
- Sewer
- Public Sewer
- Utilities
- Cable Available, Cable Connected, Electricity Available, Electricity Connected, Public, Sewer Connected, Water Connected
- Cooling
- Central Air
- Heating
- Central, Electric, Heat Pump
- Flood Zone
- X
Financial
- List Price
- $750,000
- Annual Taxes
- $1,958
- Tax Year
- 2025
- Listing Terms
- Conventional, FHA, VA Loan
- Special Conditions
- None
Schools
- Elementary
- Dillard Street Elem
- Middle School
- Lakeview Middle
- High School
- West Orange High