1 / 15
$1,250,000
Active
301 SEMINOLE WOODS BOULEVARD
GENEVA, FL 32732 — SEMINOLE WOODS 5 AC DEV
4 Beds
3 Baths
3,388 sqft
5.20 acres
Built 1999
3-Car Garage
About This Property
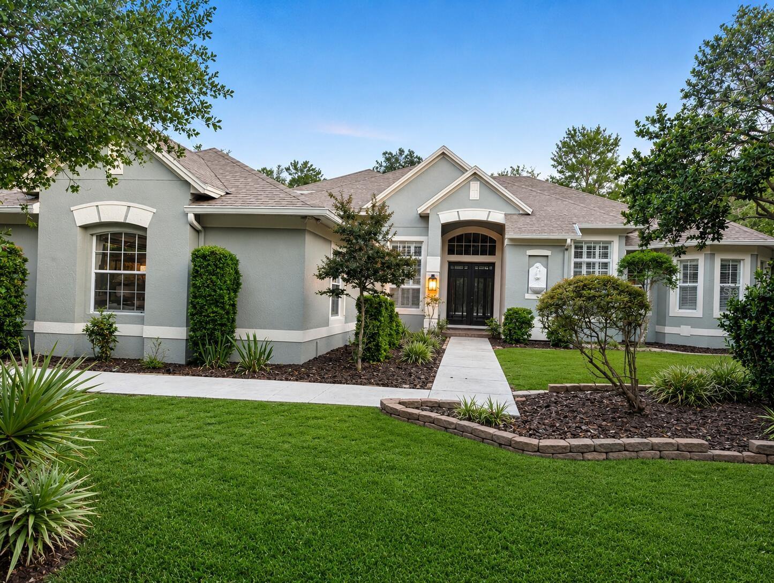
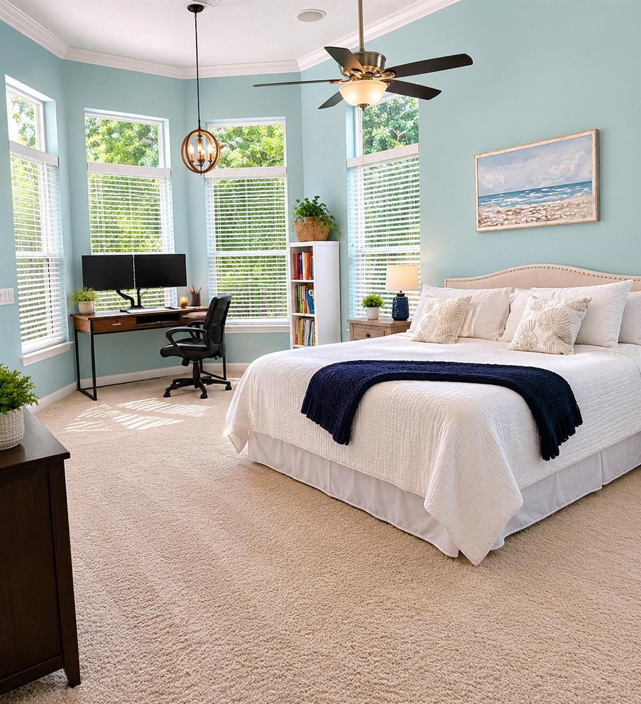
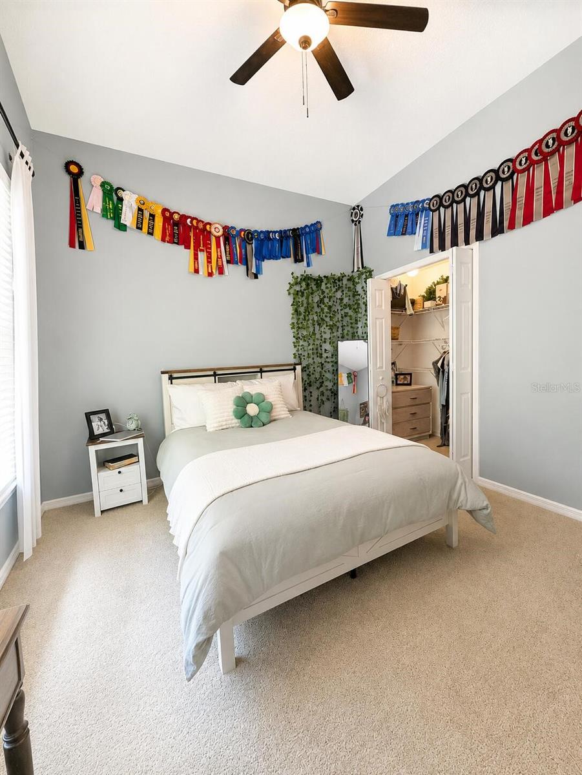
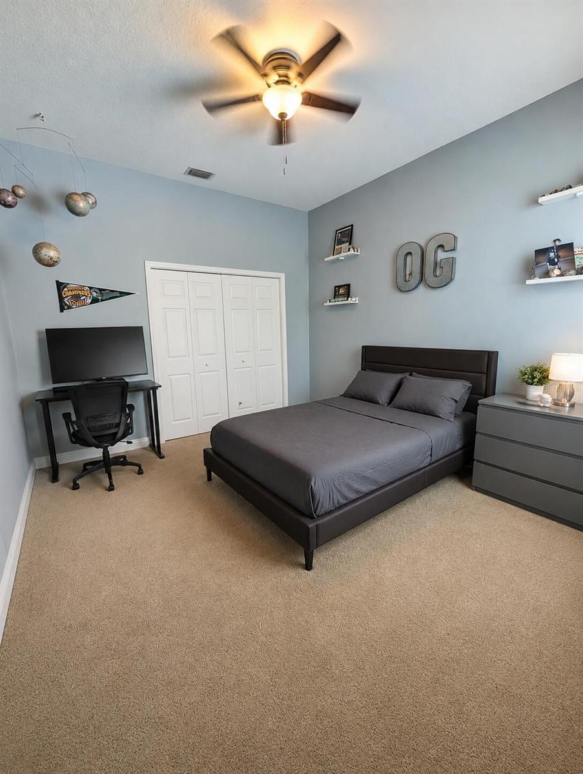
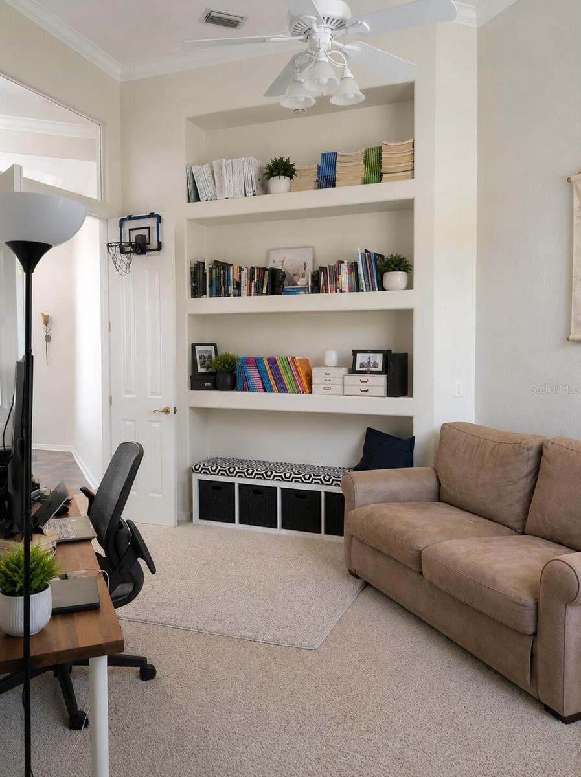
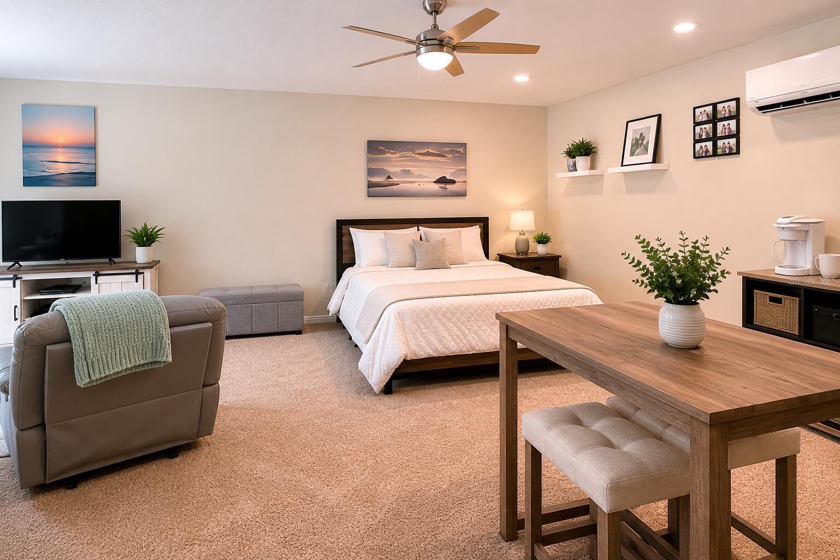
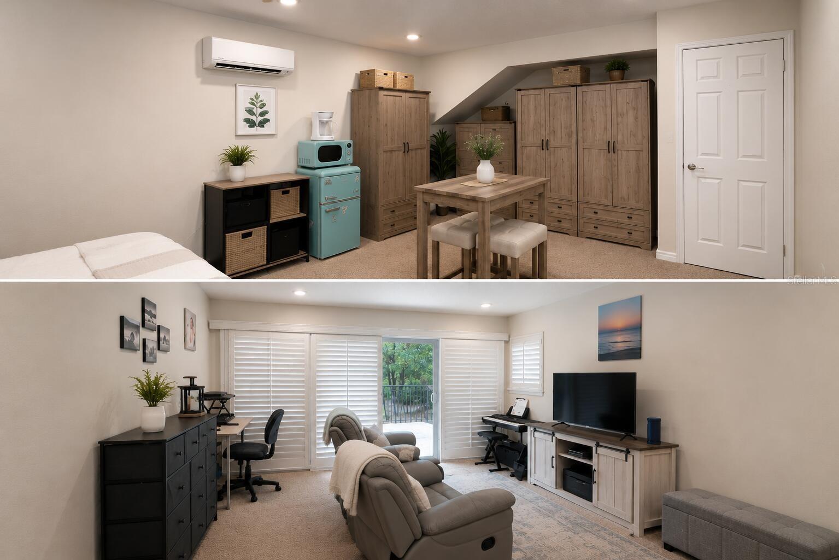
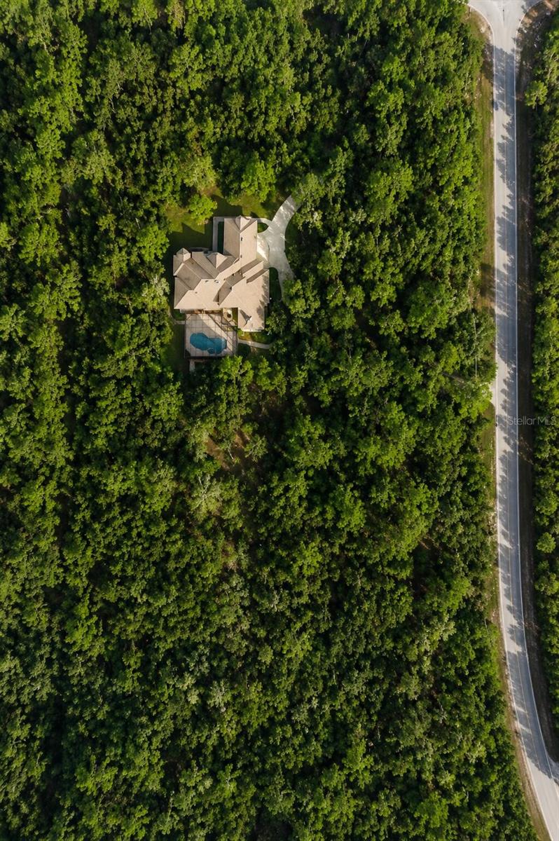
One or more photo(s) has been virtually staged. Welcome to your private resort-style retreat in the heart of Seminole Woods. Situated on 5.2 high-and-dry acres, this custom 4-bedroom, 3-bath estate is the perfect blend of luxury, privacy, and outdoor living in one of Geneva's most sought-after communities.
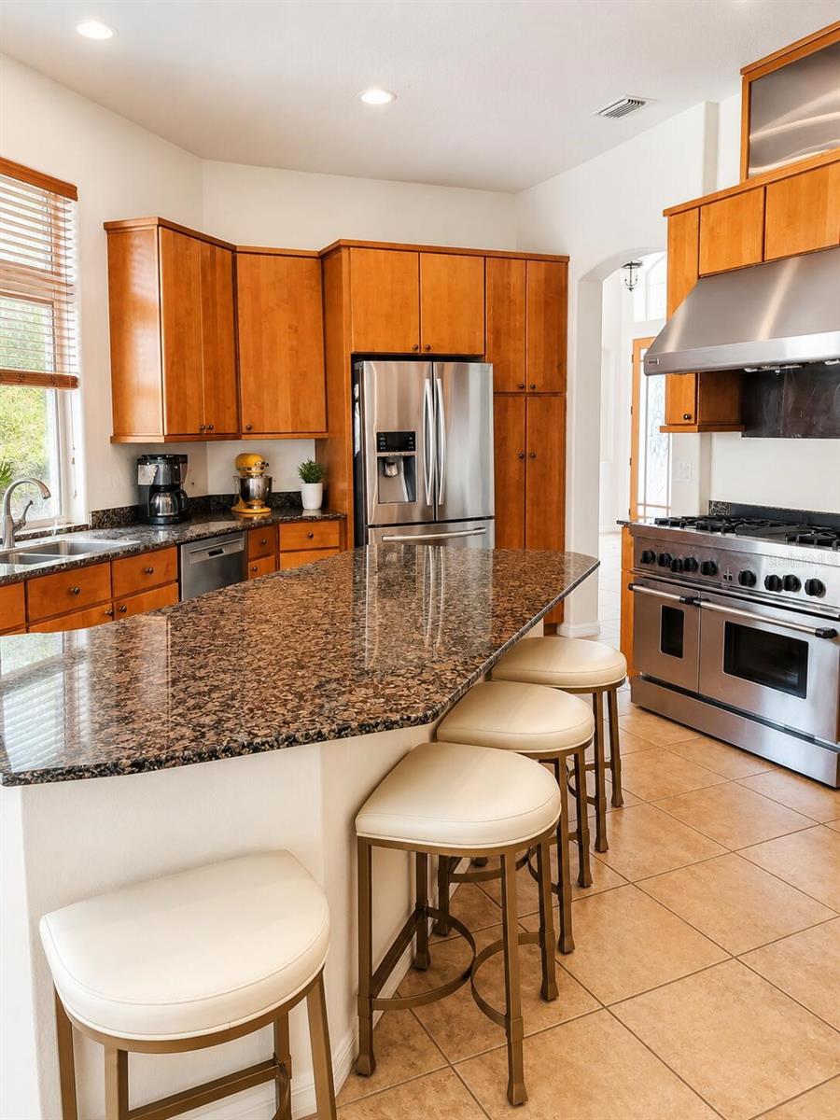
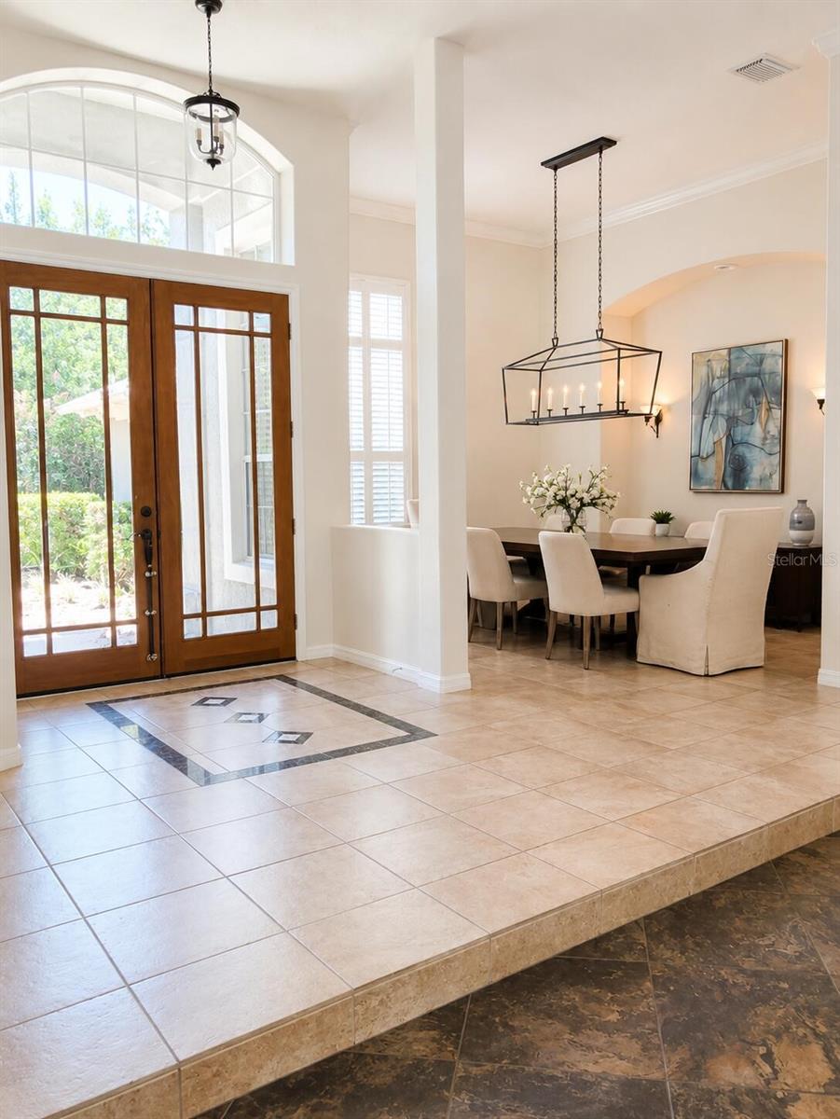
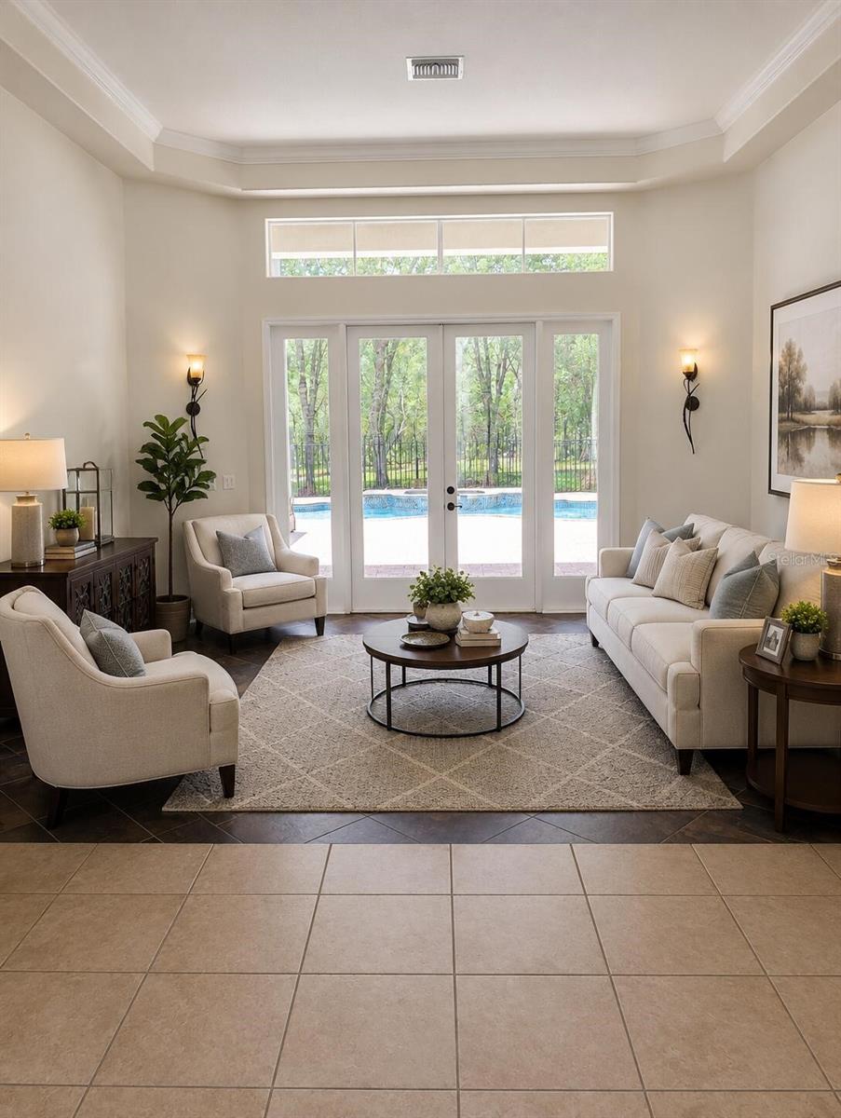
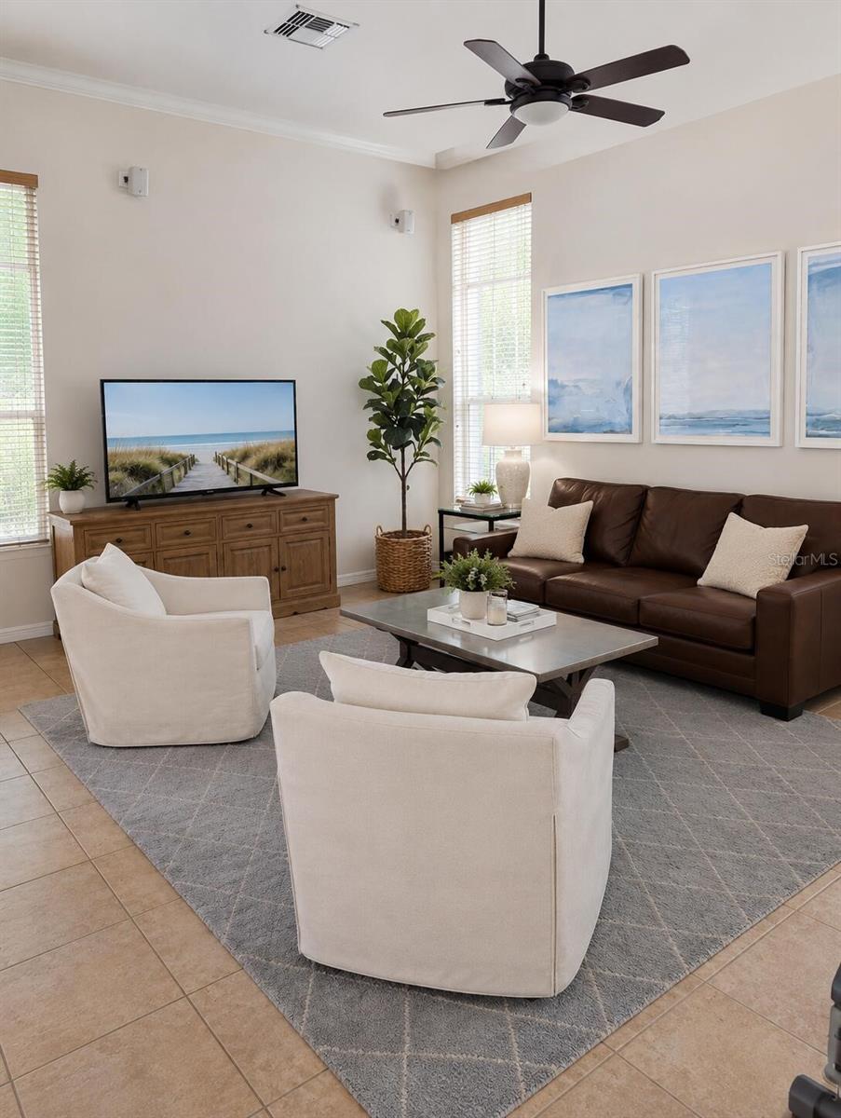
From the moment you arrive, you'll appreciate the peaceful setting, mature trees, and sense of space that make Seminole Woods so desirable. Inside, the home has over 3,300 square feet of thoughtfully designed living space featuring soaring ceilings, abundant natural light, generous living areas, and a beautifully appointed kitchen with granite countertops, custom cabinetry, a large center island, and professional-grade appliances.
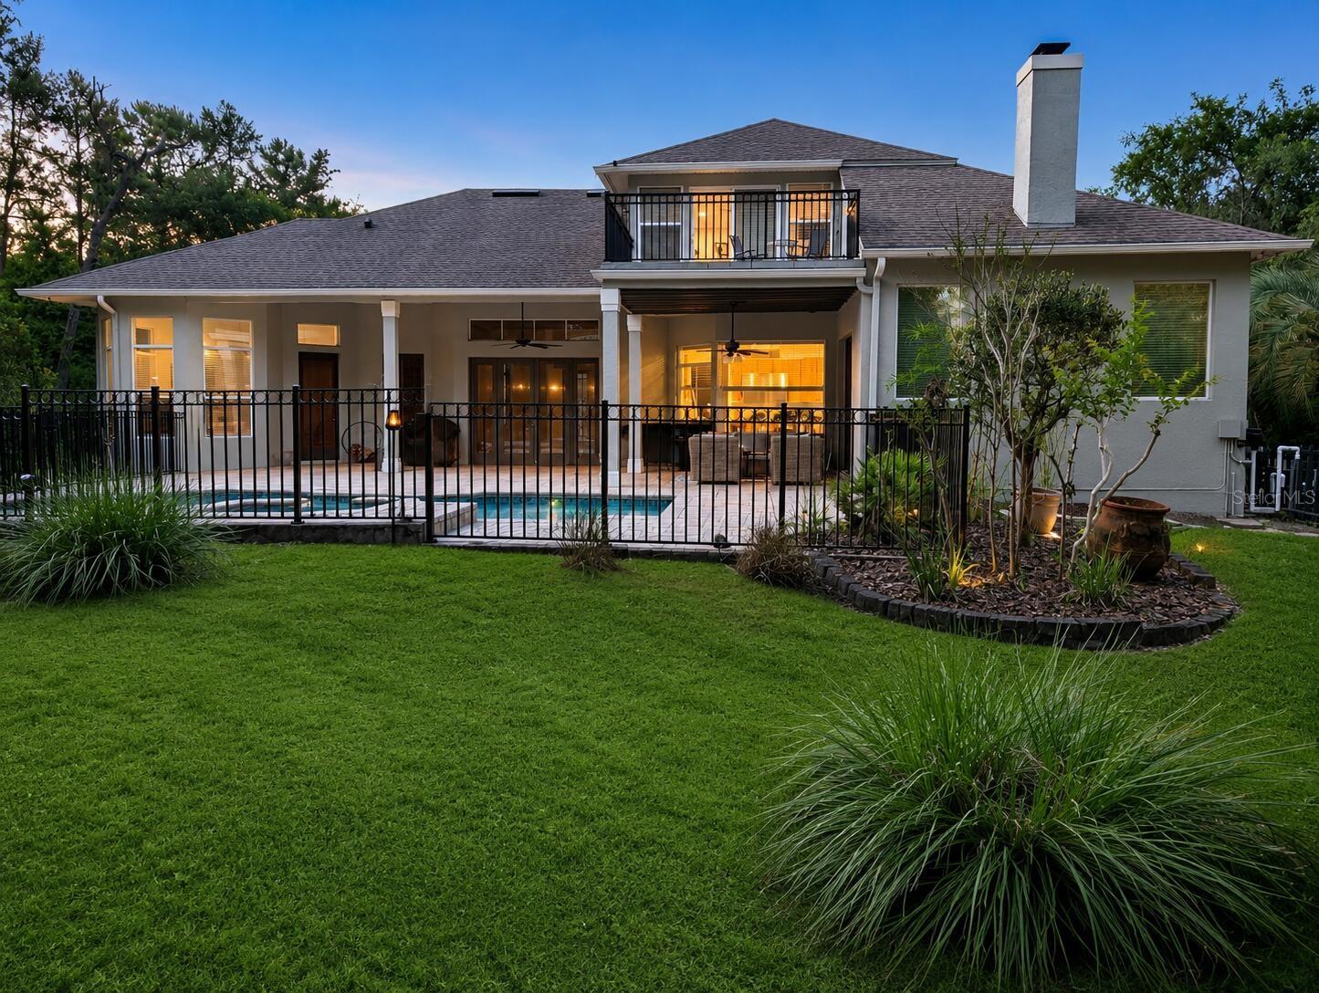
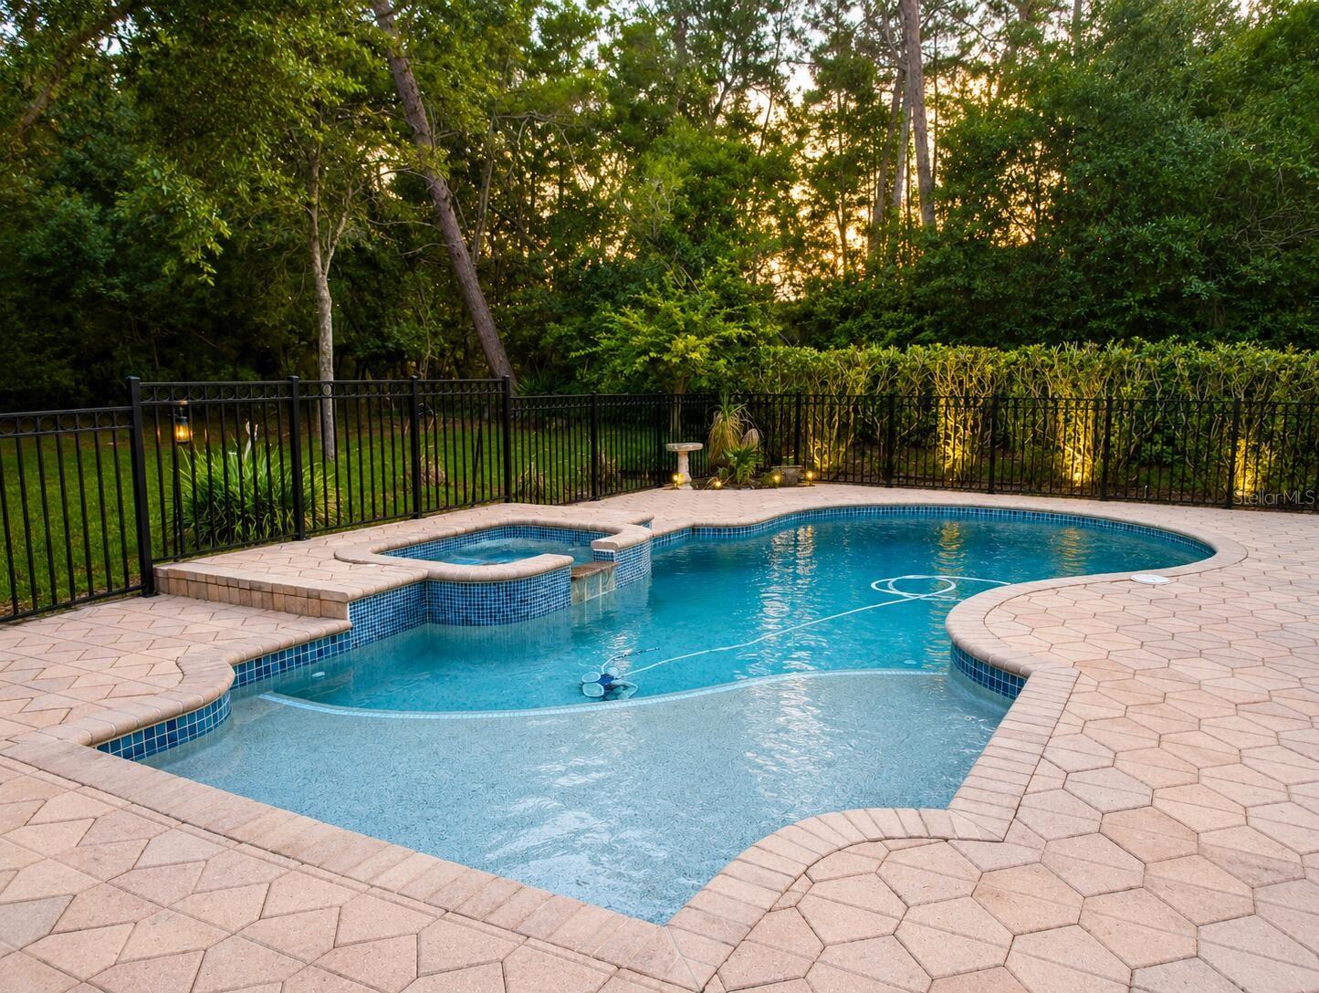
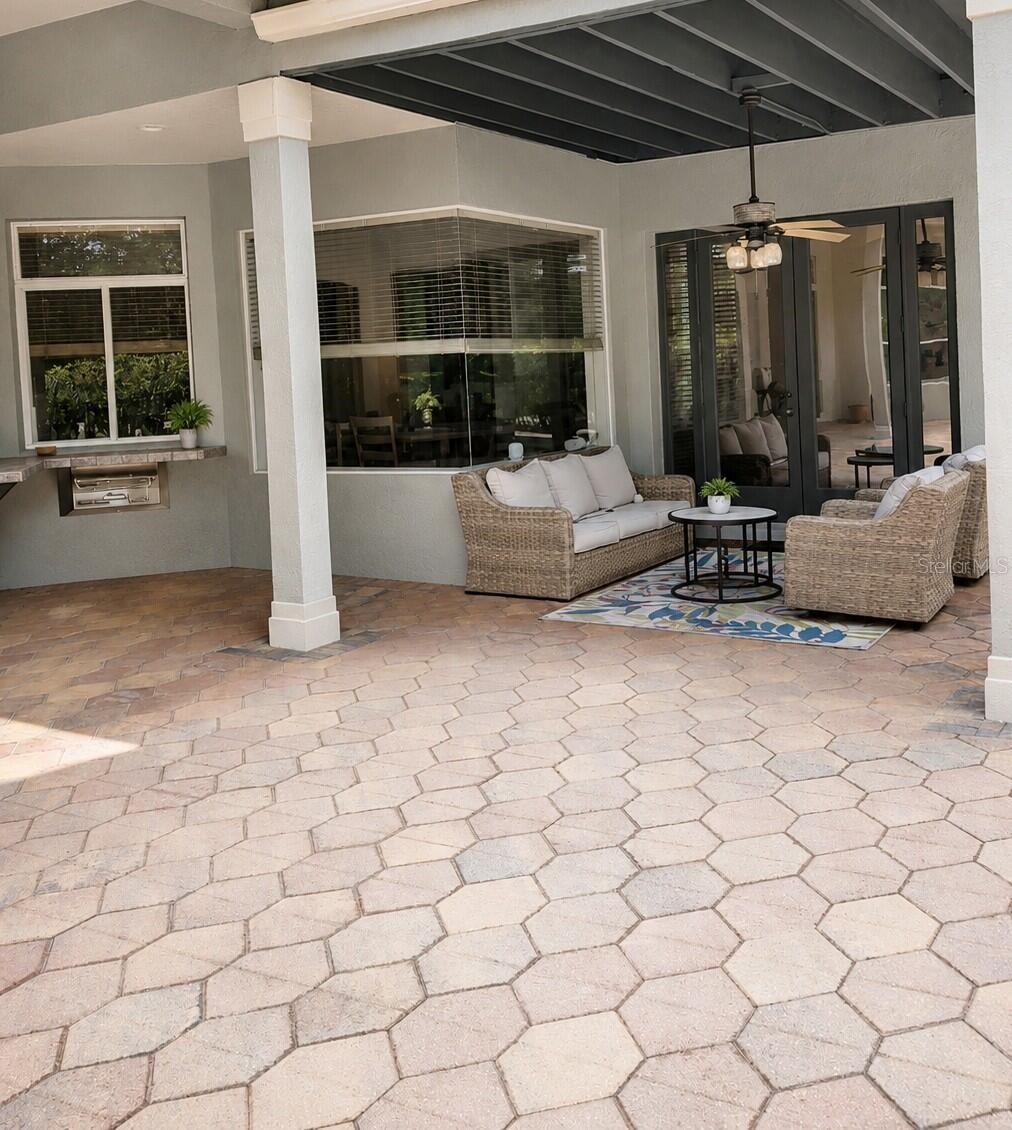
Step outside to discover your own private backyard paradise. The resort-style pool and spa create an exceptional setting for entertaining, relaxing, and enjoying Florida's year-round sunshine. Whether hosting friends and family, spending afternoons poolside, or unwinding beneath the stars in the spa, this outdoor space was designed for making memories.
Beyond the pool, the property truly comes to life. Nearly a half-mile of private trails wind throughout the acreage, inviting you to explore your own estate on foot, horseback, or by golf cart. The natural landscape provides a peaceful backdrop where wildlife is often seen, creating a unique connection to the beauty of Old Florida.
With over five acres of usable land, there is ample room for horses, recreational vehicles, future outbuildings, gardens, or simply enjoying the privacy and freedom that acreage living provides. Opportunities to own a property that combines luxury living, resort-style amenities, private trails, and expansive acreage are increasingly rare.
Conveniently located near Oviedo, Sanford, UCF, and Orlando, this exceptional Seminole Woods estate embodies the tranquility of country living without sacrificing access to modern conveniences.
From the moment you arrive, you'll appreciate the peaceful setting, mature trees, and sense of space that make Seminole Woods so desirable. Inside, the home has over 3,300 square feet of thoughtfully designed living space featuring soaring ceilings, abundant natural light, generous living areas, and a beautifully appointed kitchen with granite countertops, custom cabinetry, a large center island, and professional-grade appliances.
Step outside to discover your own private backyard paradise. The resort-style pool and spa create an exceptional setting for entertaining, relaxing, and enjoying Florida's year-round sunshine. Whether hosting friends and family, spending afternoons poolside, or unwinding beneath the stars in the spa, this outdoor space was designed for making memories.
Beyond the pool, the property truly comes to life. Nearly a half-mile of private trails wind throughout the acreage, inviting you to explore your own estate on foot, horseback, or by golf cart. The natural landscape provides a peaceful backdrop where wildlife is often seen, creating a unique connection to the beauty of Old Florida.
With over five acres of usable land, there is ample room for horses, recreational vehicles, future outbuildings, gardens, or simply enjoying the privacy and freedom that acreage living provides. Opportunities to own a property that combines luxury living, resort-style amenities, private trails, and expansive acreage are increasingly rare.
Conveniently located near Oviedo, Sanford, UCF, and Orlando, this exceptional Seminole Woods estate embodies the tranquility of country living without sacrificing access to modern conveniences.
Property Details
Basics
- Property Type
- Residential
- Property Subtype
- Single Family Residence
- MLS Number
- O6410746
- Days on Market
- 1
- Year Built
- 1999
- Levels
- Two
- Direction Faces
- North
- Occupant Type
- Owner
Size & Structure
- Living Area
- 3,388 sqft
- Total Area
- 3,388 sqft
- Lot Size
- 5.20 acres
- Lot Sq Ft
- 226,545 sqft
- Bedrooms
- 4
- Full Baths
- 3
- Garage Spaces
- 3
Interior
- Flooring
- Carpet, Tile
- Appliances
- Bar Fridge, Dishwasher, Disposal, Microwave, Range, Range Hood, Refrigerator
- Interior Features
- Built-in Features, Ceiling Fans(s), Eat-in Kitchen, High Ceilings, Open Floorplan, Primary Bedroom Main Floor, Solid Wood Cabinets, Stone Counters, Walk-In Closet(s)
- Laundry
- Inside
- Fireplace
- Yes — Family Room
- Furnished
- Unfurnished
- A/C
- Central Air
- Heating
- Central
Exterior & Lot
- Exterior Features
- Balcony, Outdoor Shower, Private Mailbox
- Construction
- Block, Stucco
- Roof
- Shingle
- Foundation
- Slab
Water & Pool
- Pool
- Yes — Gunite, Heated, In Ground
Community & HOA
- HOA
- Yes
- HOA Fee
- $2,115/Annually
- Condo Fees
- $0/Annual
- Pets Allowed
- Yes
Utilities & Systems
- Water
- Private, Well
- Sewer
- Septic Tank
- Utilities
- Fire Hydrant, Sprinkler Well
- Cooling
- Central Air
- Heating
- Central
- Flood Zone
- X
Financial
- List Price
- $1,250,000
- Annual Taxes
- $7,105
- Tax Year
- 2025
- Listing Terms
- Cash, Conventional, FHA, VA Loan
- Special Conditions
- None
Schools
- Elementary
- Geneva Elementary
- Middle School
- Jackson Heights Middle
- High School
- Oviedo High