1 / 31
$399,900
Original: $39,900
Active
3000 ROGAN ROAD
ORLANDO, FL 32812 — ROBINSDALE
3 Beds
2 Baths
1,323 sqft
0.26 acres
Built 1959
About This Property
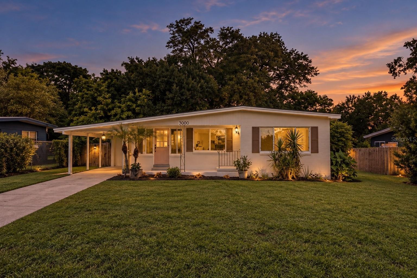
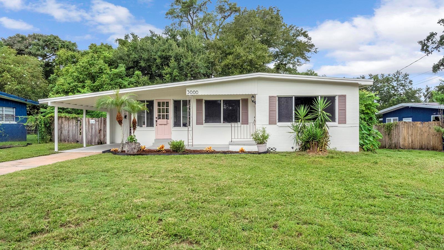
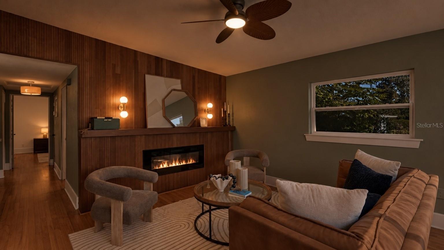
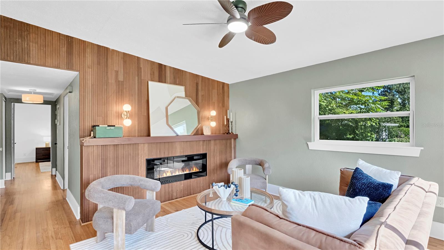
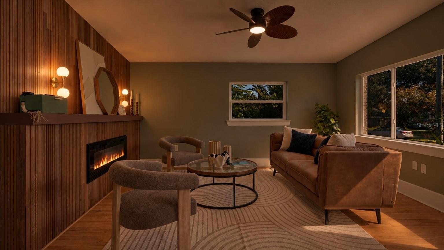
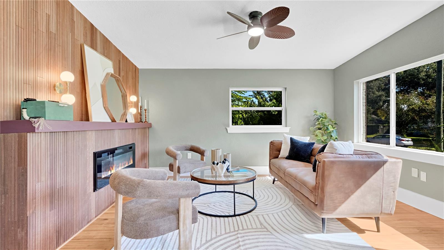
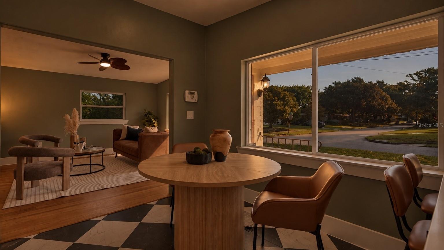
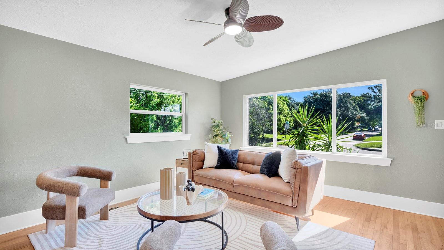
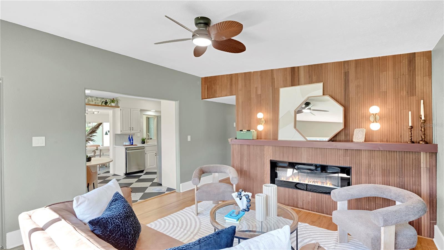
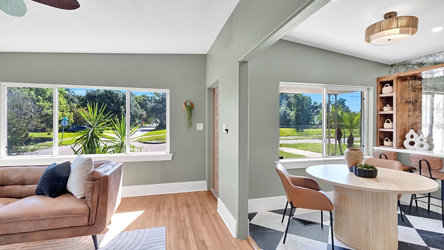
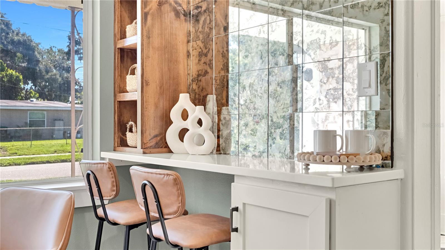
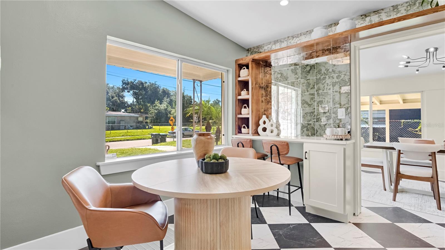
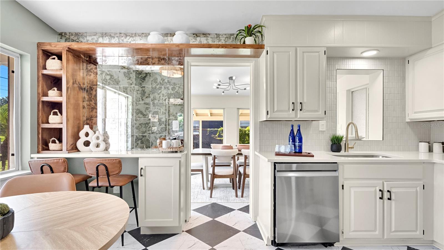
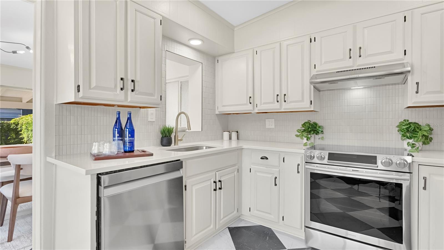
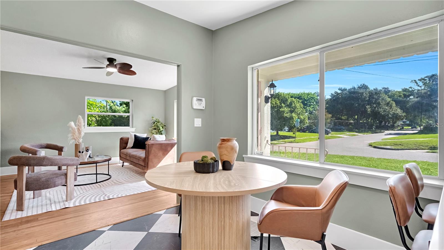
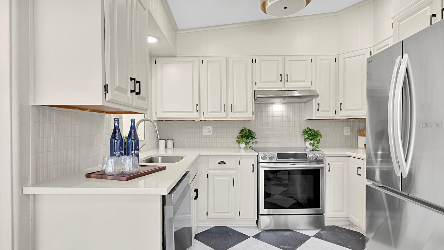
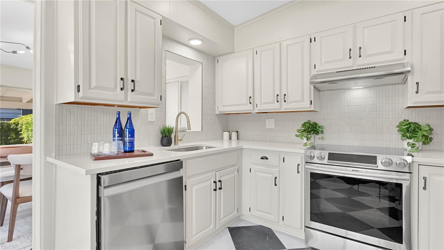
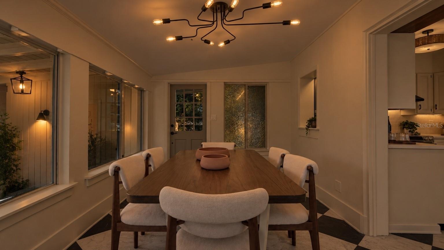
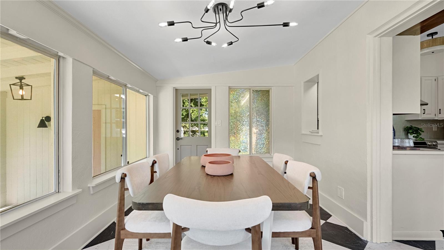
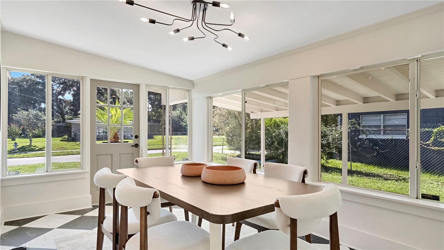
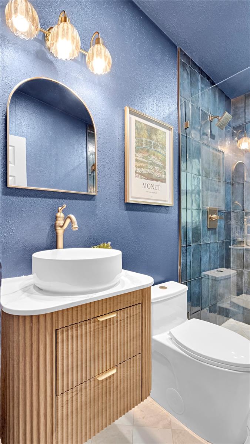
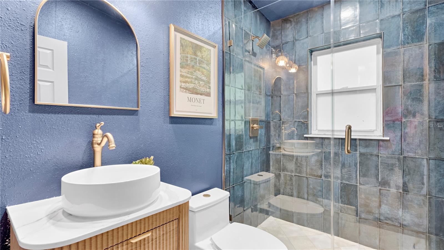
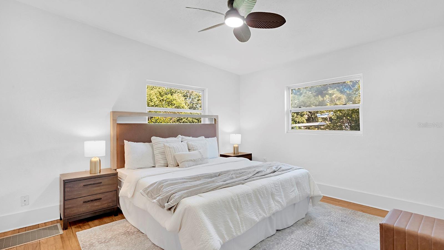
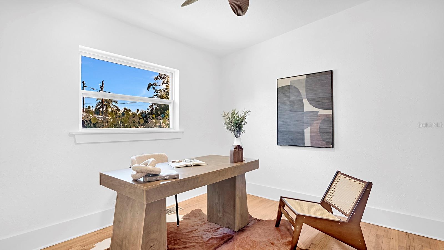
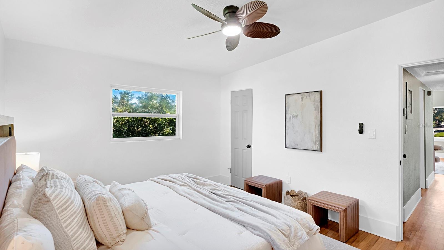
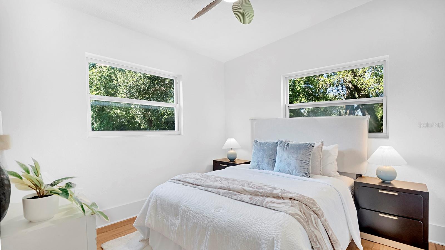
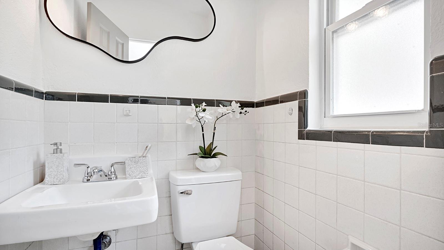
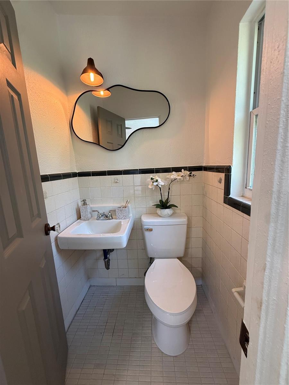
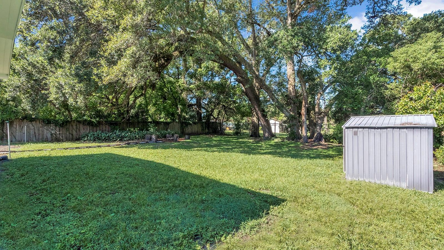
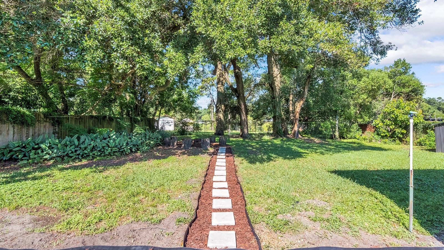
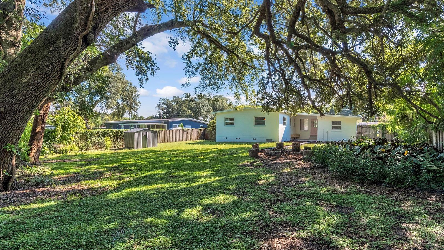
THIS IS HOW YOU HOME. Welcome to this gorgeous piece of Orlando property in the heart of the city. Nestled in the confines of The Hourglass District and SODO, just minutes to Mills50, Baldwin Park, Curry Ford, and some of Orlando's greatest hits. Beautiful nature oak trees provide a beautiful shaded oasis in your huge backyard with a water view of Condel Lake. Conway Elementary & Middle, then onto Boone HS! Washer and Dryer are included. Home is totally ready for you! This home simply puts you at ease. Premium vibes and relaxation inside your living room that's flaunts reeded Brazilian Cherry fireplace detail and custom mantle. Electrical all ready for your flatscreen in between your sconce lights. The kitchen has eating space, as well as a desk/coffee bar with custom built-ins and shelving complimented by a smoked glass backsplash. The reflection of the green outside with the pink pops of Crepe Myrtle and the occasional passing peacock turn your kitchen into a living art piece. Enjoy a sunroom dining area that could easily be used as a second living room or office space. The back yard features fire pit area, pavers, built-in bench, and a storage shed. This home can not wait to meet its new owner.
Property Details
Basics
- Property Type
- Residential
- Property Subtype
- Single Family Residence
- MLS Number
- O6440234
- Days on Market
- 1
- Year Built
- 1959
- Levels
- One
- Architectural Style
- Bungalow
- Direction Faces
- East
- Occupant Type
- Vacant
Size & Structure
- Living Area
- 1,323 sqft
- Total Area
- 1,650 sqft
- Lot Size
- 0.26 acres
- Lot Sq Ft
- 11,332 sqft
- Bedrooms
- 3
- Full Baths
- 1
- Half Baths
- 1
Interior
- Flooring
- Luxury Vinyl, Tile, Wood
- Appliances
- Dishwasher, Dryer, Range, Range Hood, Refrigerator, Washer
- Interior Features
- Ceiling Fans(s), Dry Bar, High Ceilings, Solid Wood Cabinets, Vaulted Ceiling(s)
- Laundry
- Laundry Room
- Fireplace
- Yes — Decorative, Electric
- Furnished
- Negotiable
- A/C
- Central Air
- Heating
- Central
Exterior & Lot
- Exterior Features
- Fire Pit, Garden, Private Mailbox, Private Yard, Storage
- Construction
- Block
- Roof
- Shingle
- Foundation
- Crawlspace
- Patio/Porch
- Covered, Front Porch, Porch, Rear Porch
- Fencing
- Board, Chain Link
- View
- Trees/Woods, Water
Water & Pool
- Water View
- Lake
Community & HOA
- HOA
- No
- Pets Allowed
- Yes
Utilities & Systems
- Water
- Public
- Sewer
- Septic Tank
- Utilities
- Public
- Cooling
- Central Air
- Heating
- Central
- Flood Zone
- X
Financial
- List Price
- $399,900
- Original Price
- $39,900
- Annual Taxes
- $4,417
- Tax Year
- 2025
- Listing Terms
- Cash, Conventional, Trade, FHA, VA Loan
- Special Conditions
- None
Schools
- Elementary
- Conway Elem
- Middle School
- Conway Middle
- High School
- Boone High