1 / 32
$640,000
Original: $650,000
Active
3000 HATTERAS POINT
OVIEDO, FL 32765 — REMINGTON PARK PH 2
4 Beds
3 Baths
2,520 sqft
0.24 acres
Built 1989
2-Car Garage
About This Property
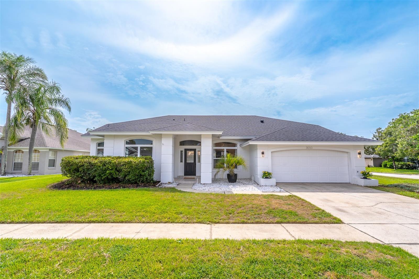
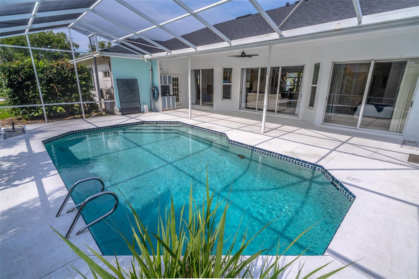
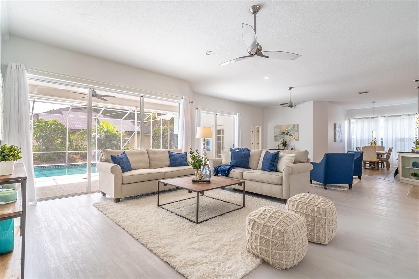
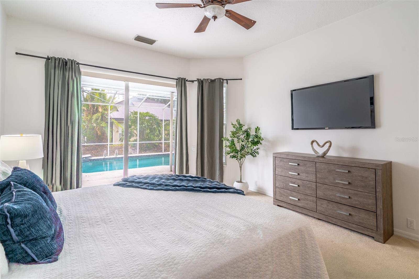
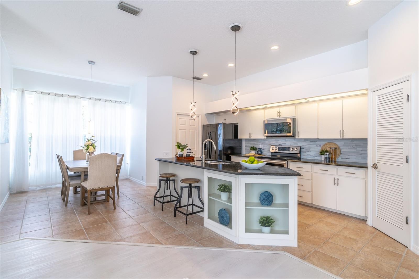
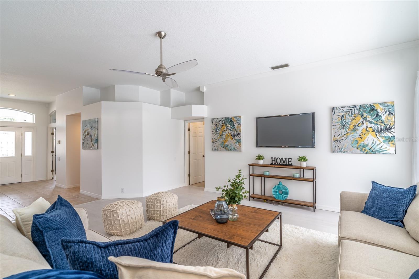
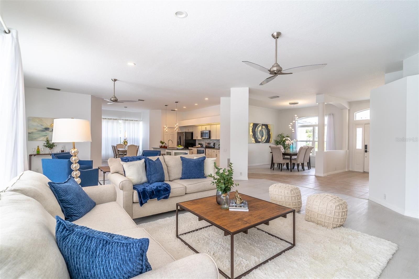
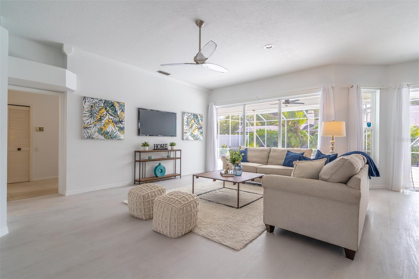
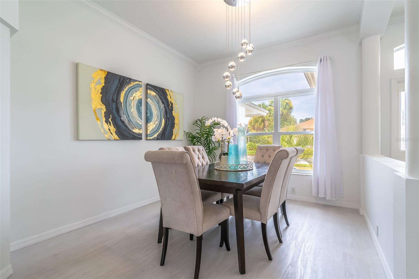
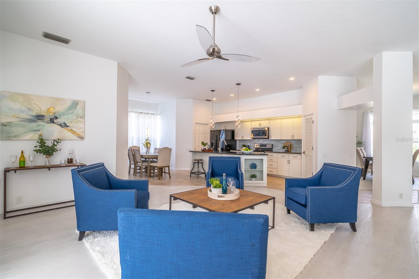
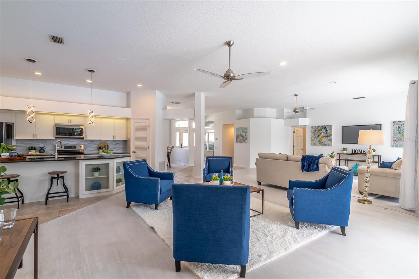
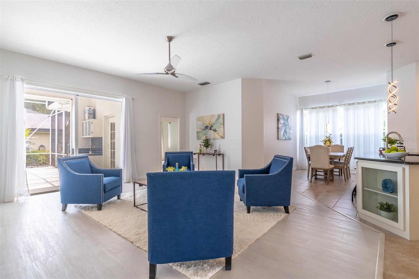
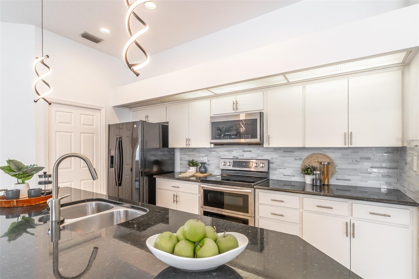
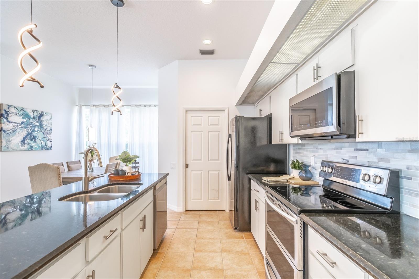
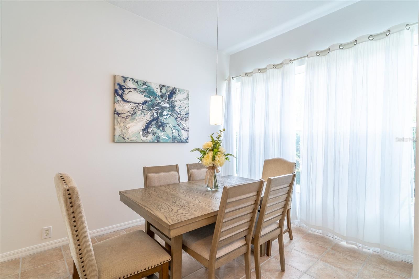
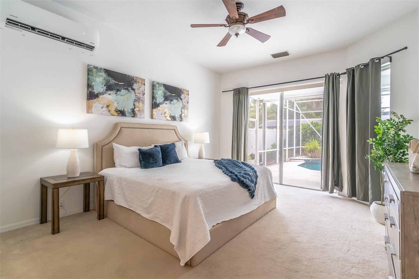
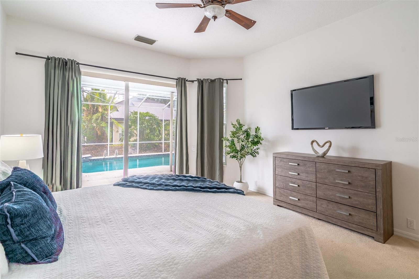
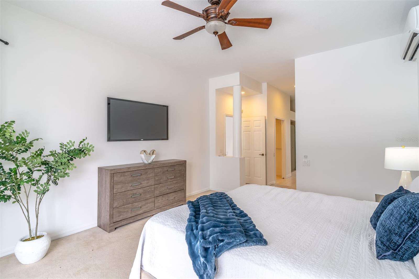
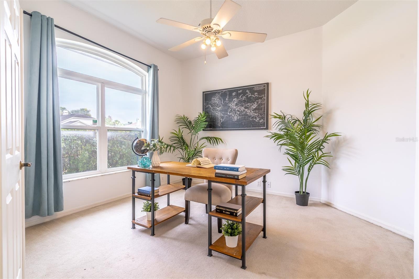
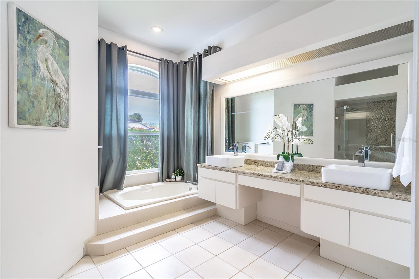
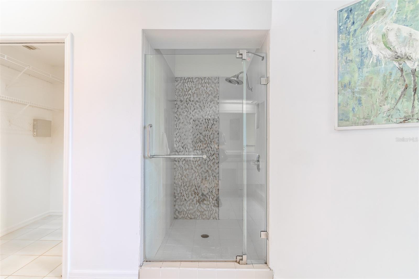
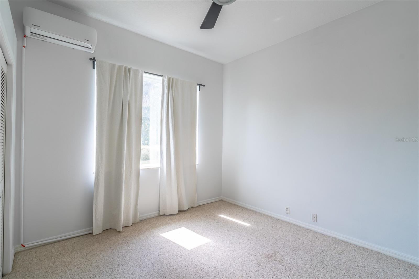
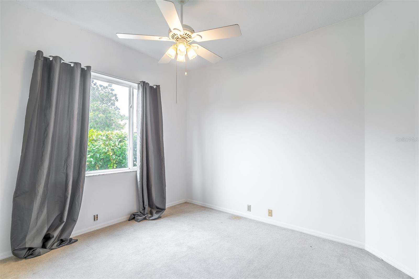
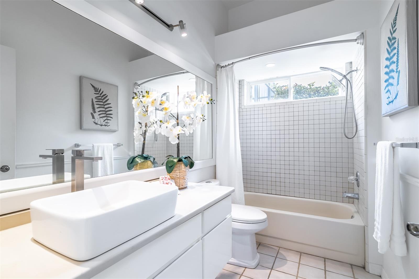
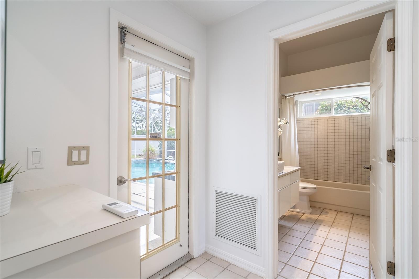
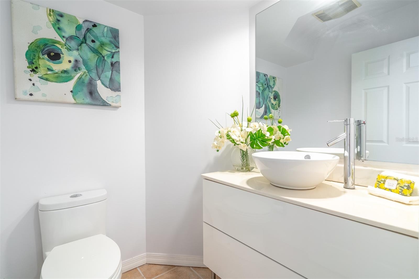
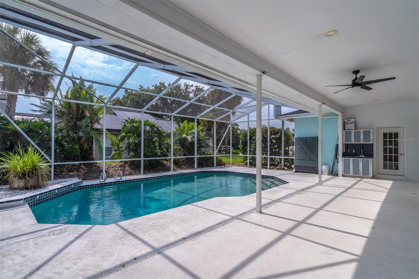
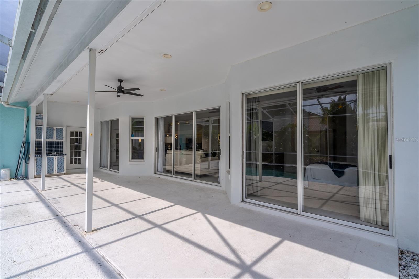
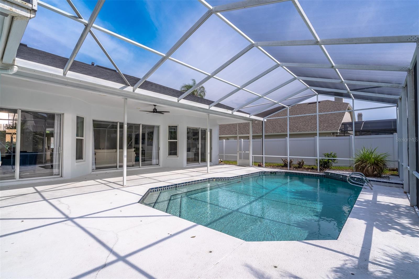
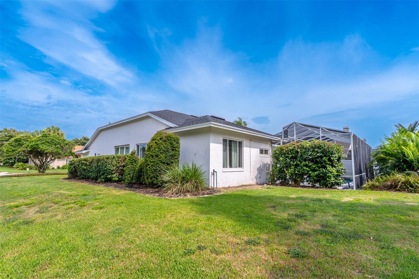
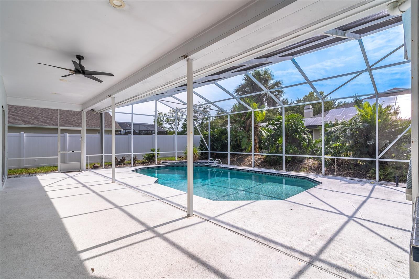
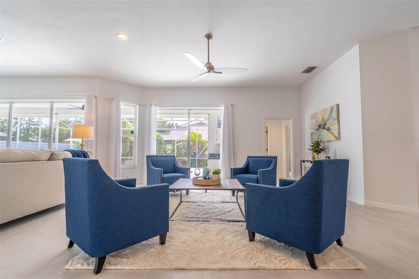
4 Bedroom Pool Home | Screened Pool & Lanai | Corner Lot | Top-Rated School District | NEW ROOF 2025. Welcome to this spacious, light-filled OPEN CONCEPT home designed with entertainment and functionality in mind, featuring durable LVP and tile flooring through the main living areas alongside updated MODERN LIGHT FIXTURES. The entry foyer opens to a front guest room or office on the left and a formal dining room on the right, leading into a massive family room anchored by NATURAL LIGHT. Enjoy easy indoor-outdoor living with TRIPLE SLIDERS in the family room and double sliders off the gathering area, offering direct views of the screen-enclosed pool deck and outdoor wet bar. The kitchen features an ISLAND with decorative glass cabinets, a corner pantry, GRANITE countertops, glass tile backsplash, stainless steel appliances, and a large eat-in dinette with room for a table of eight. The SPLIT FLOOR PLAN places the primary suite quietly at the rear of the home, complete with its own private sliders to the lanai, WALK IN CLOSETS, double-sink vanity, separate shower, and garden tub. A powder bath sits near the front office, while two additional SPACIOUS BEDROOMS share a second full bath and direct pool access. Situated on a corner lot with low-maintenance tilt-in windows, this home offers prime access to UCF Research Parkway, Oviedo on the Park, Waterford Lakes Town Center, and major routes like the 408 and 417.
Property Details
Basics
- Property Type
- Residential
- Property Subtype
- Single Family Residence
- MLS Number
- O6429716
- Days on Market
- 30
- Year Built
- 1989
- Levels
- One
- Direction Faces
- East
- Occupant Type
- Vacant
Size & Structure
- Living Area
- 2,520 sqft
- Total Area
- 3,000 sqft
- Lot Size
- 0.24 acres
- Lot Sq Ft
- 10,664 sqft
- Bedrooms
- 4
- Full Baths
- 2
- Half Baths
- 1
- Garage Spaces
- 2
- Stories
- 1
Interior
- Flooring
- Carpet, Laminate, Tile
- Appliances
- Dishwasher, Disposal, Microwave, Range, Refrigerator
- Interior Features
- Ceiling Fans(s), Eat-in Kitchen, High Ceilings, Kitchen/Family Room Combo, Living Room/Dining Room Combo, Open Floorplan, Primary Bedroom Main Floor, Split Bedroom, Stone Counters
- Laundry
- Laundry Room
- Furnished
- Unfurnished
- A/C
- Central Air, Mini-Split Unit(s)
- Heating
- Central, Electric
Exterior & Lot
- Exterior Features
- Sidewalk
- Construction
- Block, Stucco
- Roof
- Shingle
- Foundation
- Stem Wall
Water & Pool
- Pool
- Yes — Child Safety Fence, Gunite, In Ground
Community & HOA
- HOA
- Yes
- HOA Fee
- $696/Annually
- HOA Amenities
- Basketball Court, Park, Pickleball Court(s), Playground, Tennis Court(s)
- Community Features
- Community Mailbox, Deed Restrictions, Park, Playground, Tennis Court(s)
- Pets Allowed
- Cats OK, Dogs OK
Utilities & Systems
- Water
- Public
- Sewer
- Public Sewer
- Utilities
- Cable Available, Cable Connected, Electricity Available, Electricity Connected
- Cooling
- Central Air, Mini-Split Unit(s)
- Heating
- Central, Electric
- Flood Zone
- X
Financial
- List Price
- $640,000
- Original Price
- $650,000
- Annual Taxes
- $7,684
- Tax Year
- 2025
- Listing Terms
- Cash, Conventional, VA Loan
- Special Conditions
- None
- Possession
- Close Of Escrow
Schools
- Elementary
- Evans Elementary
- Middle School
- Jackson Heights Middle
- High School
- Hagerty High