1 / 44
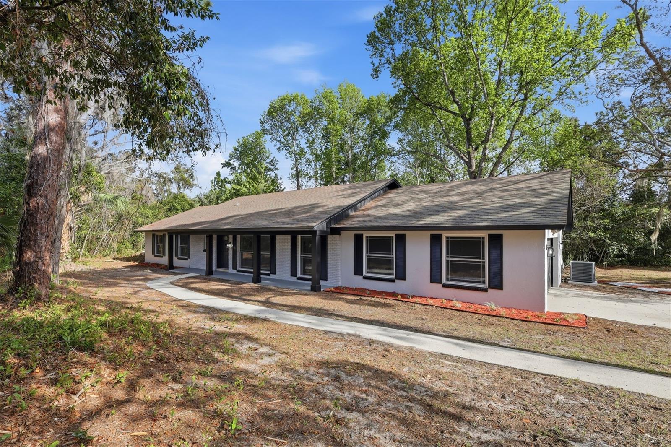
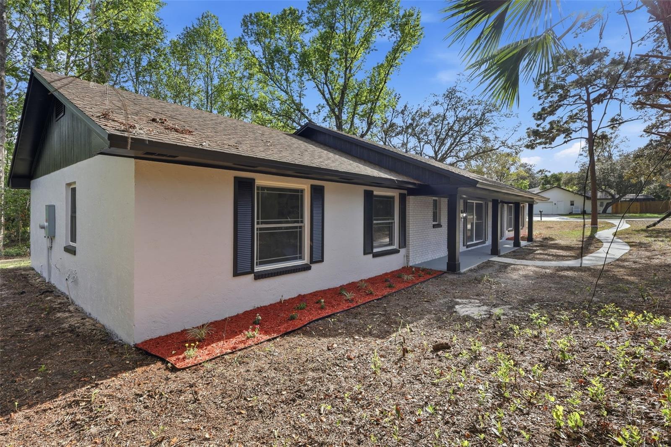
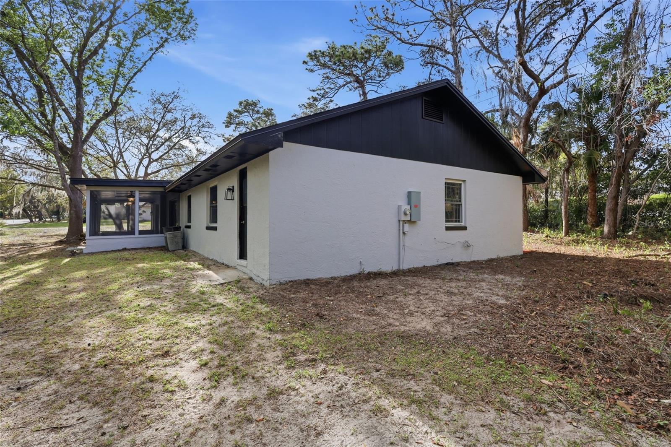
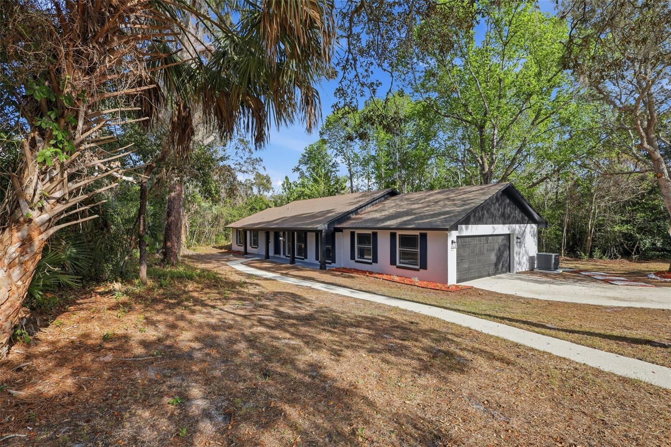
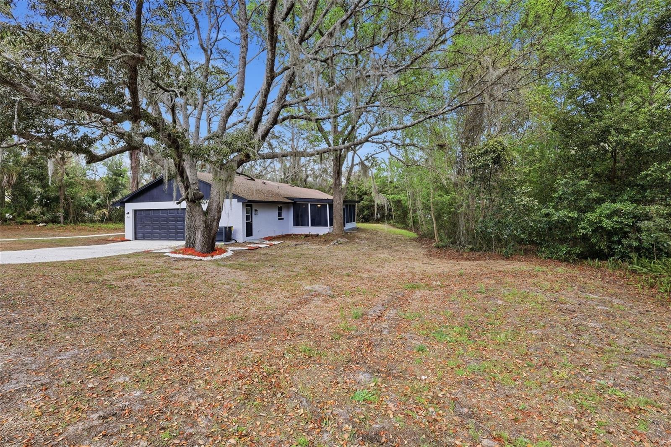
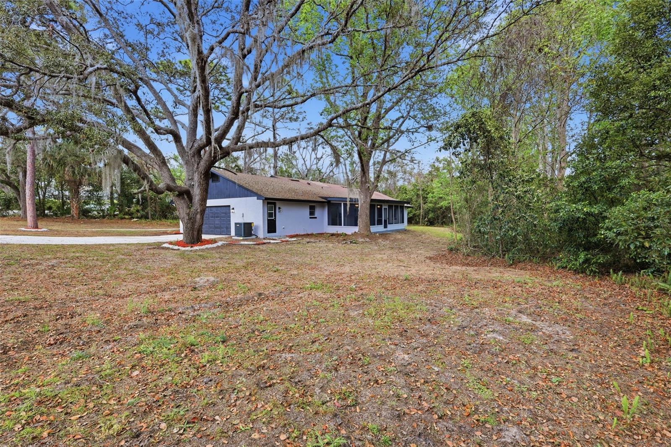
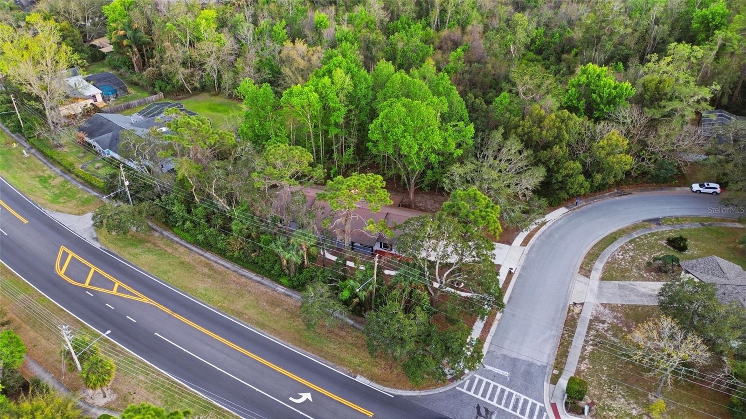
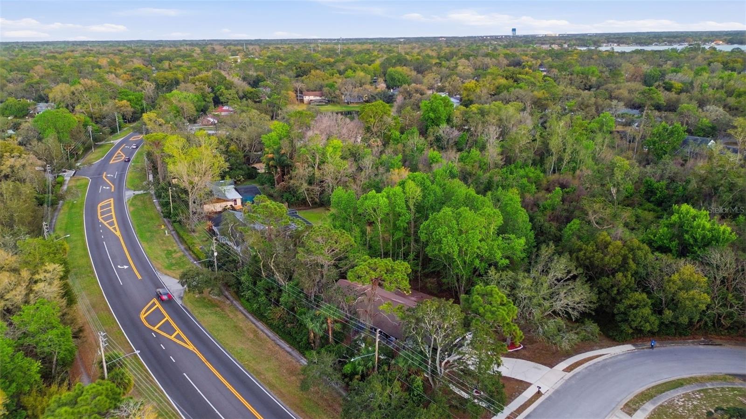
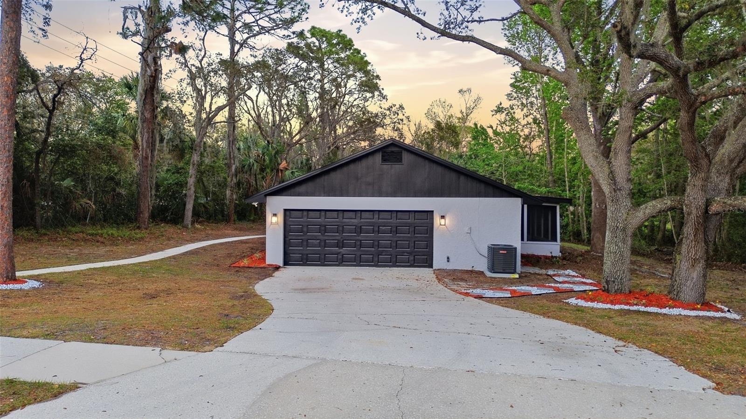
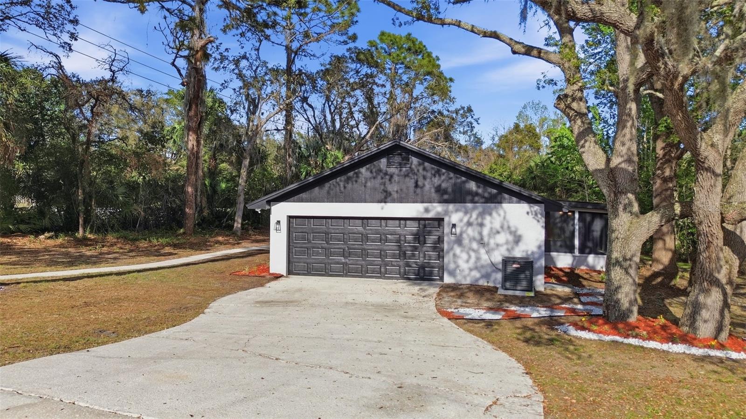
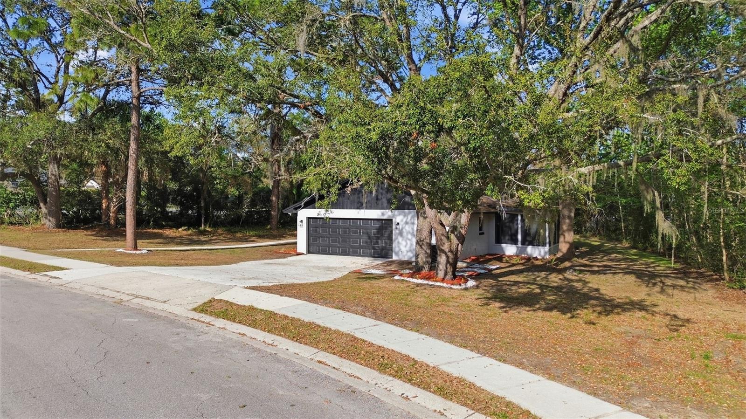
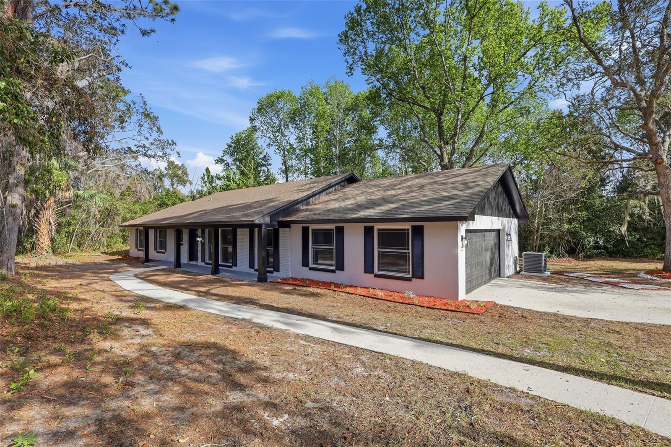
$499,000
Original: $595,000
Active
300 E SWEETWATER CREEK DRIVE
LONGWOOD, FL 32779 — SWEETWATER OAKS SEC 05
4 Beds
3 Baths
2,074 sqft
1.25 acres
Built 1976
2-Car Garage
About This Property
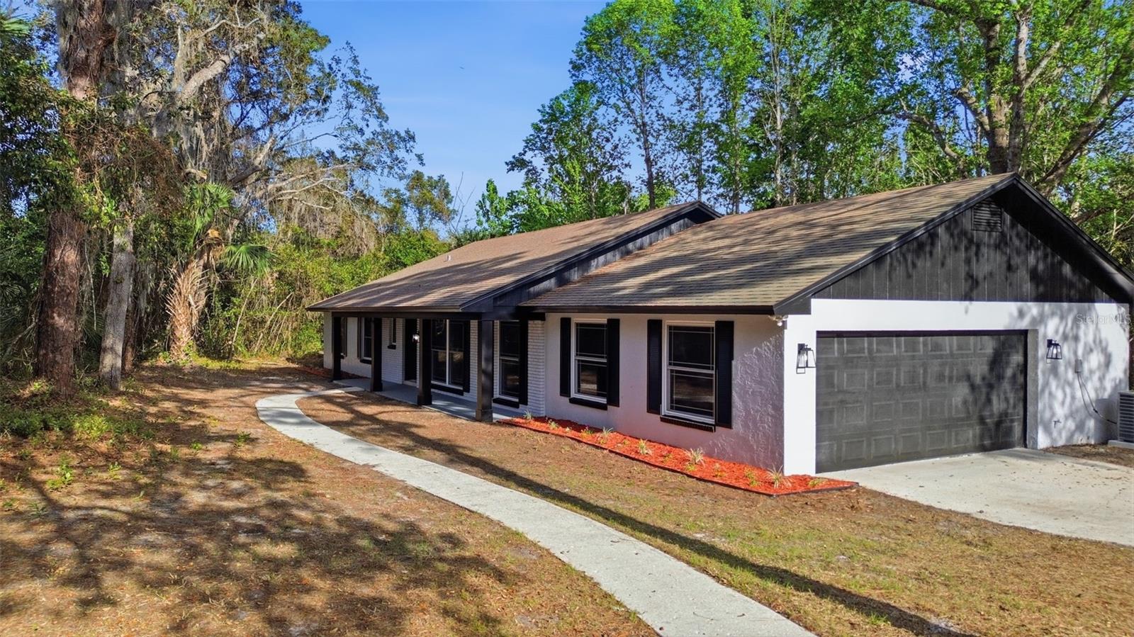
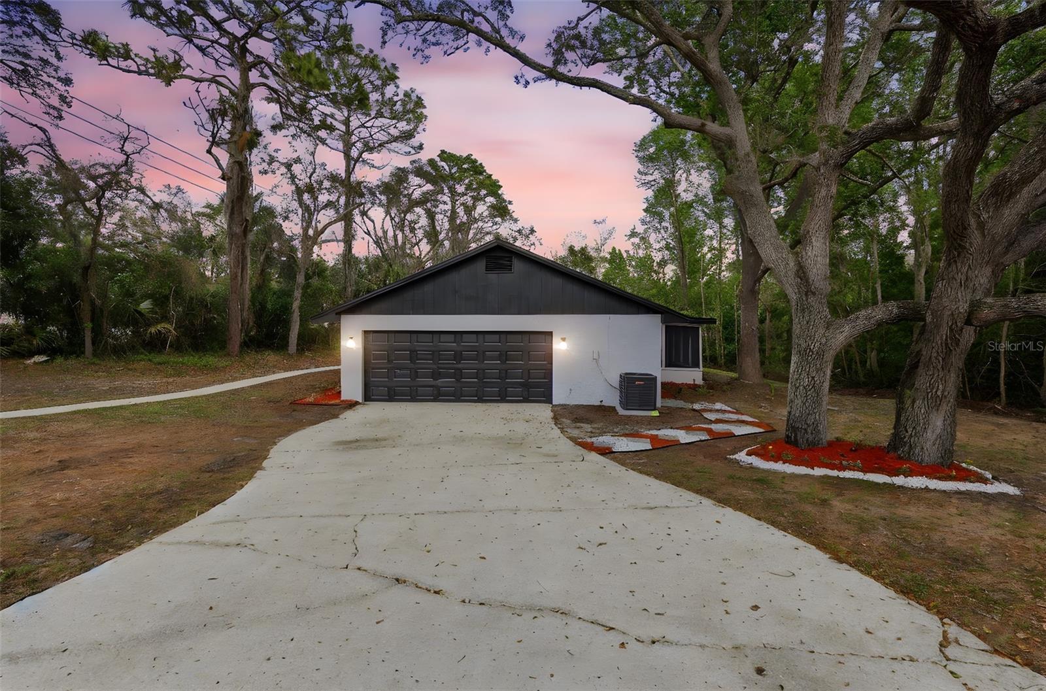
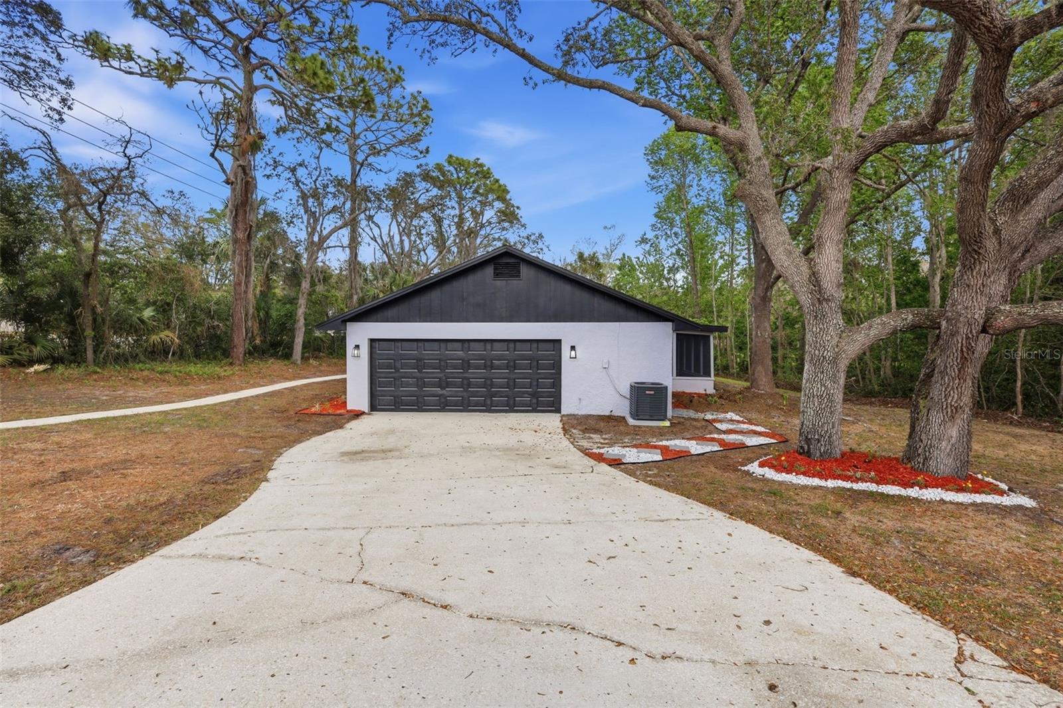
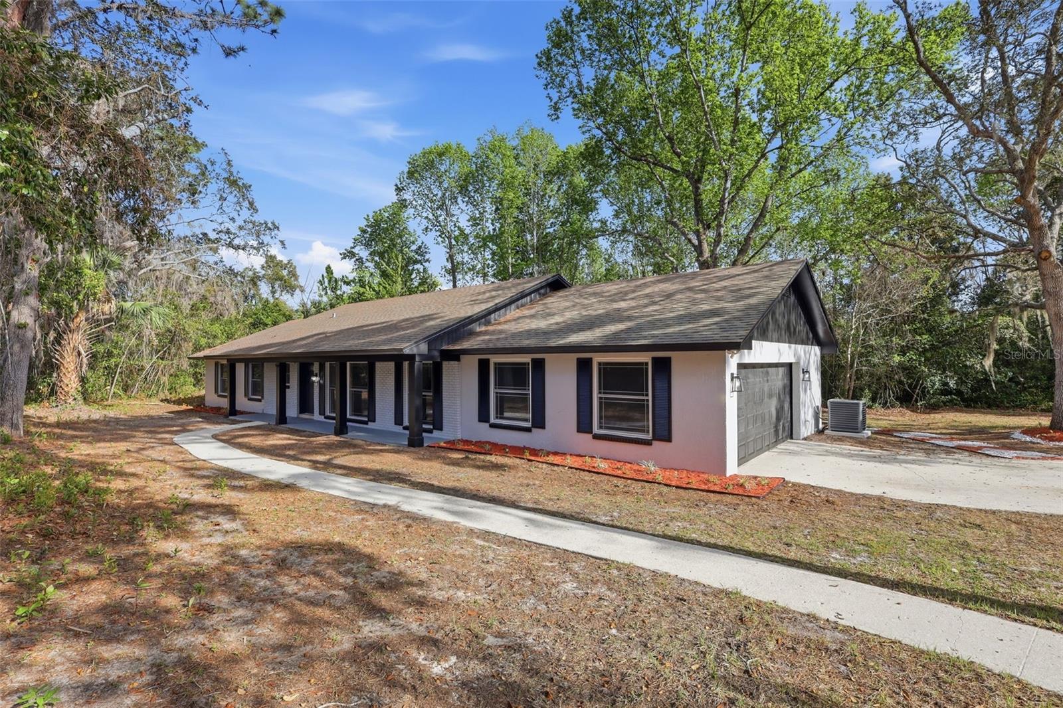
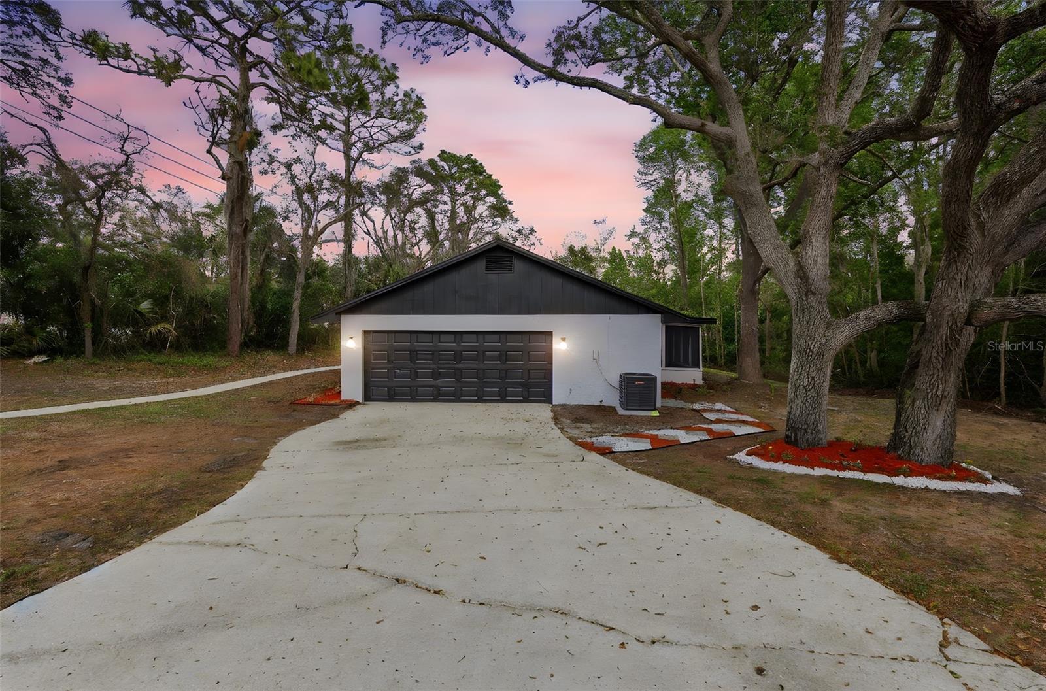
Gorgeous home in Sweetwater Oaks!
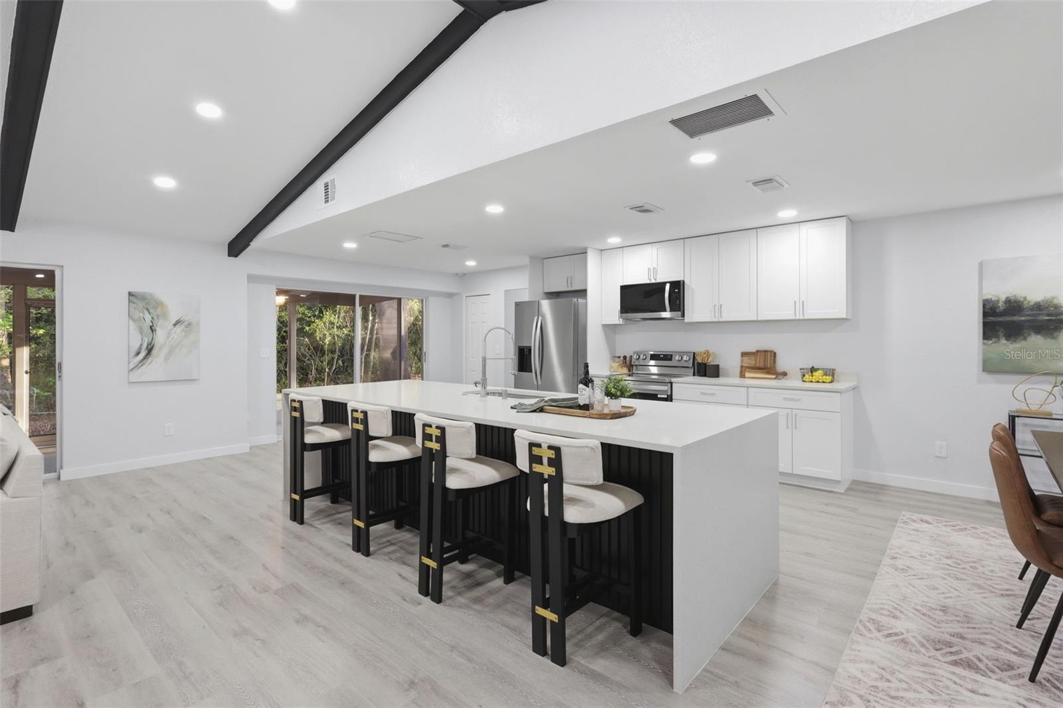
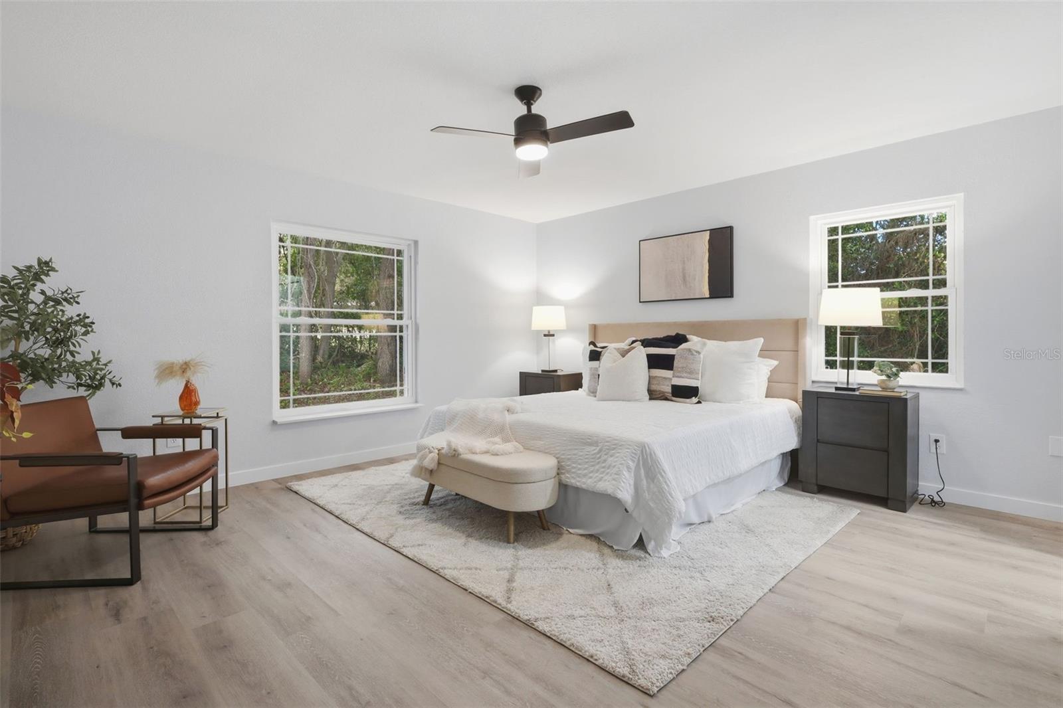
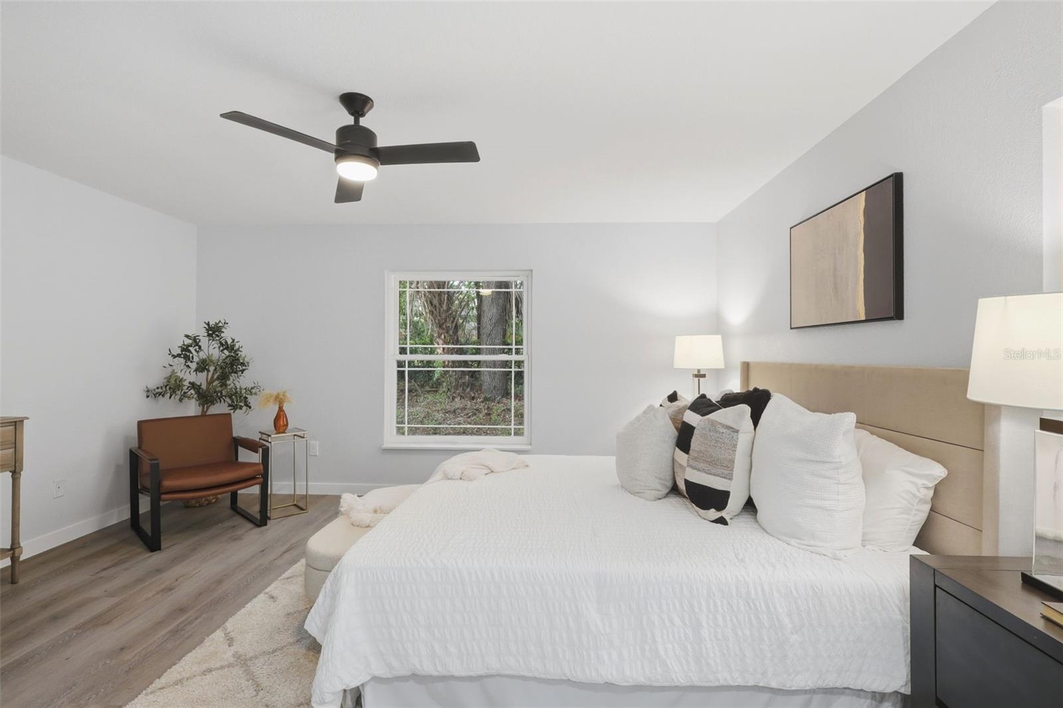
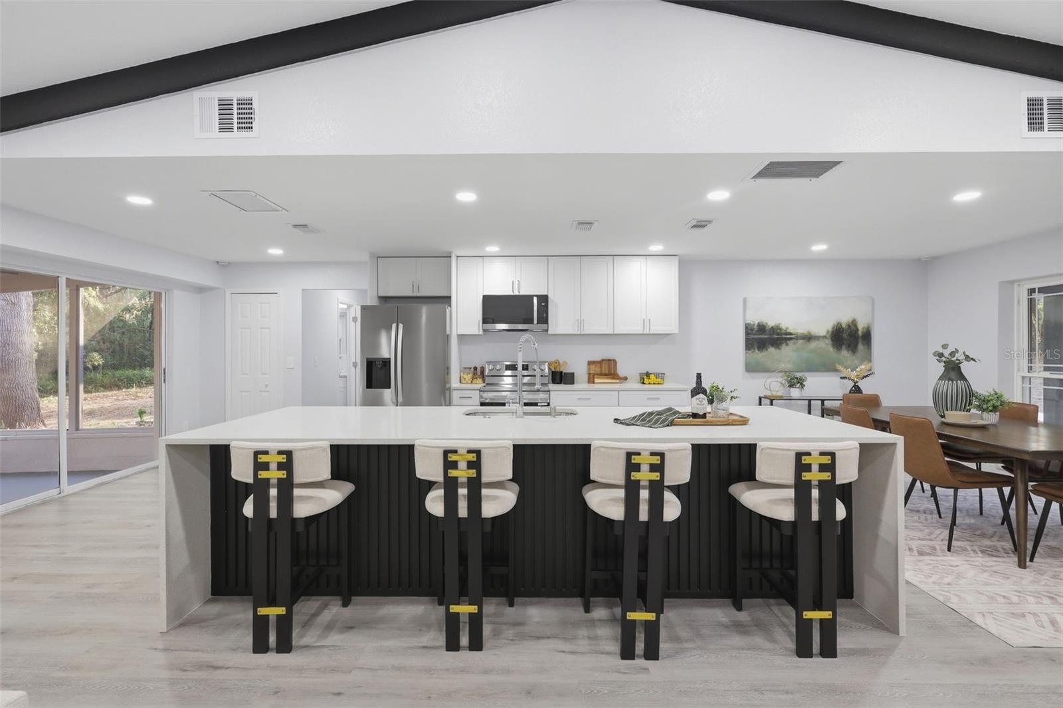
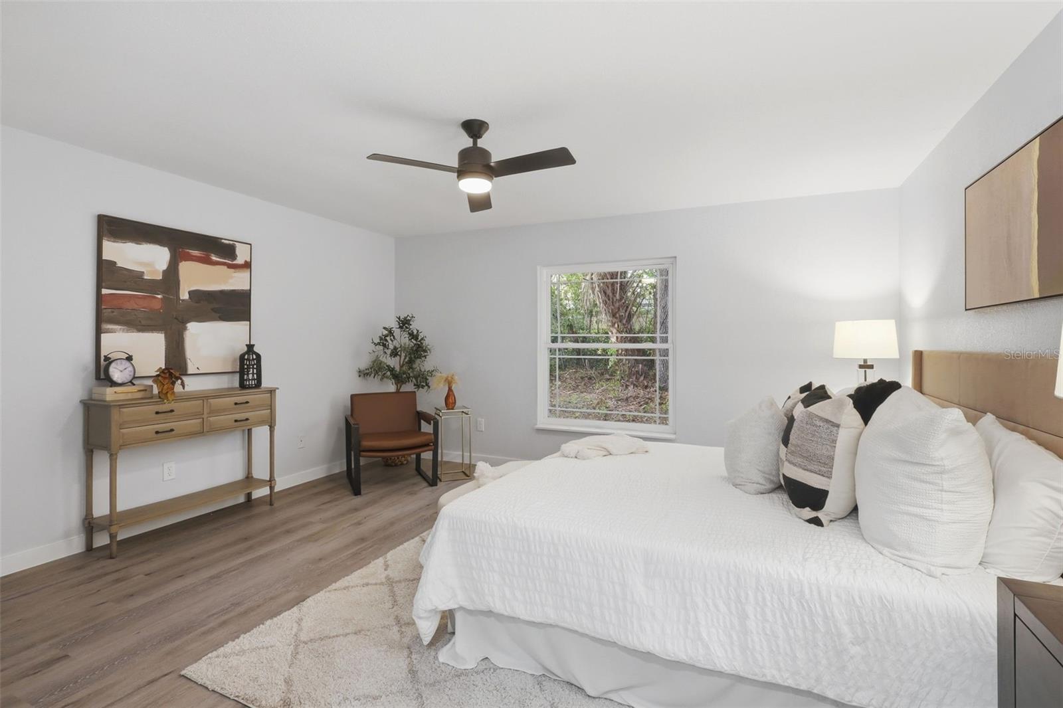
4 Bed | 3 Bath | 1.25 ACRES | PRICED TO SELL ... Move-in ready! Just move in. Priced to Sell, this won't last at this price.
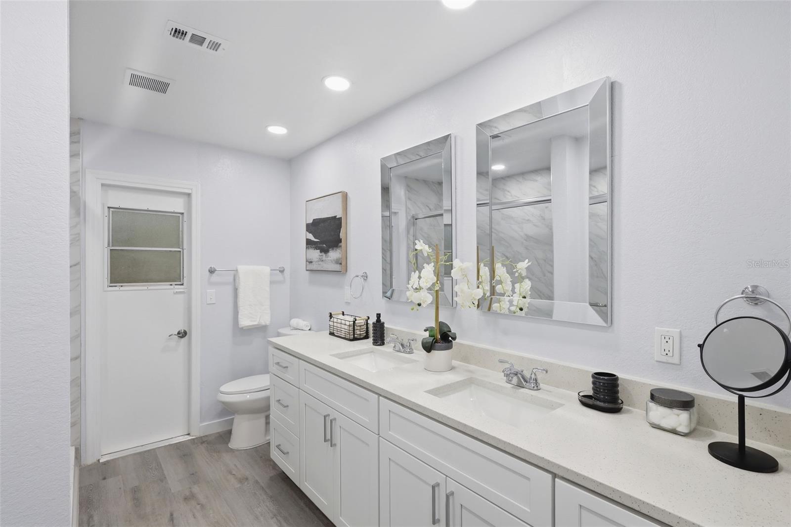
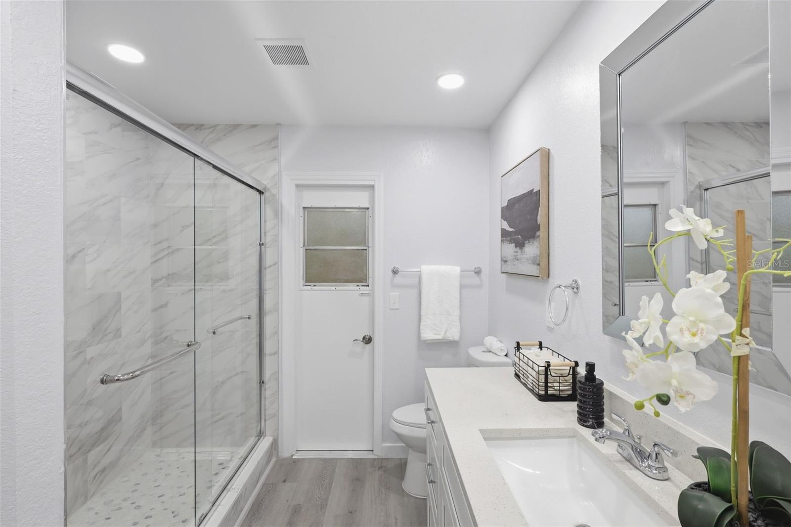
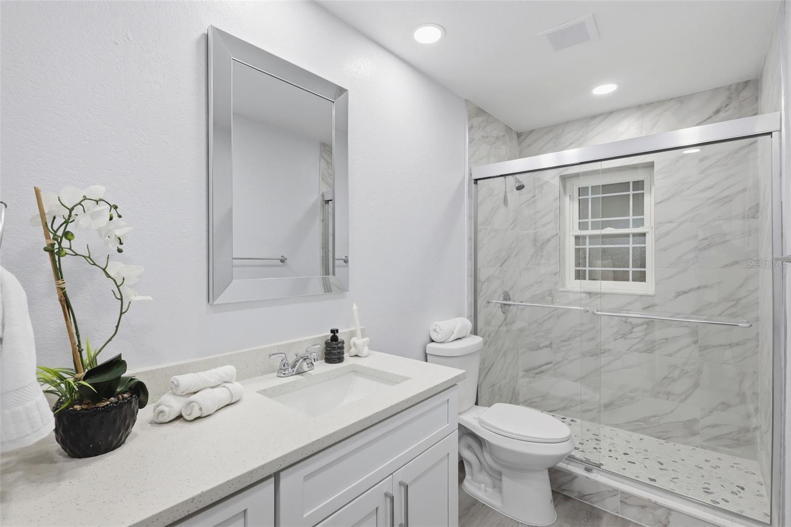
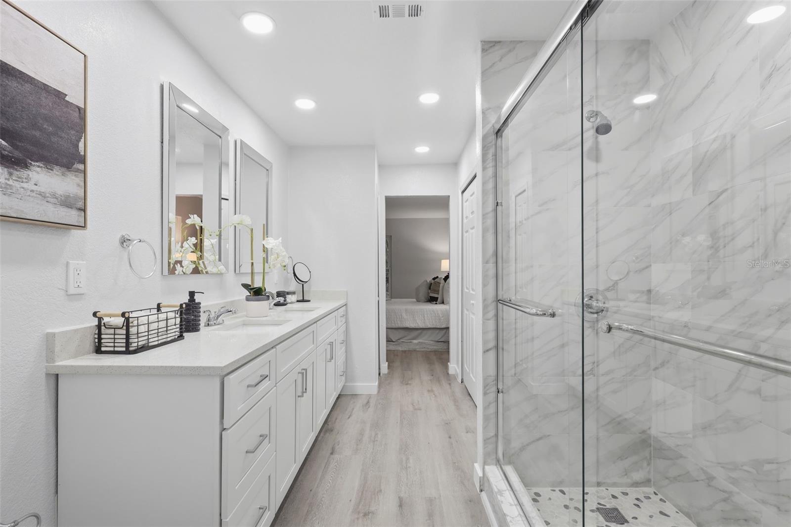
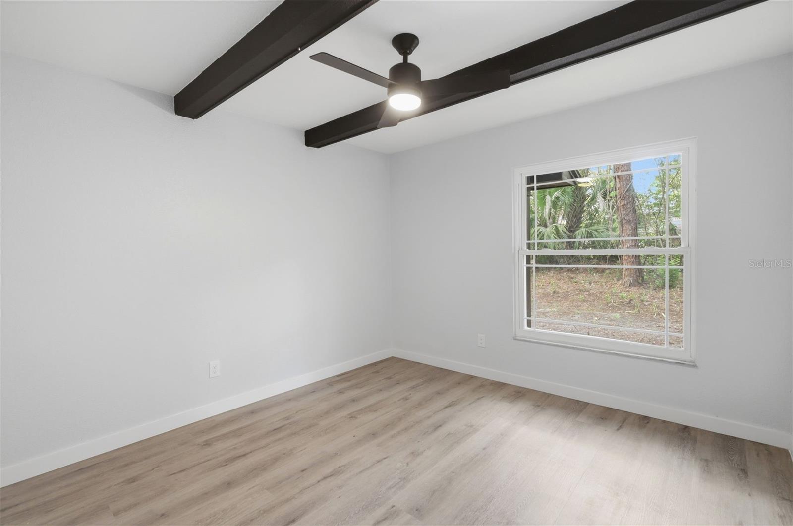
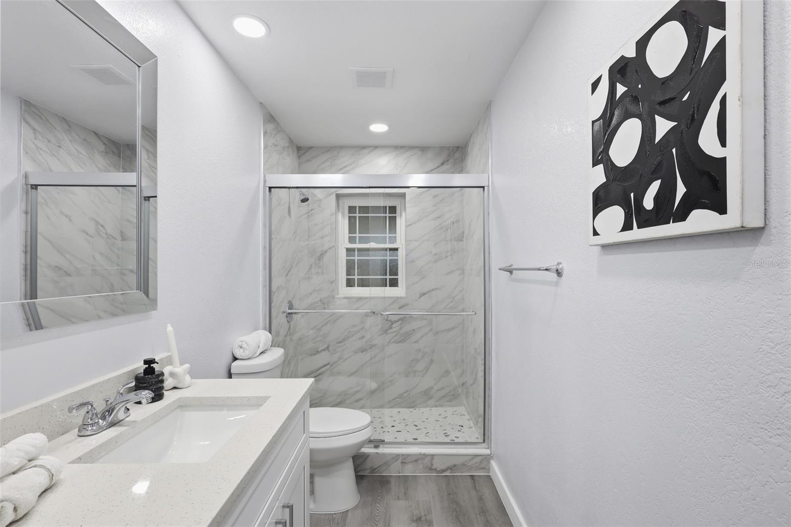
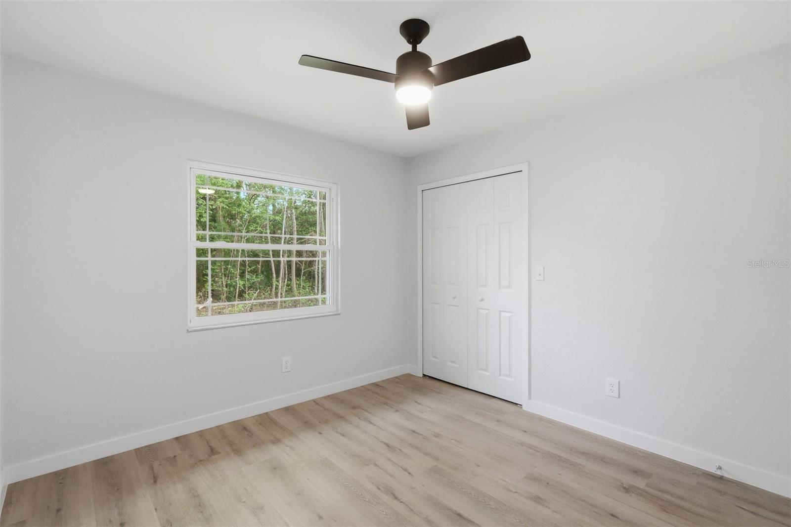
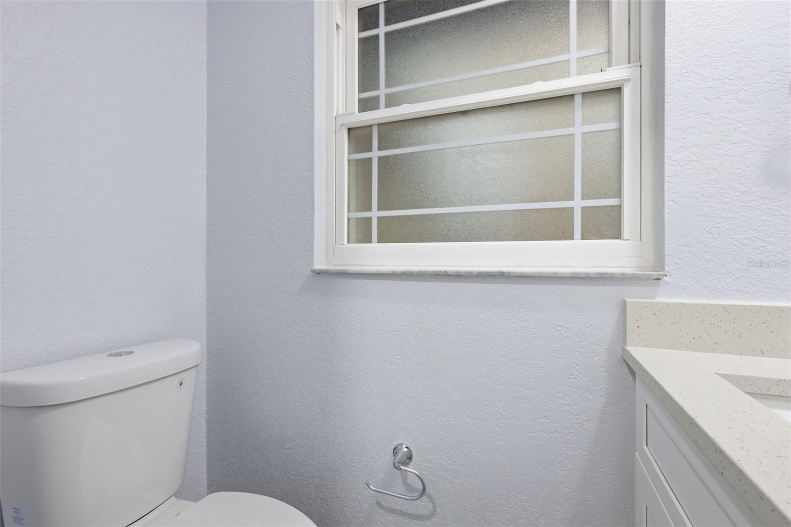
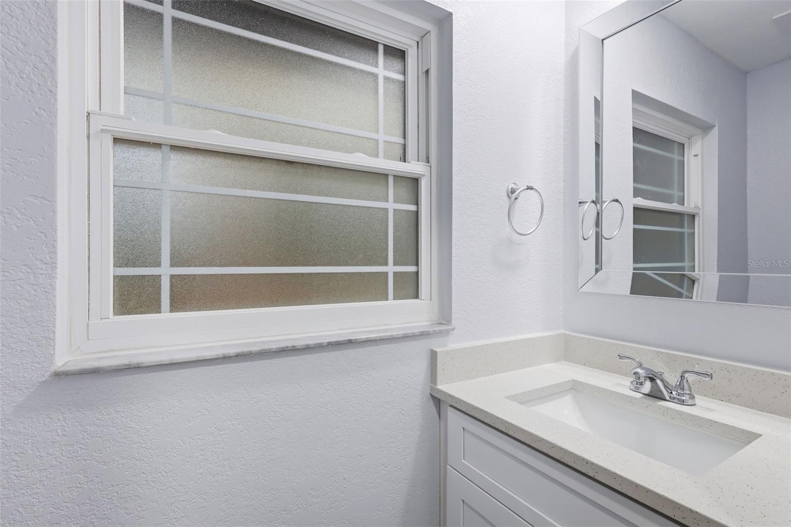
NEW ROOF 2026 • New AC 2026 • New Kitchen 2026 • New Baths 2026 • New Floors 2026• New Electrical Panel 2026• New Paint •
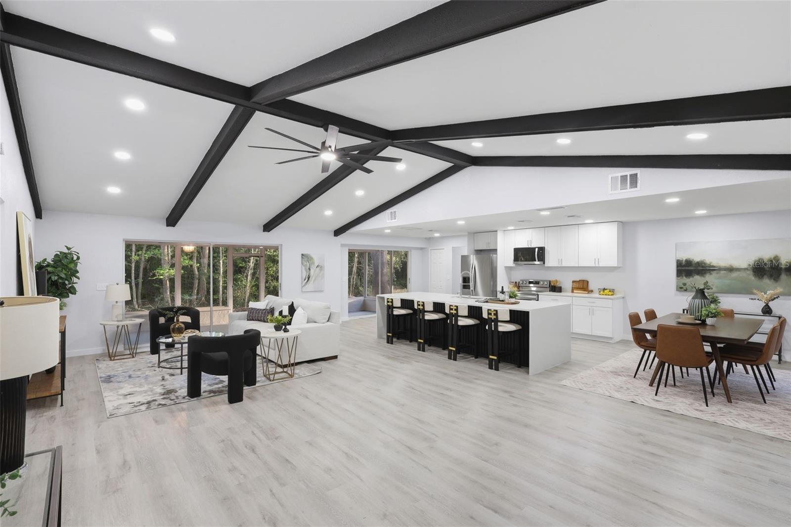
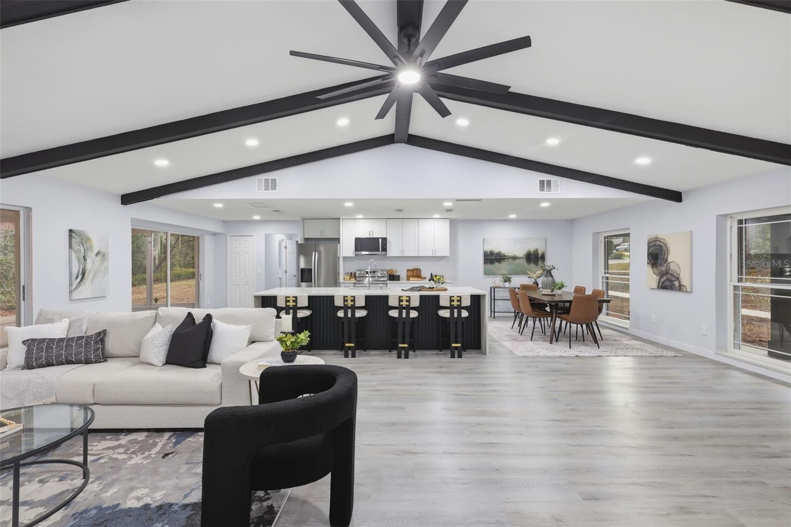
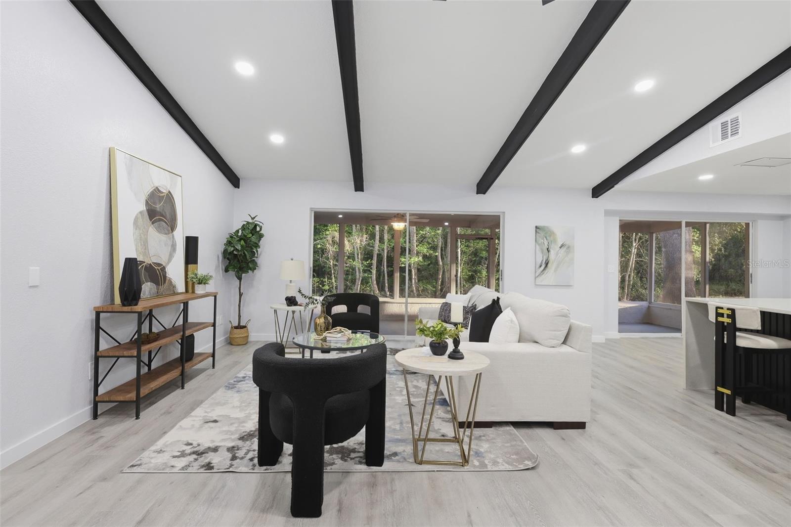
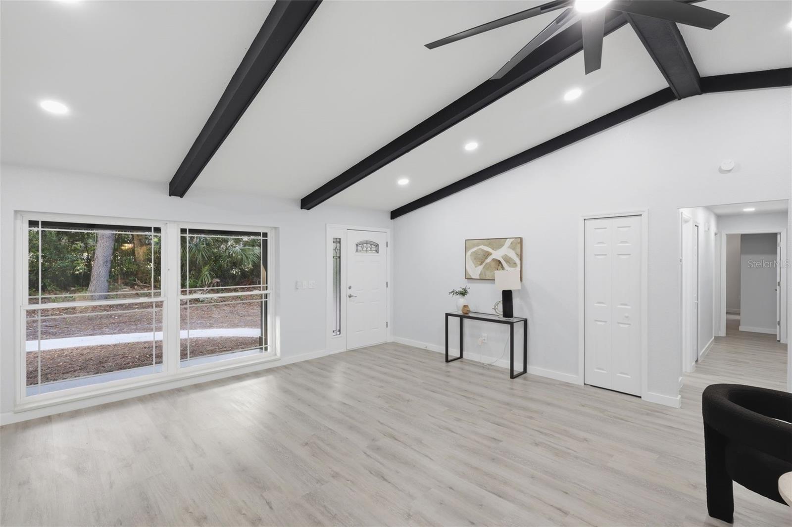
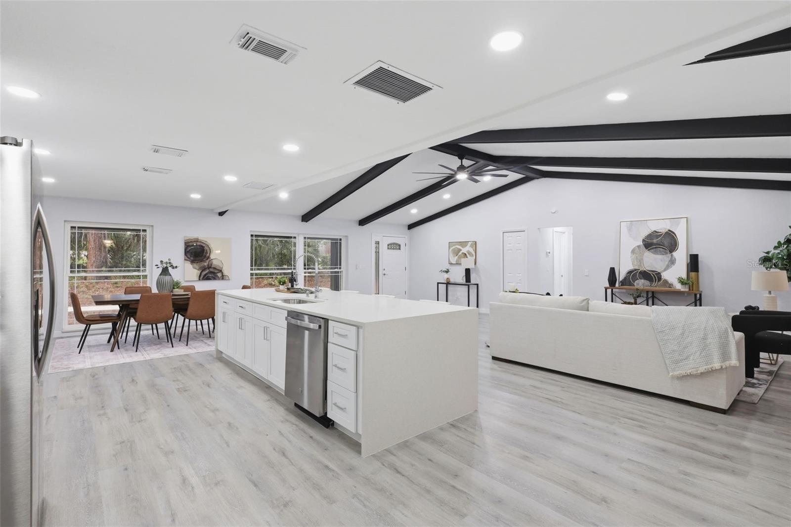
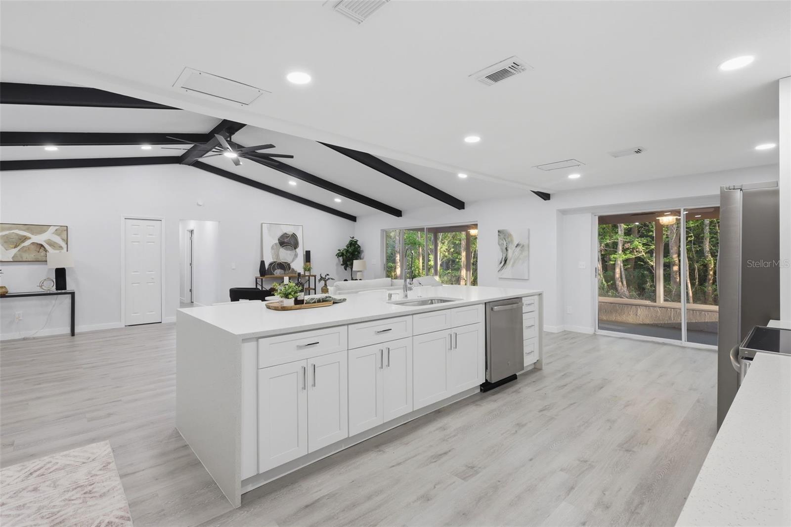
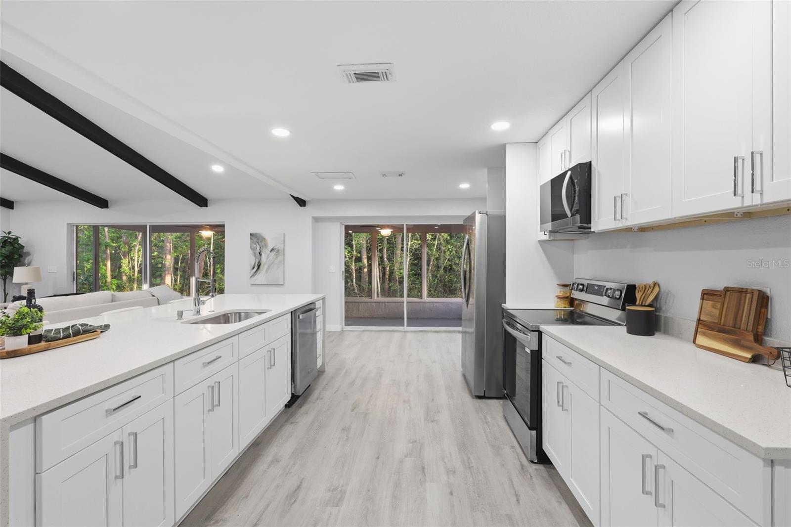
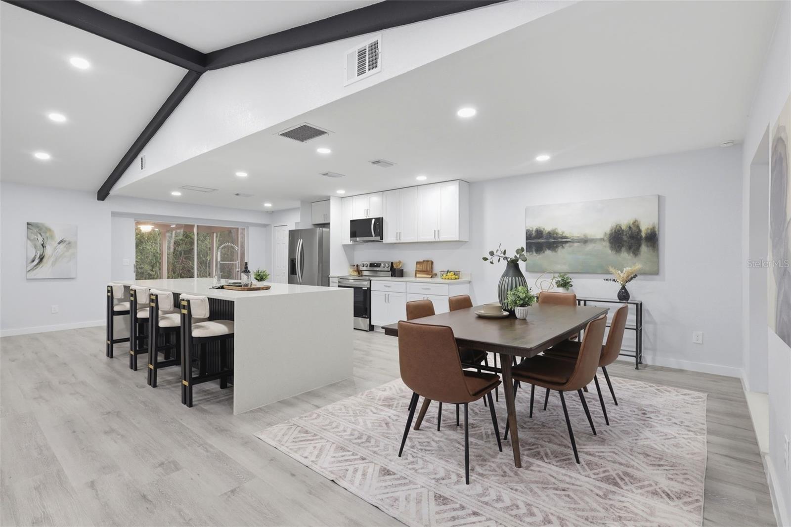
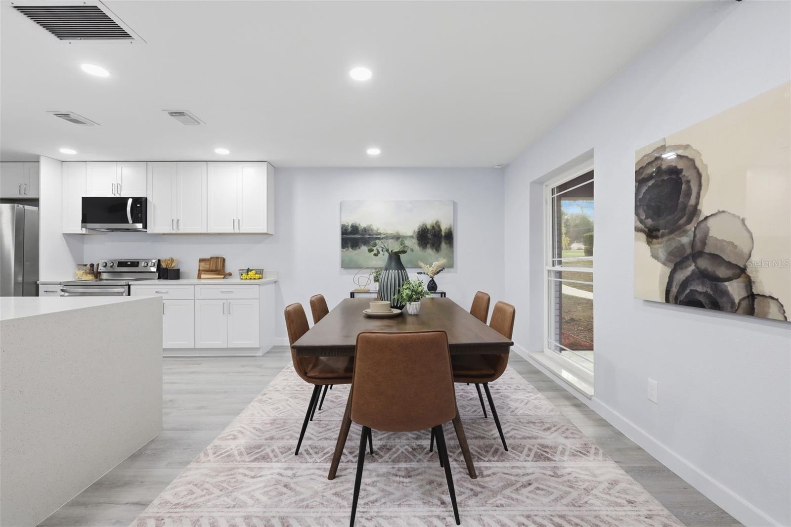
Modern open design with Quartz countertops, soft-close cabinets, and luxury vinyl floors throughout. Located in one of Longwood’s most sought-after communities with private Lake Brantley access, tennis, pickleball, parks, beach area & more. GREAT SCHOOLS!!!
Minutes to Wekiva Springs, shopping, dining. Orlando International airport, theme parks and major highways just a short drive away. What are you waiting for?
***NO INCOME VERIFICATION*** available with preferred lender.
This one won’t last — schedule your showing today!
4 Bed | 3 Bath | 1.25 ACRES | PRICED TO SELL ... Move-in ready! Just move in. Priced to Sell, this won't last at this price.
NEW ROOF 2026 • New AC 2026 • New Kitchen 2026 • New Baths 2026 • New Floors 2026• New Electrical Panel 2026• New Paint •
Modern open design with Quartz countertops, soft-close cabinets, and luxury vinyl floors throughout. Located in one of Longwood’s most sought-after communities with private Lake Brantley access, tennis, pickleball, parks, beach area & more. GREAT SCHOOLS!!!
Minutes to Wekiva Springs, shopping, dining. Orlando International airport, theme parks and major highways just a short drive away. What are you waiting for?
***NO INCOME VERIFICATION*** available with preferred lender.
This one won’t last — schedule your showing today!
Property Details
Basics
- Property Type
- Residential
- Property Subtype
- Single Family Residence
- MLS Number
- O6389594
- Days on Market
- 170
- Year Built
- 1976
- Levels
- One
- Architectural Style
- Florida
- Direction Faces
- West
- Occupant Type
- Owner
Size & Structure
- Living Area
- 2,074 sqft
- Total Area
- 3,077 sqft
- Lot Size
- 1.25 acres
- Lot Sq Ft
- 54,391 sqft
- Bedrooms
- 4
- Full Baths
- 2
- Half Baths
- 1
- Garage Spaces
- 2
Interior
- Flooring
- Luxury Vinyl, Tile
- Appliances
- Dishwasher, Disposal, Microwave, Other, Range, Refrigerator
- Interior Features
- Ceiling Fans(s), Eat-in Kitchen, High Ceilings, Kitchen/Family Room Combo, Open Floorplan, Solid Surface Counters, Solid Wood Cabinets, Stone Counters, Thermostat
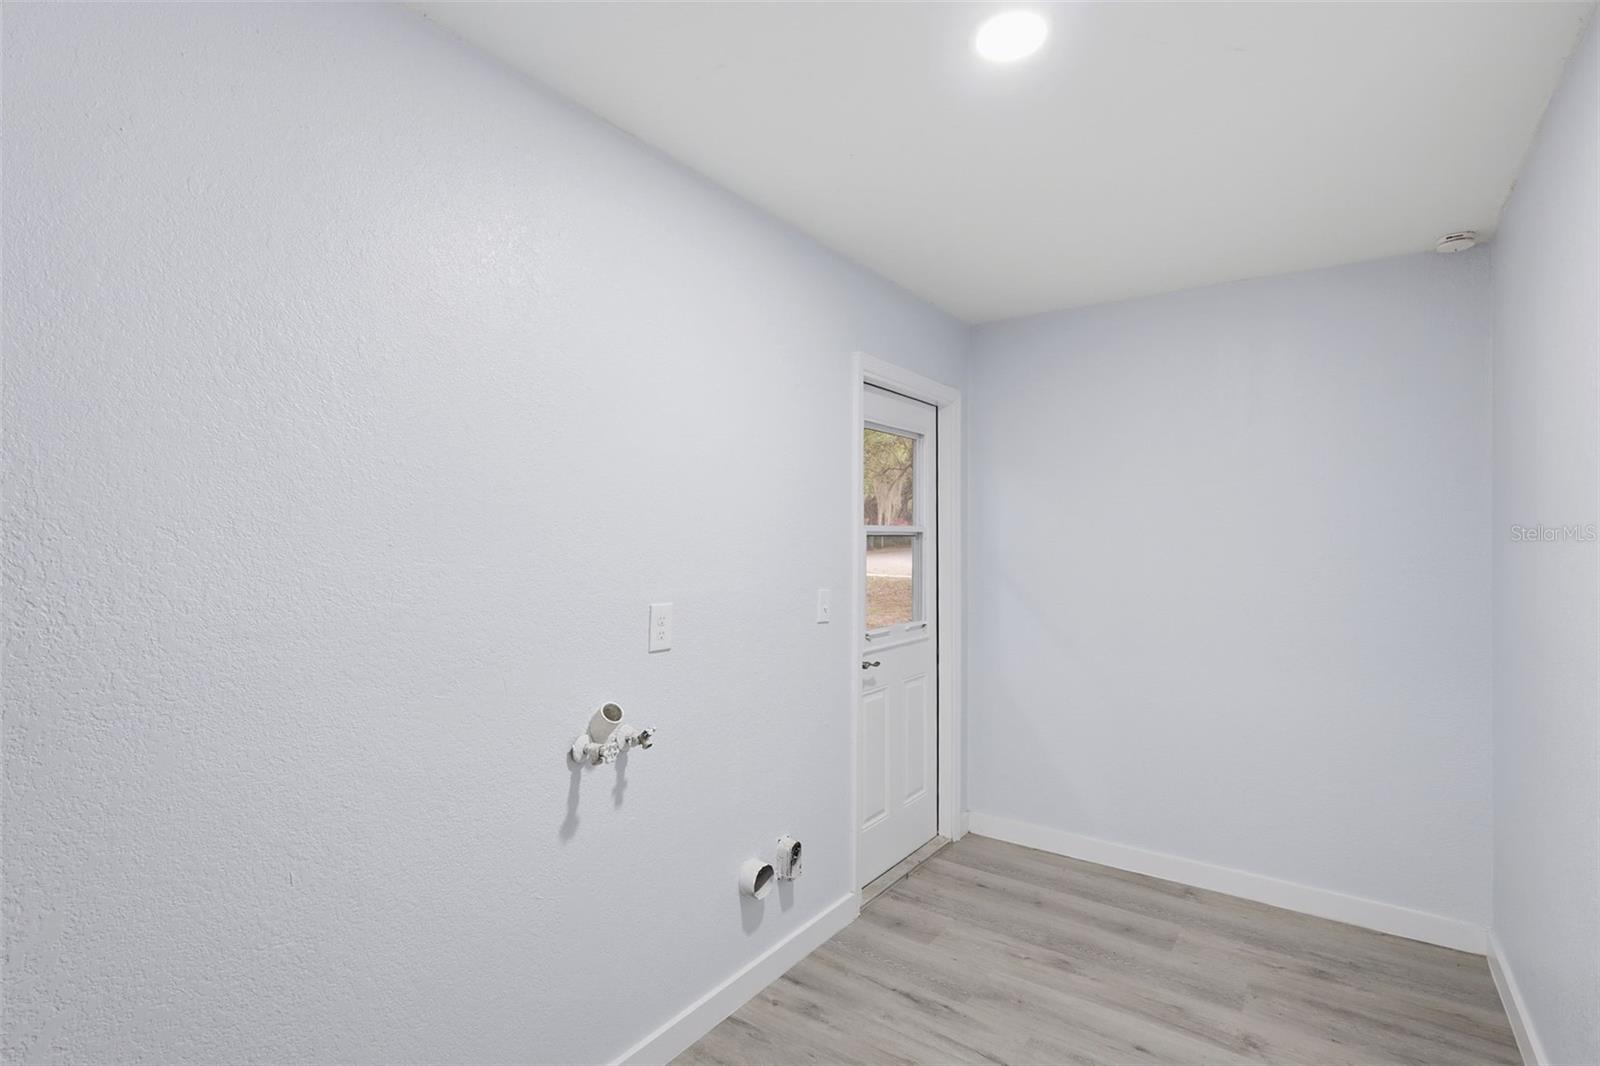
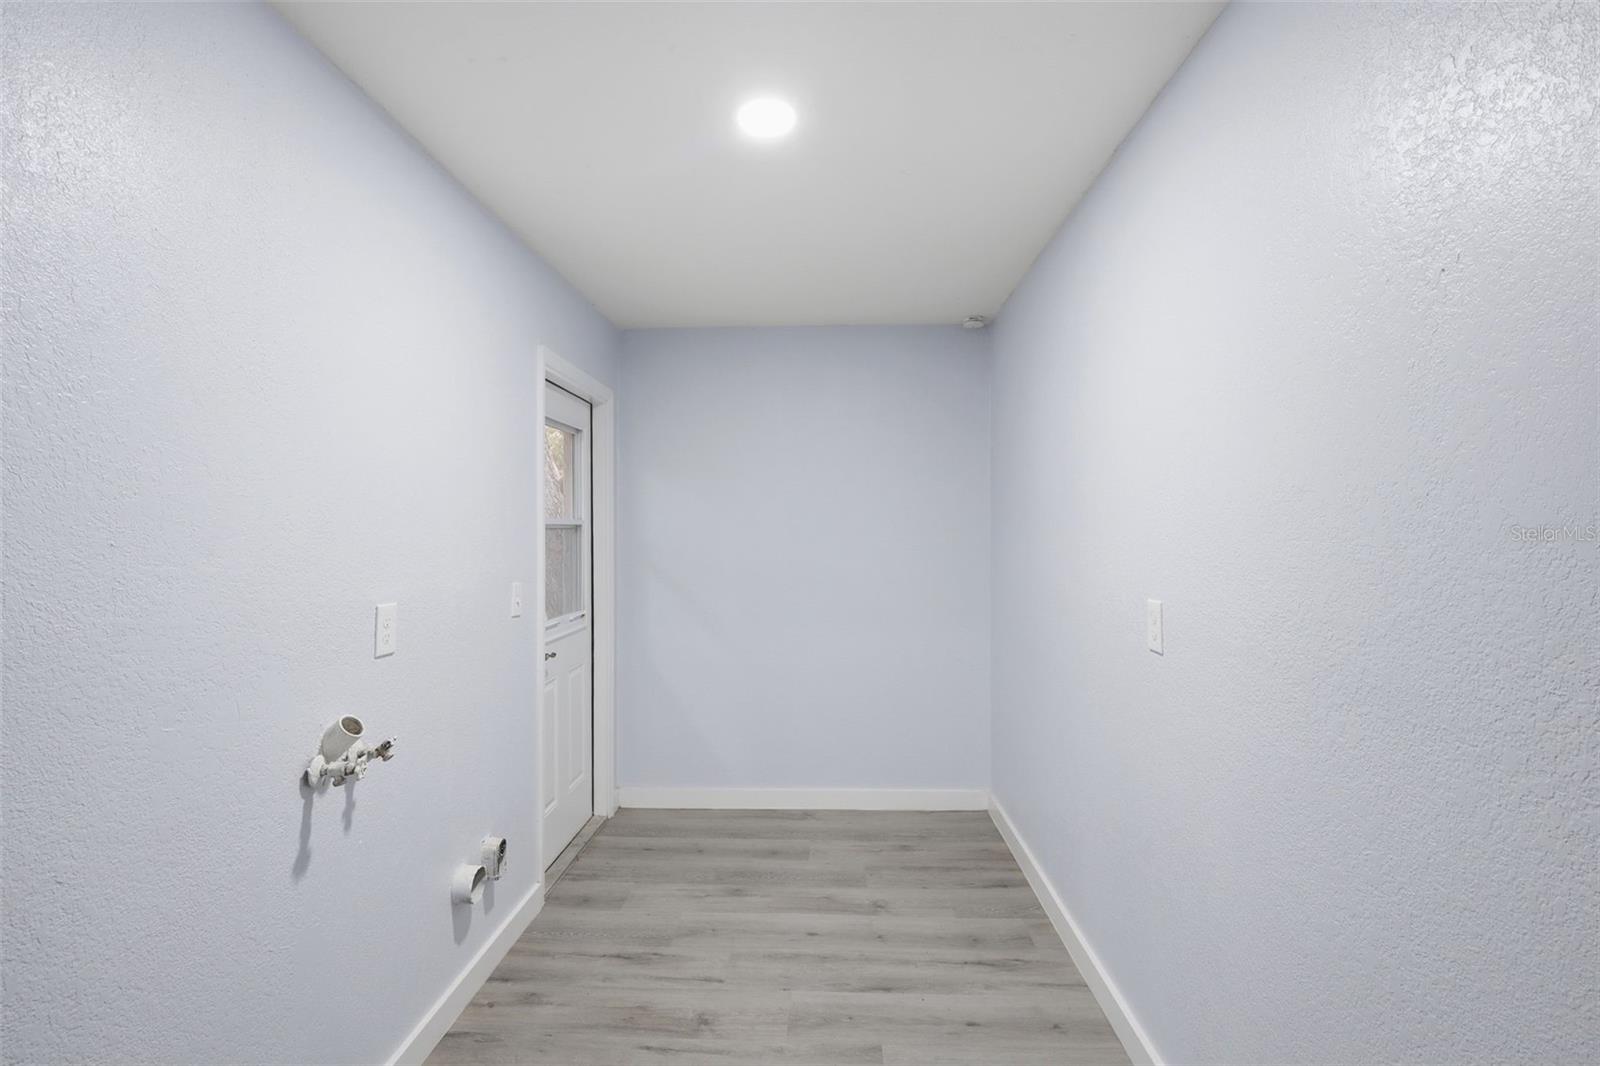
- Laundry
- Laundry Room
- Furnished
- Unfurnished
- A/C
- Central Air
- Heating
- Central, Electric
Exterior & Lot
- Exterior Features
- Lighting
- Construction
- Block
- Roof
- Shingle
- Foundation
- Slab
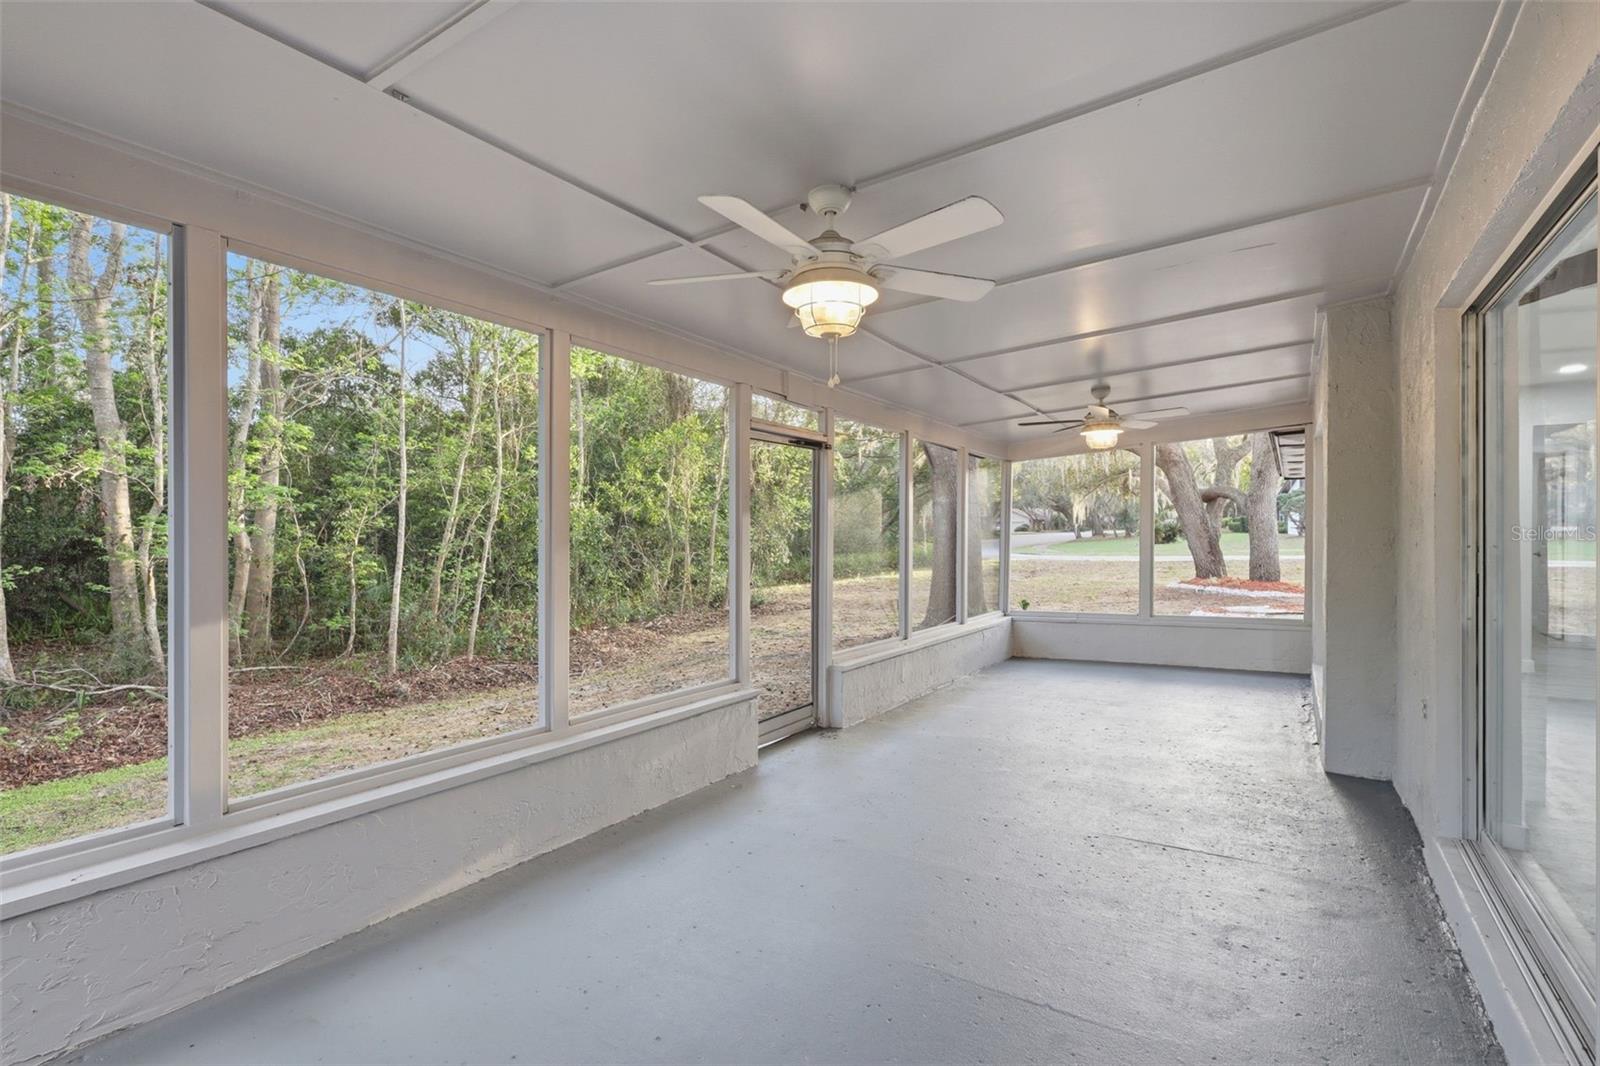
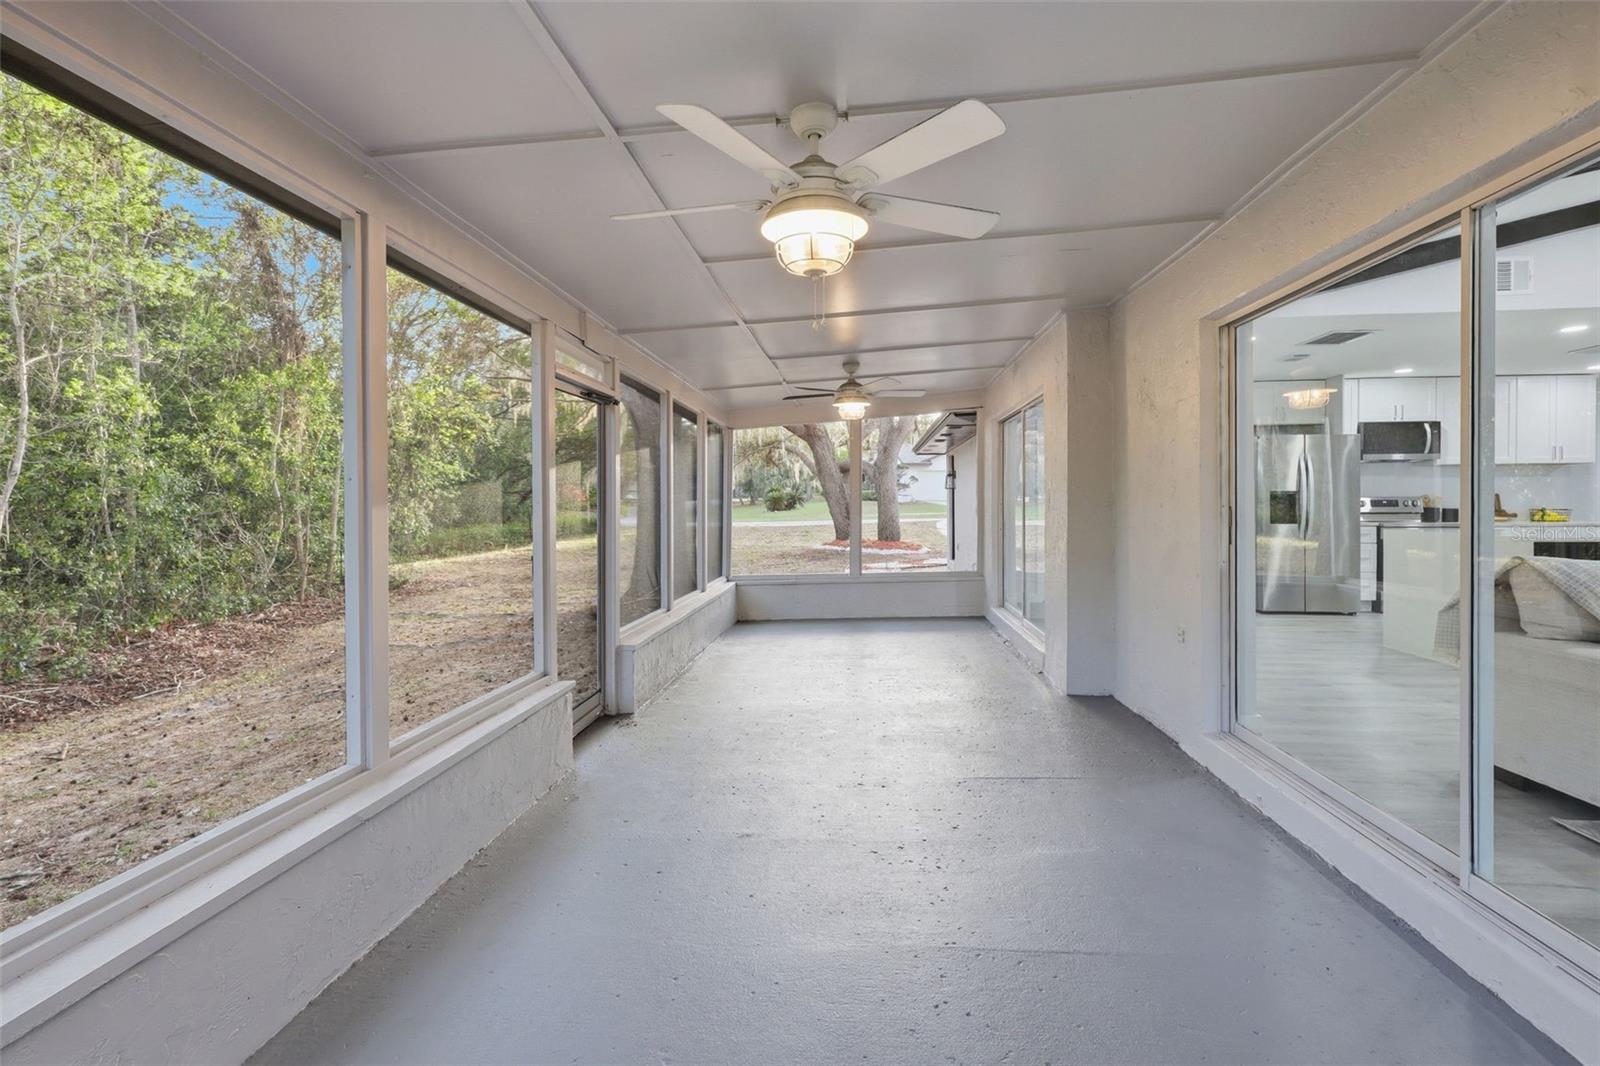
- Patio/Porch
- Front Porch, Porch
- Lot Features
- Corner Lot
Water & Pool
Community & HOA
- HOA
- Yes
- HOA Fee
- $325/Semi-Annually
- Community Features
- Street Lights
- Pets Allowed
- Yes
- Security
- Smoke Detector(s)
Utilities & Systems
- Water
- Public
- Sewer
- Public Sewer
- Utilities
- Cable Connected, Electricity Connected, Phone Available, Water Connected
- Cooling
- Central Air
- Heating
- Central, Electric
- Flood Zone
- X
- Parking
- Driveway, Garage Faces Side
Financial
- List Price
- $499,000
- Original Price
- $595,000
- Annual Taxes
- $2,650
- Tax Year
- 2024
- Listing Terms
- Cash, Conventional, FHA, VA Loan
- Special Conditions
- None
- Possession
- Close Of Escrow