1 / 33
$374,900
Original: $384,000
Active
30 CHIPPENDALE TERRACE
OVIEDO, FL 32765 — BILTMORE TWNHMS
3 Beds
3 Baths
1,705 sqft
0.07 acres
Built 2006
1-Car Garage
About This Property
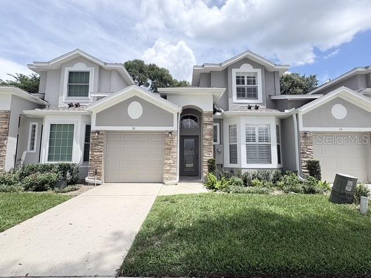
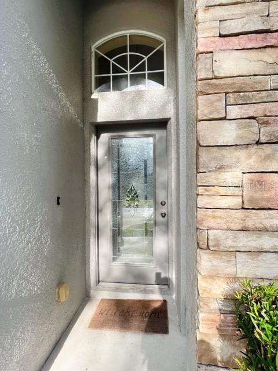
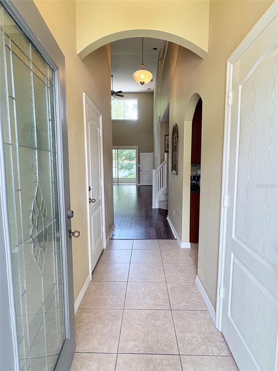
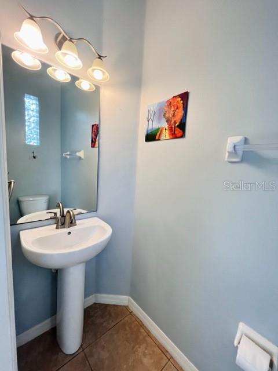
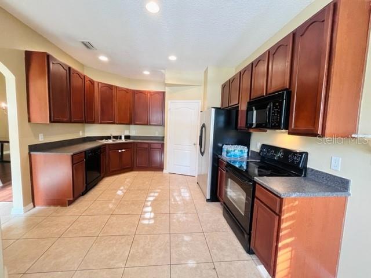
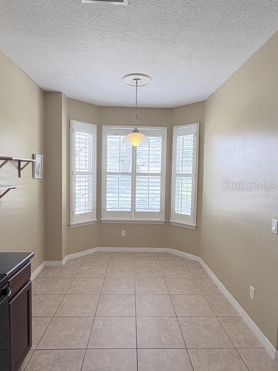
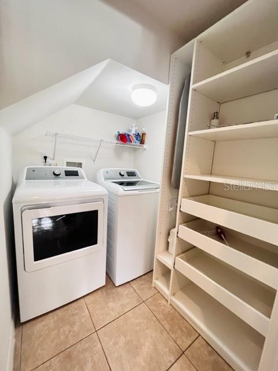
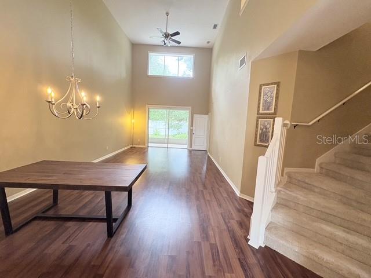
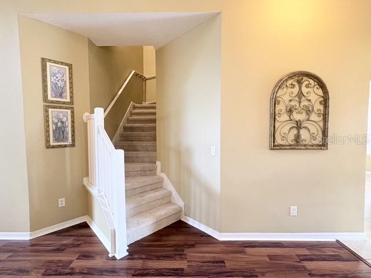
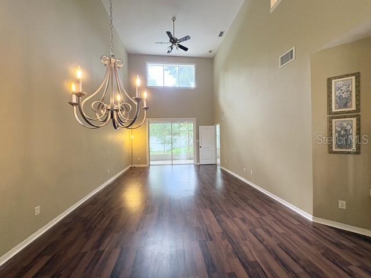
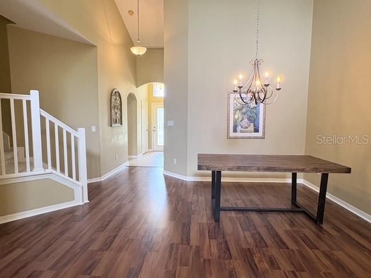
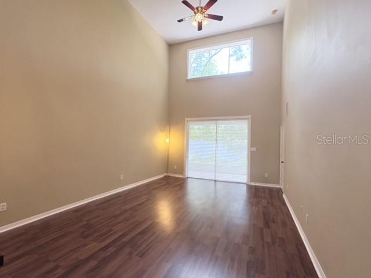
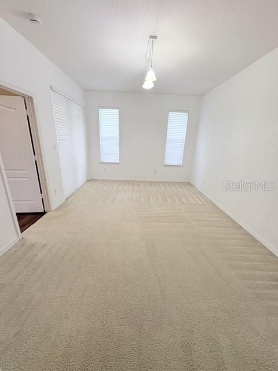
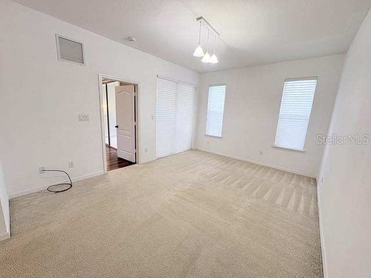
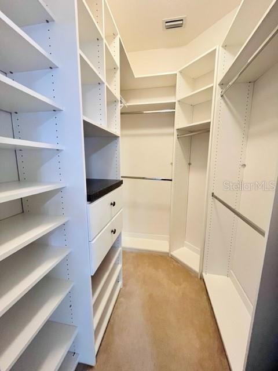
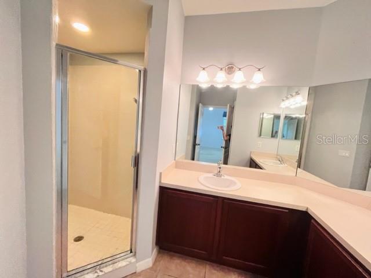
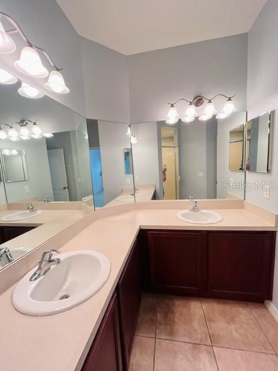
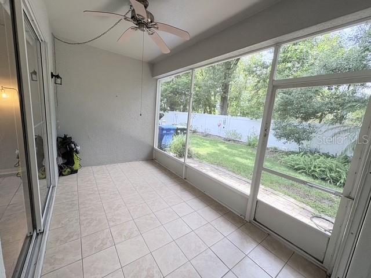
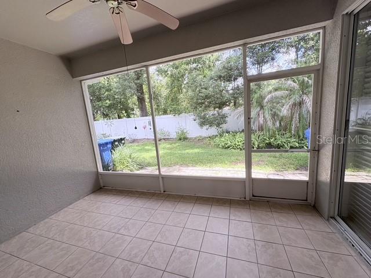
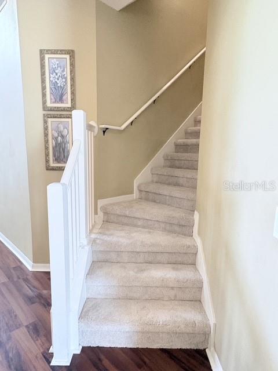
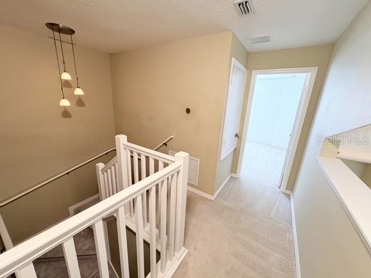
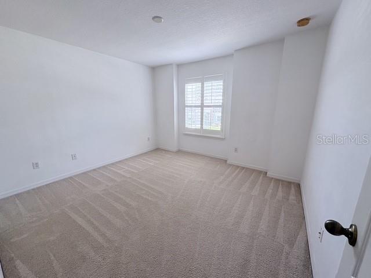
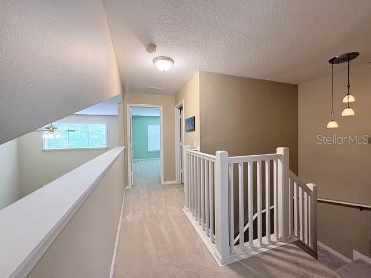
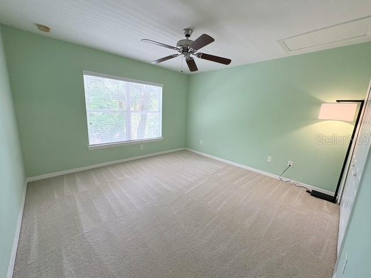
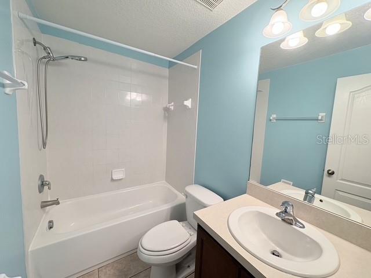
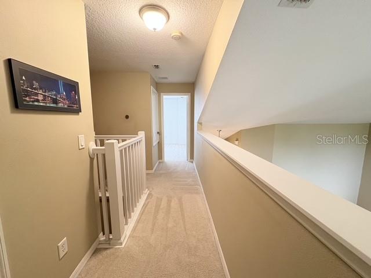
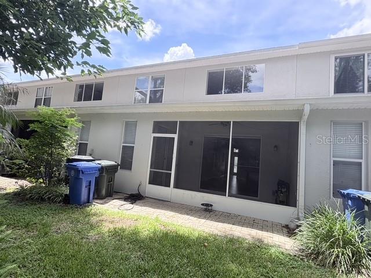
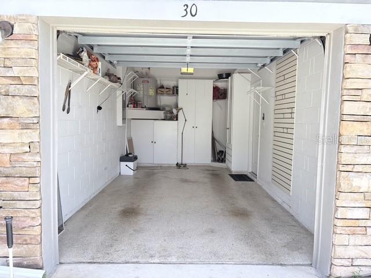
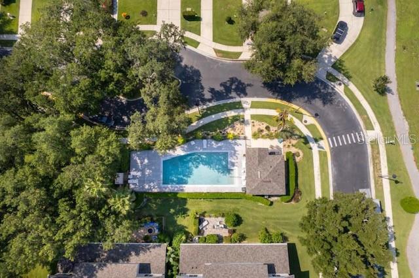
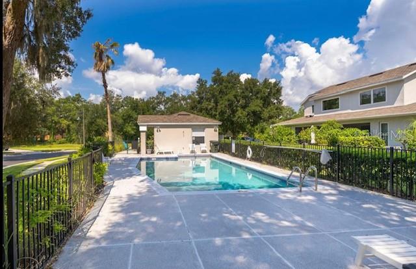
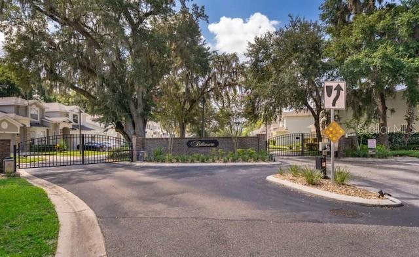
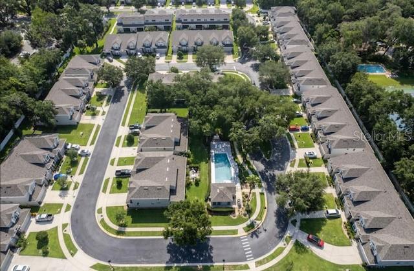
Welcome to this charming and well maintained 3-bedroom,2.5-bath end-unit townhome in the exclusive Biltmore community! As you enter, you'll be welcomed by high ceilings, elegant wood flooring, and a spacious living/dining area. The master bedroom, conveniently located on the main level, boasts a walk-in closet, dual vanity, and a unique corner shower that sets it apart from other townhomes in the area. Two sliding glass doors—one from the master bedroom and one from the living room—open to a newly renovated screened-in porch, featuring fresh floor tiles and modern ceiling fan, creating a perfect space for relaxation and entertaining. The kitchen is well-equipped with all the essential appliances and provides easy access to the one-car garage and laundry room, complete with a washer and dryer. Upstairs, you'll find the second and third bedrooms, alongside a full guest bath. The guest bedroom on the right side of the stairs is notably spacious, offering room for a cozy reading nook or additional seating area. A new roof was installed in 2022, ensuring peace of mind. This charming little community of “BILTMORE”, a quiet gated townhome community of 68 homes located in the highly sought after City of Oviedo with community pool and meeting center! It is conveniently located just minutes from Oviedo on the Park, Oviedo Mall, 417,and 434, with Oviedo High School and Publix directly across the street, this townhome offers unparalleled convenience and accessibility. Don't miss out on this opportunity to call this beautiful property your home!
Property Details
Basics
- Property Type
- Residential
- Property Subtype
- Townhouse
- MLS Number
- O6433785
- Days on Market
- 26
- Year Built
- 2006
- Levels
- Two
- Architectural Style
- Contemporary
- Direction Faces
- West
- Occupant Type
- Vacant
Size & Structure
- Living Area
- 1,705 sqft
- Total Area
- 2,074 sqft
- Lot Size
- 0.07 acres
- Lot Sq Ft
- 2,860 sqft
- Bedrooms
- 3
- Full Baths
- 2
- Half Baths
- 1
- Garage Spaces
- 1
- Stories
- 2
Interior
- Flooring
- Carpet, Ceramic Tile, Laminate
- Appliances
- Dishwasher, Disposal, Dryer, Electric Water Heater, Microwave, Range, Refrigerator, Washer
- Interior Features
- Cathedral Ceiling(s), Ceiling Fans(s), High Ceilings, Living Room/Dining Room Combo, Open Floorplan, Primary Bedroom Main Floor, Solid Surface Counters, Split Bedroom, Thermostat, Vaulted Ceiling(s), Walk-In Closet(s), Window Treatments
- Laundry
- Inside, Laundry Room
- Windows
- Skylight(s), Aluminum Frames, Blinds, Shutters, Window Treatments
- Furnished
- Unfurnished
- A/C
- Central Air
- Heating
- Central, Electric
Exterior & Lot
- Construction
- Block
- Roof
- Shingle
- Foundation
- Concrete Perimeter
- Patio/Porch
- Covered, Front Porch, Patio, Screened
- Lot Features
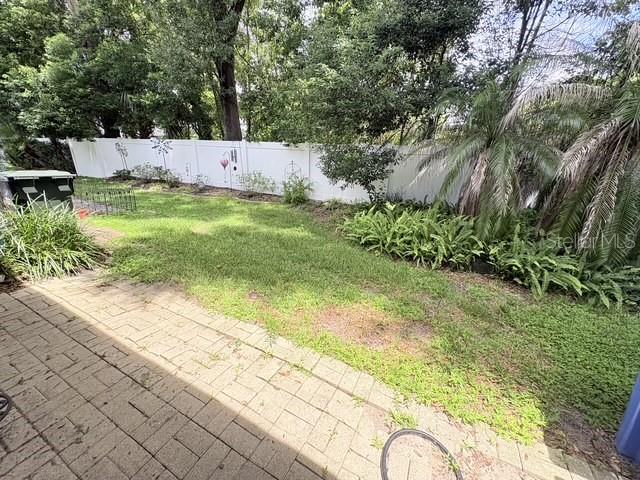
- Landscaped
- View
- Trees/Woods
Water & Pool
Community & HOA
- HOA
- Yes
- HOA Fee
- $311/Monthly
- HOA Amenities
- Gated, Maintenance, Pool
- Community Features
- Deed Restrictions, Gated Community - No Guard, Pool, Sidewalks, Street Lights
- Pets Allowed
- Yes
- Homestead
- Yes
- Security
- Gated Community, Smoke Detector(s)
Utilities & Systems
- Water
- Public
- Sewer
- Public Sewer
- Utilities
- BB/HS Internet Available, Cable Available, Electricity Connected, Fire Hydrant, Sewer Connected, Underground Utilities, Water Connected
- Cooling
- Central Air
- Heating
- Central, Electric
- Flood Zone
- X
- Parking
- Garage Door Opener
Financial
- List Price
- $374,900
- Original Price
- $384,000
- Annual Taxes
- $5,327
- Tax Year
- 2025
- Listing Terms
- Cash, Conventional, FHA, VA Loan
- Special Conditions
- None
Schools
- Elementary
- Lawton Elementary
- Middle School
- Jackson Heights Middle
- High School
- Oviedo High