1 / 46
$489,900
Original: $499,000
Active
2986 SIESTA VIEW DRIVE
KISSIMMEE, FL 34744 — VILLA SOL PH 2 VILLAGE 3
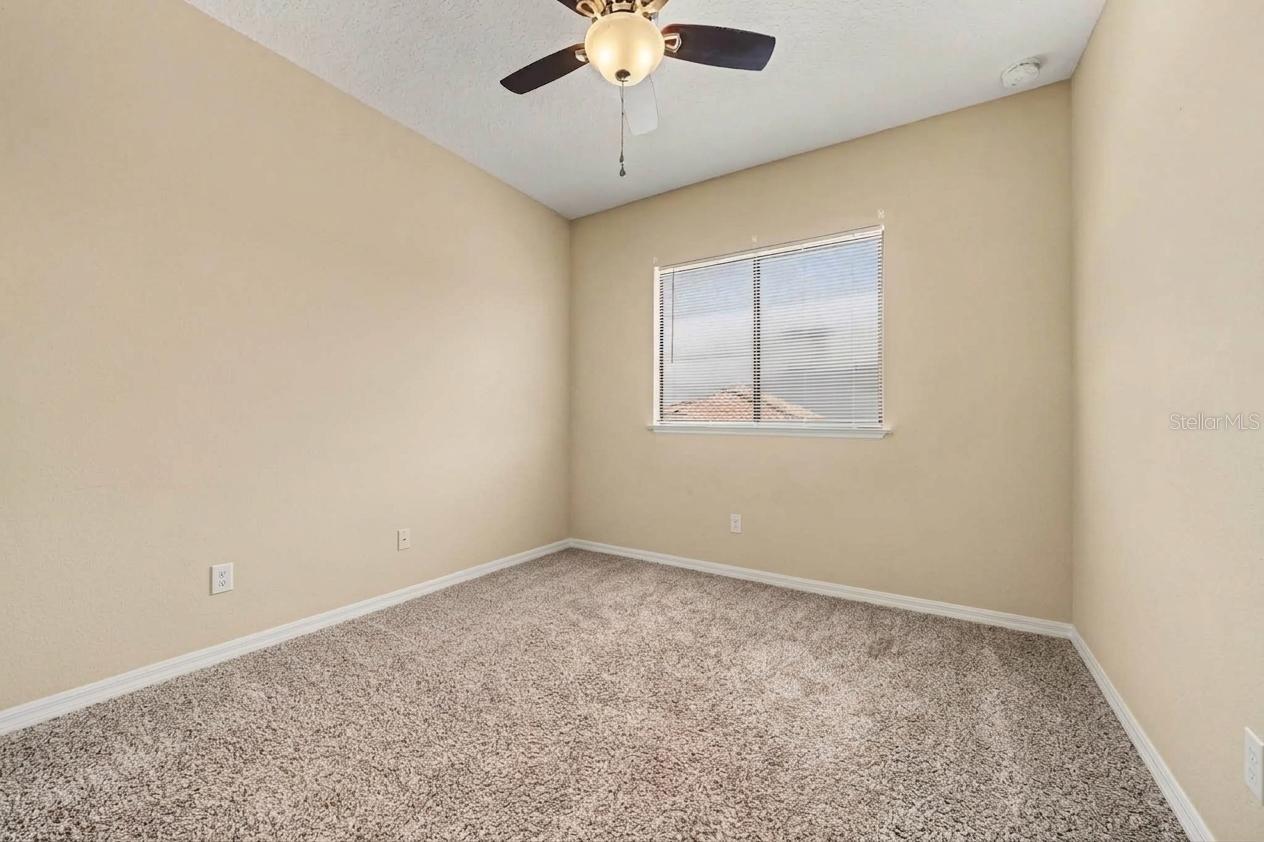
6 Beds
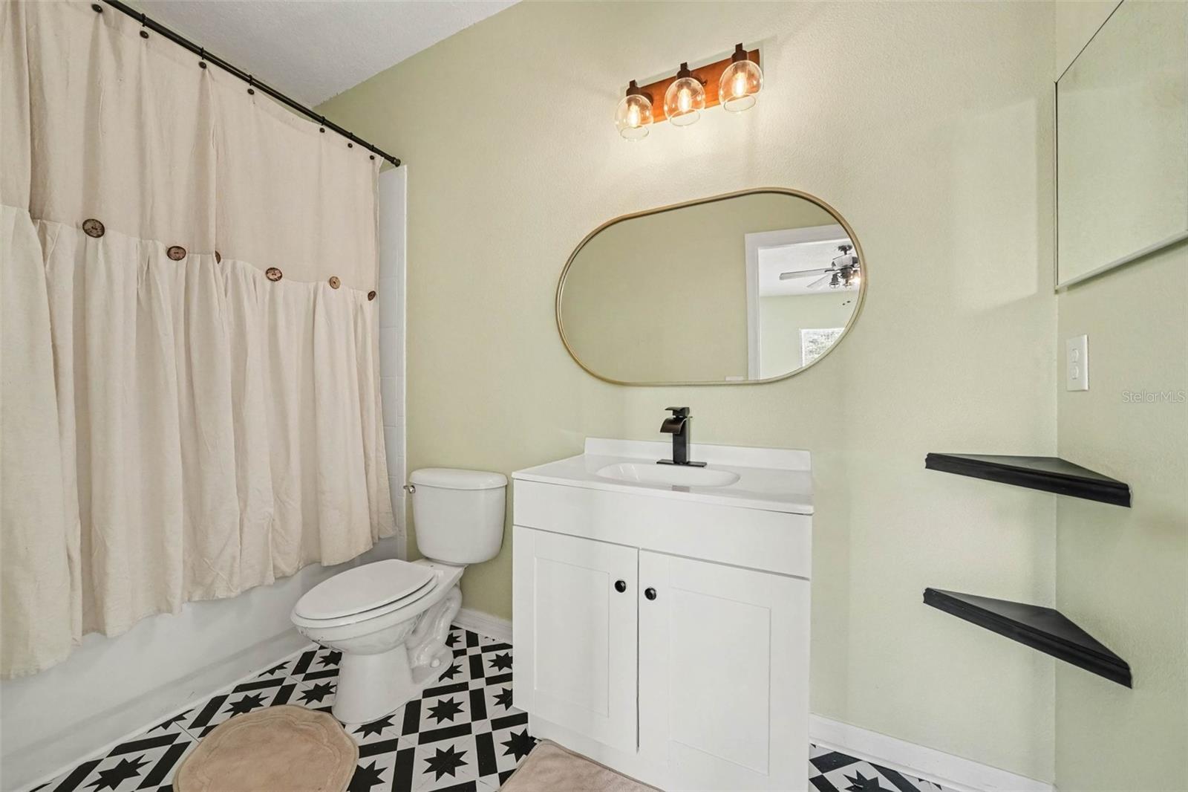
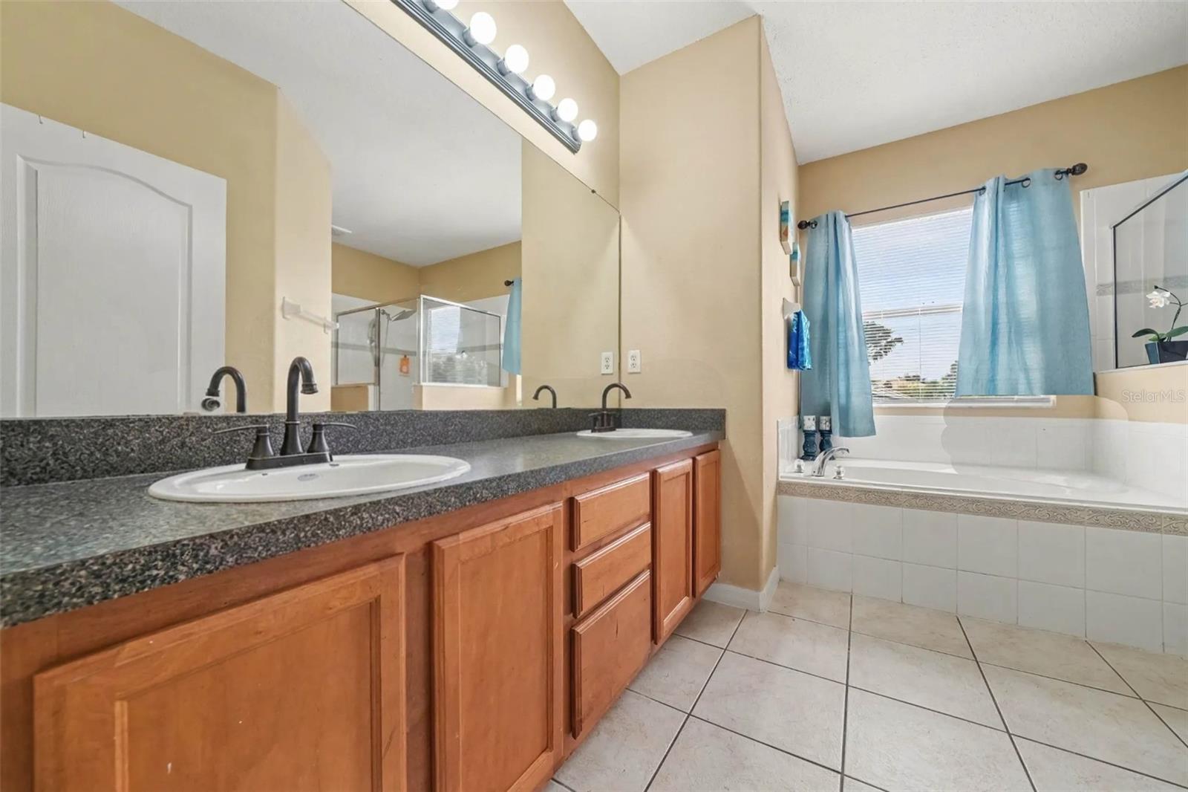
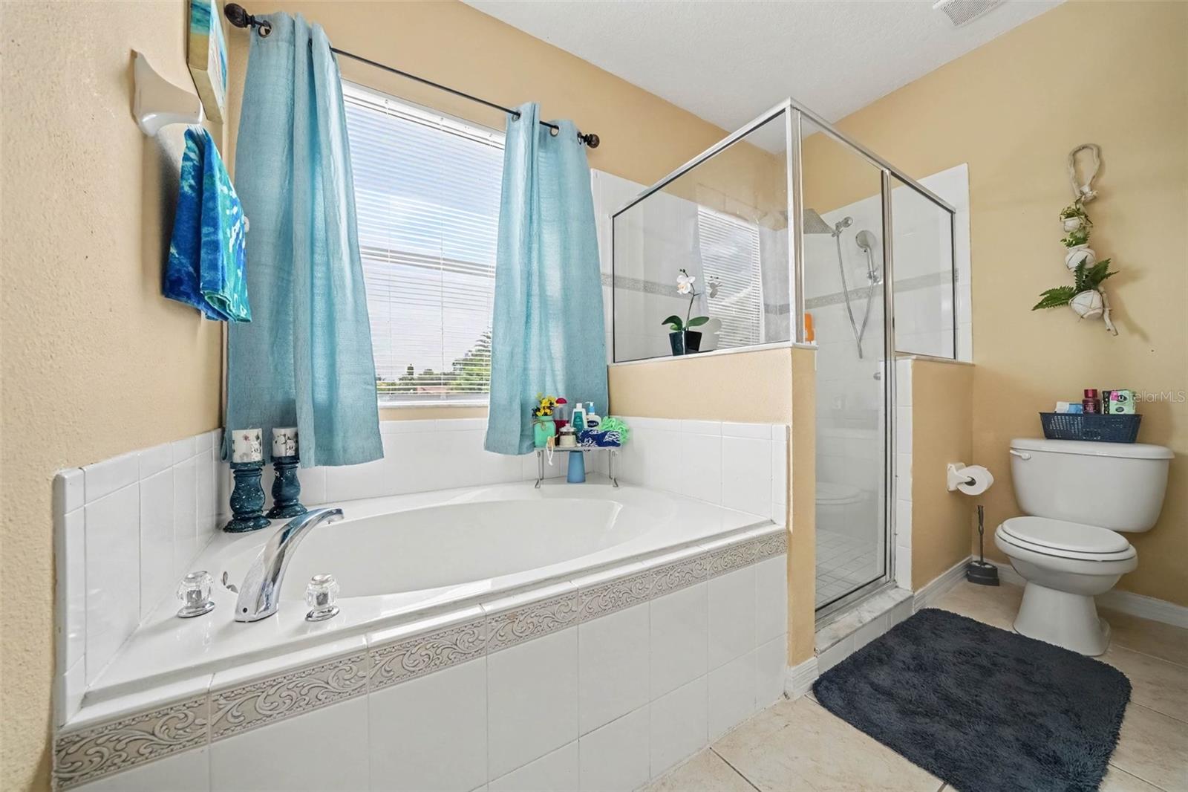
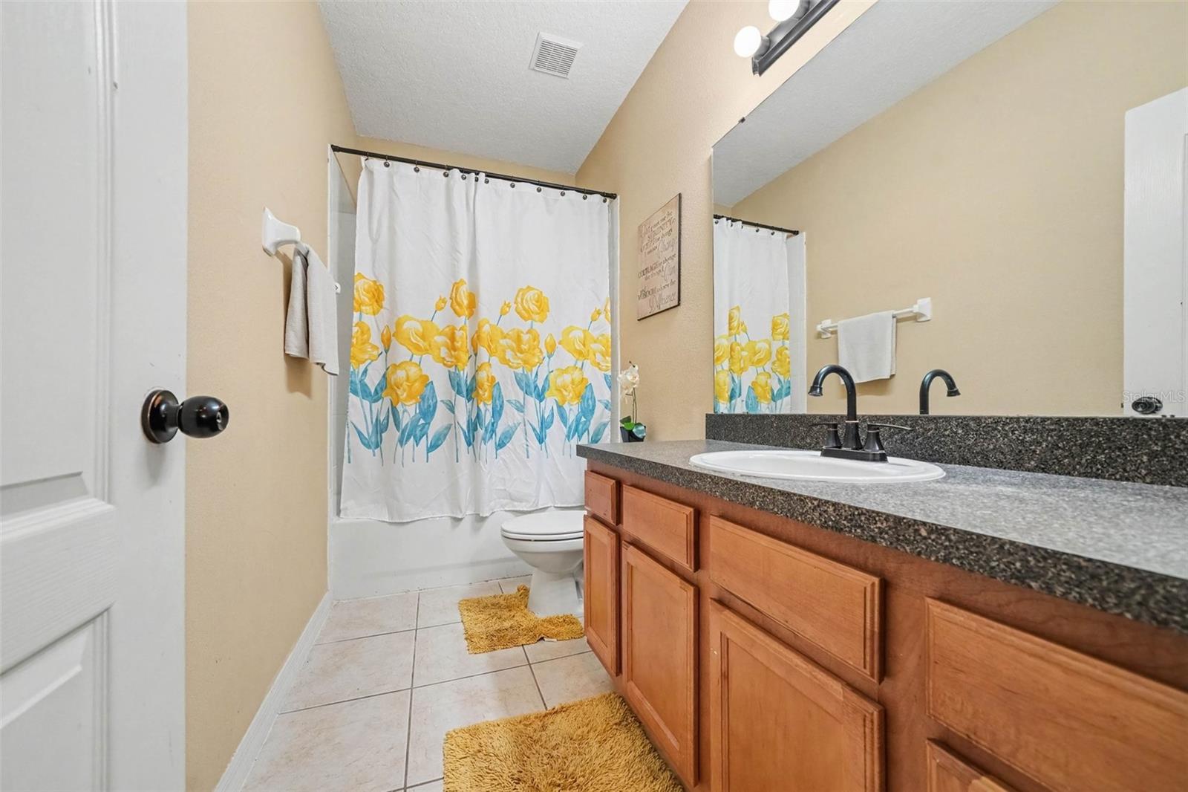
4 Baths
2,708 sqft
0.15 acres
Built 2005
2-Car Garage
About This Property
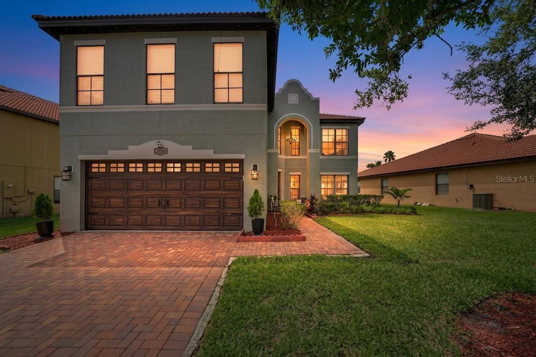
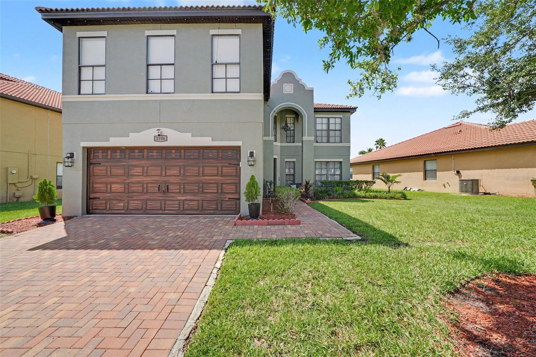
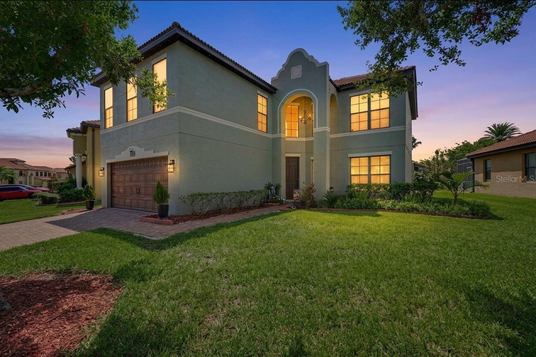
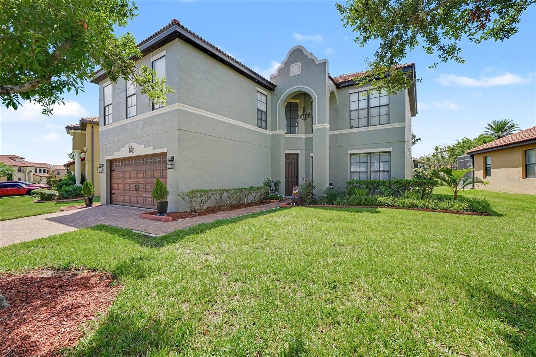
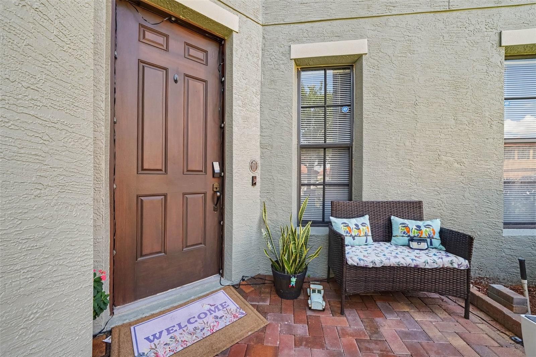
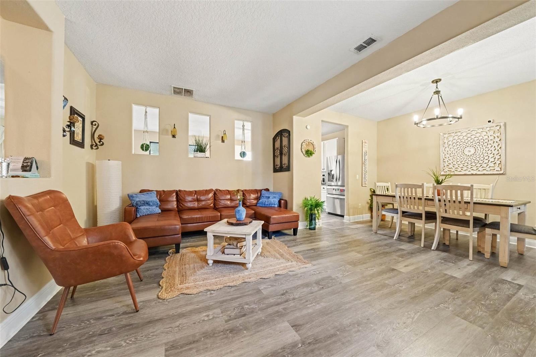
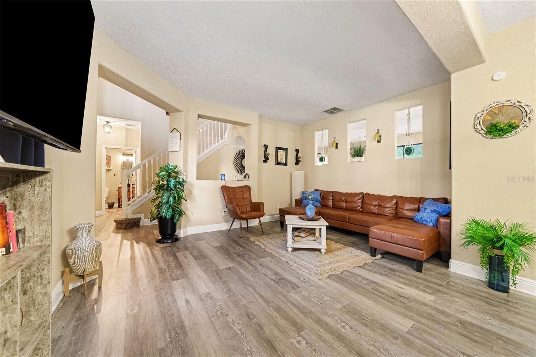
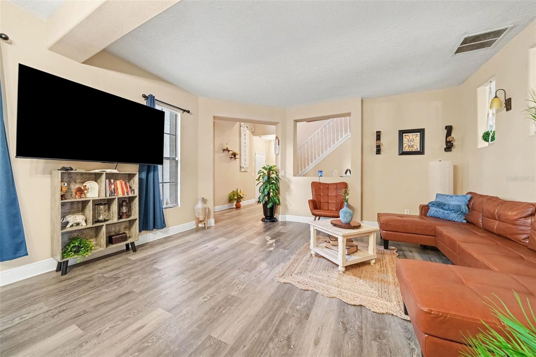
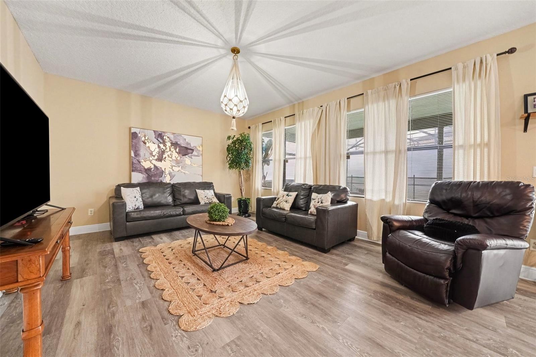
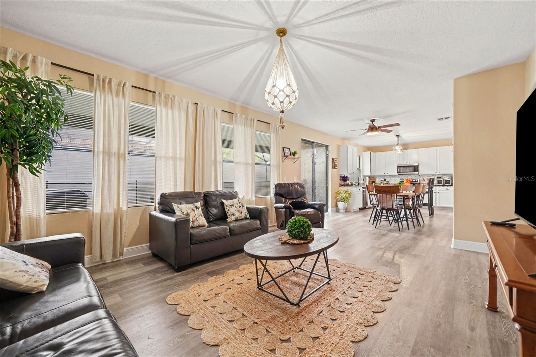
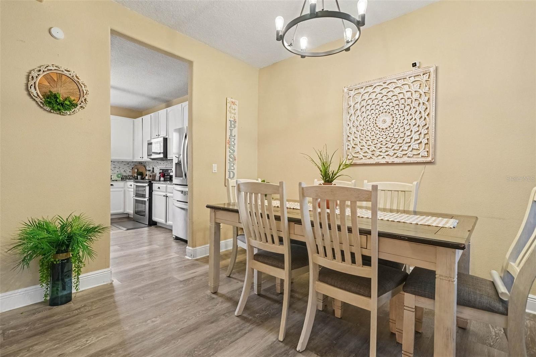
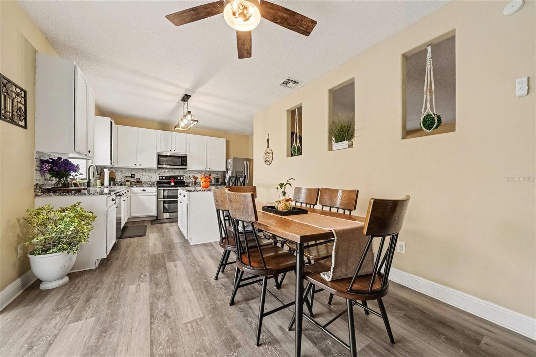
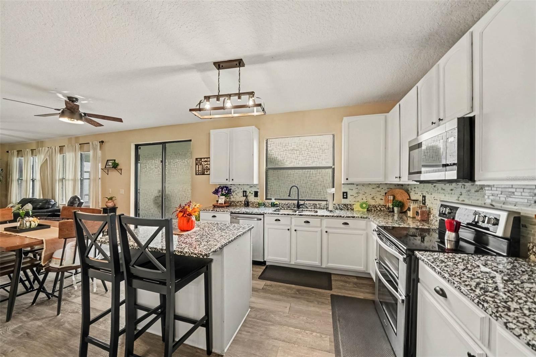
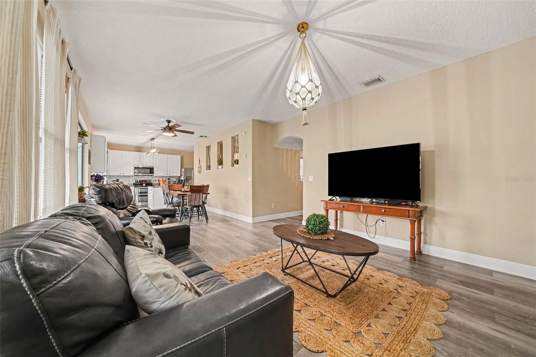
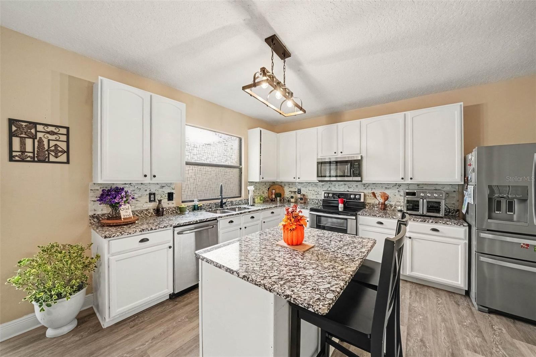
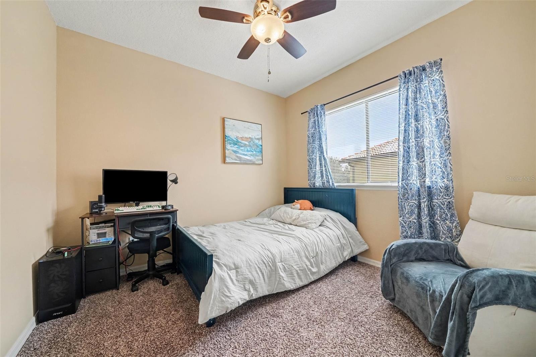
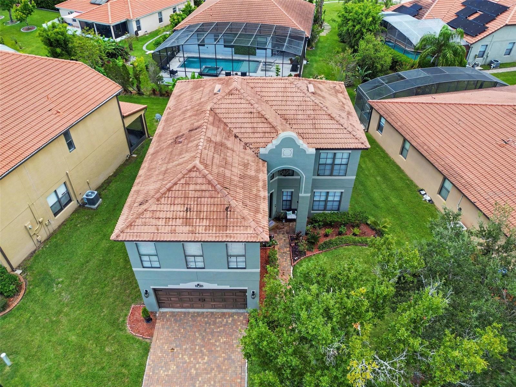
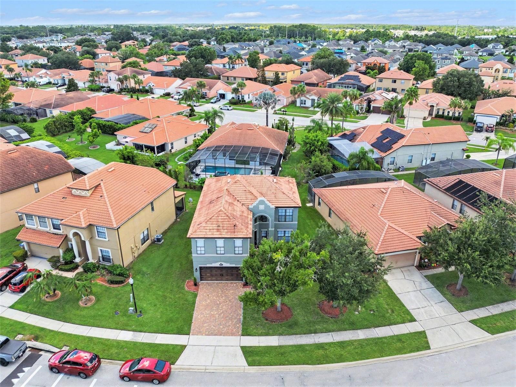
Nestled within a prestigious gated community, this meticulously maintained sanctuary offers an exceptional blend of elegance, peace of mind, and modern convenience. Step inside to discover a luminous, light-filled interior showcasing fresh, neutral paint and beautiful, low-maintenance luxury vinyl plank flooring that flows seamlessly throughout the main level. At the heart of the home lies a newly transformed chef’s kitchen, thoughtfully designed with stunning granite countertops, a spacious central island for effortless entertaining, sleek stainless steel appliances, and abundant storage to keep everything beautifully organized.
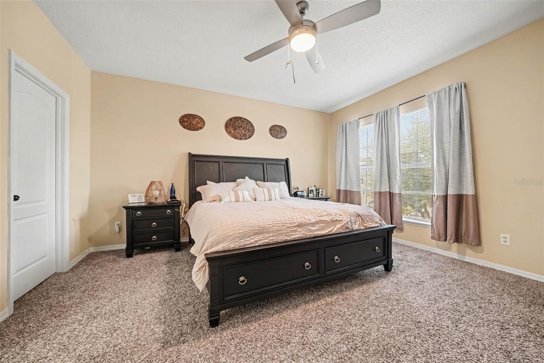
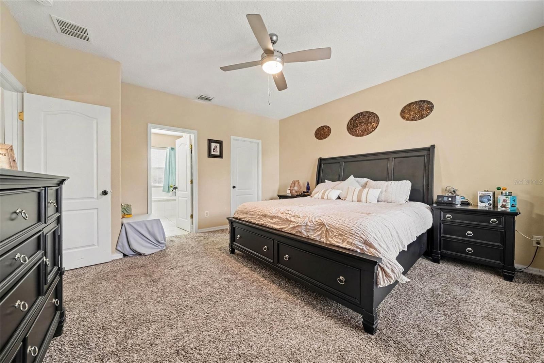
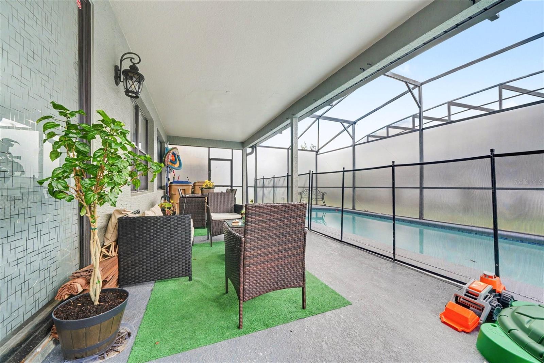
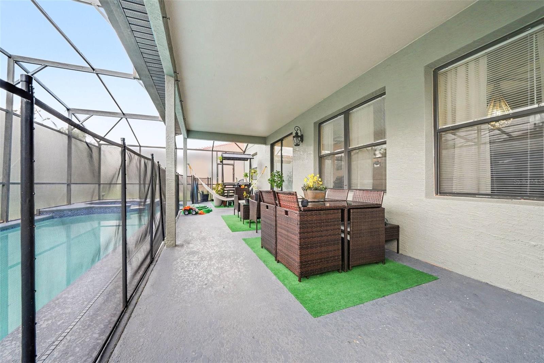
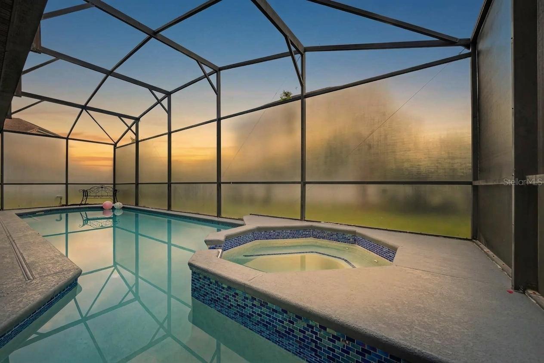
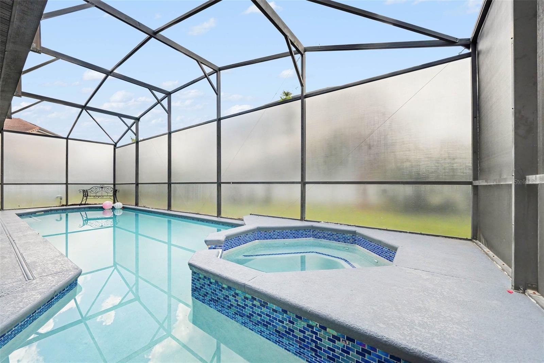
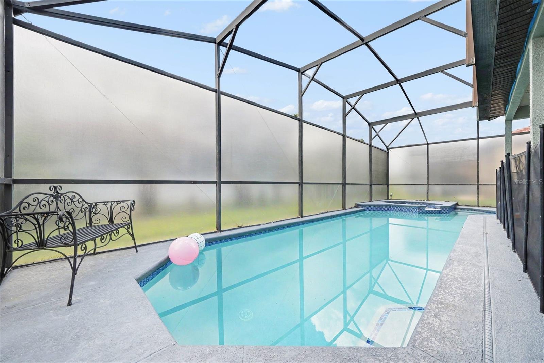
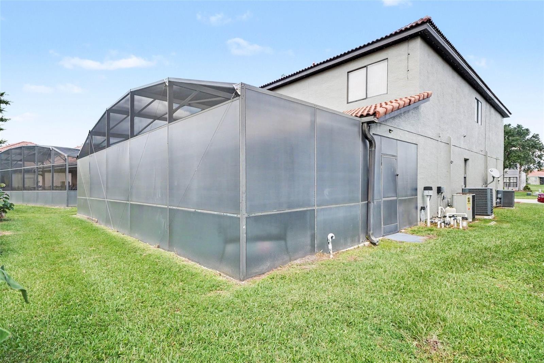
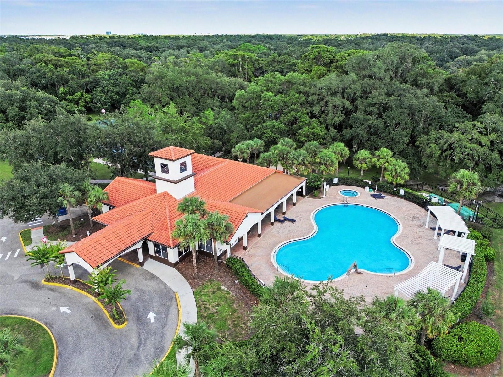
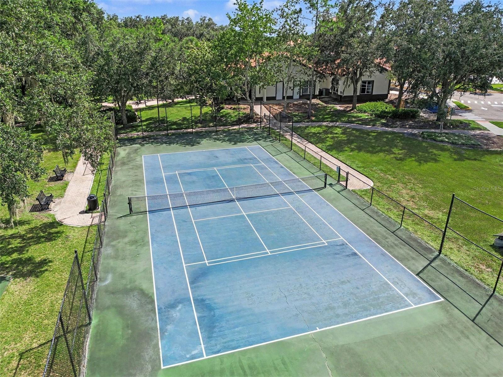
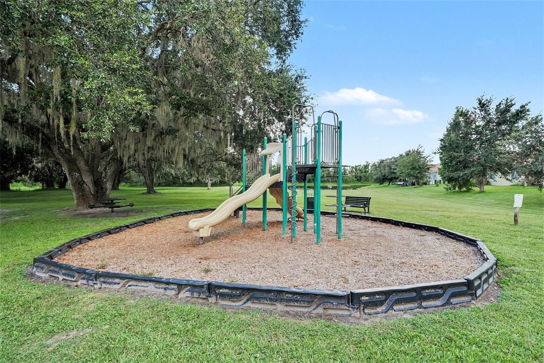
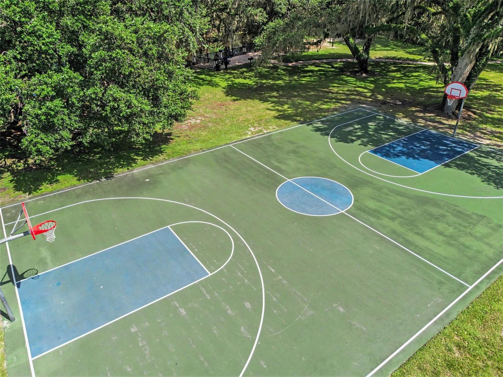
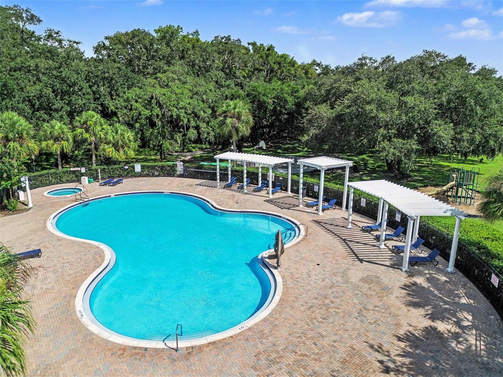
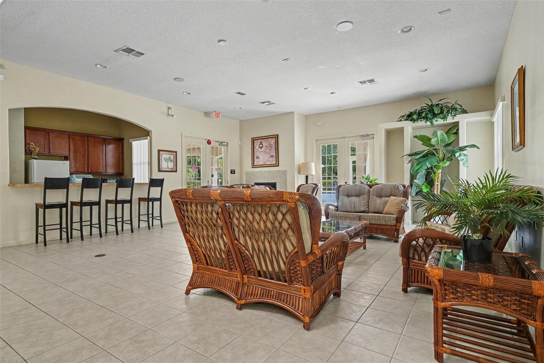
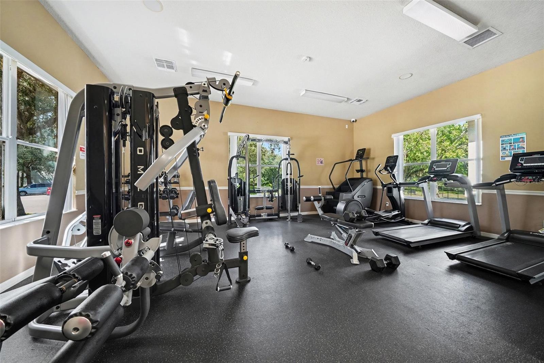
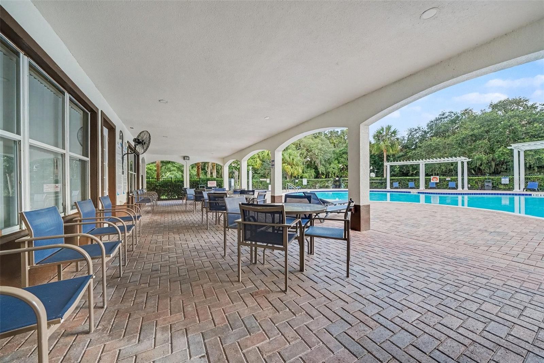
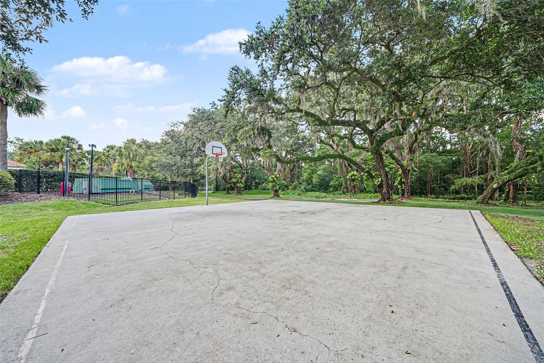
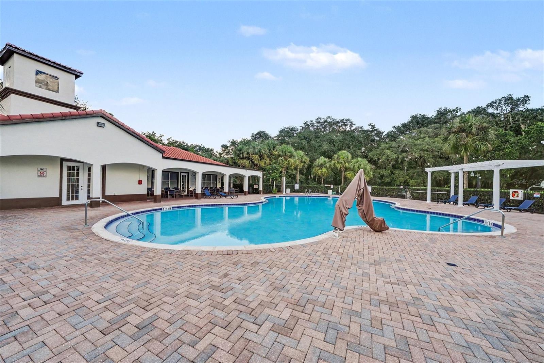
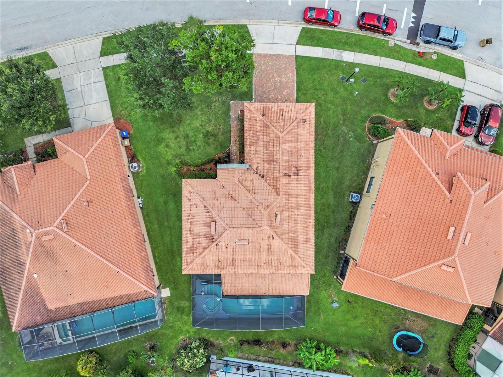
Designed with flexibility and indulgence in mind, the residence boasts two primary suites, including a private retreat ideal for a mother-in-law suite, guest sanctuary, or multi-generational living. Unwind at the end of the day in your private backyard oasis, featuring a serene screened-in pool and spa designed for effortless outdoor lounging without the hassle of pests. Beyond your private retreat, resort-style community amenities elevate daily living with access to a sprawling clubhouse, fully equipped fitness center, shimmering pool, tennis and basketball courts, and a charming neighborhood park, offering a perfect balance of active living and peaceful relaxation.
Designed with flexibility and indulgence in mind, the residence boasts two primary suites, including a private retreat ideal for a mother-in-law suite, guest sanctuary, or multi-generational living. Unwind at the end of the day in your private backyard oasis, featuring a serene screened-in pool and spa designed for effortless outdoor lounging without the hassle of pests. Beyond your private retreat, resort-style community amenities elevate daily living with access to a sprawling clubhouse, fully equipped fitness center, shimmering pool, tennis and basketball courts, and a charming neighborhood park, offering a perfect balance of active living and peaceful relaxation.
Property Details
Basics
- Property Type
- Residential
- Property Subtype
- Single Family Residence
- MLS Number
- O6437840
- Days on Market
- 17
- Year Built
- 2005
- Levels
- Two
- Direction Faces
- East
- Occupant Type
- Owner
Size & Structure
- Living Area
- 2,708 sqft
- Total Area
- 3,307 sqft
- Lot Size
- 0.15 acres
- Lot Sq Ft
- 6,578 sqft
- Bedrooms
- 6
- Full Baths
- 4
- Garage Spaces
- 2
Interior
- Flooring
- Carpet, Laminate, Luxury Vinyl
- Appliances
- Dishwasher, Dryer, Refrigerator, Washer
- Interior Features
- Ceiling Fans(s), Primary Bedroom Main Floor, Split Bedroom, Stone Counters, Thermostat, Walk-In Closet(s)
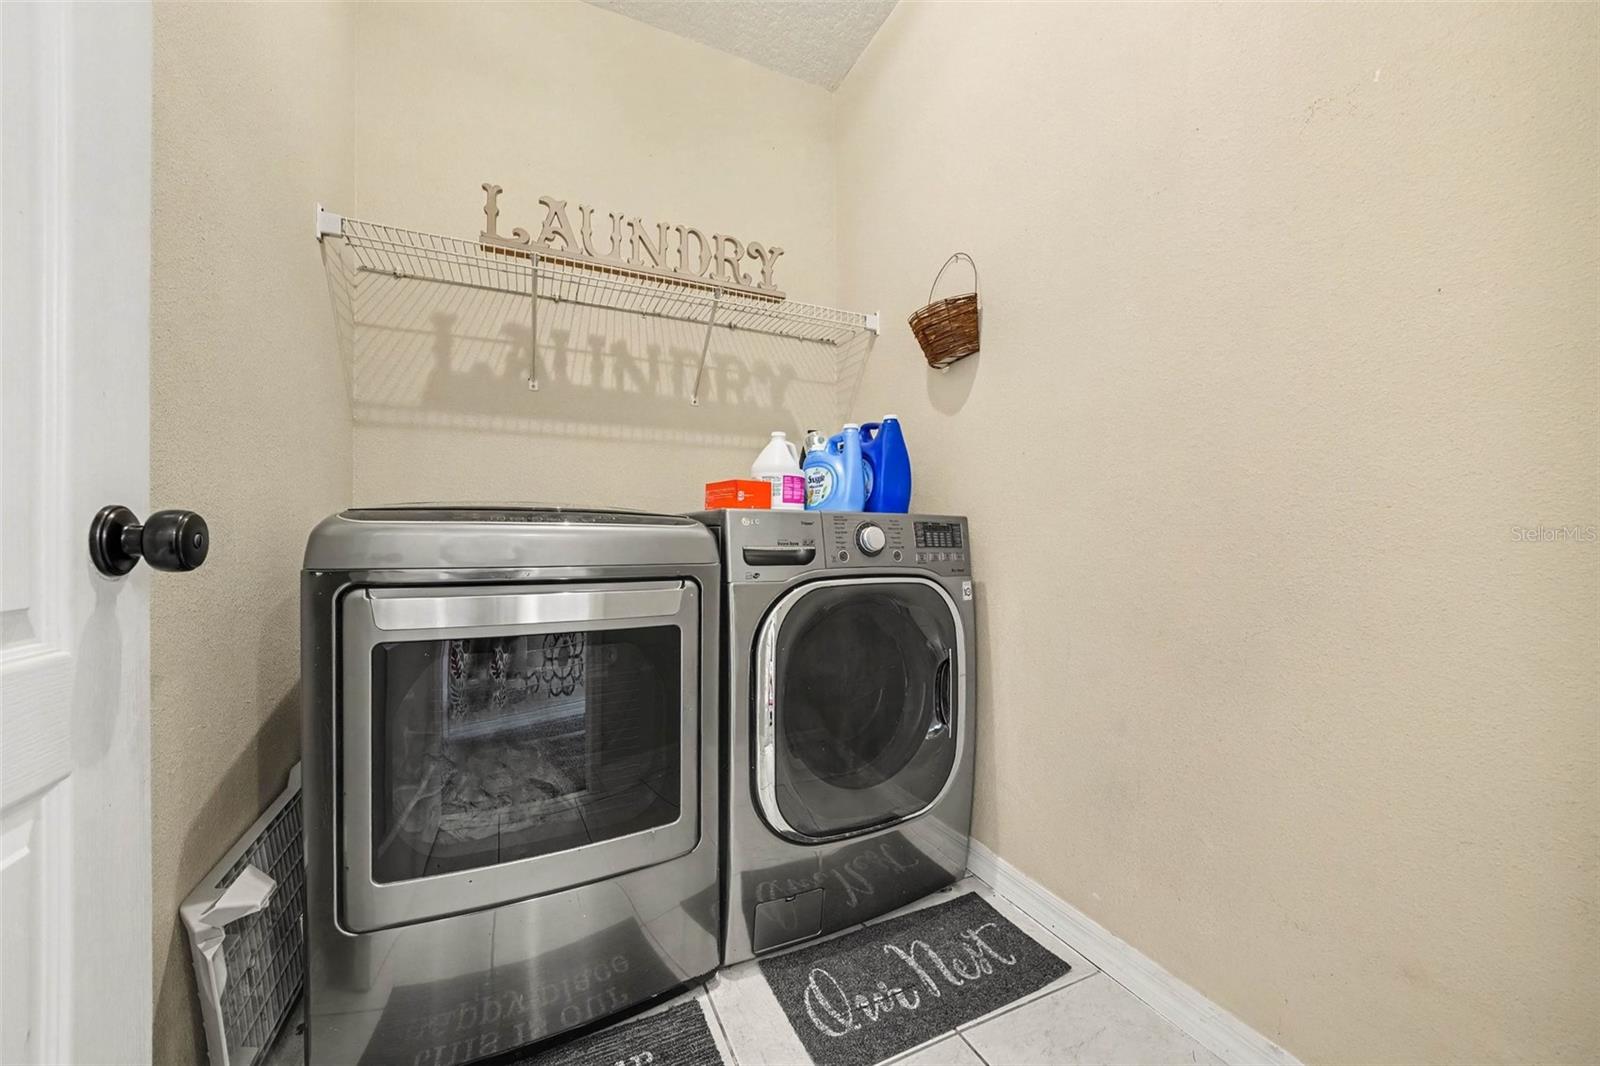
- Laundry
- Inside, Laundry Room
- Furnished
- Unfurnished
- A/C
- Central Air
- Heating
- Central, Electric
Exterior & Lot
- Exterior Features
- Lighting, Sidewalk
- Construction
- Block, Stucco
- Roof
- Tile
- Foundation
- Slab
Water & Pool
- Pool
- Yes — Fiberglass, In Ground, Screen Enclosure
- Spa
- Yes — In Ground
Community & HOA
- HOA
- Yes
- HOA Fee
- $165/Monthly
- HOA Amenities
- Cable TV, Fitness Center, Gated, Park, Pool, Recreation Facilities
- Community Features
- Deed Restrictions, Fitness Center, Gated Community - No Guard, Park, Playground, Pool, Sidewalks, Tennis Court(s), Street Lights
- Pets Allowed
- Yes
- CDD
- Yes
- Homestead
- Yes
- Security
- Gated Community
Utilities & Systems
- Water
- Public
- Sewer
- Public Sewer
- Utilities
- Electricity Connected, Sewer Connected, Water Connected
- Cooling
- Central Air
- Heating
- Central, Electric
- Flood Zone
- X
- Parking
- Driveway, Garage Door Opener
Financial
- List Price
- $489,900
- Original Price
- $499,000
- Annual Taxes
- $3,221
- Tax Year
- 2025
- Listing Terms
- Cash, Conventional, FHA, VA Loan
- Special Conditions
- None
Schools
- Elementary
- East Lake Elem
- Middle School
- Neptune Middle (6-8)
- High School
- Tohopekaliga High School