1 / 37
$734,500
Active
2985 WATER CLOVER COURT
APOPKA, FL 32712 — ACUERA ESTATES
4 Beds
3 Baths
3,245 sqft
0.26 acres
Built 2025
3-Car Garage
About This Property
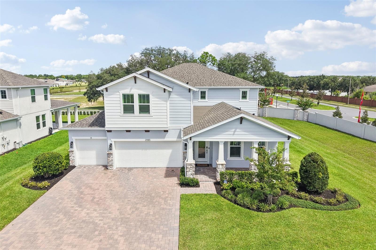
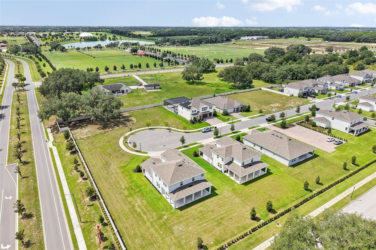
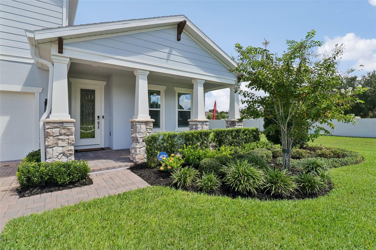
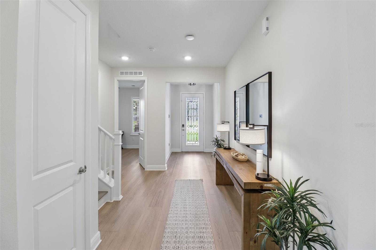
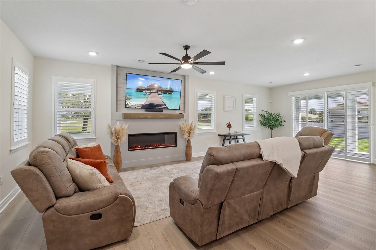
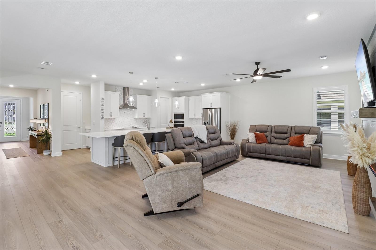
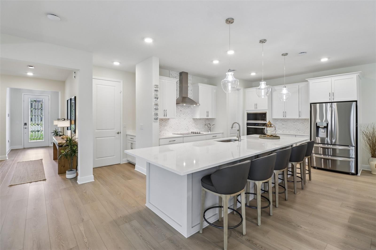
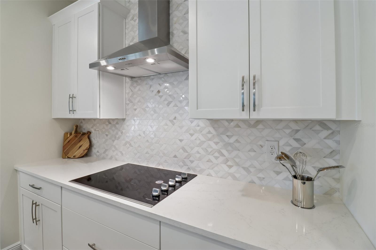
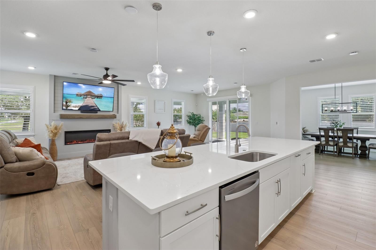
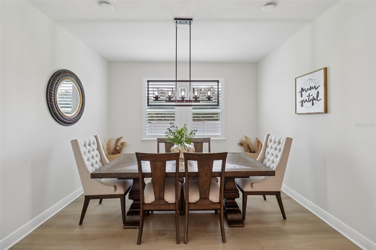
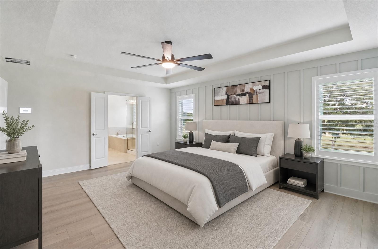
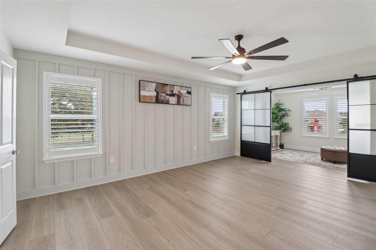
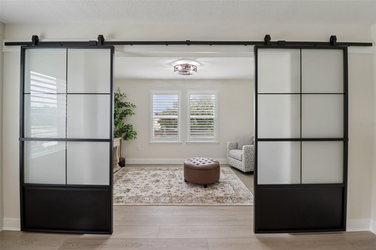
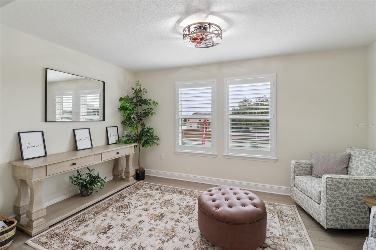
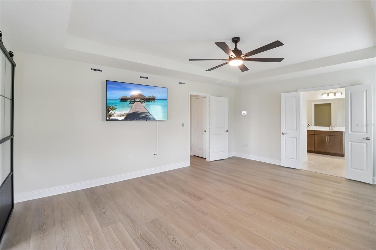
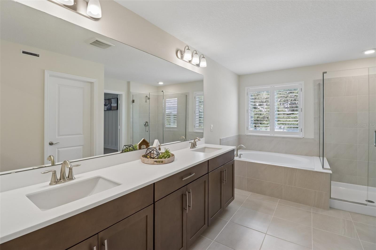
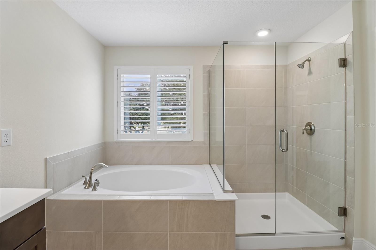
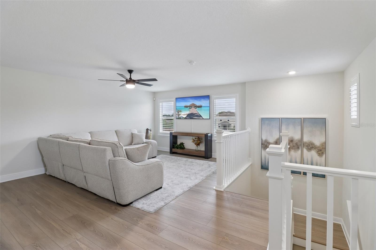
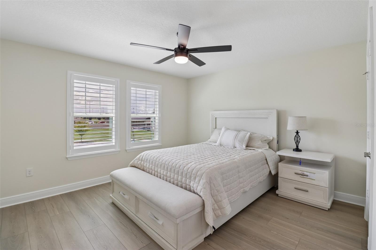
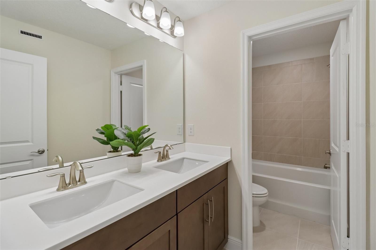
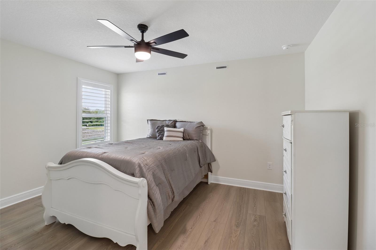
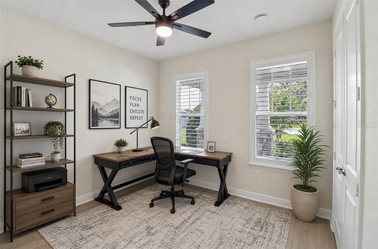
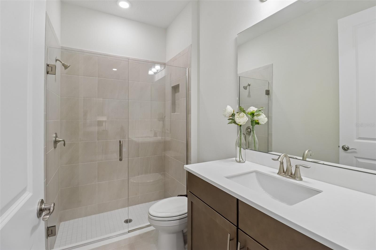
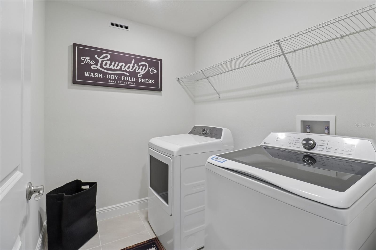
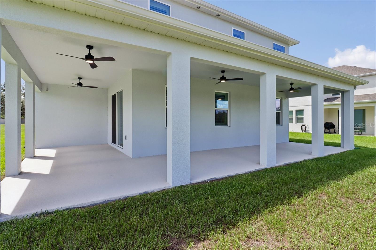
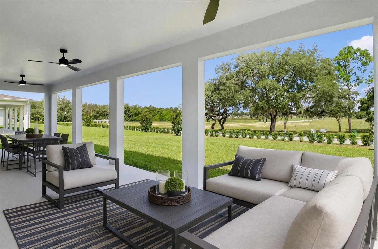
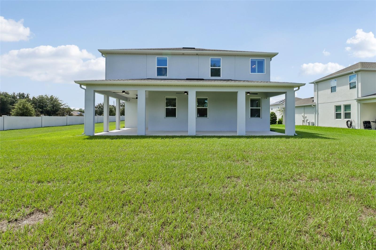
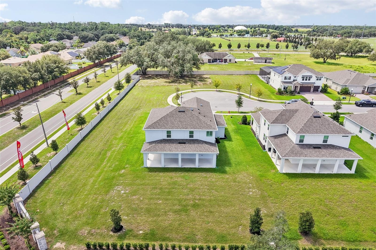
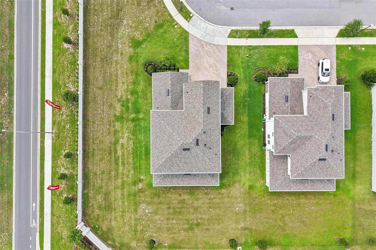
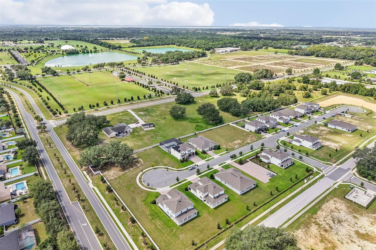
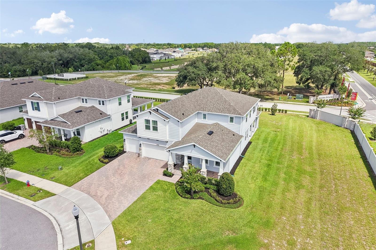
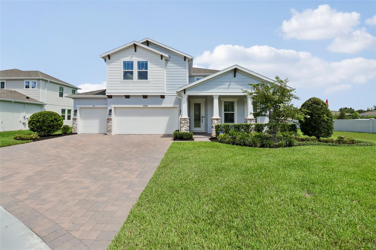
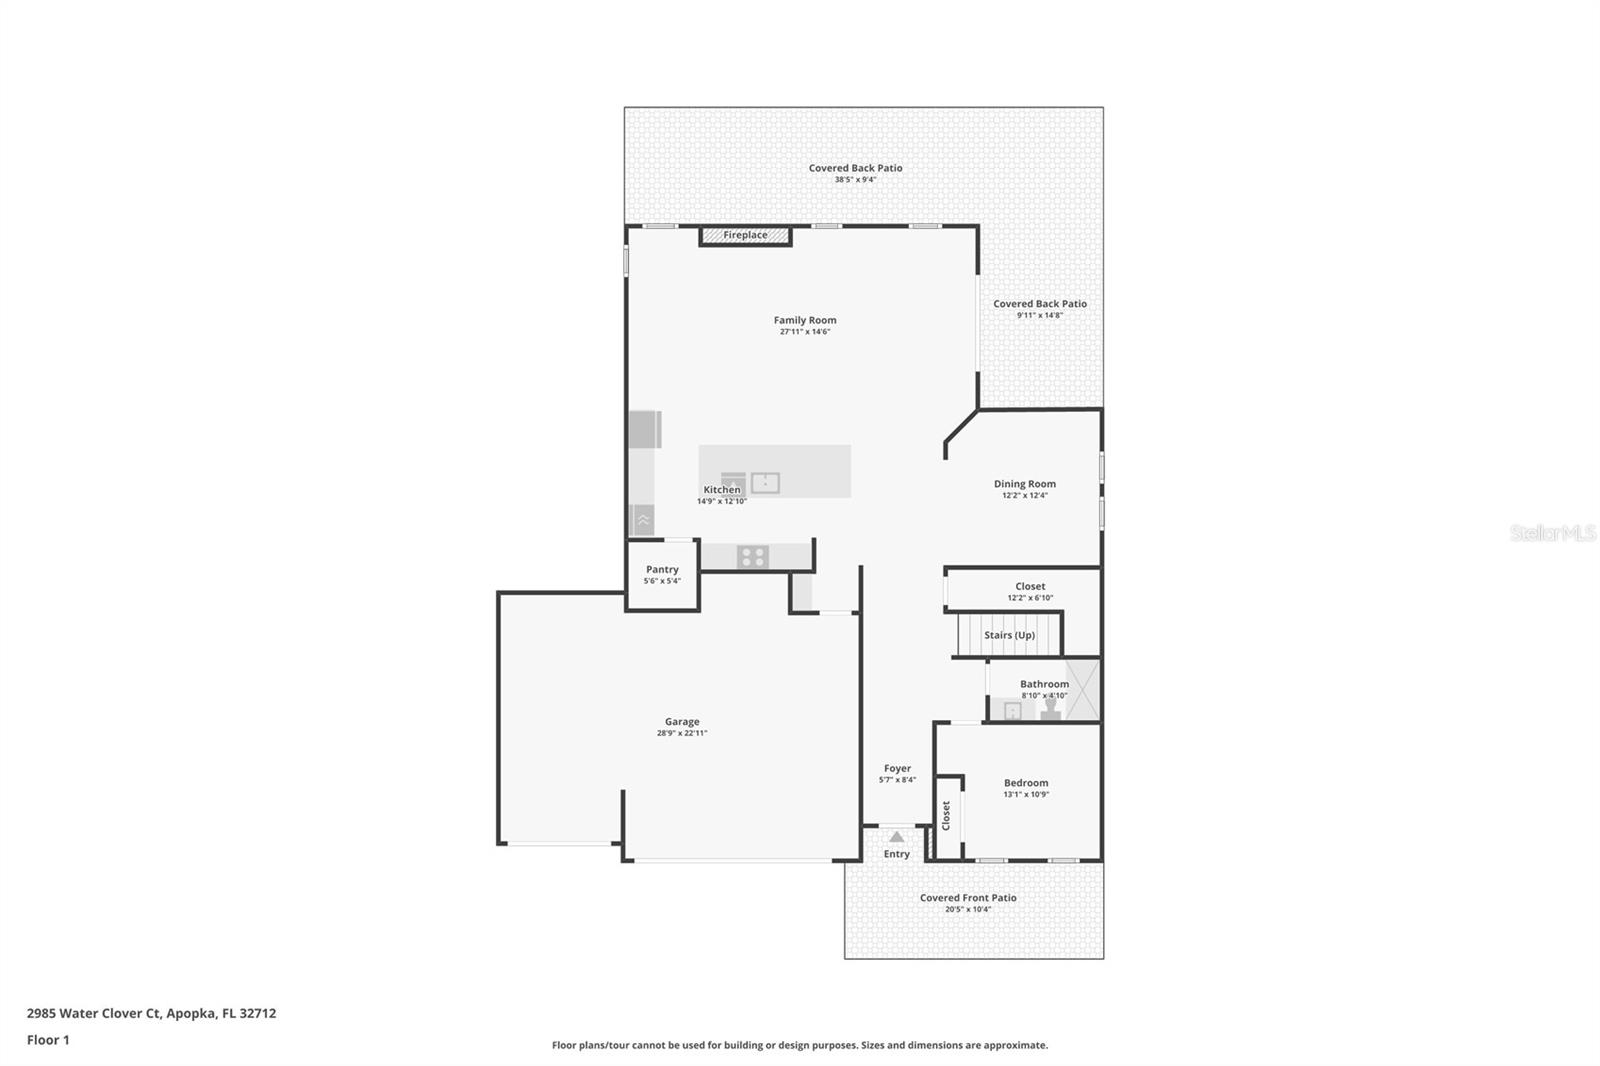
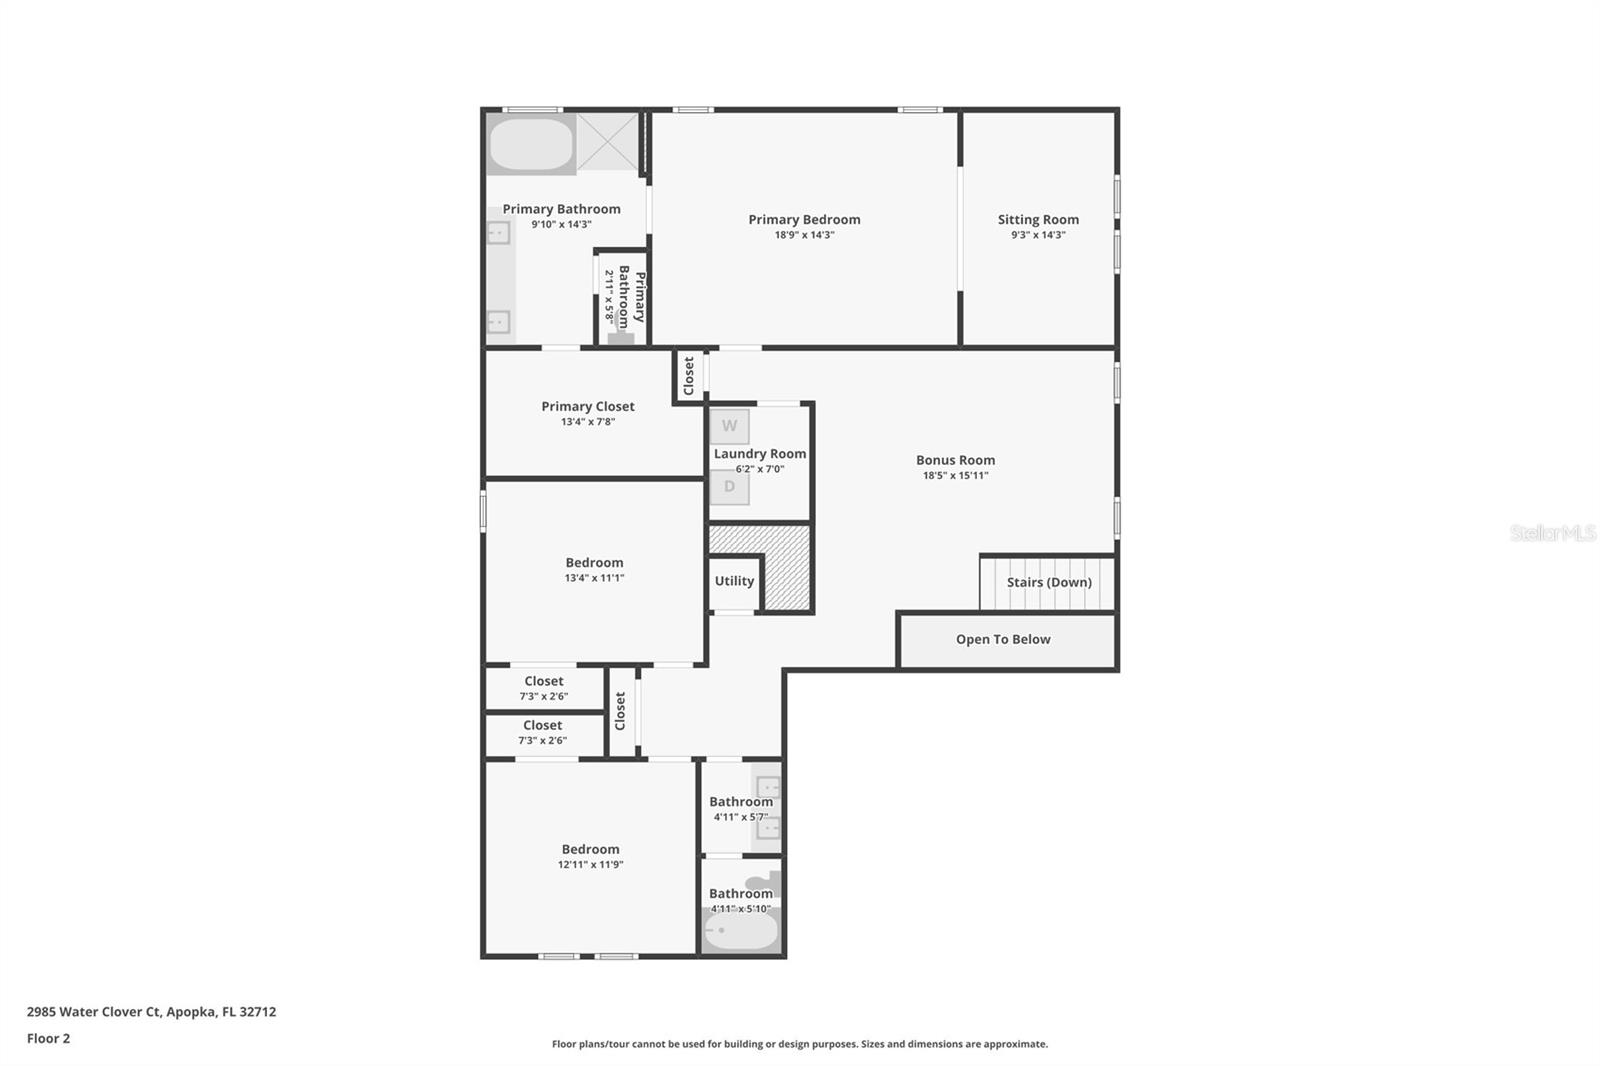
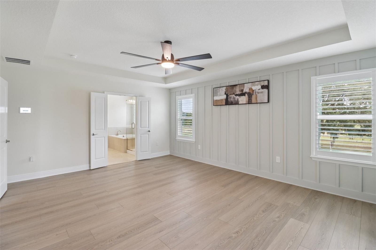
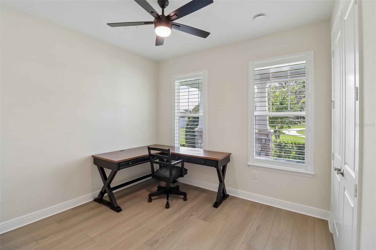
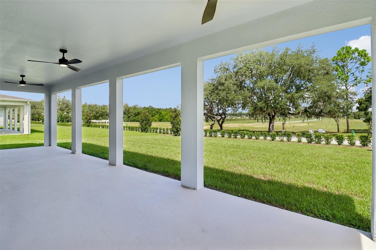
Virtually Staged. !! NEVER LIVED IN AND EXTENSIVELY UPGRADED AFTER PURCHASE !! *$15,000 Seller credit towards RATE BUY-DOWN* This beautifully finished home in Acuera Estates offers the feel of new construction without waiting to build, plus a long list of thoughtful upgrades already completed for you. Highlights include LUXURY VINYL PLANK FLOORING throughout, WHOLE-HOME PLANTATION SHUTTERS, upgraded lighting, fixtures and ceiling fans, an upgraded staircase, whole-home WATER SOFTENER AND FILTRATION system, hybrid water heater, EPOXY-COATED GARAGE FLOORS, interior and exterior paint, and a striking ELECTRIC FIREPLACE FEATURE WALL. Even the kitchen has been elevated with an LG Craft Ice refrigerator. Set on a PRIME .26-ACRE CORNER LOT on a CUL-DE-SAC, the home delivers extra breathing room, privacy, manicured landscaping, a covered front porch and fantastic CURB APPEAL. Inside, abundant space and a fresh, modern palette create a home that feels polished yet comfortable. The OPEN-CONCEPT MAIN FLOOR centers around a must-see CHEF'S KITCHEN featuring sleek countertops, extensive cabinetry and storage, a decorative backsplash, pendant lighting, built-in STAINLESS STEEL APPLIANCES and a HUGE ISLAND with bar seating. The kitchen flows seamlessly into the living area, where the custom fireplace wall creates an eye-catching focal point. The MAIN FLOOR BEDROOM & FULL BATH provide excellent flexibility for guests, multi-generational living or a private home office. Upstairs, a spacious BONUS/LOFT adds another versatile living area. The impressive PRIMARY SUITE has been further customized with an accent wall and a separate SITTING ROOM tucked behind stylish custom sliding doors, plus a large WALK-IN CLOSET and private en-suite bath. Two additional bedrooms share a full bath, while the conveniently located SECOND FLOOR LAUNDRY makes everyday routines easier. Outside, the WRAP AROUND LANAI creates plenty of room for relaxing, dining and entertaining, while the 3-CAR GARAGE provides excellent parking and storage. Furniture is also negotiable! The location within Acuera Estates is just as appealing, with a COMMUNITY PLAYGROUND and KELLY PARK K-8 only about a 2-minute walk away. Enjoy convenient access to the Northwest Recreation Complex, Jason Dwelley Sports Complex, SR-429, Kelly Park/Rock Springs, Wekiwa Springs State Park, shopping, dining and recreation, with the highly anticipated Wyld Oaks development also nearby. NEW, NEVER OCCUPIED, BEAUTIFULLY UPGRADED and ready for its next owner to call it HOME. Call today to schedule your tour!
Property Details
Basics
- Property Type
- Residential
- Property Subtype
- Single Family Residence
- MLS Number
- O6438017
- Days on Market
- 1
- Year Built
- 2025
- New Construction
- Yes
- Levels
- Two
- Additional Rooms
- Formal Dining Room Separate,Loft
- Direction Faces
- South
- Occupant Type
- Vacant
Size & Structure
- Living Area
- 3,245 sqft
- Total Area
- 4,450 sqft
- Lot Size
- 0.26 acres
- Lot Sq Ft
- 11,307 sqft
- Bedrooms
- 4
- Full Baths
- 3
- Garage Spaces
- 3
Interior
- Flooring
- Luxury Vinyl, Tile
- Appliances
- Built-In Oven, Convection Oven, Cooktop, Dishwasher, Disposal, Dryer, Exhaust Fan, Microwave, Range Hood, Refrigerator, Washer, Water Filtration System, Water Softener
- Interior Features
- Built-in Features, Ceiling Fans(s), Eat-in Kitchen, Kitchen/Family Room Combo, Open Floorplan, PrimaryBedroom Upstairs, Solid Surface Counters, Solid Wood Cabinets, Split Bedroom, Stone Counters, Thermostat, Tray Ceiling(s), Walk-In Closet(s), Window Treatments
- Laundry
- Electric Dryer Hookup, Laundry Room, Washer Hookup
- Fireplace
- Yes — Circulating, Decorative, Electric, Family Room, Insert
- Furnished
- Negotiable
- A/C
- Central Air
- Heating
- Central
Exterior & Lot
- Exterior Features
- Lighting, Sidewalk, Sprinkler Metered
- Construction
- Block, Stucco
- Roof
- Shingle
- Foundation
- Slab
- Patio/Porch
- Covered, Front Porch, Rear Porch, Wrap Around
- Lot Features
- Corner Lot, Cul-De-Sac, City Limits, Landscaped, Oversized Lot, Sidewalk, Paved
Water & Pool
Community & HOA
- HOA
- Yes
- HOA Fee
- $151/Monthly
- Community Features
- Community Mailbox, Playground, Sidewalks, Street Lights
- Pets Allowed
- Yes
- Security
- Security System Owned, Smoke Detector(s)
Utilities & Systems
- Water
- Public
- Sewer
- Public Sewer
- Utilities
- BB/HS Internet Available, Cable Available, Electricity Connected, Phone Available, Public, Sewer Connected, Sprinkler Meter, Sprinkler Recycled, Water Connected
- Cooling
- Central Air
- Heating
- Central
- Flood Zone
- X
- Parking
- Driveway, Garage Door Opener
Financial
- List Price
- $734,500
- Annual Taxes
- $10,238
- Tax Year
- 2025
- Listing Terms
- Cash, Conventional, FHA, VA Loan
- Special Conditions
- None
Schools
- Elementary
- Kelly Park
- Middle School
- Kelly Park
- High School
- Apopka High