1 / 29
$675,000
Active
2977 RAPOLLO LANE
APOPKA, FL 32712 — ESTATES/SWEETWATER GOLF & COUN
5 Beds
4 Baths
2,896 sqft
0.24 acres
Built 2018
3-Car Garage
About This Property
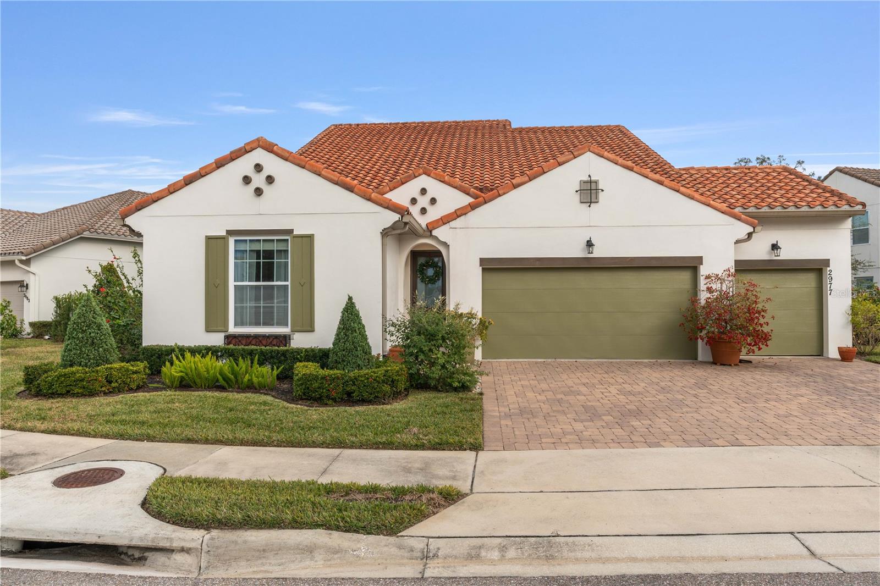
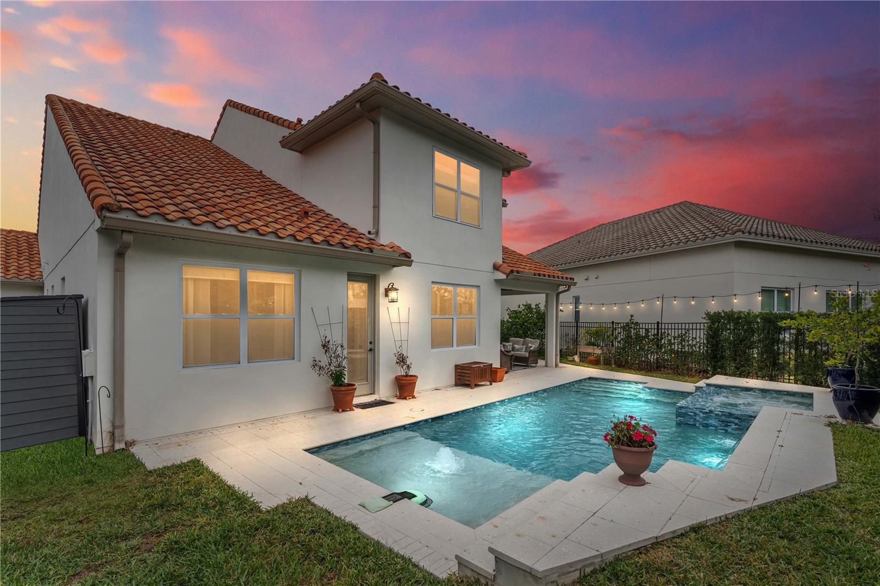
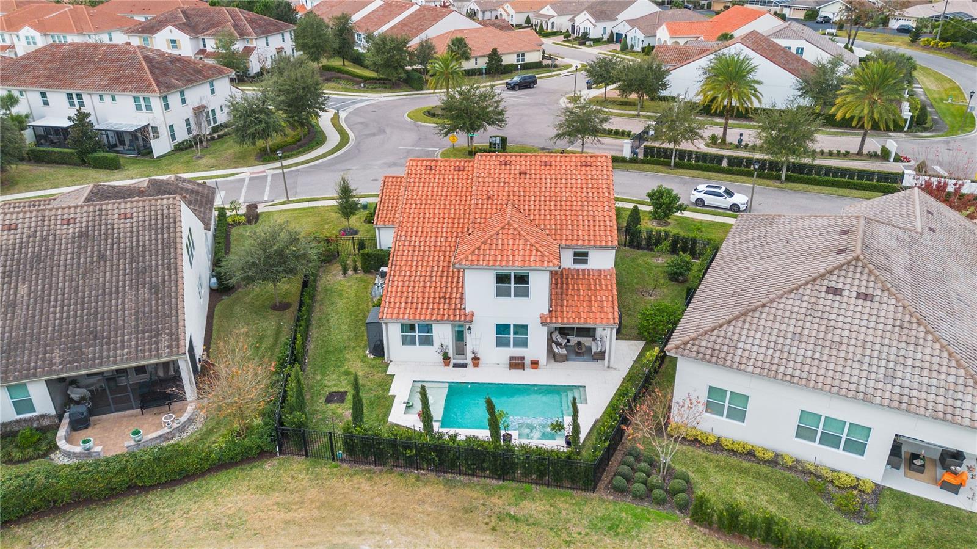
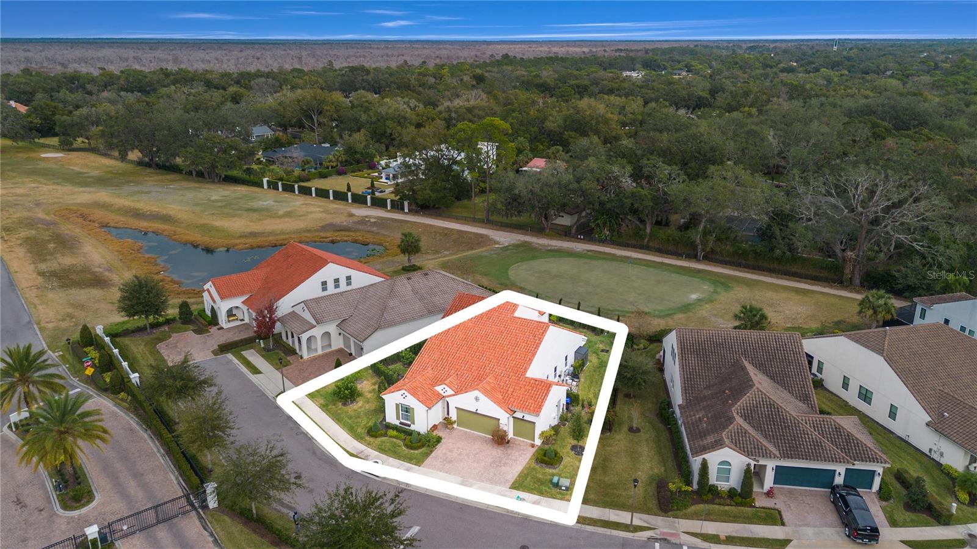
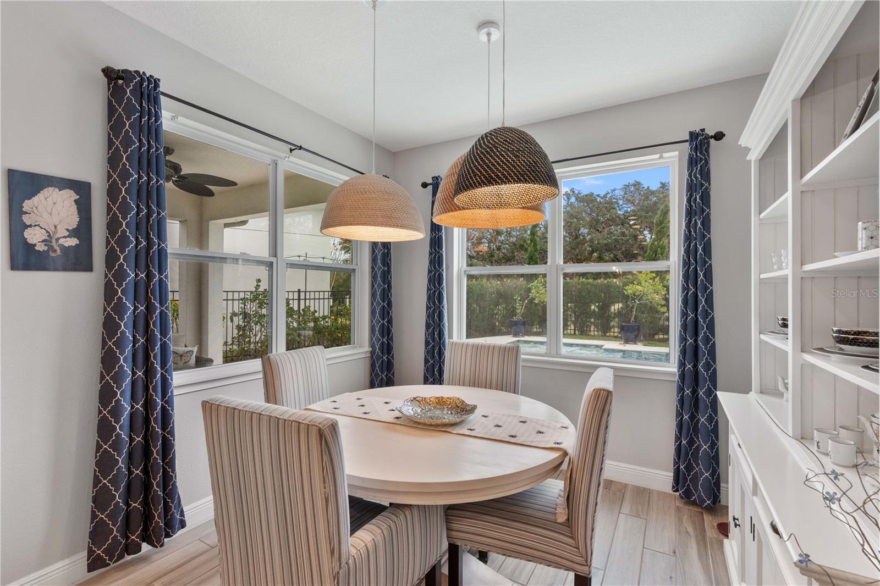
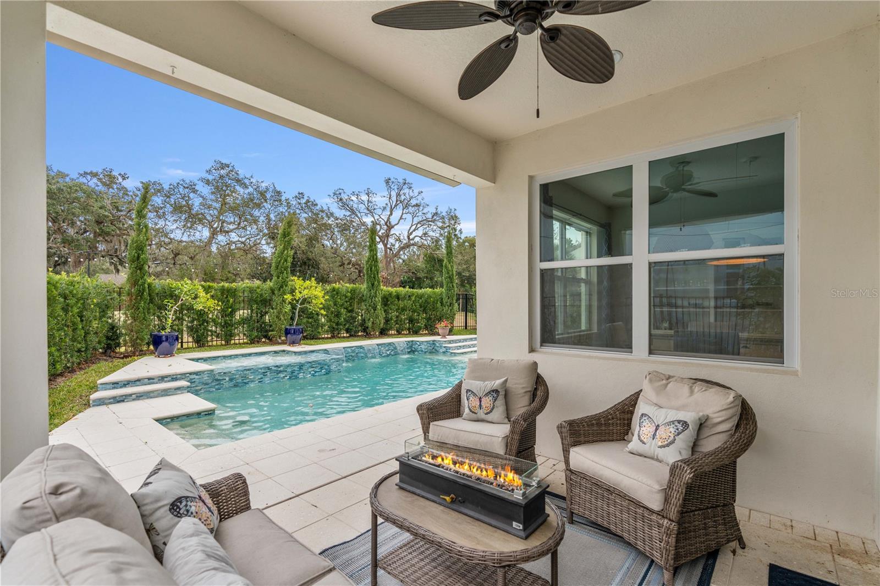
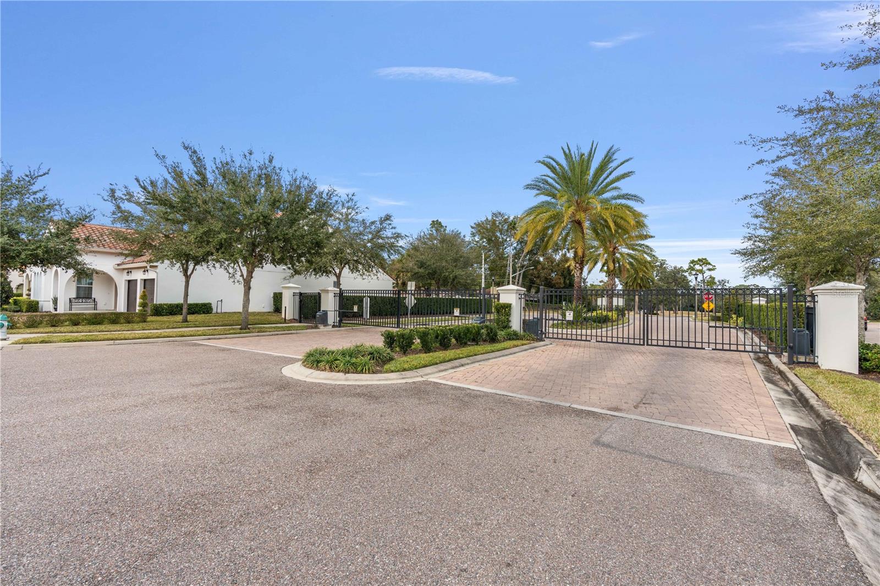
Positioned on one of the community's most desirable golf course homesites in the gated Estates at Sweetwater Golf & Country Club, this move-in-ready home overlooks the 9th fairway, offering expansive golf course views and a private rear setting. The east-facing back porch captures beautiful morning light while providing welcome afternoon shade, creating the perfect setting for outdoor living. A saltwater pool and heated spa complete the backyard retreat, designed for both entertaining and everyday relaxation.
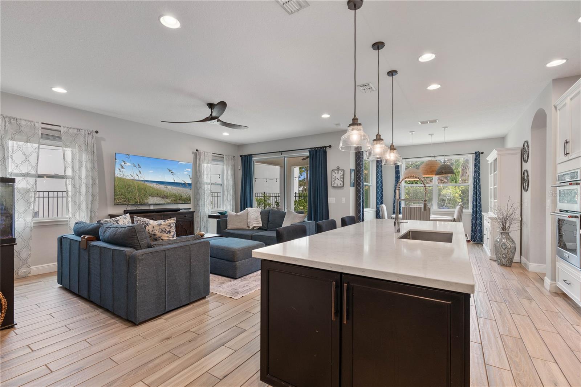
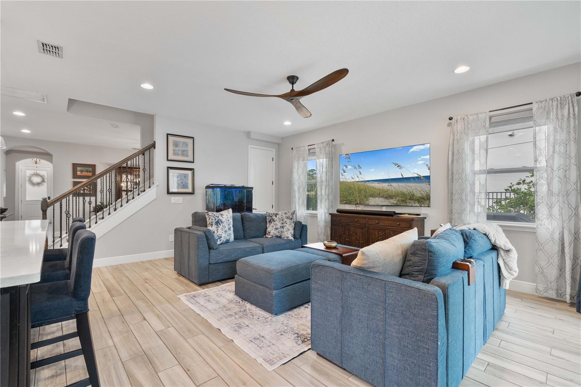
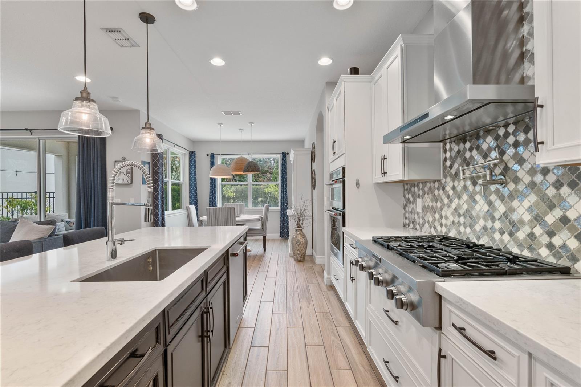
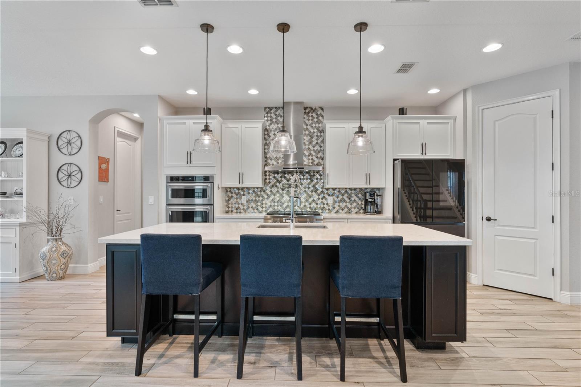
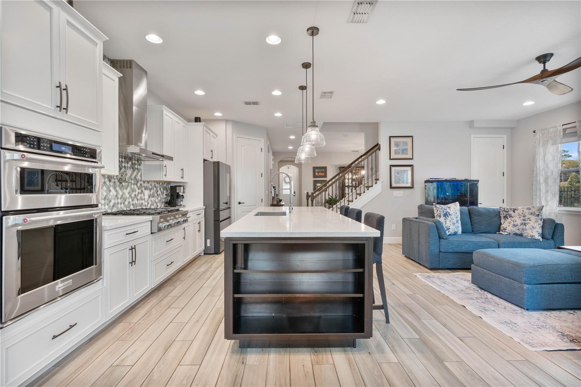
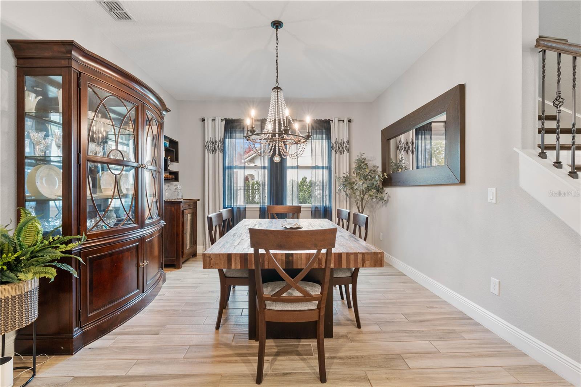
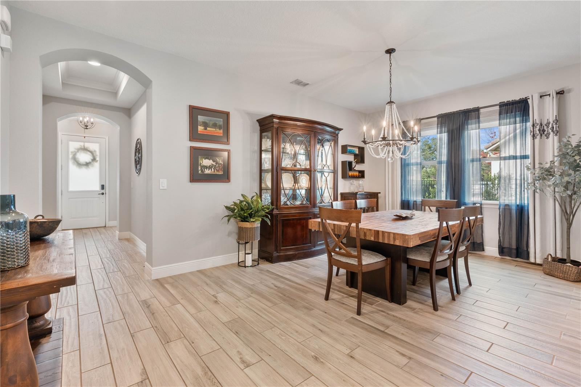
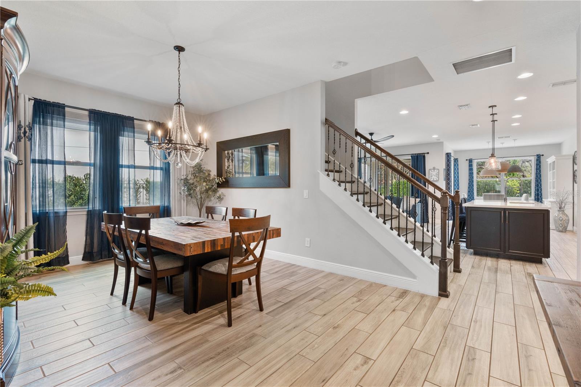
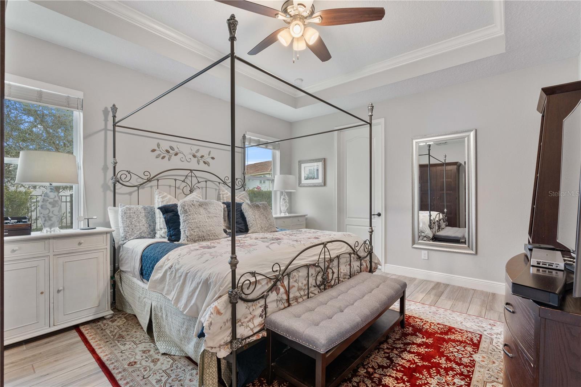
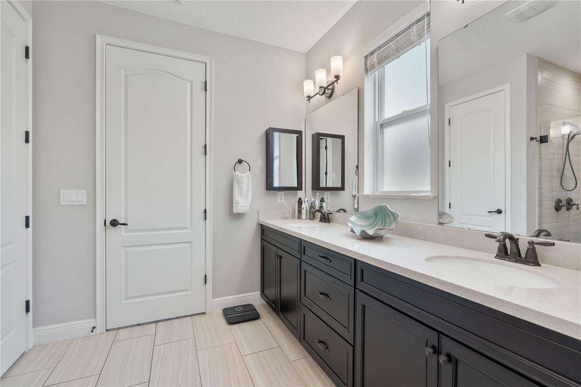
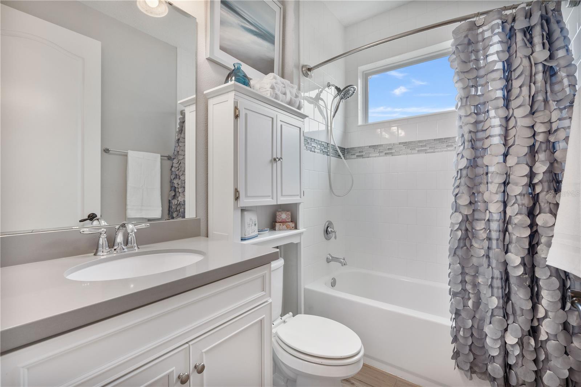
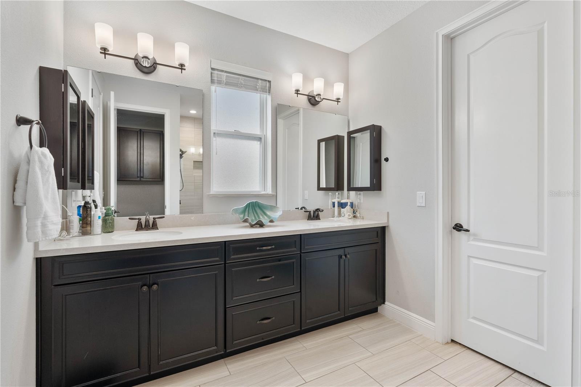
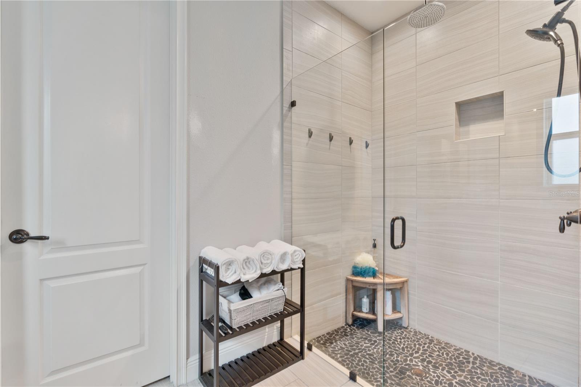
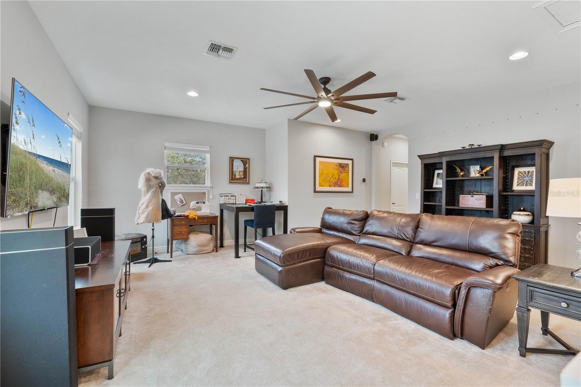
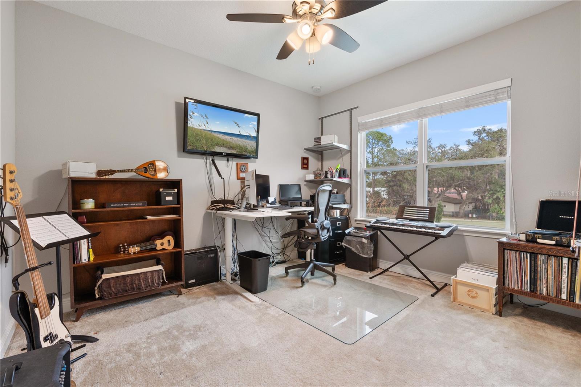
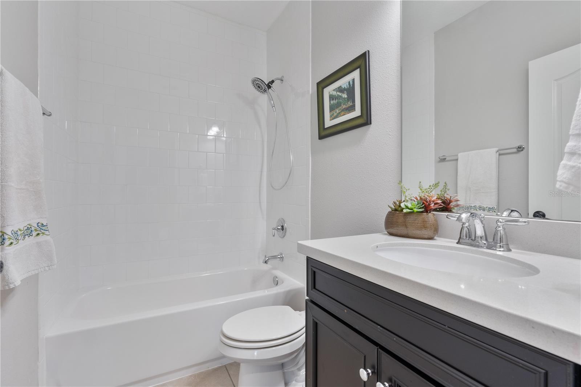
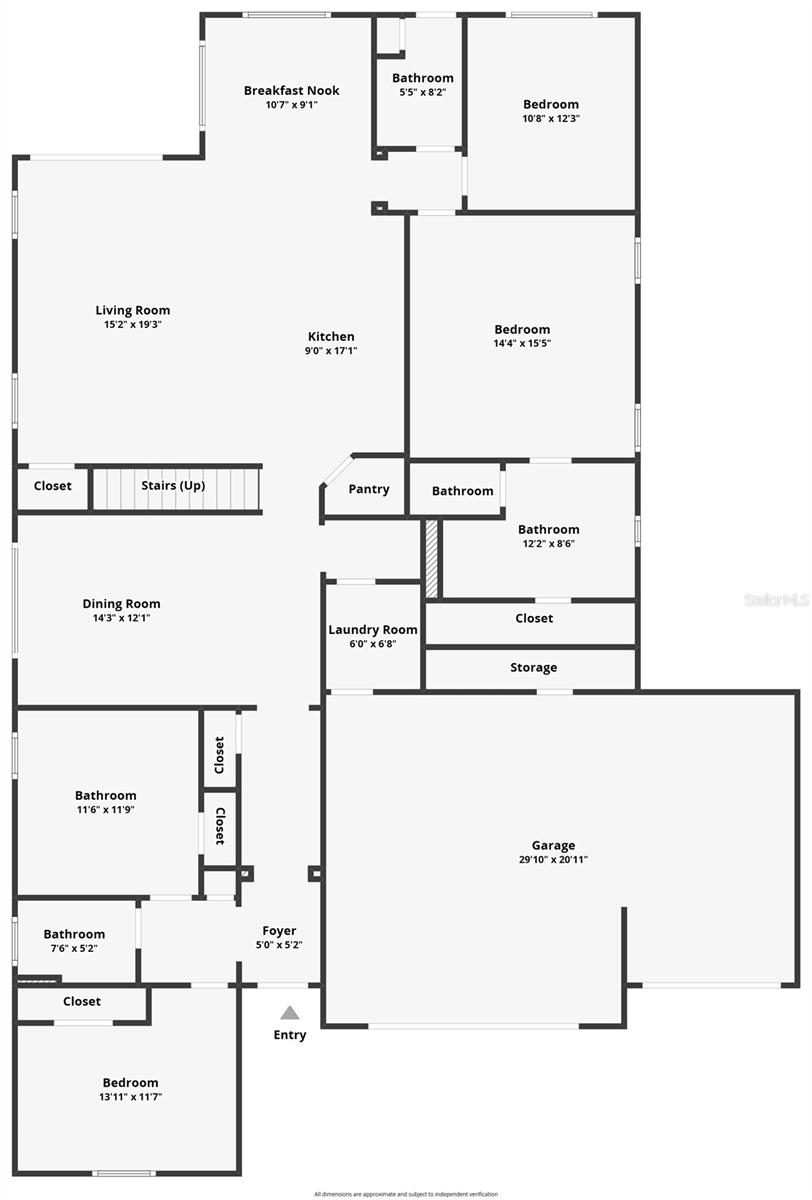
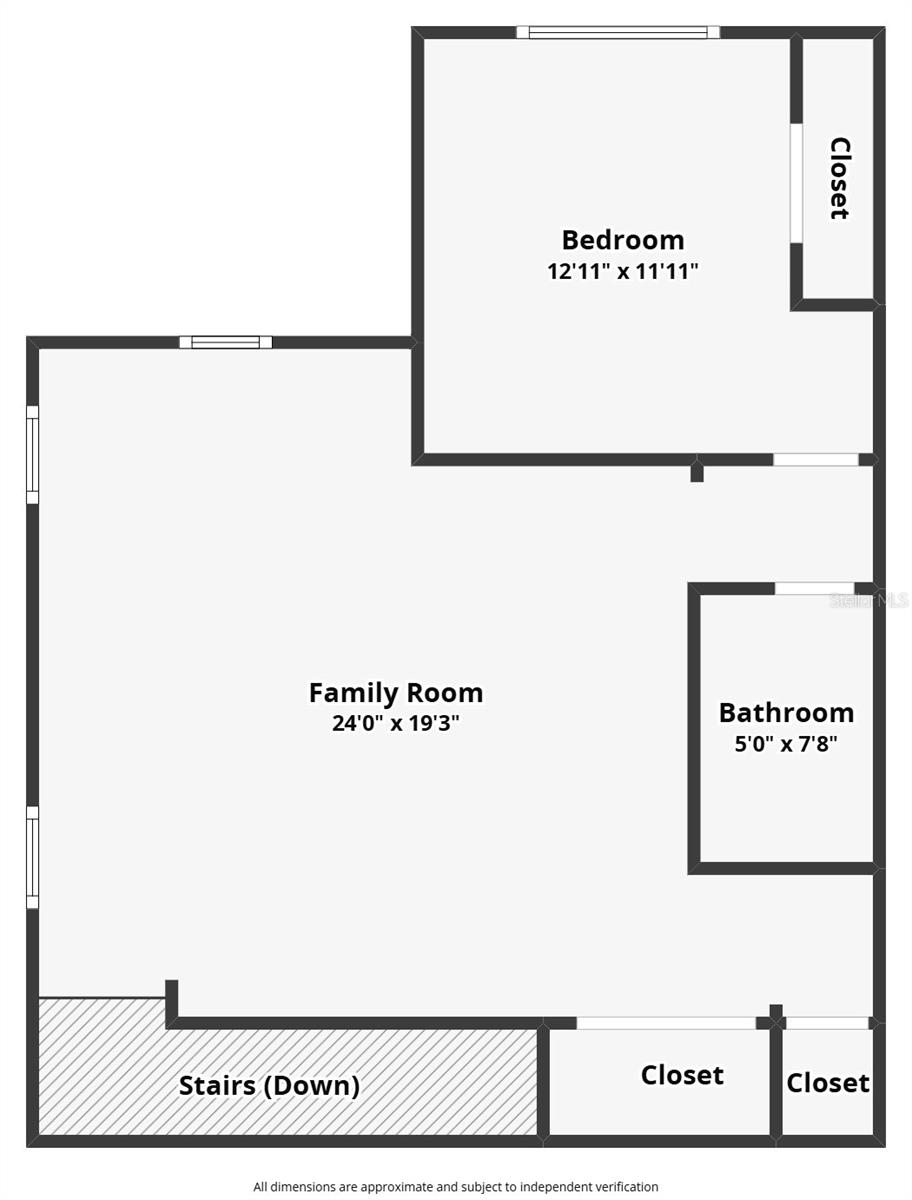
Inside, nearly 2,900 square feet of thoughtfully designed living space features soaring ceilings, wood-look tile flooring, and an open-concept layout centered around a chef's kitchen with an oversized island. The flexible floor plan offers five bedrooms, 3.5 bathrooms, and a three-car garage, providing comfortable spaces for everyday living, guests, remote work, or multigenerational households.
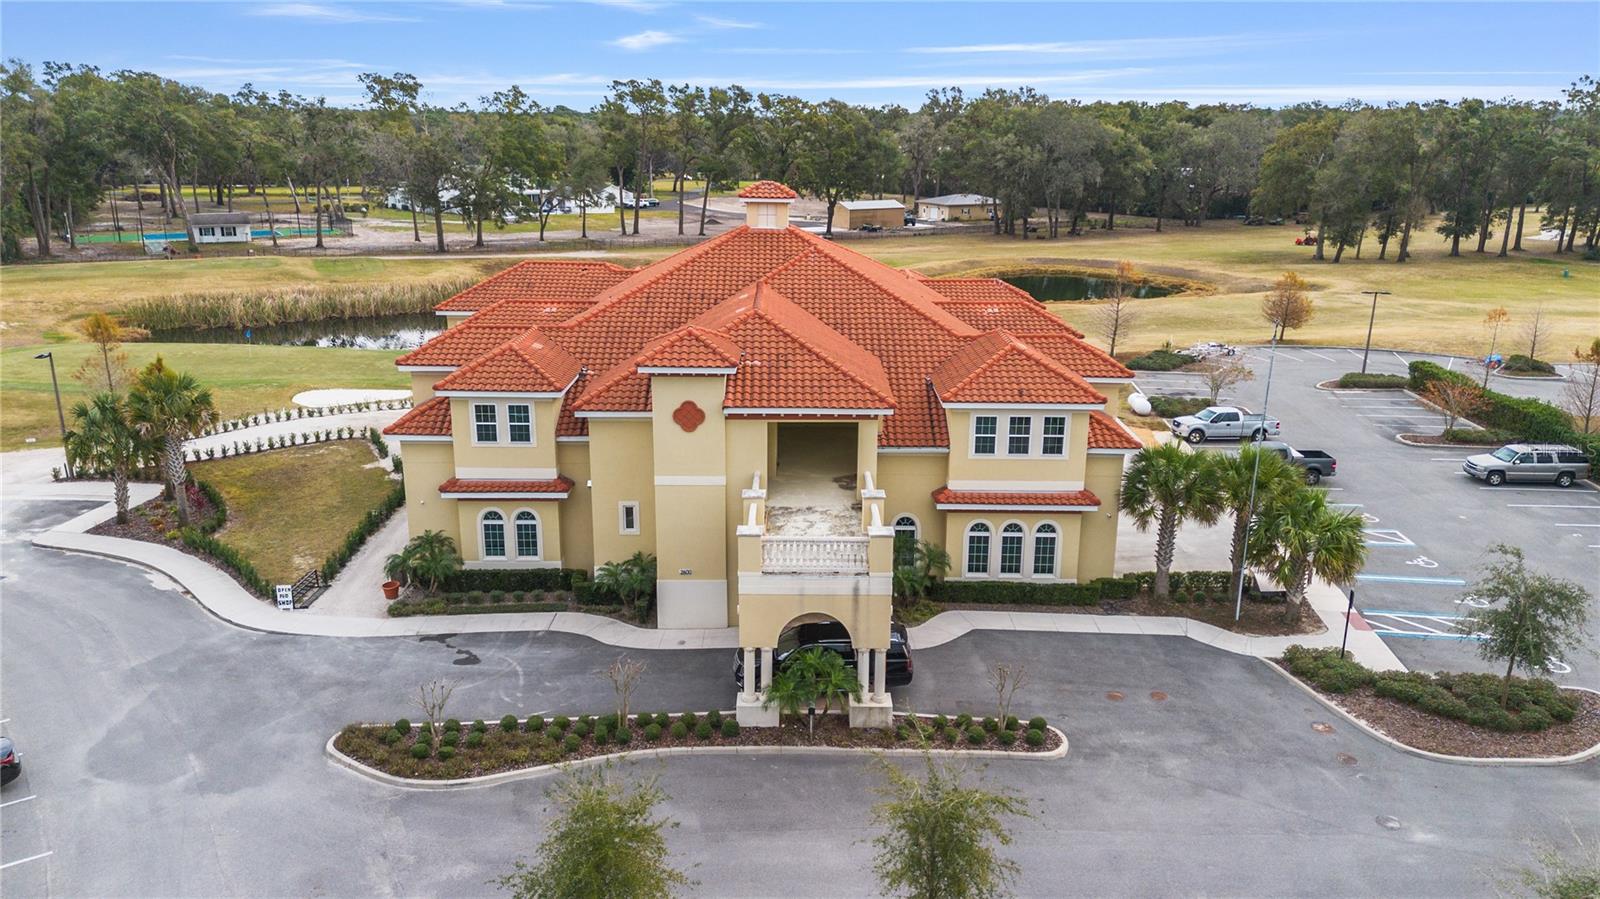
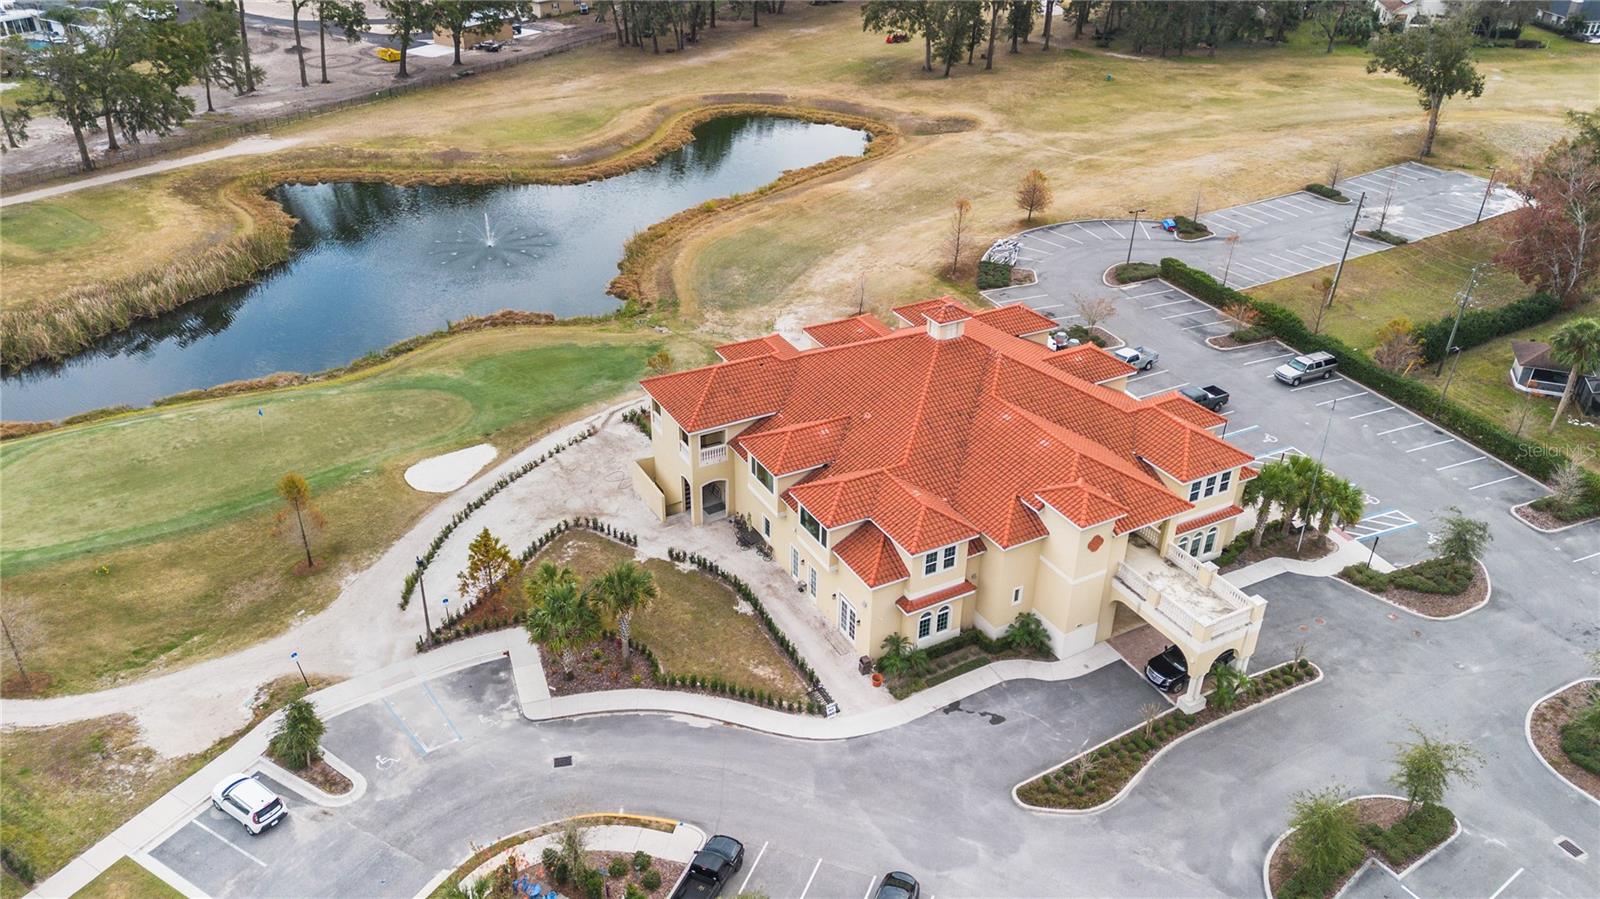
Built with concrete block construction, a tile roof, and HOA-maintained lawn care, this home combines quality construction with low-maintenance living. Residents have the option of joining Sweetwater Golf & Country Club, featuring an 18-hole golf course, clubhouse, and restaurant. Just outside the gates, Wekiva Springs State Park and King's Landing with crystal-clear springs, kayaking, paddleboarding, hiking, and some of Central Florida's most beautiful natural scenery.
Offering the rare combination of golf course living, resort-style outdoor space, and easy access to nature, this home offers the best of Central Florida living. Close to Central Florida theme parks.
Inside, nearly 2,900 square feet of thoughtfully designed living space features soaring ceilings, wood-look tile flooring, and an open-concept layout centered around a chef's kitchen with an oversized island. The flexible floor plan offers five bedrooms, 3.5 bathrooms, and a three-car garage, providing comfortable spaces for everyday living, guests, remote work, or multigenerational households.
Built with concrete block construction, a tile roof, and HOA-maintained lawn care, this home combines quality construction with low-maintenance living. Residents have the option of joining Sweetwater Golf & Country Club, featuring an 18-hole golf course, clubhouse, and restaurant. Just outside the gates, Wekiva Springs State Park and King's Landing with crystal-clear springs, kayaking, paddleboarding, hiking, and some of Central Florida's most beautiful natural scenery.
Offering the rare combination of golf course living, resort-style outdoor space, and easy access to nature, this home offers the best of Central Florida living. Close to Central Florida theme parks.
Property Details
Basics
- Property Type
- Residential
- Property Subtype
- Single Family Residence
- MLS Number
- O6419818
- Year Built
- 2018
- Levels
- Two
- Architectural Style
- Contemporary, Mediterranean
- Floor Number
- 2
- Additional Rooms
- Den/Library/Office,Formal Dining Room Separate,Great Room
- Direction Faces
- West
- Occupant Type
- Owner
Size & Structure
- Living Area
- 2,896 sqft
- Total Area
- 3,750 sqft
- Lot Size
- 0.24 acres
- Lot Sq Ft
- 10,302 sqft
- Bedrooms
- 5
- Full Baths
- 3
- Half Baths
- 1
- Garage Spaces
- 3
- Stories
- 2
Interior
- Flooring
- Ceramic Tile, Luxury Vinyl
- Appliances
- Built-In Oven, Convection Oven, Cooktop, Dishwasher, Disposal, Dryer, Microwave, Range, Range Hood, Refrigerator, Trash Compactor, Washer, Water Filtration System, Water Softener
- Interior Features
- Ceiling Fans(s), Eat-in Kitchen, Kitchen/Family Room Combo, Open Floorplan, Primary Bedroom Main Floor, Solid Wood Cabinets, Stone Counters, Tray Ceiling(s), Vaulted Ceiling(s), Walk-In Closet(s), Window Treatments
- Laundry
- Inside, Laundry Room
- Windows
- Window Treatments
- Furnished
- Unfurnished
- A/C
- Central Air
- Heating
- Central, Electric, Propane
Exterior & Lot
- Exterior Features
- Lighting, Sidewalk, Sliding Doors
- Construction
- Block, Stucco
- Roof
- Tile
- Foundation
- Slab
- Patio/Porch
- Covered, Patio, Porch, Rear Porch
- Fencing
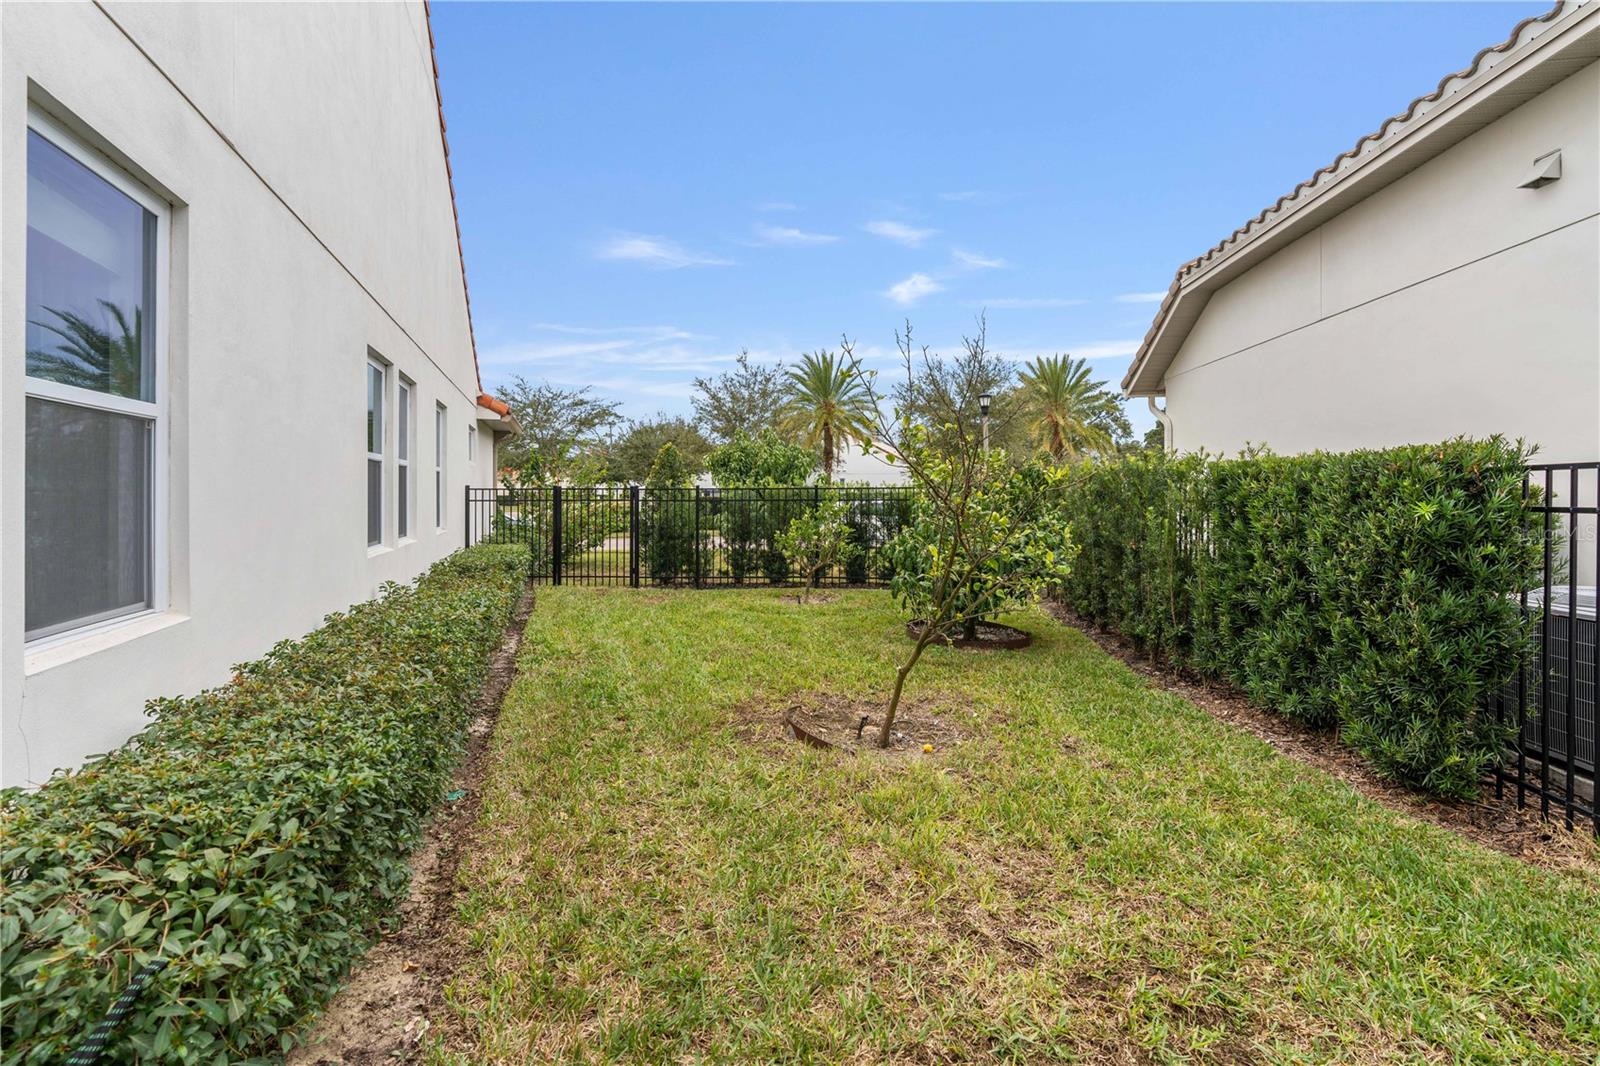
- Fenced, Other
- View
- Golf Course, Pool
Water & Pool
- Pool
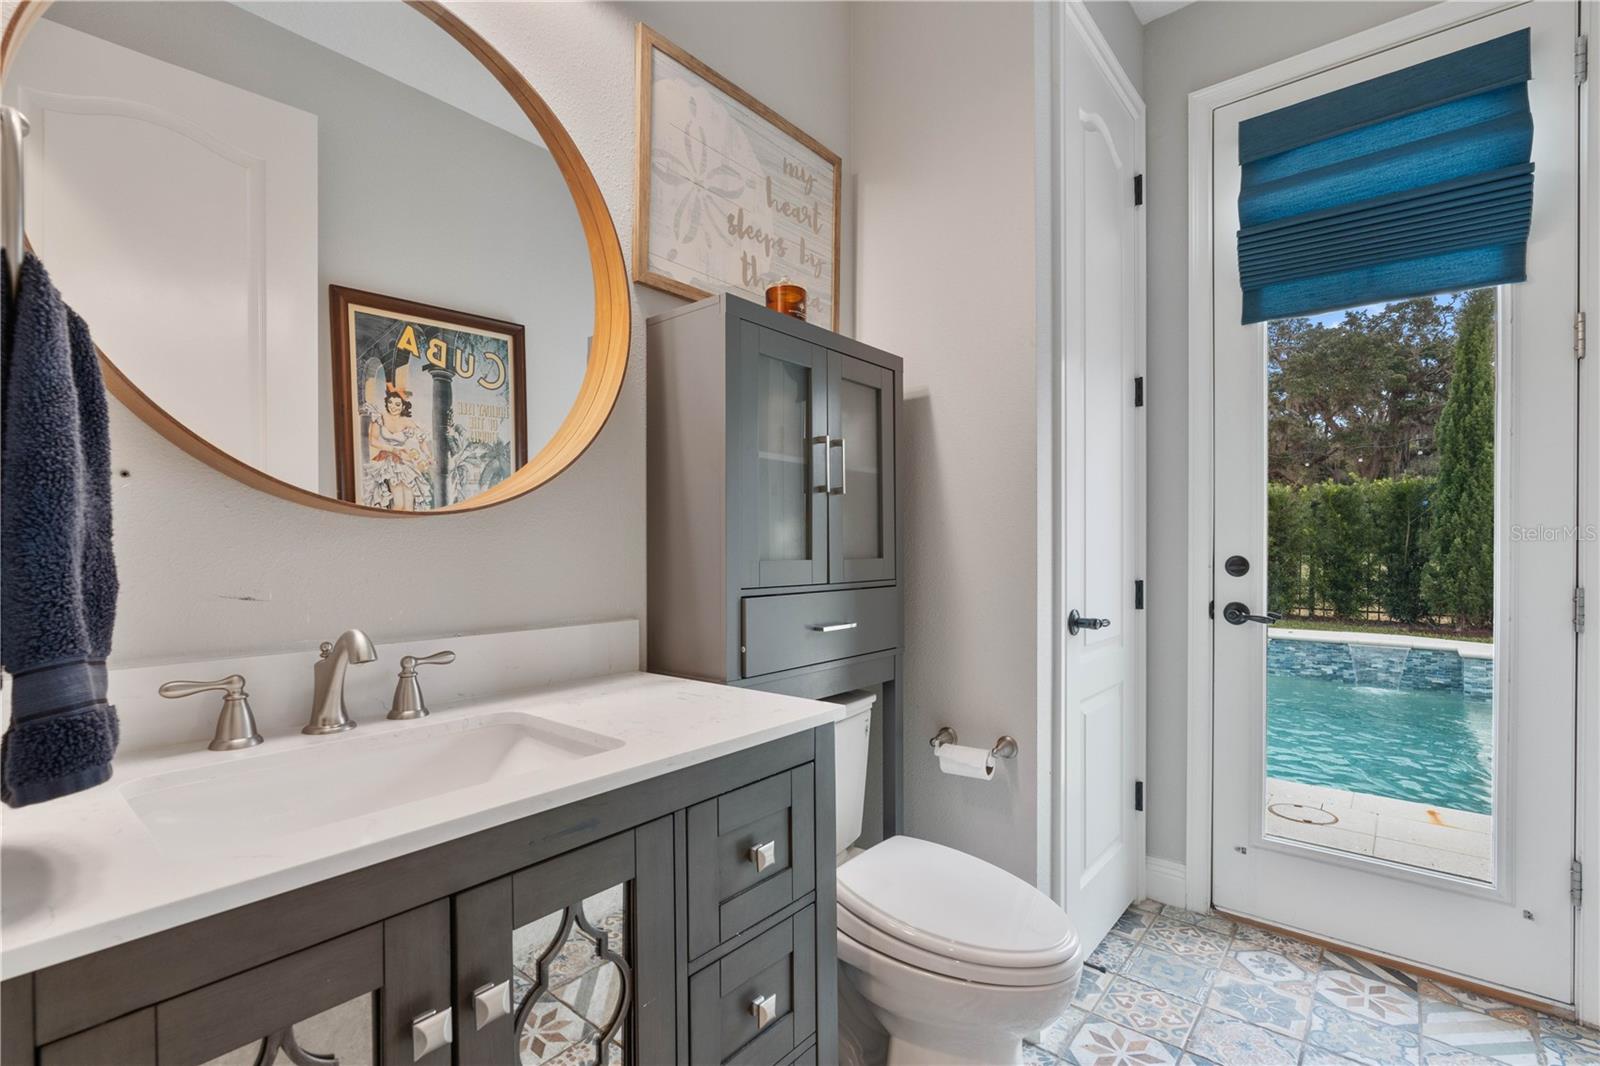
- Yes — Auto Cleaner, Gunite, Heated, In Ground, Outside Bath Access, Salt Water, Tile
- Spa
- Yes — Heated, In Ground
Community & HOA
- HOA
- Yes
- HOA Fee
- $638/Quarterly
- HOA Amenities
- Clubhouse, Gated, Golf Course, Maintenance
- Community Features
- Street Lights
- Pets Allowed
- Cats OK, Dogs OK
- Homestead
- Yes
- Security
- Gated Community, Key Card Entry
Utilities & Systems
- Water
- Public
- Sewer
- Public Sewer
- Utilities
- Cable Available, Electricity Connected, Propane, Public, Sewer Connected, Sprinkler Recycled, Underground Utilities, Water Connected
- Cooling
- Central Air
- Heating
- Central, Electric, Propane
- Flood Zone
- X
- Parking
- Driveway, Garage Door Opener, Golf Cart Garage, Oversized, Garage
Financial
- List Price
- $675,000
- Annual Taxes
- $8,779
- Tax Year
- 2025
- Special Conditions
- None
Schools
- Elementary
- Clay Springs Elem
- Middle School
- Piedmont Lakes Middle
- High School
- Wekiva High