1 / 60
$499,900
Active
2966 SWEETSPIRE CIRCLE
OVIEDO, FL 32766 — SANCTUARY PH 1 VILLAGES 1, 2 & 3
4 Beds
2 Baths
1,917 sqft
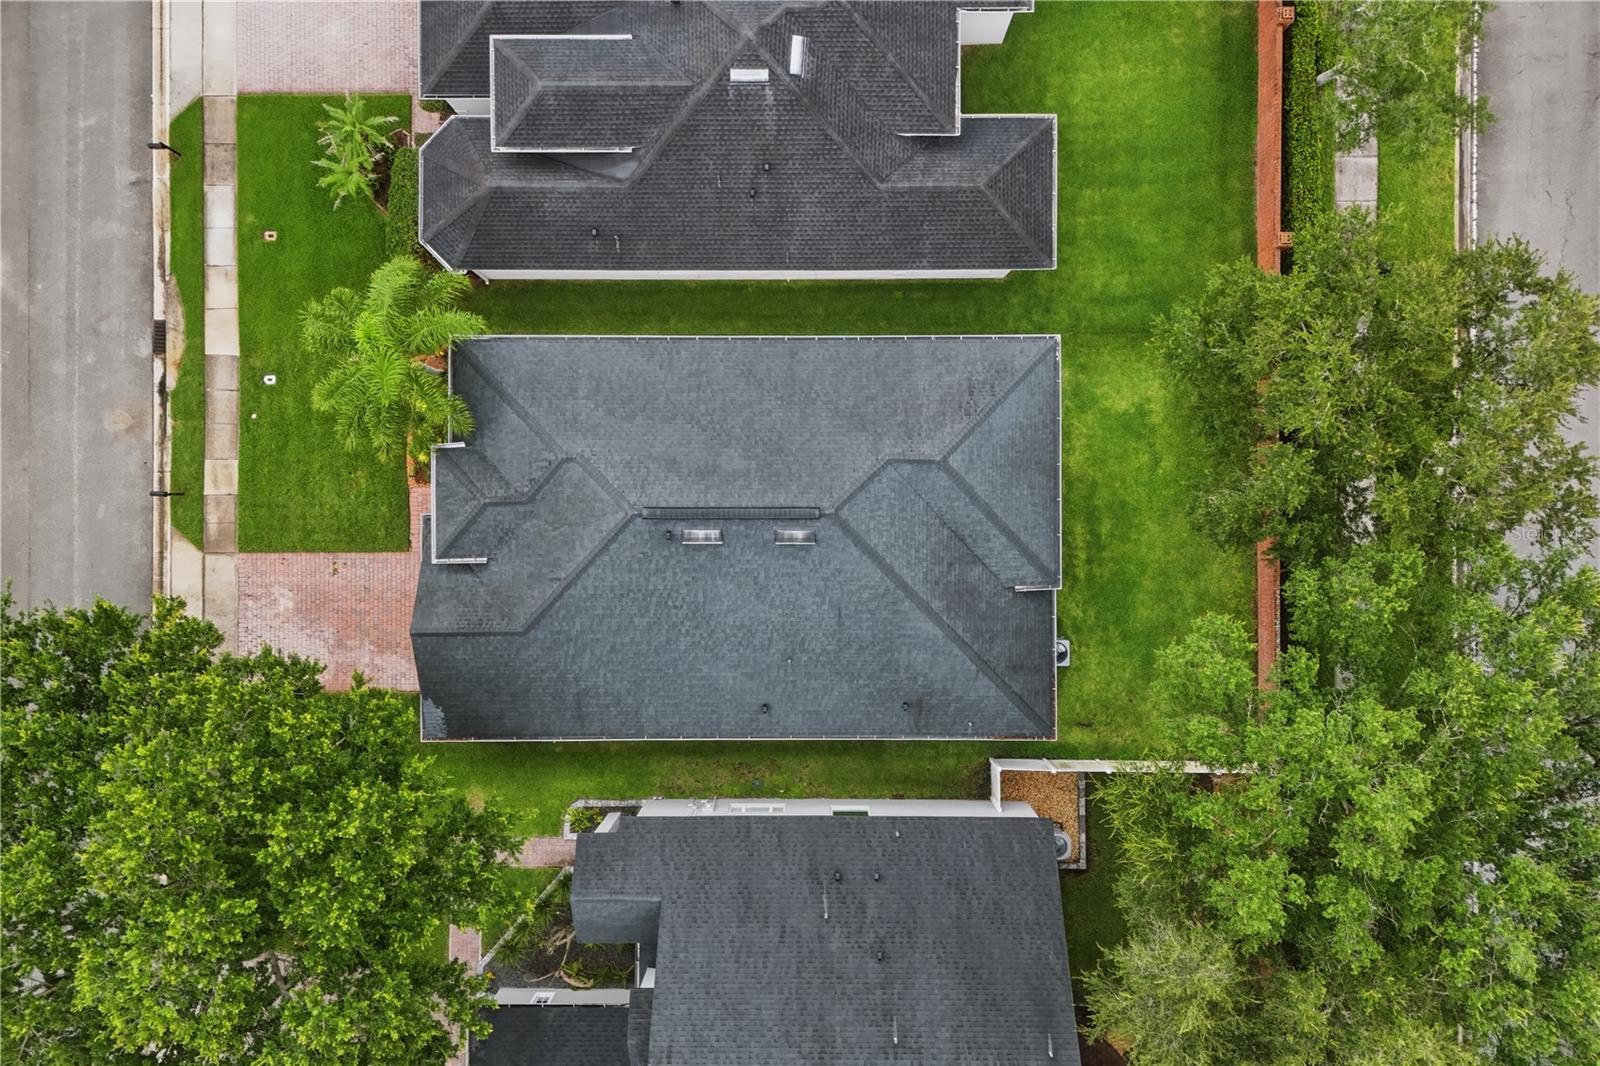
0.13 acres
Built 2003
2-Car Garage
About This Property
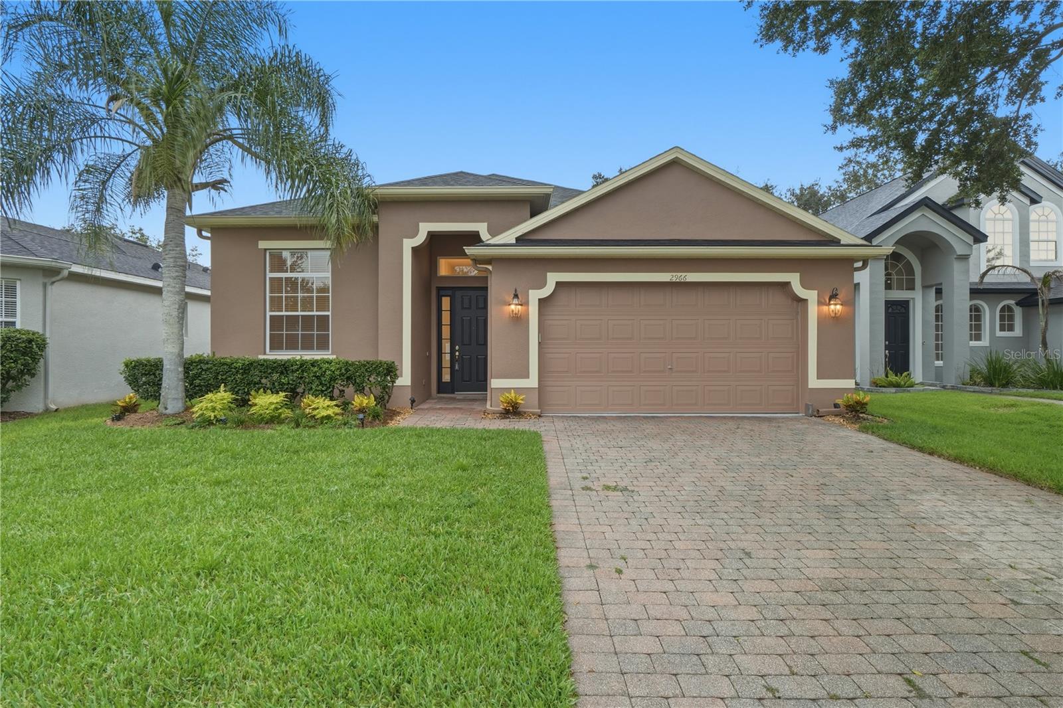
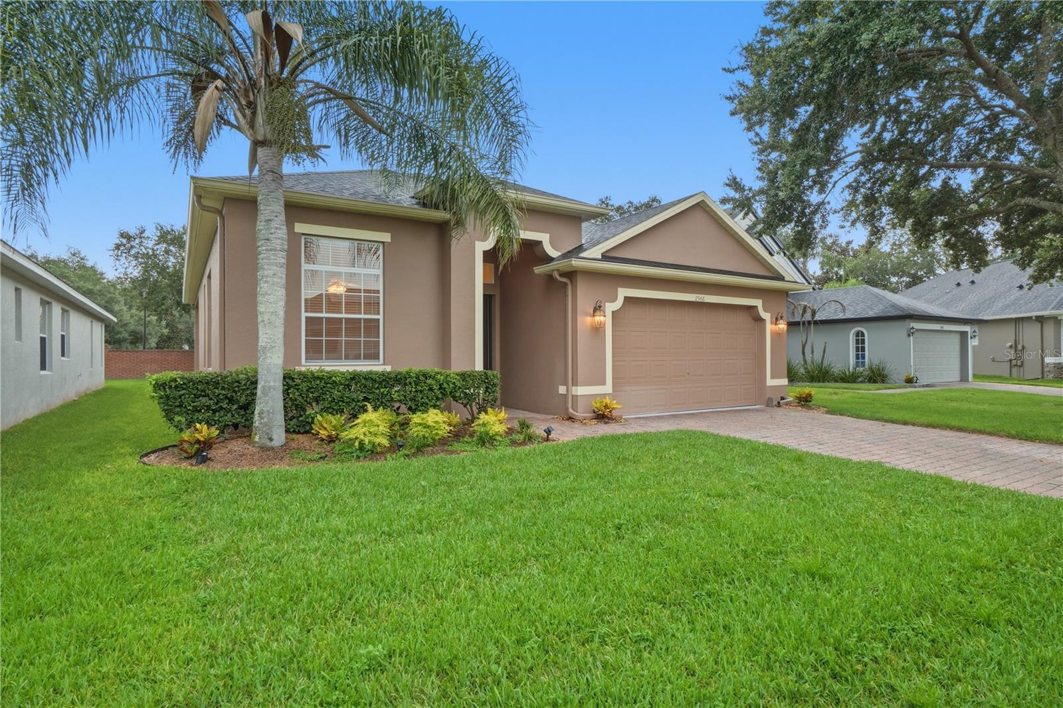
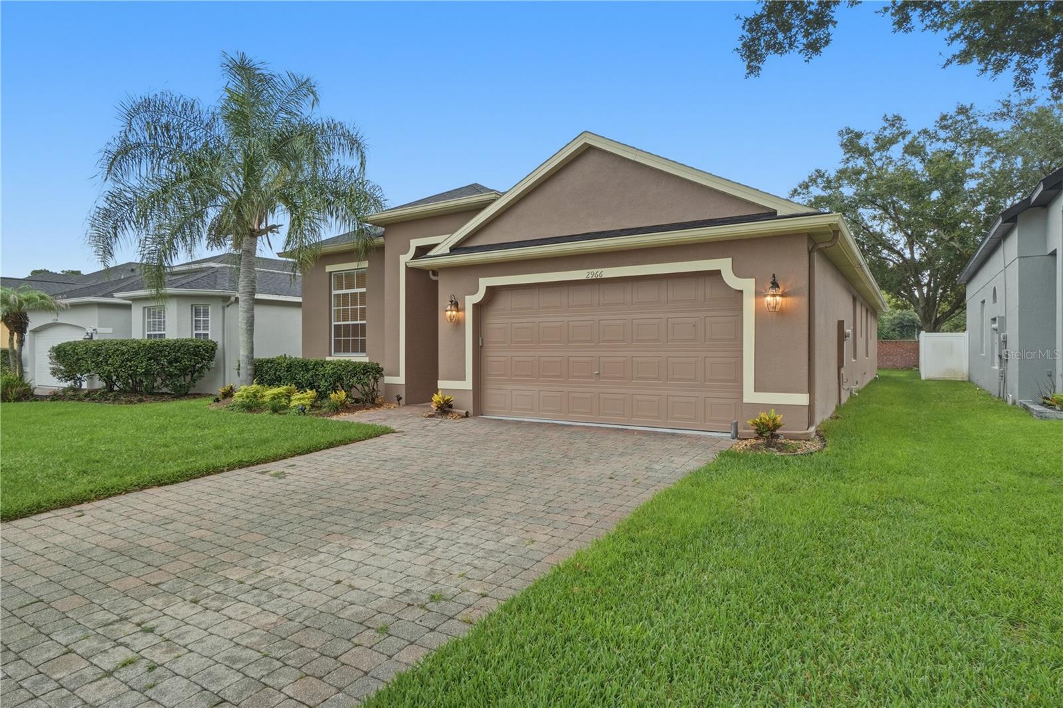
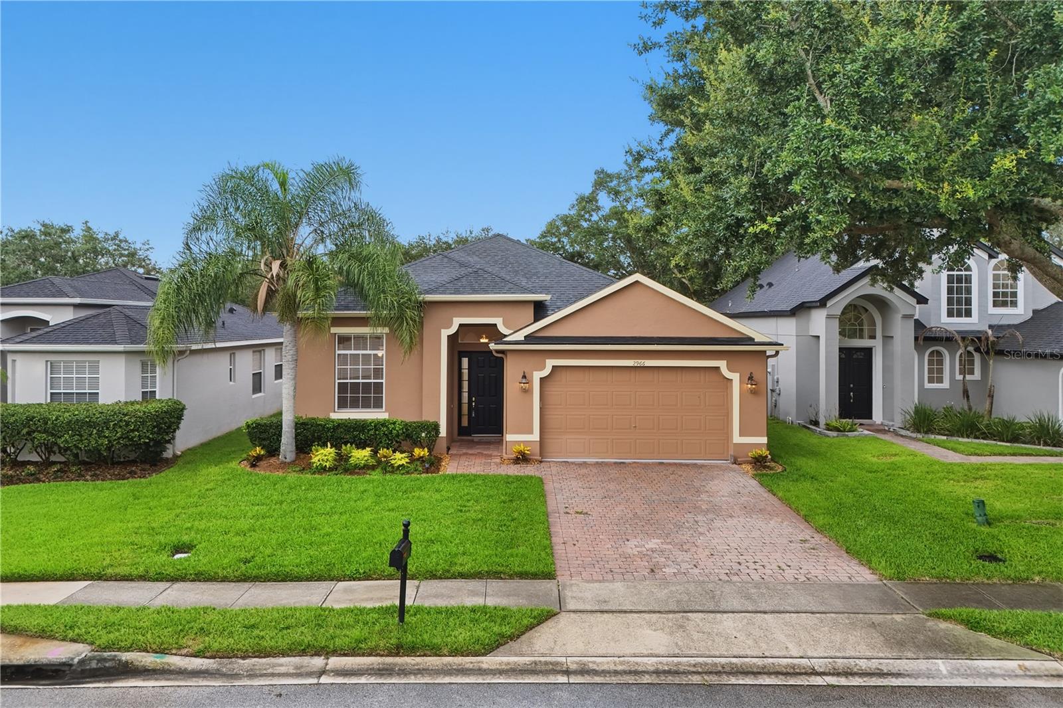
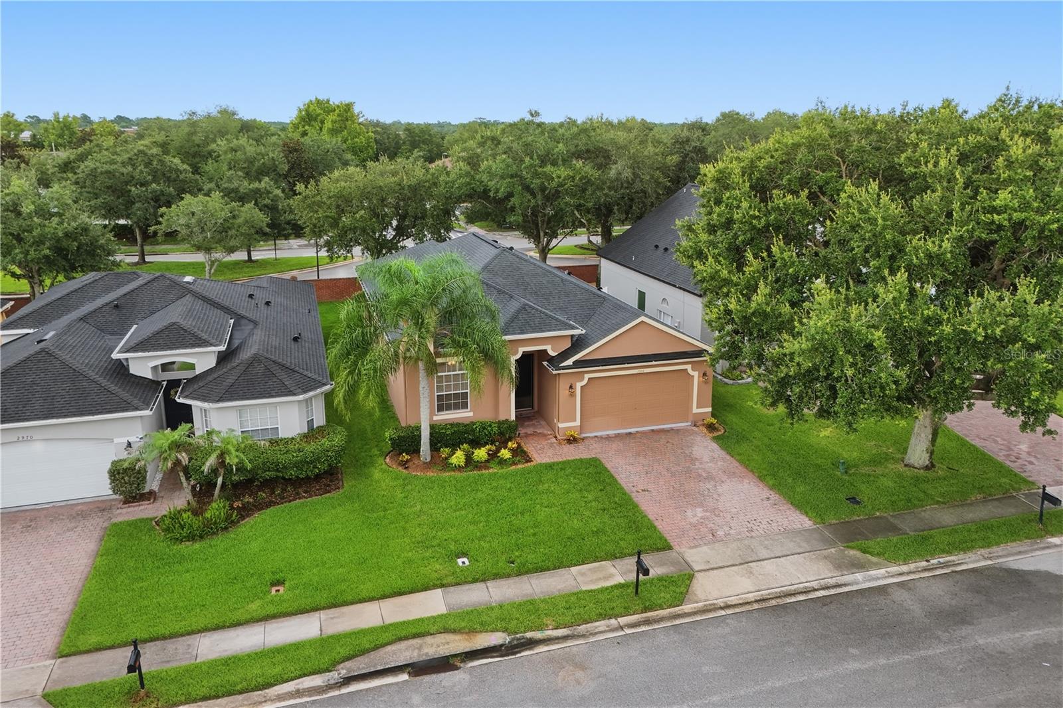
Walk on in and call it home! This meticulously maintained, beautifully renovated home is truly move-in ready and waiting for its next owner.
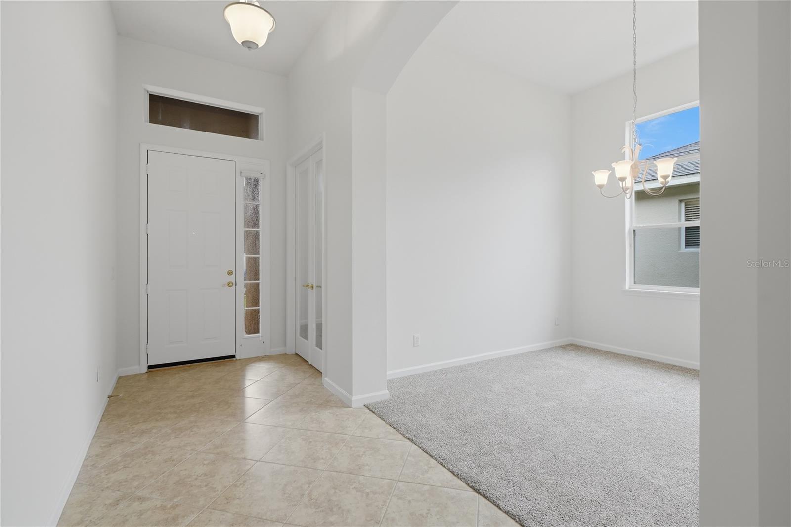
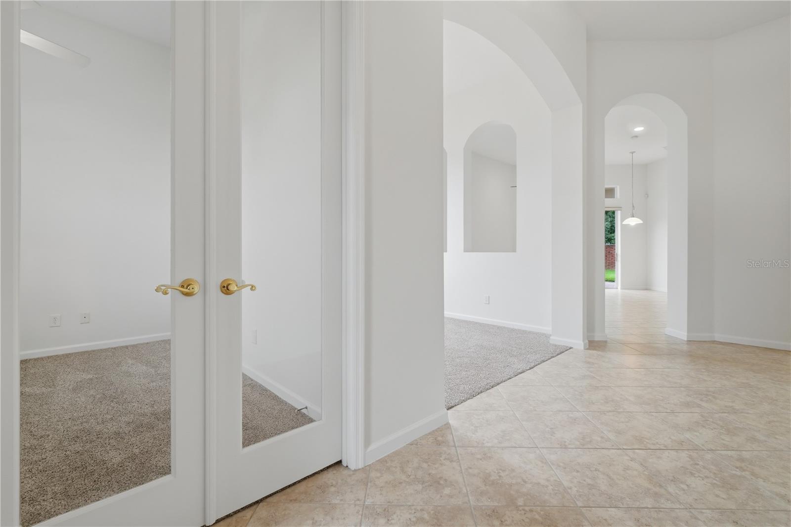
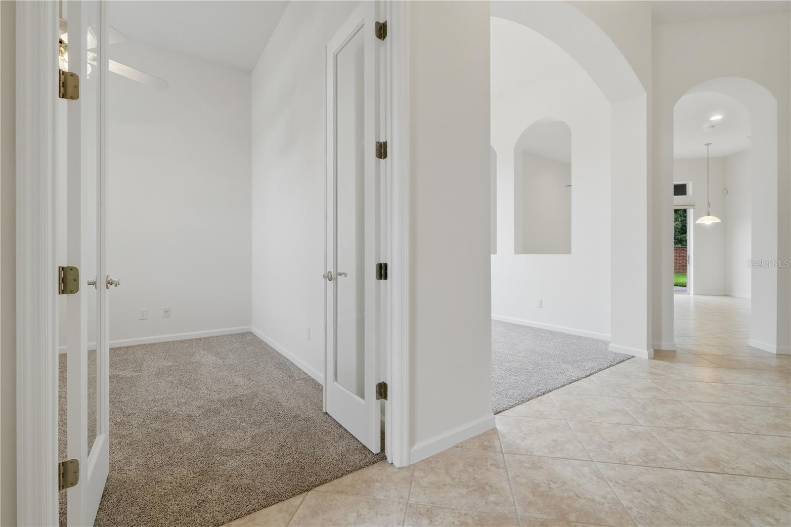
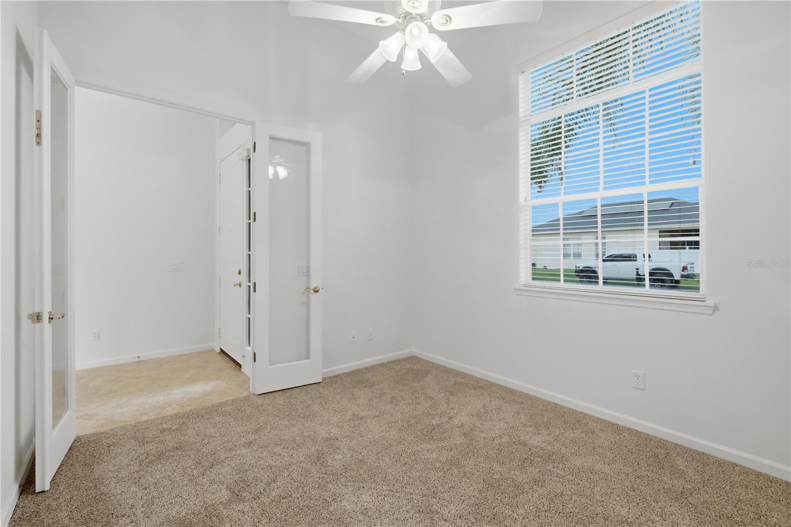
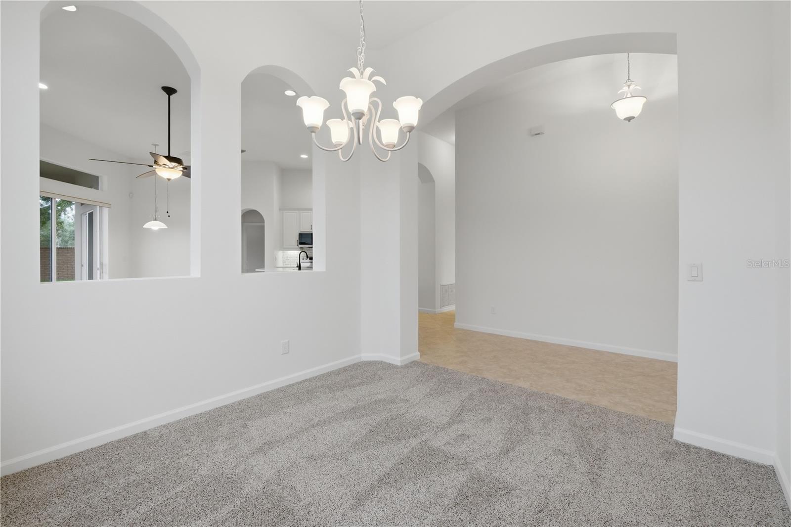
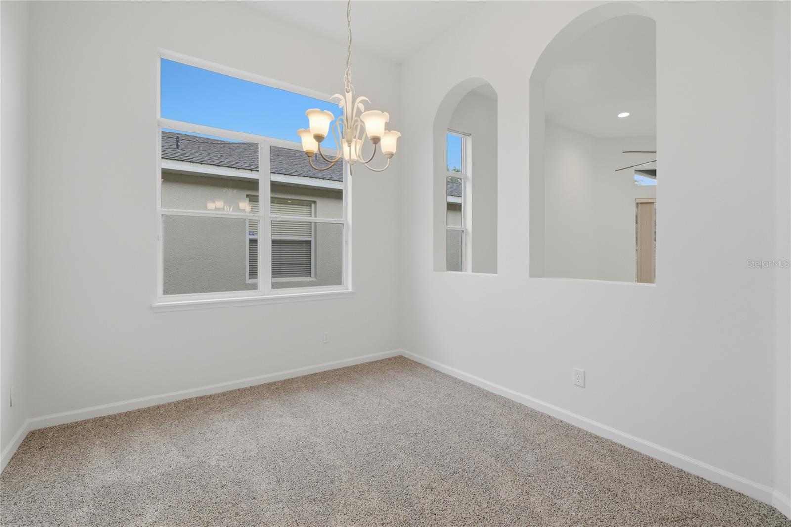
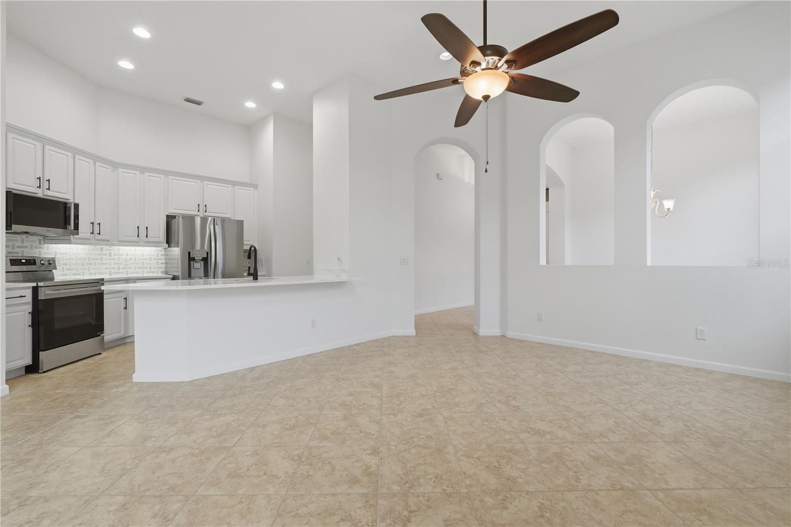
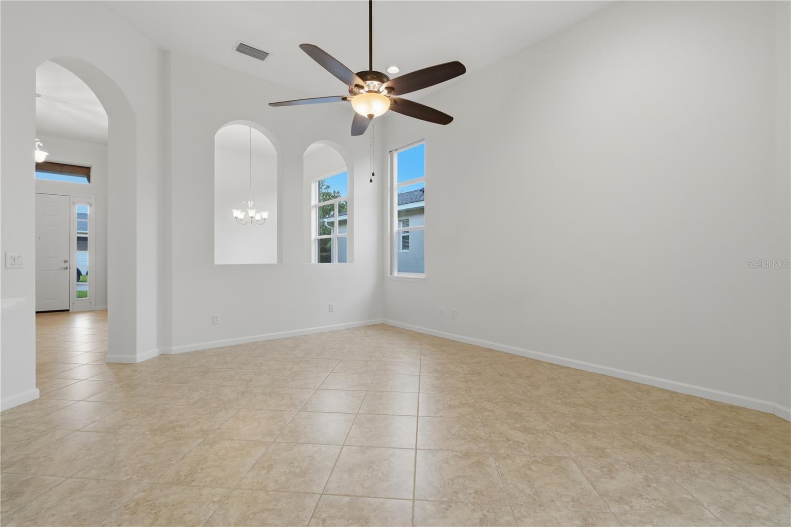
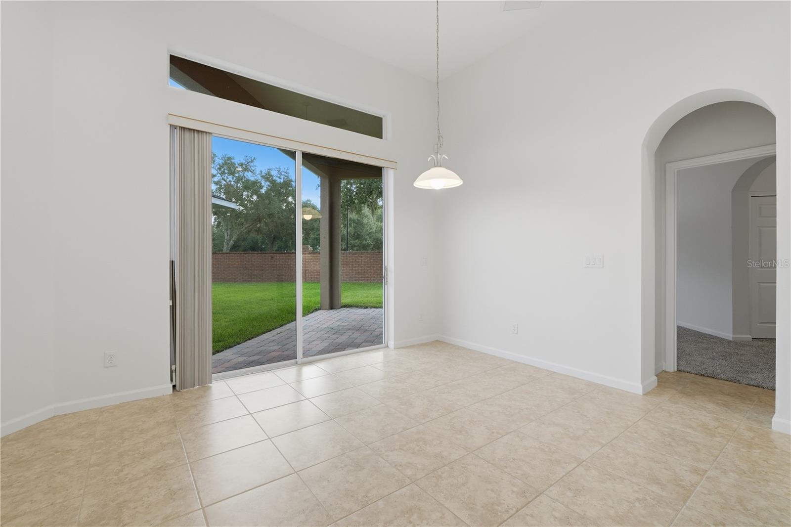
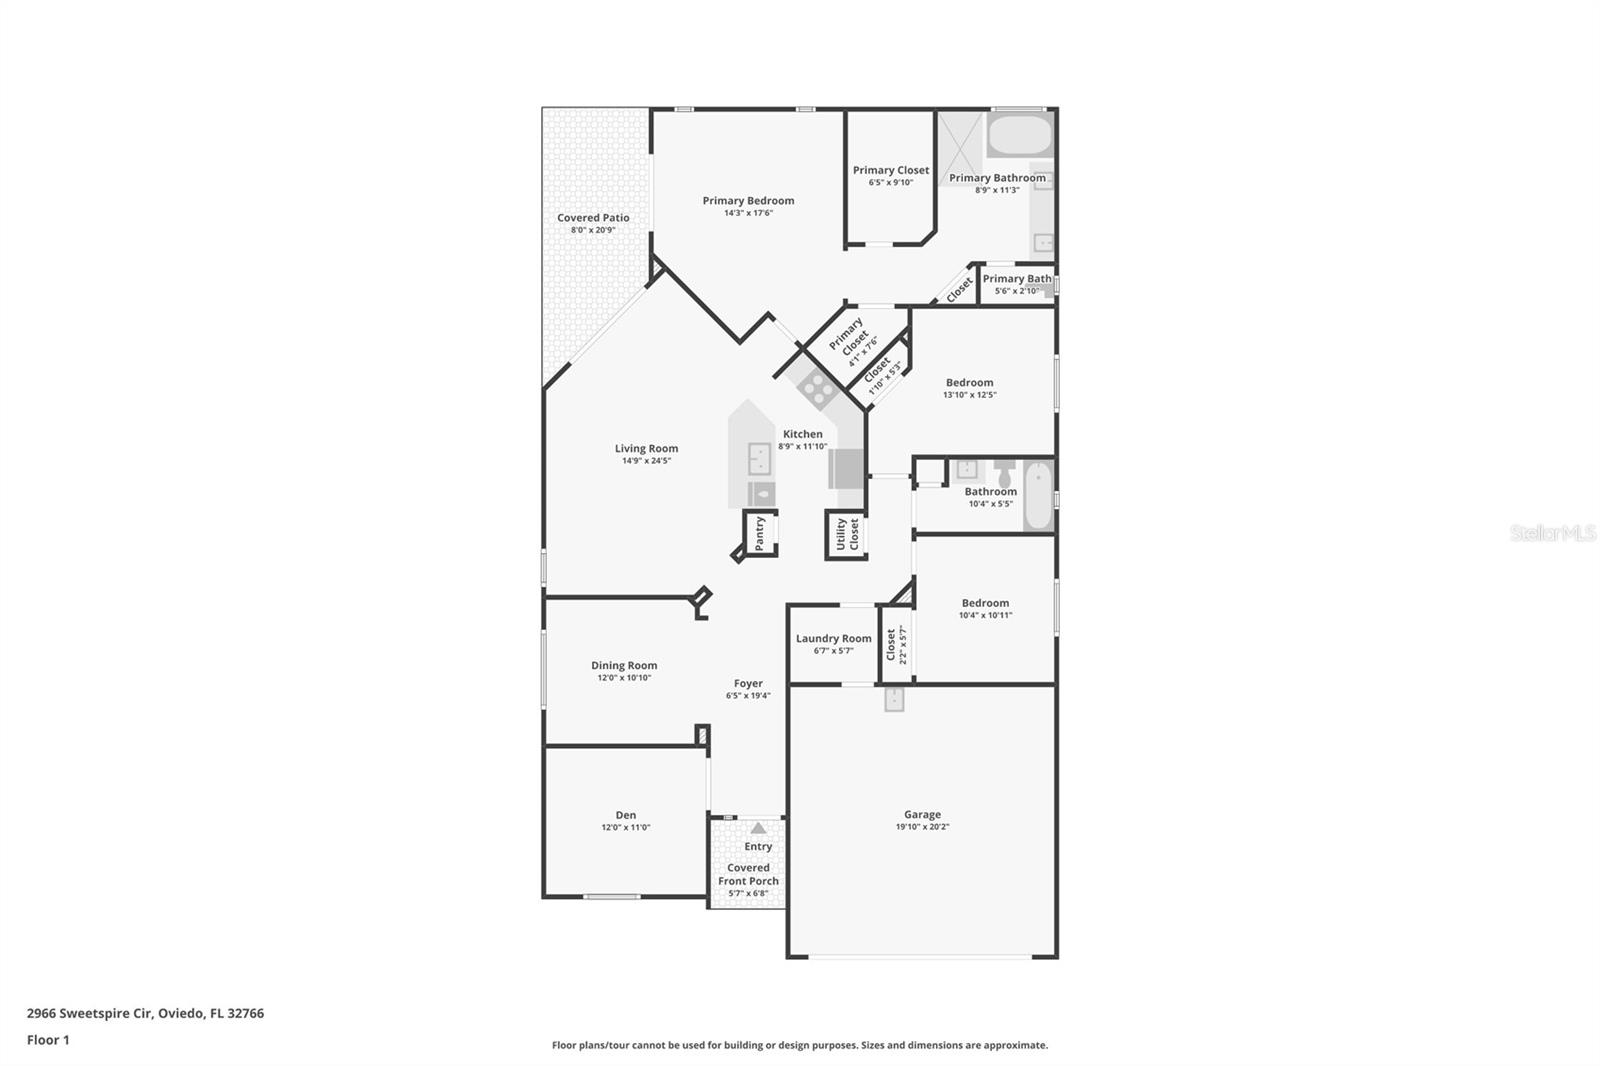
Upon entering this wonderful home, you are greeted by very high ceilings and a light, bright and clean space you will be ready to call home! Just off the entry, you'll find a versatile den that makes the perfect home office, playroom, or fourth bedroom. Nearby, the formal dining room offers even more flexibility and can easily serve as a flex space, additional office, or guest room.
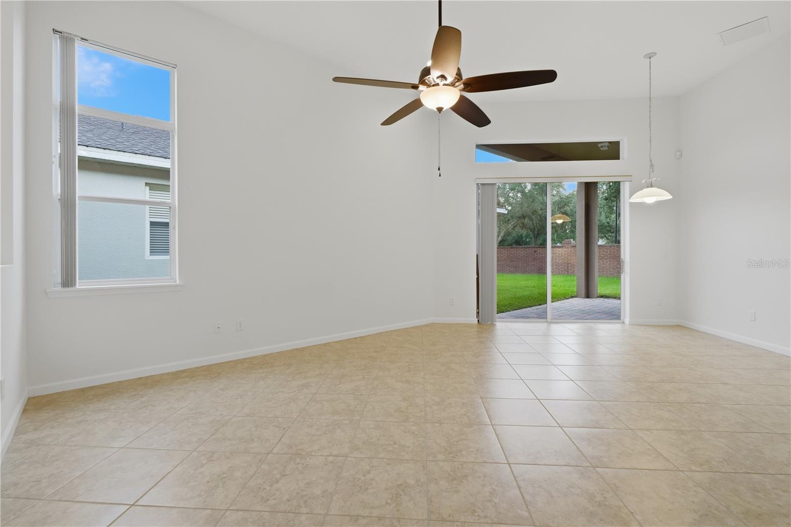
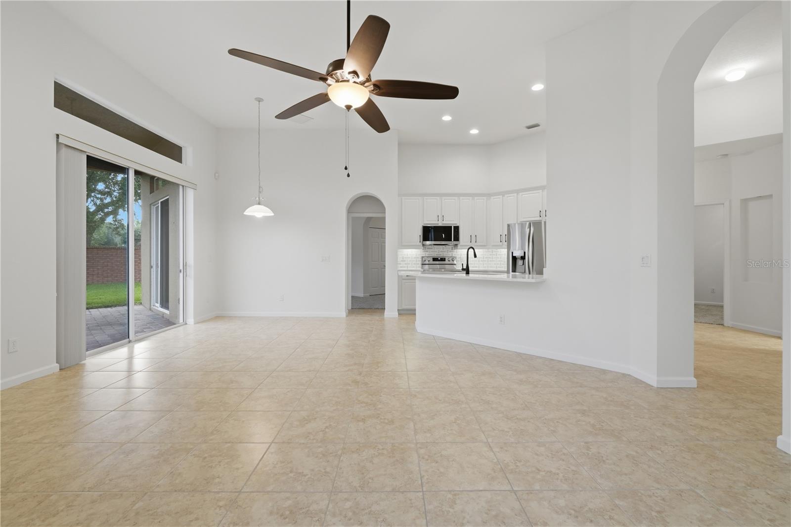
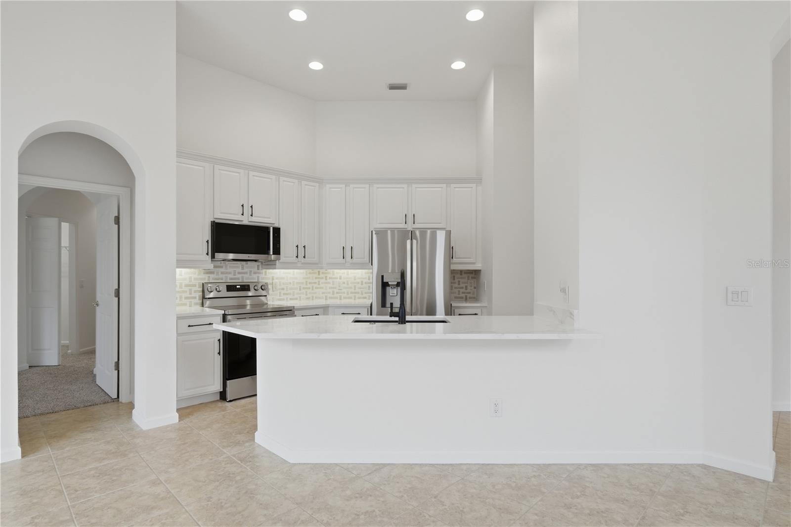
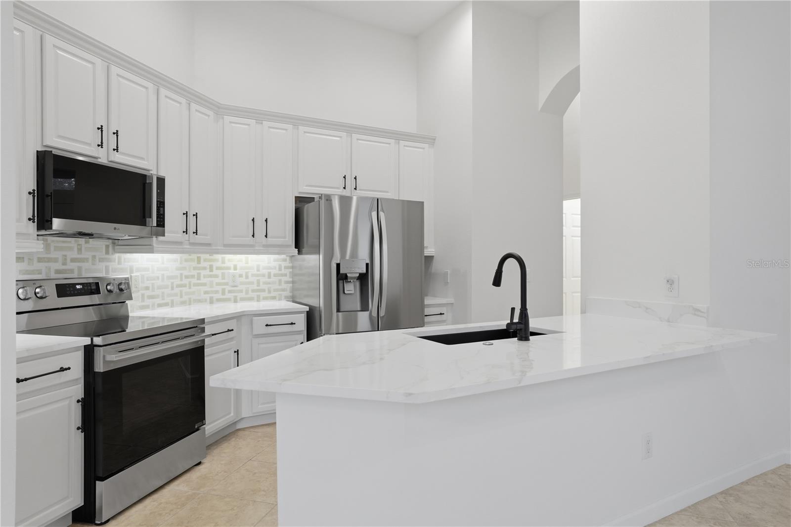
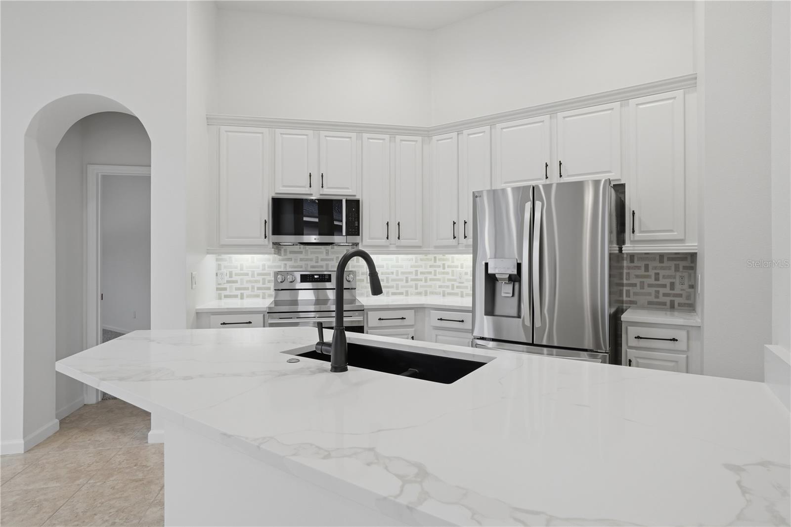
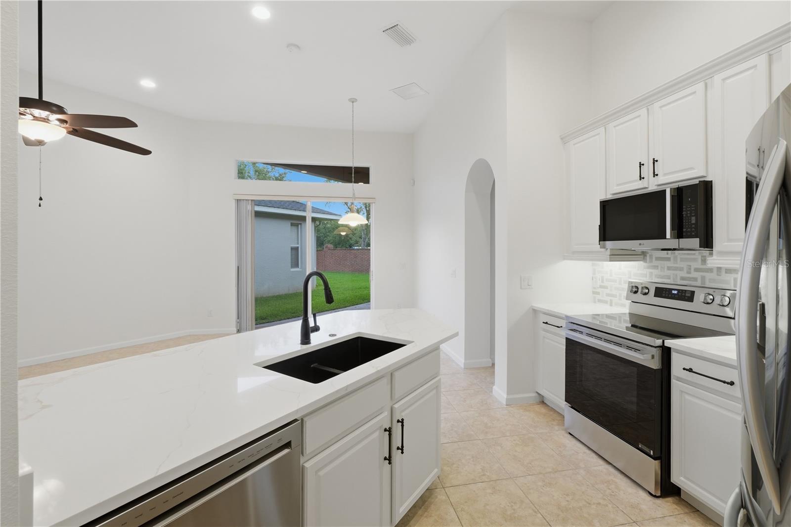
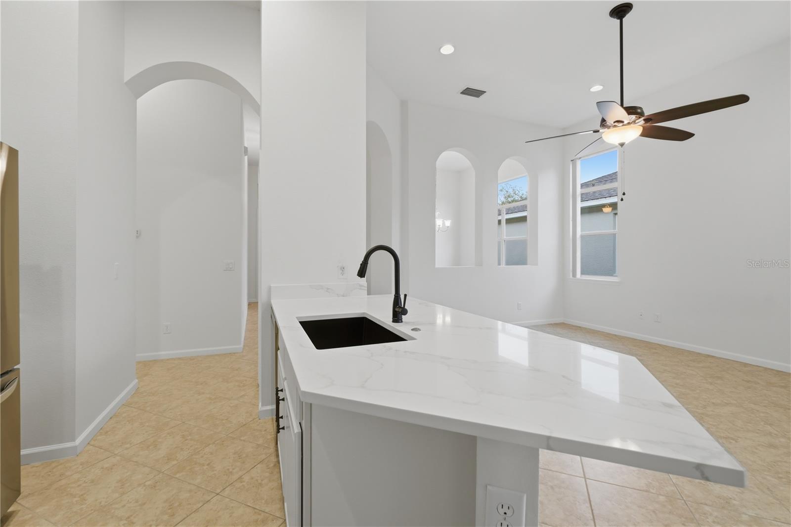
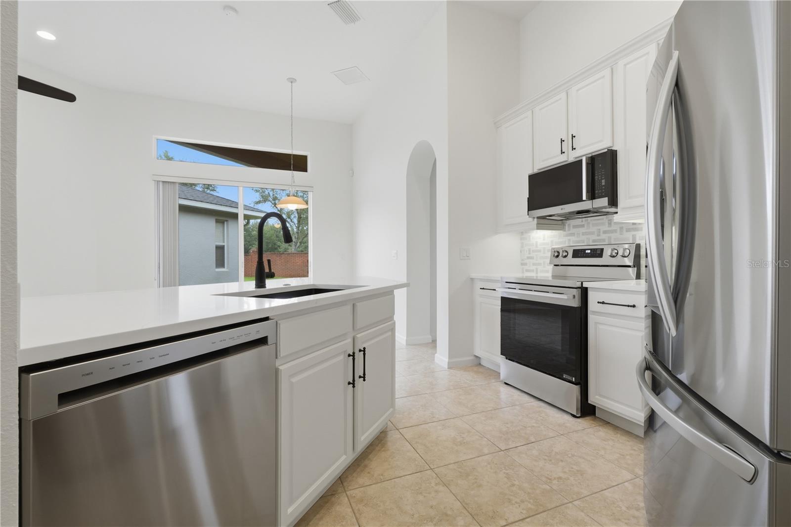
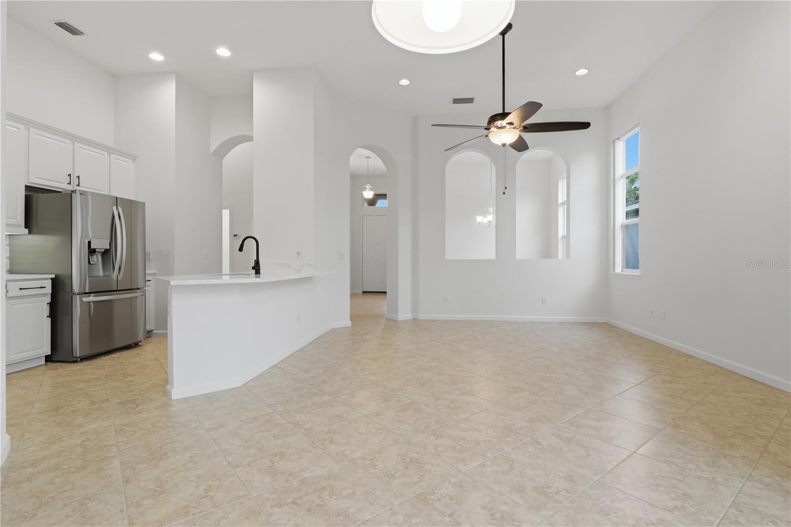
At the heart of the home is the stunning, newly renovated kitchen featuring brand-new, never-used LG ThinQ stainless steel appliances, beautiful quartz counters and even a new granite coated under counter sink. The kitchen opens seamlessly into the spacious family room, making it ideal for everyday living and entertaining.
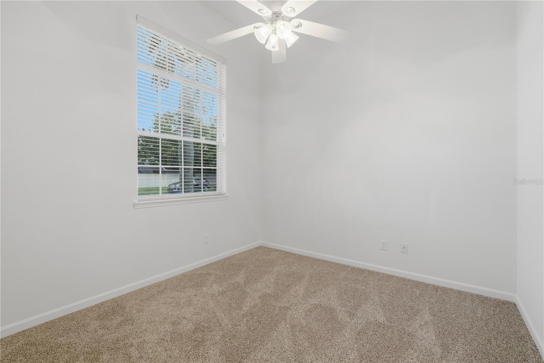
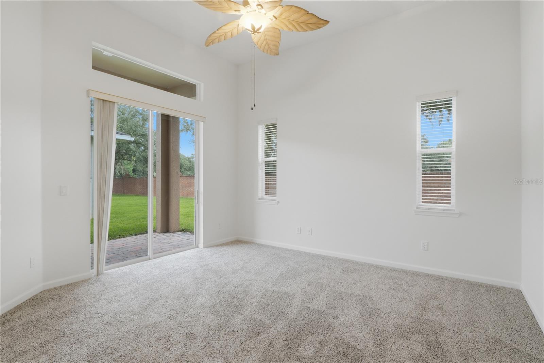
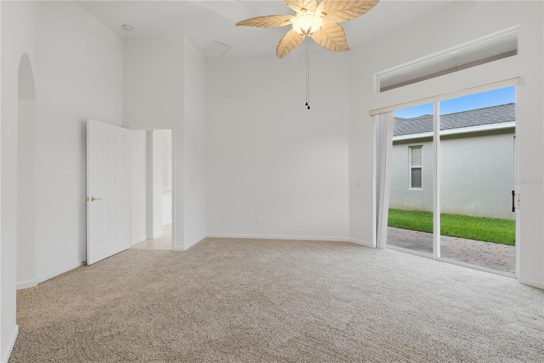
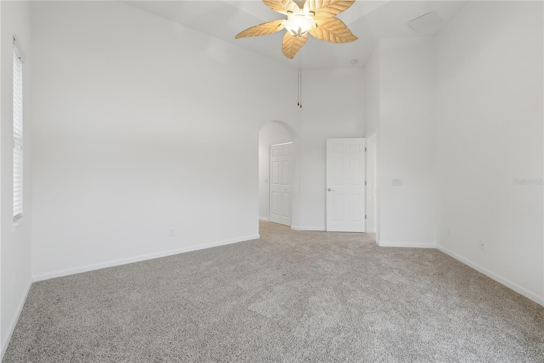
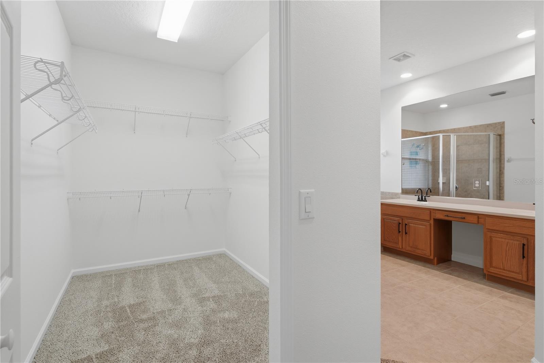
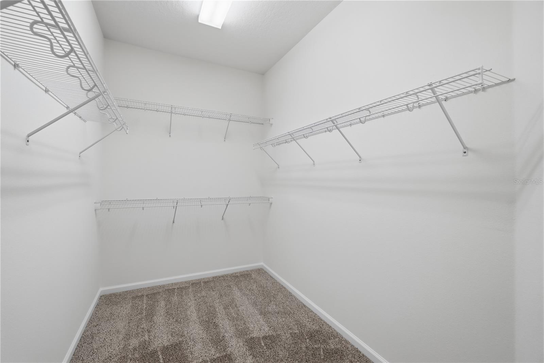
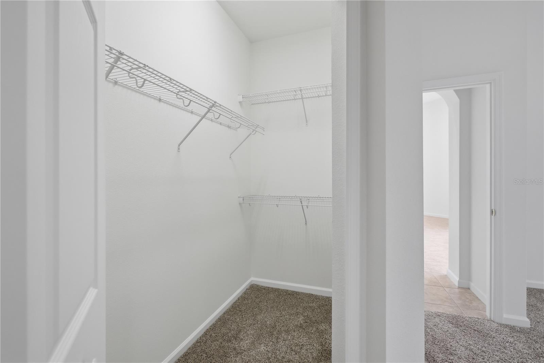
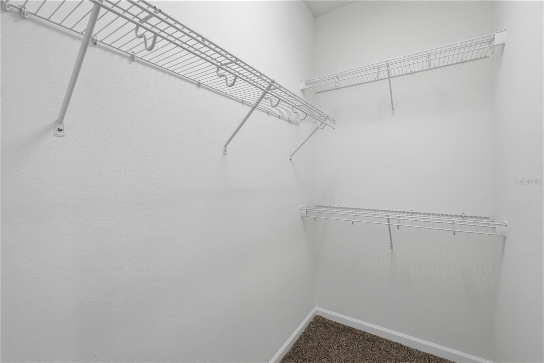
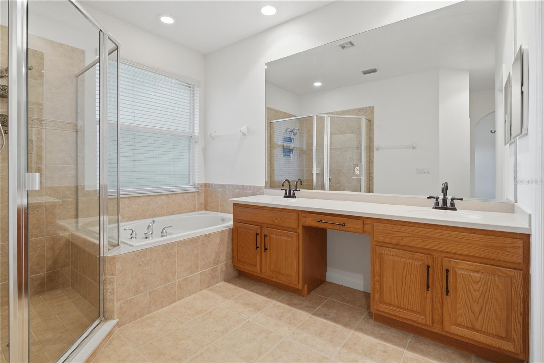
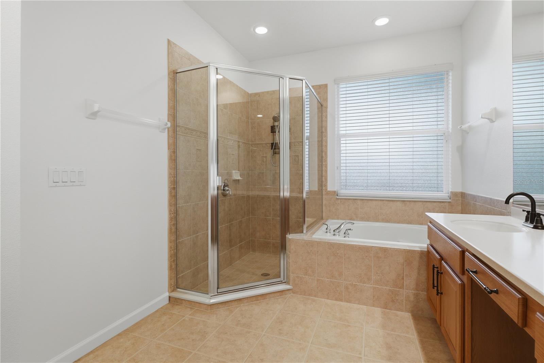
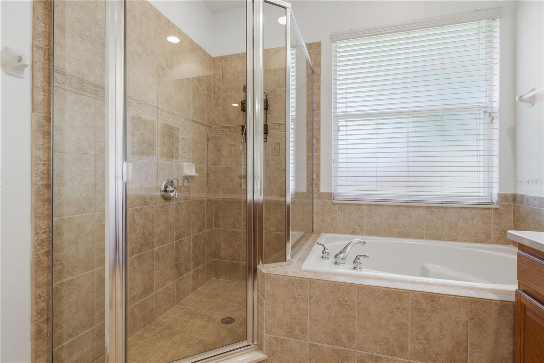
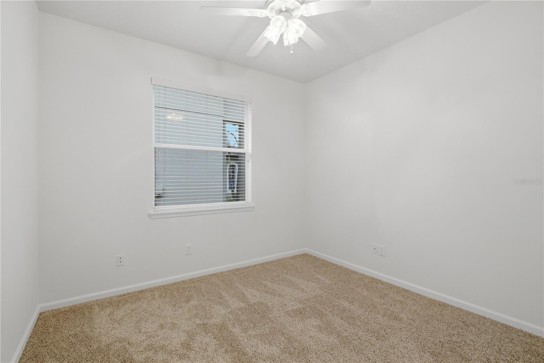
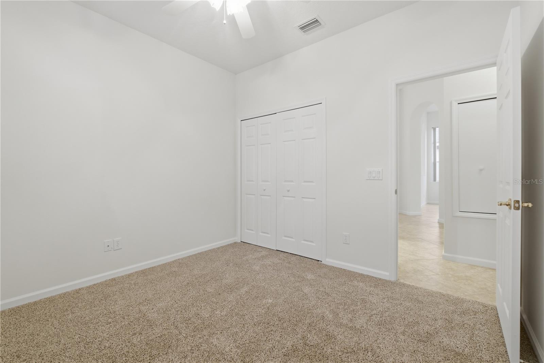
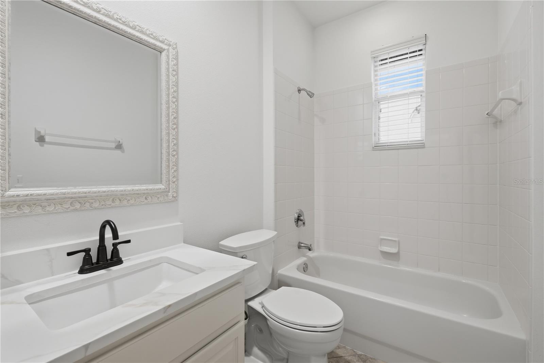
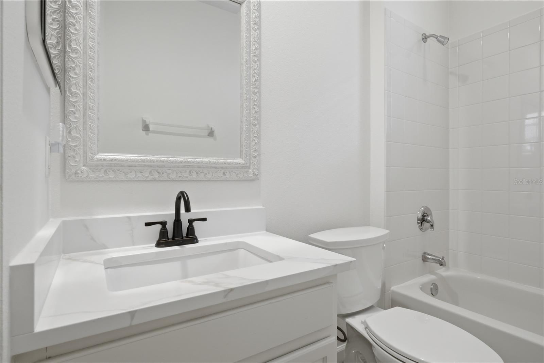
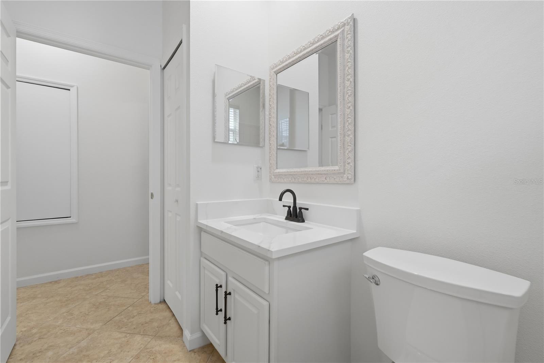
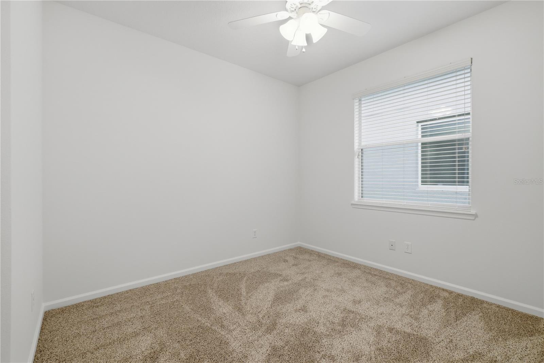
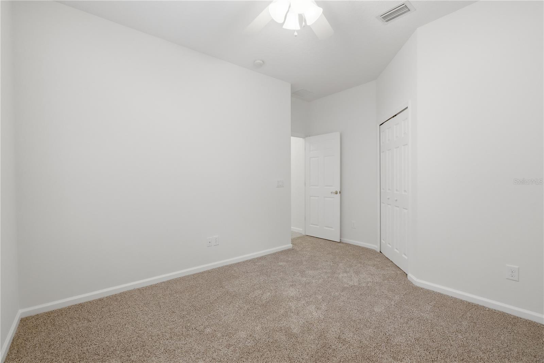
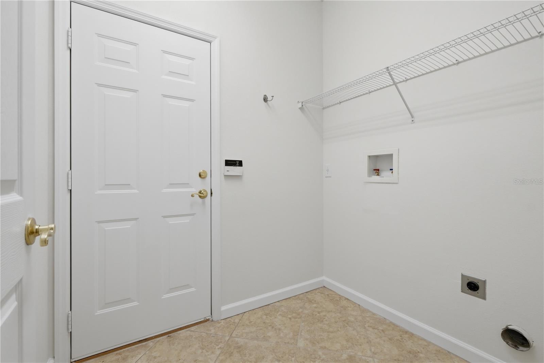
The private primary suite is tucked away just off the family room and features two huge walk-in closets along with plenty of space to relax. On the opposite side of the home, two additional bedrooms, a full bathroom, and the laundry room provide comfort and privacy for family or guests.
Major updates include: New A/C (2025), Hot Water Heater (2026), Brand-new LG ThinQ stainless steel appliances (never used), Brand-new carpet (2026), Fresh interior paint (2026), Upgraded irrigation system with additional sprinkler heads (2026), New landscape lighting (April 2026), Roof replaced in 2015.
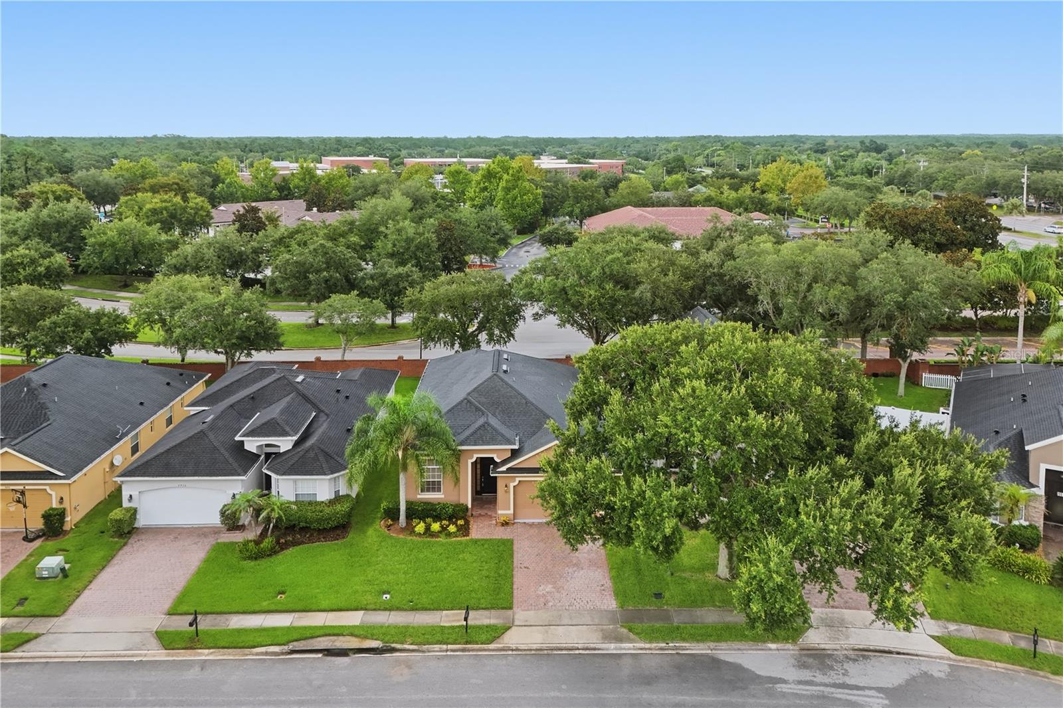
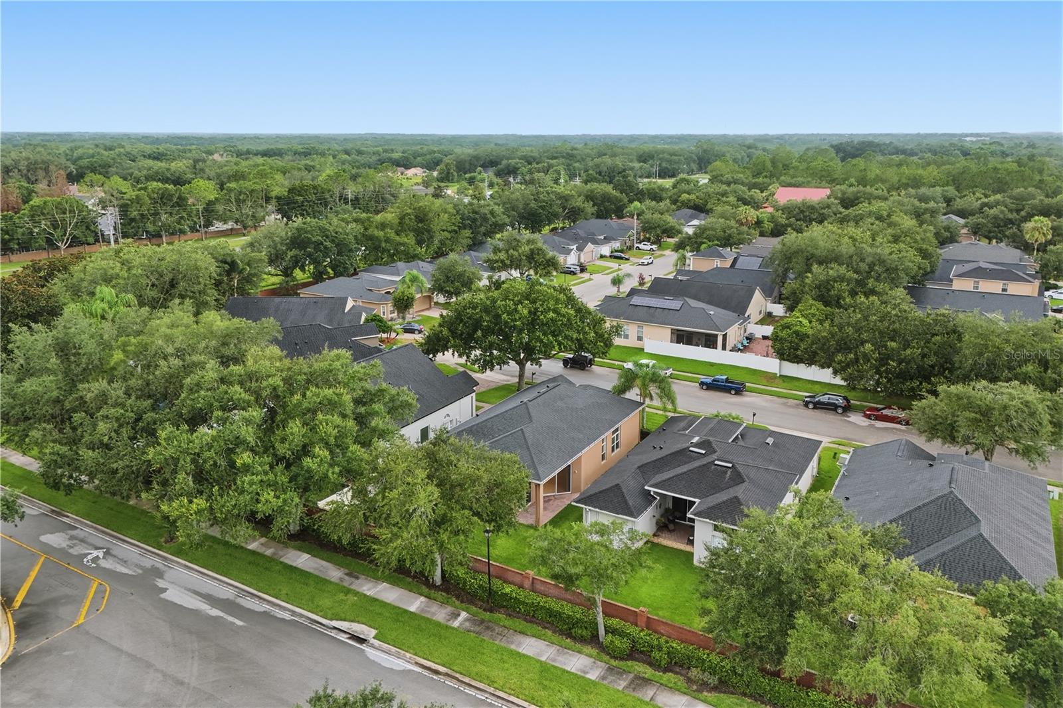
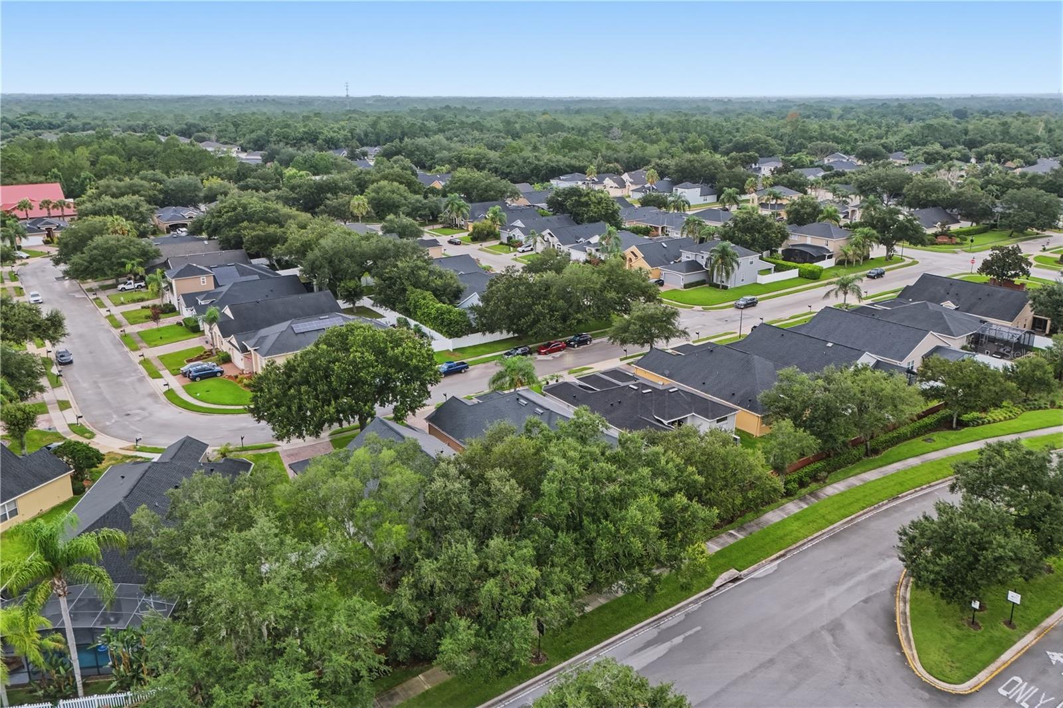
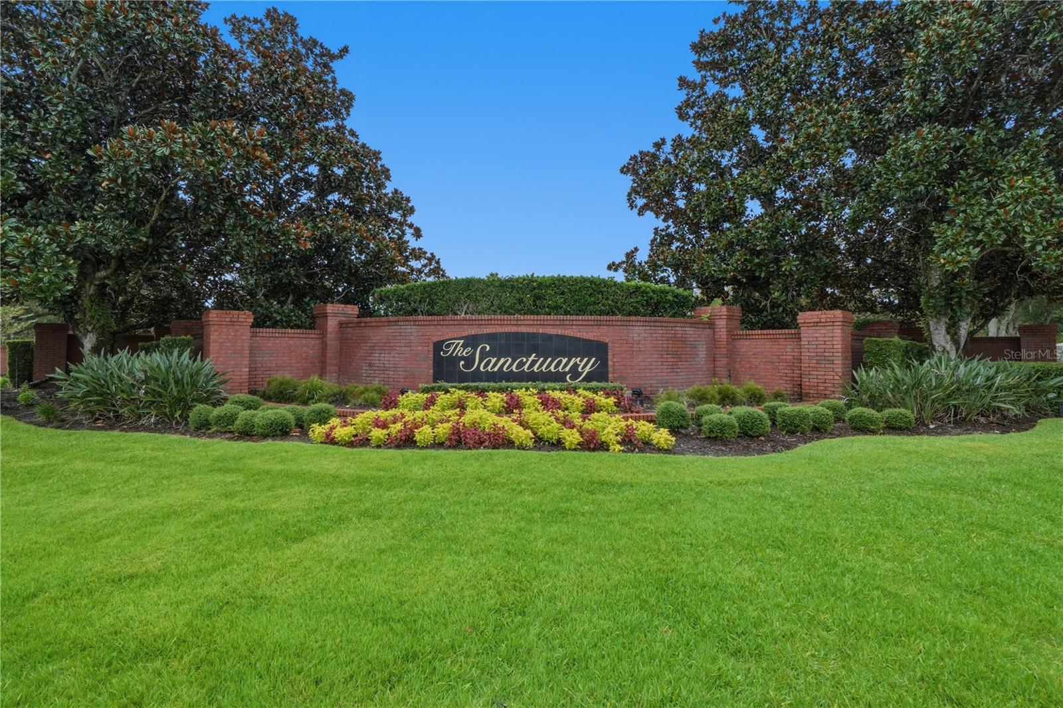
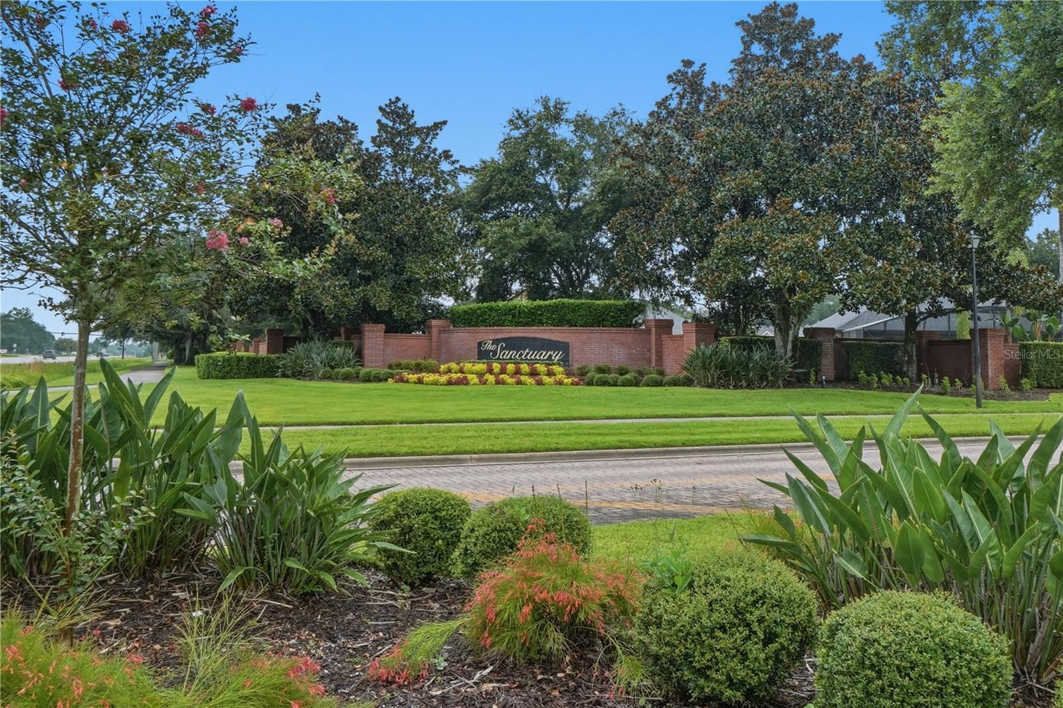
Located in the highly sought-after Sanctuary community in Oviedo, this home is zoned for top-rated Seminole County schools and offers unbeatable convenience to UCF, Seminole State College, Siemens, Lockheed Martin, Research Park, SR-417, SR-408, shopping, dining, parks, and more.
This exceptional home has been thoughtfully updated, meticulously cared for, and is ready for you to move right in. Schedule your private showing today before it's SOLD!
Upon entering this wonderful home, you are greeted by very high ceilings and a light, bright and clean space you will be ready to call home! Just off the entry, you'll find a versatile den that makes the perfect home office, playroom, or fourth bedroom. Nearby, the formal dining room offers even more flexibility and can easily serve as a flex space, additional office, or guest room.
At the heart of the home is the stunning, newly renovated kitchen featuring brand-new, never-used LG ThinQ stainless steel appliances, beautiful quartz counters and even a new granite coated under counter sink. The kitchen opens seamlessly into the spacious family room, making it ideal for everyday living and entertaining.
The private primary suite is tucked away just off the family room and features two huge walk-in closets along with plenty of space to relax. On the opposite side of the home, two additional bedrooms, a full bathroom, and the laundry room provide comfort and privacy for family or guests.
Major updates include: New A/C (2025), Hot Water Heater (2026), Brand-new LG ThinQ stainless steel appliances (never used), Brand-new carpet (2026), Fresh interior paint (2026), Upgraded irrigation system with additional sprinkler heads (2026), New landscape lighting (April 2026), Roof replaced in 2015.
Located in the highly sought-after Sanctuary community in Oviedo, this home is zoned for top-rated Seminole County schools and offers unbeatable convenience to UCF, Seminole State College, Siemens, Lockheed Martin, Research Park, SR-417, SR-408, shopping, dining, parks, and more.
This exceptional home has been thoughtfully updated, meticulously cared for, and is ready for you to move right in. Schedule your private showing today before it's SOLD!
Property Details
Basics
- Property Type
- Residential
- Property Subtype
- Single Family Residence
- MLS Number
- O6428251
- Year Built
- 2003
- Levels
- One
- Additional Rooms
- Bonus Room,Den/Library/Office,Formal Dining Room Separate
- Direction Faces
- Northwest
- Occupant Type
- Vacant
Size & Structure
- Living Area
- 1,917 sqft
- Total Area
- 2,529 sqft
- Lot Size
- 0.13 acres
- Lot Sq Ft
- 5,750 sqft
- Bedrooms
- 4
- Full Baths
- 2
- Garage Spaces
- 2
Interior
- Flooring
- Carpet, Ceramic Tile
- Appliances
- Dishwasher, Microwave, Range, Refrigerator
- Interior Features
- Eat-in Kitchen, High Ceilings, Open Floorplan, Solid Surface Counters, Solid Wood Cabinets, Stone Counters, Tray Ceiling(s), Walk-In Closet(s)
- Laundry
- Laundry Room
- Furnished
- Unfurnished
- A/C
- Central Air
- Heating
- Central
Exterior & Lot
- Exterior Features
- Private Mailbox, Sidewalk, Sliding Doors
- Construction
- Block, Stucco
- Roof
- Shingle
- Foundation
- Slab
- Patio/Porch
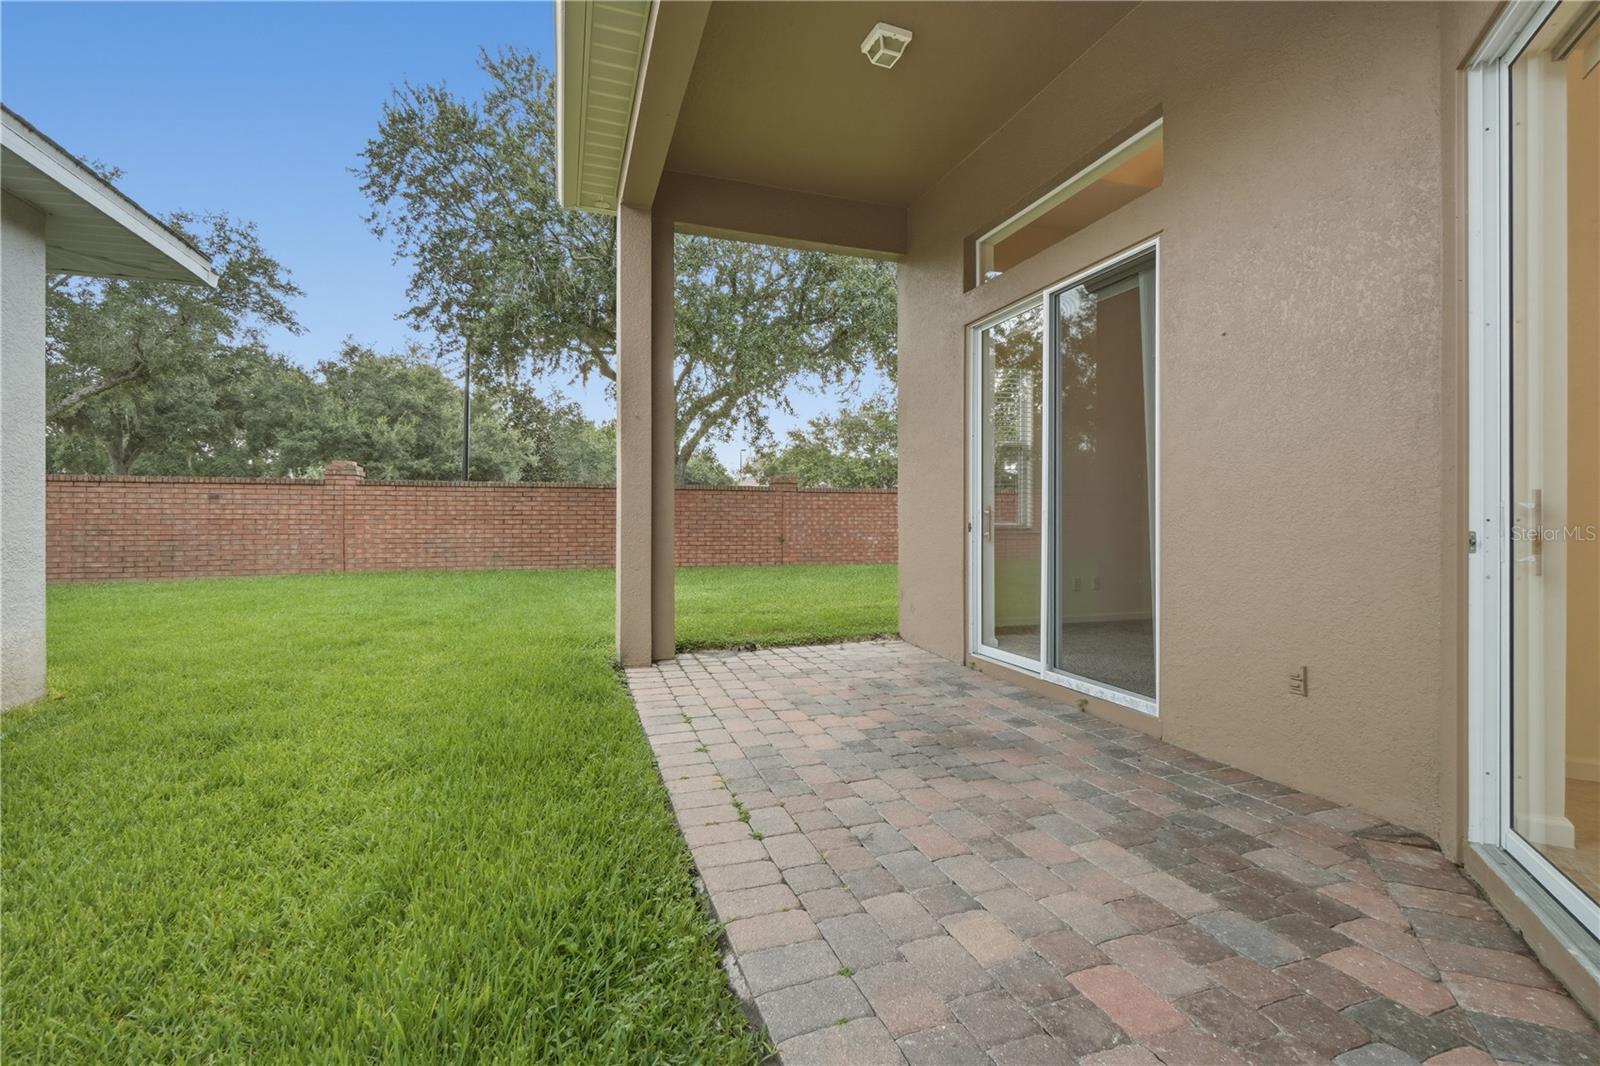
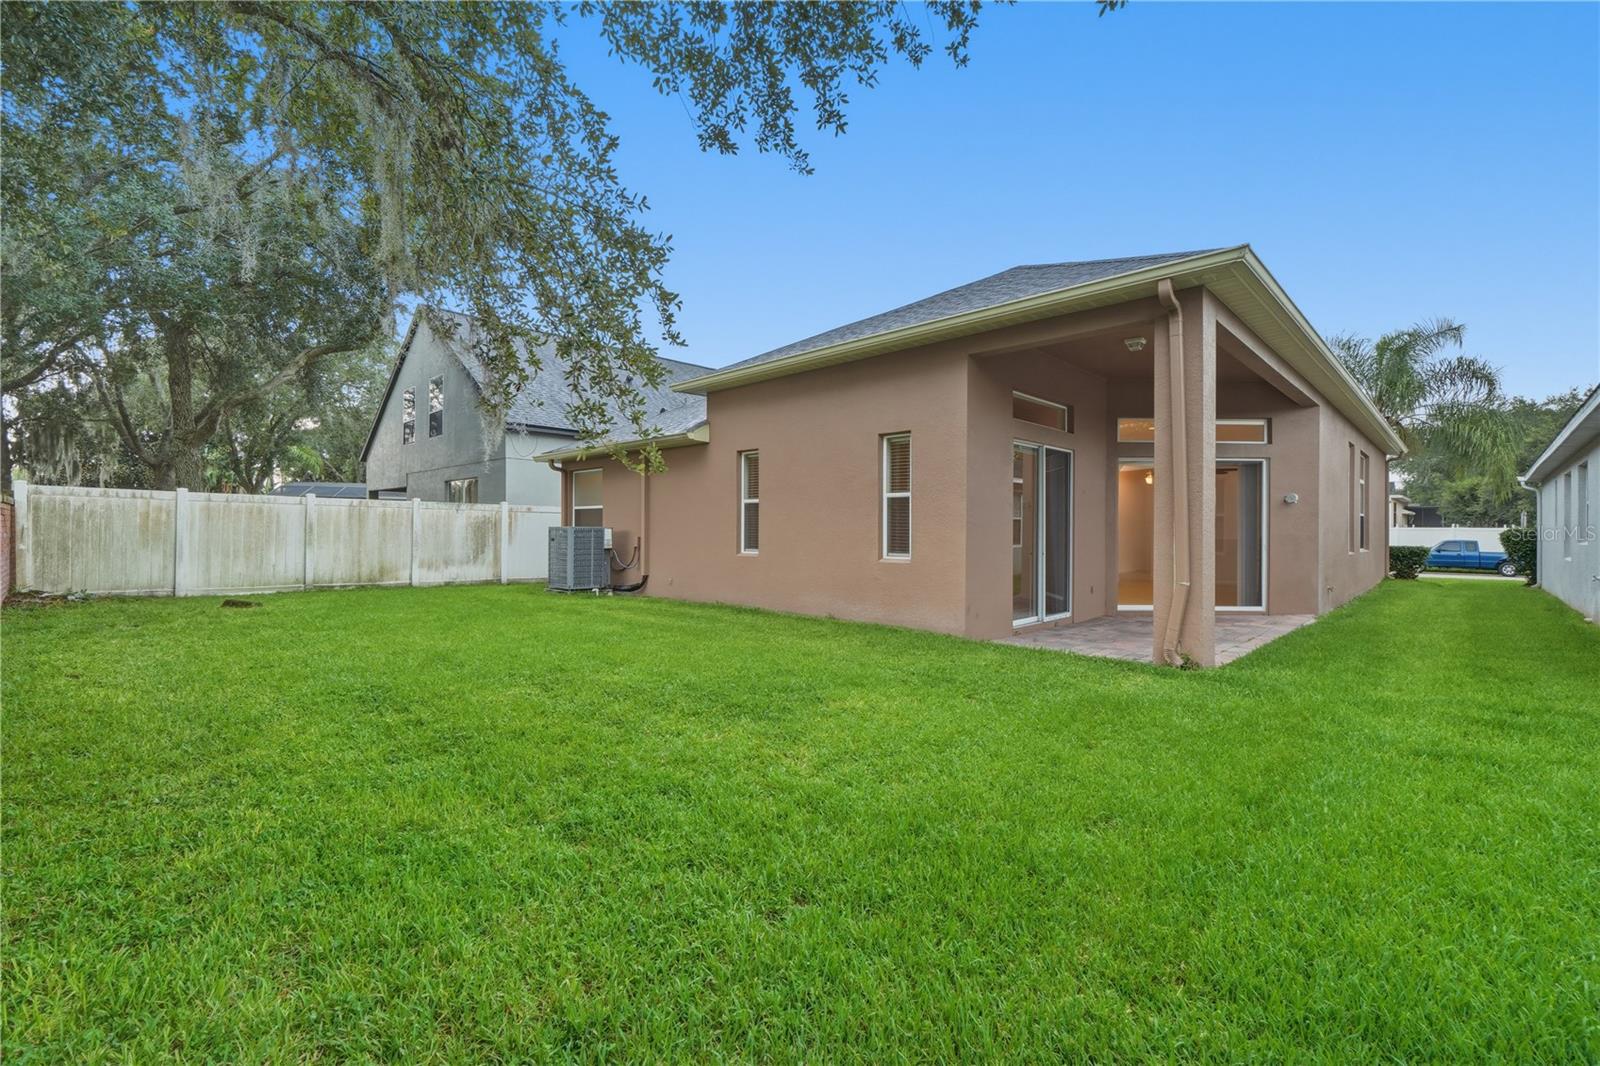
- Covered, Patio
- Lot Features
- City Limits, Sidewalk
Water & Pool
Community & HOA
- HOA
- Yes
- HOA Fee
- $350/Quarterly
- HOA Amenities
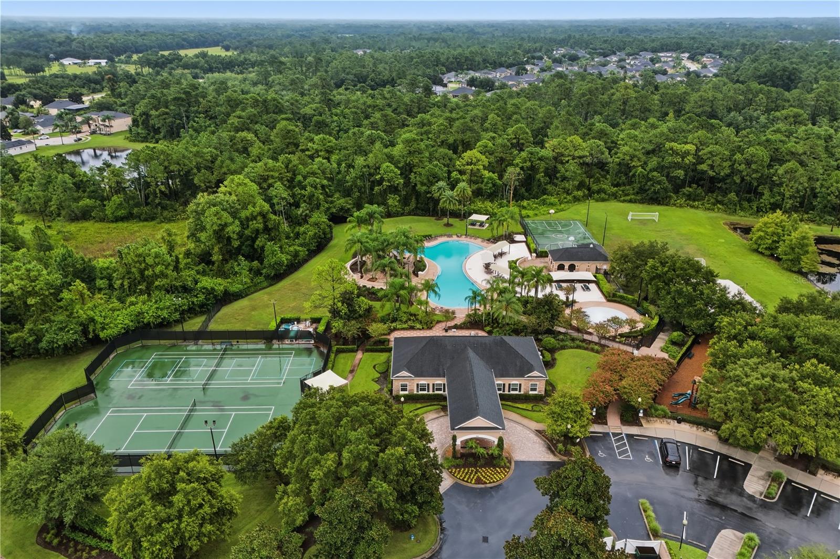
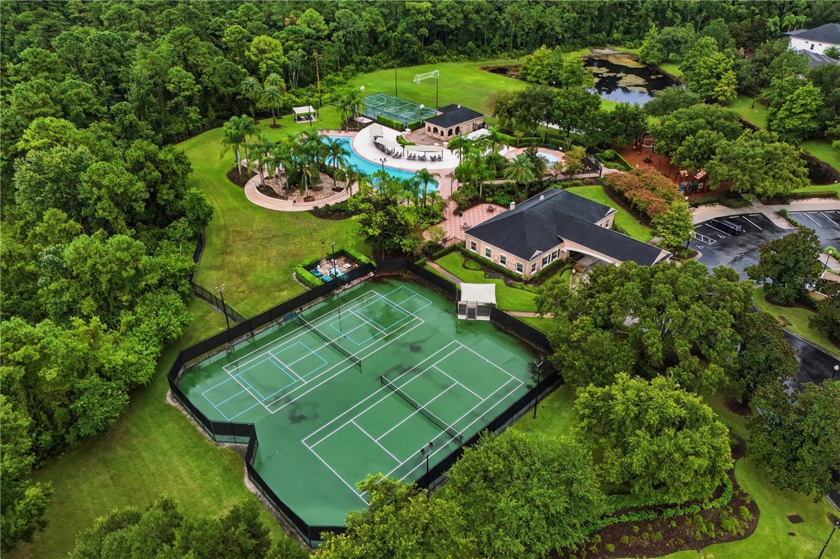
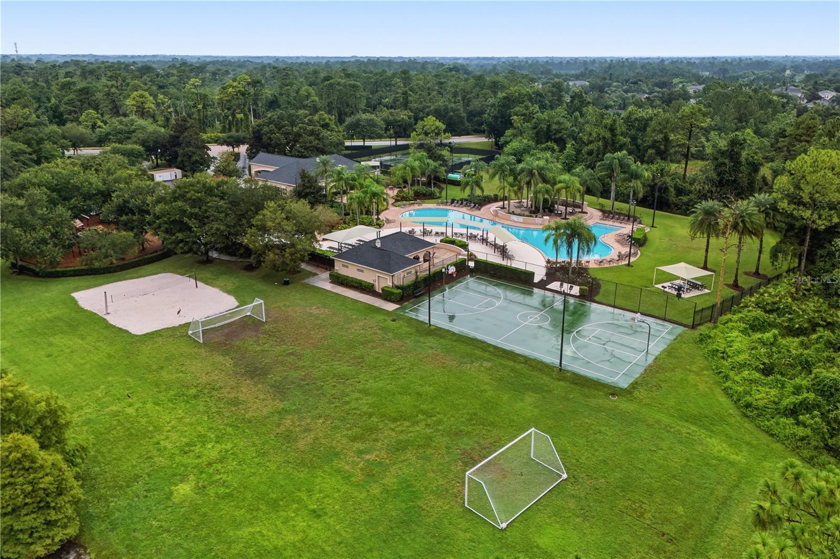
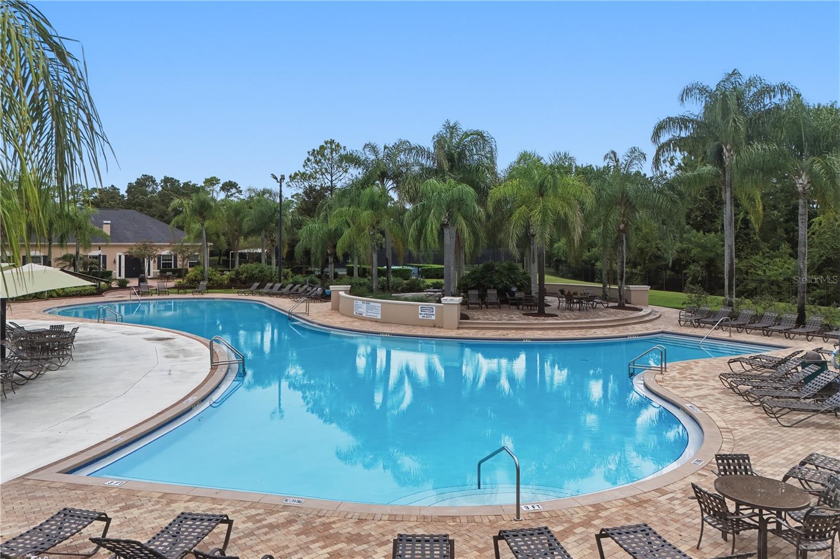
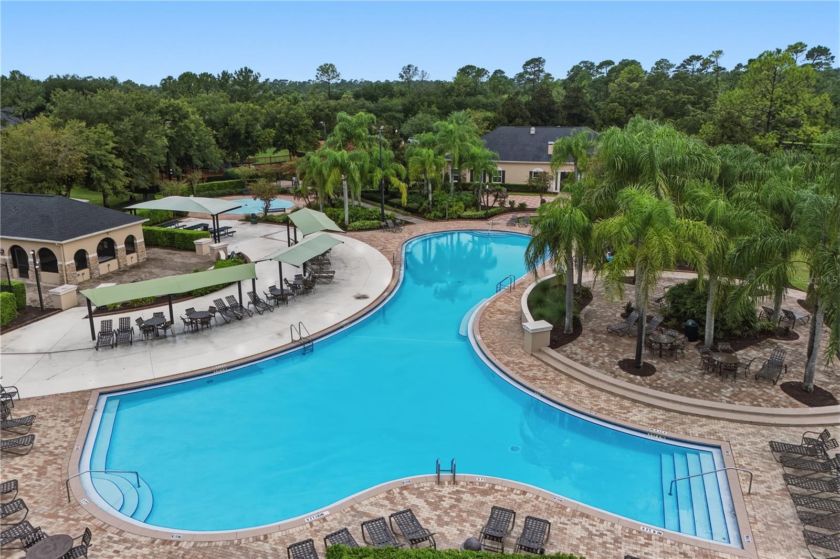
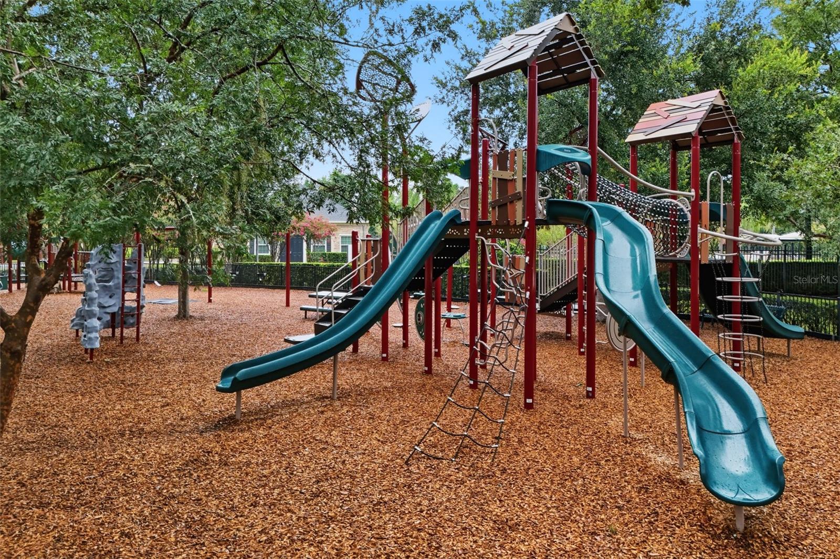
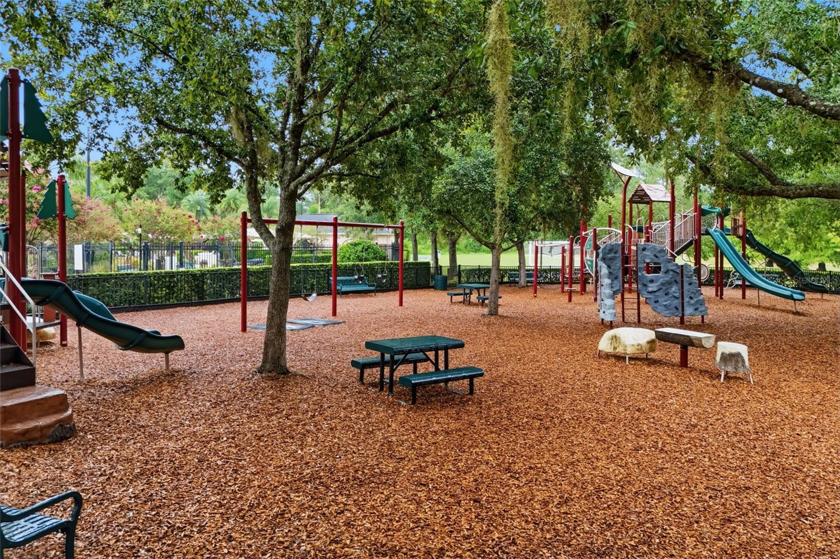
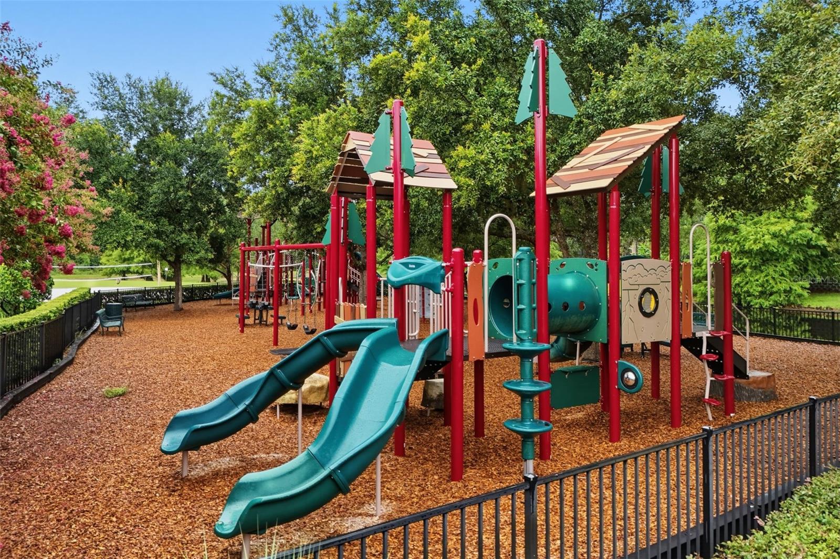
- Clubhouse, Fitness Center, Park, Playground, Pool, Recreation Facilities, Tennis Court(s), Trail(s)
- Community Features
- Clubhouse, Deed Restrictions, Fitness Center, Golf Carts OK, Park, Playground, Pool, Sidewalks, Tennis Court(s)
- Pets Allowed
- Yes
Utilities & Systems
- Water
- Public
- Sewer
- Public Sewer
- Utilities
- Electricity Connected, Sewer Connected, Water Connected
- Cooling
- Central Air
- Heating
- Central
- Flood Zone
- X
Financial
- List Price
- $499,900
- Annual Taxes
- $2,168
- Tax Year
- 2025
- Listing Terms
- Cash, Conventional, FHA, VA Loan
- Special Conditions
- None
- Possession
- Close Of Escrow
Schools
- Elementary
- Walker Elementary
- Middle School
- Chiles Middle
- High School
- Hagerty High