1 / 21
$350,000
Active
2965 GOLDEN ROCK DRIVE
ORLANDO, FL 32818 — SILVER RIDGE
4 Beds
2 Baths
1,700 sqft
0.35 acres
Built 1987
2-Car Garage
About This Property
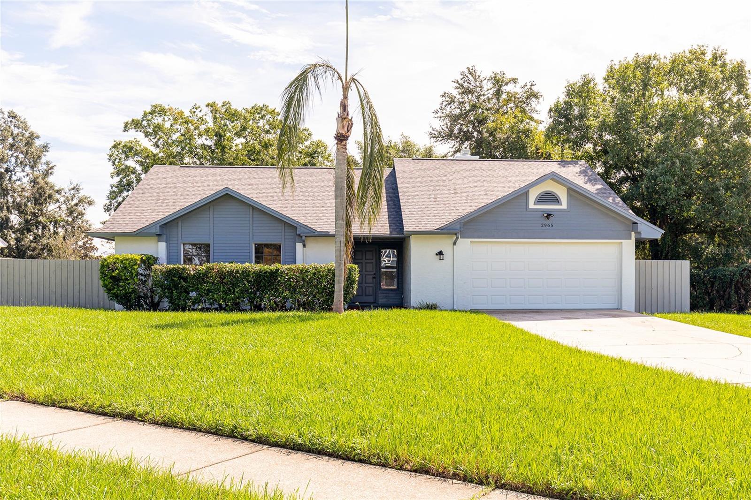
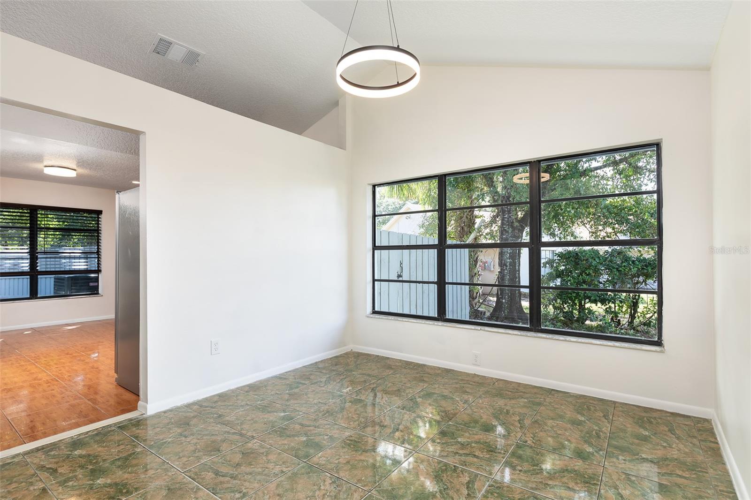
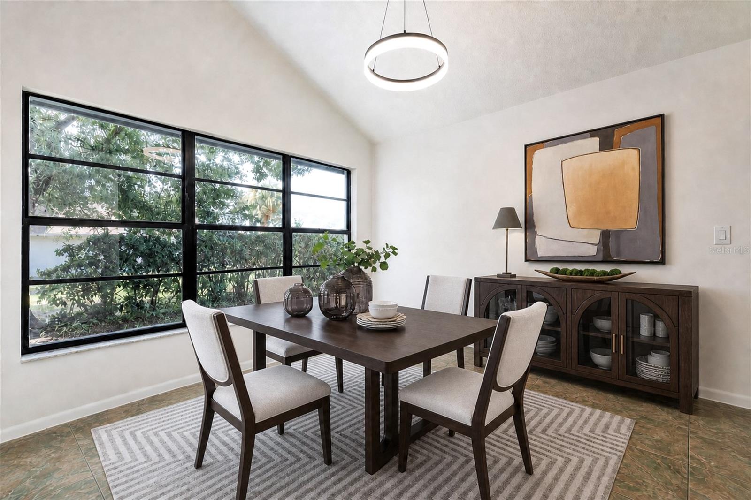
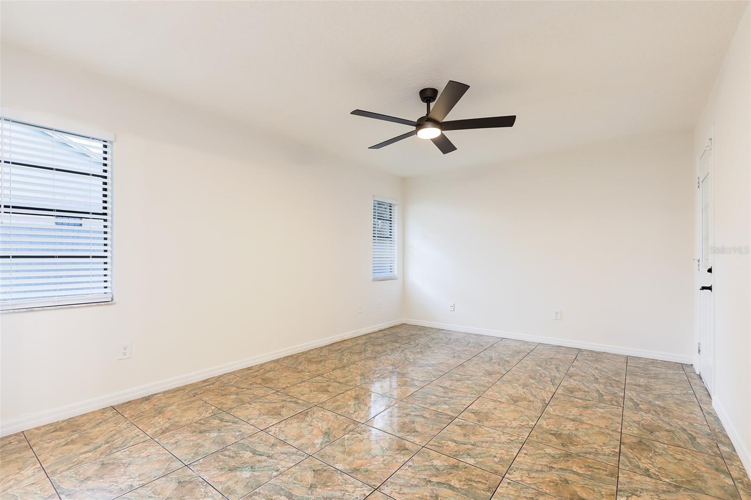
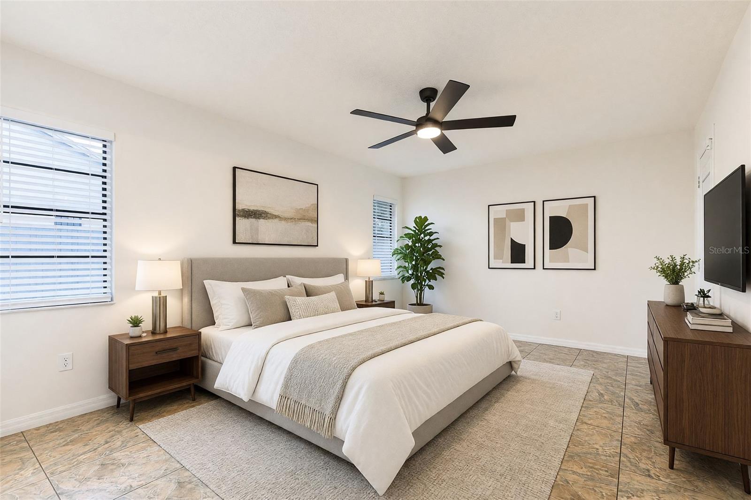
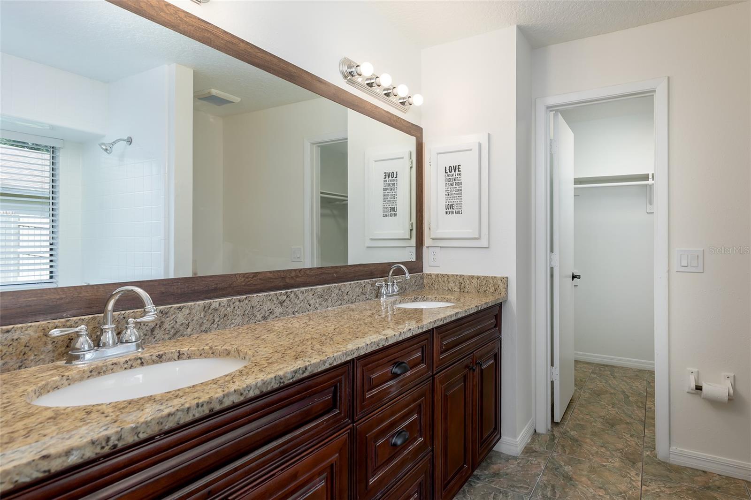
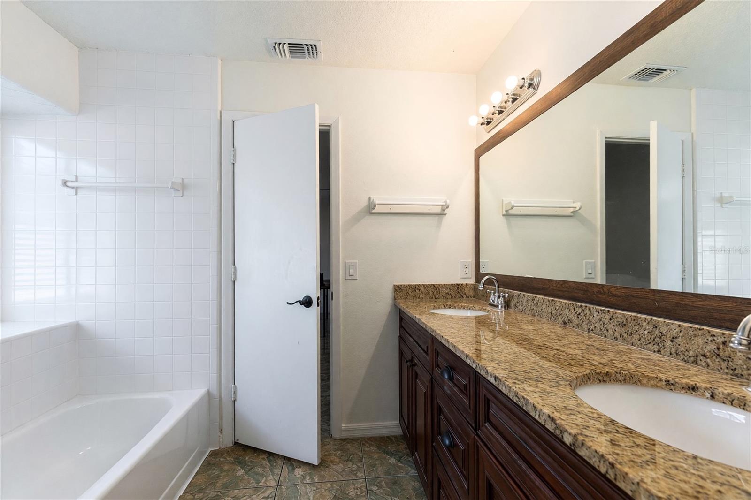
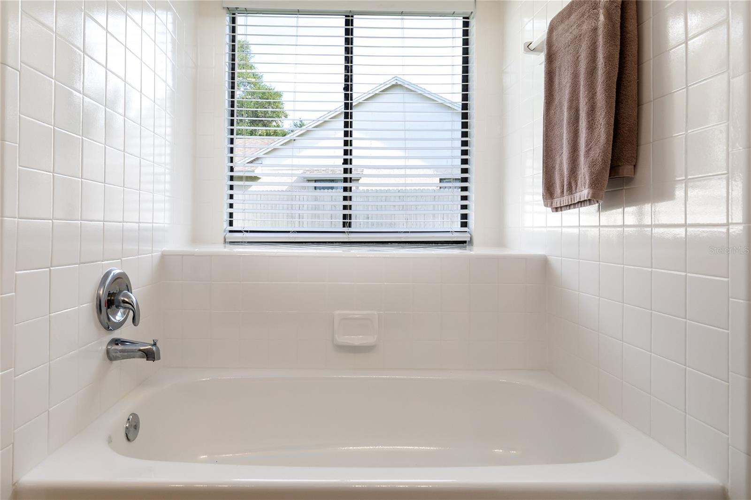
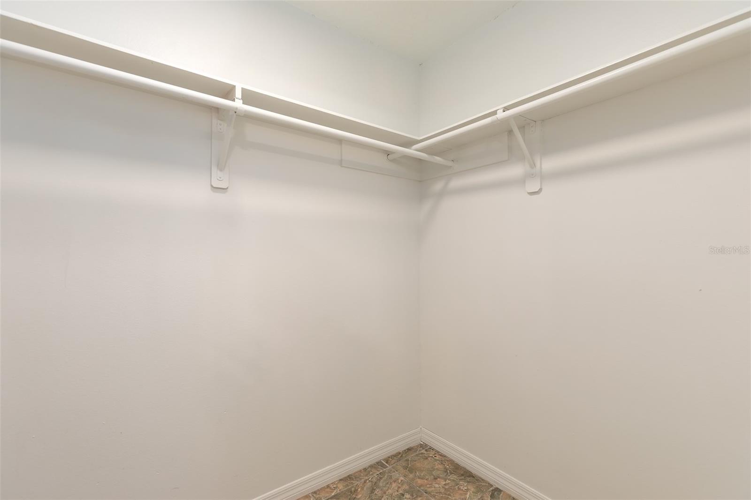
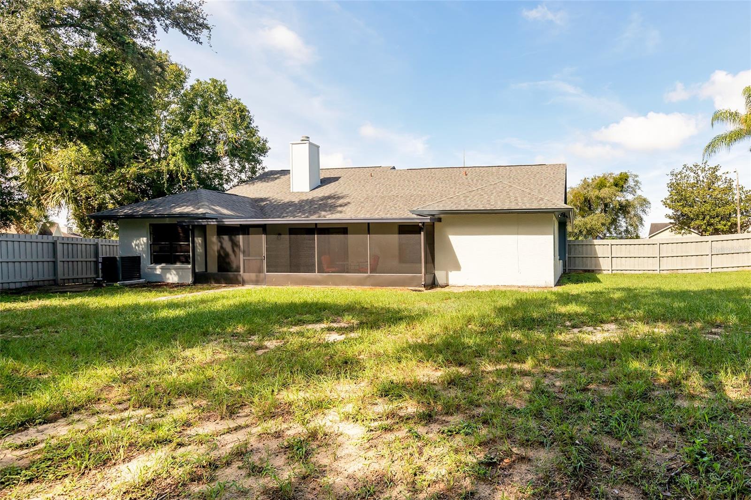
This spacious 4/2 home offers 1700 sq ft of comfortable living space with an open and inviting floorplan on over 1/4 Acre!!
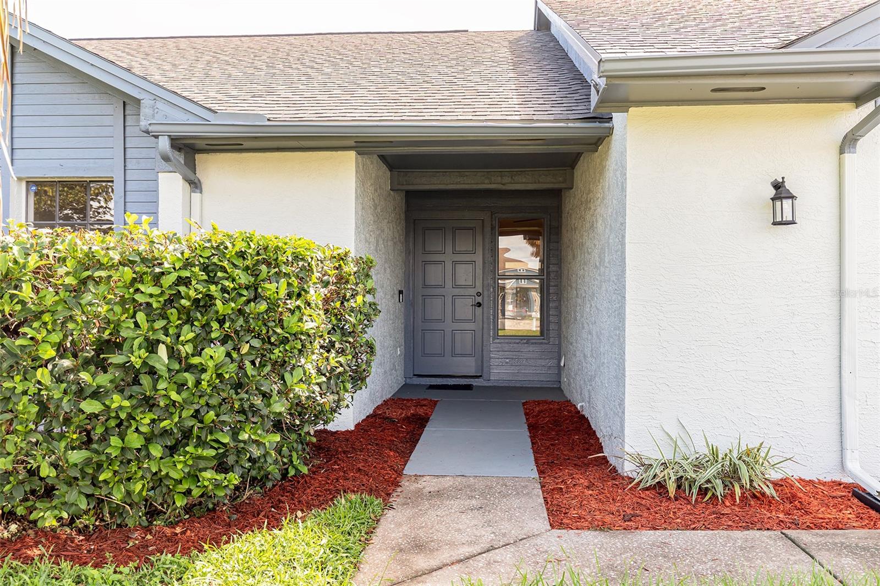
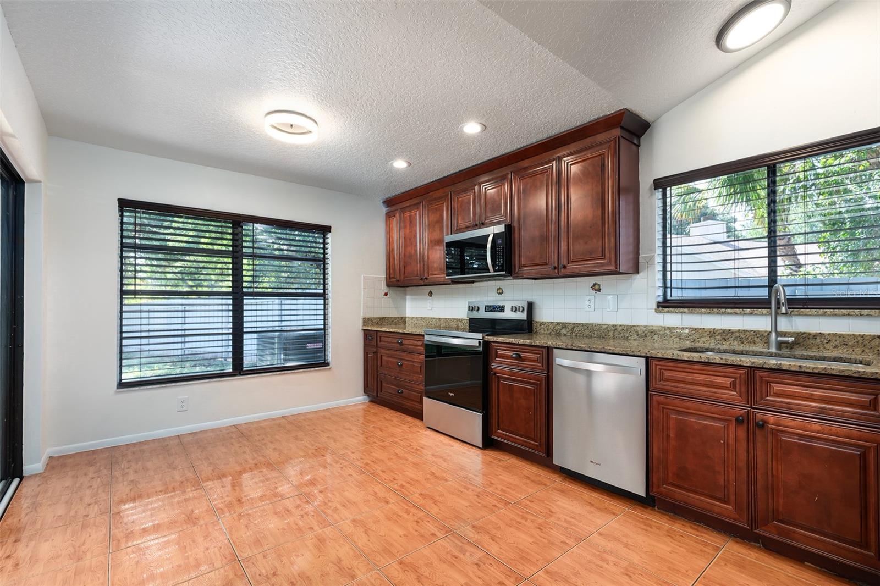
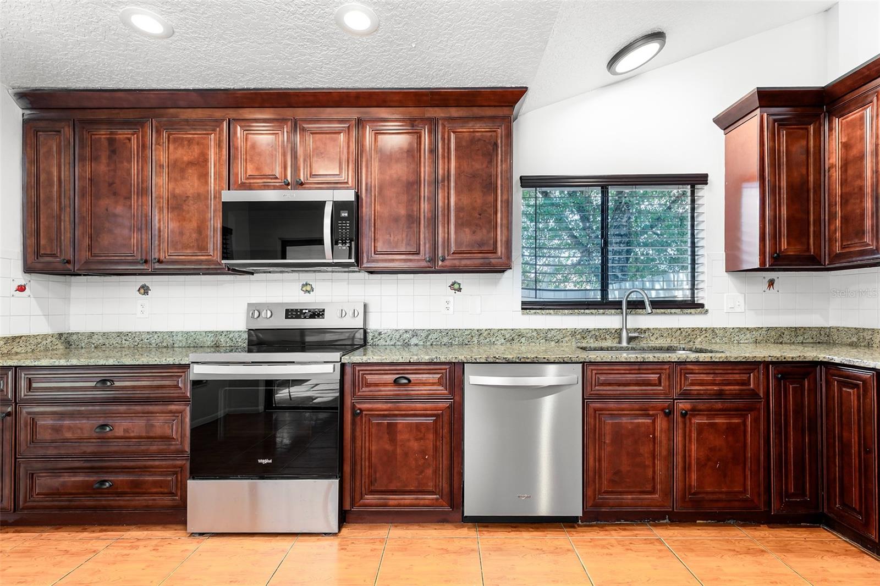
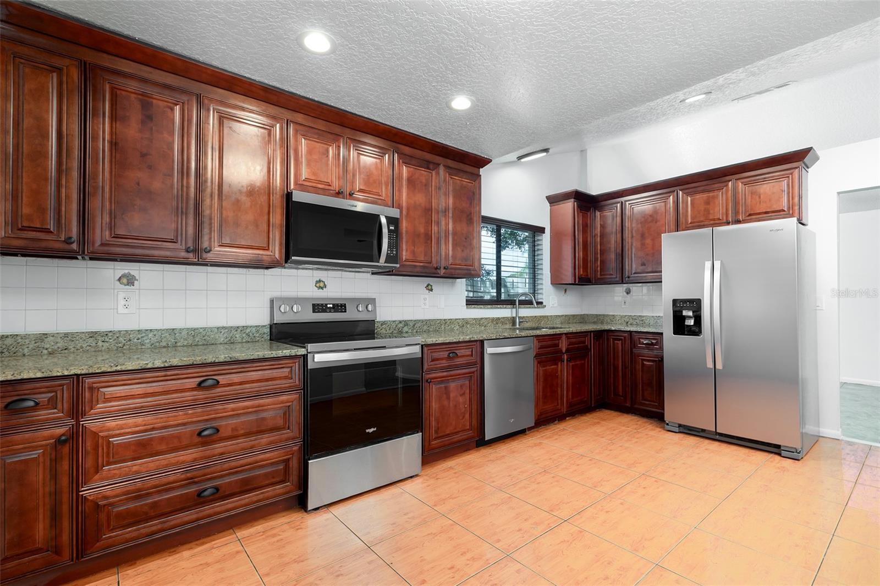
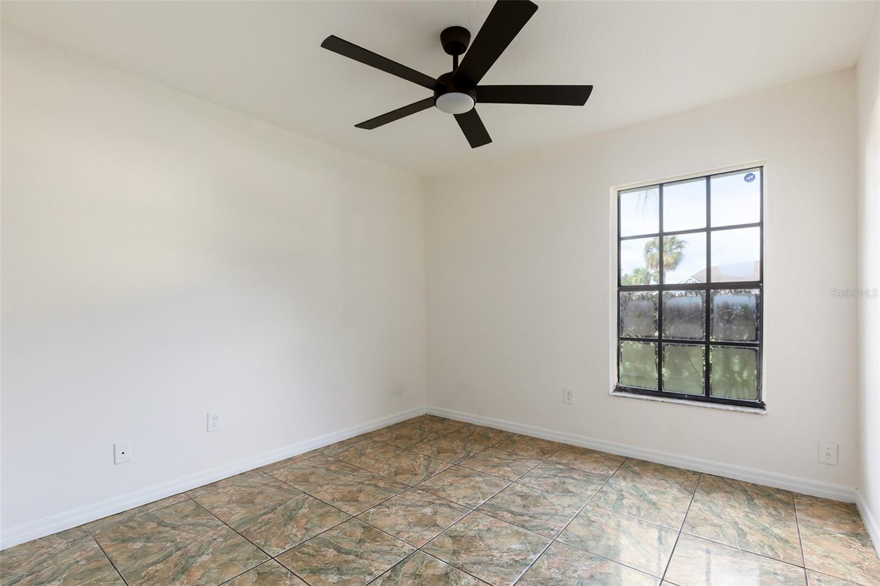
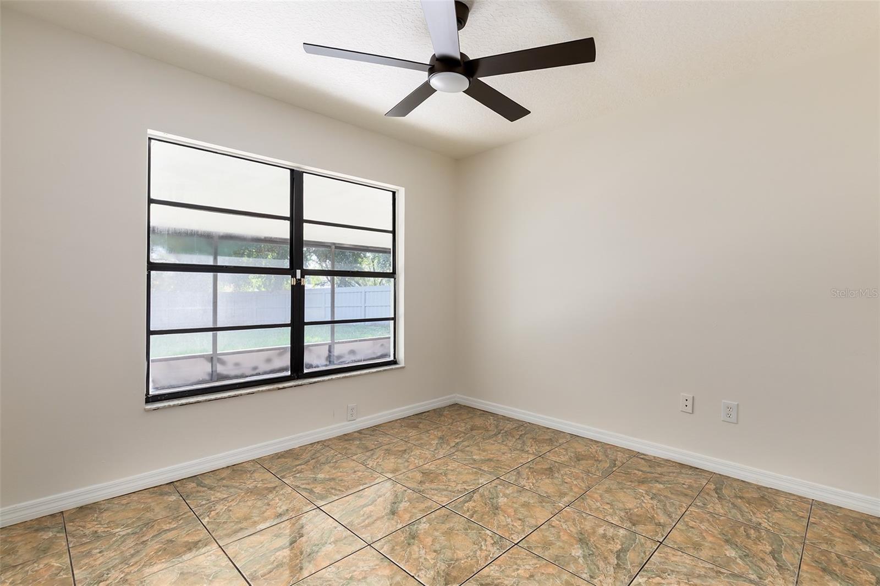
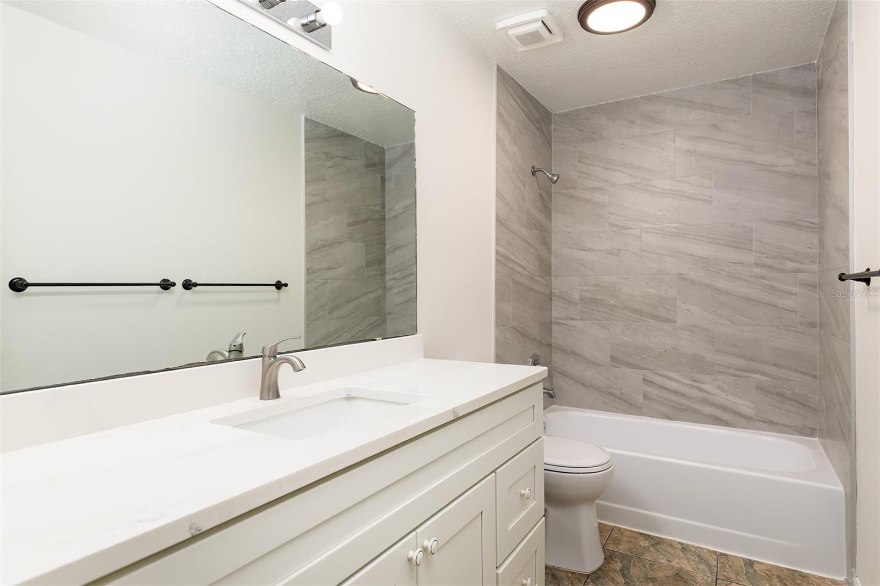
Recent updates include fresh interior & exterior paint, BRAND new light fixtures & ceiling fans, a new backyard fence, a newer ROOF, and a 2026 AC & Water Heater--giving the next owner added peace of mind. The kitchen features granite countertops and opens nicely to the main
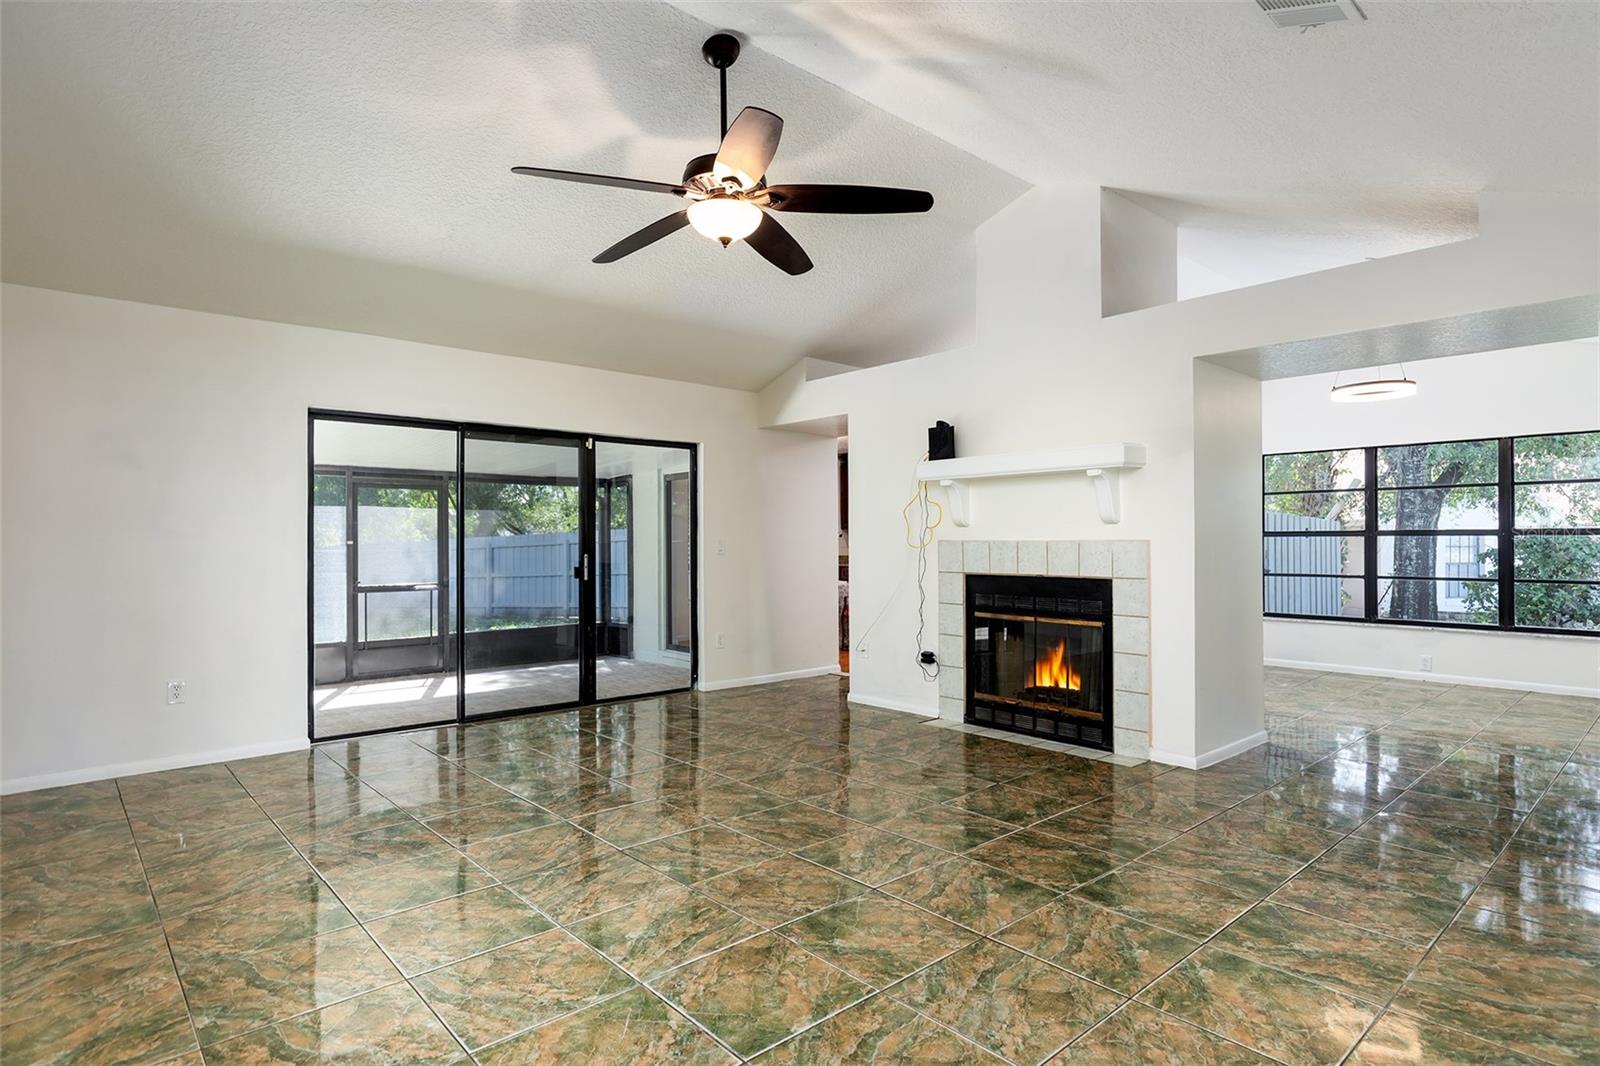
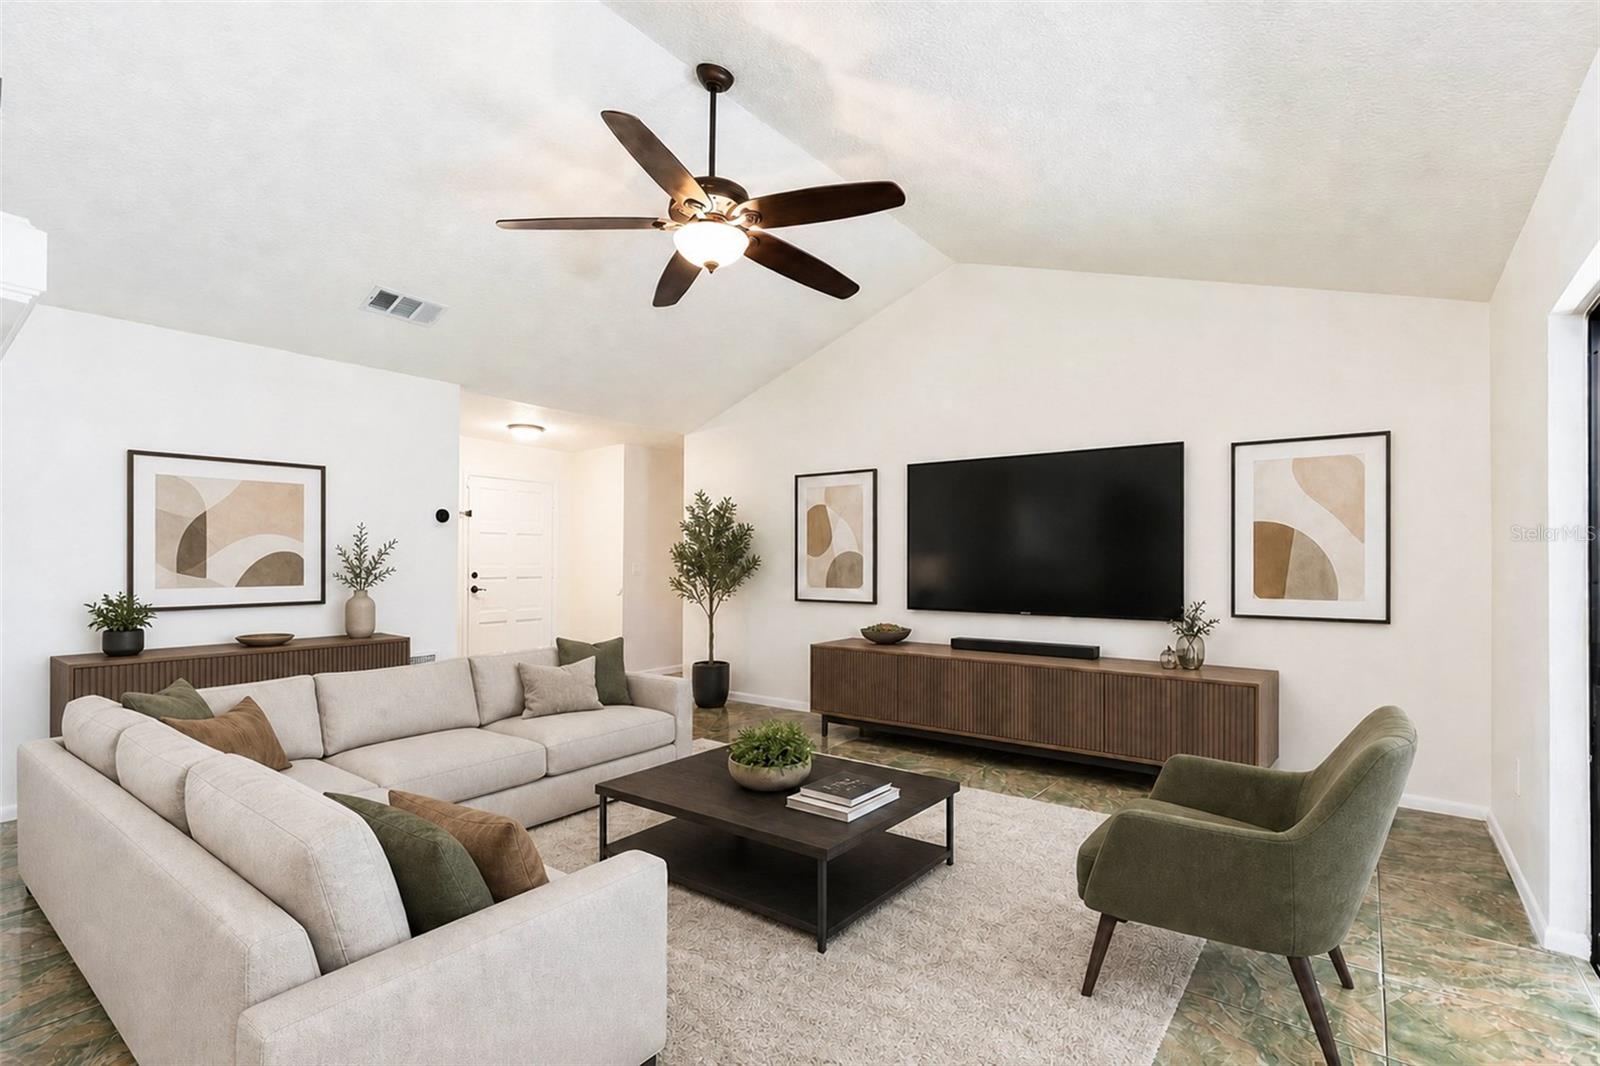
living area, making the layout ideal for everyday living and entertaining. The living room is highlighted by a
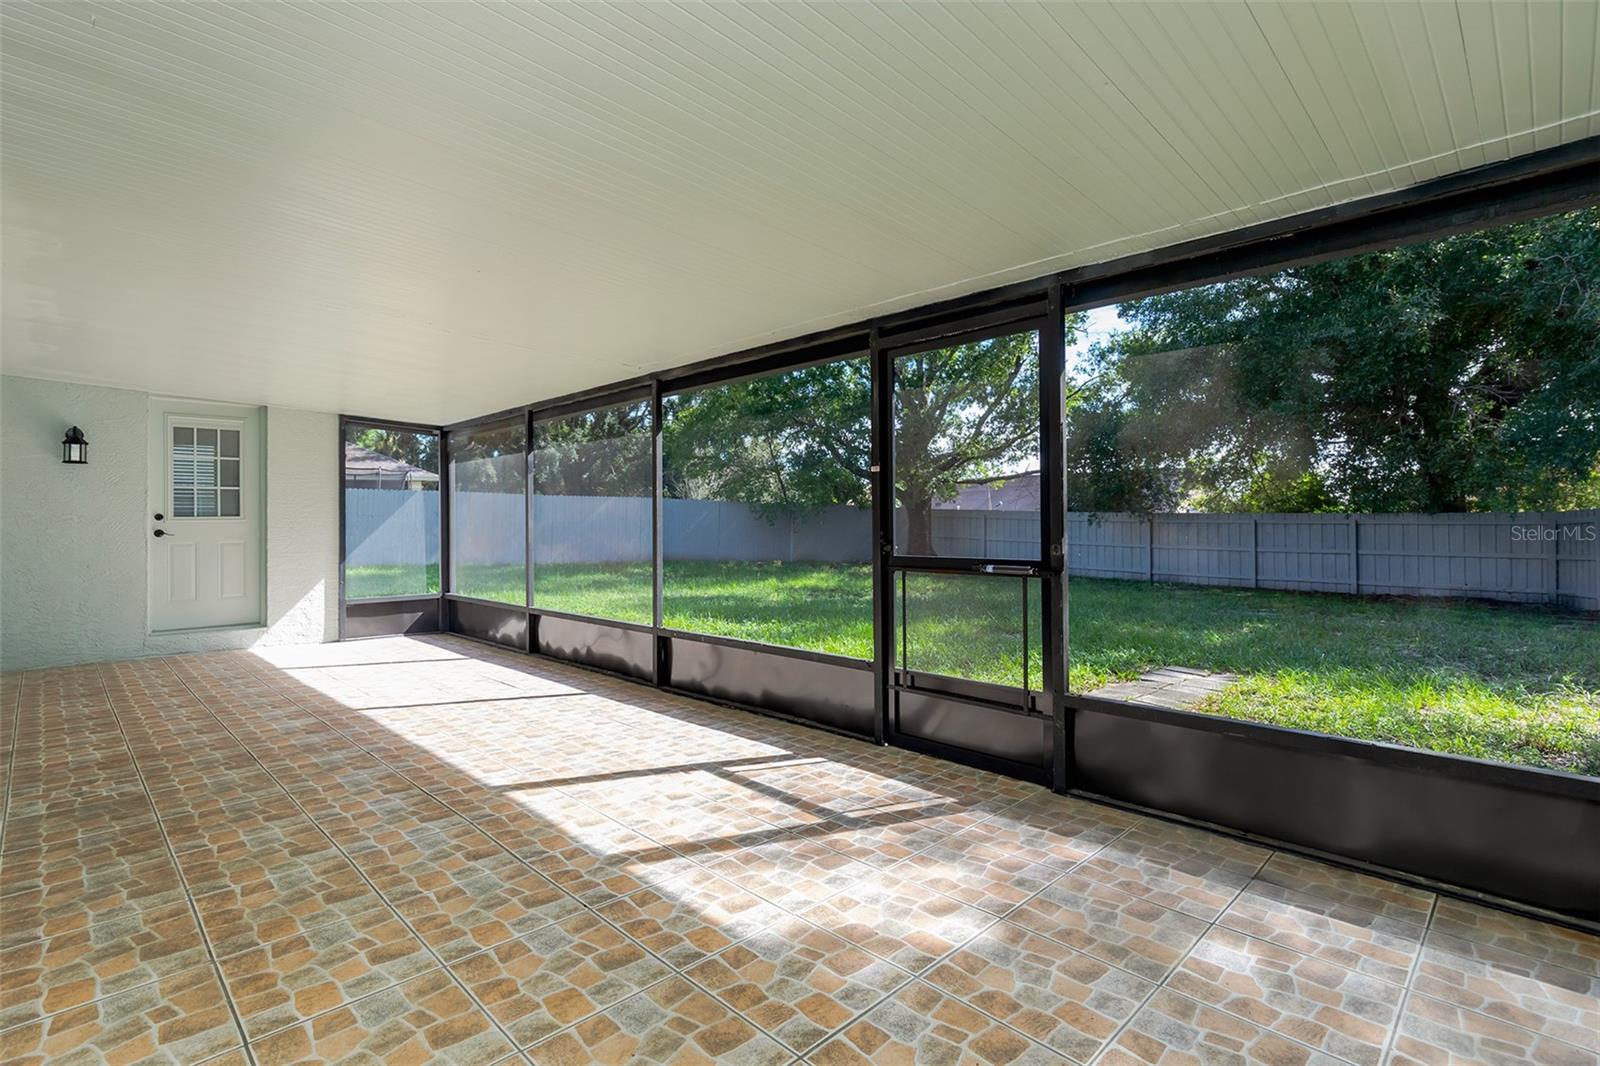
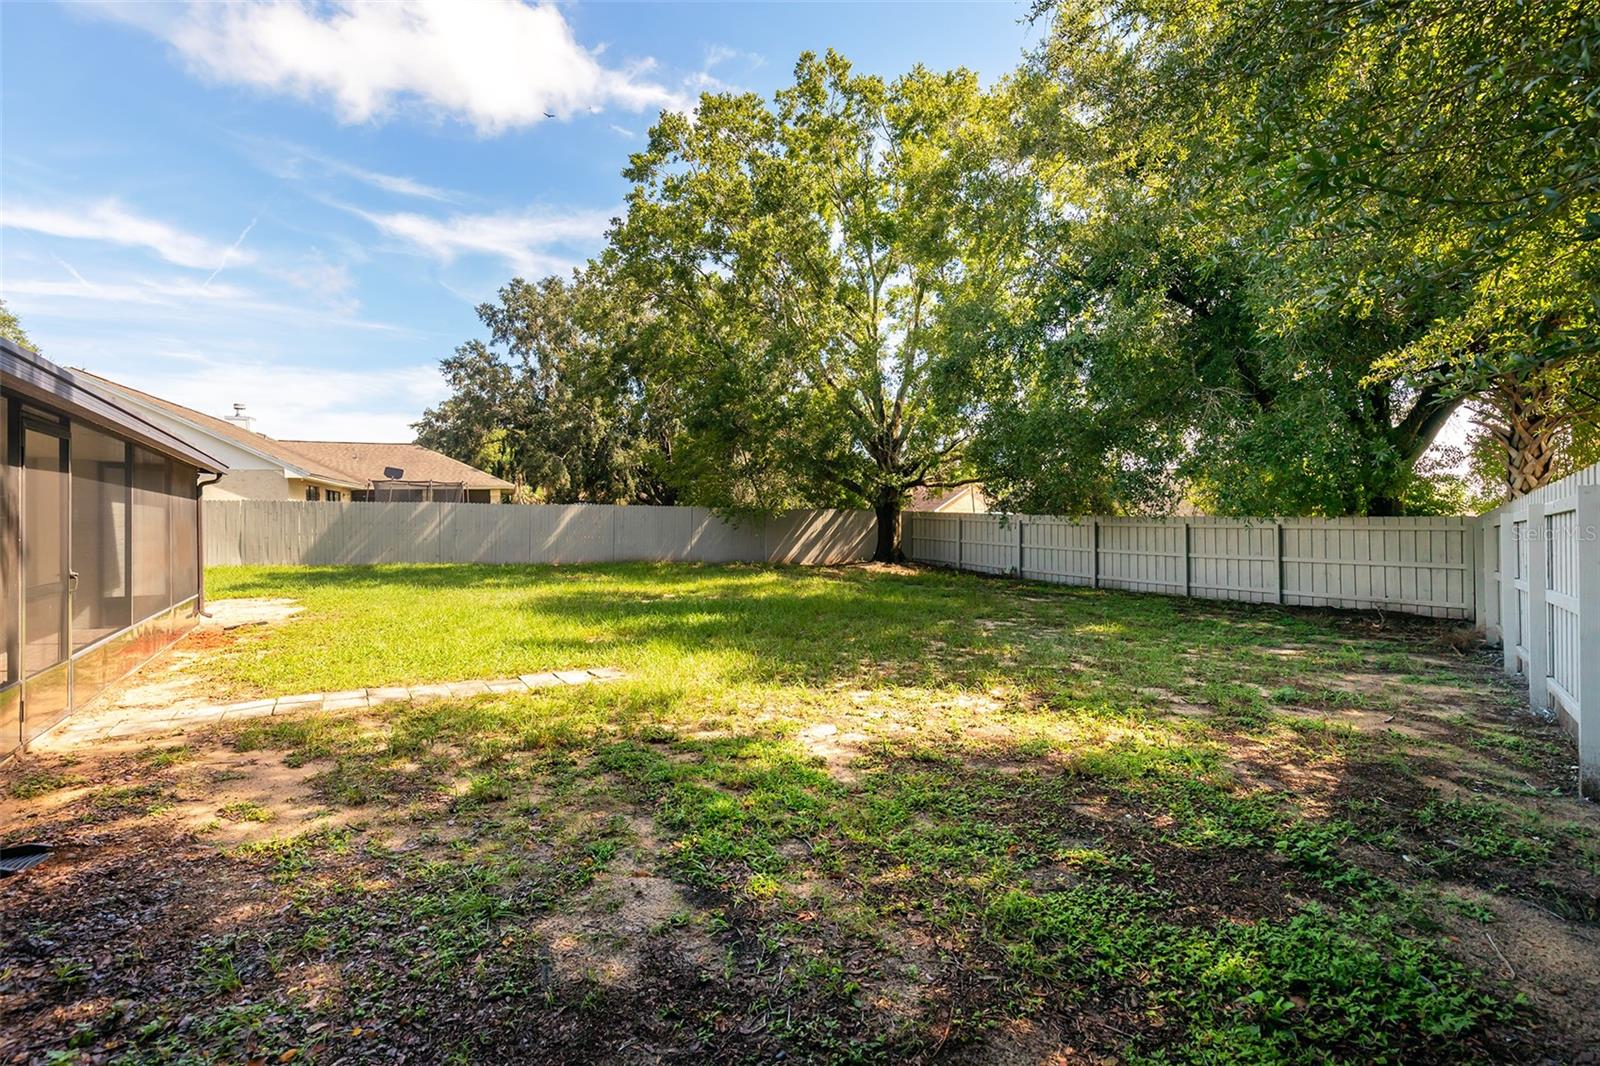
wood-burning fireplace, adding warmth and character to the room. Step outside through the new sliding glass
doors to a large, fully fenced backyard with plenty of room to relax, entertain, play, or create your own outdoor
retreat. Conveniently located just 1/2 mile from Pinewood Elementary School with easy access to major
highways, shopping, dining, and everyday conveniences. With 4 bedrooms, valuable recent improvements, a
spacious backyard, and a functional open layout, this Orlando home is ready for its next owner! NO HOA!!
Recent updates include fresh interior & exterior paint, BRAND new light fixtures & ceiling fans, a new backyard fence, a newer ROOF, and a 2026 AC & Water Heater--giving the next owner added peace of mind. The kitchen features granite countertops and opens nicely to the main
living area, making the layout ideal for everyday living and entertaining. The living room is highlighted by a
wood-burning fireplace, adding warmth and character to the room. Step outside through the new sliding glass
doors to a large, fully fenced backyard with plenty of room to relax, entertain, play, or create your own outdoor
retreat. Conveniently located just 1/2 mile from Pinewood Elementary School with easy access to major
highways, shopping, dining, and everyday conveniences. With 4 bedrooms, valuable recent improvements, a
spacious backyard, and a functional open layout, this Orlando home is ready for its next owner! NO HOA!!
Property Details
Basics
- Property Type
- Residential
- Property Subtype
- Single Family Residence
- MLS Number
- O6440081
- Year Built
- 1987
- Levels
- One
- Architectural Style
- Florida
- Additional Rooms
- Formal Dining Room Separate
- Direction Faces
- West
- Occupant Type
- Vacant
Size & Structure
- Living Area
- 1,700 sqft
- Total Area
- 2,249 sqft
- Lot Size
- 0.35 acres
- Lot Sq Ft
- 15,166 sqft
- Bedrooms
- 4
- Full Baths
- 2
- Garage Spaces
- 2
Interior
- Flooring
- Ceramic Tile
- Appliances
- Dishwasher, Electric Water Heater, Microwave, Range, Refrigerator
- Interior Features
- Ceiling Fans(s), Eat-in Kitchen, Primary Bedroom Main Floor, Stone Counters
- Laundry
- In Garage
- Fireplace
- Yes — Family Room
- Furnished
- Unfurnished
- A/C
- Central Air
- Heating
- Heat Pump
Exterior & Lot
- Exterior Features
- Lighting, Private Mailbox, Rain Gutters
- Construction
- Block, Stucco
- Roof
- Shingle
- Foundation
- Slab
- Patio/Porch
- Enclosed, Rear Porch, Screened
- Fencing
- Wood
- Lot Features
- Cul-De-Sac
Water & Pool
Community & HOA
- HOA
- No
- Community Features
- Street Lights
Utilities & Systems
- Water
- Public
- Sewer
- Septic Tank
- Utilities
- Cable Connected, Electricity Connected
- Cooling
- Central Air
- Heating
- Heat Pump
- Flood Zone
- X
Financial
- List Price
- $350,000
- Annual Taxes
- $4,821
- Tax Year
- 2025
- Listing Terms
- Cash, Conventional, FHA, VA Loan
- Special Conditions
- None
- Possession
- Close Of Escrow
Schools
- Elementary
- Pinewood Elem
- Middle School
- Robinswood Middle
- High School
- Evans High