1 / 27
$375,000
Active
2953 S BERMUDA AVENUE
APOPKA, FL 32703 — BEL AIRE HILLS UNIT 3
3 Beds
2 Baths
1,396 sqft
0.22 acres
Built 1982
2-Car Garage
About This Property
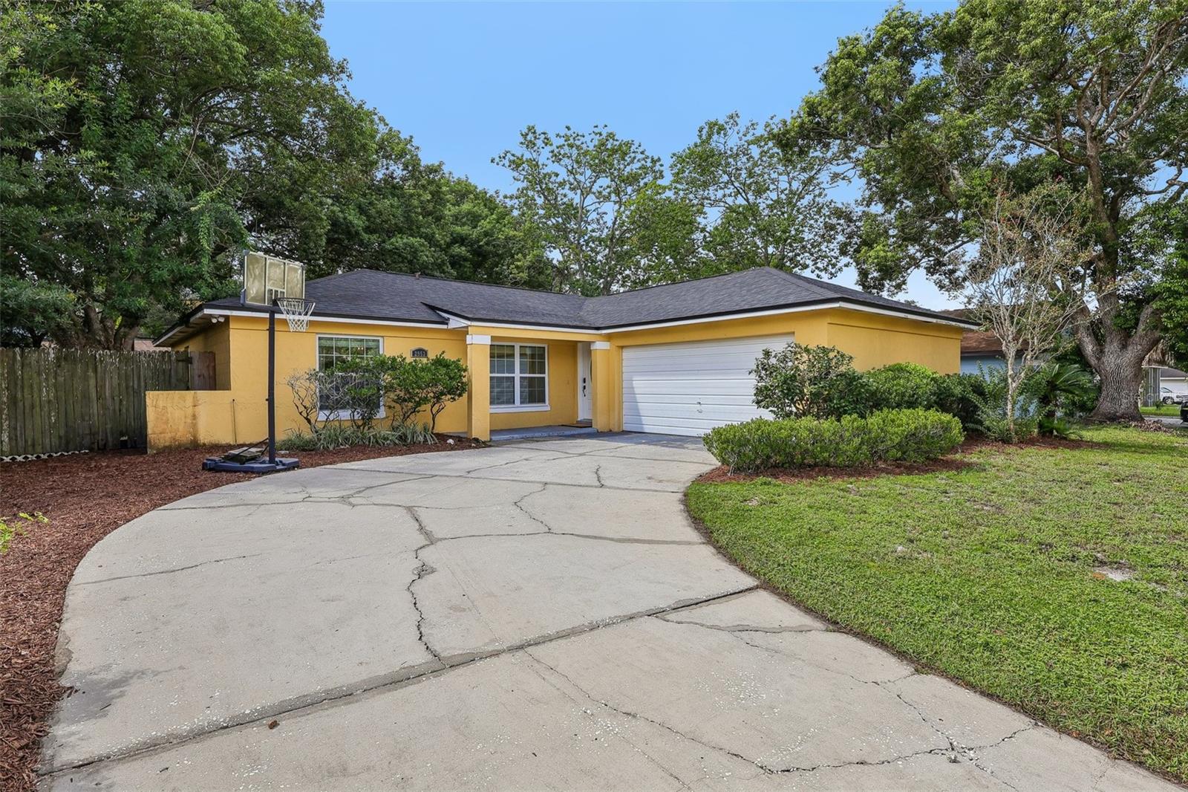
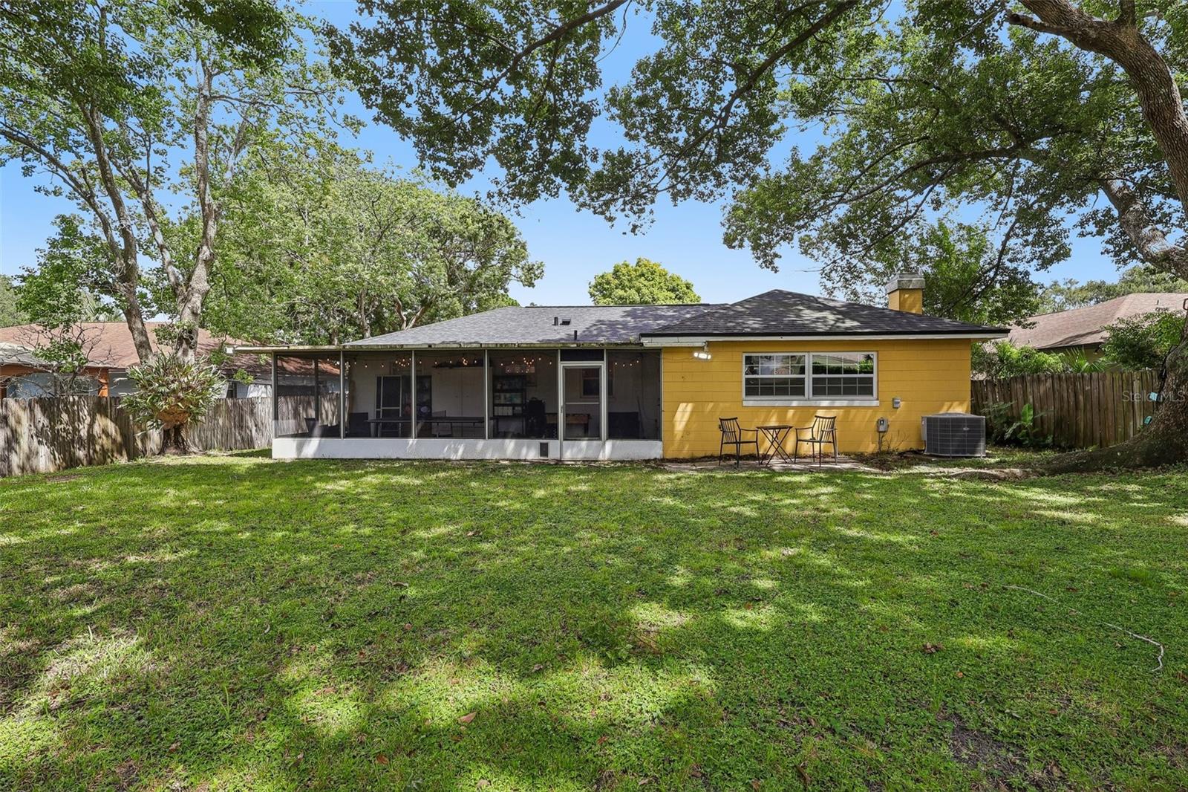
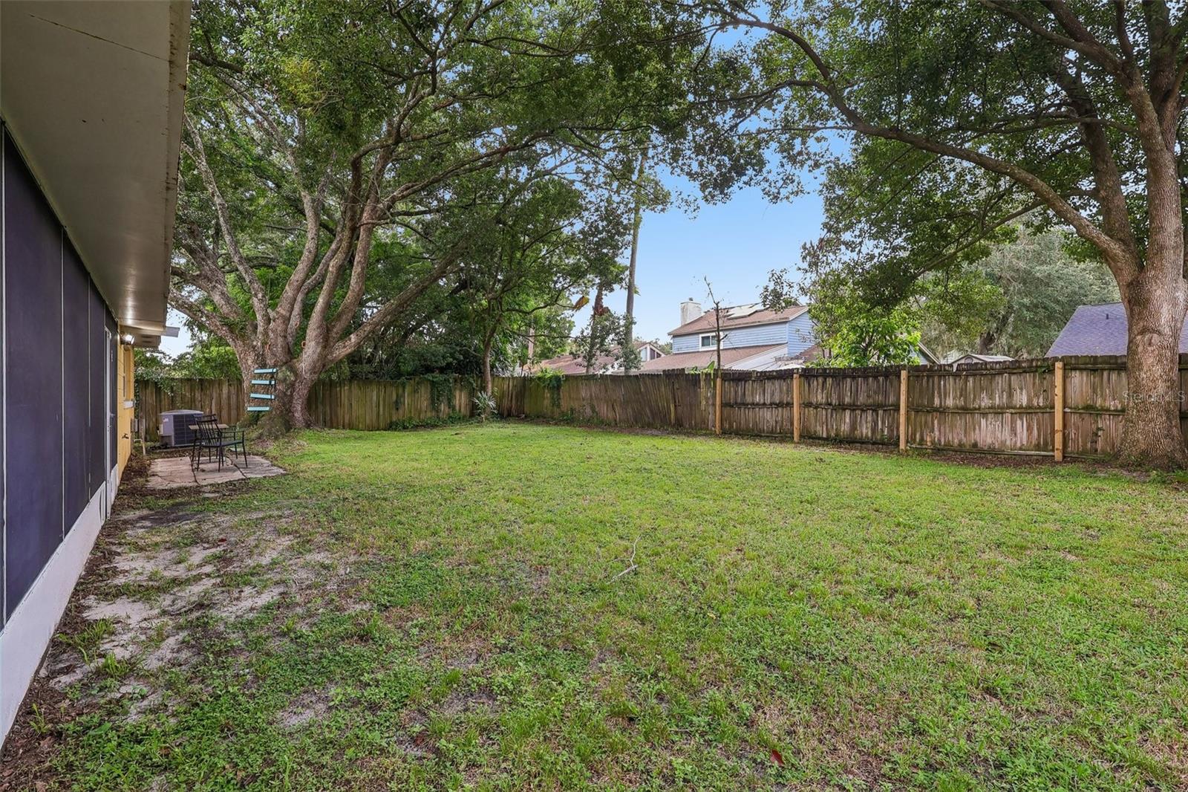
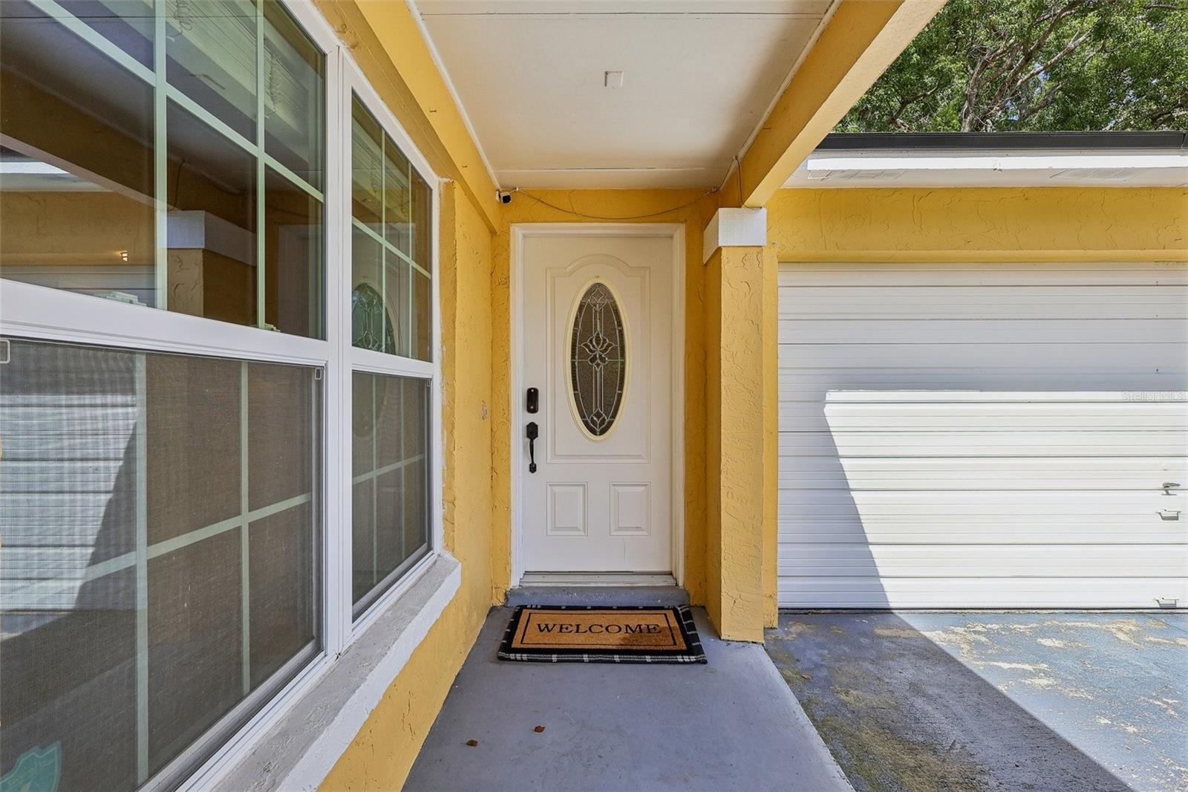
Welcome to this well-maintained 3-bedroom, 2-bath home in the quiet, established neighborhood of Bel Aire Hills in Seminole County! From the covered front porch to the spacious fenced backyard, this home offers comfortable living spaces both inside and out.
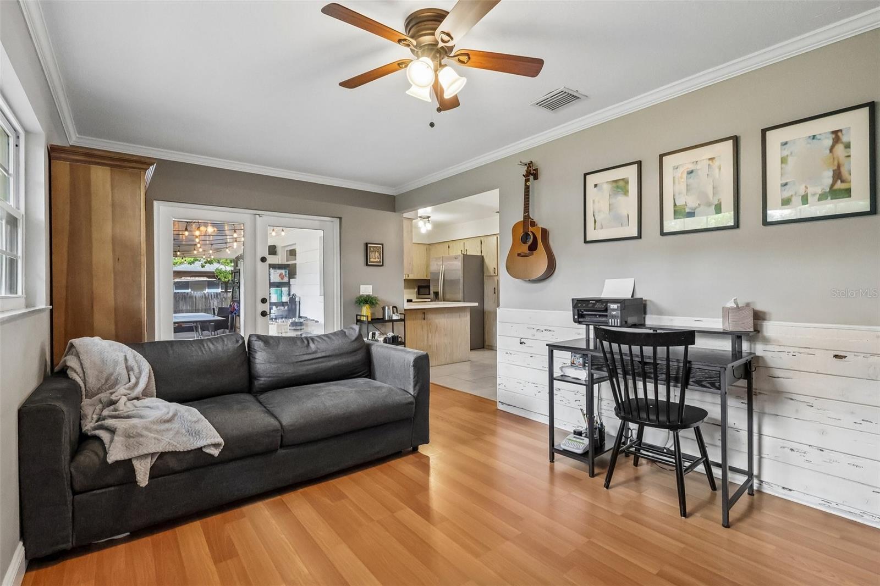
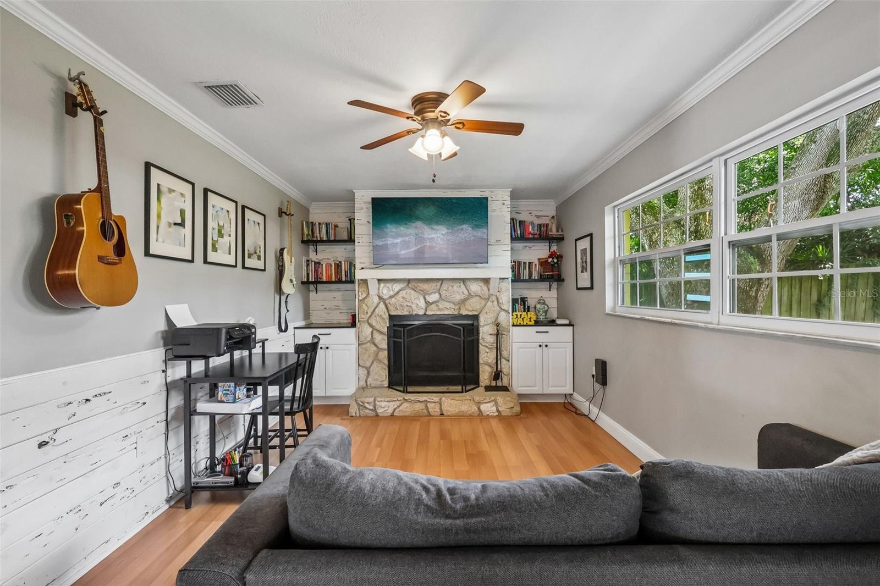
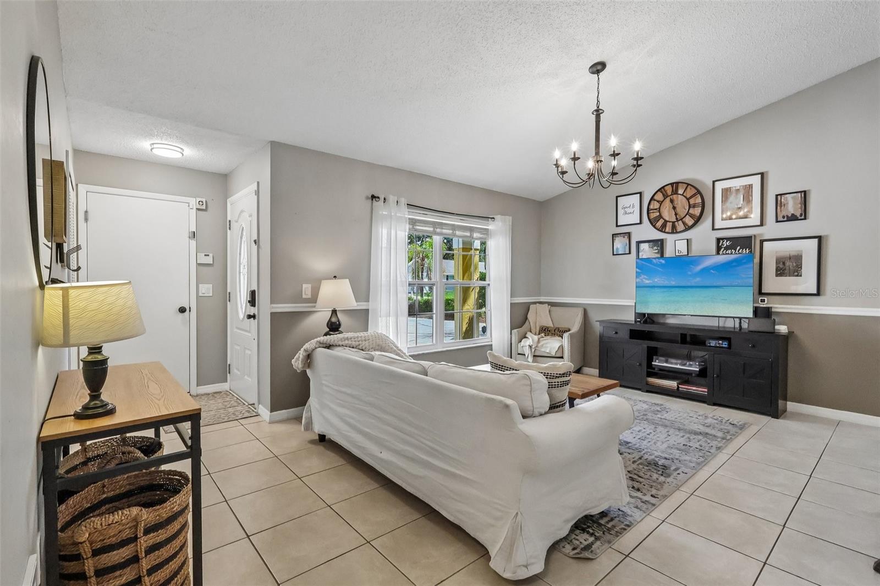
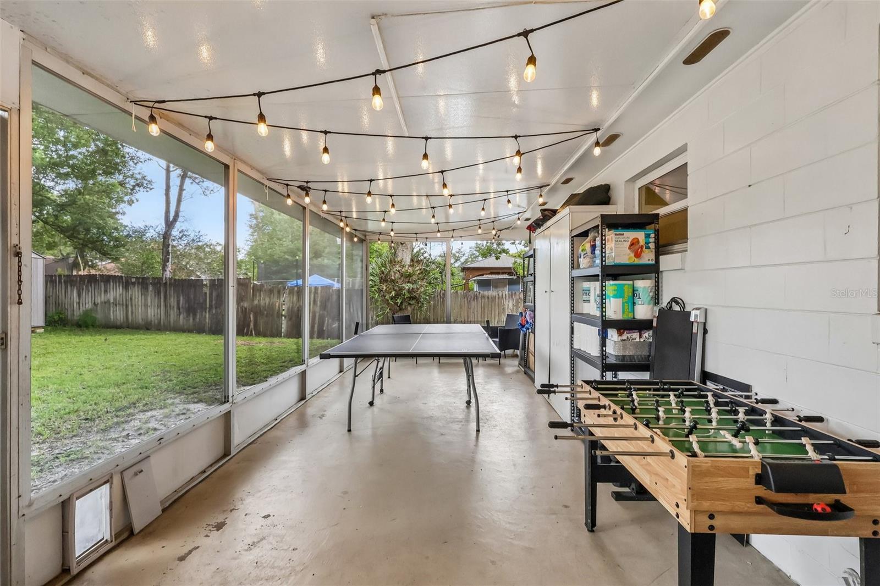
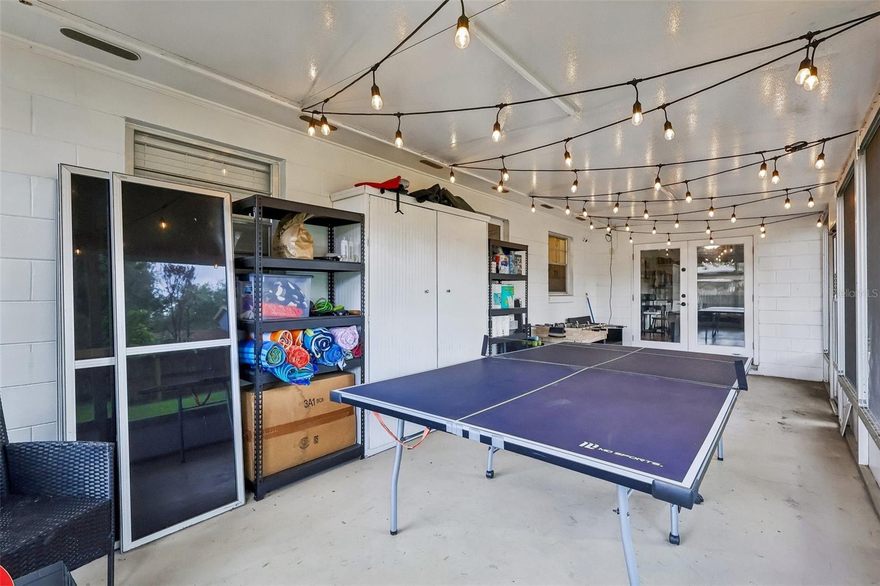
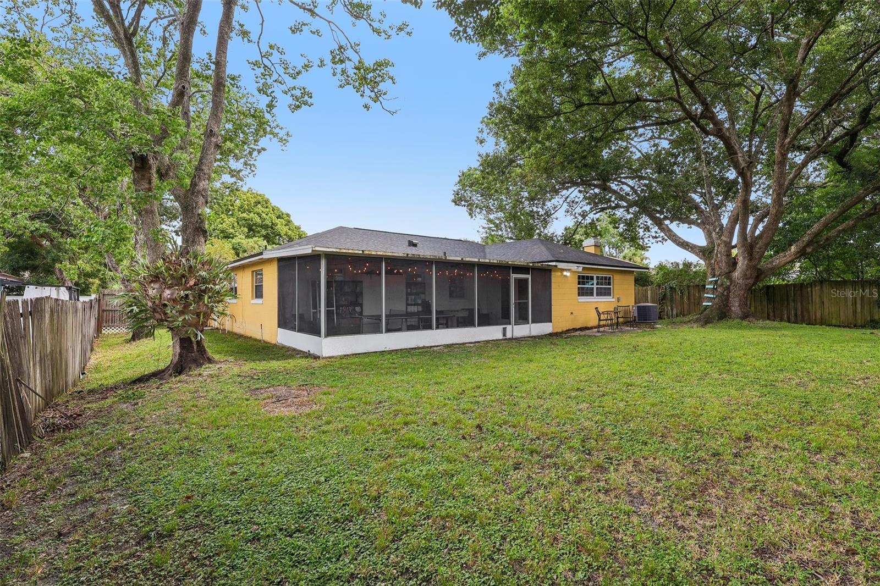
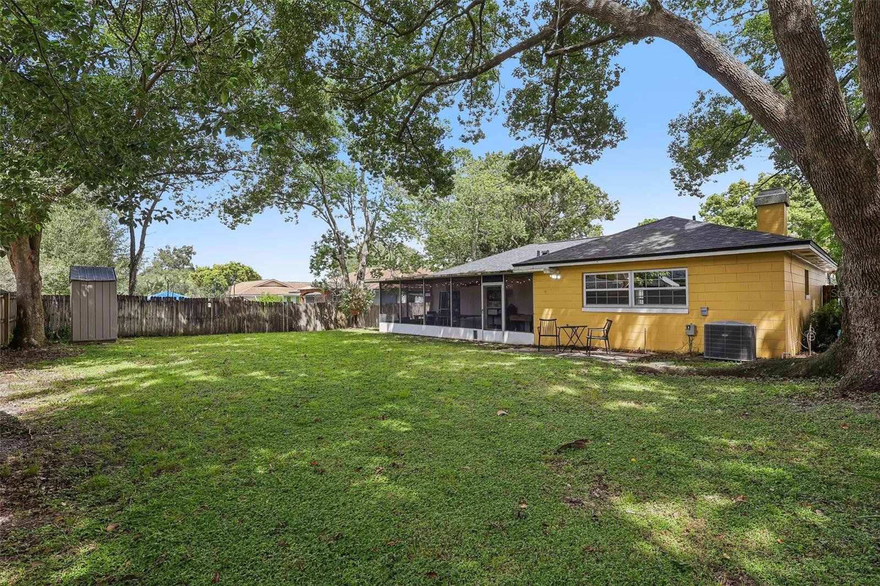
Step inside to the main living area, with a separate family room featuring a stone-accented wood-burning fireplace and French doors leading to the large screen room. The screen room overlooks the fully fenced backyard, providing plenty of room to enjoy the outdoors, with a storage shed for additional convenience.
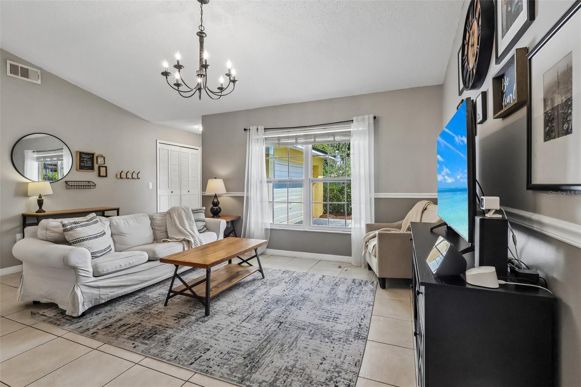
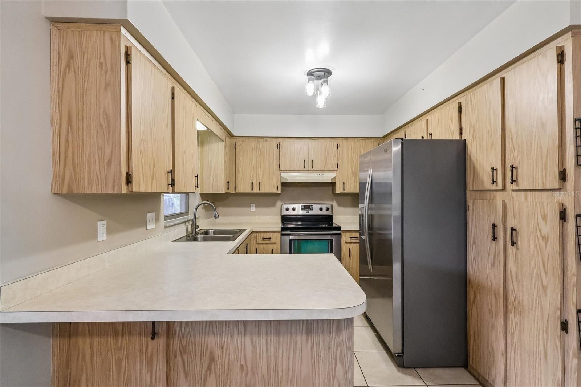
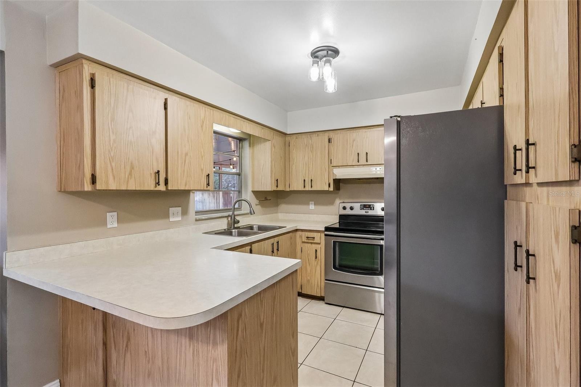
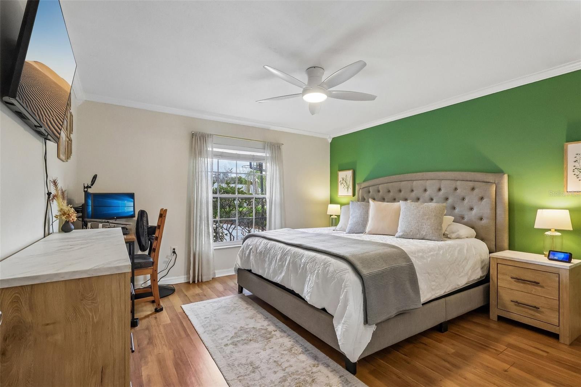
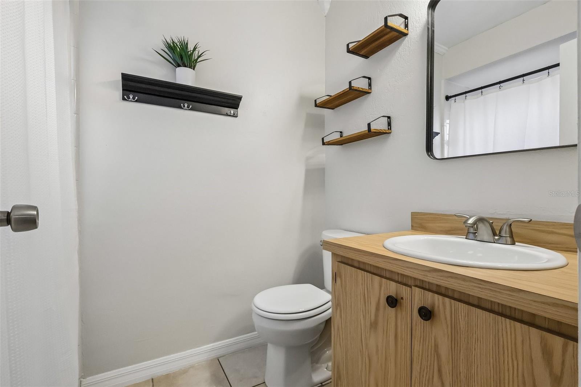
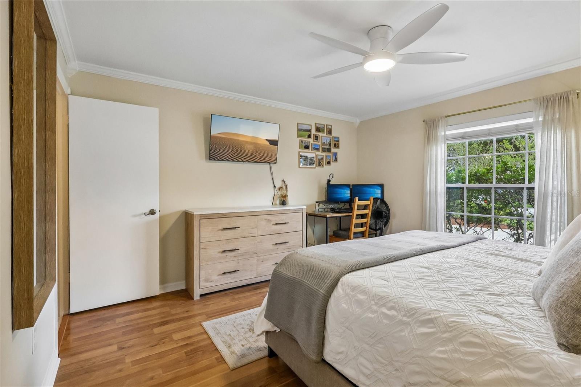
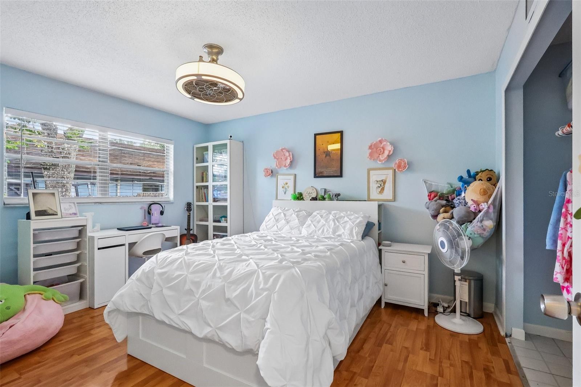
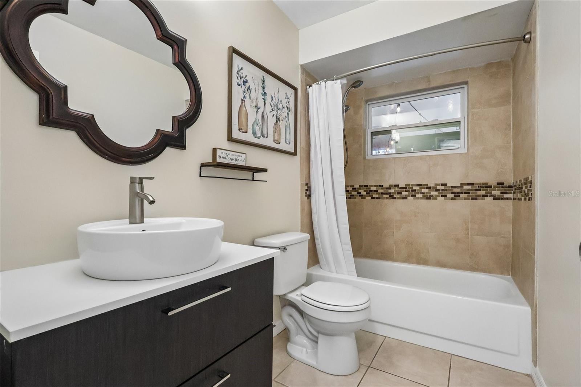
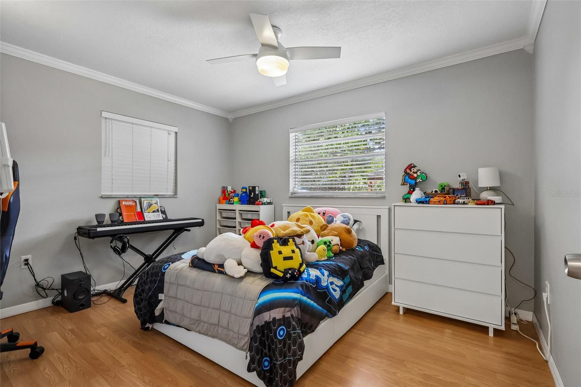
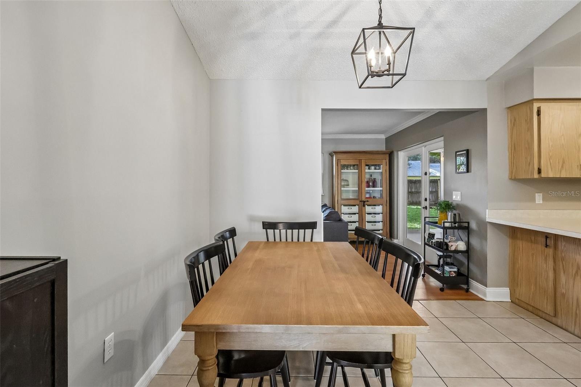
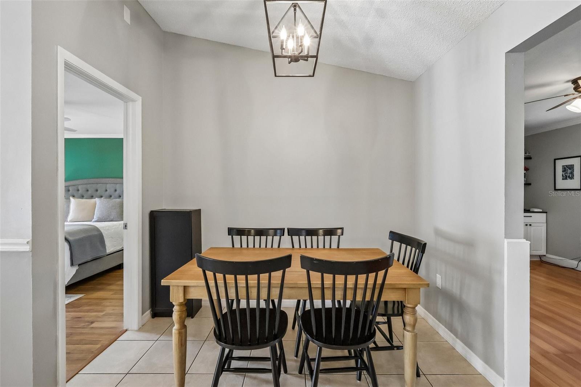
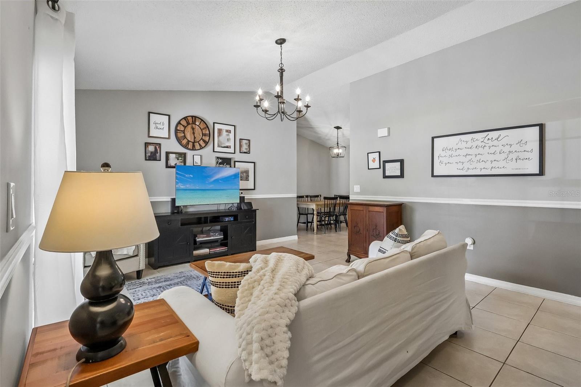
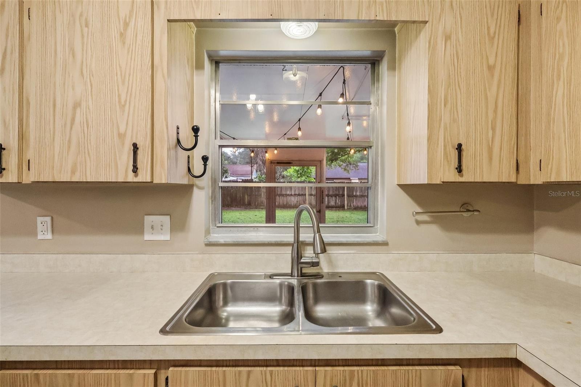
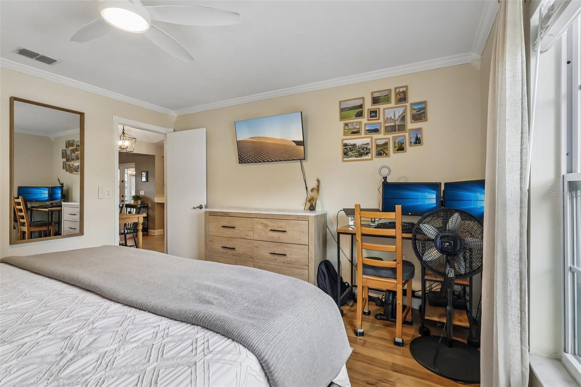
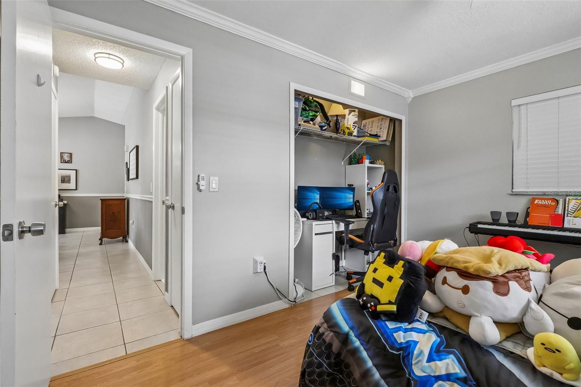
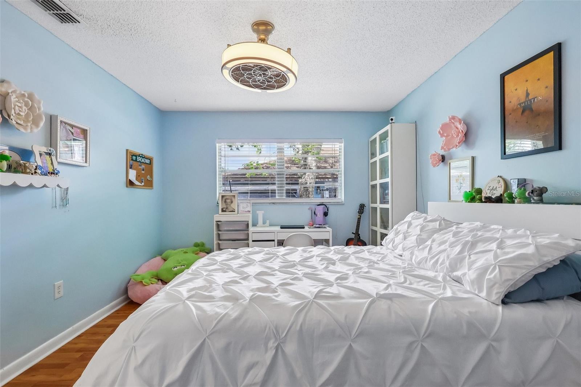
The kitchen includes a breakfast bar and opens to a spacious dining area, with a view of the living areas, creating an open floor plan. With no carpet throughout the home, the split-bedroom layout places the primary bedroom privately on one side of the home. The primary suite features dual closets and a private bath with a walk-in shower. Two additional spacious bedrooms are located on the opposite side of the home and share a secondary bathroom.
Additional features include a side-entry two-car garage, extended driveway, NEWER ROOF (2022), main electrical panel replaced in 2024, and a termite bond. Best of all, there is no HOA!
The location is hard to beat, nestled in a peaceful neighborhood just off SR 436 and zoned for highly regarded SEMINOLE COUNTY SCHOOLS, including Bear Lake Elementary, Teague Middle, and Lake Brantley High. Enjoy easy access to shopping and dining at Altamonte Mall, nearby everyday conveniences, and outdoor recreation at Wekiva Island. Downtown Orlando is approximately 20 minutes away, with Walt Disney World Resorts approximately 35 minutes away.
As an added benefit, there is a LENDER CREDIT available of 1% of the loan amount toward buyer closing costs or a rate buy-down when using the preferred lender. Inquire for additional details.
With its comfortable layout, spacious bedrooms and living areas, private outdoor space, and convenient Seminole County location, this is a wonderful opportunity to make a well-cared-for home your own. Come see why this is such a great place to call home!
Step inside to the main living area, with a separate family room featuring a stone-accented wood-burning fireplace and French doors leading to the large screen room. The screen room overlooks the fully fenced backyard, providing plenty of room to enjoy the outdoors, with a storage shed for additional convenience.
The kitchen includes a breakfast bar and opens to a spacious dining area, with a view of the living areas, creating an open floor plan. With no carpet throughout the home, the split-bedroom layout places the primary bedroom privately on one side of the home. The primary suite features dual closets and a private bath with a walk-in shower. Two additional spacious bedrooms are located on the opposite side of the home and share a secondary bathroom.
Additional features include a side-entry two-car garage, extended driveway, NEWER ROOF (2022), main electrical panel replaced in 2024, and a termite bond. Best of all, there is no HOA!
The location is hard to beat, nestled in a peaceful neighborhood just off SR 436 and zoned for highly regarded SEMINOLE COUNTY SCHOOLS, including Bear Lake Elementary, Teague Middle, and Lake Brantley High. Enjoy easy access to shopping and dining at Altamonte Mall, nearby everyday conveniences, and outdoor recreation at Wekiva Island. Downtown Orlando is approximately 20 minutes away, with Walt Disney World Resorts approximately 35 minutes away.
As an added benefit, there is a LENDER CREDIT available of 1% of the loan amount toward buyer closing costs or a rate buy-down when using the preferred lender. Inquire for additional details.
With its comfortable layout, spacious bedrooms and living areas, private outdoor space, and convenient Seminole County location, this is a wonderful opportunity to make a well-cared-for home your own. Come see why this is such a great place to call home!
Property Details
Basics
- Property Type
- Residential
- Property Subtype
- Single Family Residence
- MLS Number
- O6430660
- Year Built
- 1982
- Levels
- One
- Architectural Style
- Florida
- Additional Rooms
- Breakfast Room Separate,Family Room,Formal Dining Room Separate
- Direction Faces
- North
- Occupant Type
- Owner
Size & Structure
- Living Area
- 1,396 sqft
- Total Area
- 1,926 sqft
- Lot Size
- 0.22 acres
- Lot Sq Ft
- 9,398 sqft
- Bedrooms
- 3
- Full Baths
- 2
- Garage Spaces
- 2
- Stories
- 1
Interior
- Flooring
- Laminate, Tile
- Appliances
- Dishwasher, Disposal, Microwave, Range, Range Hood, Refrigerator
- Interior Features
- Ceiling Fans(s), Eat-in Kitchen, High Ceilings, Open Floorplan
- Laundry
- In Garage
- Windows
- Blinds
- Fireplace
- Yes — Family Room, Wood Burning
- Furnished
- Unfurnished
- A/C
- Central Air
- Heating
- Central, Electric
Exterior & Lot
- Exterior Features
- Private Mailbox
- Construction
- Block
- Roof
- Shingle
- Foundation
- Slab
- Patio/Porch
- Covered, Front Porch, Rear Porch, Screened
- Other Structures
- Shed(s)
- Fencing
- Wood
- Lot Features
- In County, Oversized Lot, Sidewalk, Paved
Water & Pool
Community & HOA
- HOA
- No
- Pets Allowed
- Yes
- Homestead
- Yes
Utilities & Systems
- Water
- Public
- Sewer
- Public Sewer
- Utilities
- Cable Available, Electricity Available, Public, Sewer Connected, Water Available
- Cooling
- Central Air
- Heating
- Central, Electric
- Flood Zone
- X
- Parking
- Driveway, Garage Door Opener, Garage Faces Side
Financial
- List Price
- $375,000
- Annual Taxes
- $2,516
- Tax Year
- 2025
- Listing Terms
- Cash, Conventional, FHA, VA Loan
- Special Conditions
- None
Schools
- Elementary
- Bear Lake Elementary
- Middle School
- Teague Middle
- High School
- Lake Brantley High