1 / 44
$775,000
Active
2947 CEDAR CREST DRIVE
APOPKA, FL 32712 — WEKIVA RUN PH I 01
5 Beds
4 Baths
3,500 sqft
0.36 acres
Built 2005
3-Car Garage
About This Property
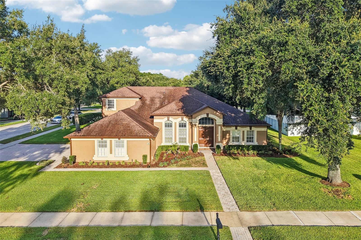
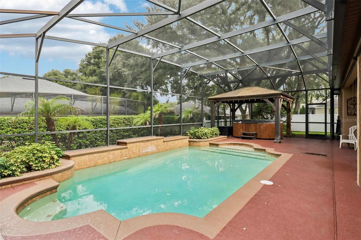
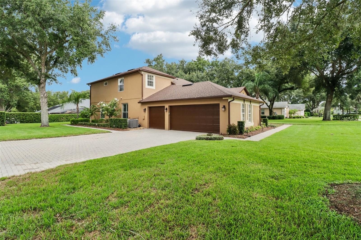
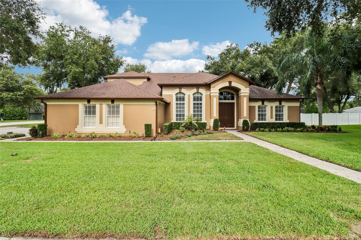
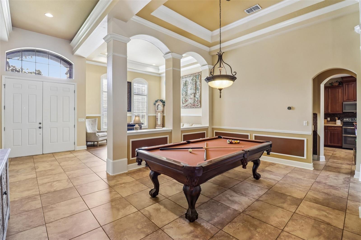
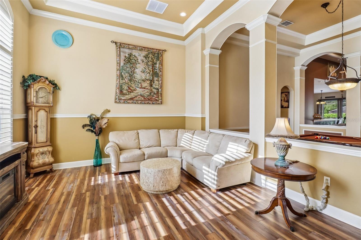
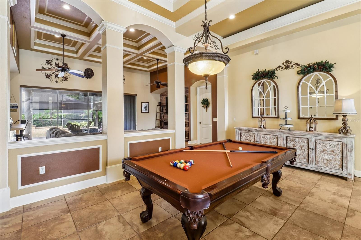
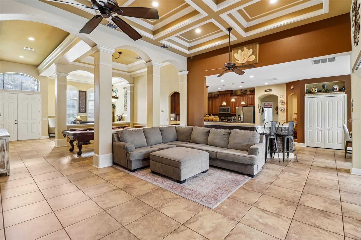
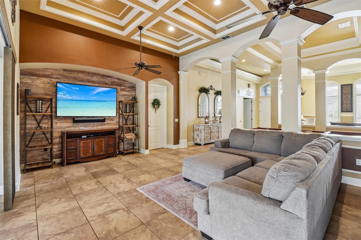
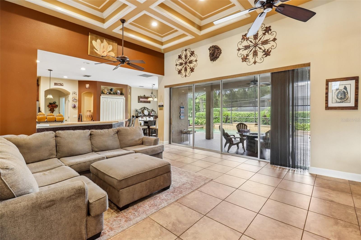
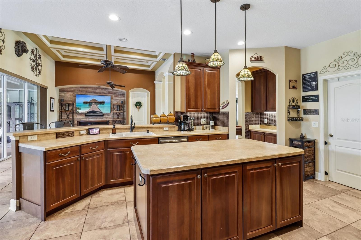
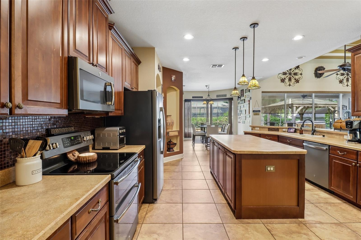
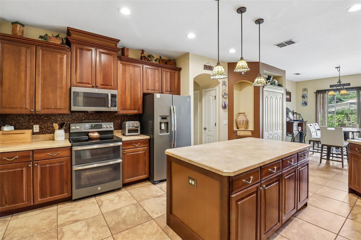
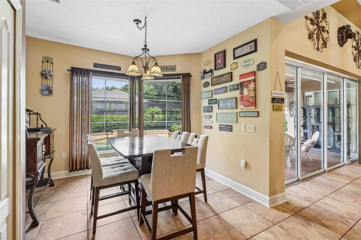
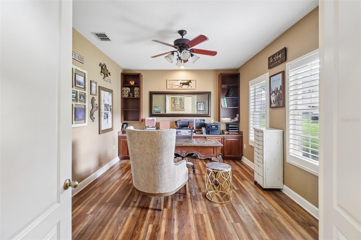
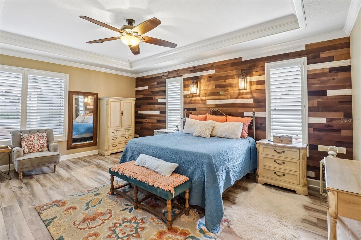
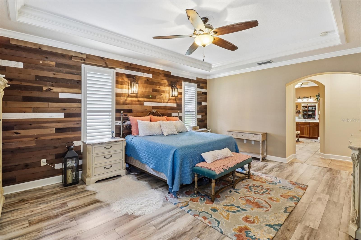
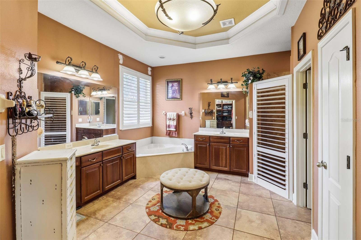
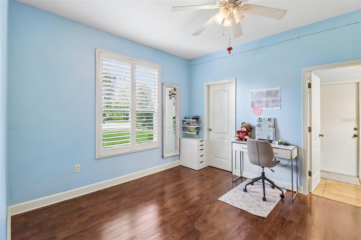
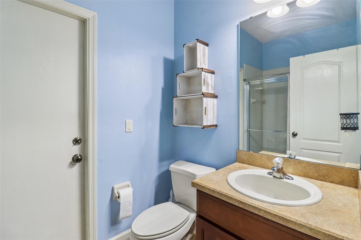
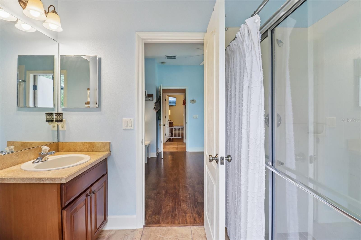
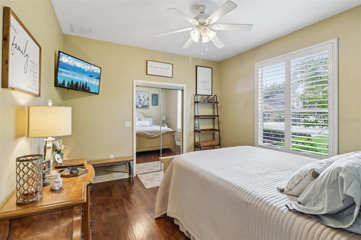
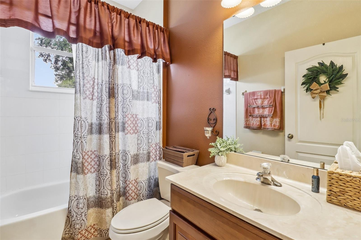
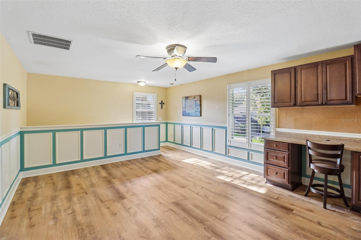
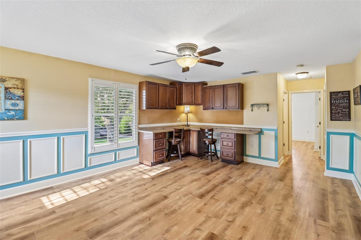
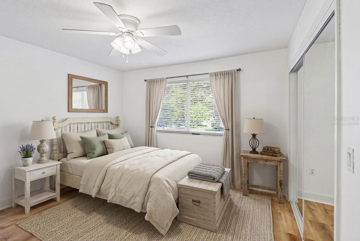
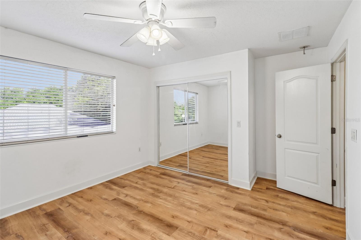
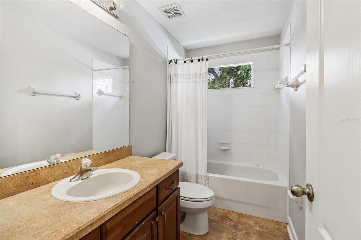
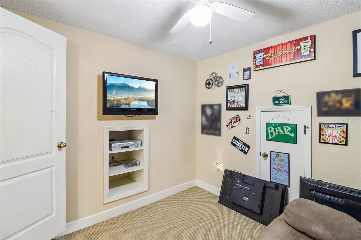
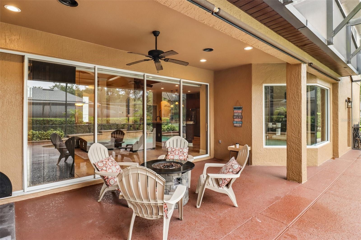
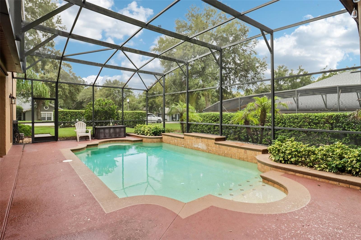
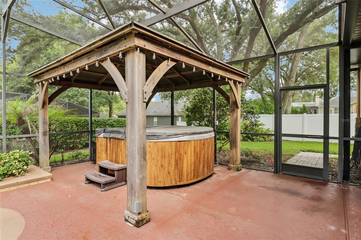
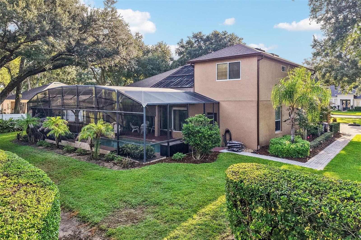
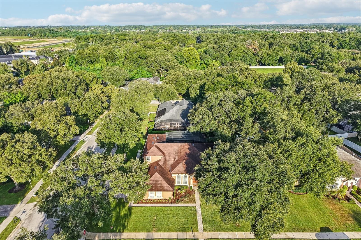
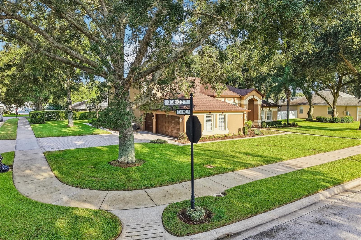
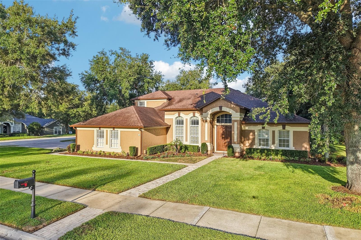
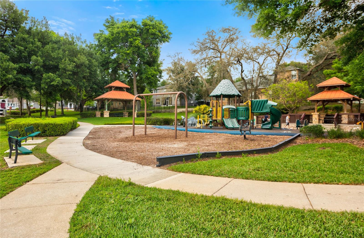
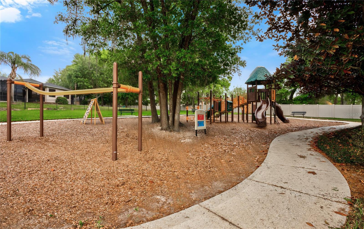
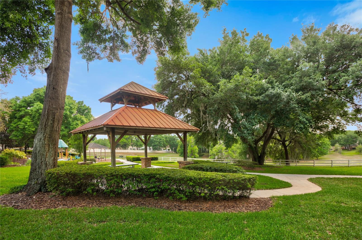
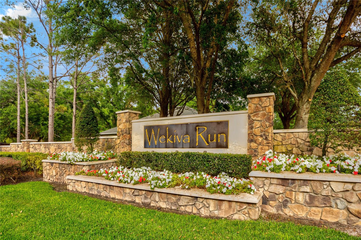
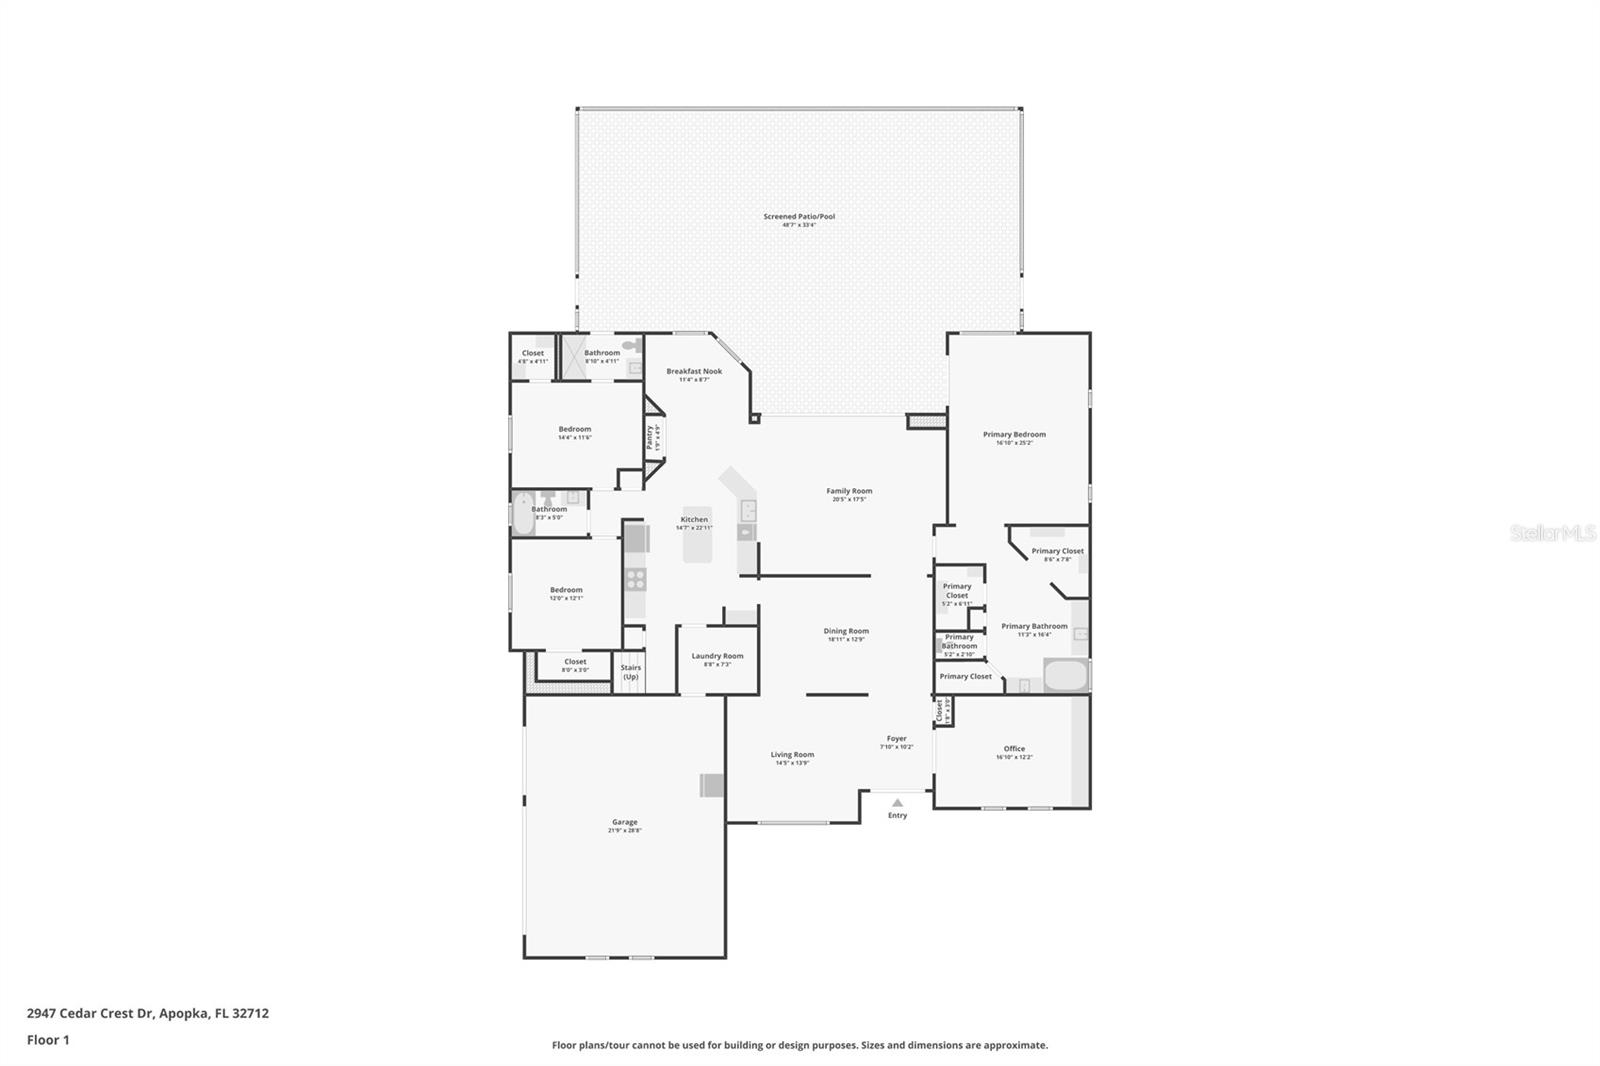
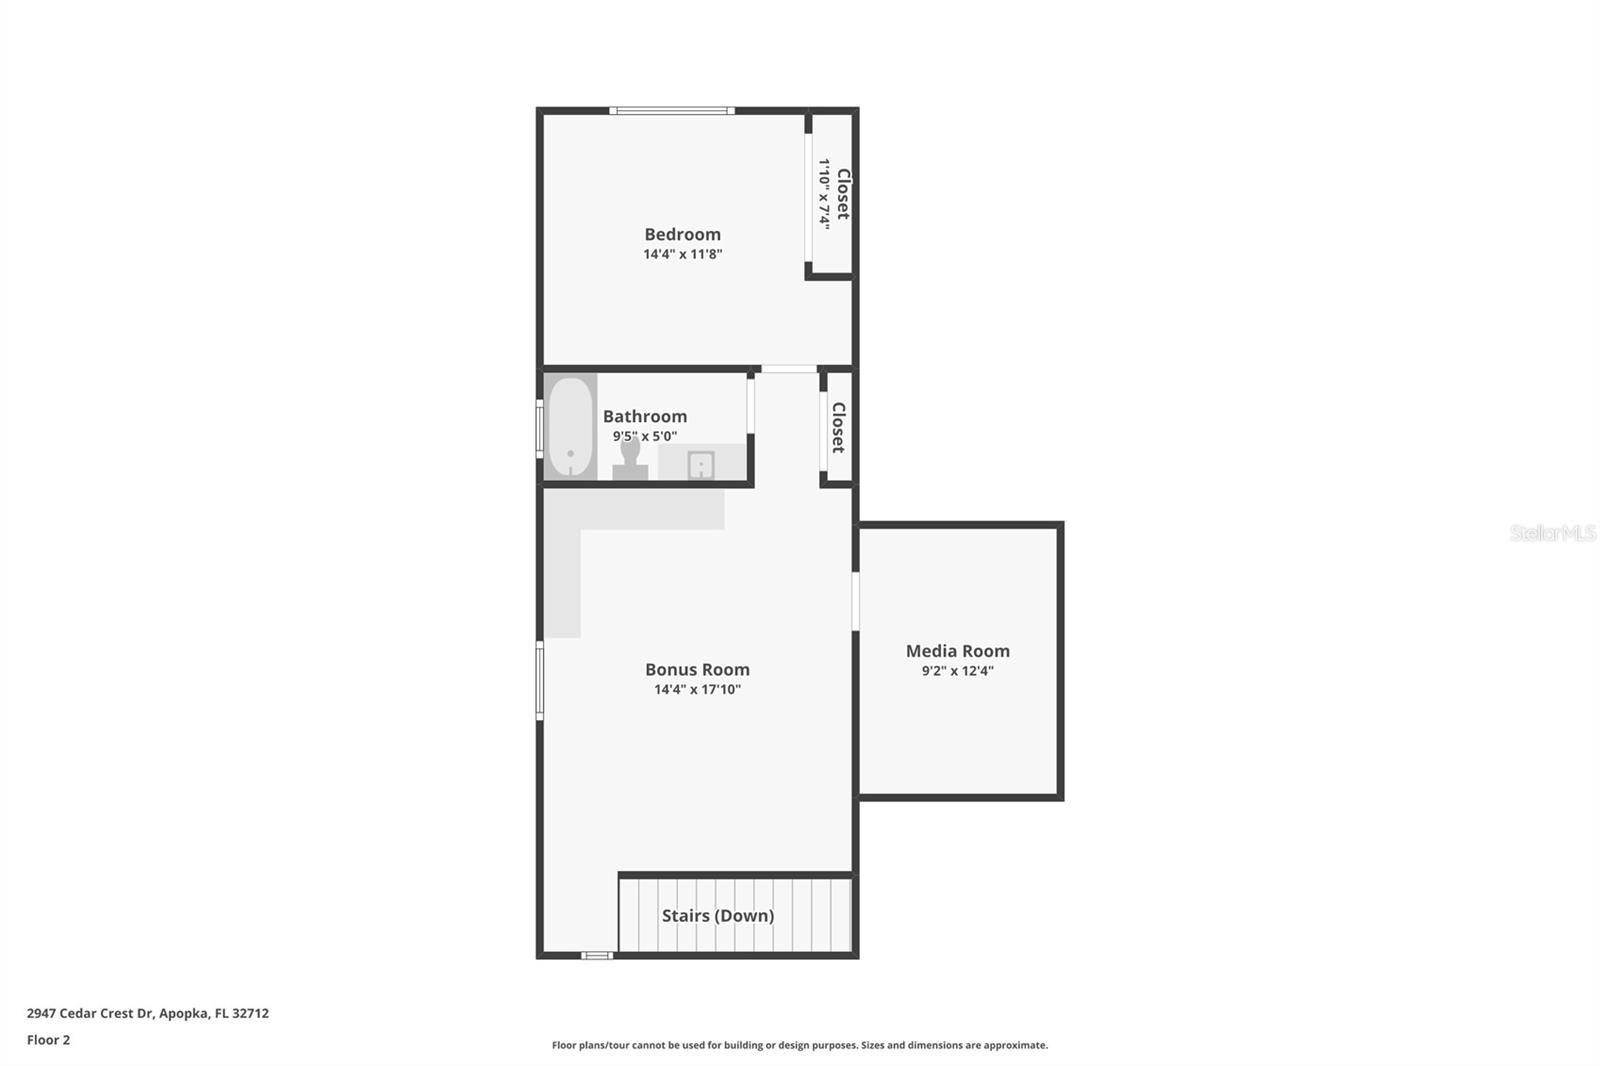
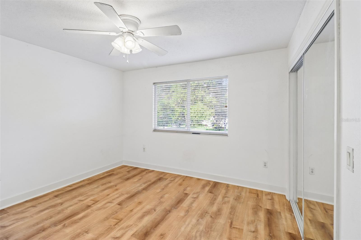
Virtually Staged. Welcome to one of Wekiva Run's most sought-after floor plans, offering exceptional space, flexibility, and timeless style on a beautifully landscaped .36 ACRE CORNER LOT! Recent updates include FRESH EXTERIOR PAINT (2026), a new POOL PUMP FILTER & MOTOR (2022), UPDATED ROOF (2019), NEWER WATER HEATER (2019), and a first-floor A/C (2017), giving you added peace of mind from day one. Behind the GATED ENTRANCE, this impressive 5-bedroom, 4-bath home with a 3-car side-facing garage delivers over-the-top versatility for growing households, multi-generational living, or anyone who simply wants room to spread out. From the moment you step inside, soaring 16’ CEILINGS, abundant natural light, CUSTOM CROWN MOLING & TRIM, plantation shutters, and thoughtful architectural details create an inviting first impression. The flexible layout features formal living and dining spaces, a DEDICATED OFFICE, and a spacious family room that flows seamlessly into the open kitchen and light filled breakfast nook overlooking the pool – creating the perfect gathering space for family or friends. Your generous PRIMARY SUITE is located on the first floor and features LUXURY VINYL PLANK flooring, while additional luxury vinyl plank has been added to the office and upstairs living spaces. The second floor of this home offers an incredible 552 square feet of additional living space with a spacious LOFT, media room, BEDROOM, and FULL BATH – ideal for guests, teens, or multi-generational living. Even better, the plumbing is already in place should you choose to add a future kitchenette. After exploring the interior, step outside to your own backyard retreat where the SCREENED POOL, above ground SPA, covered LANAI, mature landscaping, upgraded irrigation system, and oversized corner homesite provide plenty of room to relax, entertain, and enjoy year-round Florida living. Every detail has been thoughtfully considered, creating a home that is as functional as it is beautiful! Located in the well maintained community of Wekiva Run, residents enjoy three gated entrances, a community park, playground, additional green space, gazebo for neighborhood gatherings, oversized lots, and a peaceful, park-like setting surrounded by mature trees. Zoned for TOP-RATED WOLF LAKE SCHOOLS with convenient access to SR-429, Orlando, Sanford, shopping, dining, area attractions, and Disney, this is the perfect combination of elevated living, convenience, and an exceptional place to call home. Call today to schedule a tour and fall in love with your new HOME SWEET HOME!
Property Details
Basics
- Property Type
- Residential
- Property Subtype
- Single Family Residence
- MLS Number
- O6430337
- Days on Market
- 1
- Year Built
- 2005
- Levels
- Two
- Additional Rooms
- Bonus Room,Den/Library/Office,Family Room,Formal Dining Room Separate,Formal Living Room Separate,Great Room,Inside Utility,Interior In-Law Suite w/Private Entry,Loft,Media Room
- Direction Faces
- East
- Occupant Type
- Owner
Size & Structure
- Living Area
- 3,500 sqft
- Total Area
- 4,624 sqft
- Lot Size
- 0.36 acres
- Lot Sq Ft
- 15,868 sqft
- Bedrooms
- 5
- Full Baths
- 4
- Garage Spaces
- 3
Interior
- Flooring
- Carpet, Ceramic Tile, Laminate, Luxury Vinyl
- Appliances
- Convection Oven, Dishwasher, Disposal, Electric Water Heater, Exhaust Fan, Microwave, Range, Refrigerator, Water Filtration System, Water Softener
- Interior Features
- Built-in Features, Cathedral Ceiling(s), Ceiling Fans(s), Chair Rail, Coffered Ceiling(s), Crown Molding, Eat-in Kitchen, High Ceilings, Kitchen/Family Room Combo, Primary Bedroom Main Floor, Solid Wood Cabinets, Split Bedroom, Thermostat, Tray Ceiling(s), Walk-In Closet(s), Window Treatments
- Laundry
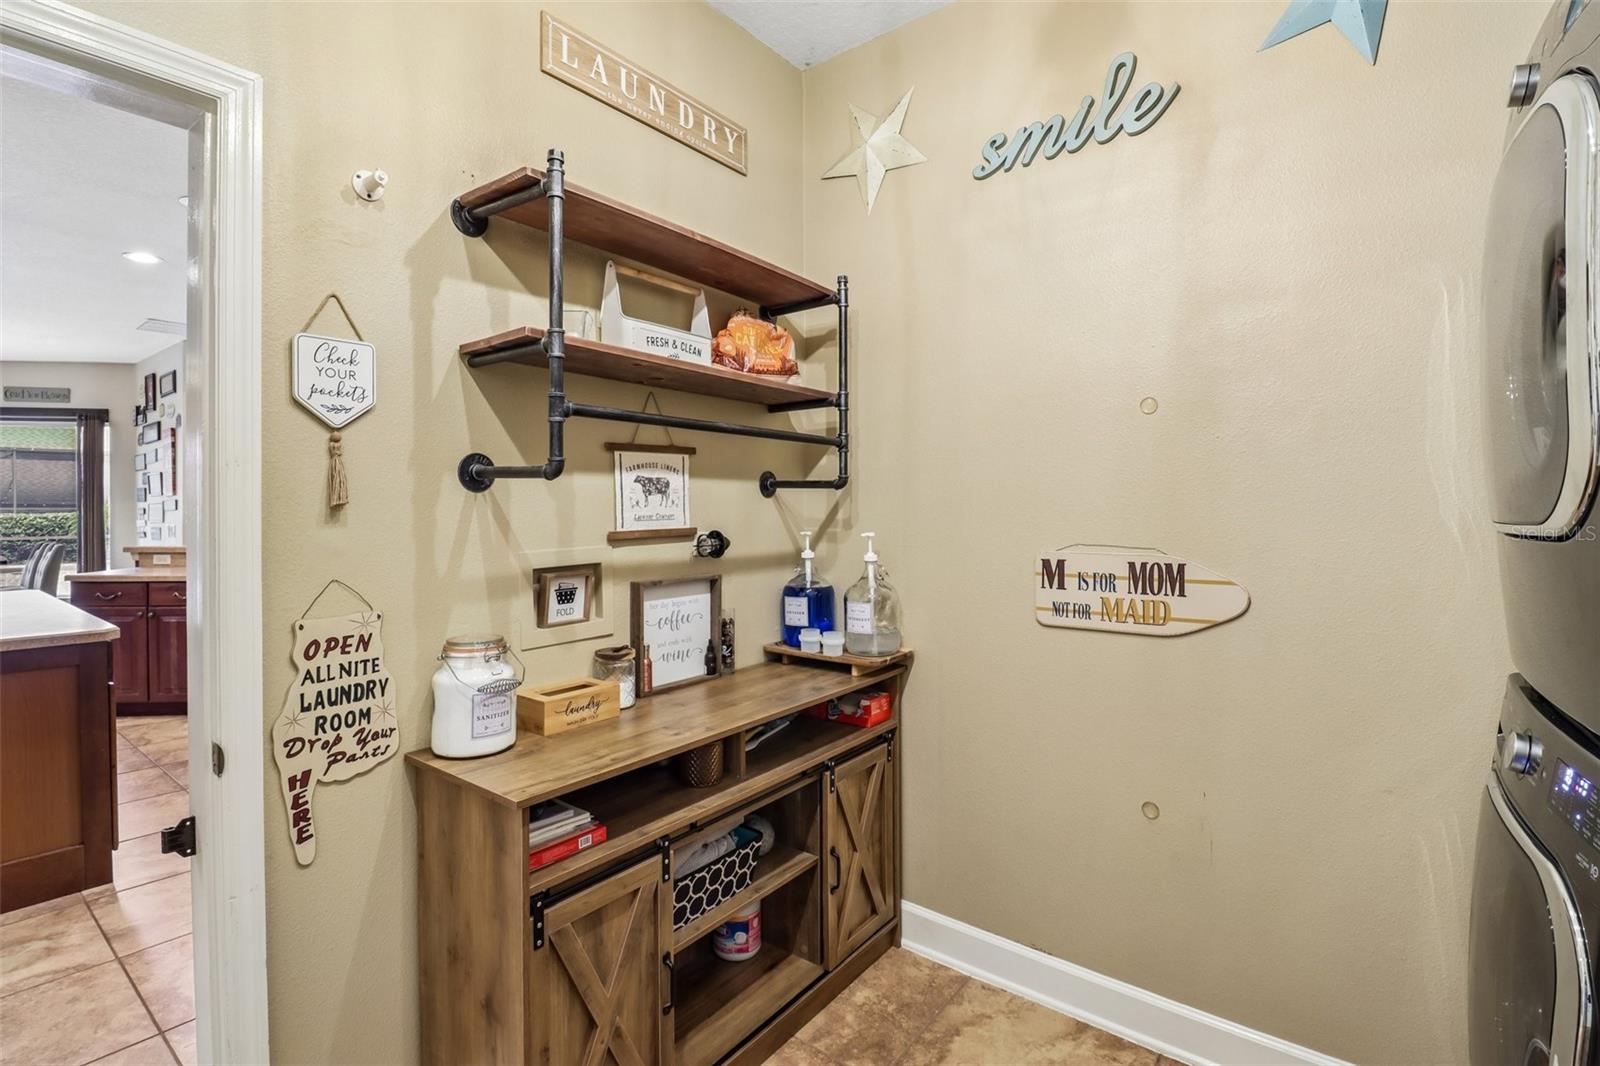
- Electric Dryer Hookup, Laundry Room, Washer Hookup
- Windows
- Shutters
- Furnished
- Unfurnished
- A/C
- Central Air
- Heating
- Central, Heat Pump
Exterior & Lot
- Exterior Features
- Lighting, Private Mailbox, Rain Gutters, Sidewalk, Sliding Doors, Sprinkler Metered
- Construction
- Block, Stucco
- Roof
- Shingle
- Foundation
- Slab
- Patio/Porch
- Covered, Rear Porch, Screened
- Other Structures
- Gazebo
- Lot Features
- Corner Lot, City Limits, Landscaped, Oversized Lot, Sidewalk, Paved
Water & Pool
- Pool
- Yes — Gunite, In Ground, Outside Bath Access, Salt Water, Screen Enclosure
- Spa
- Yes — Above Ground, Heated
Community & HOA
- HOA
- Yes
- HOA Fee
- $150/Monthly
- Community Features
- Gated Community - No Guard, Park, Playground, Sidewalks, Street Lights
- Pets Allowed
- Yes
- Homestead
- Yes
- Security
- Gated Community, Security Lights, Smoke Detector(s)
Utilities & Systems
- Water
- Public
- Sewer
- Public Sewer
- Utilities
- BB/HS Internet Available, Cable Available, Electricity Connected, Fire Hydrant, Phone Available, Sewer Connected, Sprinkler Meter, Sprinkler Recycled
- Cooling
- Central Air
- Heating
- Central, Heat Pump
- Flood Zone
- X
- Parking
- Driveway, Garage Door Opener, Garage Faces Side, Oversized
Financial
- List Price
- $775,000
- Annual Taxes
- $4,799
- Tax Year
- 2026
- Listing Terms
- Cash, Conventional, VA Loan
- Special Conditions
- None
Schools
- Elementary
- Wolf Lake Elem
- Middle School
- Wolf Lake Middle
- High School
- Apopka High